
This page was printed from:
https://www.ohne-makler.net/en/property/472113/
Luxurious 4-room apartment with a beautifully landscaped garden.
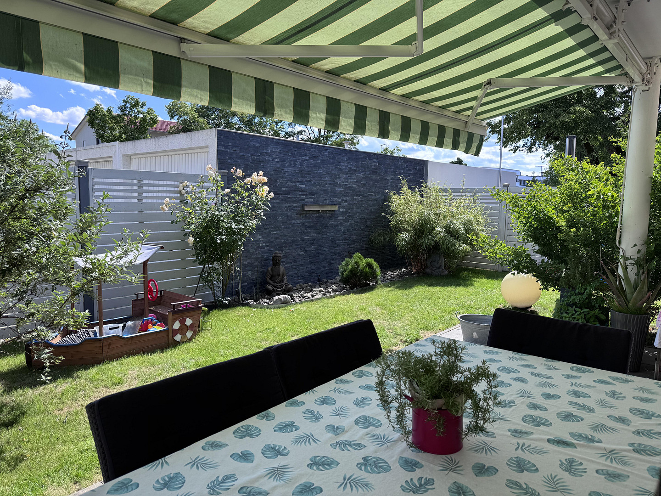
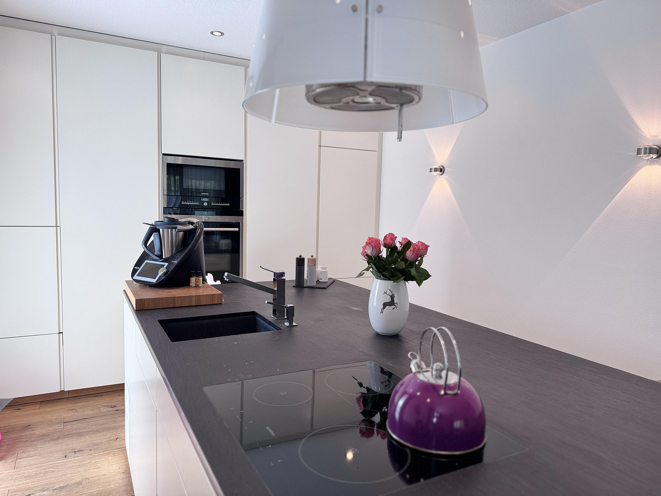
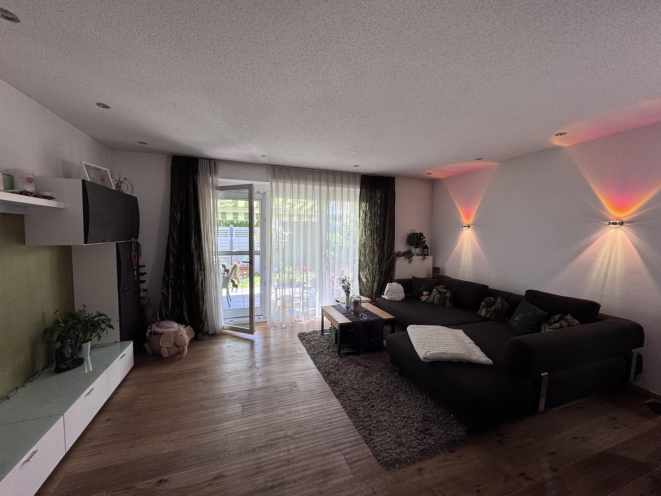
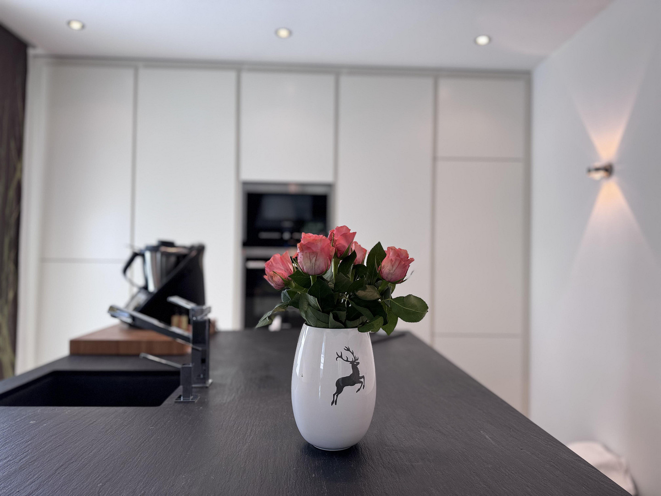
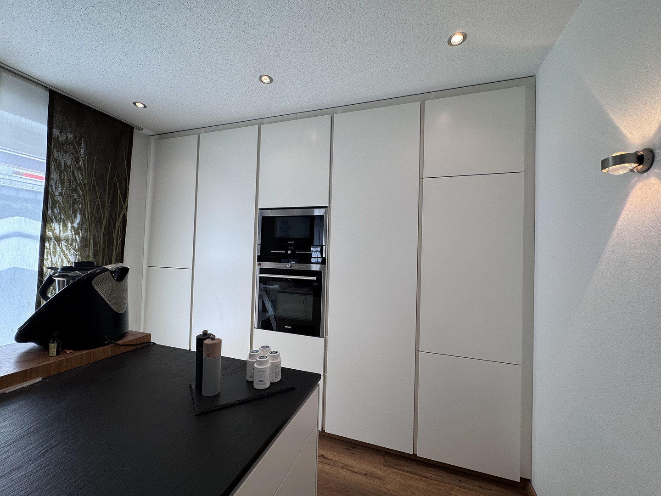
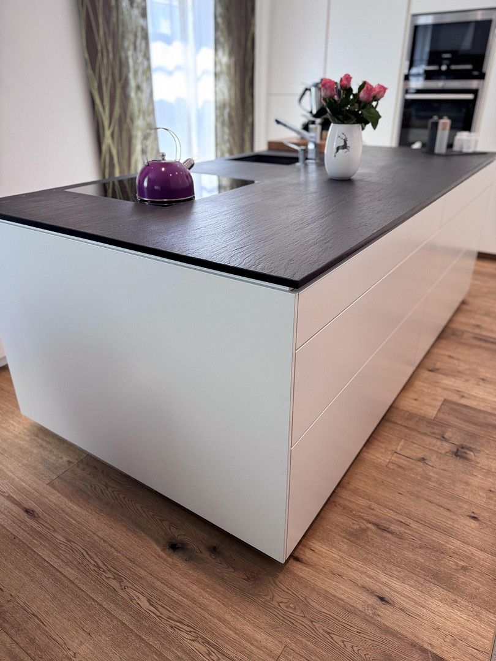
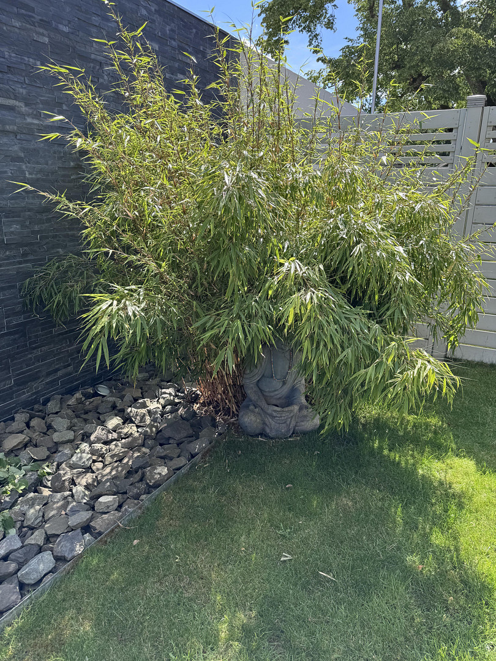
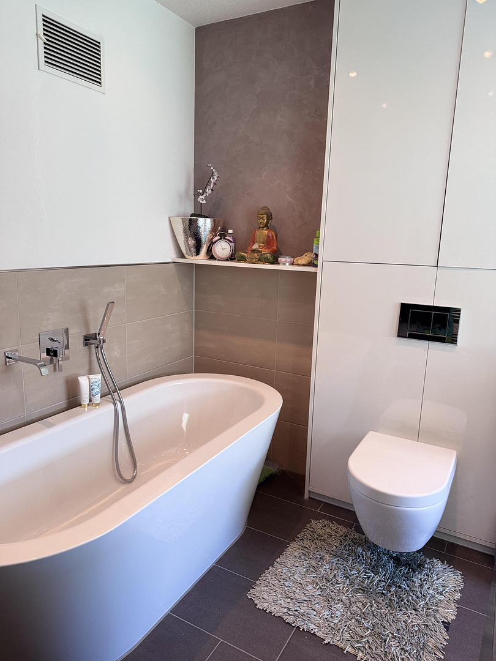
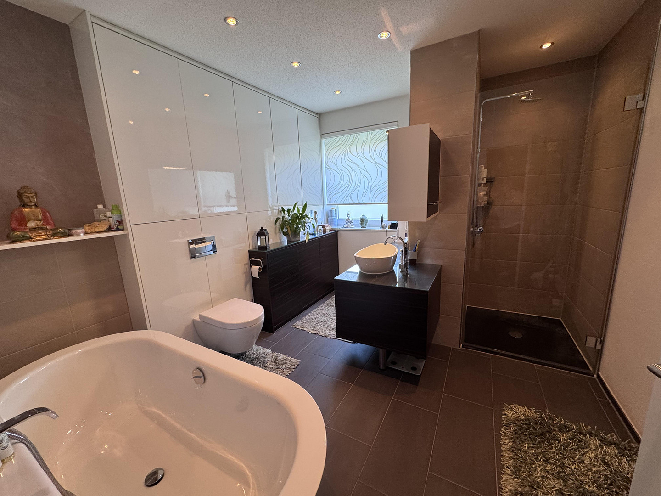
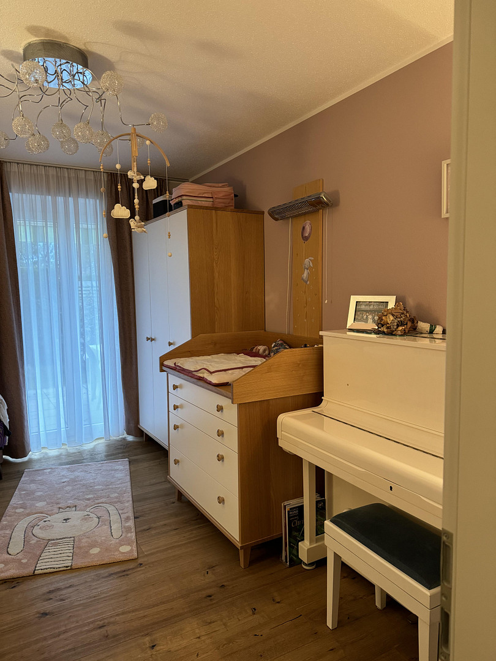
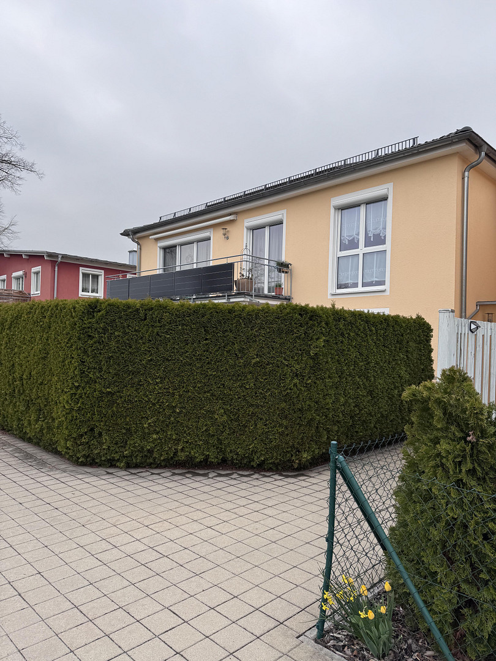
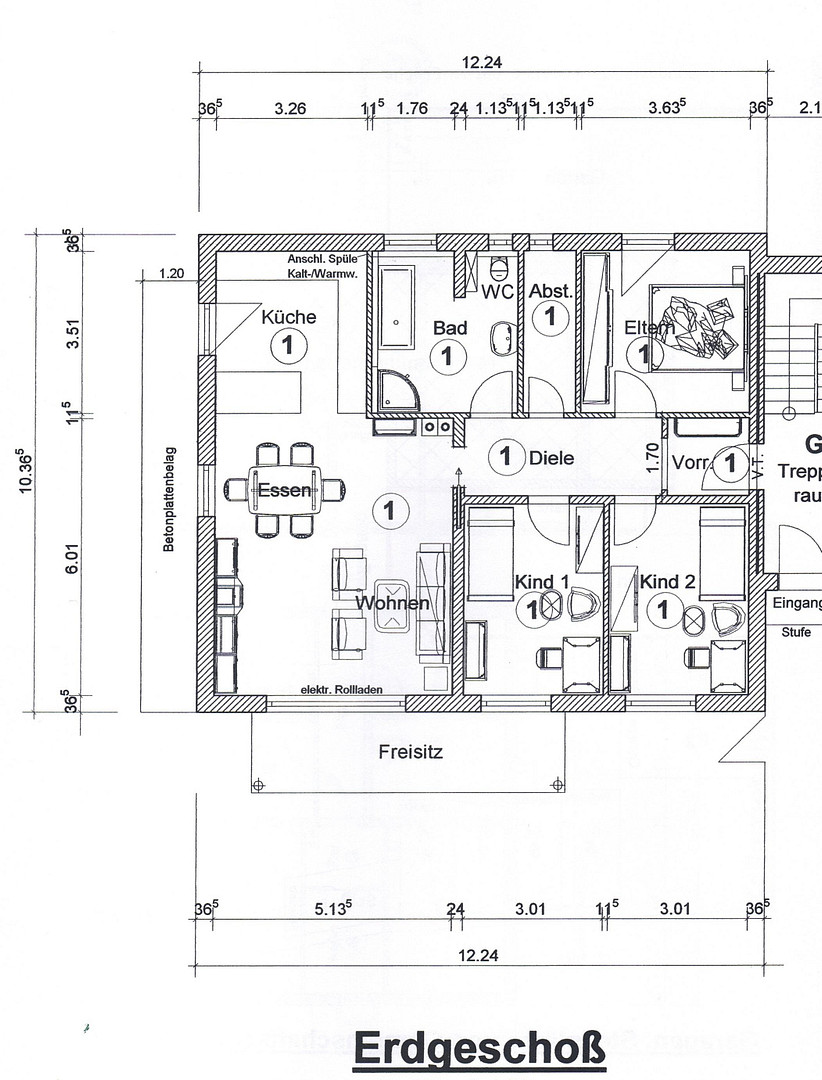
86836 Untermeitingen – BayernThis luxurious 4-room apartment, located in the green heart of Untermeitingen, impresses with its high-quality finishes and modern layout, all in a perfect location. The spacious living and dining area, featuring a modern fireplace, flows directly into the custom-built open-plan kitchen, complete with a high-quality Brazilian slate countertop. This area is entirely finished with solid oak parquet flooring. A lighting scheme with recessed spotlights creates the perfect ambiance at any time. Through a glass panel, you can directly access a beautiful, large south-facing terrace with a roof and awning, offering views of the waterfall. The private garden is 320 square meters in size and provides a variety of usage options. The bright apartment features three flexible bedrooms (one with a silk-coated carpet, two with oak parquet flooring), all with floor-to-ceiling windows that provide plenty of natural light. The bright, exceptionally high-quality bathroom leaves nothing to be desired, as it is equipped with a freestanding steel bathtub, a large walk-in shower, and direct access for laundry to the private basement room. The custom-built cabinets provide maximum space and storage. In the small utility room, all items such as vacuum cleaners and ironing boards have a permanent, organized place. Two garages with 3 parking spaces and a total of two private basement rooms complete the offering. An exclusively equipped apartment for comfortable living in a perfect location!
Are you interested in this apartment?
|
Object Number
|
OM-472113
|
|
Object Class
|
Apartment
|
|
Object Type
|
Terrace apartment
|
|
Is occupied
|
Vacant
|
|
Handover from
|
Oct. 1, 2026
|
Purchase price & additional costs
|
purchase price
|
590.000 €
|
|
Purchase additional costs
|
approx. 28,249 €
|
|
Total costs
|
approx. 618,249 €
|
|
Purchase price garage/parking space
|
9,000 €
|
|
HOA fee
|
420 €
|
Breakdown of Costs
* Costs for notary and land register were calculated based on the fee schedule for notaries. Assumed was the notarization of the purchase at the stated purchase price and a land charge in the amount of 80% of the purchase price. Further costs may be incurred due to activities such as land charge cancellation, notary escrow account, etc. Details of notary and land registry costs
Does this property fit my budget?
Estimated monthly rate: 2,301€
More accuracy in a few seconds:
By providing some basic information, the estimated monthly rate is calculated individually for you. For this and for all other real estate offers on ohne-makler.net
Details
|
Condition
|
As good as new
|
|
Number of floors
|
1
|
|
Level
|
Ground floor
|
|
Usable area
|
320 m²
|
|
Bathrooms (number)
|
1
|
|
Bedrooms (number)
|
3
|
|
Number of garages
|
2
|
|
Number of parking lots
|
3
|
|
Flooring
|
Parquet, Carpet, Tiles
|
|
Heating
|
Central heating
|
|
Year of construction
|
2011
|
|
Equipment
|
Terrace, Garden, Basement, Full bath, Fitted kitchen, Fireplace, Barrier-free
|
|
Infrastructure
|
Pharmacy, Grocery discount, General practitioner, Kindergarten, Primary school, Secondary school, Middle school, High school, Comprehensive school, Public transport
|
Information on equipment
- 108 square meters of living space, 320 square meters of garden.
- Non-smoking household, no pets currently residing, but pets are welcome.
- Solid brick construction in a building with 4 units.
- Building year: 2011.
- Gas-powered central heating.
- Solid oak flooring, tiled floors, and a silk rug.
- Floor-to-ceiling windows with electric blinds and insect screens.
- High-quality custom-built kitchen with a slate countertop and branded appliances, featuring a large kitchen island.
- Fireplace with a viewing window in the open-plan living/dining area.
- Bathroom with a walk-in shower, a freestanding bathtub with custom-built cabinets, underfloor heating, and a laundry chute leading to the basement.
- 3 bedrooms, and a storage room.
- 1 basement room with connections for a washing machine and dryer, and an additional basement room.
- Garden with a waterfall, a garden shed, and a wood storage area.
- 2 single garages with electric doors, lighting, and power outlets.
- 3 parking spaces.
Location
The apartment is located in an excellent, central location, and is within walking distance of many shops, including Lidl, EDEKA, Rewe, shoe stores, clothing stores, a beverage store, a pharmacy, and more.
Furthermore, Untermeitingen has excellent access to general practitioners and specialists. Within 200 meters, there is a medical center with a pharmacy, physiotherapy, and a psychotherapy practice.
Within sight, there is a green area with a pond, a climbing area for young children, and a boules court. There are also 3 kindergartens and a primary and secondary school located in the town. The Klosterlechfeld train station, with hourly connections to Augsburg and Munich, is only 1.5 kilometers away. Geltendorf, with its S-Bahn (suburban railway) connection to Munich, is also reachable within 20 minutes.
Augsburg is only 23 kilometers away.
Thanks to the direct connection to the B17 highway, the Allgäu region is also easily accessible.
The apartment is located in a building with only 4 units, guaranteeing a pleasant living environment.
Cleaning and winter maintenance services are provided for the building.
Location Check
Energy
|
Final energy consumption
|
61.00 kWh/(m²a)
|
|
Energy efficiency class
|
B
|
|
Energy certificate type
|
Consumption certificate
|
|
Main energy source
|
Gas
|
Miscellaneous
Topic portals
Send a message directly to the seller
Questions about this apartment? Show interest or arrange a viewing appointment?
Click here to send a message to the provider:
Offer from: Jochen Preuss

Diese Seite wurde ausgedruckt von:
https://www.ohne-makler.net/en/property/472113/