
This page was printed from:
https://www.ohne-makler.net/en/property/471812/
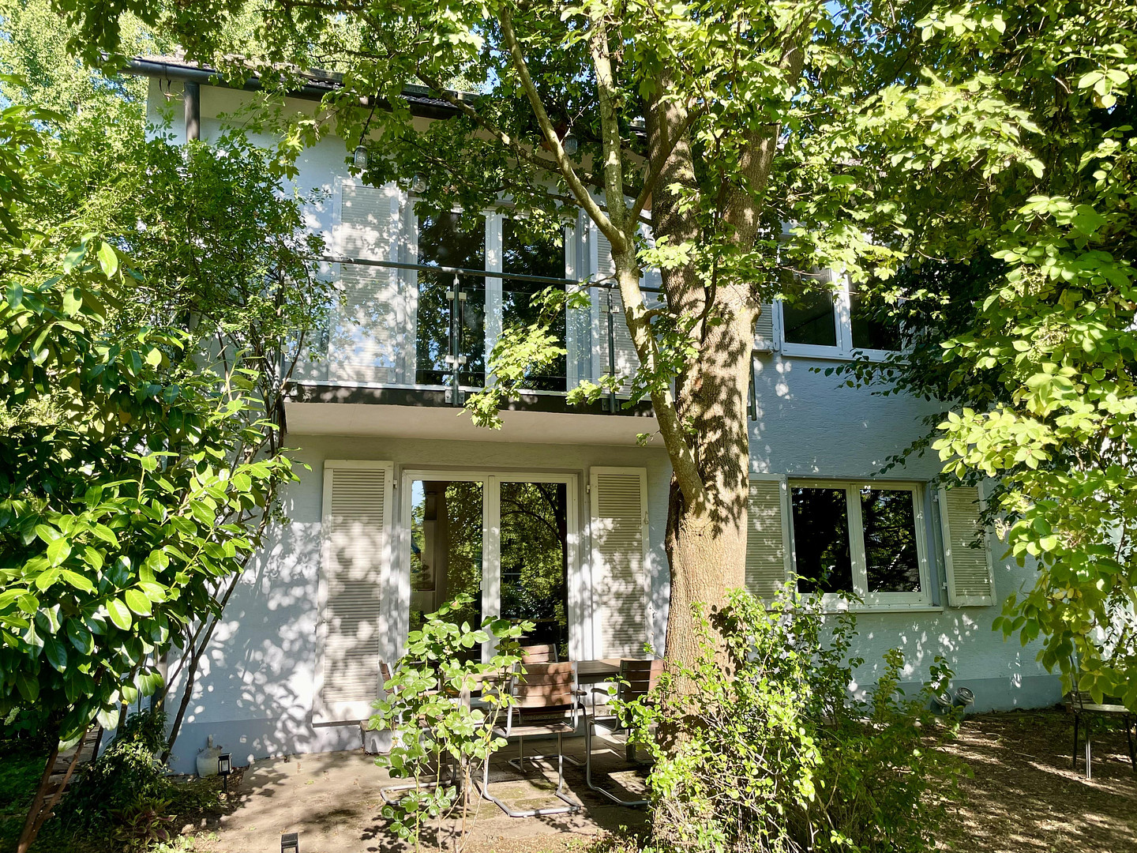
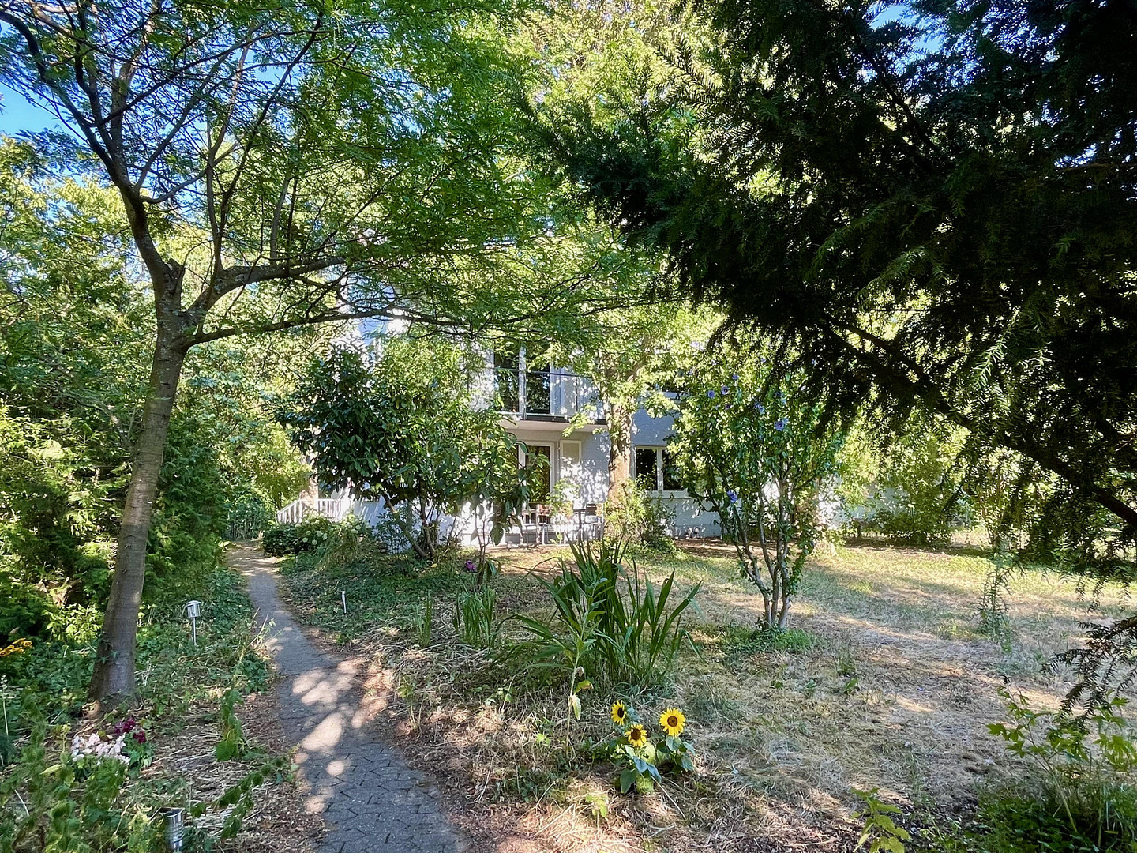
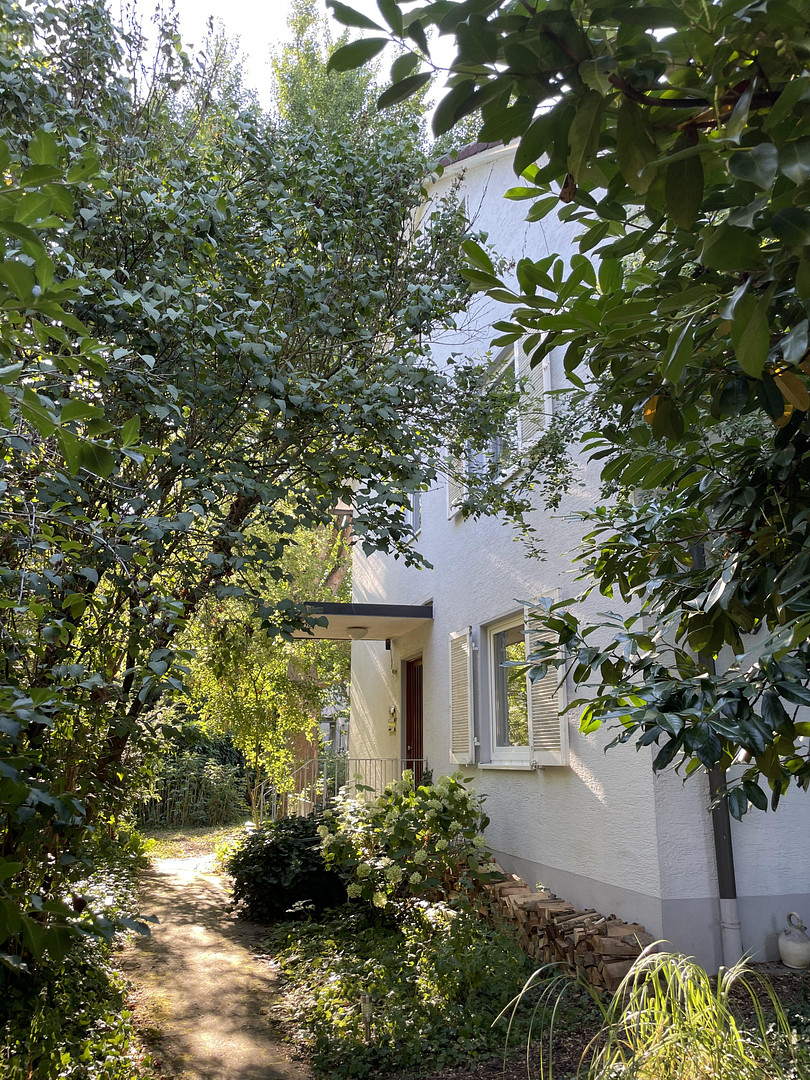
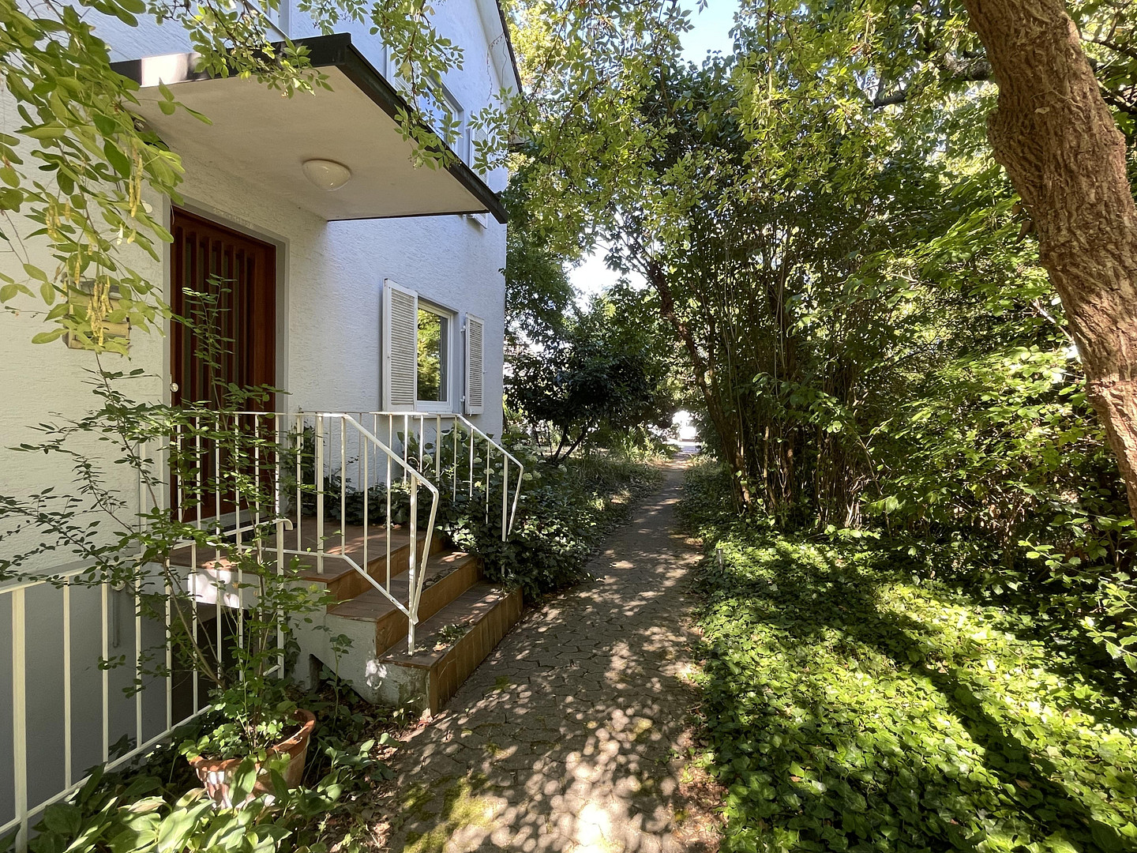
Nestled in a green setting, yet right in the heart of everything – a charming semi-detached house with a garden resembling a park, located in Staufen.
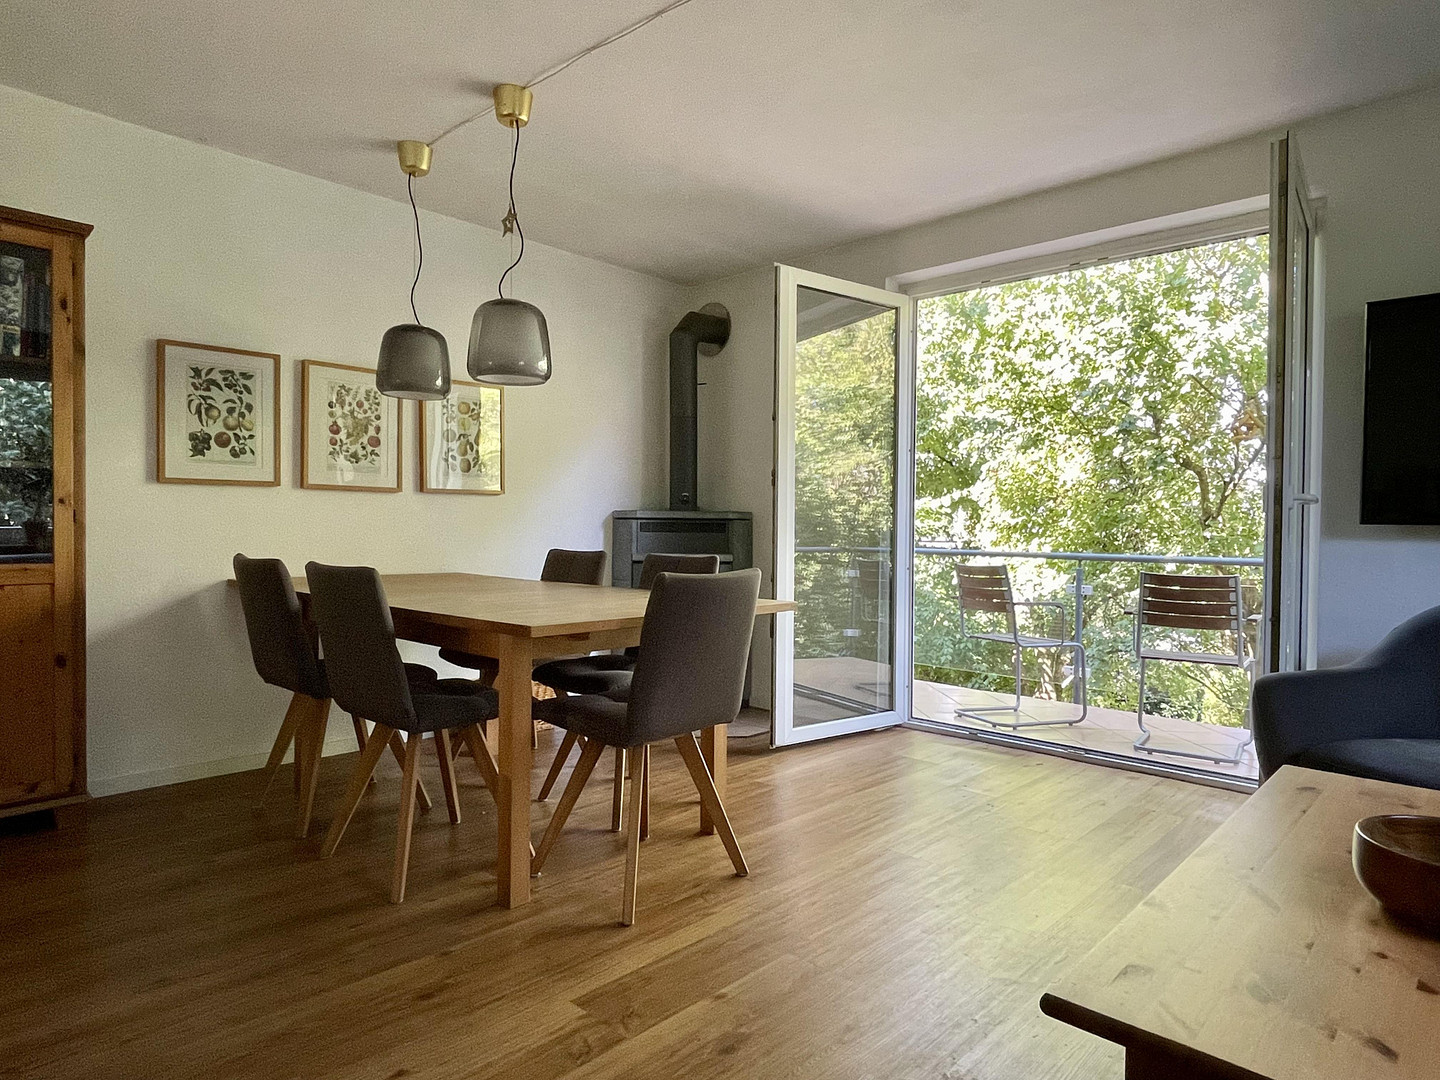
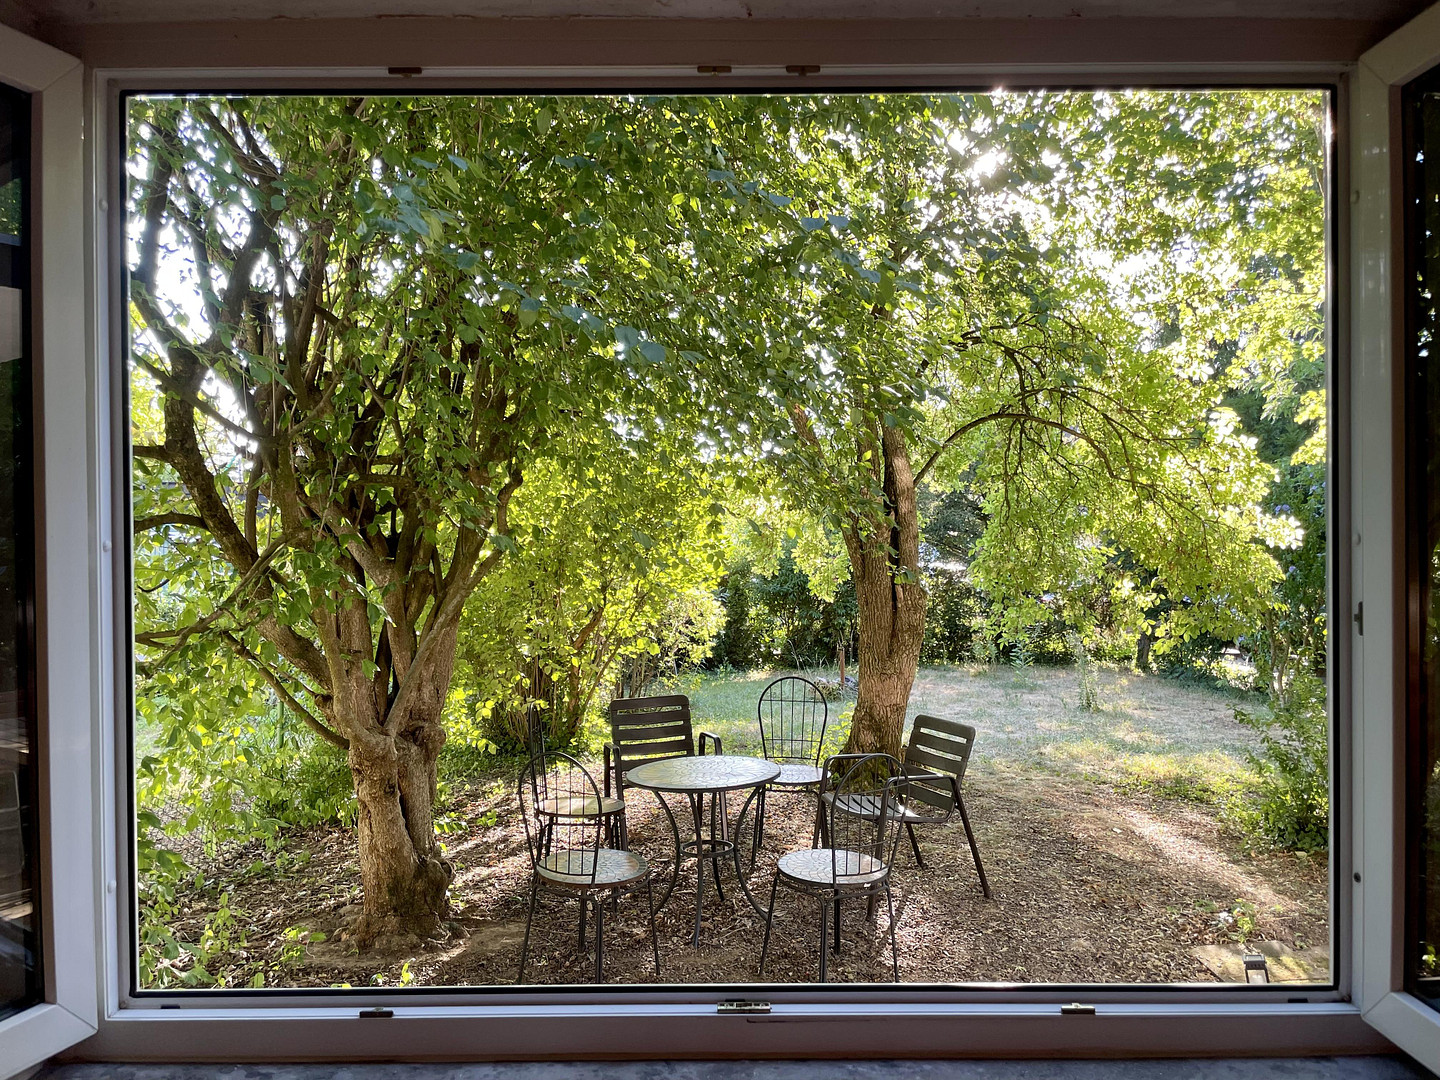
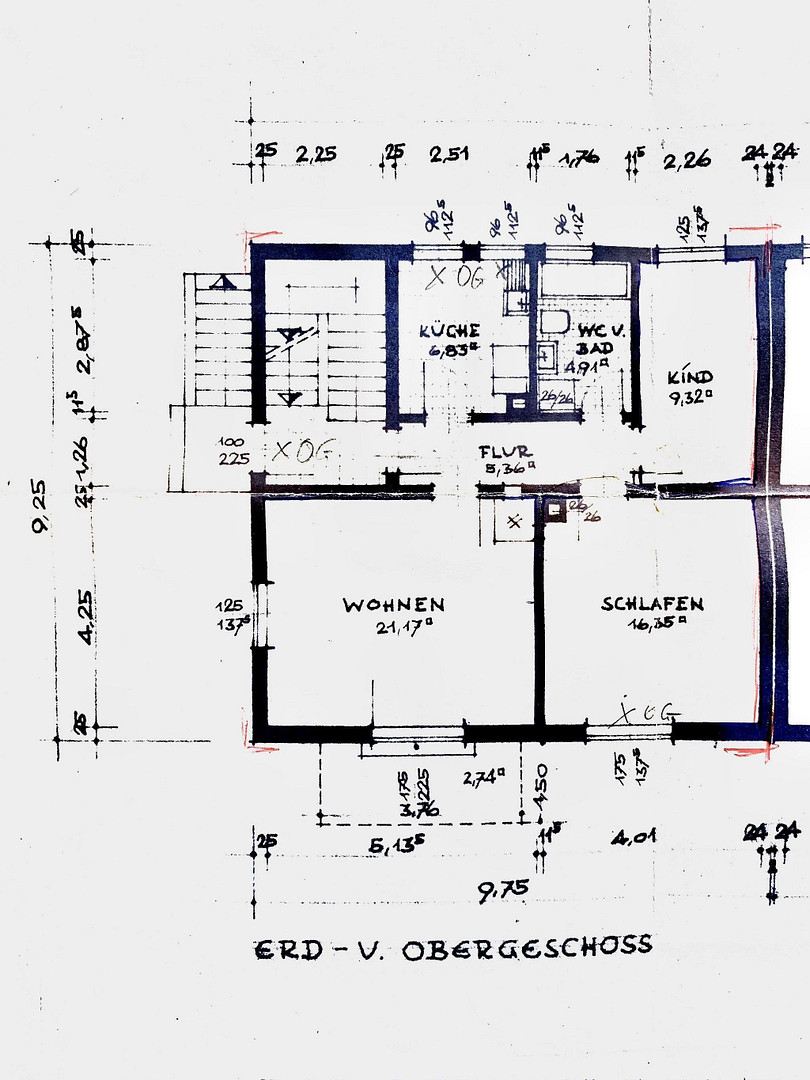
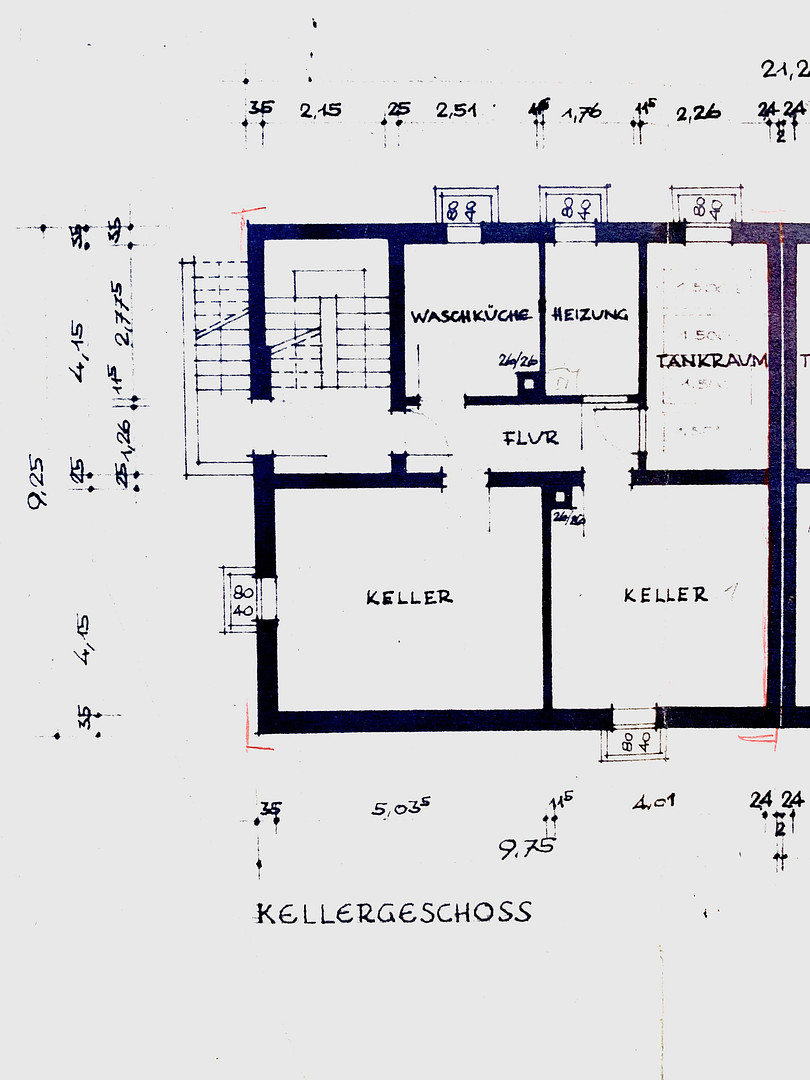
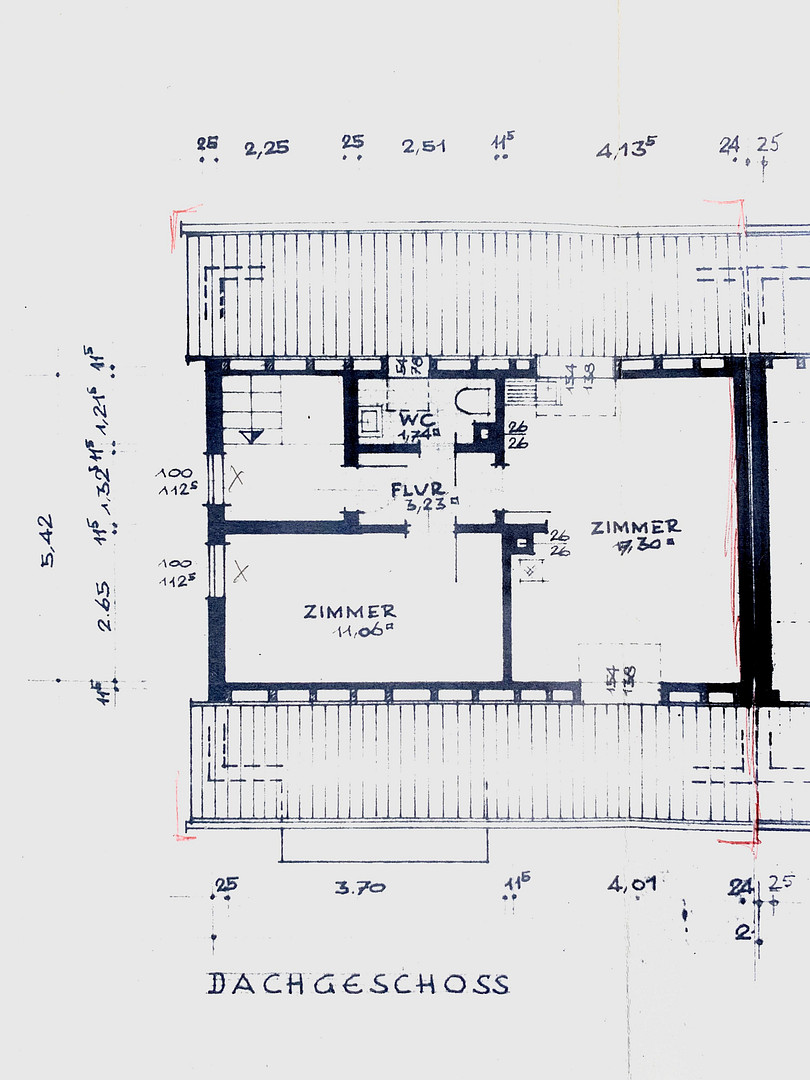
79219 Staufen (Staufen im Breisgau) – Baden-WürttembergSome houses are best discovered through their gardens. A path leads through tall, old trees to the entrance – and within just a few steps, the city feels far away, even though Staufen's old town is only a short walk away. For sale is a charming semi-detached house built in the 1960s. The house is located in a green, established residential area of Staufen and is characterized by mature trees and a garden-like setting. With approximately 164 square meters of living space, spread over three levels, it combines character, protected garden views, and unusually flexible usage options. Currently, the property is divided into two apartments, each approximately 65 square meters in size, located on the ground and upper floors. In addition, there is another unit of approximately 34 square meters in the attic, with two rooms and a bathroom. This creates various possibilities for use: as a multi-generational home, for living and working under one roof, for a combination of owner-occupancy and rental income, or traditionally as a single-family home. What makes this house special can be seen from many of its windows: the view of the greenery, the treetops, or the garden. This property is not located on the outskirts of town, but rather in a pleasant, central location, yet still offering a strong connection to nature. The ground-floor apartment has direct access to the terrace and further into the garden. The renovated balcony on the upper floor is situated among the treetops, extending the living space with a sheltered area in the greenery during the summer months. The house is fully basemented, providing additional storage space and practical utility areas. While the property has been partially modernized over the years, it is overall in a condition where new owners can and should incorporate their own ideas. In particular, the bathrooms and kitchens no longer meet current standards; the bathroom in the attic has not been restored after a previous pipe damage. However, for those willing to renovate, this property offers a rare combination of location, plot, space, and atmosphere.
Are you interested in this house?
|
Object Number
|
OM-471812
|
|
Object Class
|
House
|
|
Object Type
|
Semi-detached house
|
|
Is occupied
|
Vacant
|
|
Handover from
|
Oct. 15, 2026
|
Purchase price & additional costs
|
purchase price
|
765.000 €
|
|
Purchase additional costs
|
approx. 47,997 €
|
|
Total costs
|
approx. 812,997 €
|
Breakdown of Costs
* Costs for notary and land register were calculated based on the fee schedule for notaries. Assumed was the notarization of the purchase at the stated purchase price and a land charge in the amount of 80% of the purchase price. Further costs may be incurred due to activities such as land charge cancellation, notary escrow account, etc. Details of notary and land registry costs
Does this property fit my budget?
Estimated monthly rate: 2,861€
More accuracy in a few seconds:
By providing some basic information, the estimated monthly rate is calculated individually for you. For this and for all other real estate offers on ohne-makler.net
Details
|
Condition
|
In need of renovation
|
|
Number of floors
|
3
|
|
Bathrooms (number)
|
3
|
|
Number of parking lots
|
1
|
|
Flooring
|
Parquet, Laminate, Carpet, Tiles, Vinyl / PVC
|
|
Heating
|
Central heating
|
|
Year of construction
|
1966
|
|
Equipment
|
Balcony, Terrace, Garden, Basement, Fireplace
|
|
Infrastructure
|
Pharmacy, Grocery discount, General practitioner, Kindergarten, Primary school, Secondary school, High school, Public transport
|
Information on equipment
The heating system is a pellet boiler with solar thermal support, providing a heat supply that is almost entirely based on renewable energy (approximately 94% biomass, 6% solar thermal). This results in a very low CO₂ emission. Therefore, a major replacement of the heating system is not necessary. In addition, a Swedish stove on the upper floor provides extra comfort. The roof and exterior walls are not insulated, which is typical for the building's age. The windows have been replaced (mostly in 1999 and 2006, with two large skylights replaced in 2023). Some of the fixtures and fittings are showing their age. The floors, kitchens, and bathrooms could benefit from modernization, depending on individual preferences. In addition, two known maintenance issues have been openly identified and are already factored into the asking price: The small bathroom on the upper floor was not restored after a previous pipe burst (the plumbing is not yet fully installed there), and the exterior staircase in the entrance area is visibly aged and requires repair. The staircase retains its original terrazzo/stone flooring, which enhances the character of the house and is now very contemporary. Therefore, the house is primarily suitable for buyers who appreciate the location and the land, and who enjoy carefully developing an existing property.
Location
The property is located in Staufen im Breisgau, one of the most beautiful and popular small towns in the region. The location offers the convenience of short distances combined with a very pleasant living environment: the old town, shops, schools, kindergarten, doctors, restaurants, and public transportation are all easily accessible on foot.
Staufen offers a unique blend of historic old town, culture, wine, nature, and a high quality of life. At the same time, it's quickly accessible to Freiburg, the Markgräflerland region, the Münstertal valley, and the Black Forest. The location is particularly attractive for families, couples, entrepreneurs, or anyone who wants to live close to the city but still enjoy a green environment.
The property itself offers a sense of peace and privacy, without feeling isolated. There is a neighborhood nearby, but the garden creates a pleasant green buffer.
Location Check
Energy
|
Energy efficiency class
|
G
|
|
Energy certificate type
|
Demand certificate
|
|
Main energy source
|
Wood pellets
|
|
Final energy demand
|
201.30 kWh/(m²a)
|
Miscellaneous
The house is being sold directly by the owner, without any commission fees.
An energy performance certificate is available.
The first viewing appointments are planned for the first week of August. Serious interested parties can register their interest now. We are happy to answer questions and provide further information in advance. Please understand that we prioritize responding to inquiries that clearly state who you are and what your intended use for the house is.
Broker inquiries not welcome! According to § 7 UWG, unsolicited contact by brokers without the express consent of the recipient is prohibited!
Send a message directly to the seller
Questions about this house? Show interest or arrange a viewing appointment?
Click here to send a message to the provider:
Offer from: Andrea und Lars Baumstark

Diese Seite wurde ausgedruckt von:
https://www.ohne-makler.net/en/property/471812/