
This page was printed from:
https://www.ohne-makler.net/en/property/471772/
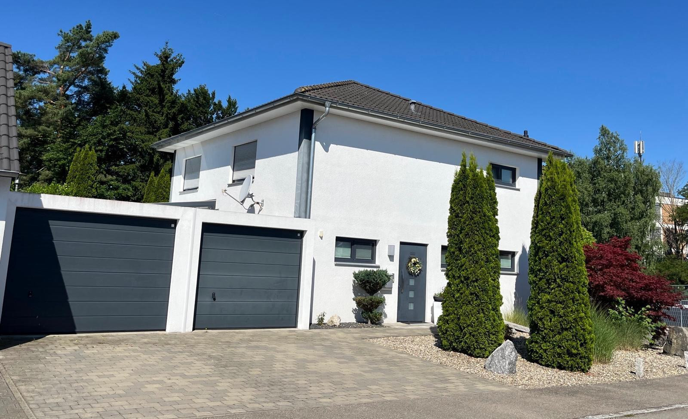
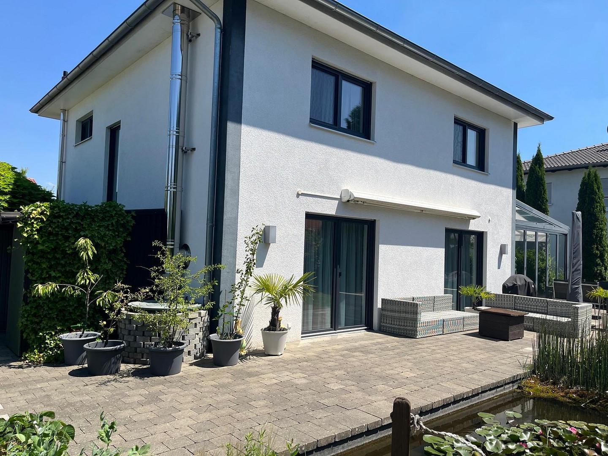
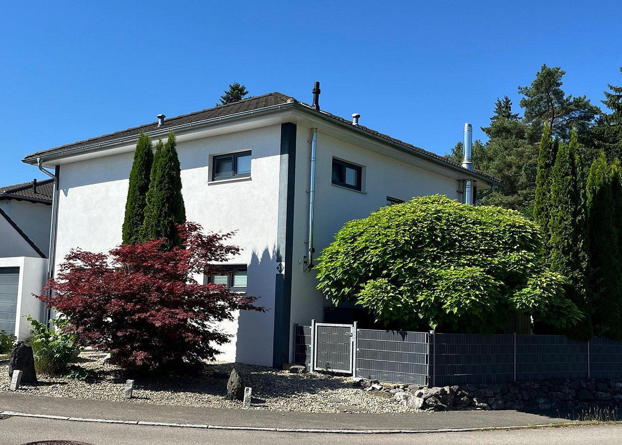
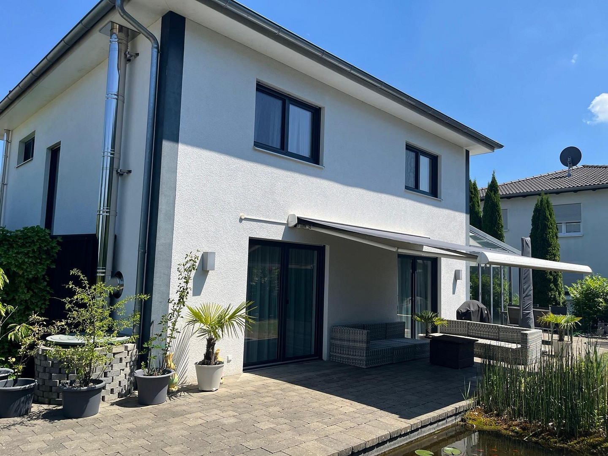
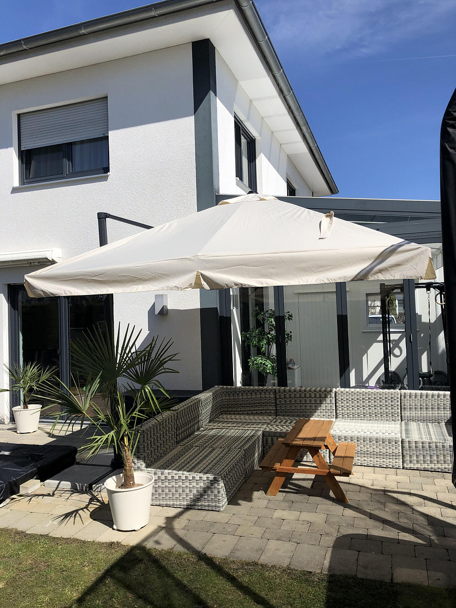
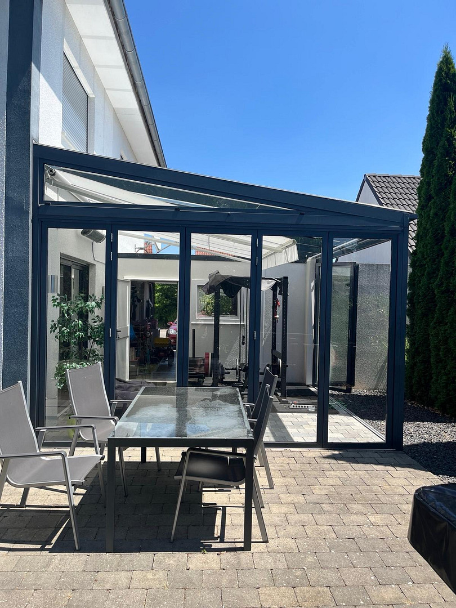
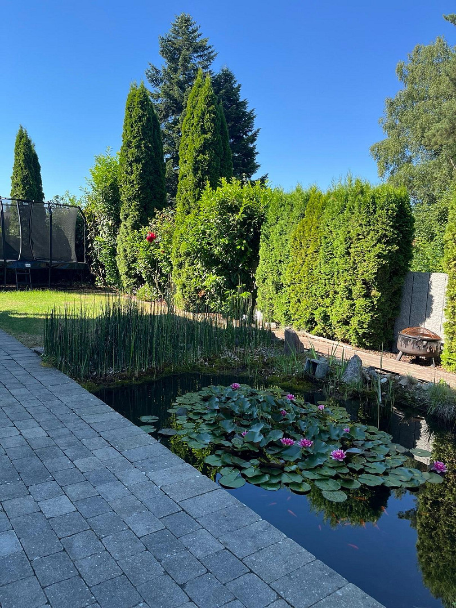
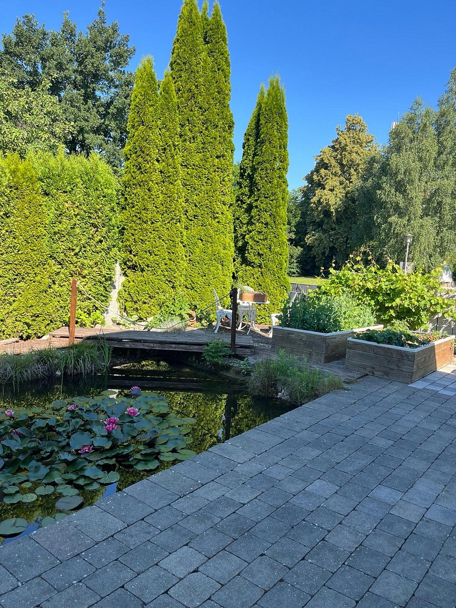
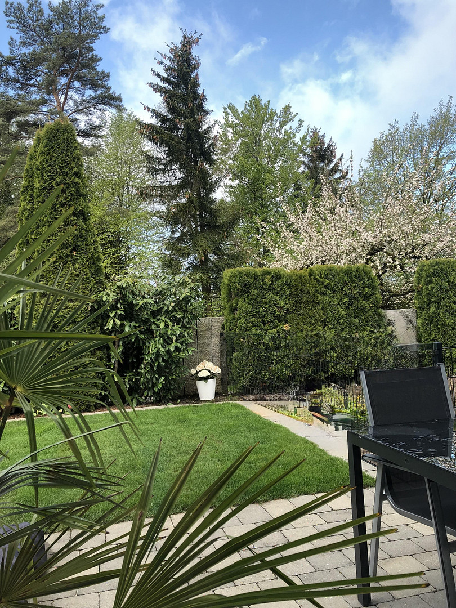
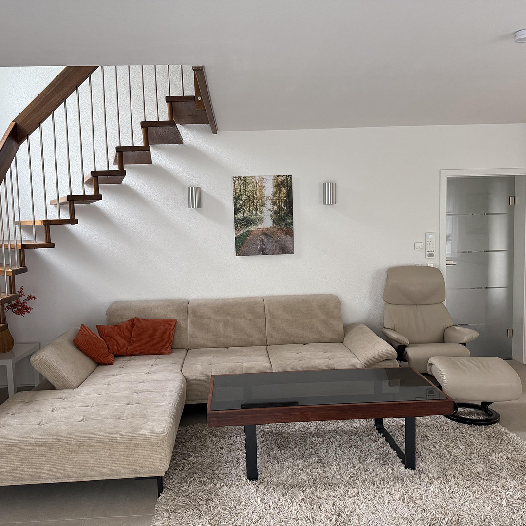
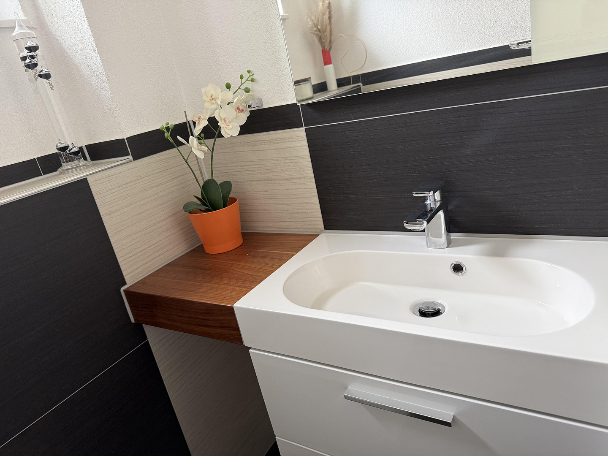
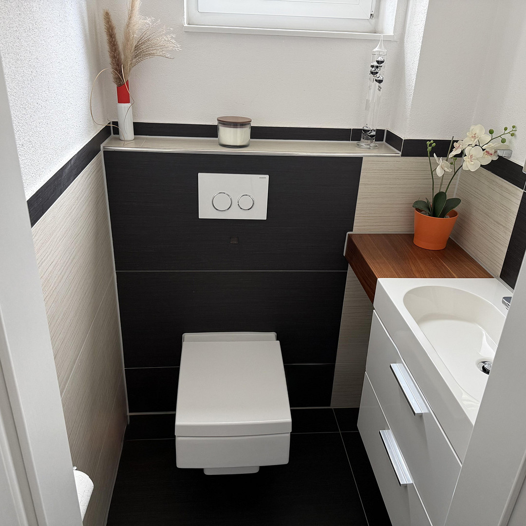
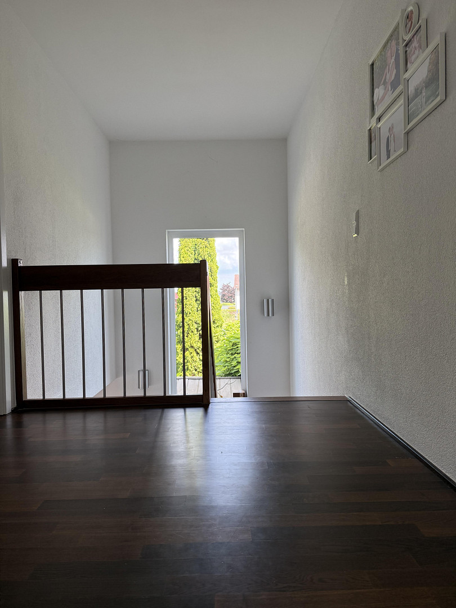
Modern single-family home with a sunroom, double garage, and a beautifully landscaped garden, located in Schwendi.
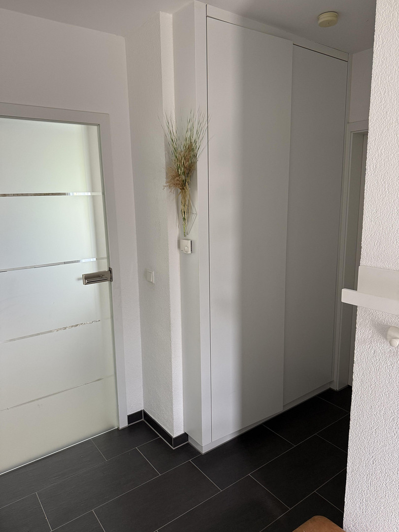
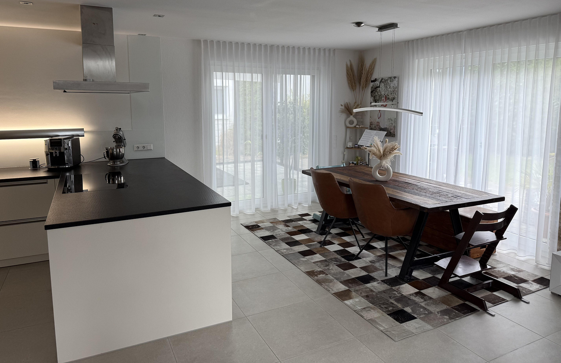
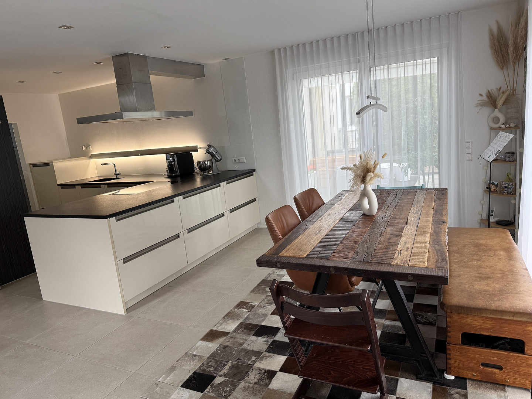
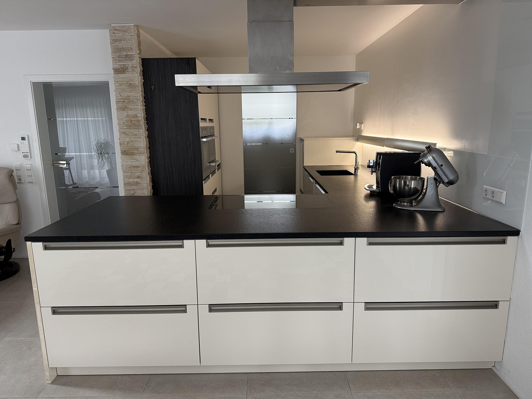
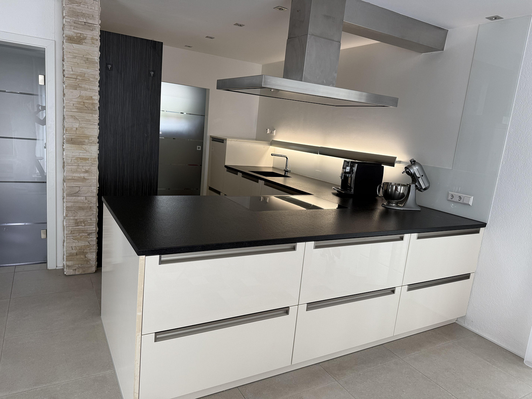
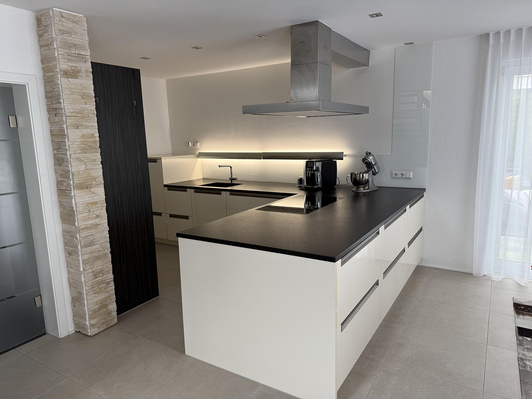
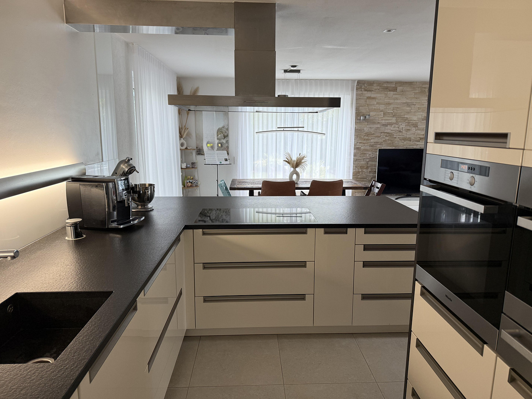
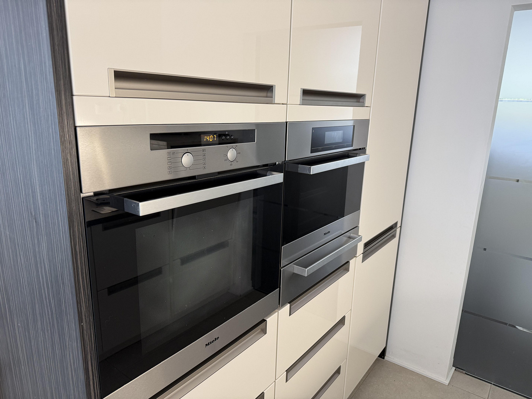
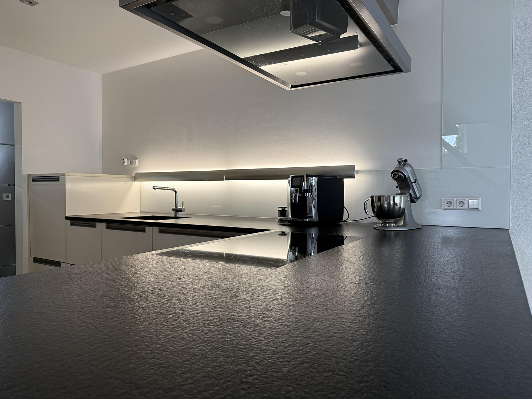
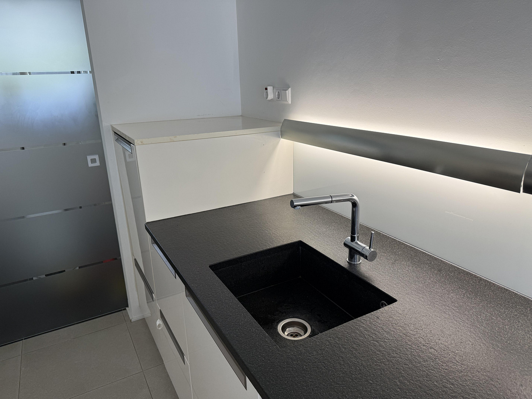
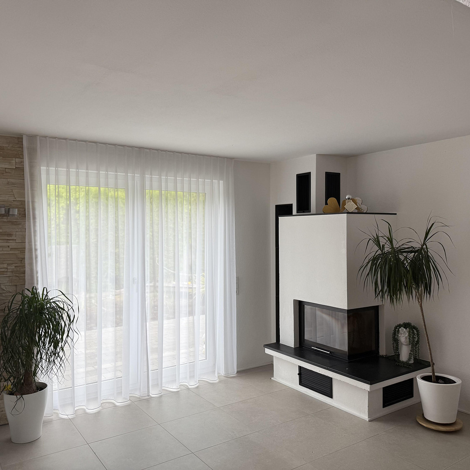
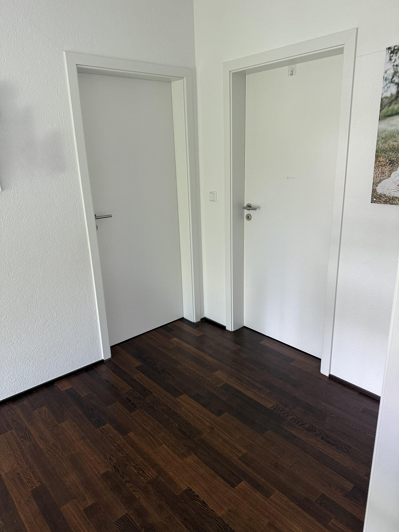
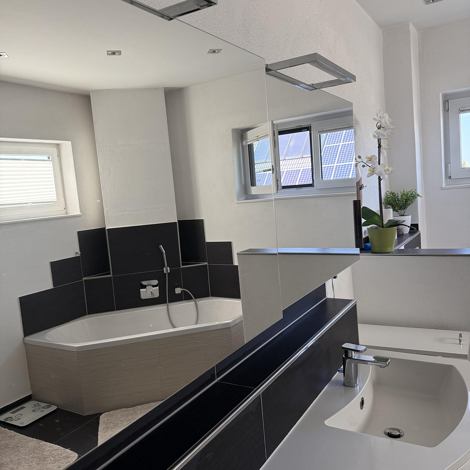
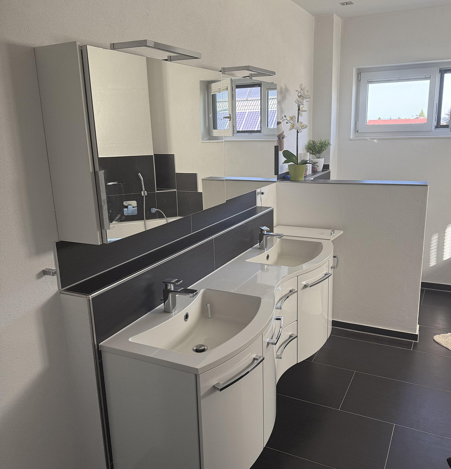
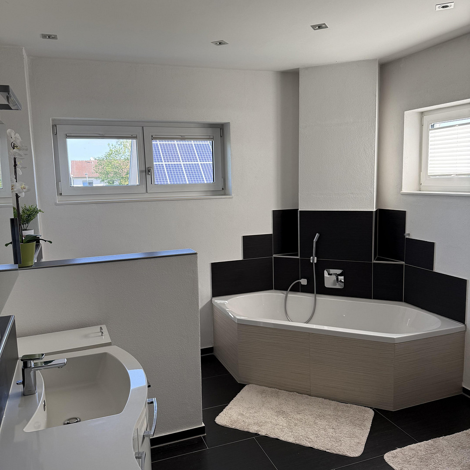
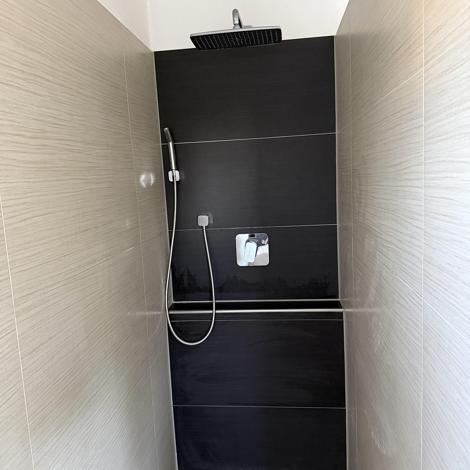
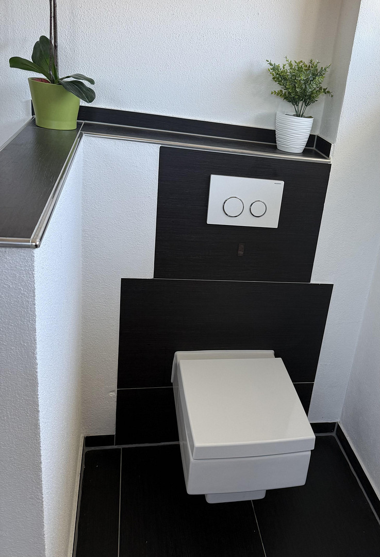
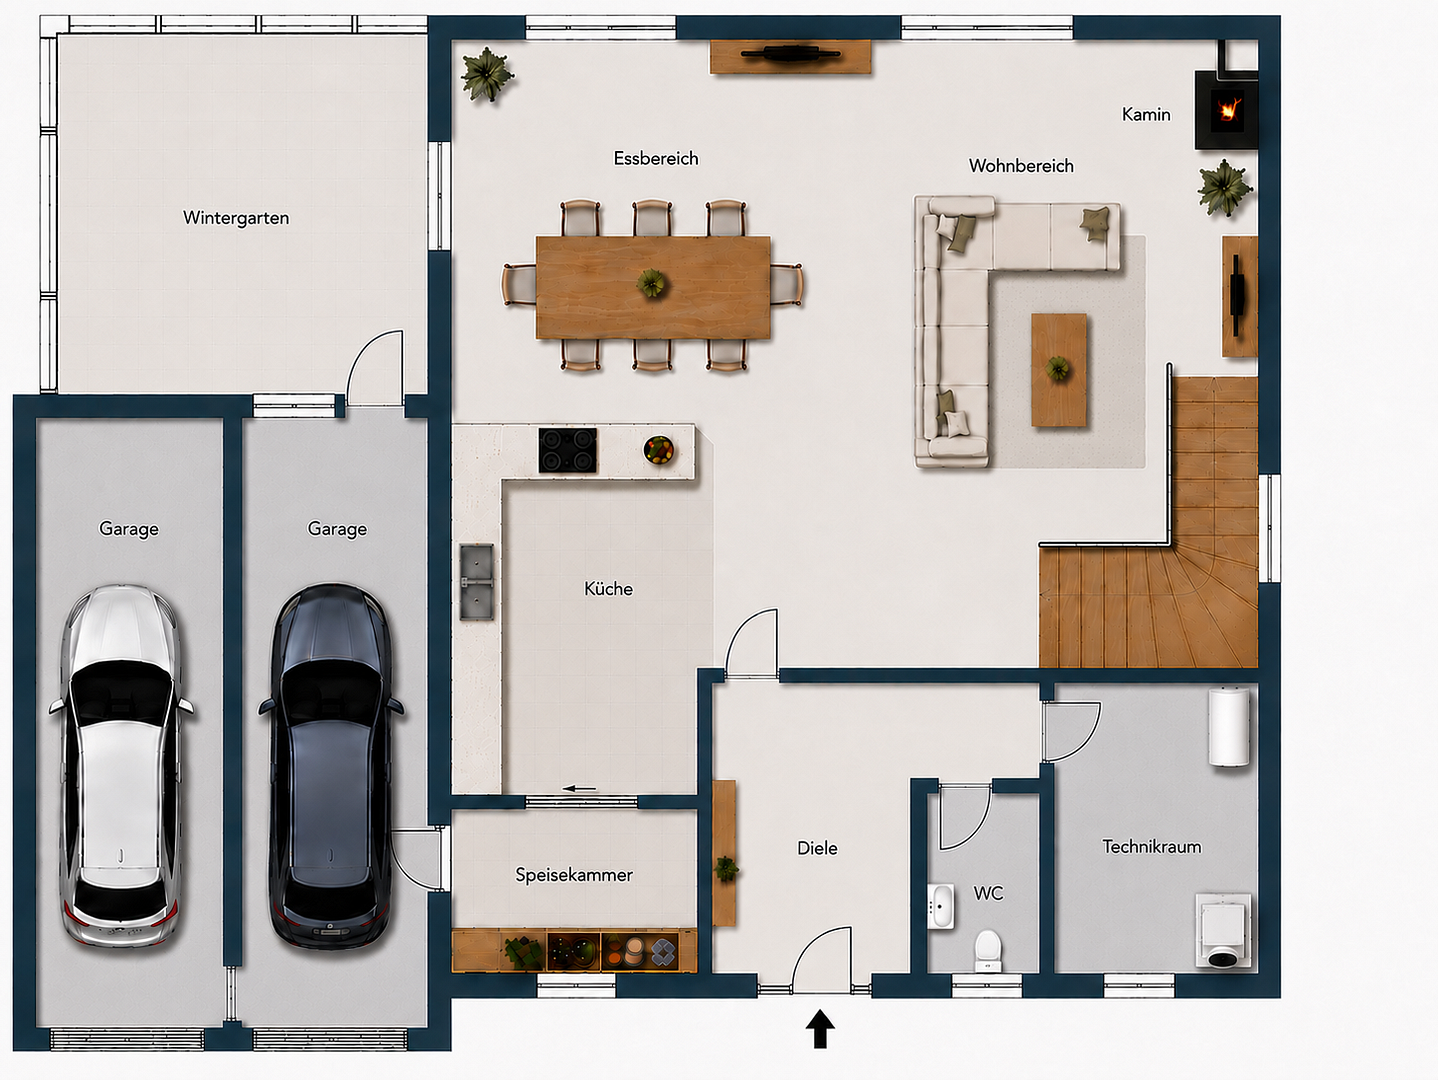
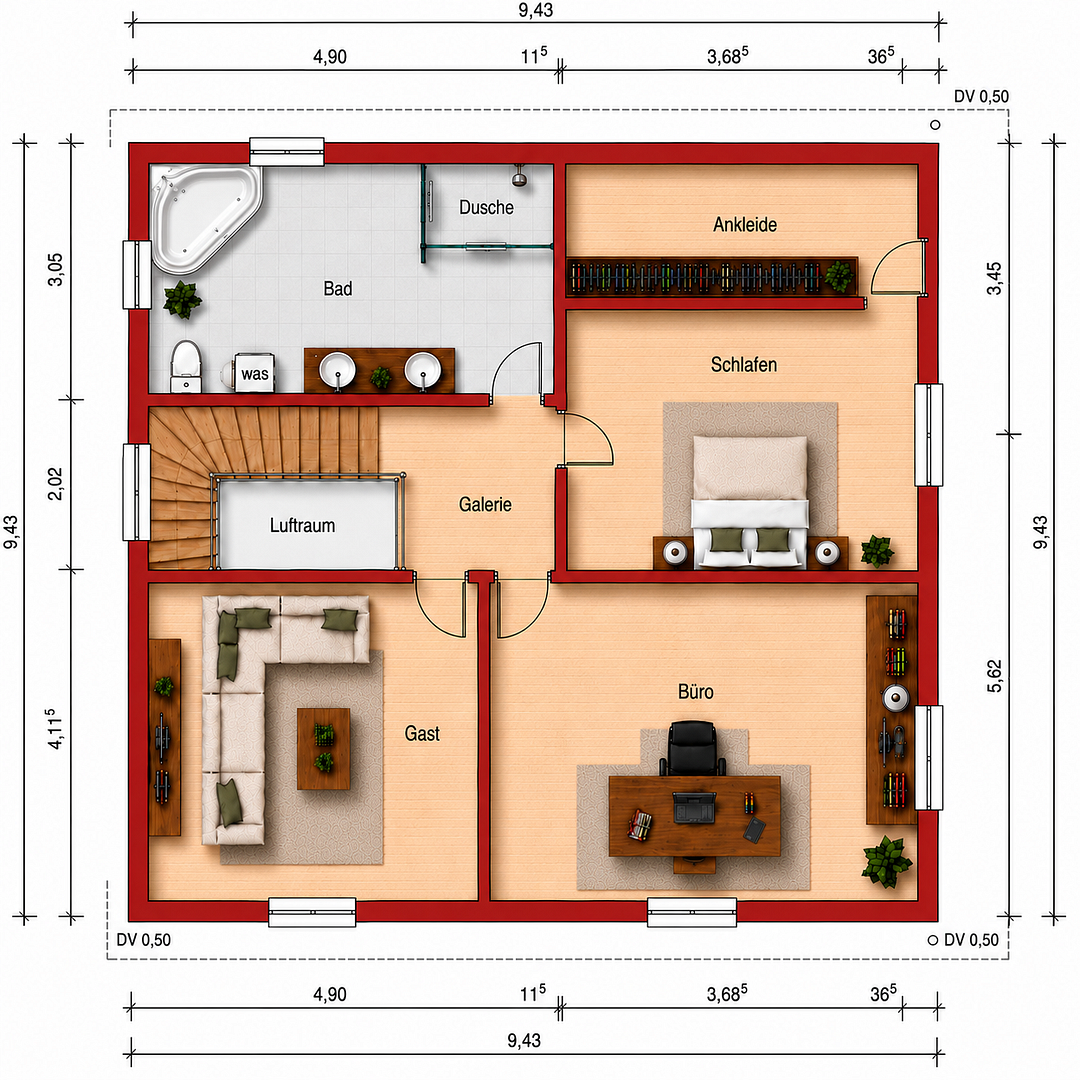
88477 Schwendi – Baden-WürttembergThis well-maintained detached house, built in 2009, combines modern living with a thoughtfully designed layout and high-quality finishes. With approximately 155 m² of living space and a corner plot of approximately 515 m², located in a quiet residential area with only one direct neighbor, you can enjoy privacy, comfort, and a welcoming atmosphere. The property has been consistently well-maintained and is in excellent overall condition. Numerous practical details and the well-thought-out design make this house a home that makes everyday life pleasant and comfortable. The open-plan living and dining area forms the heart of the house. Large windows create a bright and friendly atmosphere, while the stylish fireplace provides cozy warmth on cooler days. The high-quality, custom-built kitchen, featuring a cooking island, has been designed functionally and ergonomically and impresses with its ample work surface, generous storage space, and appliances from leading brands. The 90 cm wide Miele induction cooktop with five cooking zones offers plenty of space for sophisticated cooking. The oven and steam oven are ergonomically installed at eye level, ensuring ease of use. The appliances are complemented by a Miele plate warmer, a Miele refrigerator, a Bosch SilencePlus built-in dishwasher installed at an ergonomic height, and a high-quality Gutmann range hood. A special feature is the direct access from the double garage, via the pantry, to the kitchen. Groceries can be conveniently and safely stored – a comfort that you quickly come to appreciate. The sunroom creates additional living space and connects the interior with the garden in a pleasant way – a favorite spot in all seasons. The carefully landscaped garden is a green oasis of well-being. A garden pond with blooming water lilies, harmoniously coordinated planting, and mature, evergreen hedges provide a well-maintained atmosphere and a high level of privacy throughout the year. The sunny terrace invites you to relax, barbecue, and spend enjoyable hours with family and friends. An electrically operated awning on the terrace and in the sunroom provides pleasant shade even on warm summer days. Upon entering, a custom-made wardrobe with ample storage space creates a tidy and welcoming reception area. Upstairs, there are three bedrooms, one of which includes an integrated dressing room. The bright bathroom features a double vanity, a bathtub, and a separate shower. A practical laundry chute transports dirty laundry directly to the utility room, making family life easier. The toilet is located separately. Technically, the house also impresses with underfloor heating on the ground floor and in the upstairs bathroom, a gas heating system that was renewed in 2023, electric blinds in the living and bedrooms, a charging station for electric vehicles, a water softening system, and an insulated attic with skylights, providing additional storage space. The house features insulation between the rafters and in the upper floor walls. The purchase price includes the high-quality fitted kitchen with a kitchen island, the bathroom fixtures, and all permanently installed light fixtures. The double garage and two additional parking spaces provide ample space for vehicles, bicycles, and further storage. This house combines high-quality features, thoughtful functionality, and a lovingly landscaped garden, creating a home where you will feel comfortable from the very first moment.
Are you interested in this house?
|
Object Number
|
OM-471772
|
|
Object Class
|
House
|
|
Object Type
|
Single-family house
|
|
Is occupied
|
Vacant
|
|
Handover from
|
By arrangement
|
Purchase price & additional costs
|
purchase price
|
699.000 €
|
|
Purchase additional costs
|
approx. 43,711 €
|
|
Total costs
|
approx. 742,710 €
|
Breakdown of Costs
* Costs for notary and land register were calculated based on the fee schedule for notaries. Assumed was the notarization of the purchase at the stated purchase price and a land charge in the amount of 80% of the purchase price. Further costs may be incurred due to activities such as land charge cancellation, notary escrow account, etc. Details of notary and land registry costs
Does this property fit my budget?
Estimated monthly rate: 2,628€
More accuracy in a few seconds:
By providing some basic information, the estimated monthly rate is calculated individually for you. For this and for all other real estate offers on ohne-makler.net
Details
|
Condition
|
Well-kept
|
|
Number of garages
|
2
|
|
Number of parking lots
|
2
|
|
Flooring
|
Parquet, Tiles
|
|
Heating
|
Underfloor heating
|
|
Year of construction
|
2009
|
|
Equipment
|
Terrace, Winter garden, Garden, Full bath, Fitted kitchen, Guest toilet, Fireplace
|
|
Infrastructure
|
Pharmacy, Grocery discount, General practitioner, Kindergarten, Primary school, Secondary school, Middle school
|
Location
The property is located in a quiet, family-friendly residential area of 88477 Schwendi. Shopping facilities, kindergartens, schools, doctors, and numerous leisure and sports activities are all within a few minutes' drive. The natural surroundings combine a high quality of life with good infrastructure and easy access to the surrounding towns.
Location Check
Energy
|
Final energy consumption
|
57.90 kWh/(m²a)
|
|
Energy efficiency class
|
B
|
|
Energy certificate type
|
Consumption certificate
|
|
Main energy source
|
Gas
|
 Energieausweis
Miscellaneous
Viewings are by appointment only and must be arranged by email.
We kindly ask for your understanding that viewings are primarily offered to interested parties who have confirmed financing or can provide proof of funds.
This property is being sold privately. Therefore, we request that you refrain from contacting us if you are a real estate agent or if you are offering brokerage services.
The information contained in this brochure is based on the information provided by the owners. Despite our best efforts, we cannot guarantee the accuracy or completeness of the information provided. The only legally binding information is contained in the purchase agreement signed by a notary. Errors and the possibility of a sale to another party before a purchase agreement is signed are reserved.
Broker inquiries not welcome! According to § 7 UWG, unsolicited contact by brokers without the express consent of the recipient is prohibited!
Send a message directly to the seller
Questions about this house? Show interest or arrange a viewing appointment?
Click here to send a message to the provider:
Offer from: Zane Fedunik

Diese Seite wurde ausgedruckt von:
https://www.ohne-makler.net/en/property/471772/