
This page was printed from:
https://www.ohne-makler.net/en/property/471526/
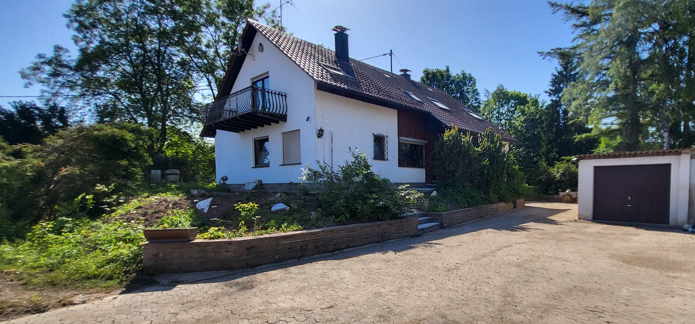
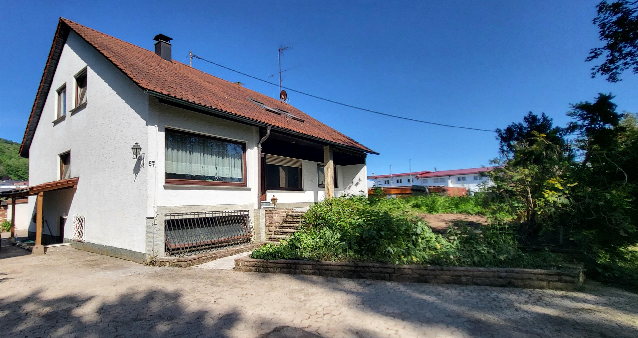
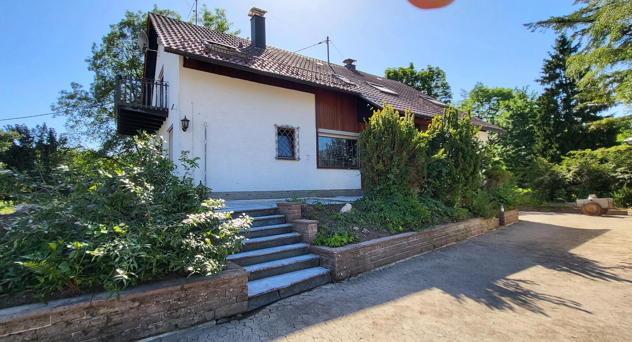
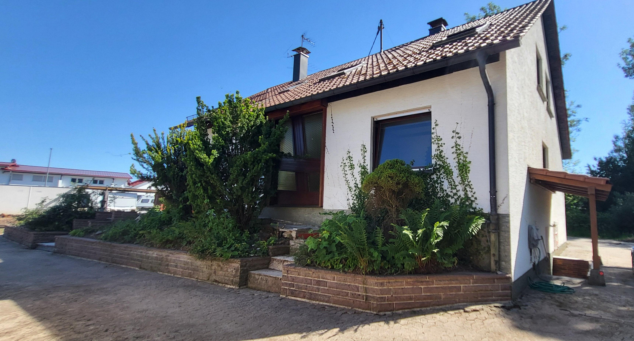
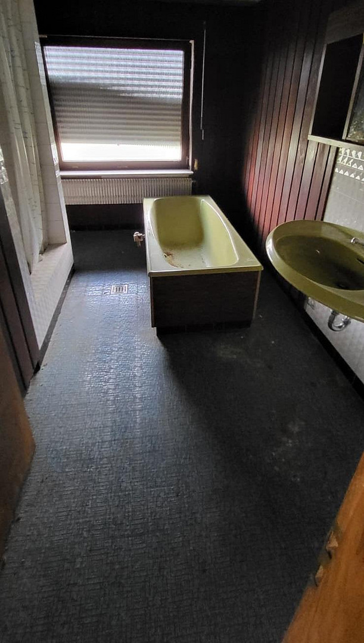
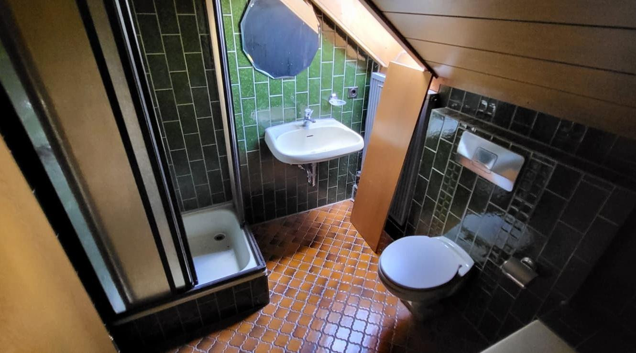
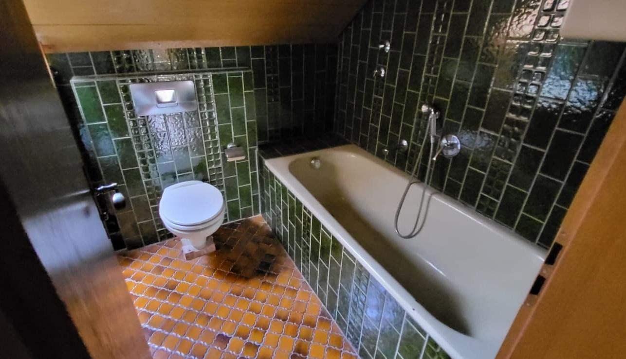
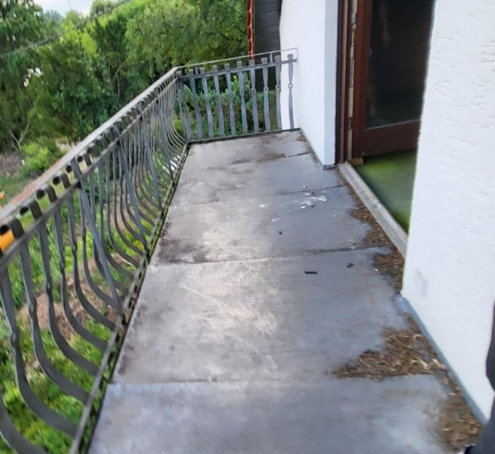
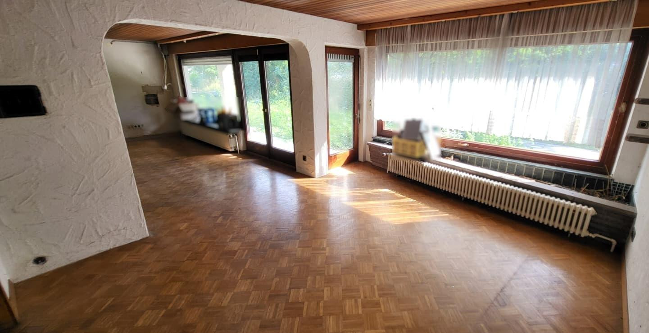
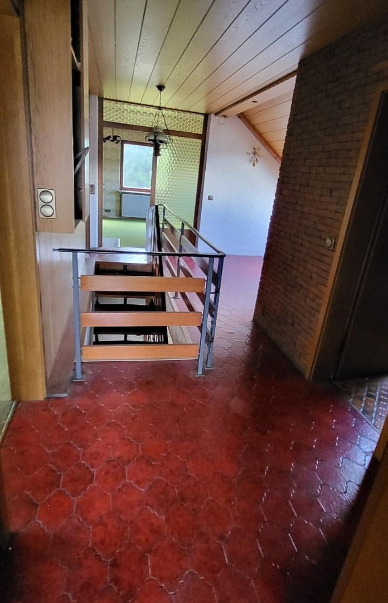
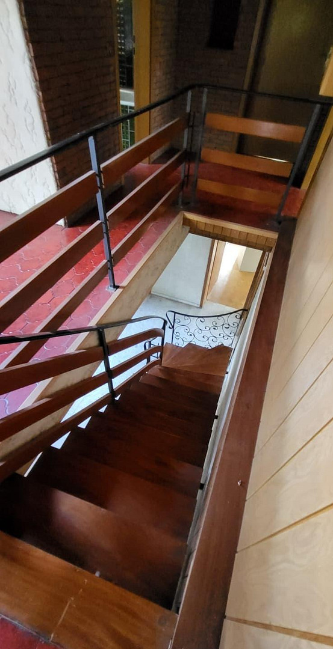
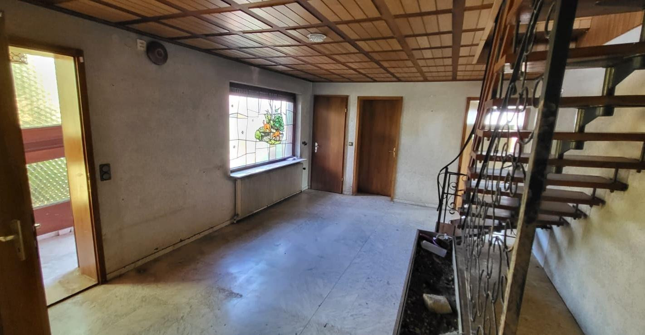
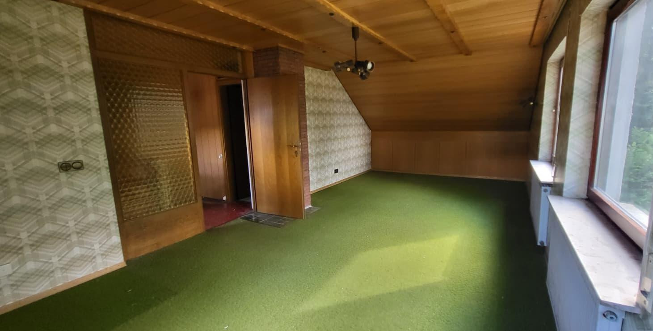
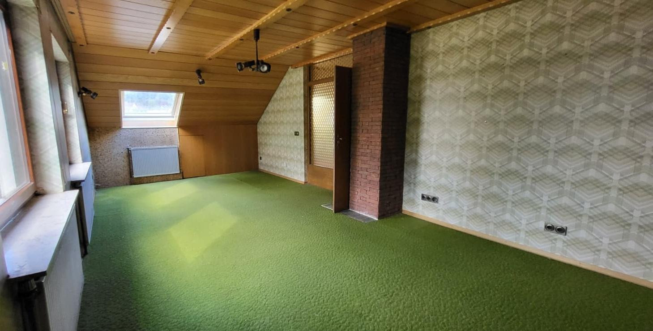
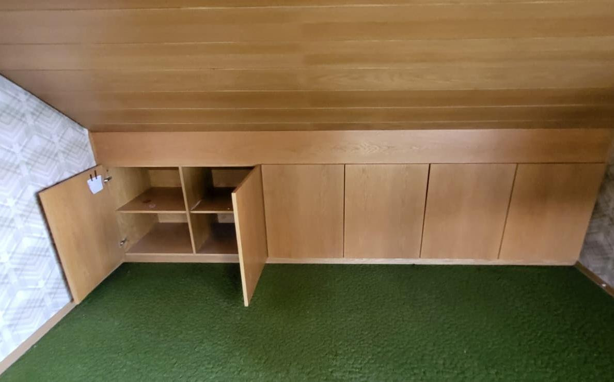
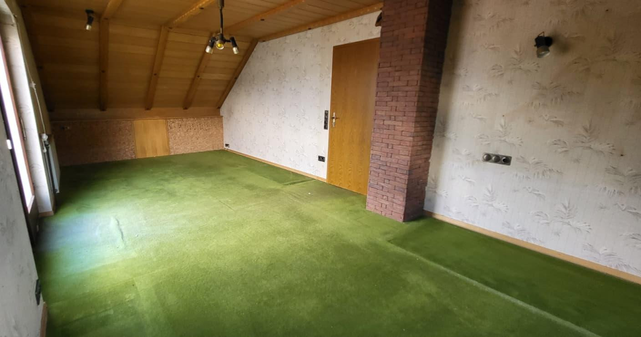
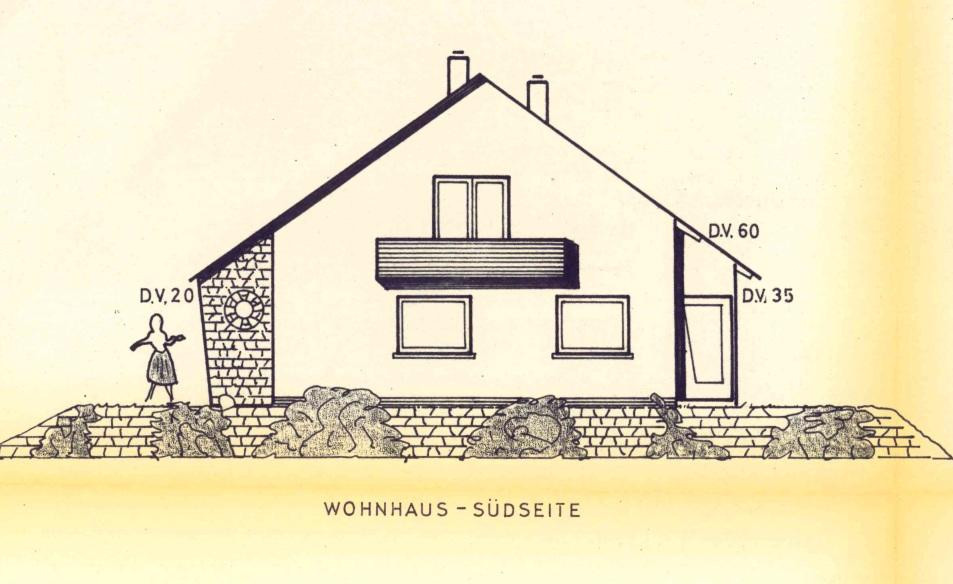
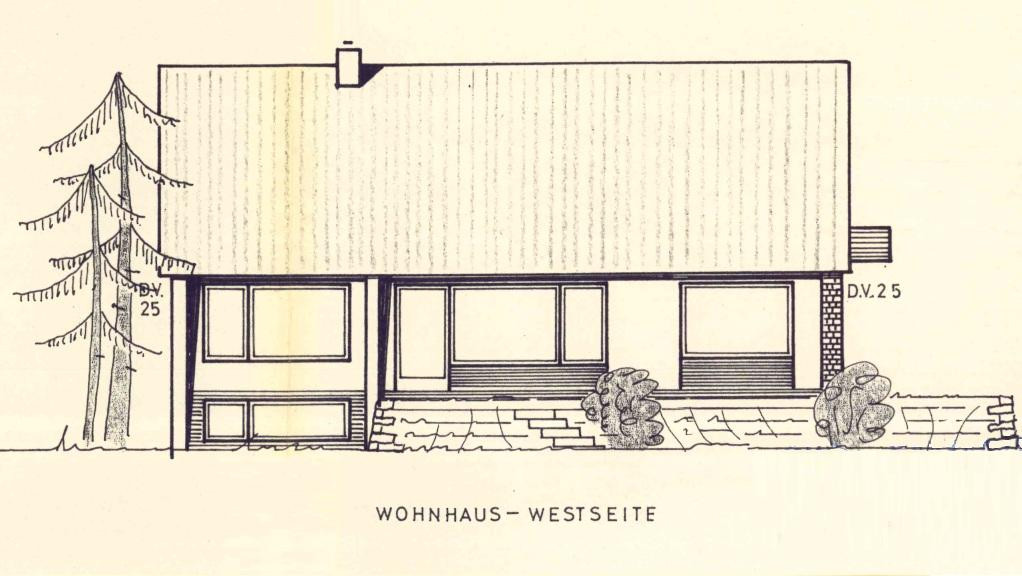
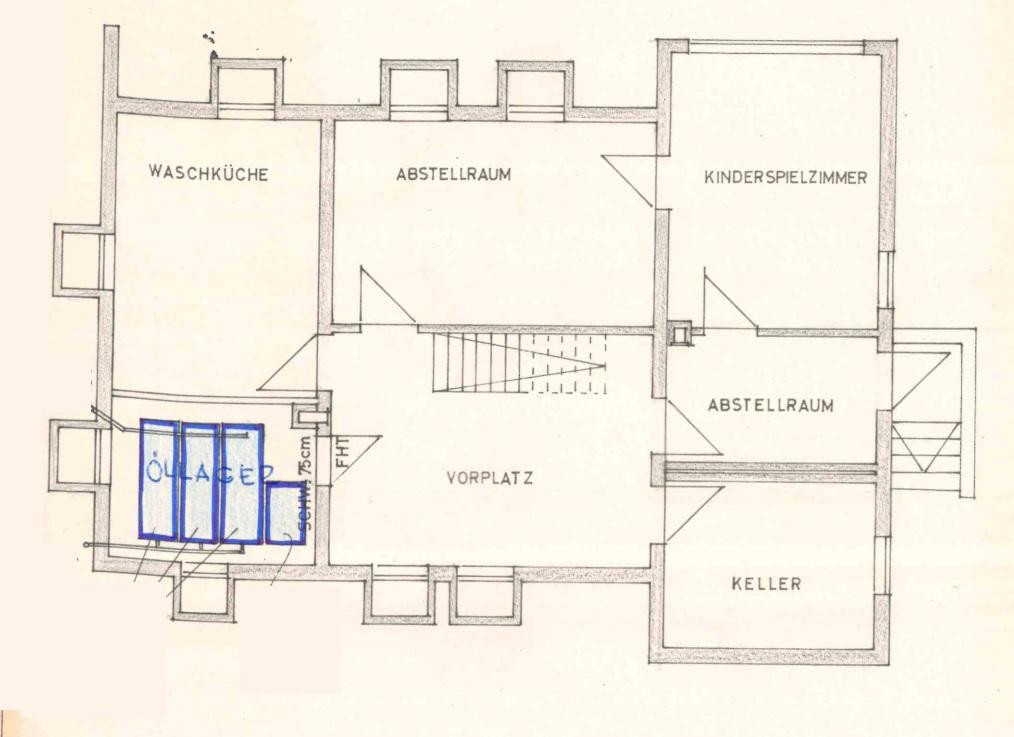
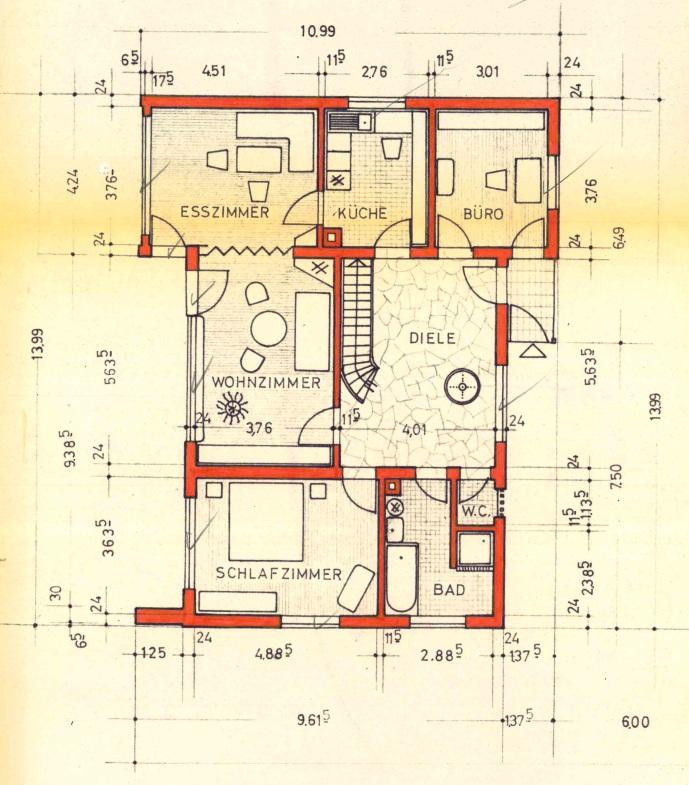
Architect-designed building with optional commercial space.
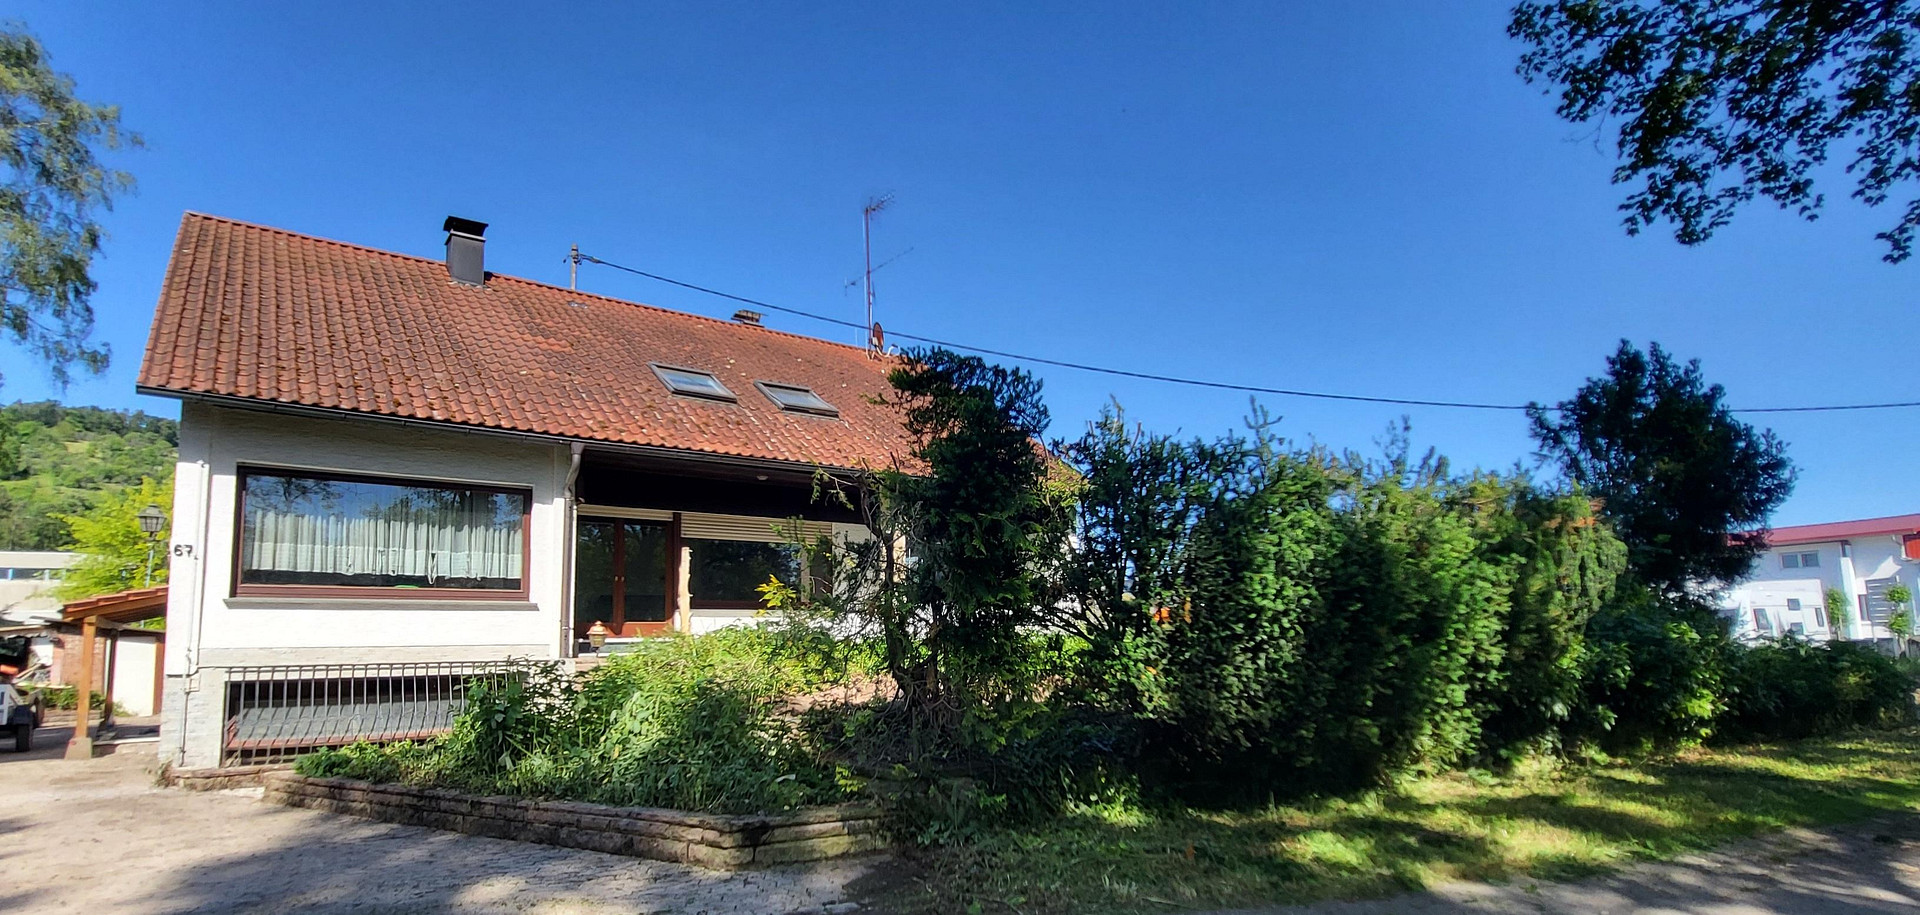
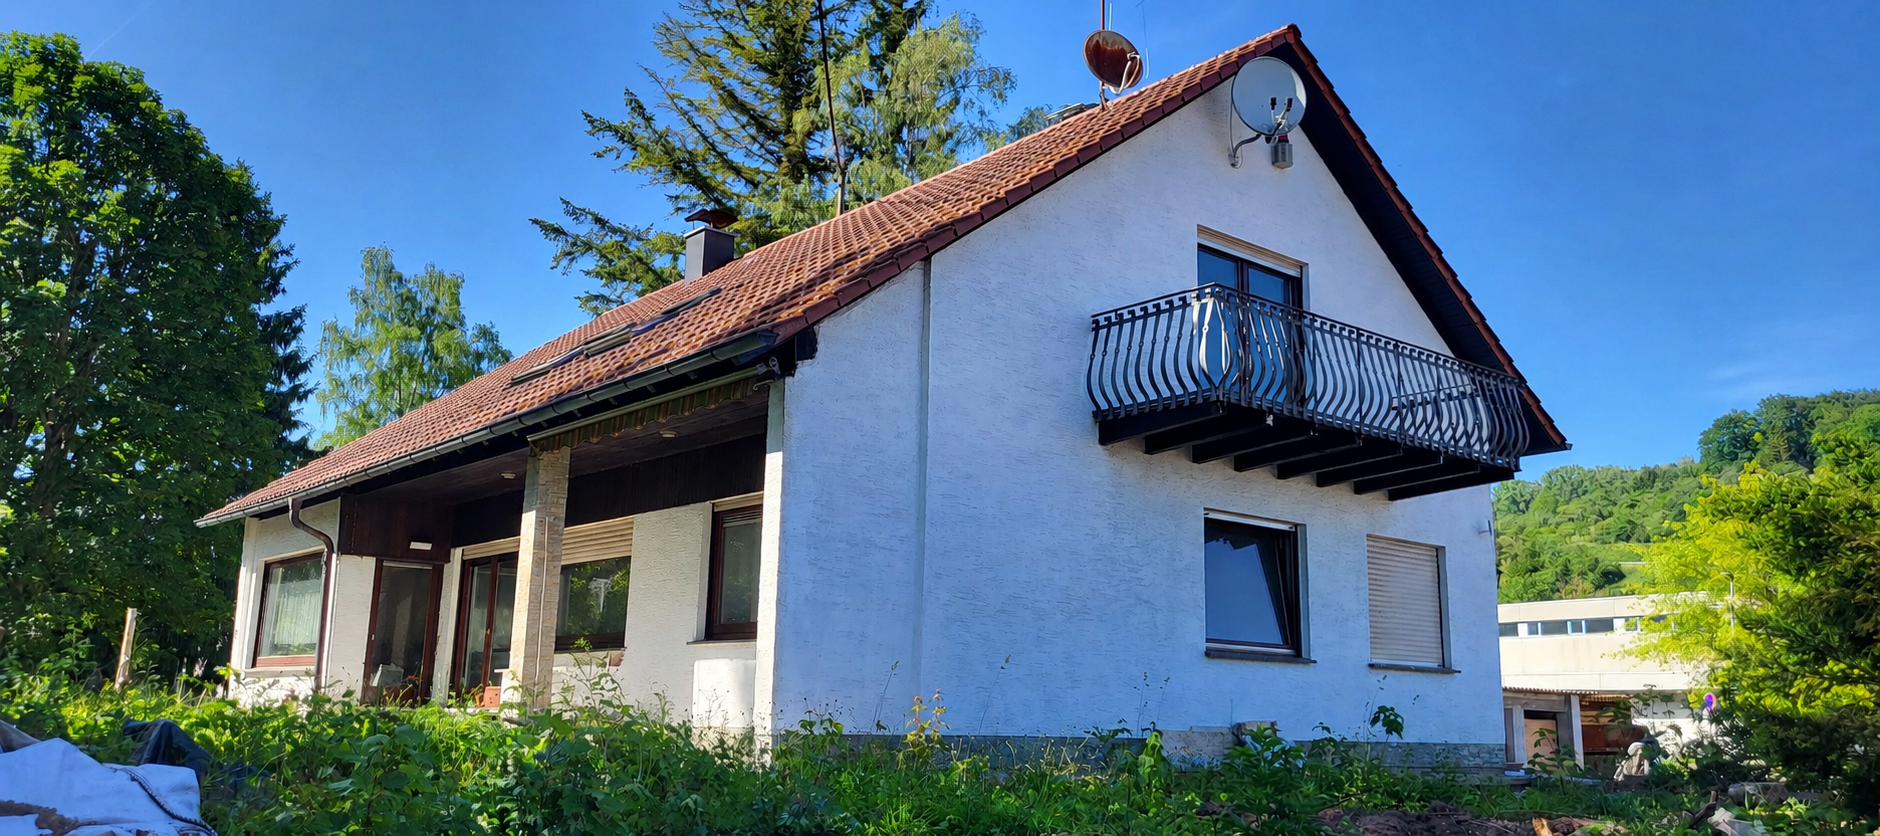
73614 Schorndorf (Haubersbronn) – Baden-WürttembergExclusive architect-designed house with optional commercial space – Living and working with exceptional potential.
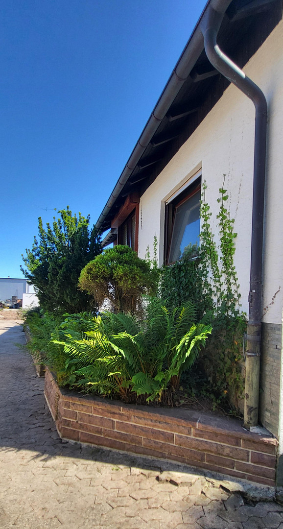
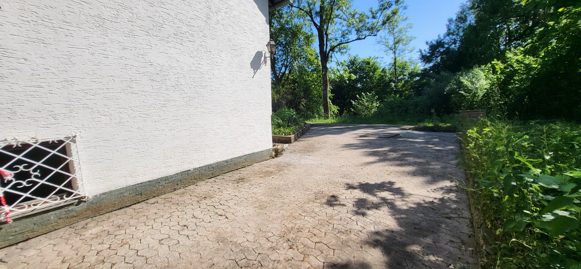
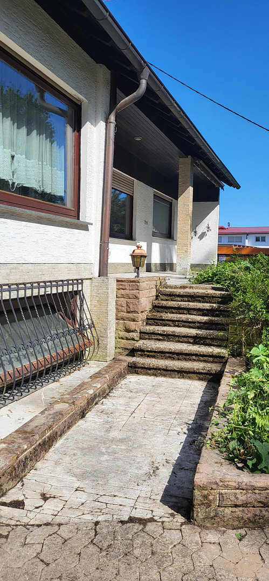
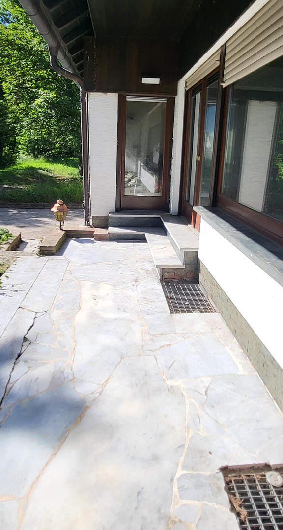
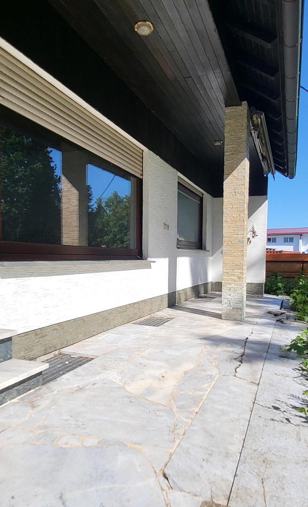
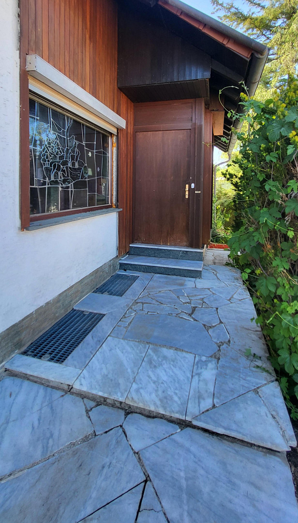
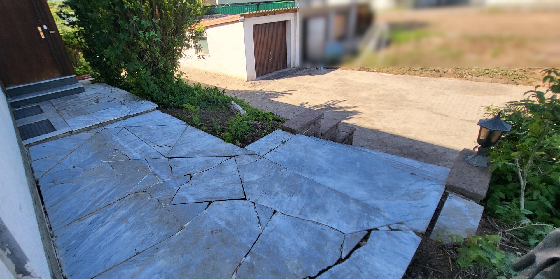
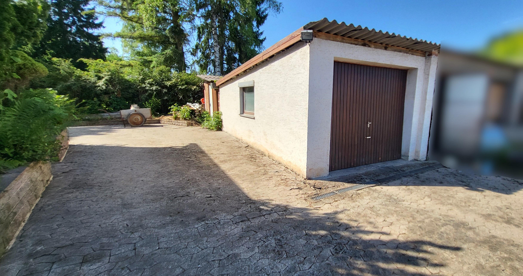
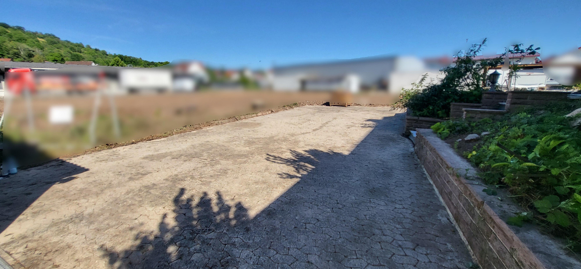
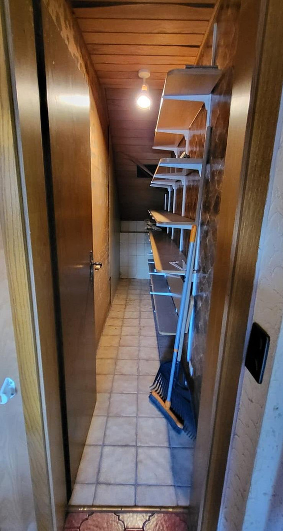
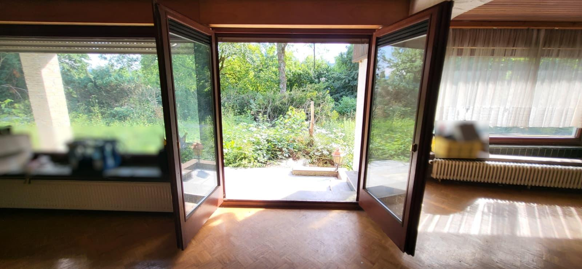
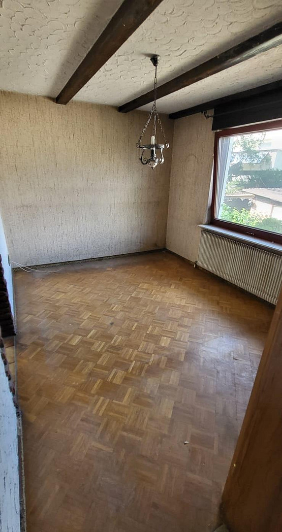
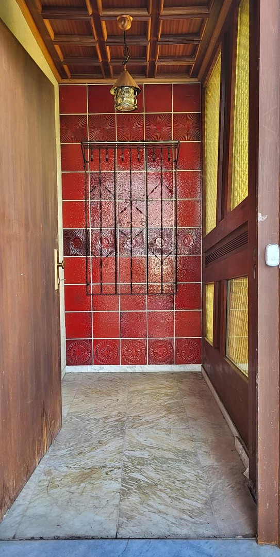
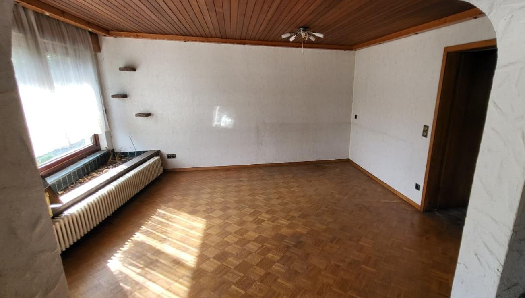
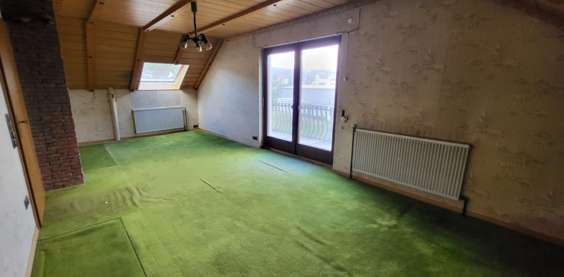
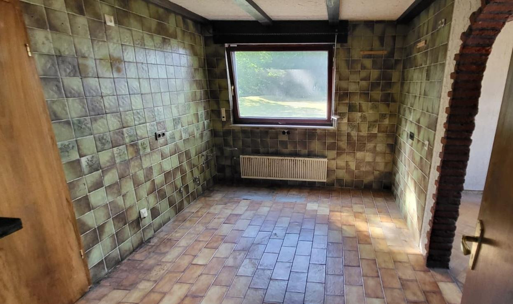
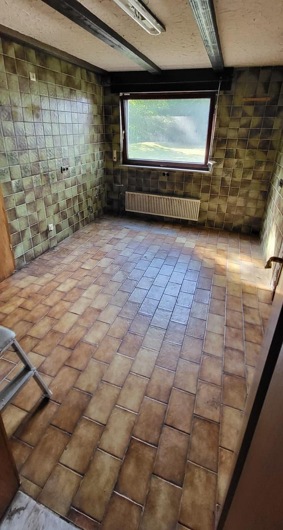
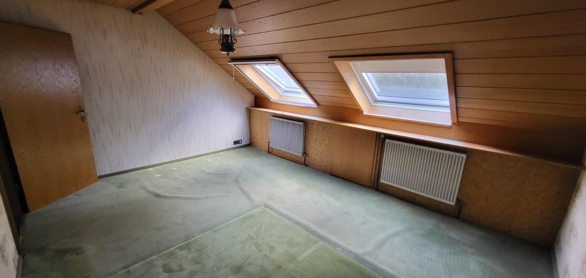
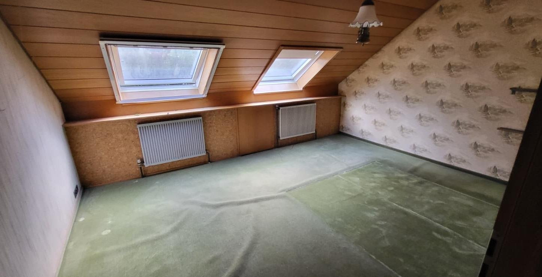
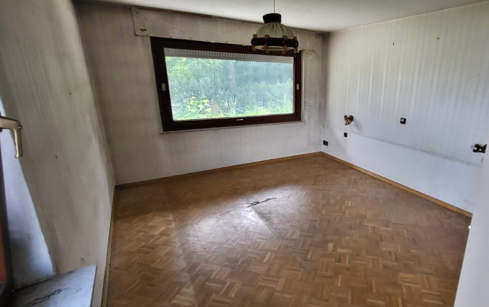
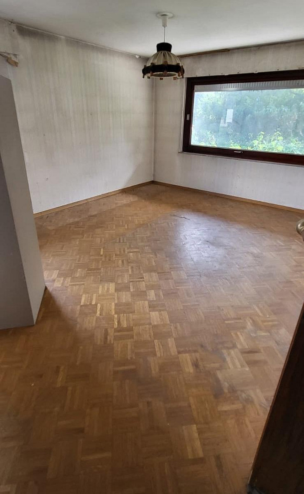
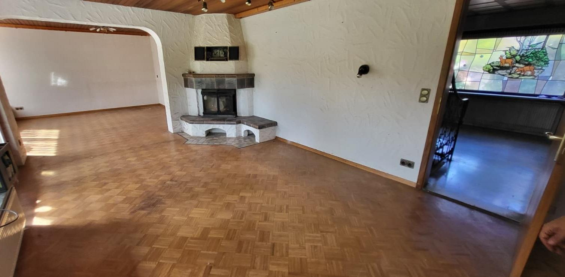
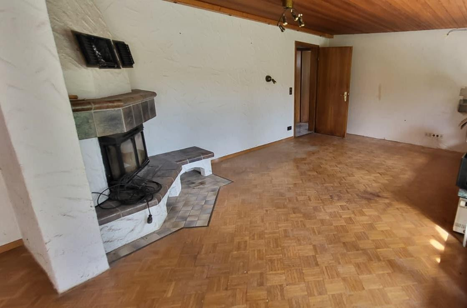
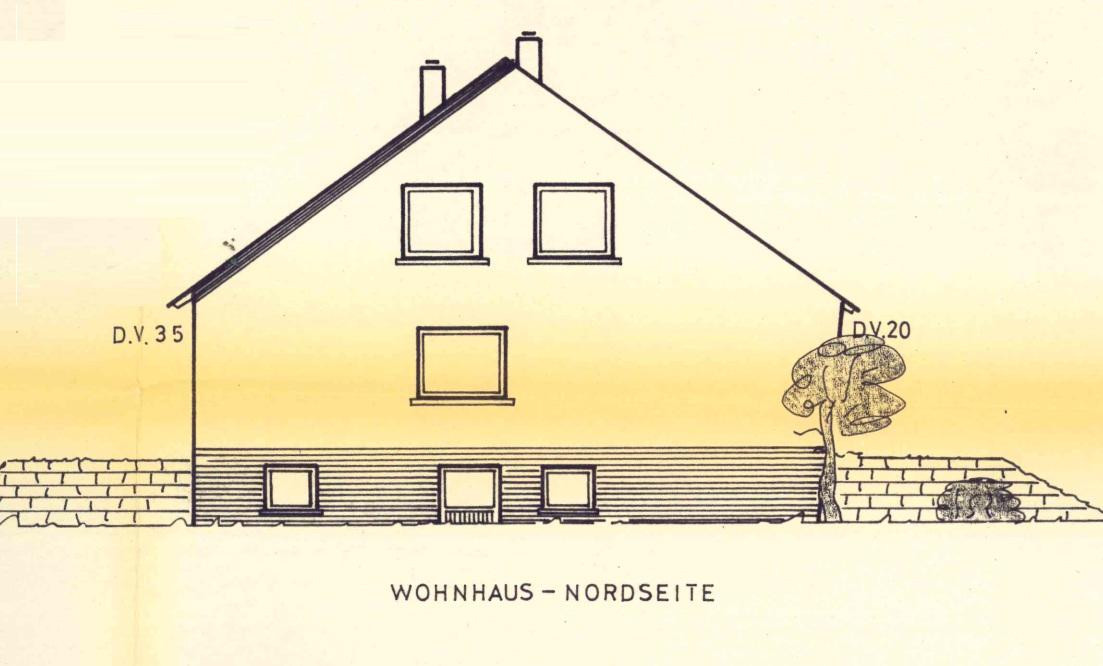
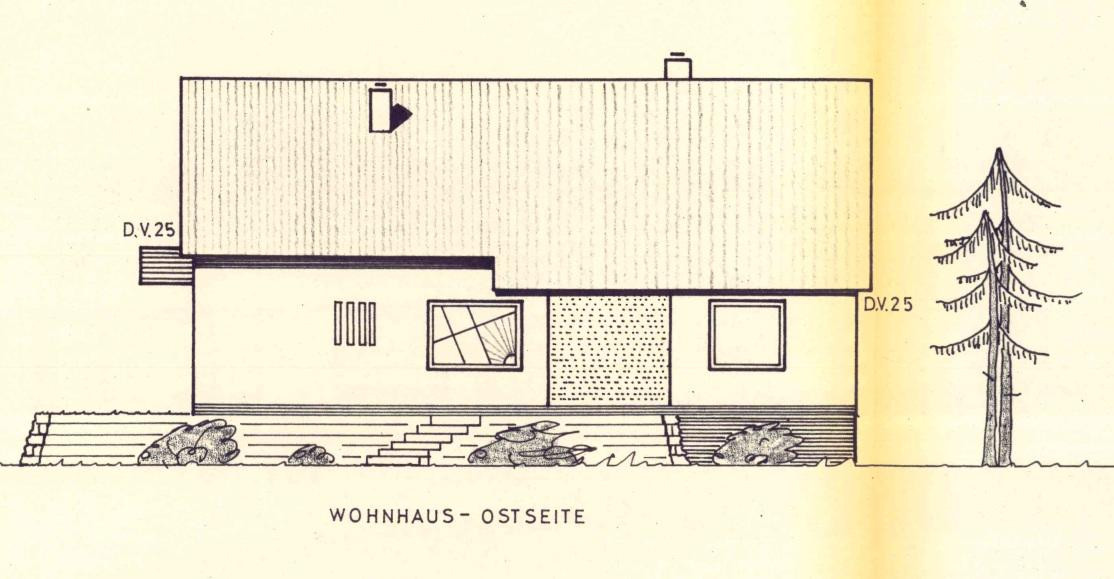
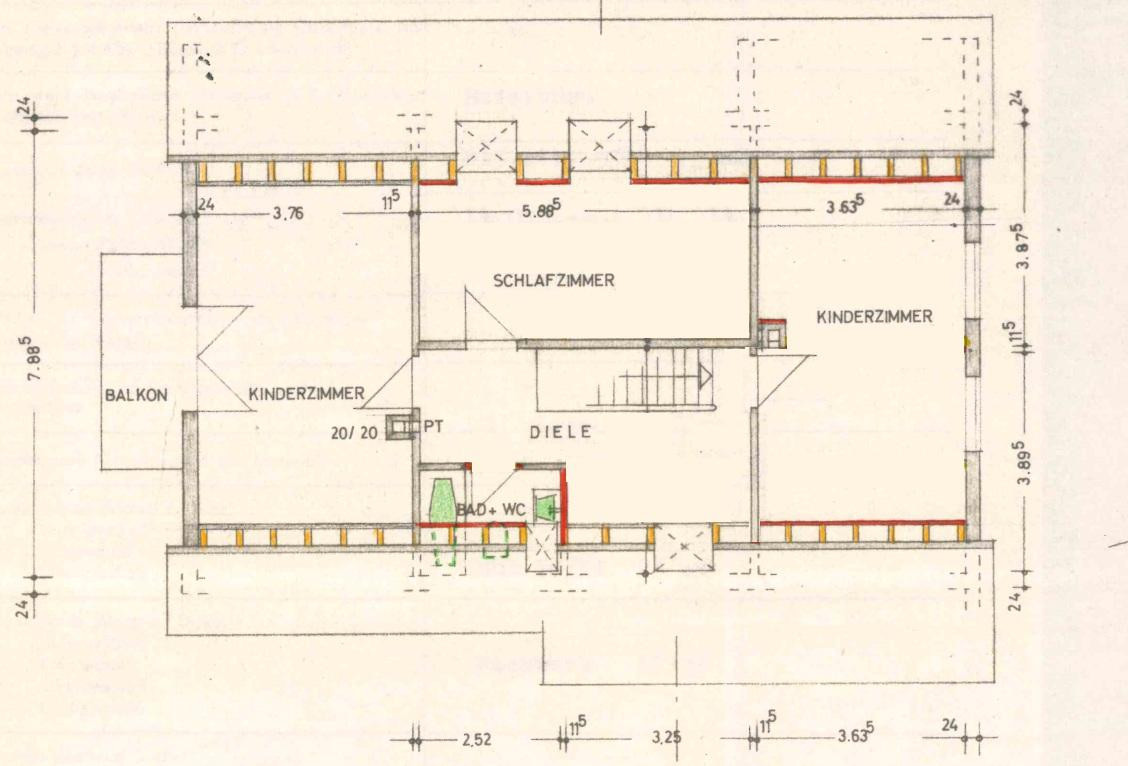
Even the impressive entrance driveway conveys the unique character of the property. The house features timeless architecture, large windows, and a functional layout. The spacious garden creates a pleasant living environment and offers a variety of design possibilities. In the living area, a fireplace creates a cozy atmosphere and serves as the heart of the home. The ten rooms offer ample space for families, multi-generational living, or a combination of living and working. The roof and skylights were renovated around 2005, representing a significant investment in the building's structure. The building is fully basemented and has a separate exterior entrance. Following the flood event in 2024, the basement was completely gutted and is currently in a raw state. The previous heating system has been removed, so there is currently no central heating. This offers the future owner the opportunity to install a modern and energy-efficient heating system according to their own preferences. The spacious courtyard offers numerous parking spaces and is complemented by a large garage. Overview of features:
# Year of construction: 1968
# Approximately 196 m² of living space
# Approximately 452 m² of usable space
# 10 rooms
# Minimum plot size: approximately 800 m²
# Plot can be extended upon request, up to approximately 1,450 m²
# Roof renovation: approximately 2005
# Open fireplace
# Fully basement
# Separate external access to the basement
# Basement in its raw state after the 2024 flood
# No central heating system currently installed
# Garage
# Spacious courtyard with numerous parking spaces
# Overgrown garden surrounding the house
# Secluded location on the edge of an industrial area
# Versatile usage possibilities.
Are you interested in this house?
|
Object Number
|
OM-471526
|
|
Object Class
|
House
|
|
Object Type
|
Single-family house
|
|
Is occupied
|
Vacant
|
|
Handover from
|
Immediately
|
Purchase price & additional costs
|
purchase price
|
469.000 €
|
|
Purchase additional costs
|
approx. 29,547 €
|
|
Total costs
|
approx. 498,546 €
|
Breakdown of Costs
* Costs for notary and land register were calculated based on the fee schedule for notaries. Assumed was the notarization of the purchase at the stated purchase price and a land charge in the amount of 80% of the purchase price. Further costs may be incurred due to activities such as land charge cancellation, notary escrow account, etc. Details of notary and land registry costs
Does this property fit my budget?
Estimated monthly rate: 1,929€
More accuracy in a few seconds:
By providing some basic information, the estimated monthly rate is calculated individually for you. For this and for all other real estate offers on ohne-makler.net
Details
|
Condition
|
In need of renovation
|
|
Number of floors
|
3
|
|
Usable area
|
452.9 m²
|
|
Bathrooms (number)
|
2
|
|
Bedrooms (number)
|
4
|
|
Number of garages
|
1
|
|
Number of parking lots
|
4
|
|
Flooring
|
Parquet, Carpet, Tiles
|
|
Heating
|
Oven heating
|
|
Year of construction
|
1968
|
|
Equipment
|
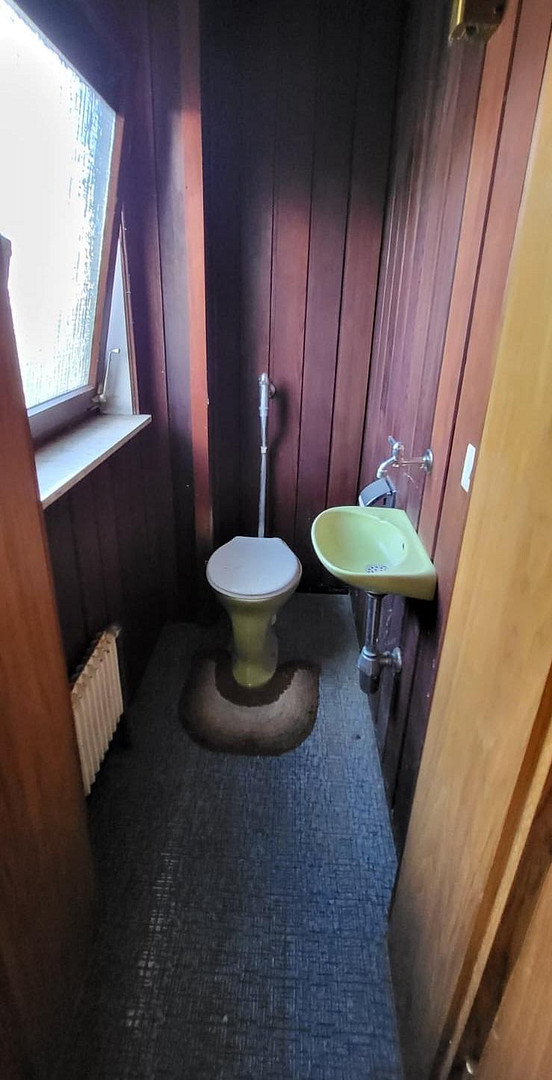
Balcony, Terrace, Garden, Basement, Full bath, Guest toilet, Fireplace
|
|
Infrastructure
|
Pharmacy, Grocery discount, General practitioner, Kindergarten, Primary school, Secondary school, Middle school, Comprehensive school, Public transport
|
Information on equipment
Land with potential for expansion:
The property for sale includes a minimum land area of approximately 800 square meters.
If there is sufficient interest, the land area can be expanded, upon consultation, to up to approximately 1,450 square meters of commercial space.
This opens up additional possibilities for landscaping, recreational areas, or commercial use.
Location
This detached house, built in 1968, is located in a unique, secluded setting on the edge of an industrial area in Schorndorf, Baden-Württemberg, specifically in Haubersbronn. It offers an exceptionally spacious living area of approximately 196 square meters, with 10 rooms, providing ample space for individual living and usage concepts.
The property impresses with its quiet location, generous access, and diverse development potential.
Location Check
Energy
|
Energy efficiency class
|
H
|
|
Energy certificate type
|
Demand certificate
|
|
Final energy demand
|
600.00 kWh/(m²a)
|
Miscellaneous
Haubersbronn, with a population of approximately 3,400, is the second-largest district of the town of Schorndorf and is located idyllically at the foot of the Welzheim Forest. The area combines a close-to-nature living environment with excellent infrastructure and short distances to the center of Schorndorf.
Education:
* Schillerschule Haubersbronn (primary school with all-day care options)
* Two kindergartens in the area
* Secondary schools (intermediate schools, comprehensive schools, grammar schools, and vocational schools) are located in Schorndorf and are easily accessible within a few minutes.
Medical Care:
* General practitioners
* Dentists
* Physiotherapy practices
* Pharmacy
* Specialist doctors and the RMK Schorndorf are within a few minutes' drive.
Shopping and Local Services:
* Bakeries
* Grocery stores
* ATMs
* Restaurants
* Additional supermarkets in the industrial area of Schorndorf.
Transportation:
* Haubersbronn train station on the Wieslauftalbahn line (RB61)
* Bus connections to Schorndorf and Welzheim
* Quick access to the B29 highway towards Stuttgart and Aalen
* The center of Schorndorf is easily accessible within a few minutes' drive. Leisure and Sports:
Haubersbronn boasts an active community life and numerous leisure activities.
#TSV Haubersbronn 1908 e.V. #Music Club
#CVJM (Christian Youth Association)
#Dog Owners' Association
#Community Garden
#Small Animal Breeding Association
#Volunteer Fire Department, Haubersbronn branch
#Support Association for the Schiller School
#Church communities with diverse groups and activities. #Cycling and hiking trails right on your doorstep
#Welzheimer Forest as a nearby recreational area
#Event and multi-purpose hall
#Sports hall and sports facilities
Family-Friendliness:
Haubersbronn offers a high quality of life for families. In addition to the elementary school and kindergartens, playgrounds, sports facilities, a vibrant community life, and the proximity to nature create an attractive living environment. At the same time, residents benefit from the excellent infrastructure of the larger town of Schorndorf, with all levels of schooling, comprehensive medical care, and a wide range of shopping options.
Broker inquiries not welcome! According to § 7 UWG, unsolicited contact by brokers without the express consent of the recipient is prohibited!
Send a message directly to the seller
Questions about this house? Show interest or arrange a viewing appointment?
Click here to send a message to the provider:

Diese Seite wurde ausgedruckt von:
https://www.ohne-makler.net/en/property/471526/