
This page was printed from:
https://www.ohne-makler.net/en/property/471140/
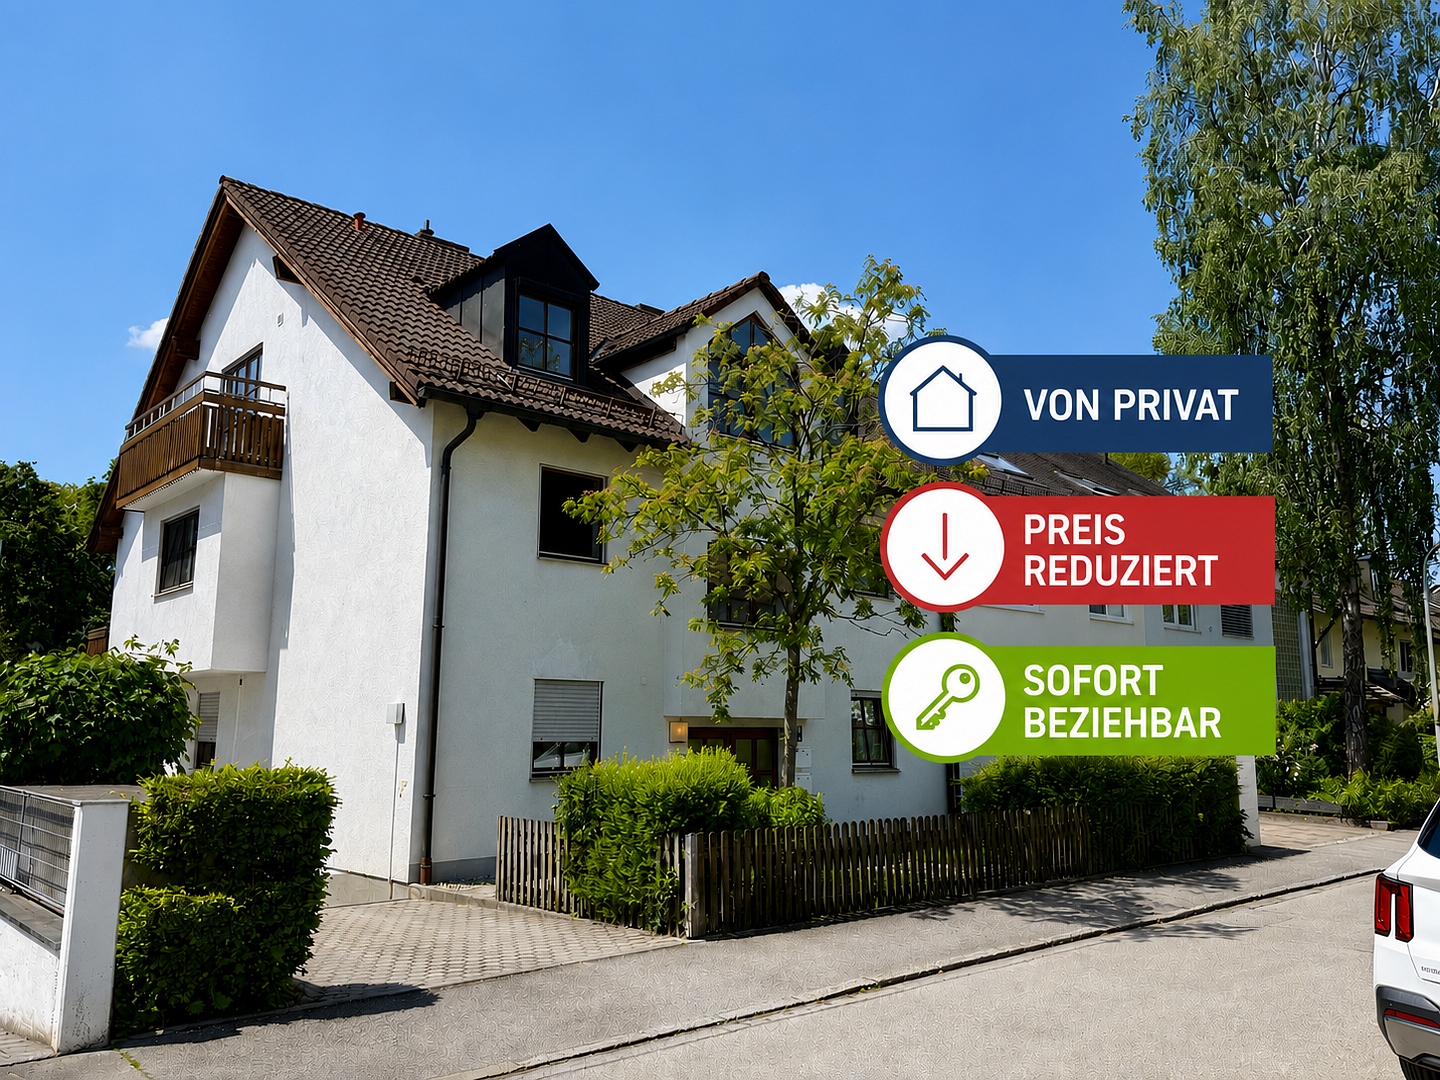
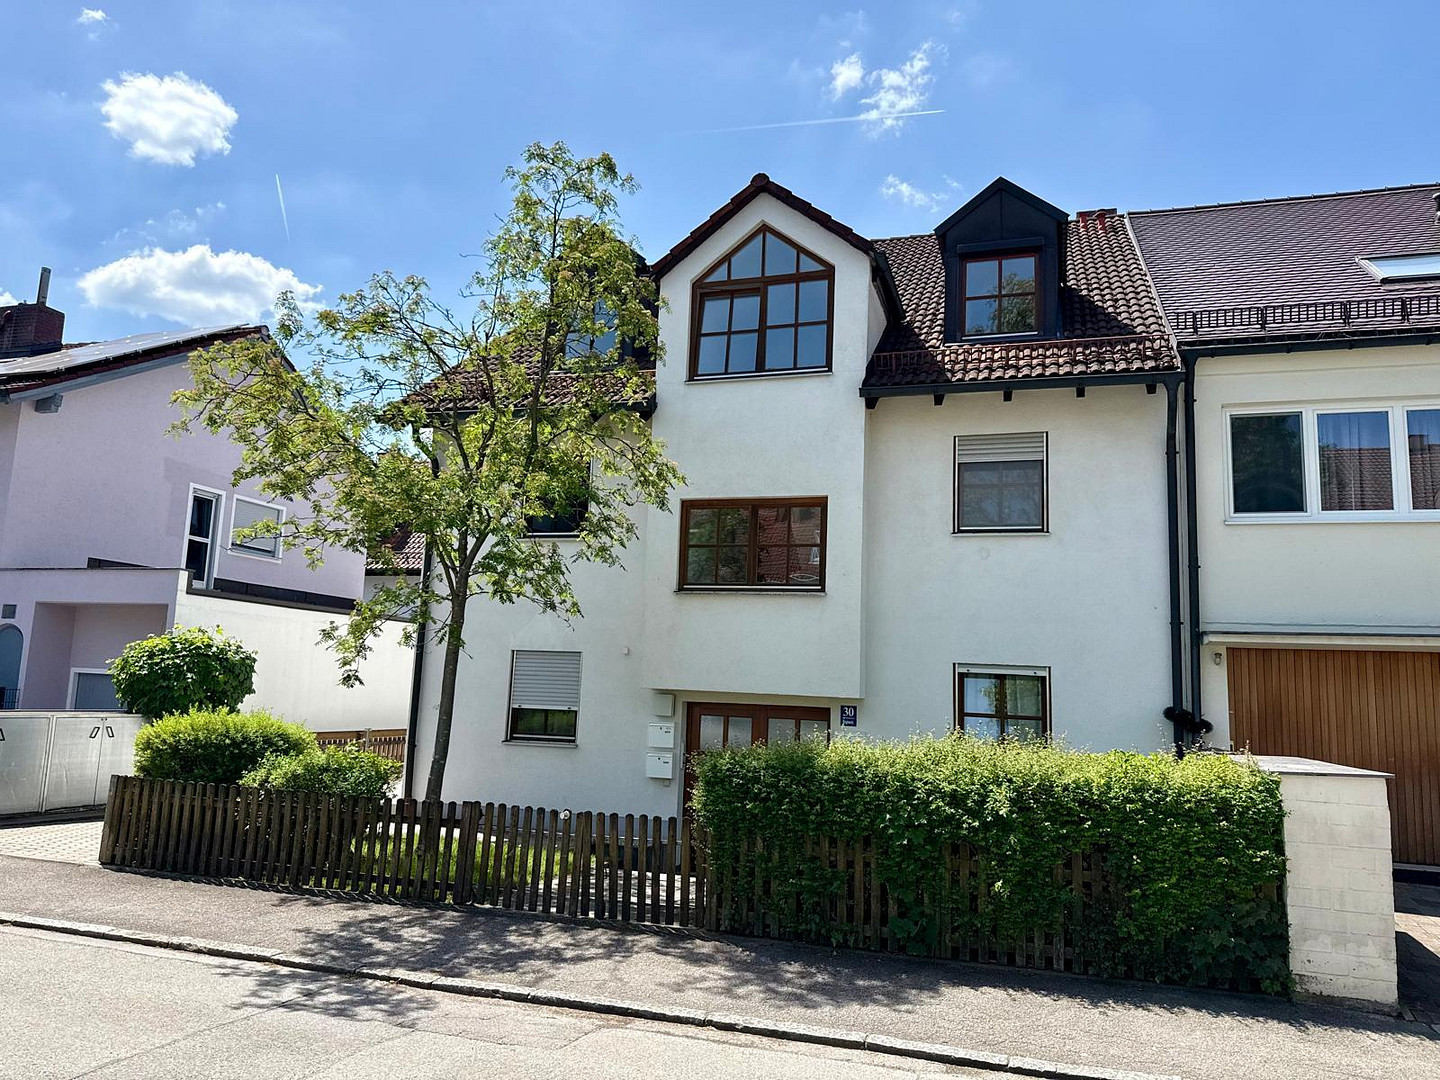
Exclusive attic apartment in a secluded location – 2 balconies - 2 bathrooms.
Reginastrasse 30, 81827 München (Trudering) – Bayern* Located on the top floor, offering complete privacy.
* Three exposures (facing three directions).
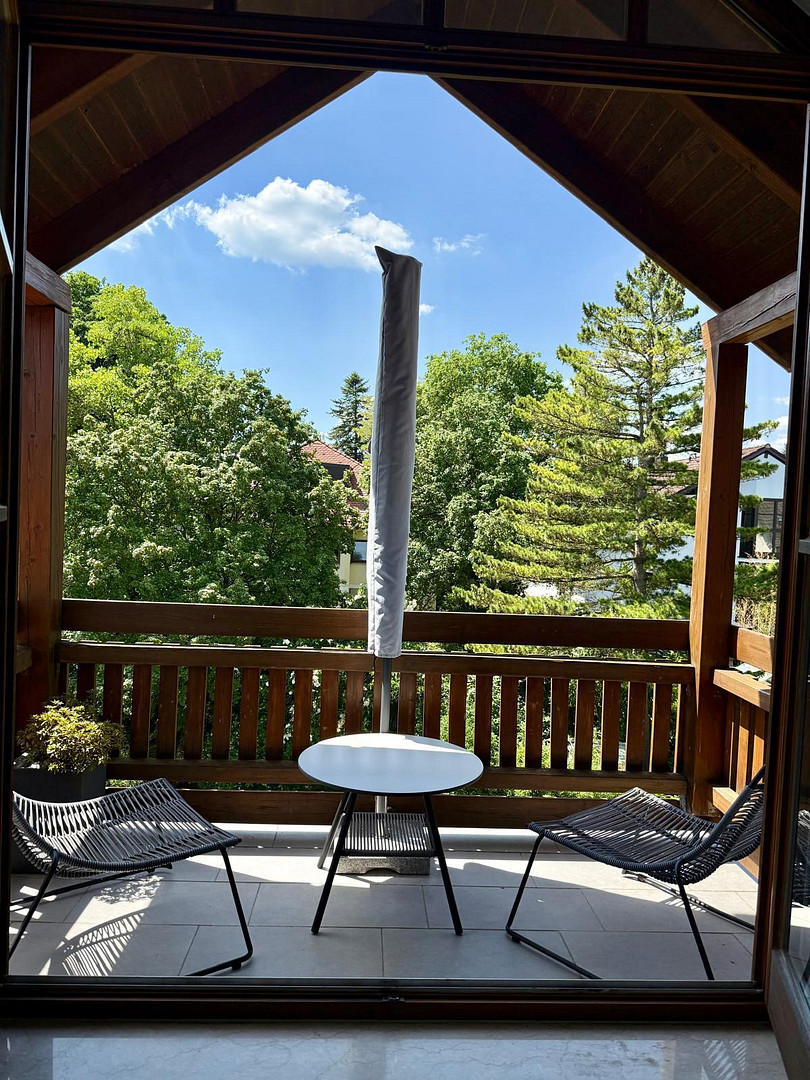
* Two balconies.
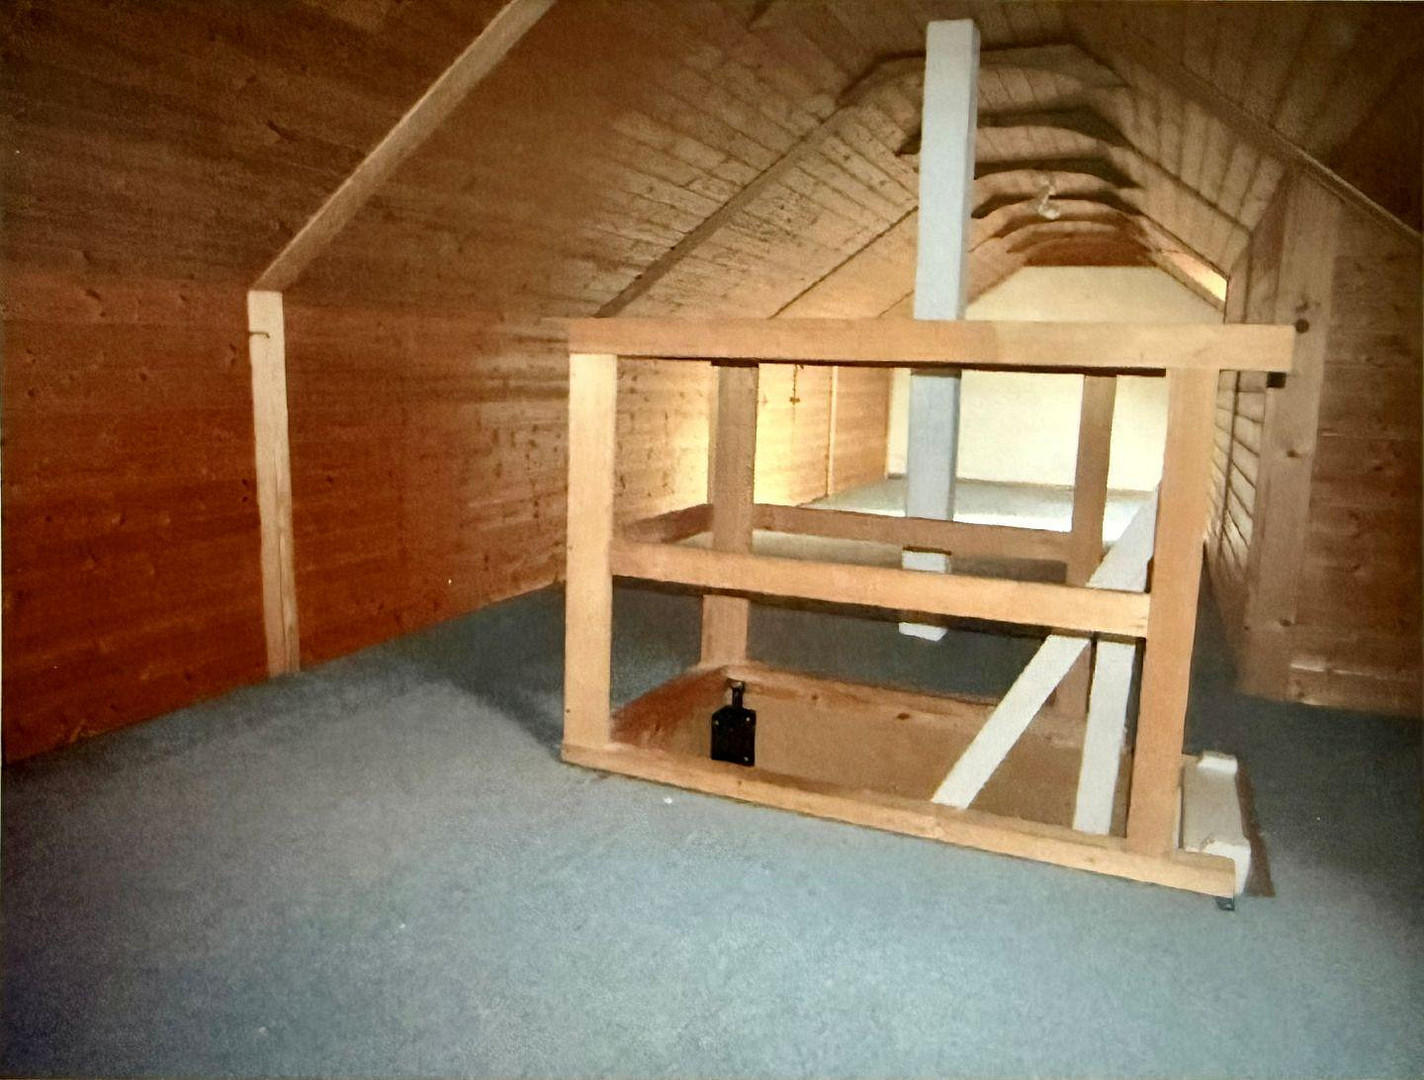
* Usable attic space.
* Small building complex with only five units.
* Heating system renewed in 2021.
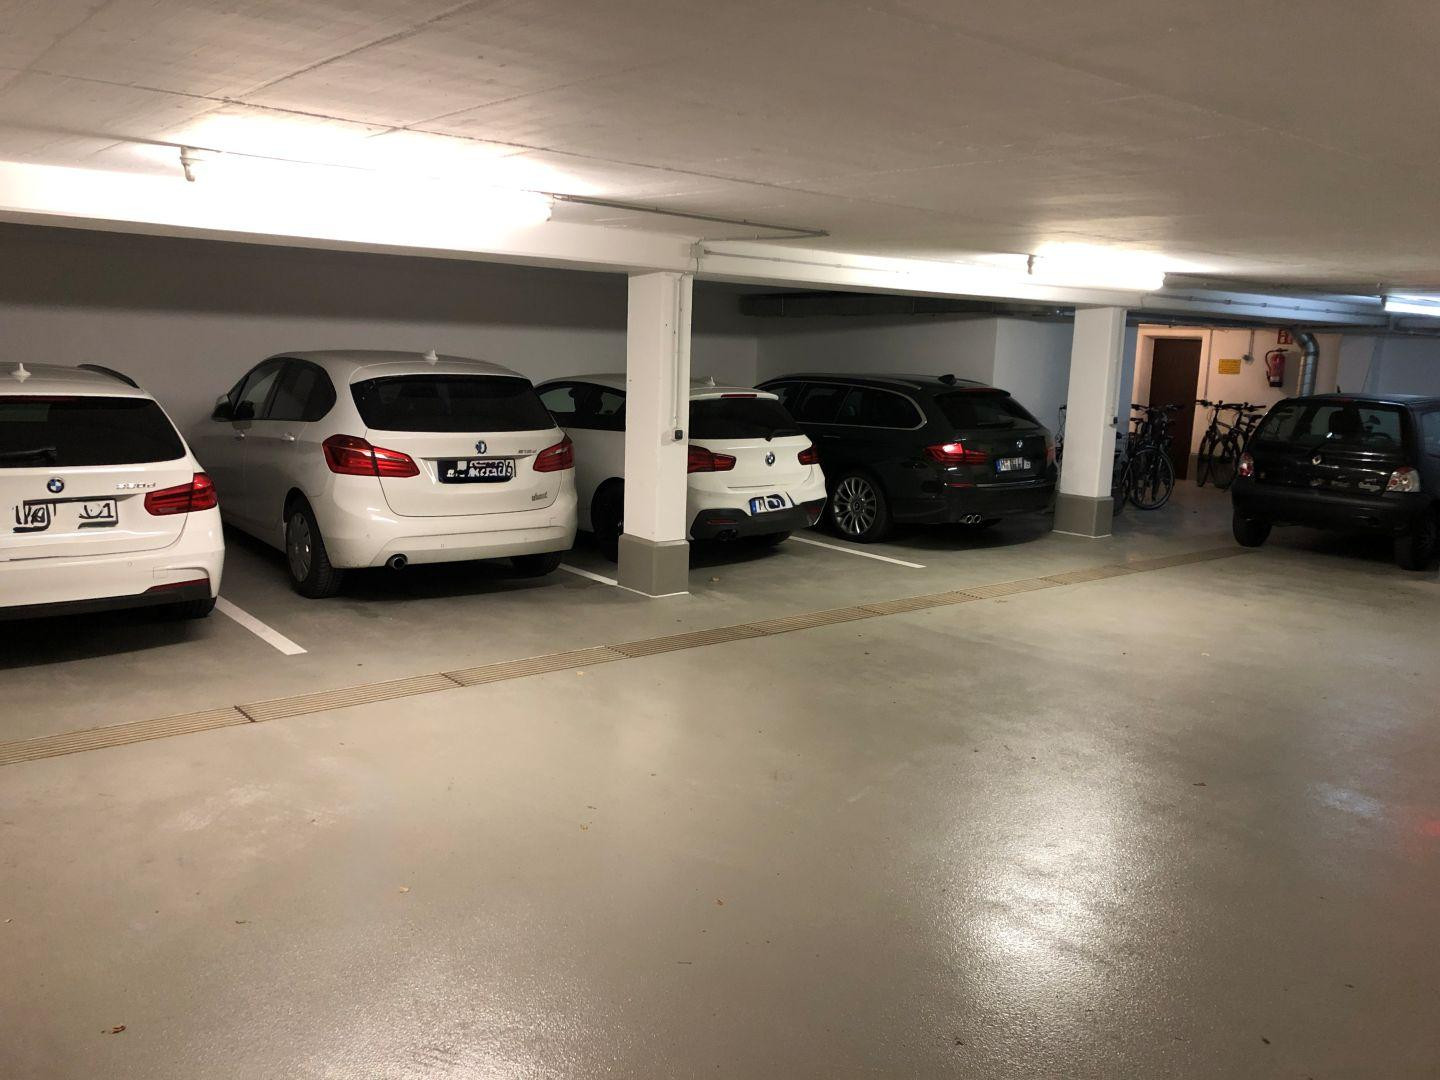
* Renovated underground parking garage.
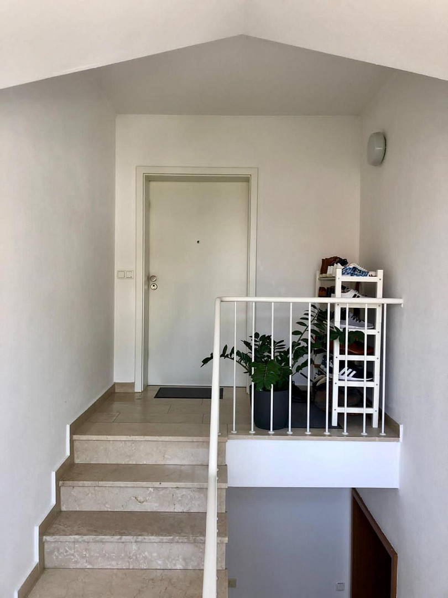
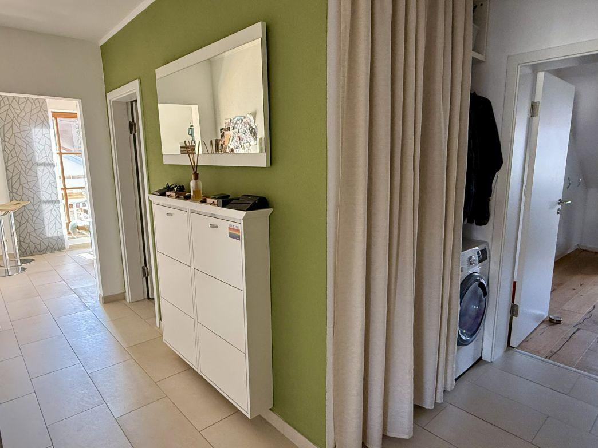
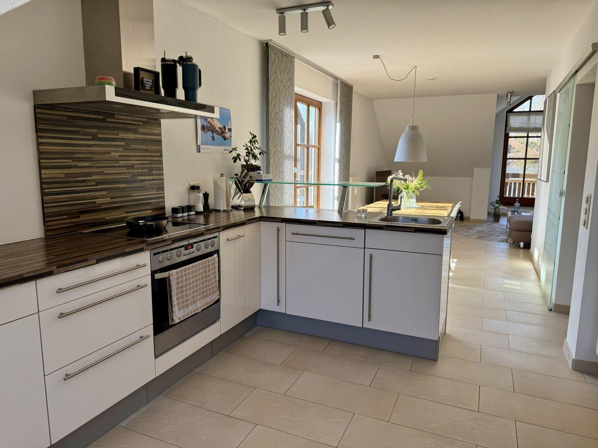
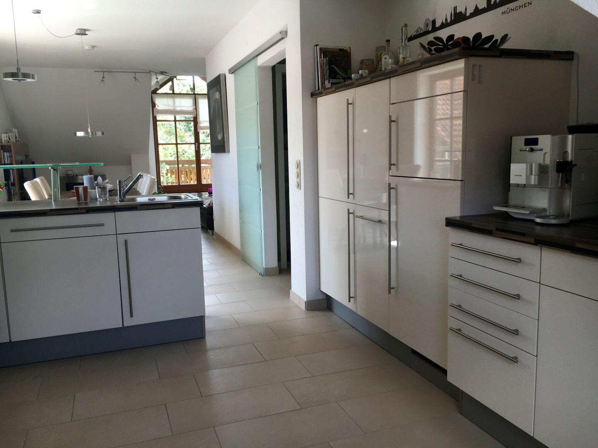
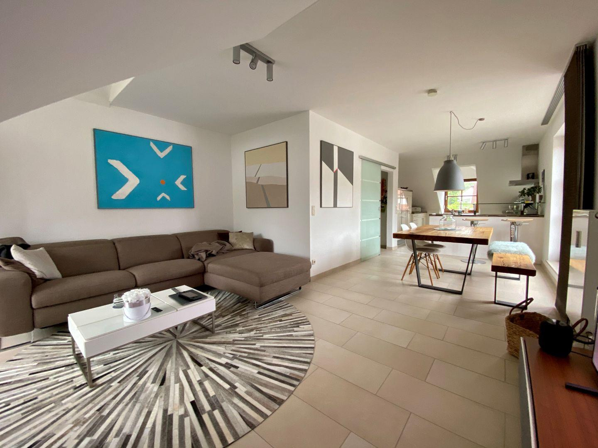
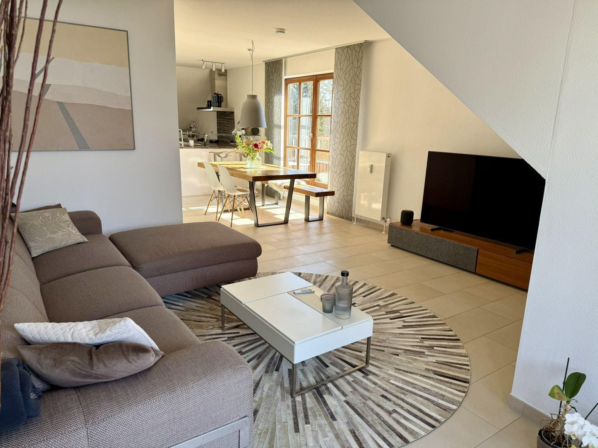
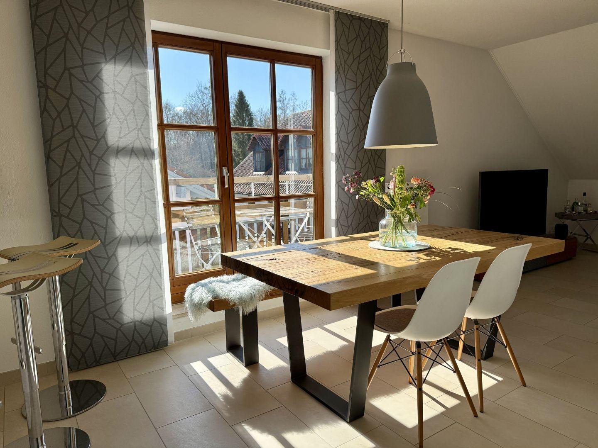
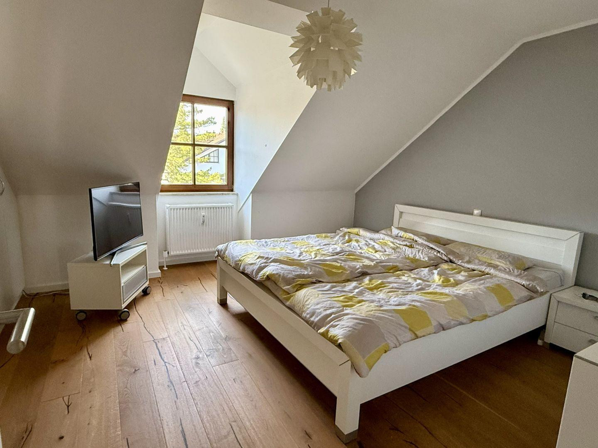
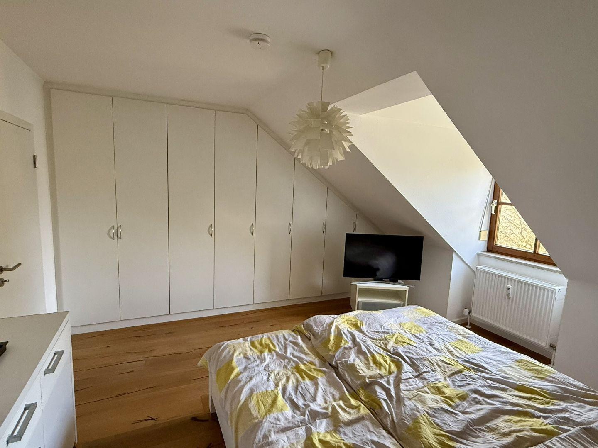
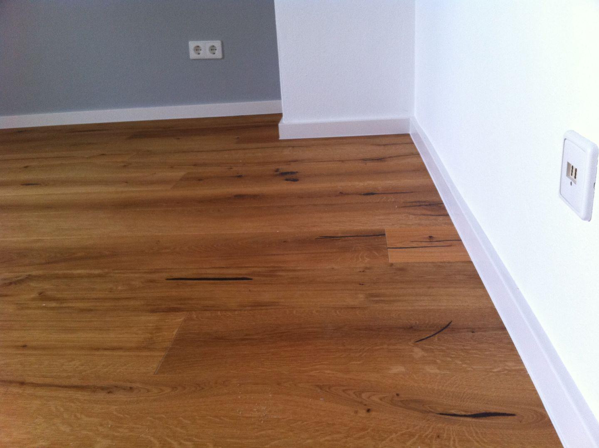
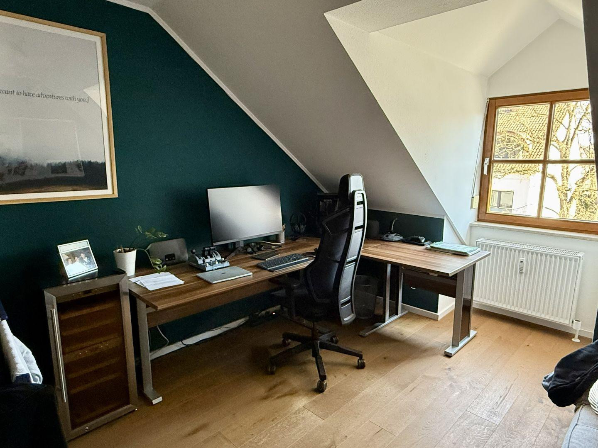
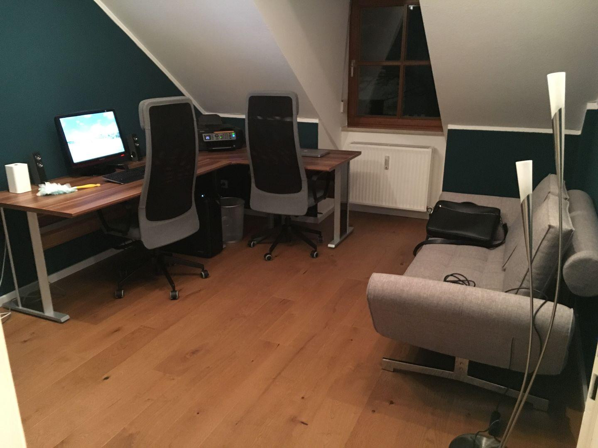
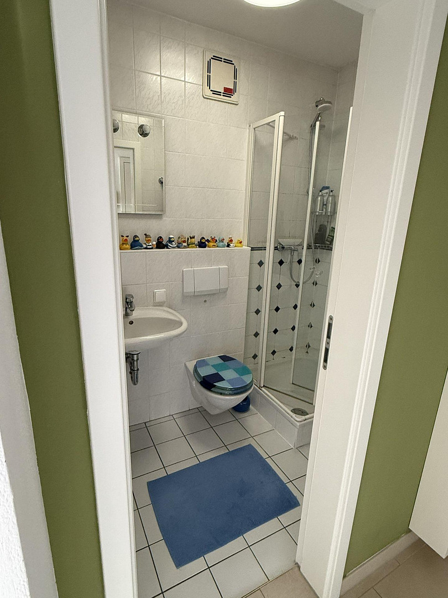
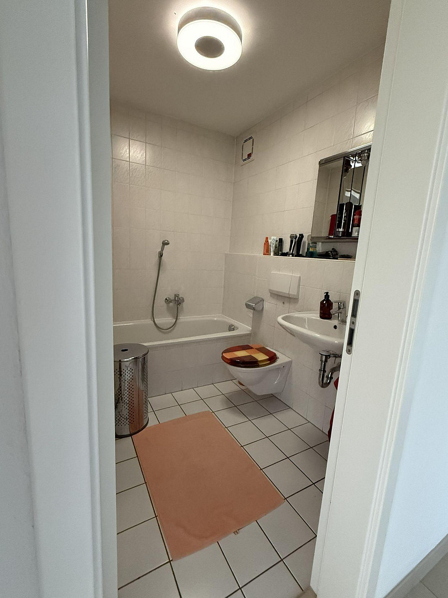
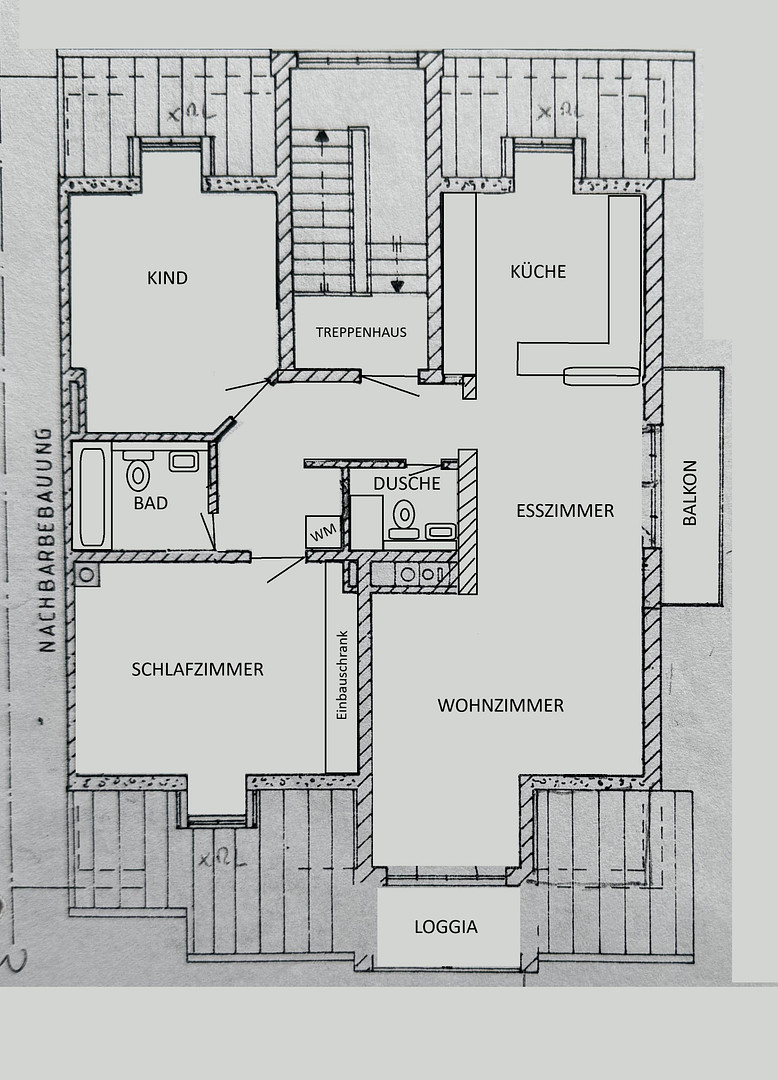
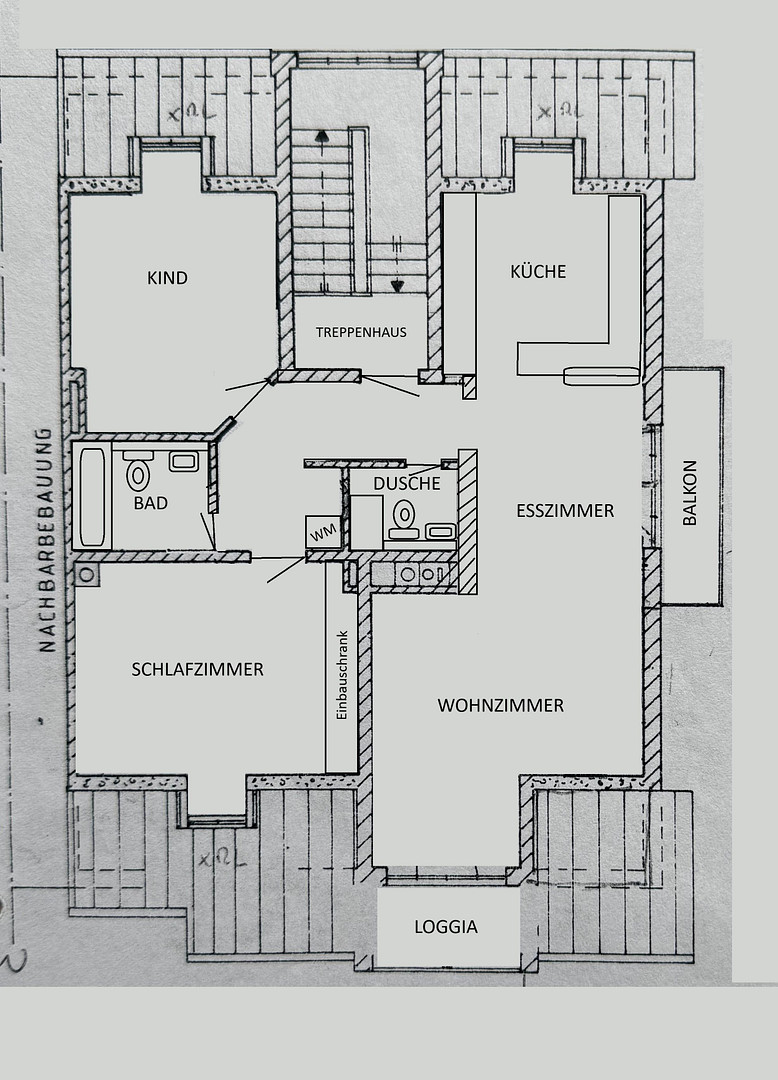
Those seeking a bright, quiet 3-room apartment with plenty of privacy will feel right at home here. The apartment is the only unit located on the entire top floor of a small apartment building with only five residents. Two sunny balconies, the unobstructed view of the greenery, and its location directly next to the forest create a living environment that is rarely found in Munich. The secluded location on the top floor, with its own entrance, further enhances the privacy. The four large skylights and two large windows (not roof windows) allow plenty of light into all rooms, giving the apartment a consistently bright and welcoming feel. The building comprises only five units, and the apartment for sale extends in three directions (east, south, west) across the entire top floor (offering complete privacy). The ideal layout, with its large living/dining area, two bedrooms, a guest toilet with shower, and a bathroom with a bathtub, offers ample space and flexibility. Two balconies (east/south and south/west) are accessible through large French doors and offer ample space for a seating area with a table, providing unobstructed views of the greenery. Another highlight is the spacious, walk-in attic above the apartment. Accessible via a ladder, it offers plenty of storage space (built-in features) and natural light (thanks to two skylights). Naturally, there is a private washing machine connection within the apartment, should you not wish to use the laundry room located in the basement. In recent years, all interior doors and the apartment entrance door have been replaced with high-quality ones (providing soundproofing and security). The electrical system and fuse box have been modernized, the living/dining room and hallway have been tiled with high-quality Villeroy & Boch tiles, and the two bedrooms feature a warm and inviting solid wood flooring. Additionally, some radiators have been replaced with more modern ones. The spacious fitted kitchen is equipped with modern, branded appliances. In 2021, a new, more efficient and environmentally friendly gas heating system with energy recovery was installed, significantly reducing energy costs. The underground garage, with its 5 parking spaces, underwent a complete and extensive renovation in 2018, including resealing the floor and replacing the entrance gate. The easily accessible parking space belonging to the property (not a duplex space) is equipped with a lockable power outlet. The lockable storage room in the basement offers ample space, and each apartment unit has its own designated washing machine space in the building's laundry room.
Are you interested in this apartment?
|
Object Number
|
OM-471140
|
|
Object Class
|
Apartment
|
|
Object Type
|
Attic apartment
|
|
Is occupied
|
Vacant
|
|
Handover from
|
By arrangement
|
Purchase price & additional costs
|
purchase price
|
680.000 €
|
|
Purchase additional costs
|
approx. 32,386 €
|
|
Total costs
|
approx. 712,385 €
|
|
Purchase price garage/parking space
|
30,000 €
|
|
HOA fee
|
440 €
|
Breakdown of Costs
* Costs for notary and land register were calculated based on the fee schedule for notaries. Assumed was the notarization of the purchase at the stated purchase price and a land charge in the amount of 80% of the purchase price. Further costs may be incurred due to activities such as land charge cancellation, notary escrow account, etc. Details of notary and land registry costs
Does this property fit my budget?
Estimated monthly rate: 2,602€
More accuracy in a few seconds:
By providing some basic information, the estimated monthly rate is calculated individually for you. For this and for all other real estate offers on ohne-makler.net
Details
|
Condition
|
Modernized
|
|
Number of floors
|
2
|
|
Level
|
2nd floor
|
|
Usable area
|
6 m²
|
|
Bathrooms (number)
|
2
|
|
Bedrooms (number)
|
2
|
|
Number of underground garages
|
1
|
|
Flooring
|
Parquet, Tiles
|
|
Heating
|
Central heating
|
|
Year of construction
|
1993
|
|
Equipment
|
Balcony, Basement, Full bath, Shower bath, Fitted kitchen, Guest toilet
|
|
Infrastructure
|
Pharmacy, Grocery discount, General practitioner, Kindergarten, Primary school, Secondary school, Middle school, High school, Comprehensive school, Public transport
|
Information on equipment
The apartment is divided as follows:
38.00 m²: Spacious living/dining room with an open kitchen.
16.17 m²: Bedroom.
12.29 m²: Children's room.
4.07 m²: Bathroom.
2.33 m²: Guest toilet.
8.23 m²: Hallway.
2.75 m²: Balcony (50%).
2.50 m²: Balcony (50%).
Additionally, there is an attic, a storage room, and a garage space.
The attic is not included in the square meter measurements, but it significantly expands the living space. It can be used as a small retreat, a playroom, or as storage space.
Location
Waldtrudering (source: Wikipedia) is one of the most desirable residential areas, with approximately 27,000 residents, most of whom live in smaller houses with a maximum of two floors. The property stands out due to its peaceful, nature-oriented location right on the edge of the forest, making it ideal for relaxing walks in the woods or the water conservation area. If you prefer to stay at home, the two sunny balconies offer peace and relaxation. On the other hand, the property also benefits from the excellent infrastructure located nearby. Within a few minutes' walk, you can easily reach sports clubs, playgrounds, beer gardens, doctors, radiology clinics, supermarkets, bakeries, and public transportation. Furthermore, the nearby Wasserburger Landstrasse offers a wide variety of other shops. Larger shopping centers, such as the Riem Arcades, are only 2.9 km away, and the PEP is 4 km away, easily accessible by bike or car. The Riemer Park (Buga), with its extensive recreational facilities, is also just 2 km away. A primary school/daycare center is only 600 meters away, and the high school is 1400 meters away. The bus stop is only 270 meters away, and the Gronsdorf S-Bahn station is only 1.2 km away. For longer trips, you can reach the A99 motorway in a few minutes, or easily get to Munich.
Location Check
Energy
|
Final energy consumption
|
100.00 kWh/(m²a)
|
|
Energy efficiency class
|
C
|
|
Energy certificate type
|
Consumption certificate
|
|
Main energy source
|
Gas
|
 Aktueller Energieausweis
Miscellaneous
The apartment is being sold directly by the owner, so there are no real estate agent or brokerage fees. Therefore, we kindly ask that you refrain from contacting real estate agents, as we will not be responding to such inquiries.
There is no financial shortfall; the current reserve funds amount to €14,655 (as of December 25th), despite the maintenance work that has been carried out.
The move-in date is planned for the end of the year, but it may also be possible to arrange a move-in sooner, if agreed upon.
Total selling price:
- €680,000 for the apartment
- €30,000 for the parking space
- €15,000 for the fitted kitchen and built-in cabinets
- €0 (no real estate agent or brokerage fees)
---------------------------------------------------------------
€725,000 Total selling price
Please feel free to contact us at 0178 8031095 for any further questions.
Broker inquiries not welcome! According to § 7 UWG, unsolicited contact by brokers without the express consent of the recipient is prohibited!
Send a message directly to the seller
Questions about this apartment? Show interest or arrange a viewing appointment?
Click here to send a message to the provider:
Offer from: Tobias Patzlsperger

Diese Seite wurde ausgedruckt von:
https://www.ohne-makler.net/en/property/471140/