
This page was printed from:
https://www.ohne-makler.net/en/property/470636/
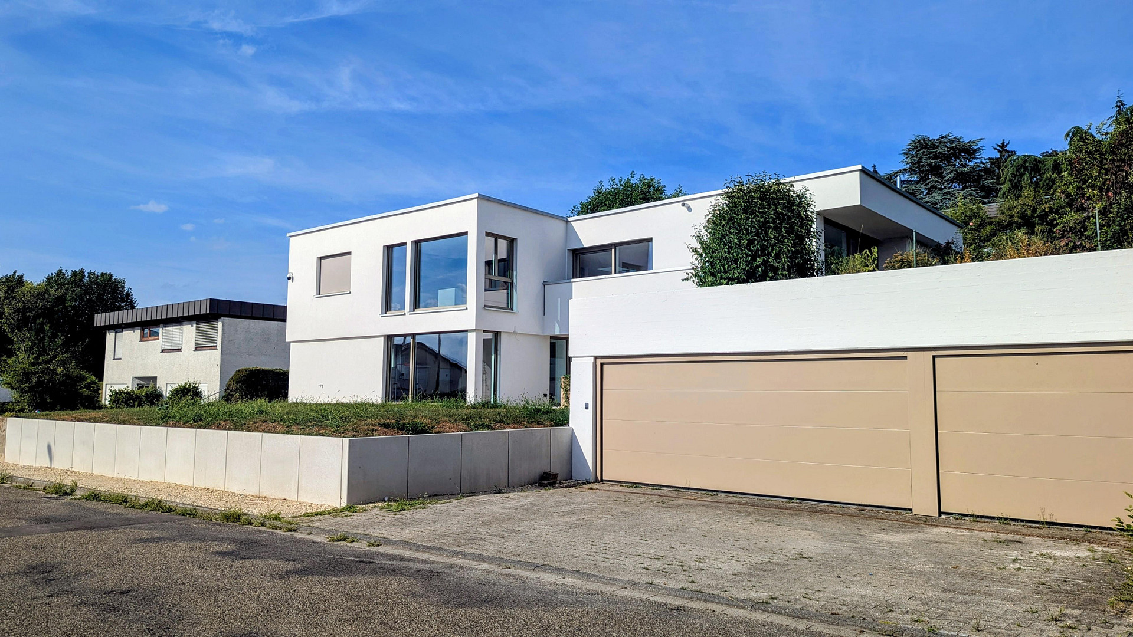
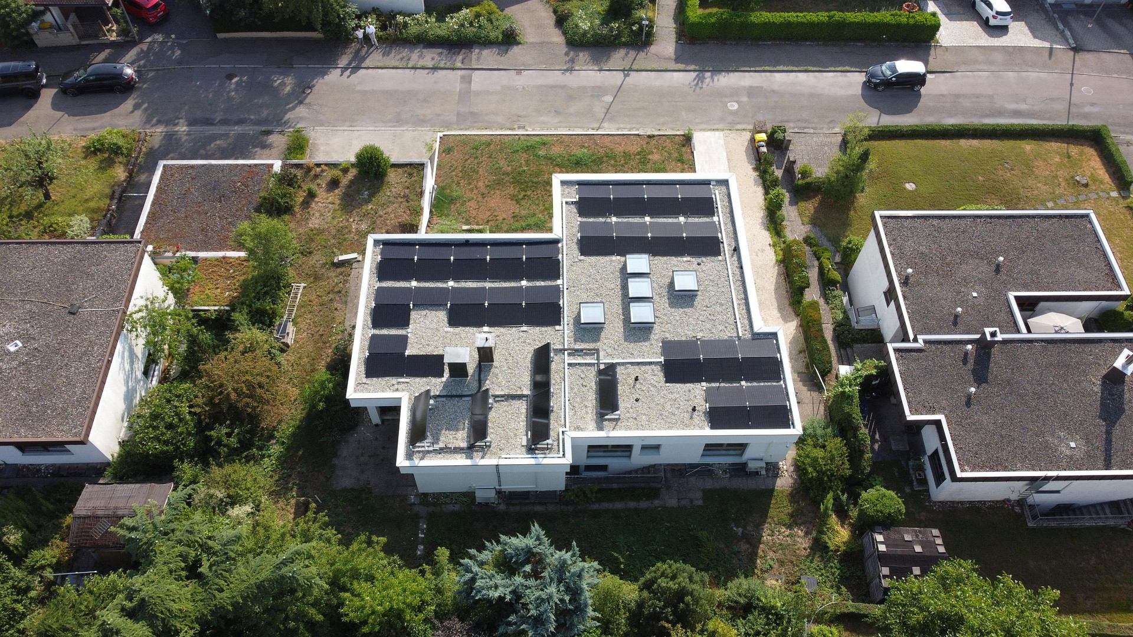
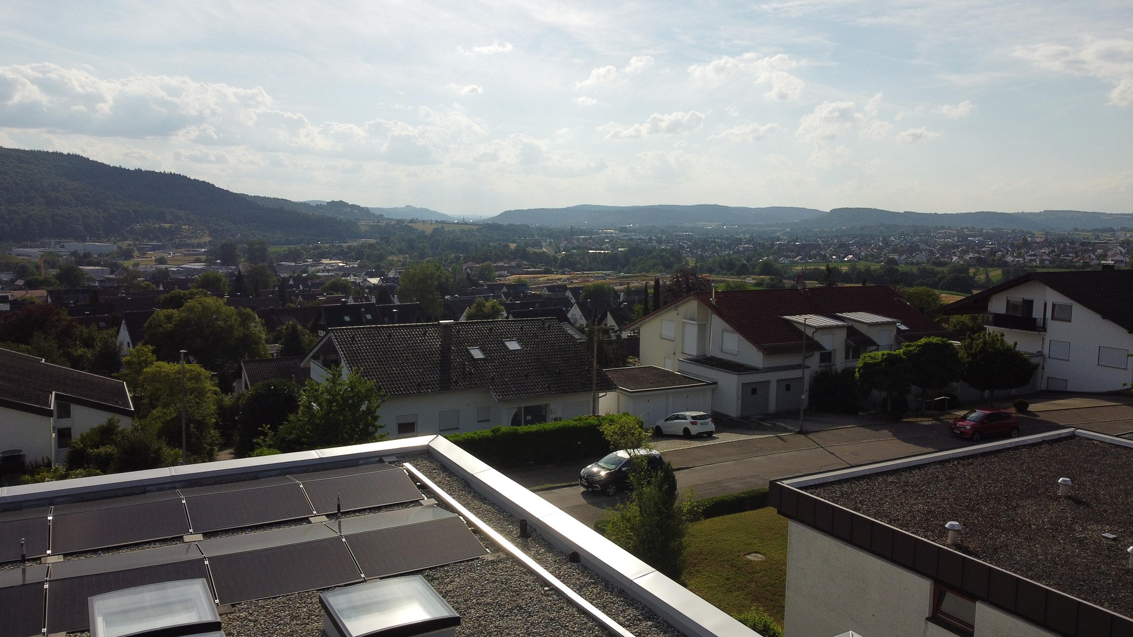
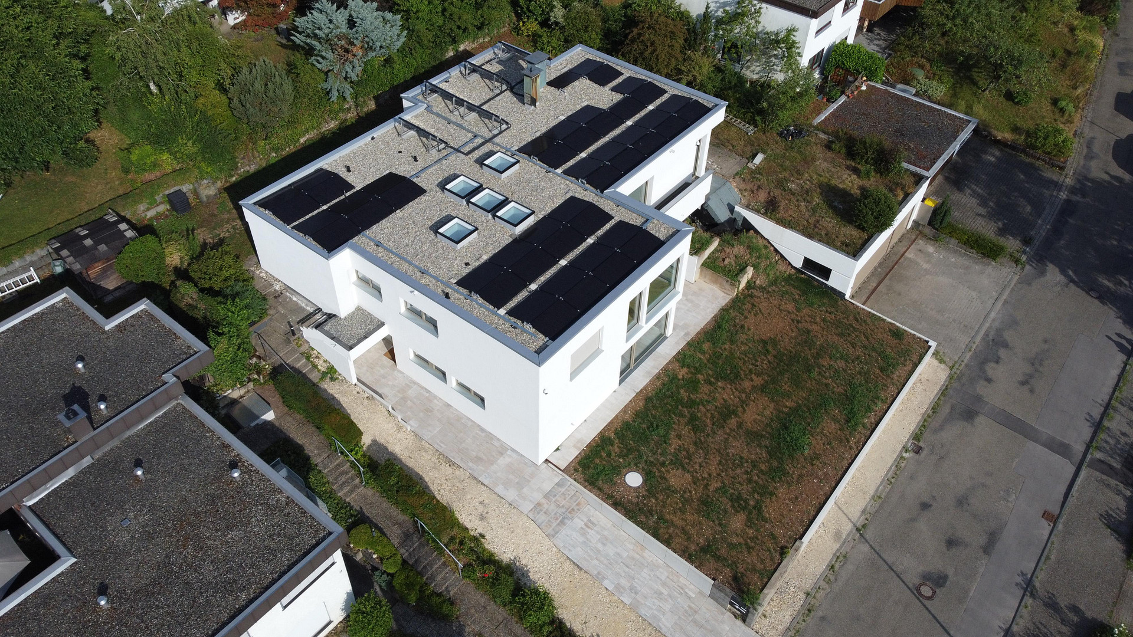
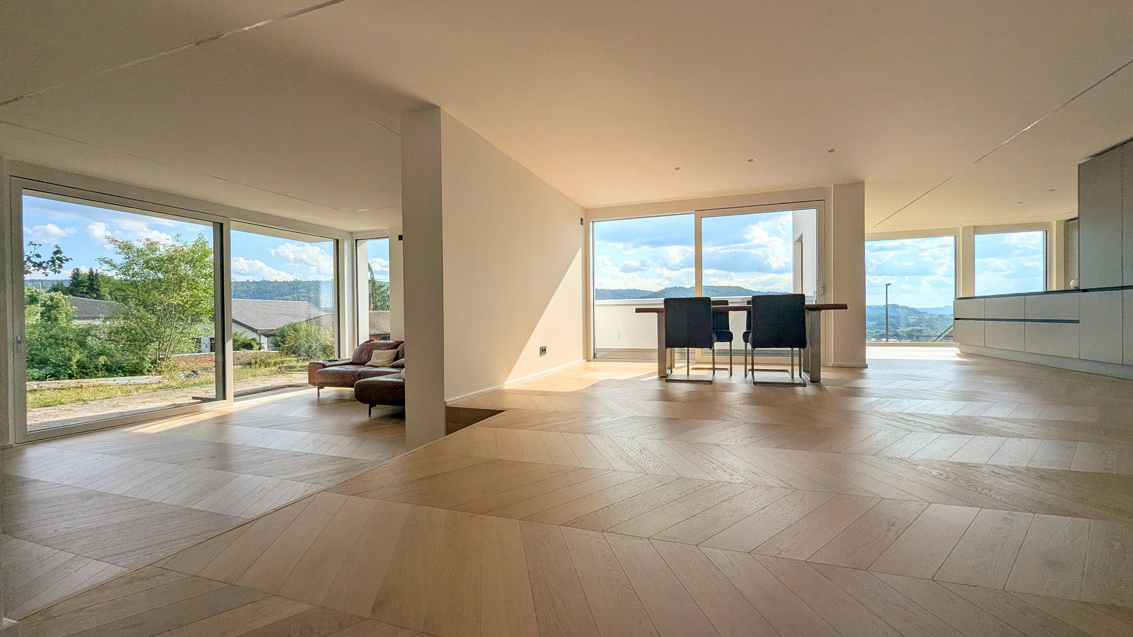
Completely renovated executive villa with a unique panoramic view and luxurious features.
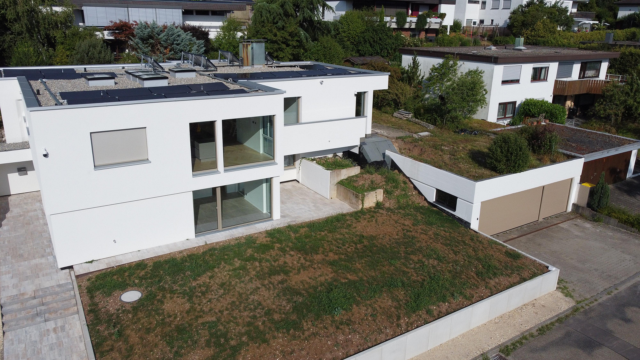
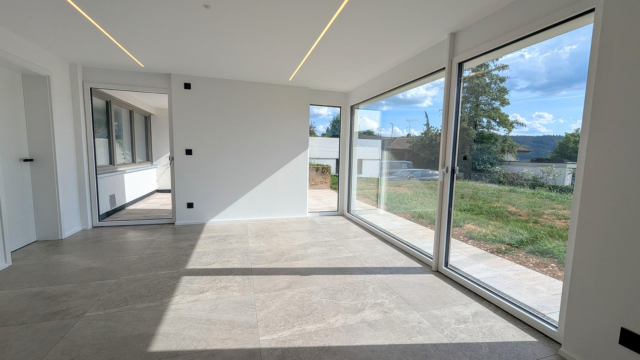
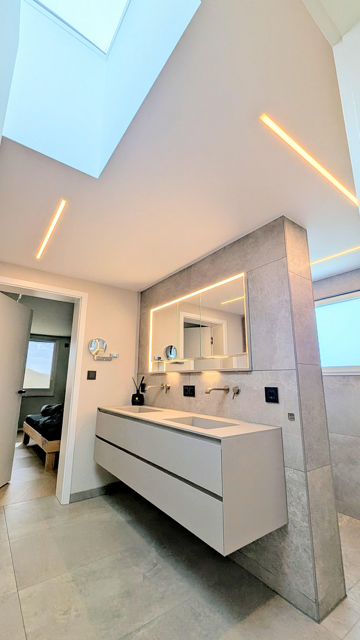
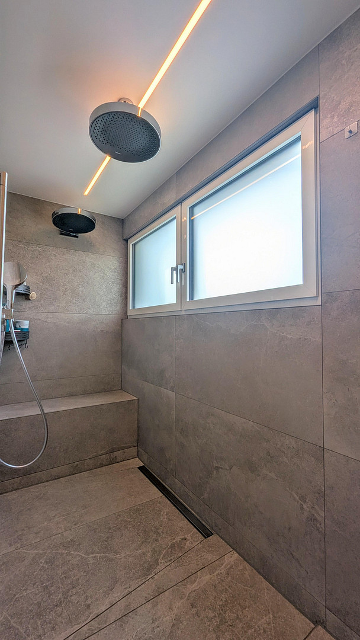
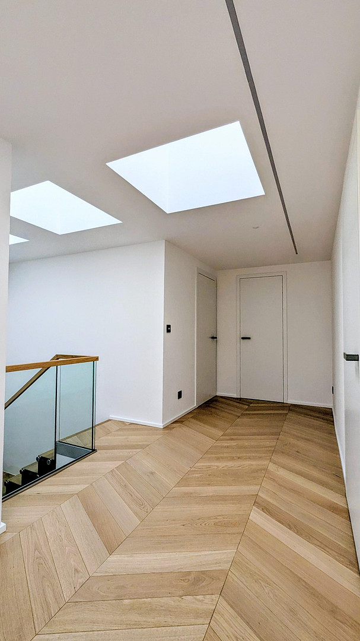
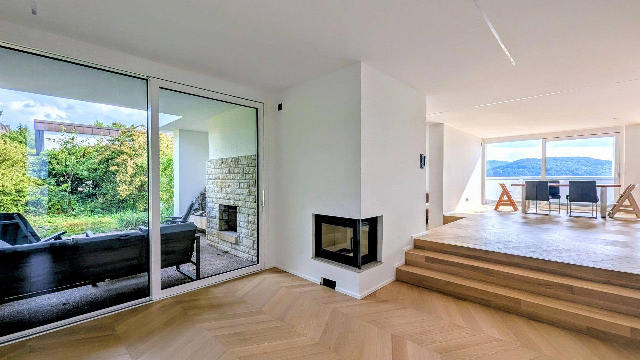
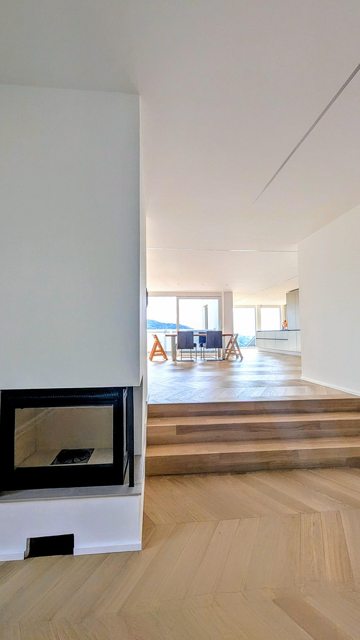
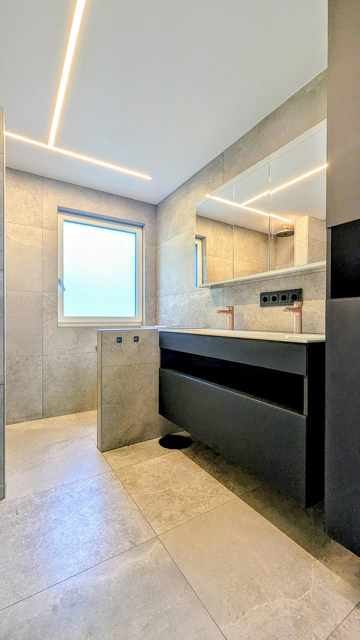
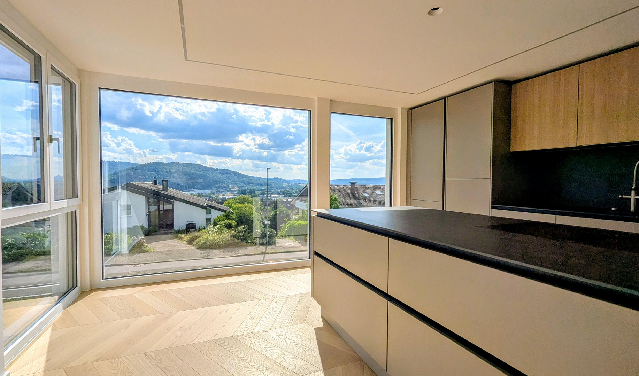
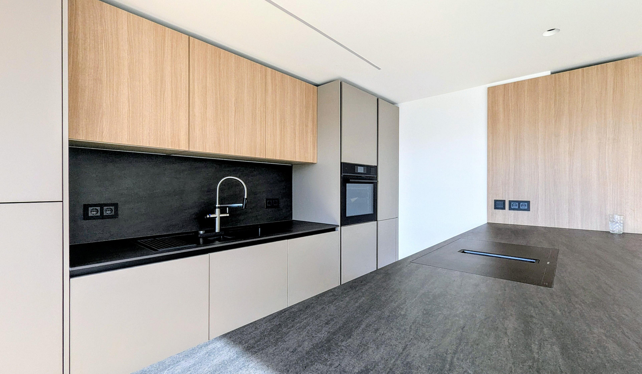
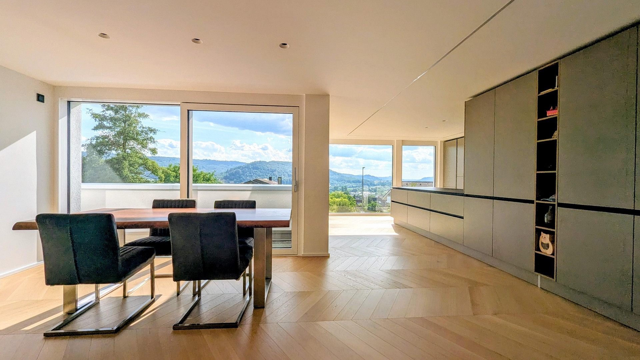
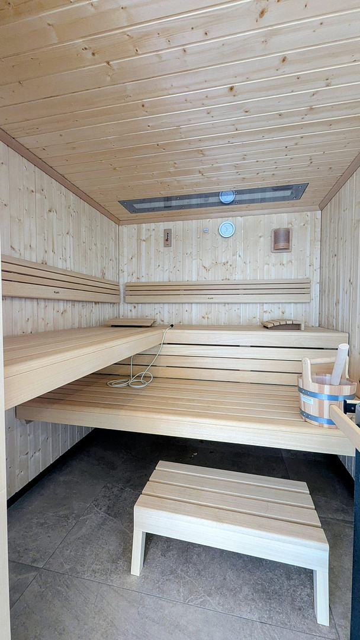
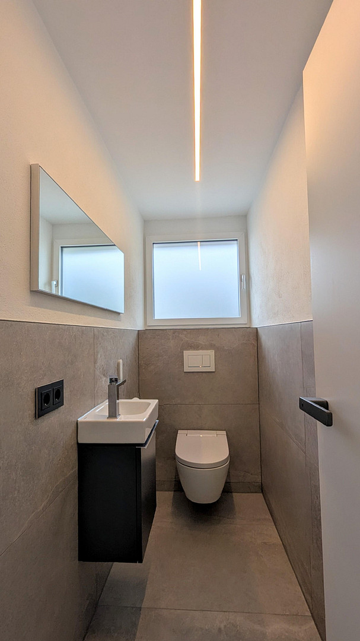
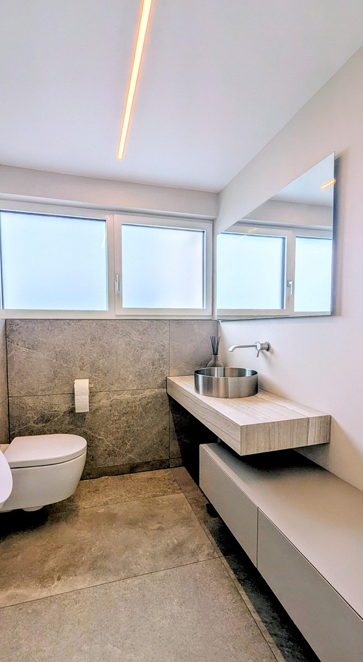
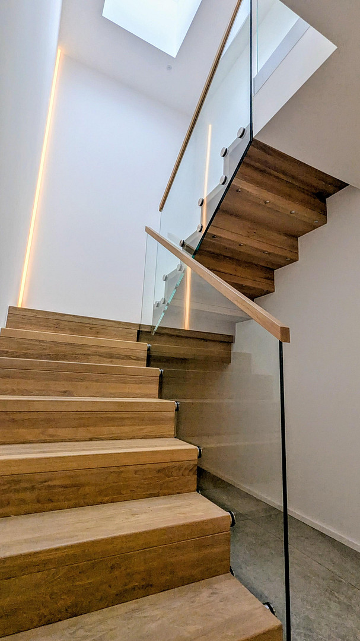
73655 Plüderhausen – Baden-WürttembergThis exceptional property combines timeless architecture, state-of-the-art building technology, and uncompromising living comfort at the highest level. Following a comprehensive renovation, the house has been completely redesigned and now presents itself almost as a new build. Spread across generous living spaces are eight bright, light-filled rooms that impress with their open layout and high-quality finishes. Families will appreciate the separate area for children. The floor-to-ceiling windows from Internorm create seamless transitions between the indoor and outdoor spaces; in addition to providing excellent insulation, they also meet the highest security standards. The exclusive designer kitchen, featuring a granite countertop and built-in appliances from Miele, meets the most demanding requirements and flows seamlessly into the elegant living and dining area. You can draw both chilled sparkling water and hot water directly from the tap. A stylish fireplace creates a special atmosphere indoors, while another outdoor fireplace makes the spacious terrace a year-round gathering place. The exquisite herringbone parquet flooring, large-format Italian design tiles, and bespoke details lend each room a unique elegance. The luxurious bathrooms, some even featuring marble, offer a top-tier spa experience with spacious walk-in rain showers and high-quality fixtures. A private sauna from leading manufacturer Klafs complements the exclusive wellness area, creating a retreat for relaxation and rejuvenation. The latest home technology meets all requirements for modern living. The KNX smart home system allows for convenient control of building functions, while an energy-efficient underfloor heating system and air conditioning in all relevant areas ensure a comfortable indoor climate year-round. The forward-looking energy concept is further enhanced by a large photovoltaic system with a capacity of 22 kWp and a battery storage system with a capacity of 17 kWh for sustainable electricity generation. The system generates a tax-free feed-in tariff of nearly €200 per month and contributes to the particularly economical operation of this house. The solar thermal system supports the hot water supply and heating system, thus combining intelligent building technology with a modern energy supply to offer exclusive living comfort while promoting responsible and efficient resource management. At the same time, the 4-year-old oil heating system ensures that the house is stable and can provide the desired heating and hot water at all times. The property, with its 932 m² of land, offers the utmost privacy. The garden has been modernized for €60,000, but has not yet been planted. This allows future owners to personalize it to their own tastes. The installation of a swimming pool is easily possible. The exclusive overall offering is complemented by three spacious garage spaces with electrically operated garage doors. An already installed wallbox allows for the convenient charging of electric vehicles directly at the house, maximizing the benefits of the large photovoltaic system and further emphasizing the forward-thinking nature of the property. The garage not only provides ample space for vehicles, but also offers additional storage for bicycles, sports equipment, or garden tools, and blends harmoniously into the high-quality overall design of the property. This property is ideal for buyers who appreciate exceptional quality, state-of-the-art technology, and exclusive design. Move in, settle in, and live at the highest level – without compromise.
Are you interested in this house?
|
Object Number
|
OM-470636
|
|
Object Class
|
House
|
|
Object Type
|
Villa
|
|
Is occupied
|
Vacant
|
|
Handover from
|
By arrangement
|
Purchase price & additional costs
|
purchase price
|
1.790.000 €
|
|
Purchase additional costs
|
approx. 110,163 €
|
|
Total costs
|
approx. 1,900,162 €
|
Breakdown of Costs
* Costs for notary and land register were calculated based on the fee schedule for notaries. Assumed was the notarization of the purchase at the stated purchase price and a land charge in the amount of 80% of the purchase price. Further costs may be incurred due to activities such as land charge cancellation, notary escrow account, etc. Details of notary and land registry costs
Does this property fit my budget?
Estimated monthly rate: 7,387€
More accuracy in a few seconds:
By providing some basic information, the estimated monthly rate is calculated individually for you. For this and for all other real estate offers on ohne-makler.net
Details
|
Condition
|
First occupancy after renovation
|
|
Usable area
|
100 m²
|
|
Bathrooms (number)
|
3
|
|
Bedrooms (number)
|
4
|
|
Flooring
|
Parquet, Tiles
|
|
Heating
|
Underfloor heating
|
|
Year of construction
|
1980
|
|
Equipment
|
Balcony, Terrace, Garden, Basement, Sauna, Fitted kitchen, Guest toilet, Fireplace
|
|
Infrastructure
|
Pharmacy, Grocery discount, General practitioner, Kindergarten, Primary school, Secondary school, Middle school, Comprehensive school, Public transport
|
Information on equipment
Living Comfort:
Floor-to-ceiling windows
Aluminum windows
Triple-glazed windows
Electric blinds and shutters
Flush interior doors
Kitchen:
Premium appliances
Granite countertop
Cooking island
Quooker (boiling water tap)
Wine refrigerator
Steam oven
Fully integrated appliances
Bathrooms:
Fixtures from premium brands
Illuminated mirrors
Toilet with integrated bidet
Thermostatic rain showers
Wellness:
Sauna
Technology:
KNX building automation system
Network cabling in all rooms
Video intercom system
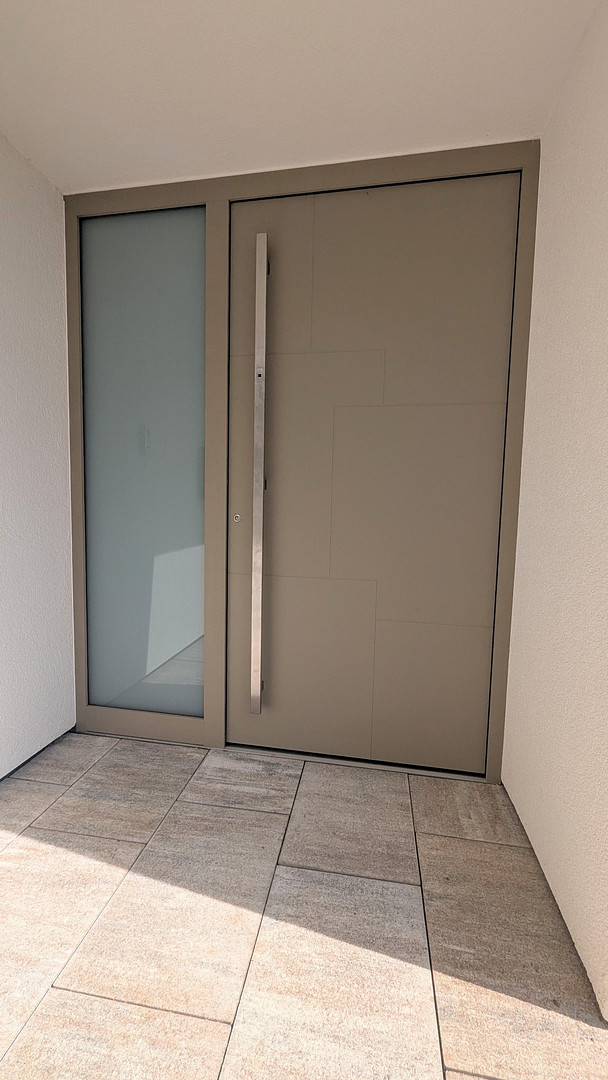
Fingerprint access
Camera surveillance
Charging station for electric vehicles
Photovoltaic system
Battery storage
New roof
New windows
New plumbing (electricity, water, sewage)
New underfloor heating
Garage:
Electric driveway gate
Double garage and additional single garage
Direct access to the house
Charging station
Additional parking spaces
Location
The property is located in a quiet and family-friendly residential area on Thomas-Mann-Straße in Plüderhausen. This established residential area is characterized by its pleasant neighborhood, minimal traffic, and a high quality of life. The town center, with its shops for daily necessities, bakeries, doctors, pharmacies, restaurants, and other service providers, is just a few minutes away. Families benefit from excellent childcare and educational facilities, including kindergartens and the Hohbergschule (a primary, secondary modern, and comprehensive school) located directly in the town. Plüderhausen boasts excellent transport links. The train station, with regular regional train connections to Stuttgart, Schorndorf, and Aalen, and the four-lane federal highway B29, provide quick access to the entire Stuttgart region. The recreational opportunities are also exceptional: numerous cycling and hiking trails, the Remstal valley, extensive forested areas, and a recreational area with a lake, tennis courts, and other sports facilities offer a wide range of leisure and relaxation activities right on your doorstep. The combination of a quiet residential location, excellent infrastructure, and a natural environment makes this location particularly attractive – both for families and for commuters who appreciate the proximity to Stuttgart, while still wanting to live in a relaxed environment.
Location Check
Energy
|
Energy efficiency class
|
D
|
|
Energy certificate type
|
Demand certificate
|
|
Final energy demand
|
120.00 kWh/(m²a)
|

Miscellaneous
Topic portals
Send a message directly to the seller
Questions about this house? Show interest or arrange a viewing appointment?
Click here to send a message to the provider:
Offer from: Dr. Eva und Thomas Krause

Diese Seite wurde ausgedruckt von:
https://www.ohne-makler.net/en/property/470636/