
This page was printed from:
https://www.ohne-makler.net/en/property/470523/
Exclusive new-build terraced house (first occupancy) with fitted kitchen / Goldberg / No agency fees.
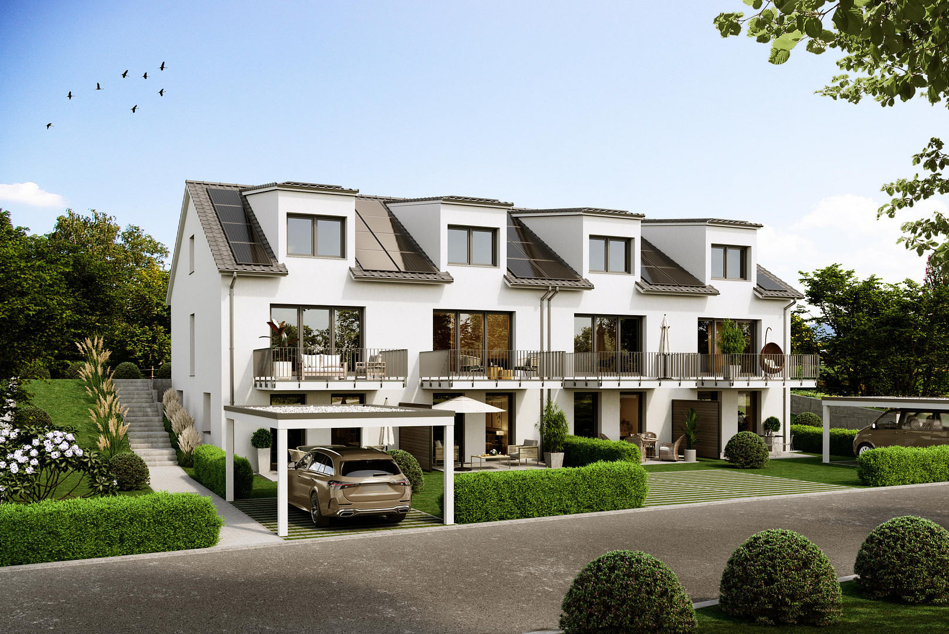
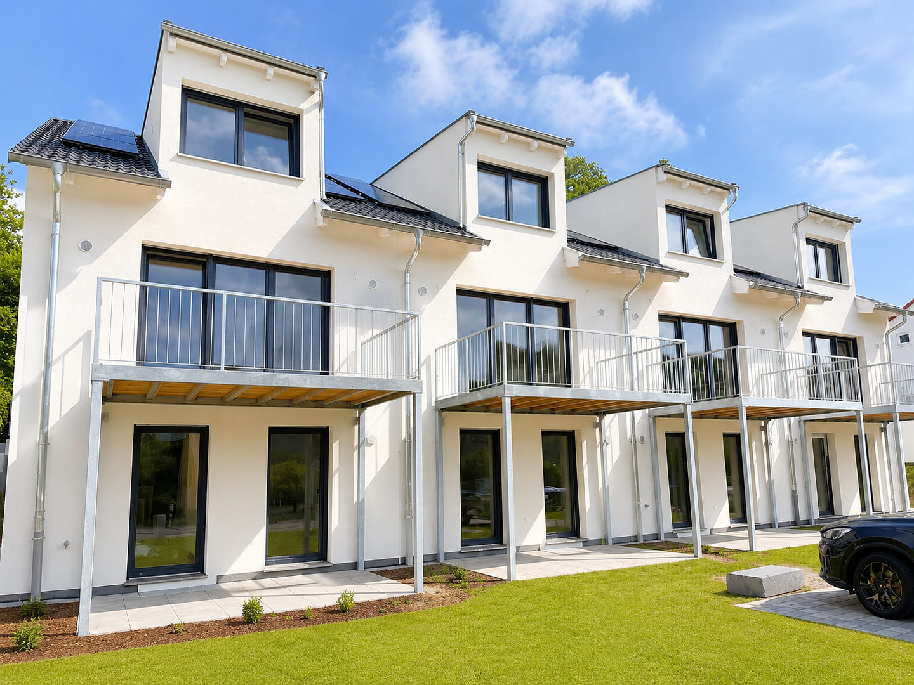
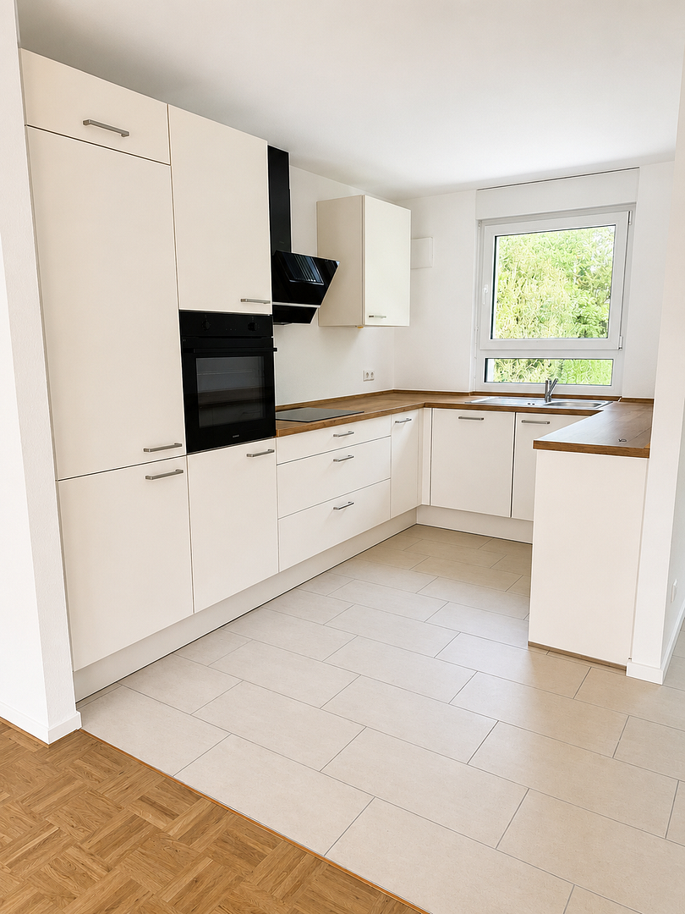
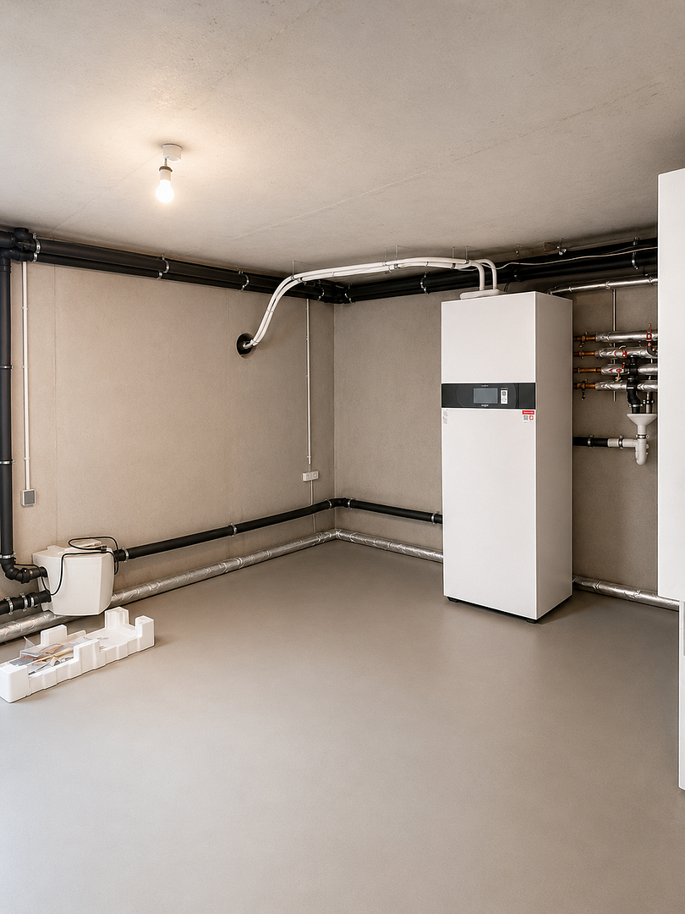
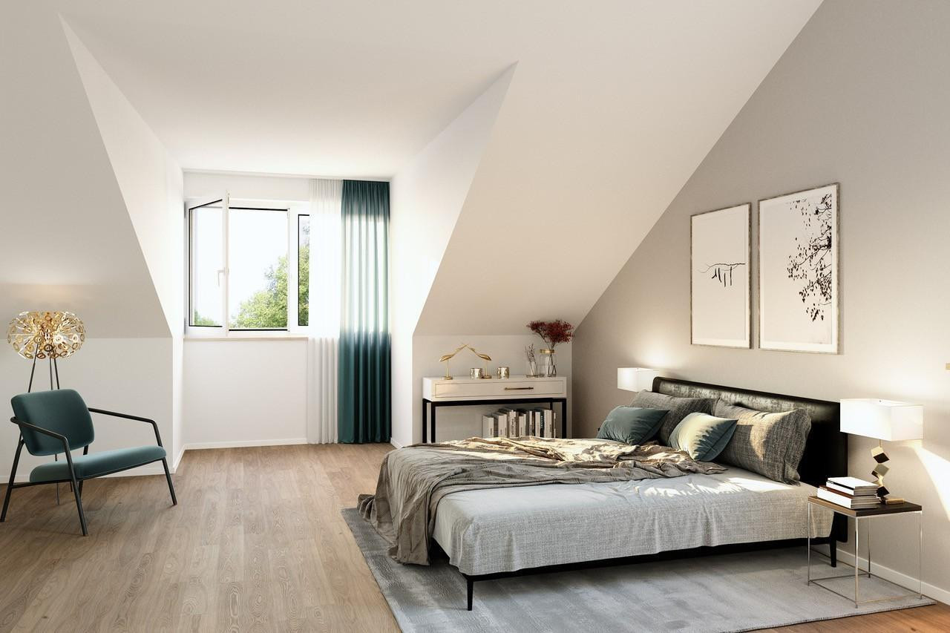
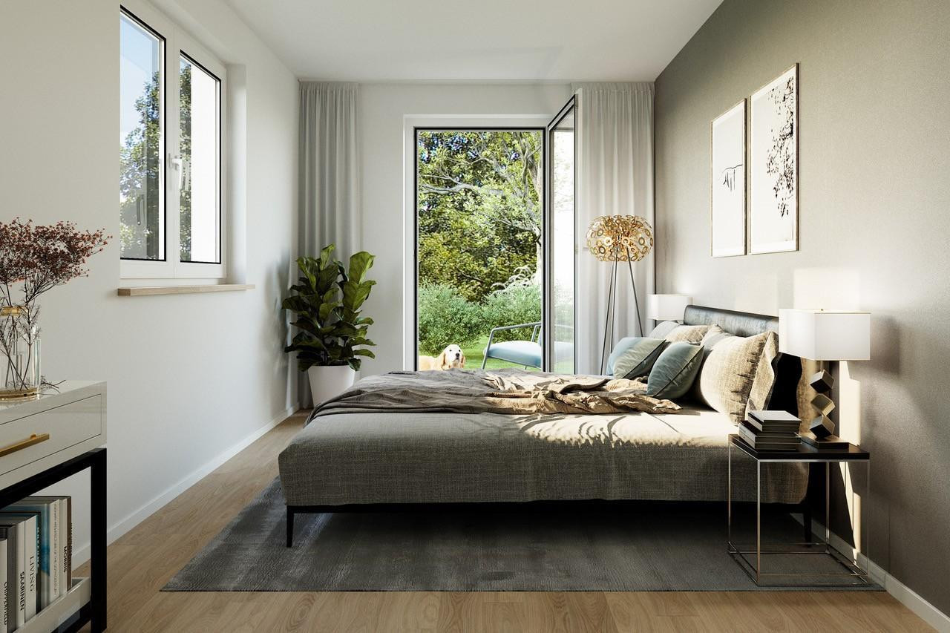
Steinenbronnerstr. 33, 71065 Sindelfingen – Baden-WürttembergWelcome to your new home! This high-quality semi-detached house is being built in a very attractive location (Goldberg district) of Sindelfingen, using energy-efficient KfW-40 construction standards and featuring the QNG quality seal. It offers 136 m² of pure living space spread over three floors. Here, you'll find 6 bright rooms, including 3 bedrooms (ideal for children, guests, or a home office), a modern bathroom with a bathtub, and a guest toilet. This modern new-build offers ample space for families, couples, or professionals who value living comfort, sustainability, and high-quality finishes. New fitted kitchen: The property is equipped with a new fitted kitchen, allowing you to enjoy a modern, immediately usable kitchen without significant upfront costs. An integrated ventilation system, combined with photovoltaic panels (which are included free of charge), a heat pump, and a battery storage system, ensures a pleasant indoor climate and very efficient energy management. You will live here virtually self-sufficiently and independently of rising energy prices! This property, with its thoughtfully designed layout comprising a total of 6 rooms, a private garden, a terrace, and a balcony, combines modern living with a high quality of life. As a never-before-occupied property, future tenants will benefit from modern fixtures and a forward-thinking energy concept. The intelligent room layout (inverted floor plan):
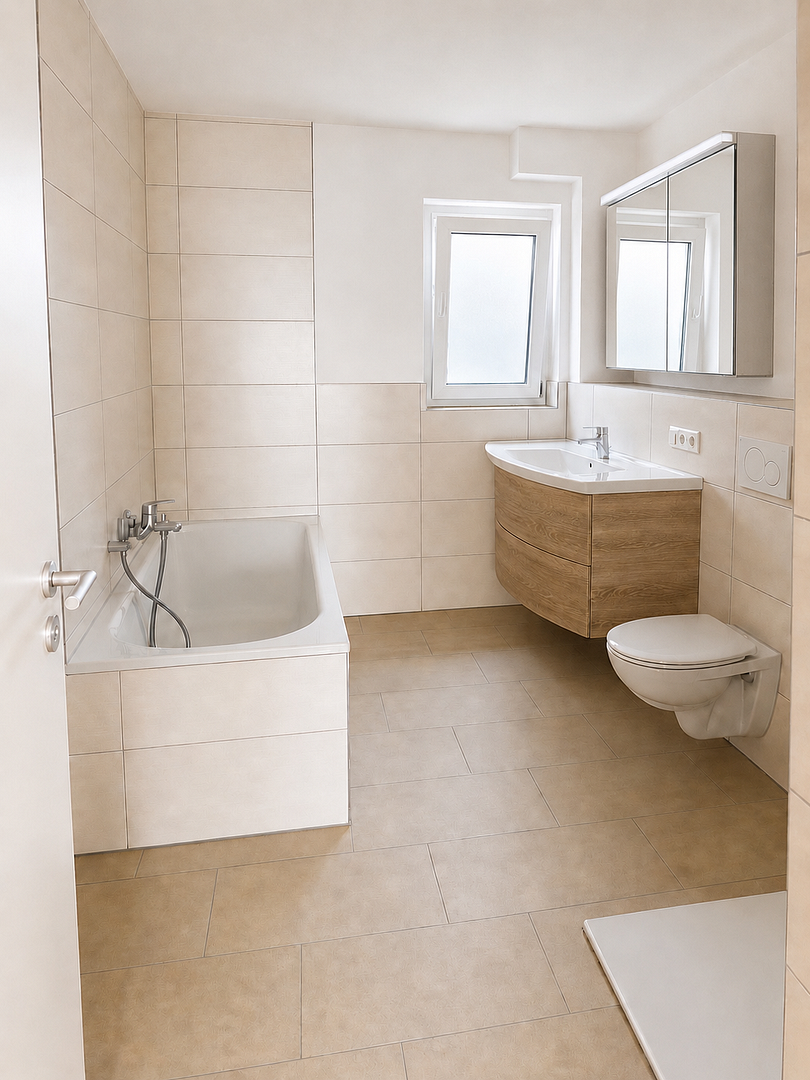
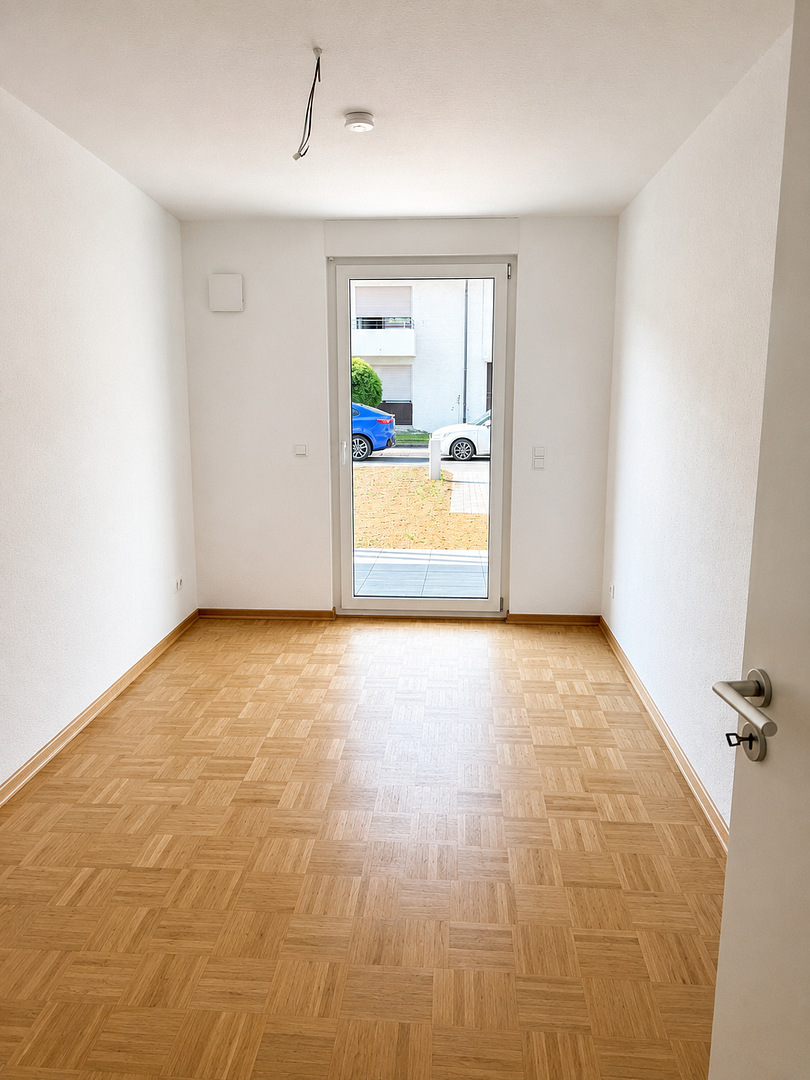
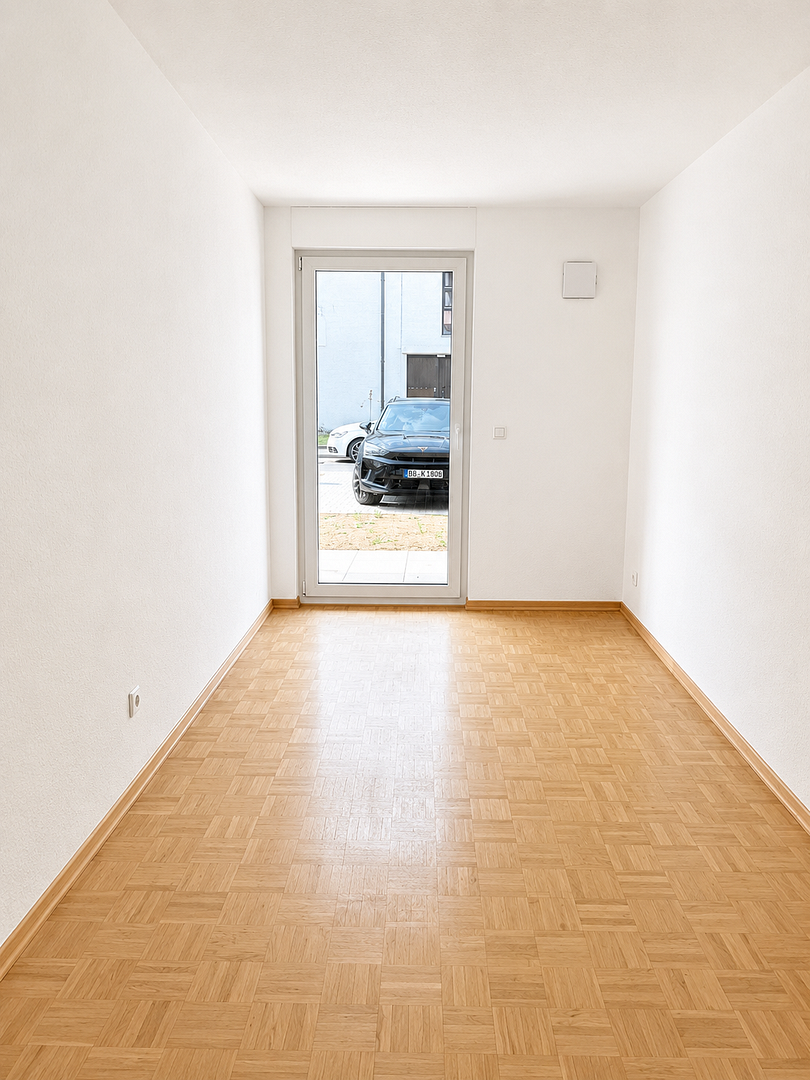
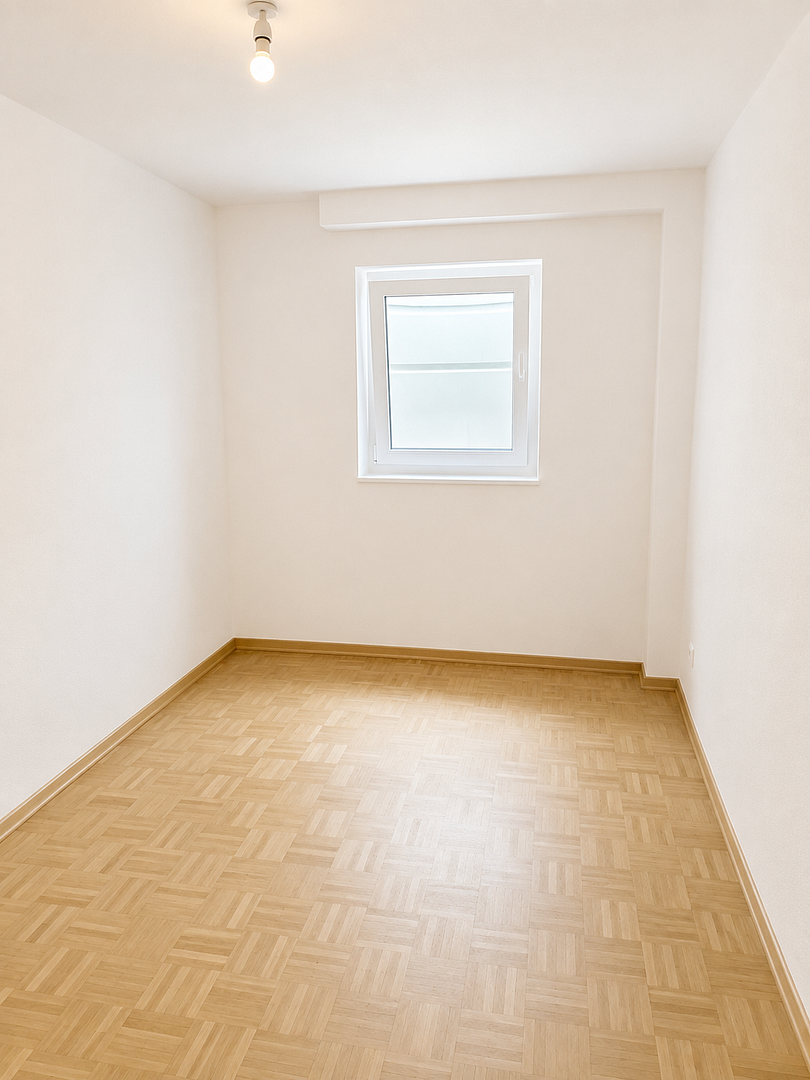
• Ground Floor (Sleeping Area): This level features 3 bright rooms (ideal as bedrooms, children's rooms, guest rooms, or a home office), as well as a modern daylight bathroom with a bathtub. From here, you also have direct access to the sunny terrace (approximately 10 m²).
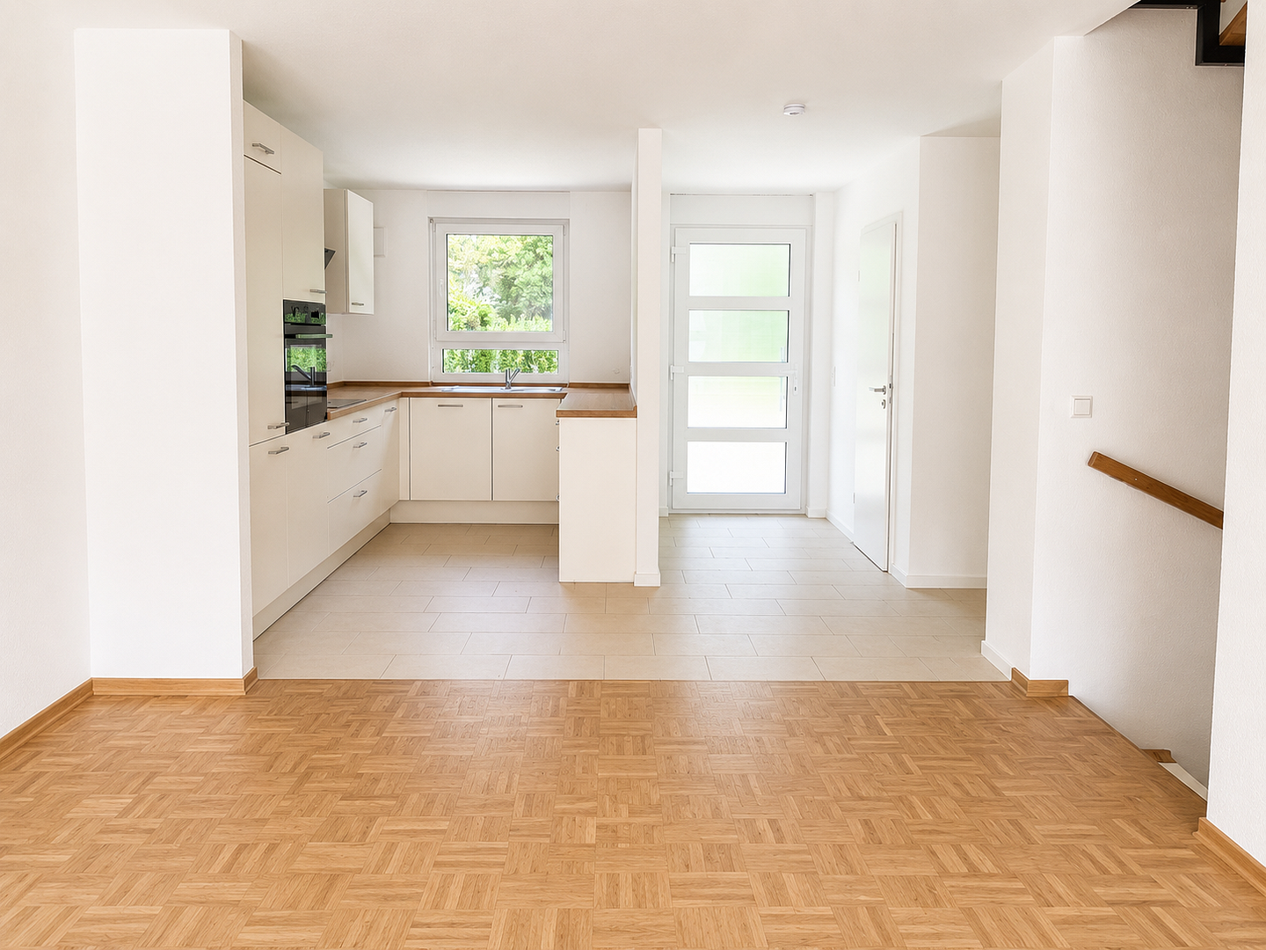
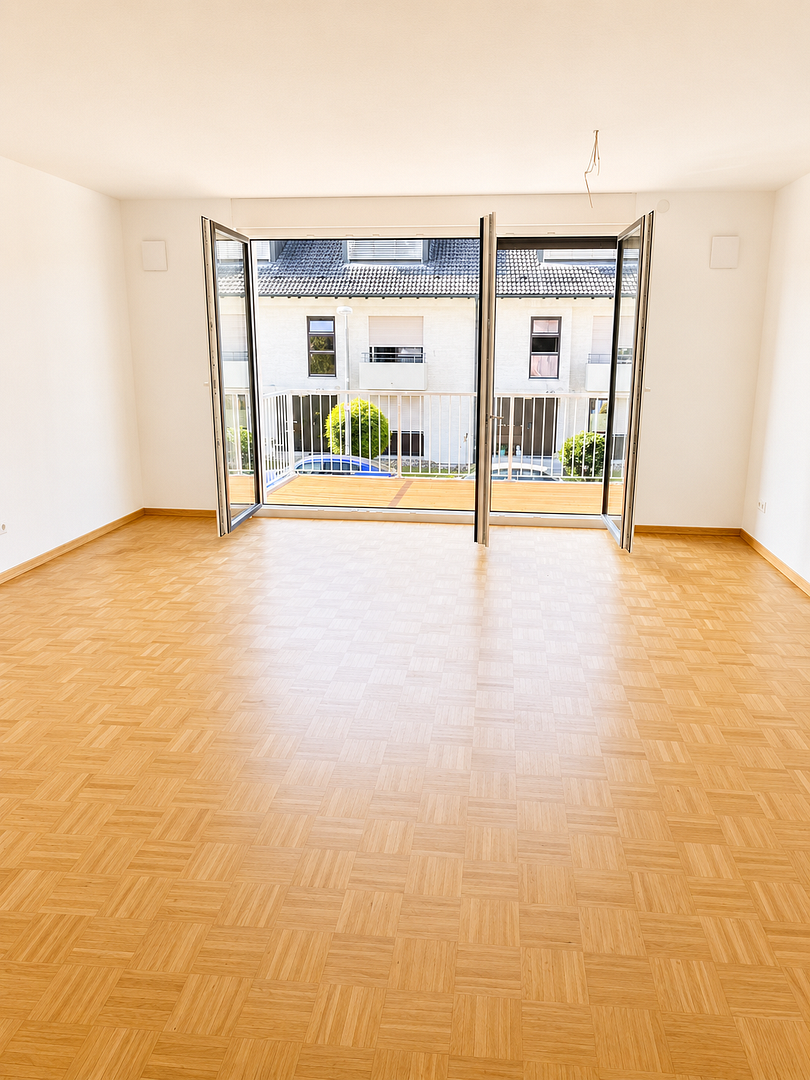
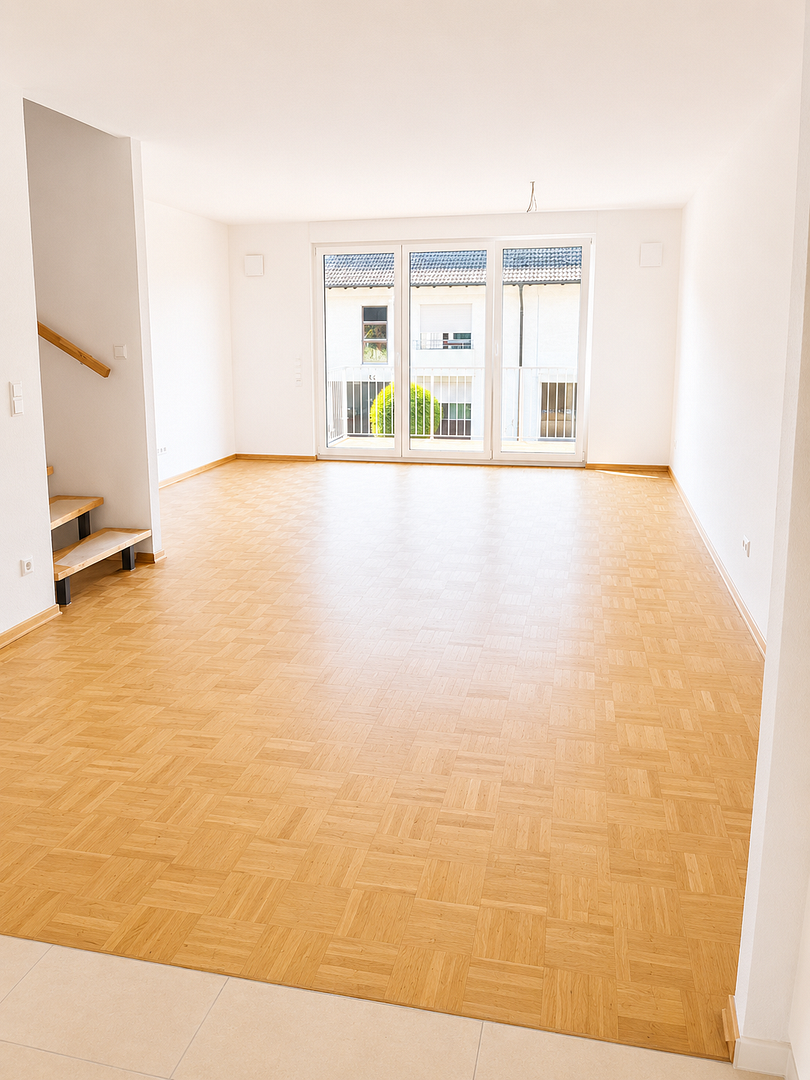
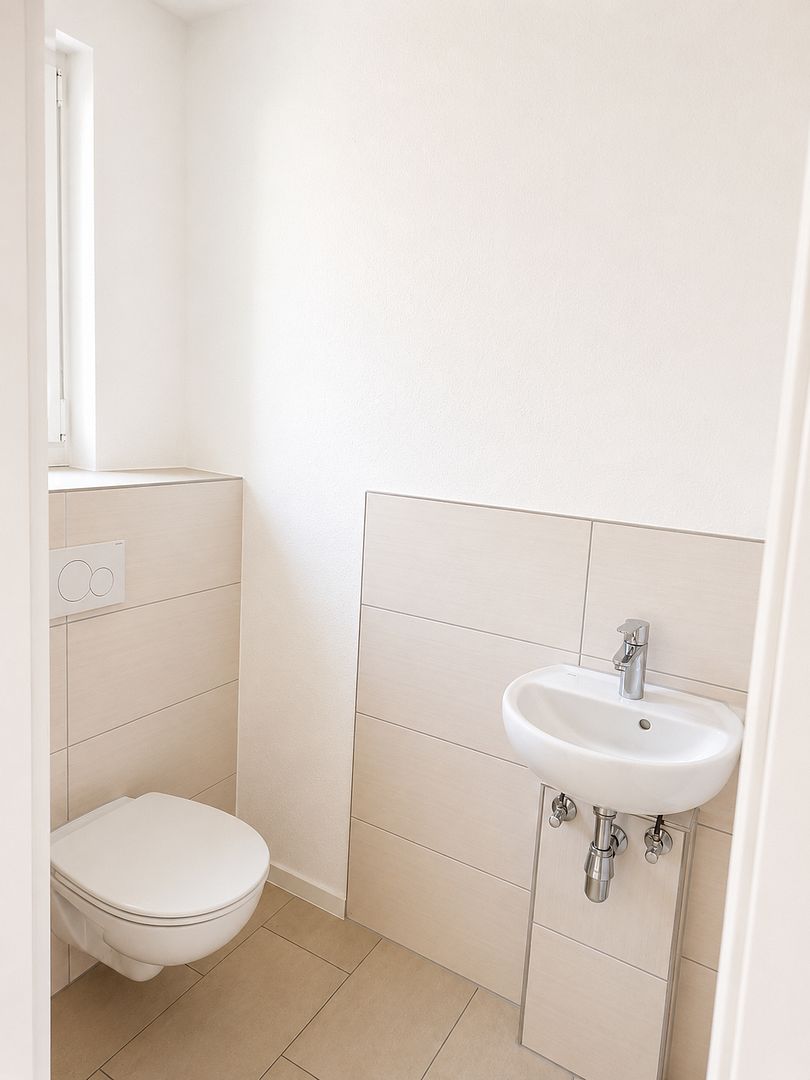
• Upper Floor (Heart of the Home): A bright living and dining area (approximately 33 m²) with an open-plan kitchen and direct access to the large balcony with a view (approximately 10 m²). This level also includes a practical guest toilet.
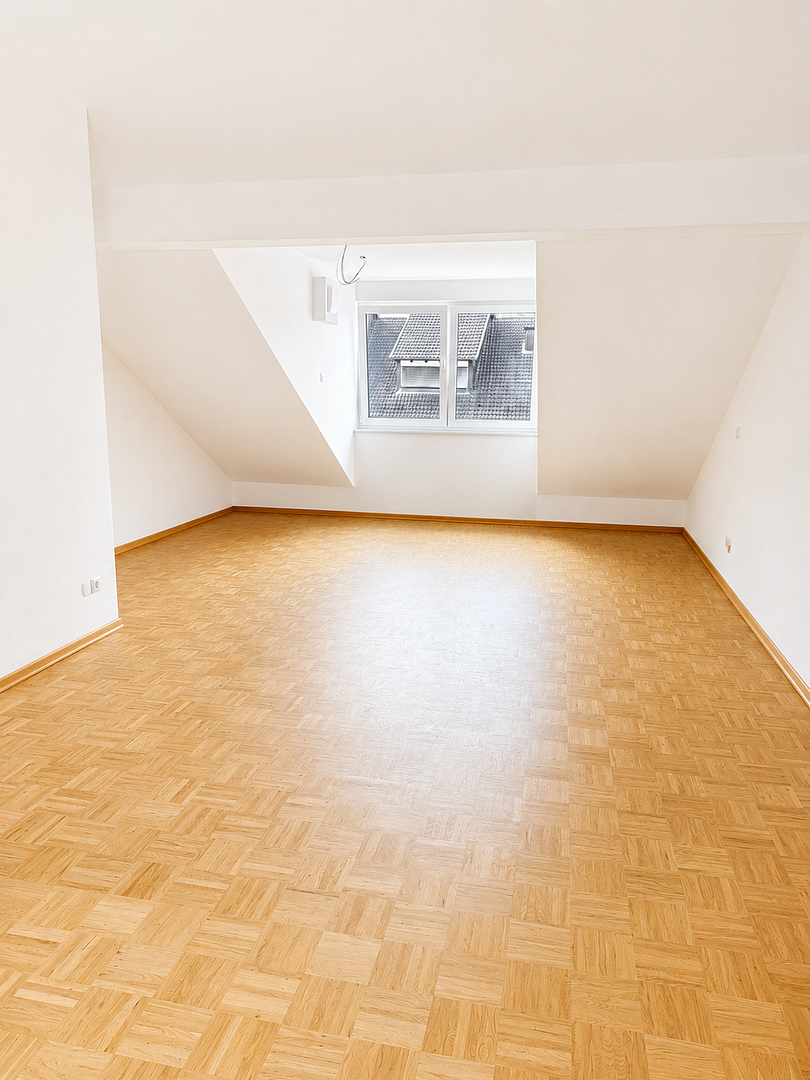
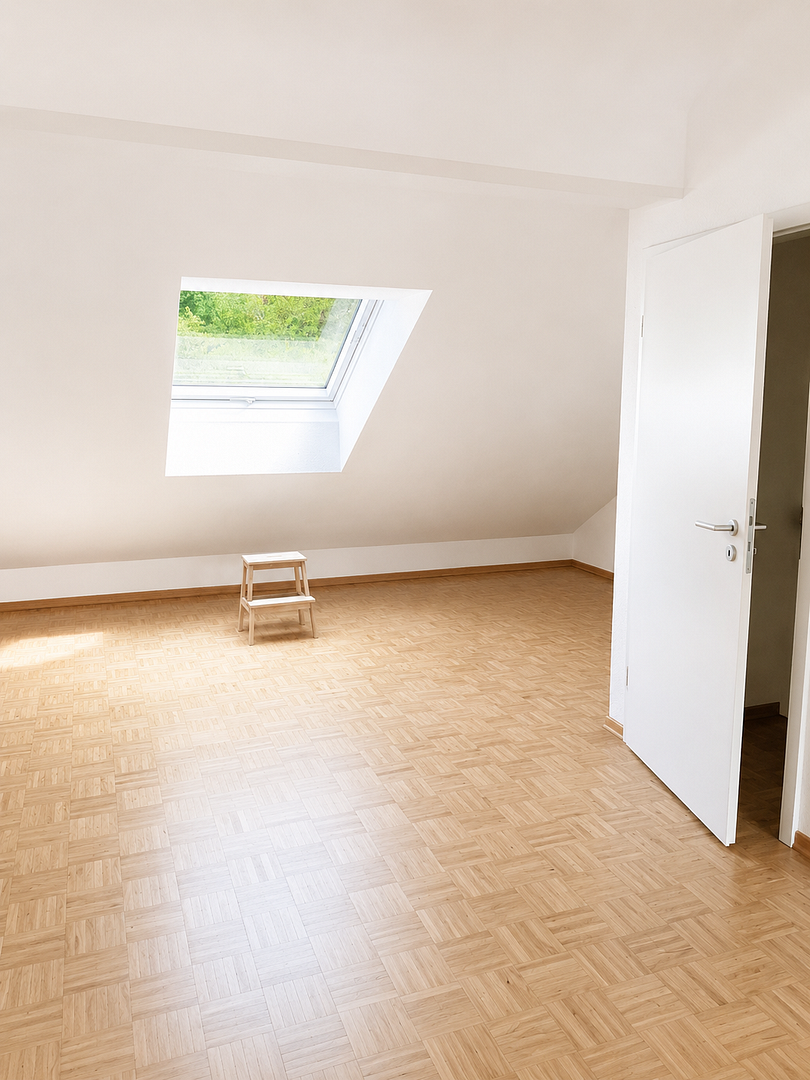
• Attic: A spacious and cozy studio room with versatile uses (e.g., as an exclusive parent's area or a large workspace).
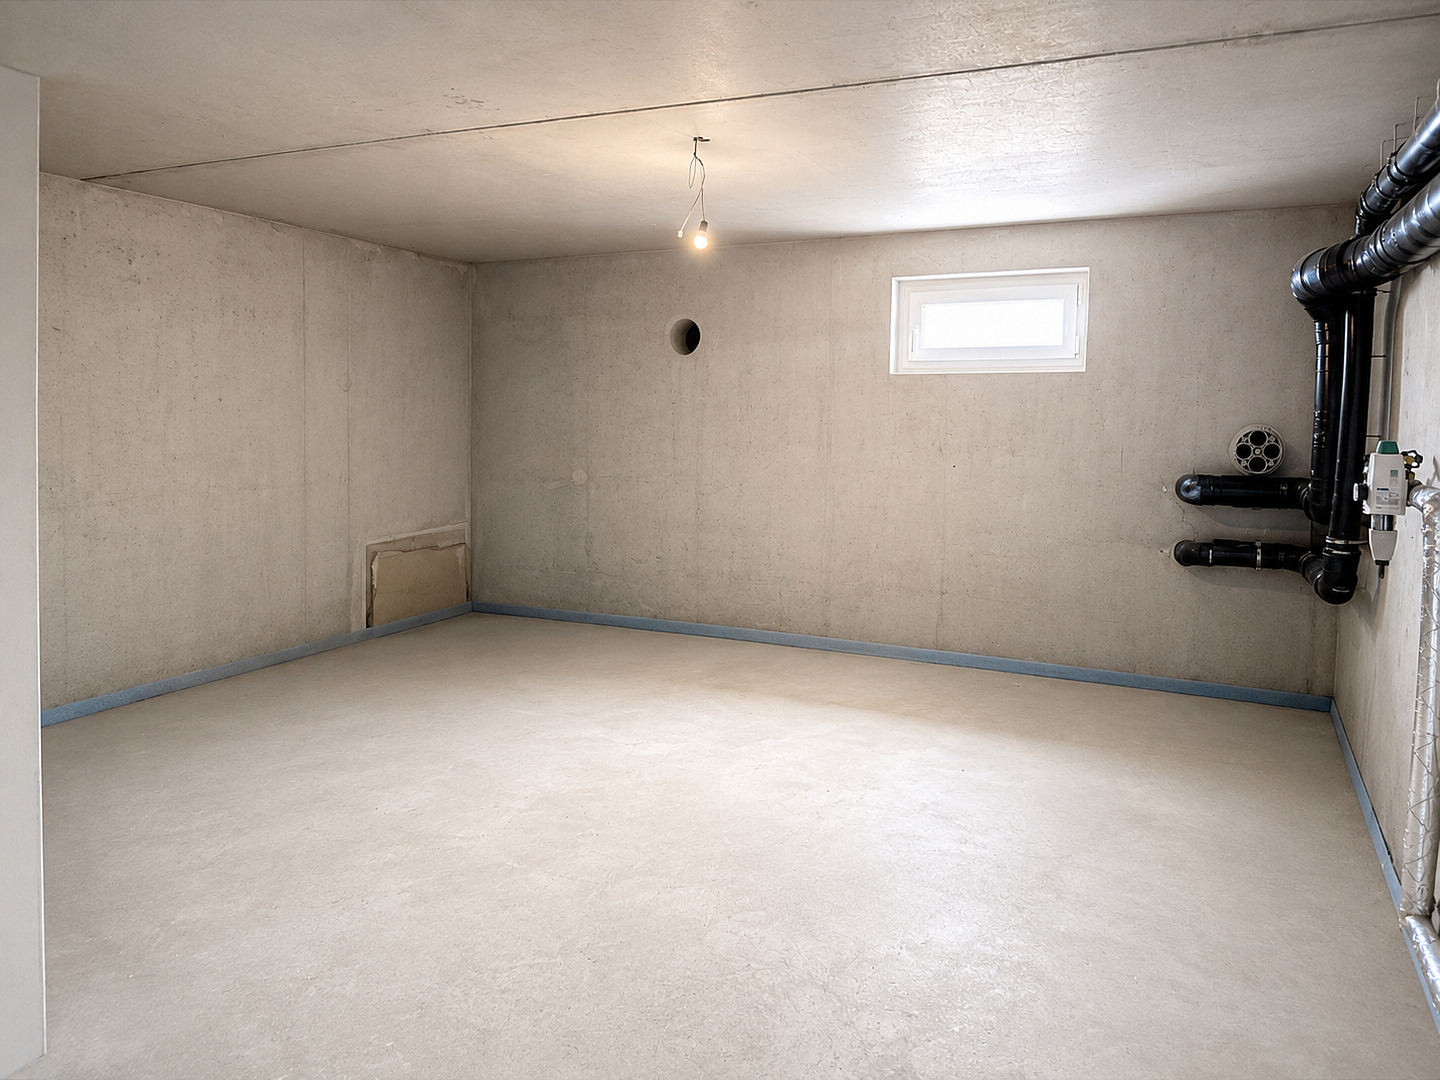
• Basement: A generous 47 m² of usable space for ample storage, a hobby room, or a workshop (including a connection for a washing machine).
Are you interested in this house?
|
Object Number
|
OM-470523
|
|
Object Class
|
House
|
|
Object Type
|
Terraced house
|
|
Handover from
|
Nov. 1, 2026
|
Rent & additional costs
|
Cold rent
|
2.400 € (plus additional costs)
|
|
Additional costs without heating costs
|
170 €
|
|
Deposit
|
4,800 €
|
Details
|
Condition
|
First occupancy
|
|
Number of floors
|
3
|
|
Usable area
|
47 m²
|
|
Bedrooms (number)
|
3
|
|
Number of parking lots
|
1
|
|
Flooring
|
Parquet, Tiles
|
|
Heating
|
Underfloor heating
|
|
Year of construction
|
2026
|
|
Equipment
|
Balcony, Terrace, Garden, Basement, Full bath, Fitted kitchen, Guest toilet
|
|
Infrastructure
|
Pharmacy, Grocery discount, General practitioner, Kindergarten, Primary school, Secondary school, Middle school, High school, Comprehensive school, Public transport
|
Information on equipment
The house boasts the following high-quality and modern features:
* Bright and spacious living areas
* Modern fitted kitchen
* Private garden (to be landscaped)
* Terrace and balcony
* Parking space directly at the house
* Energy-efficient construction according to KfW-40 standard
* Sustainability certification (QNG seal)
* Environmentally friendly heat pump
* Photovoltaic system to support energy supply
* Ventilation system
* Modern home technology with very low energy consumption
* Underfloor heating
* First occupancy with high-quality new construction features
* Electric shutters in the living and dining areas
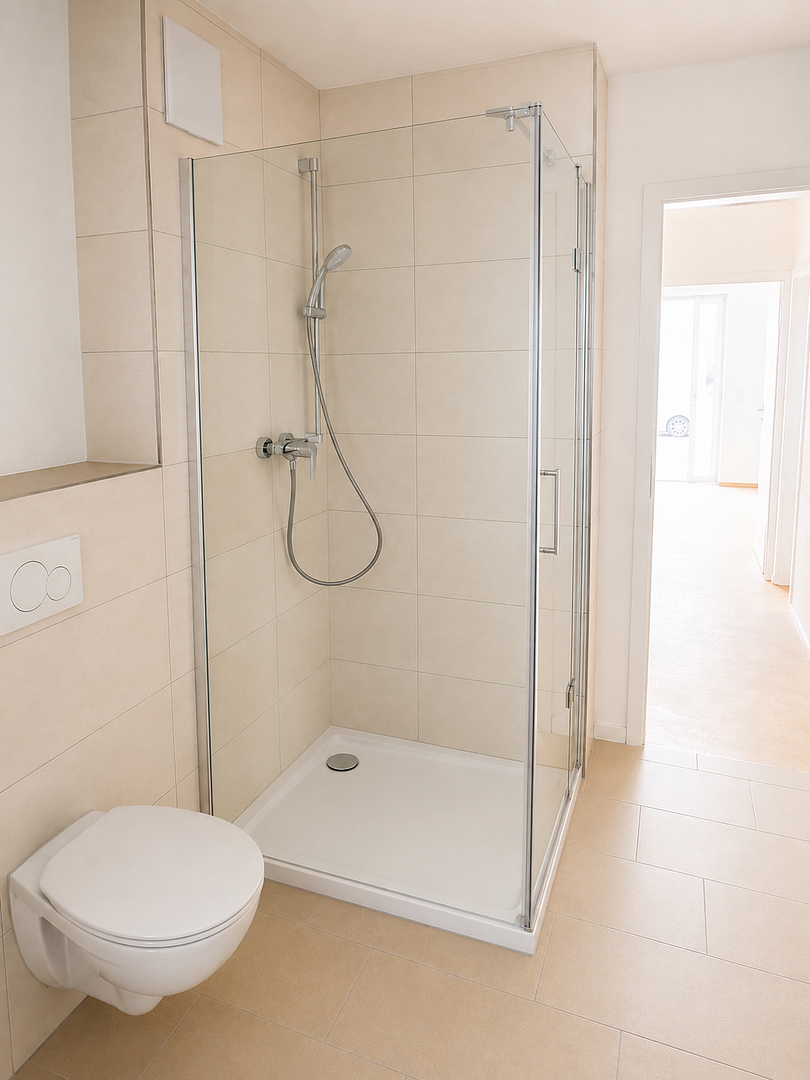
* High-quality materials: Oak parquet flooring in all living and sleeping areas, large-format tiles in the bathroom, toilet, and kitchen.
* High-quality shower enclosure.
* Modern and high-quality vanity unit with mirrored cabinet.
Location
The property is located at Steinenbronner Straße 33 in Sindelfingen.
The location offers excellent infrastructure with easy access to shops, schools, nurseries, and public transportation.
A particularly attractive feature is its proximity to the Panzer Kaserne (military base), making it ideal for family members of the US armed forces, NATO staff, and international professionals. The locations of Mercedes-Benz, IBM, and other companies in the region are also easily accessible.
The excellent connections to Böblingen, Stuttgart, and Stuttgart Airport further enhance the property's desirable location.
Location Check
Energy
|
Energy efficiency class
|
A+
|
|
Energy certificate type
|
Demand certificate
|
|
Main energy source
|
Air/water heat
|
|
Final energy demand
|
4.70 kWh/(m²a)
|
 Grundriss
 Vorläufiger Energieausweis
Miscellaneous
Topic portals
Send a message directly to the landlord
Questions about this house? Show interest or arrange a viewing appointment?
Click here to send a message to the provider:
Offer from: Thomas Weber

Diese Seite wurde ausgedruckt von:
https://www.ohne-makler.net/en/property/470523/