
This page was printed from:
https://www.ohne-makler.net/en/property/470401/
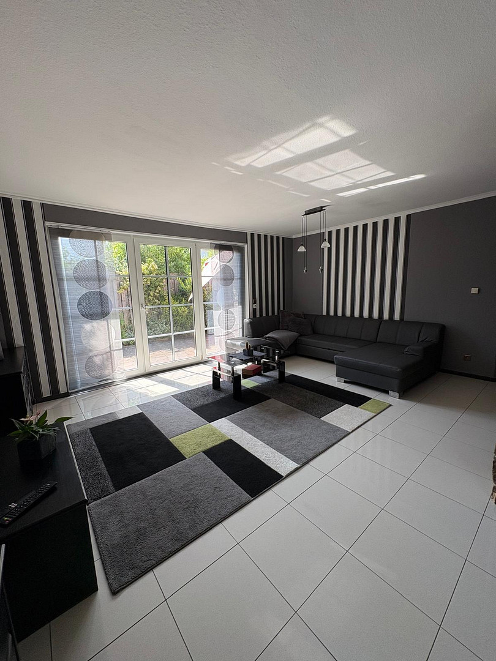
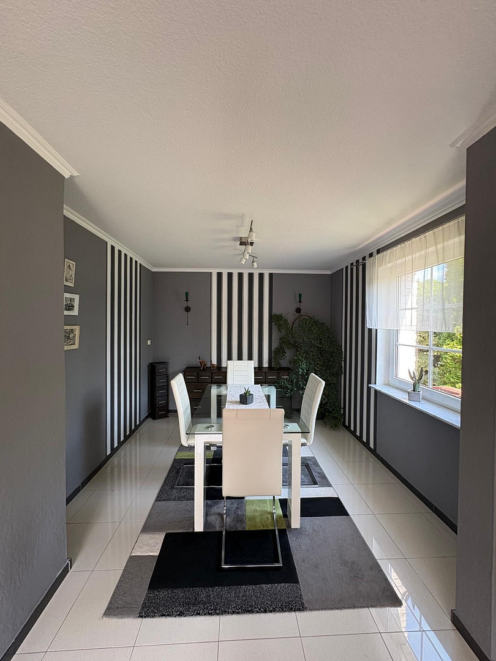
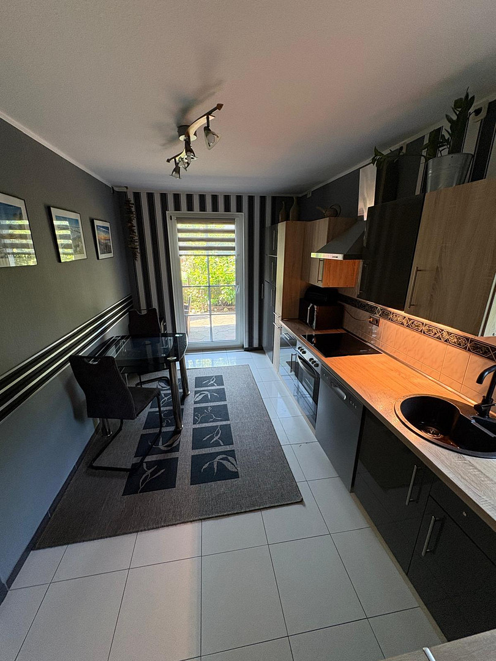
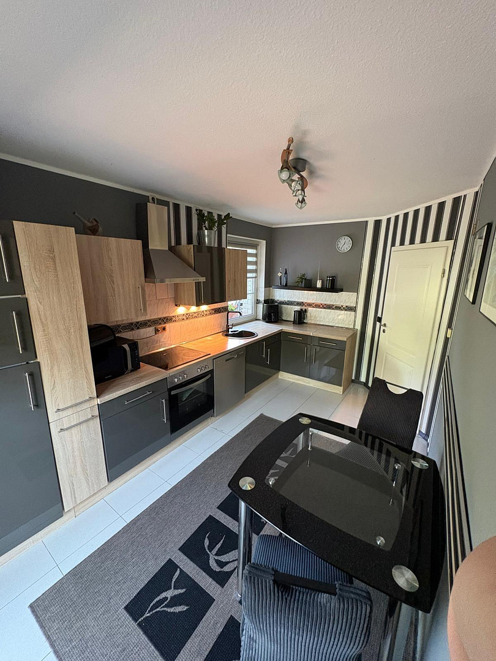
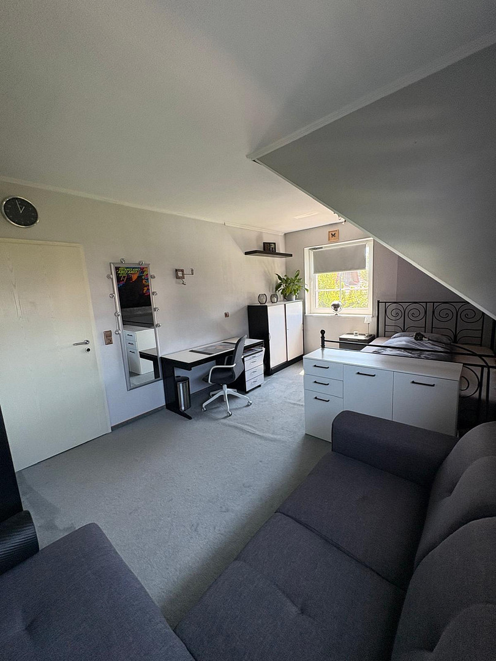
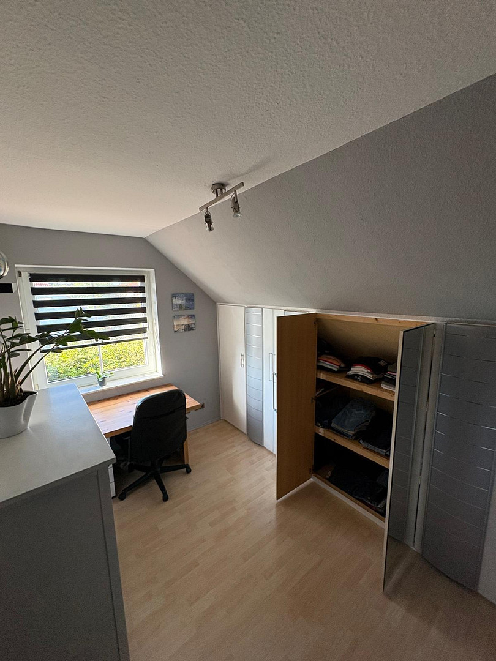
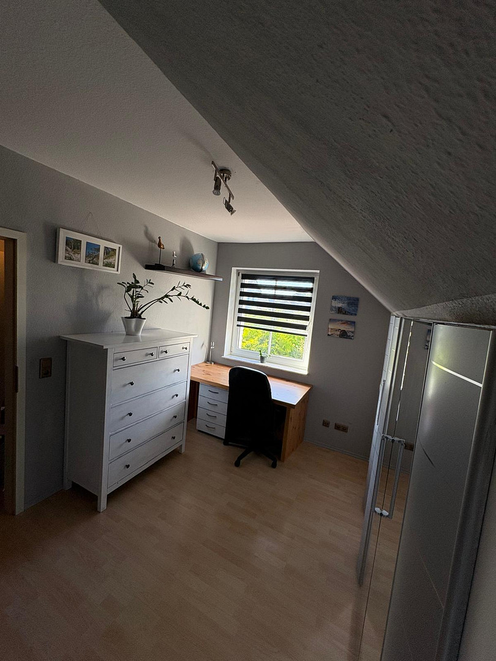
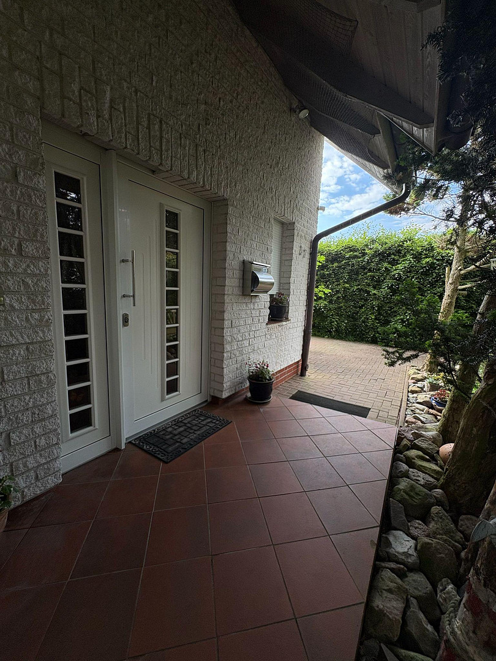
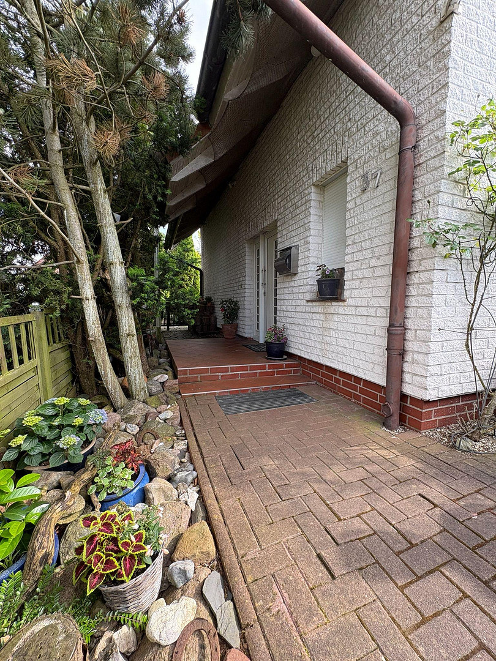
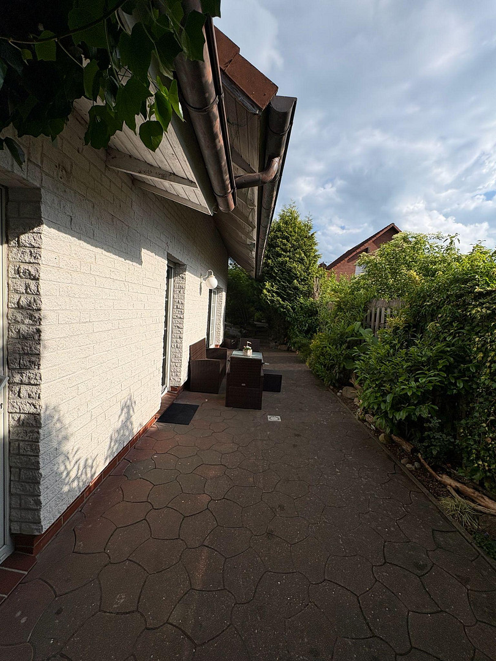
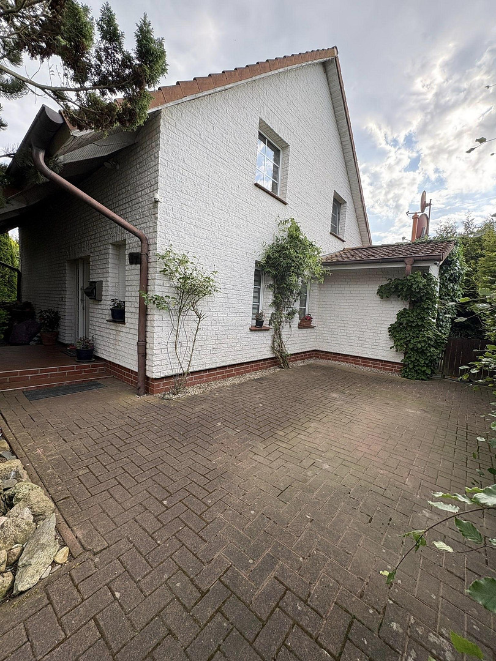
Solidly built single-family house near the Baltic Sea, located between a Hanseatic city and the coast.
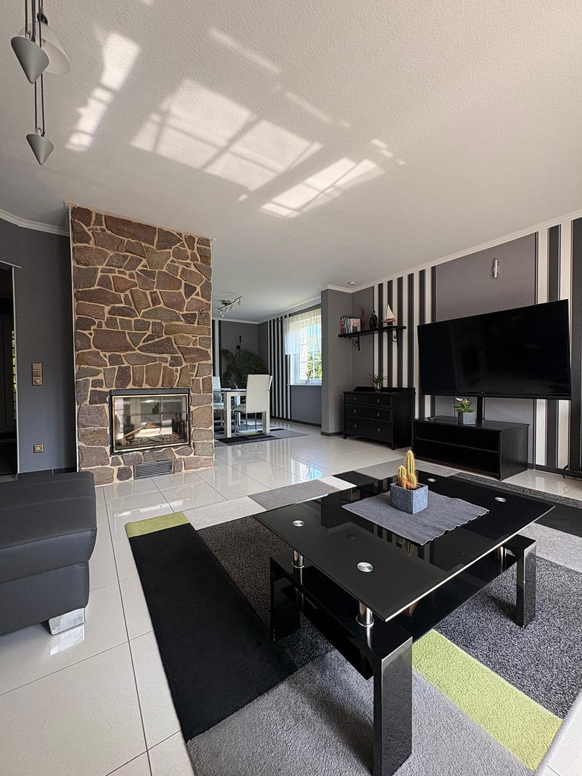
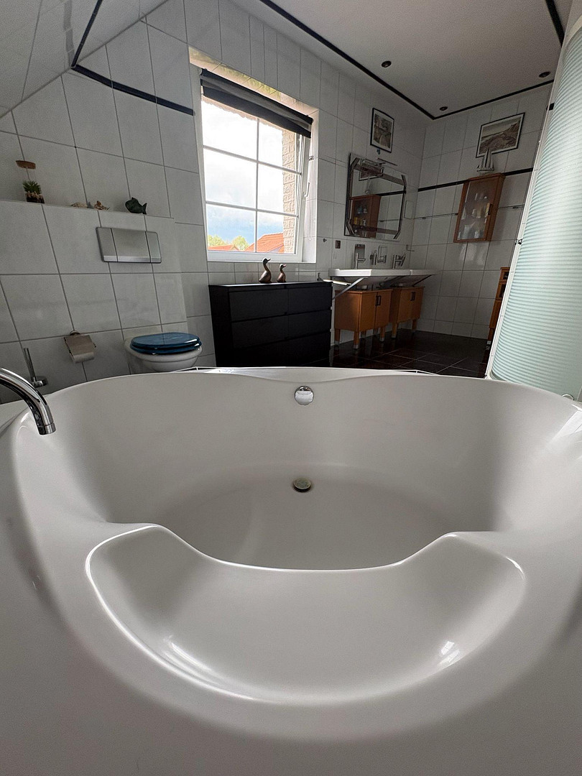
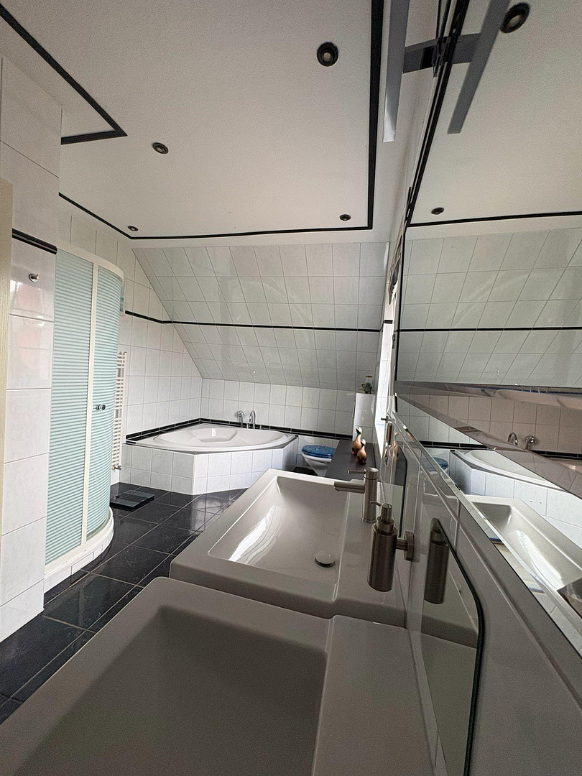
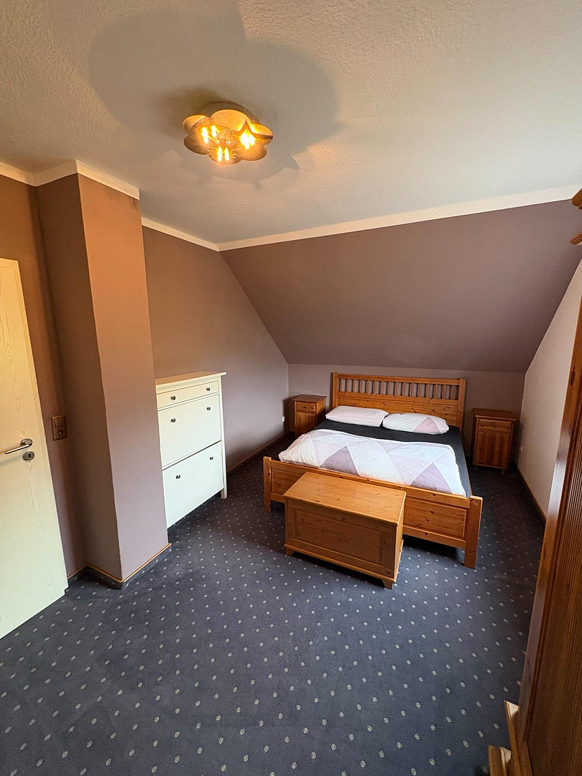
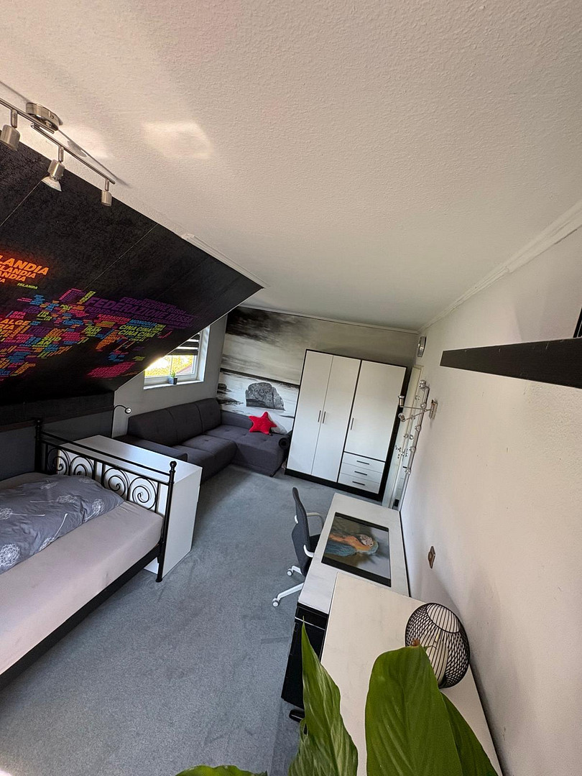
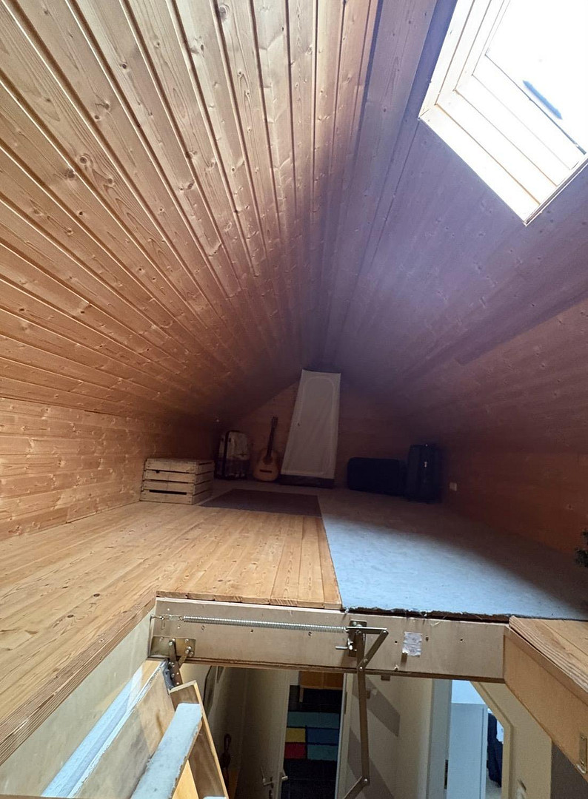
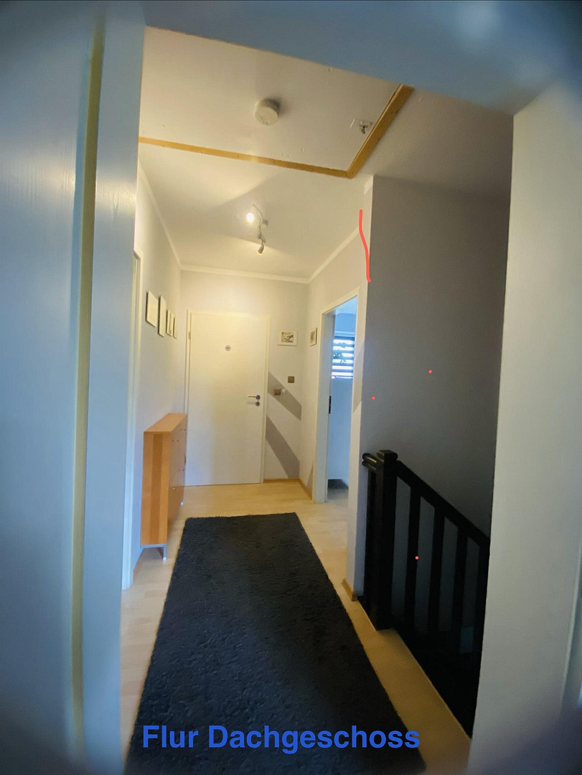
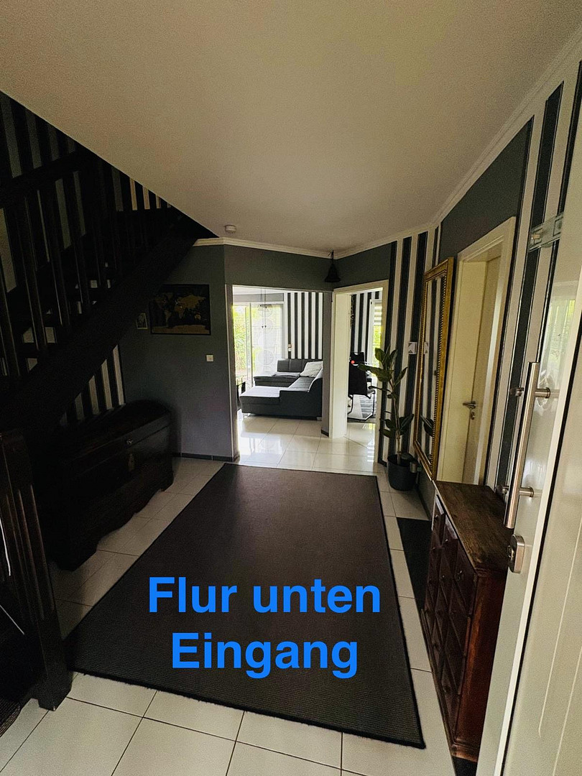
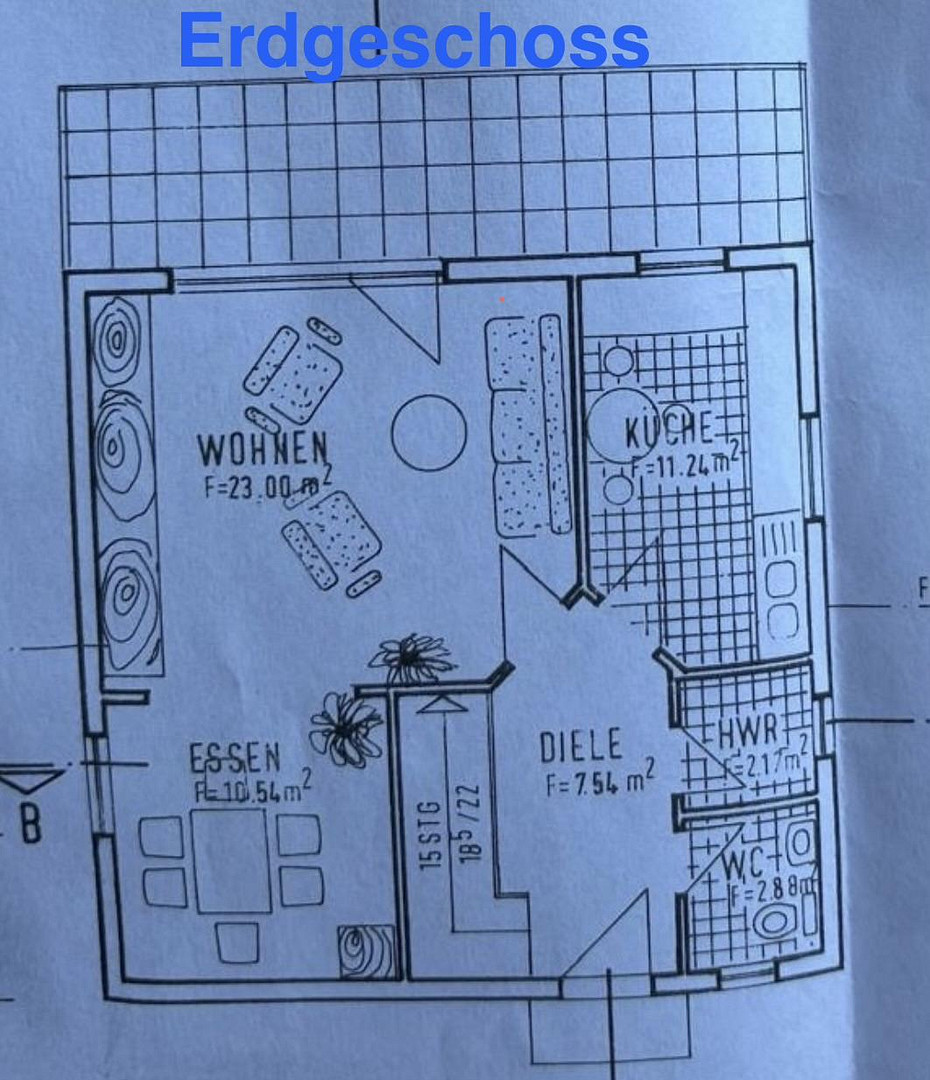
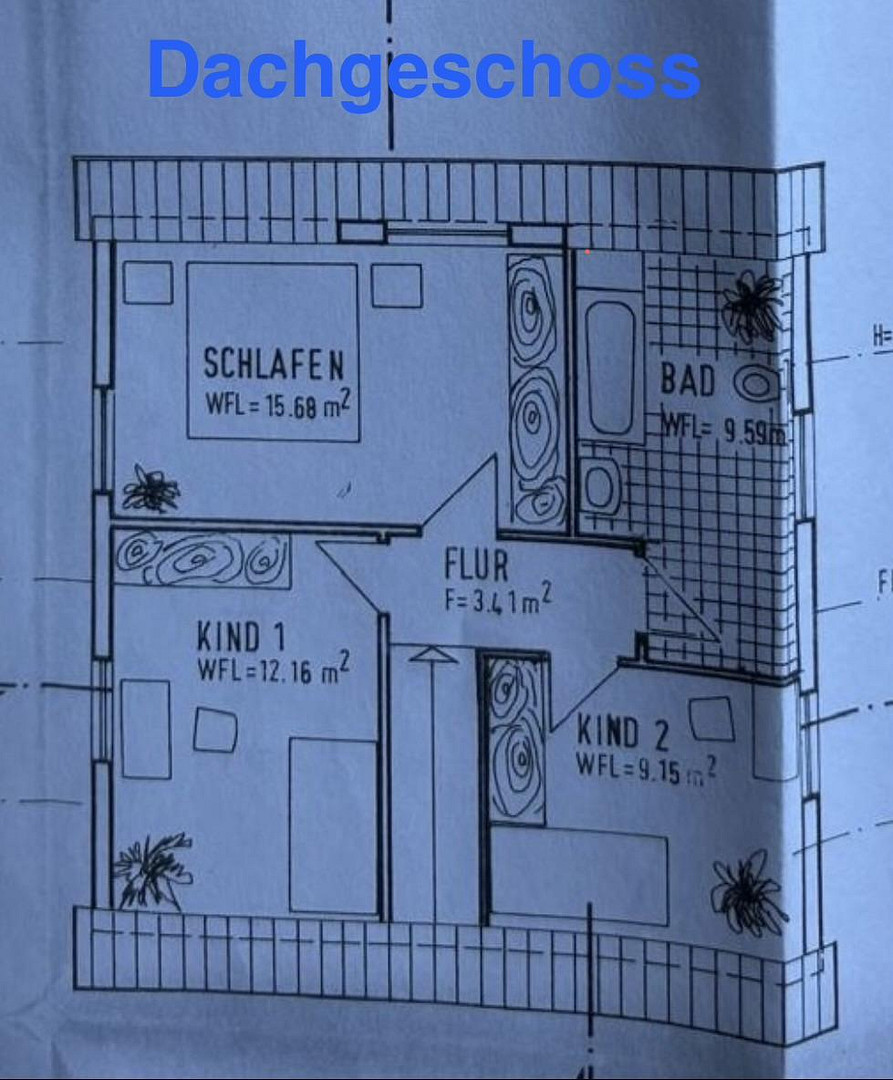
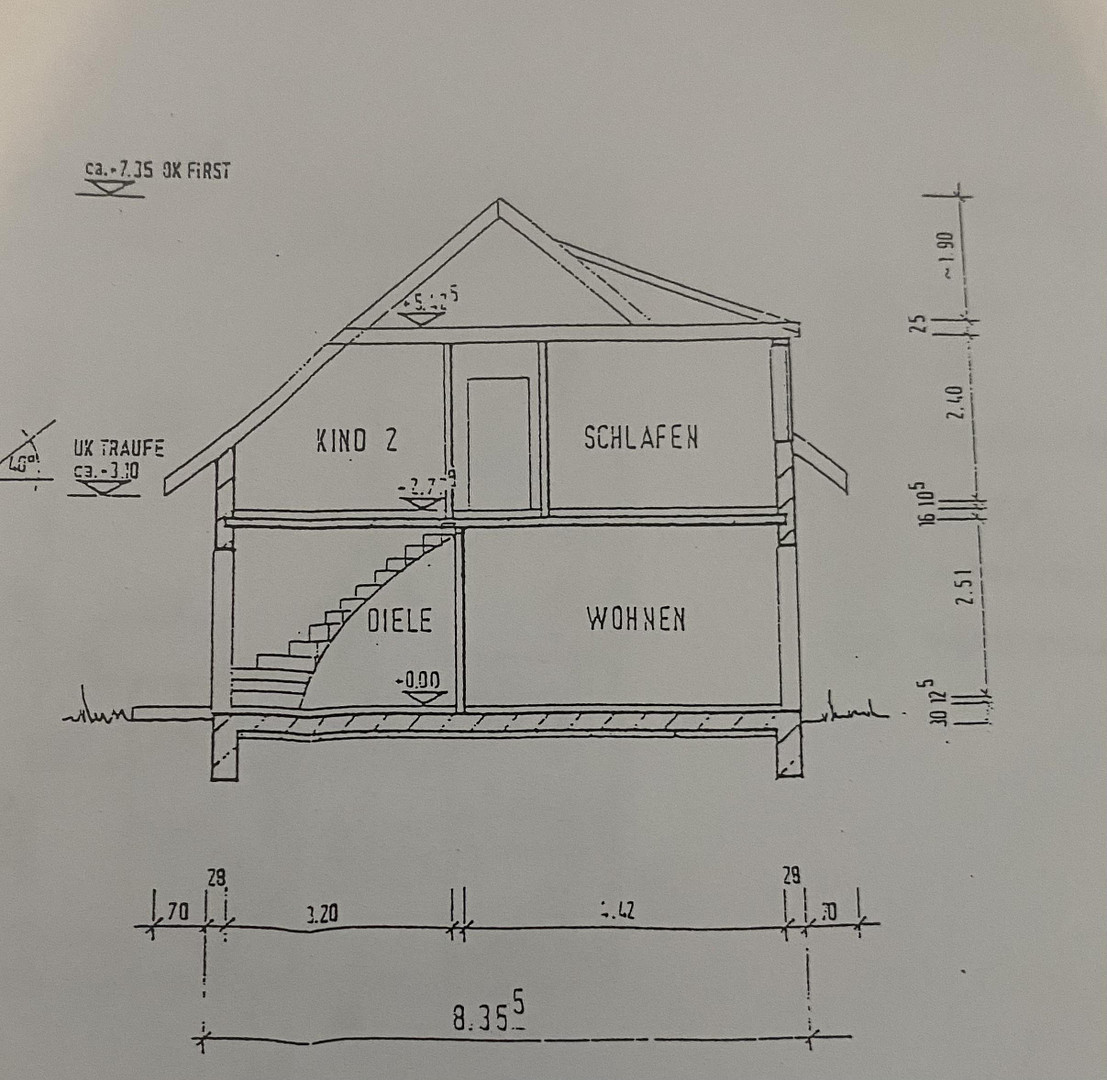
Gärtnerweg 37, 23974 Hornstorf – Mecklenburg-VorpommernThis solidly built detached house, with its brick facade, combines peaceful living between a Hanseatic city and the Baltic Sea with modern comfort and a beautifully landscaped garden. The house is pleasantly set back from the street, creating a particularly quiet and relaxing living environment. The solid construction, the generous eaves, and the well-maintained exterior contribute to a timeless and appealing overall impression. The heart of the ground floor is the spacious, light-filled living and dining area, with direct access to the sunny southwest-facing terrace. Large windows create a welcoming living atmosphere with views of the garden. A particularly striking feature is the large fireplace, which creates a cozy atmosphere, especially during the colder months. The adjacent kitchen offers space for a cozy dining area and also has direct access to the terrace. The entire ground floor is finished with light, timeless tiles. Combined with the underfloor heating throughout the house, this creates a particularly pleasant living experience. The ground floor is complemented by a guest toilet and a practical utility/storage room with a washing machine connection. The upper floor features three flexible rooms – ideal as bedrooms, children's rooms, guest rooms, or a home office. The spacious bathroom includes a shower and a large bathtub. The insulated attic is accessible via a pull-down staircase and provides additional storage space. The house is in very good condition and can be moved into without major renovation work.
Outdoor Area:
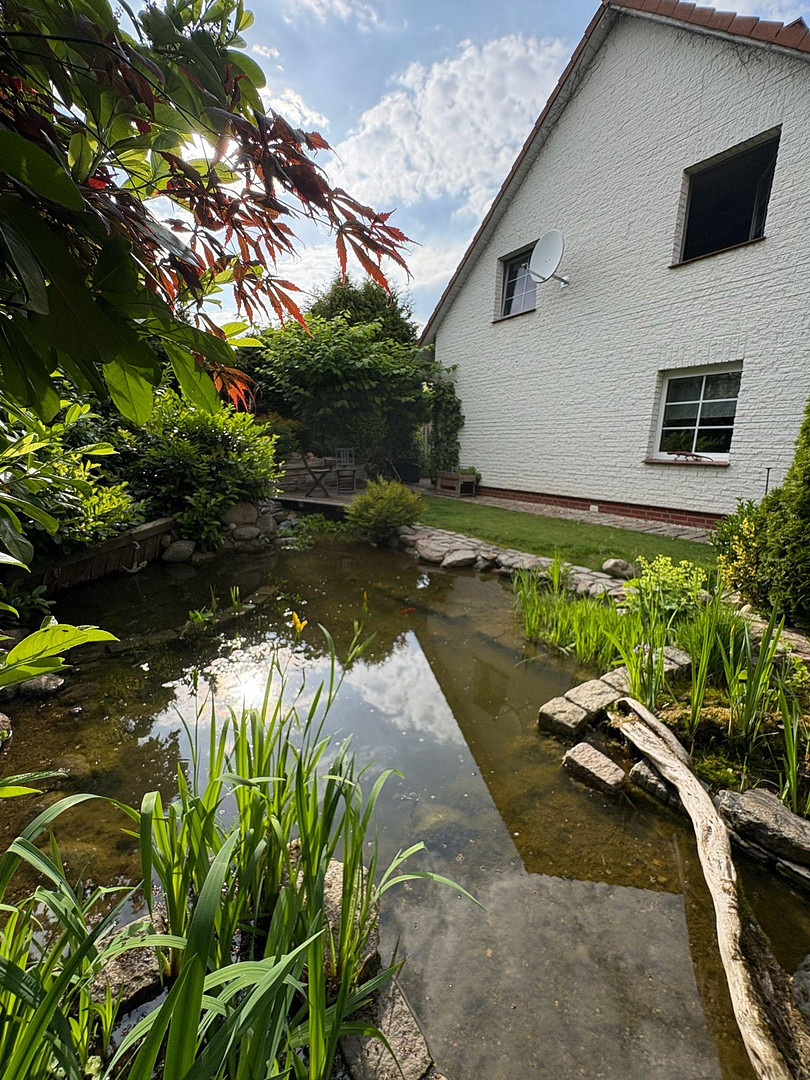
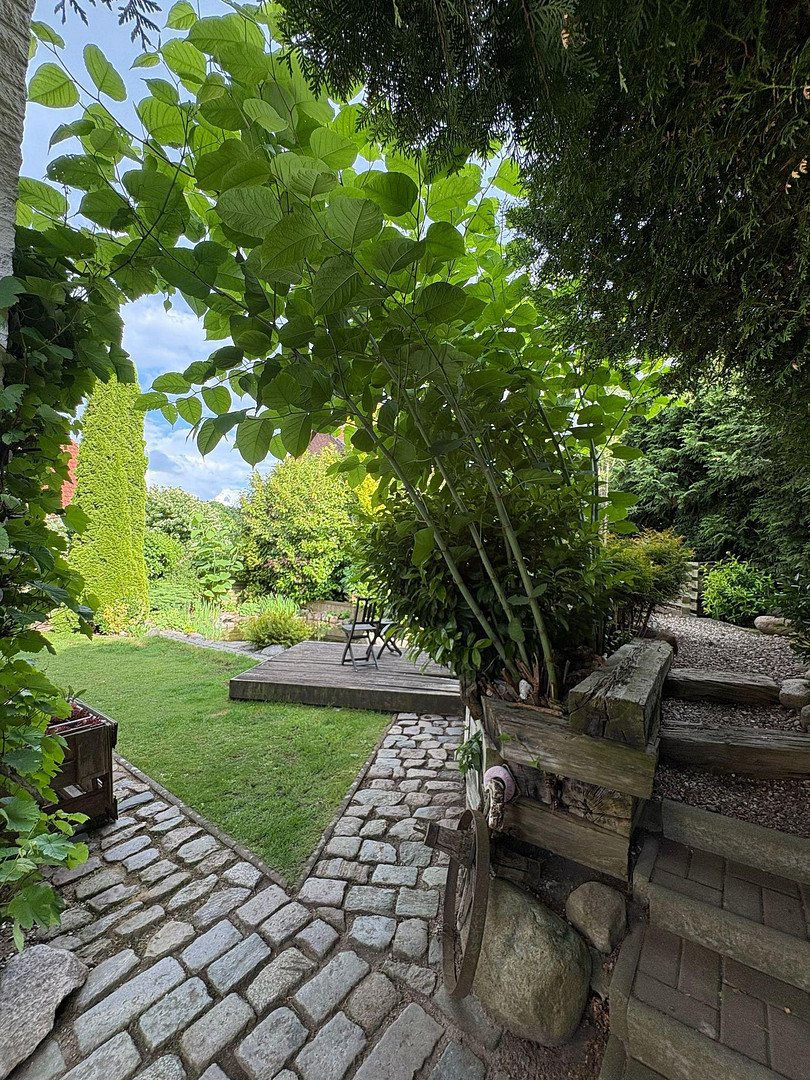
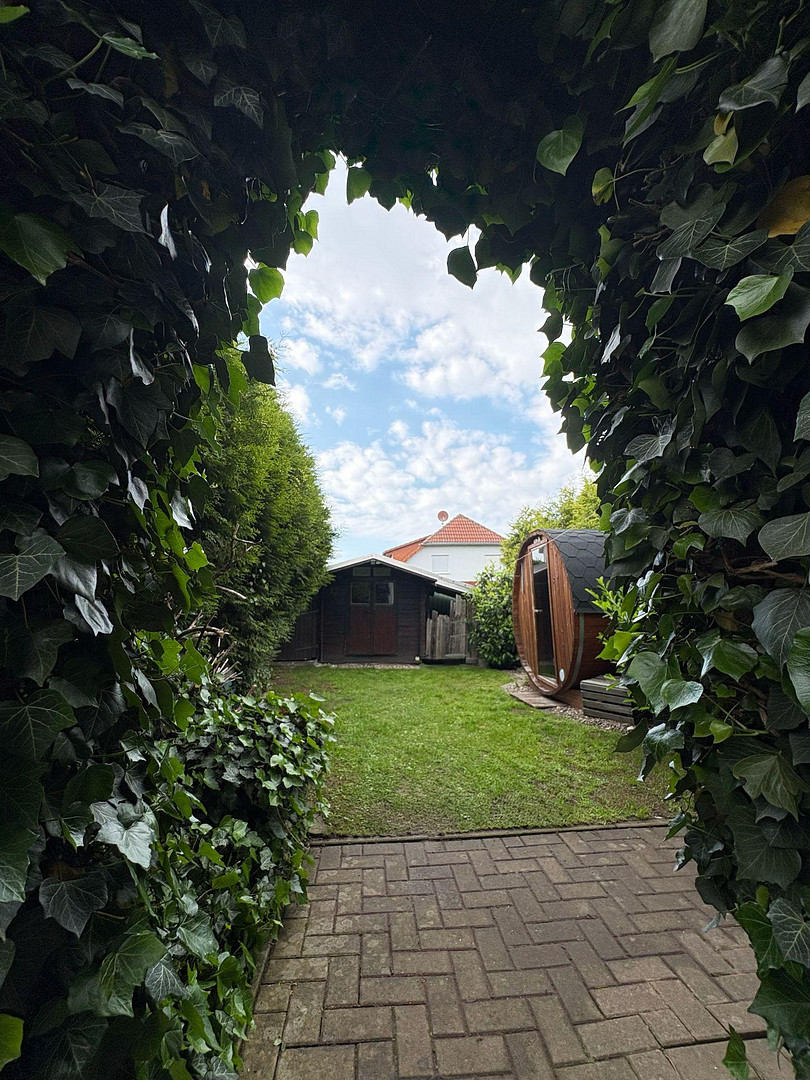
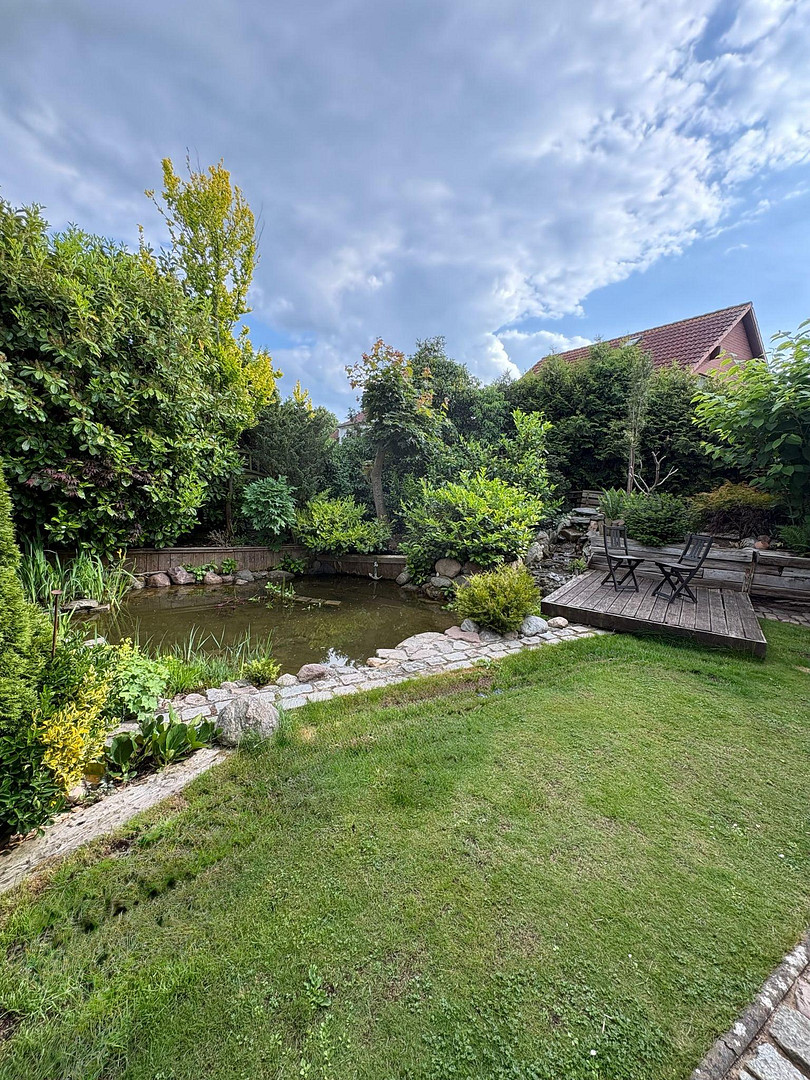
The outdoor area has been designed with great attention to detail and offers a high level of relaxation. The spacious southwest-facing terrace extends across the entire width of the house and provides ideal conditions for sunny afternoons and cozy summer evenings. The terrace is accessible from both the living room and directly from the kitchen. The fully enclosed property is easy to maintain and, thanks to the established vegetation, offers a high level of privacy. A lovingly designed pond and a sauna create a special atmosphere of well-being, making the garden a small private oasis. All paths, the driveway, and the terrace areas are already fully paved. The fencing is also complete. For future owners, this means: move in and enjoy, without any additional investment in the outdoor areas.
Are you interested in this house?
|
Object Number
|
OM-470401
|
|
Object Class
|
House
|
|
Object Type
|
Single-family house
|
|
Is occupied
|
Vacant
|
|
Handover from
|
By arrangement
|
Purchase price & additional costs
|
purchase price
|
319.000 €
|
|
Purchase additional costs
|
approx. 23,531 €
|
|
Total costs
|
approx. 342,531 €
|
Breakdown of Costs
* Costs for notary and land register were calculated based on the fee schedule for notaries. Assumed was the notarization of the purchase at the stated purchase price and a land charge in the amount of 80% of the purchase price. Further costs may be incurred due to activities such as land charge cancellation, notary escrow account, etc. Details of notary and land registry costs
Does this property fit my budget?
Estimated monthly rate: 1,261€
More accuracy in a few seconds:
By providing some basic information, the estimated monthly rate is calculated individually for you. For this and for all other real estate offers on ohne-makler.net
Details
|
Condition
|
Well-kept
|
|
Number of floors
|
2
|
|
Usable area
|
134.4 m²
|
|
Bathrooms (number)
|
2
|
|
Bedrooms (number)
|
3
|
|
Number of parking lots
|
4
|
|
Flooring
|
Laminate, Tiles
|
|
Heating
|
Central heating
|
|
Year of construction
|
1996
|
|
Equipment
|
Terrace, Garden, Full bath, Shower bath, Sauna, Fitted kitchen, Guest toilet, Fireplace
|
|
Infrastructure
|
Pharmacy, Grocery discount, General practitioner, Kindergarten, Primary school, Secondary school, Middle school, High school, Comprehensive school, Public transport
|
Information on equipment
Features:
* Detached single-family house
* Built in 1996
* Solid construction with high-quality brick facade
* Living space: approximately 104 m²
* Plot: approximately 524 m²
* 5 rooms
* Spacious living and dining area with a large fireplace in the living room
* Kitchen with dining area
* Large bathroom with shower and bathtub
* Guest toilet
* Utility room and storage room
* Tiled throughout the ground floor
* Underfloor heating throughout the house
* Electric exterior shutters on the ground floor
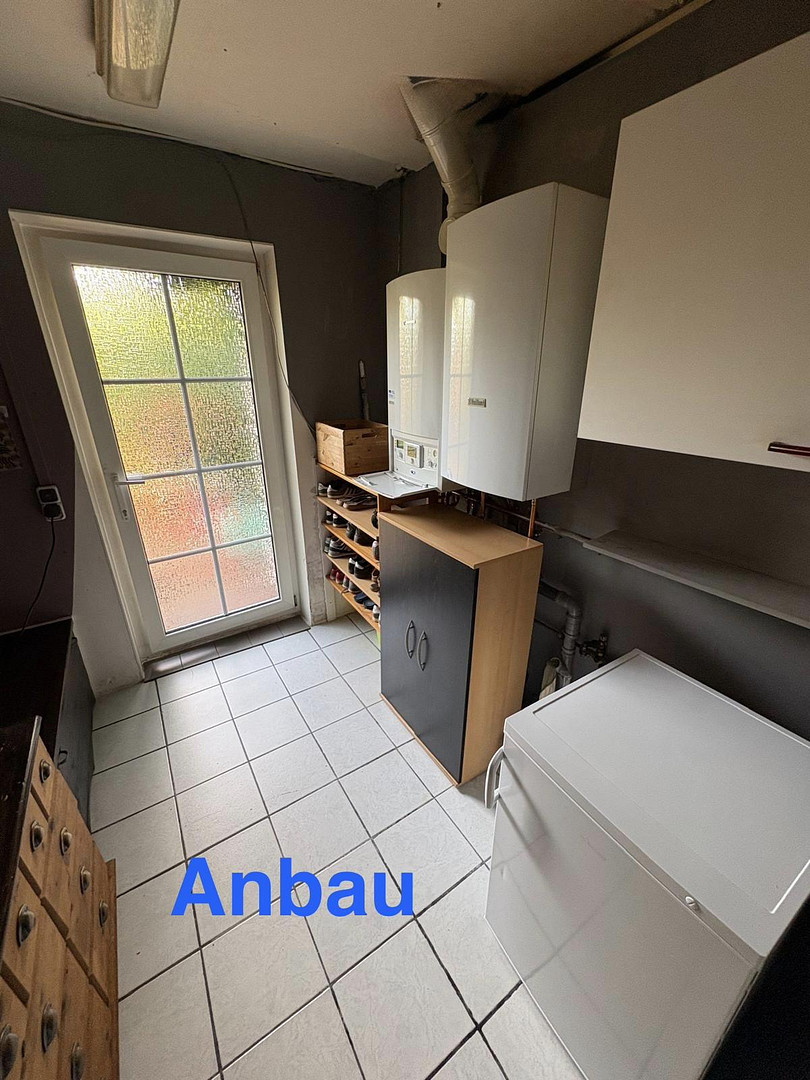
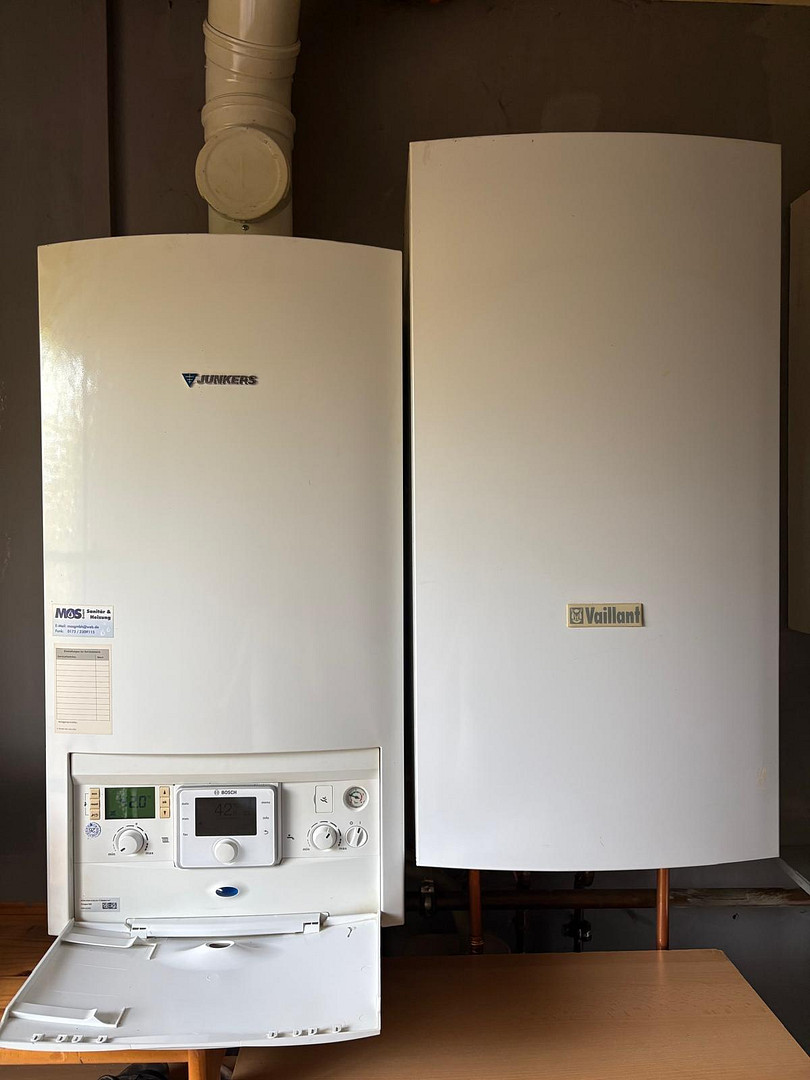
* Modern gas central heating system with hot water preparation (built in 2020)
* Separate technical and heating room in the extension (approximately 6.1 m²)
* Insulated attic as additional usable space
* Large southwest-facing terrace spanning the entire width of the house
* Access to the terrace from the living area and the kitchen
* Fully fenced property
* Beautifully landscaped garden
* Large garden pond
* Outdoor sauna
* High level of privacy due to mature vegetation
* Completely paved driveway, terrace, and pathways
* No major work required on the exterior grounds
* Several parking spaces on the property (approximately... (4–5 vehicles)
* Well-maintained overall condition, no need for renovations.
* Energy performance certificate available.
* Sale directly from the owner, commission-free.
Energy:
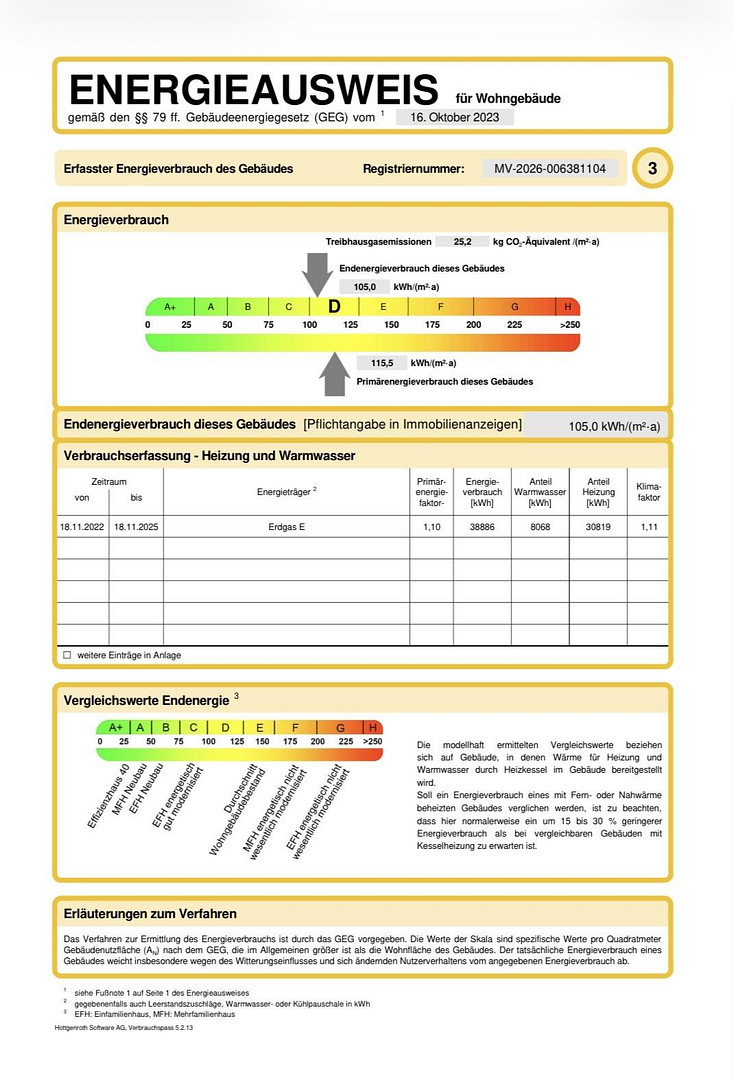
* Energy performance certificate: Energy consumption certificate.
* Main energy source: GAS (natural gas).
* Energy consumption: 105 kWh/(m²*a).
* Energy efficiency class: D.
* Valid until: 2036-05-05.
* Year of construction (according to the energy performance certificate): 1996.
* Heating system: Central heating.
* Main energy source: Gas.
Location
Hornstorf is one of the most popular residential areas in the immediate vicinity of the Hanseatic city of Wismar. The municipality combines peaceful, nature-oriented living with short distances to the city and the Baltic Sea.
The city center of Wismar is just a few minutes away by car. The Baltic Sea coast and the island of Poel are also nearby, offering numerous recreational opportunities.
A train station within the village, as well as bus connections, provide good access to the region. Shopping facilities, schools, kindergartens, doctors, and other amenities are located in the surrounding area.
The location is ideal for those who appreciate the tranquility of an established residential area while also wanting to enjoy the benefits of a well-connected city.
Location Check
Energy
|
Final energy consumption
|
105.00 kWh/(m²a)
|
|
Energy efficiency class
|
D
|
|
Energy certificate type
|
Consumption certificate
|
|
Main energy source
|
Gas
|
Miscellaneous
* Available from January 2027, or by agreement.
* For sale directly by the owner, without any commission.
* Viewings by appointment.
Broker inquiries not welcome! According to § 7 UWG, unsolicited contact by brokers without the express consent of the recipient is prohibited!
Topic portals
Send a message directly to the seller
Questions about this house? Show interest or arrange a viewing appointment?
Click here to send a message to the provider:
Offer from: B.Hirschner

Diese Seite wurde ausgedruckt von:
https://www.ohne-makler.net/en/property/470401/