
This page was printed from:
https://www.ohne-makler.net/en/property/470247/
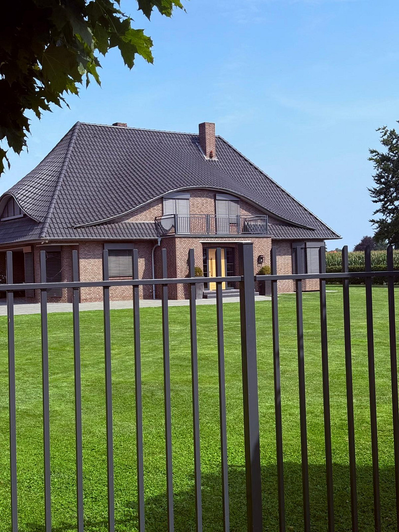
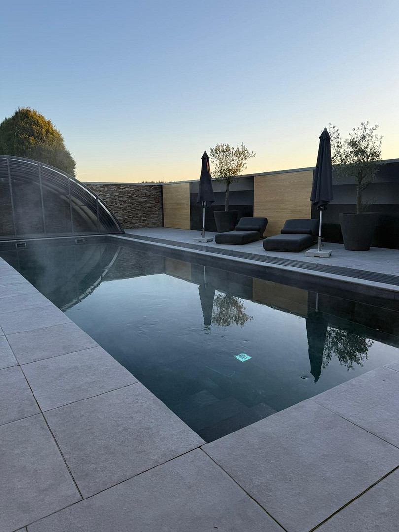
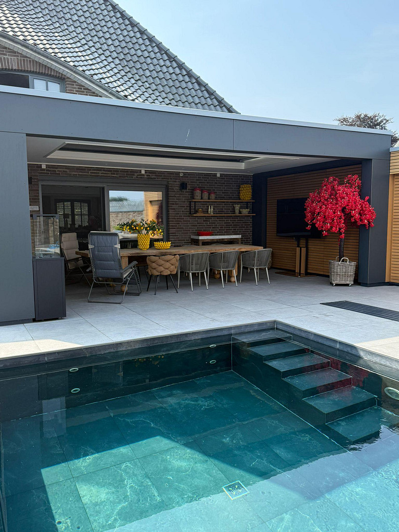
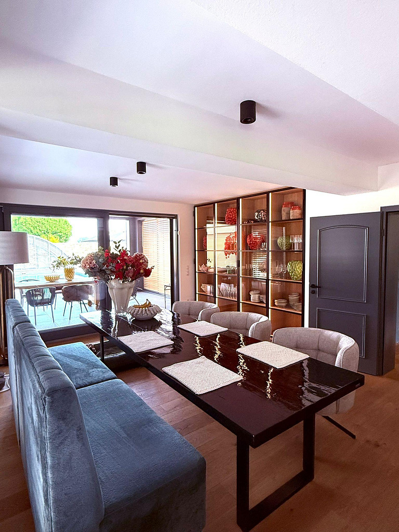
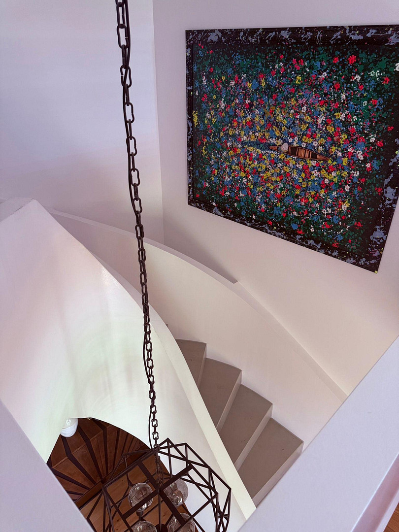
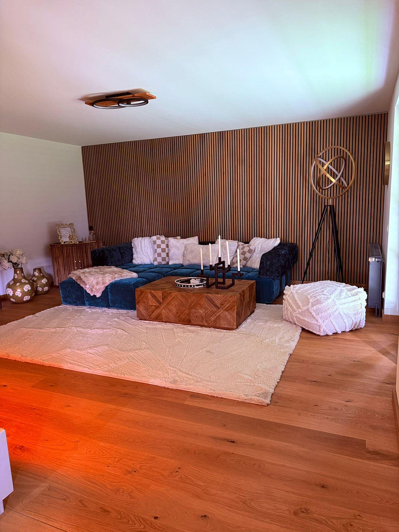
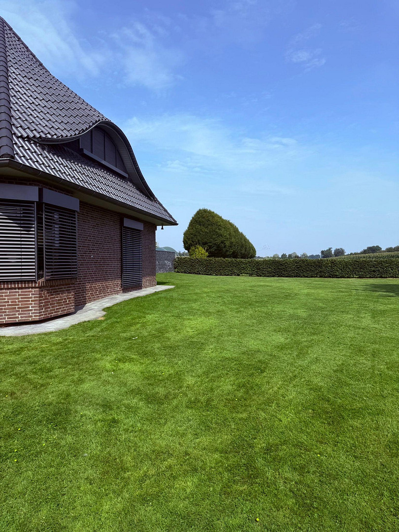
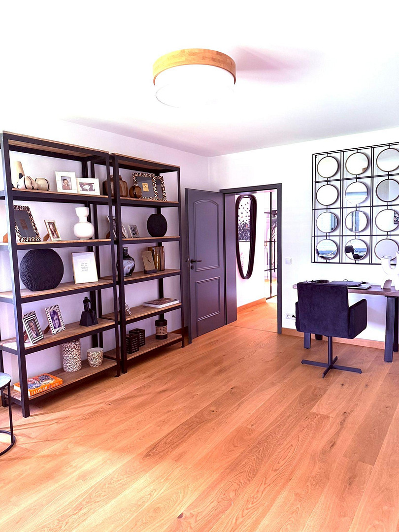
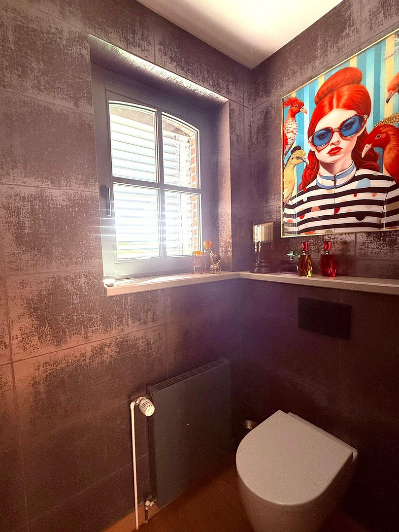
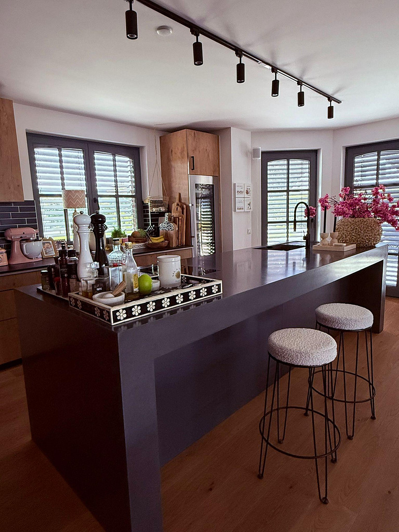
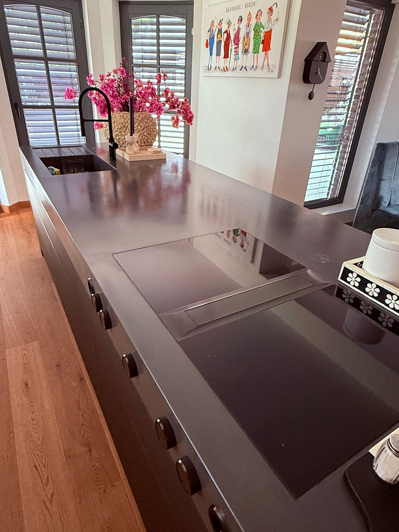
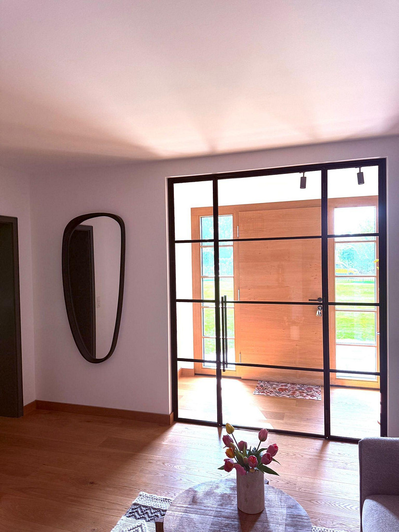
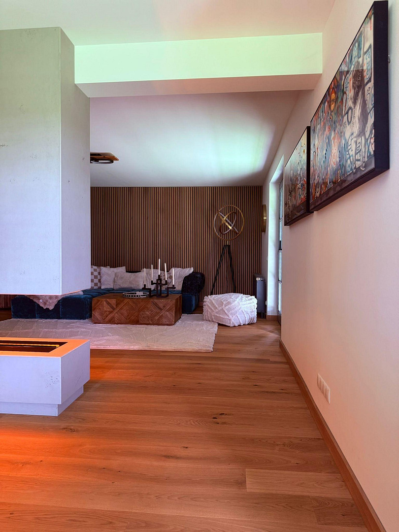
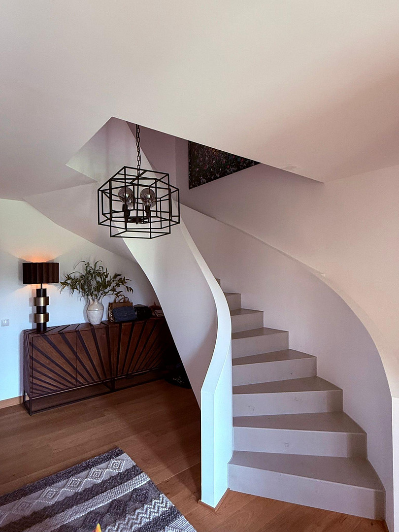
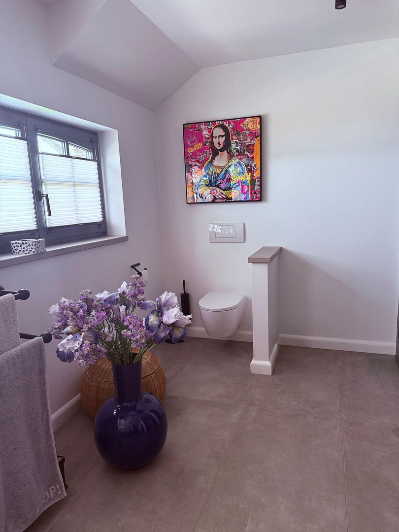
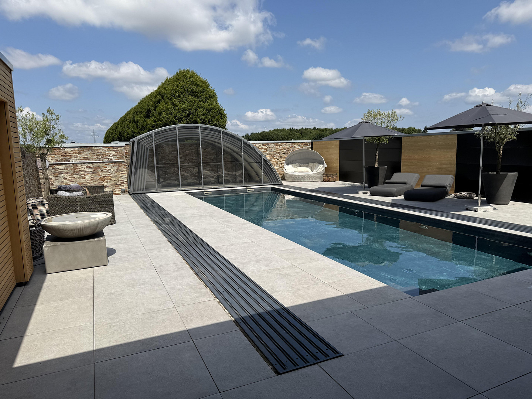
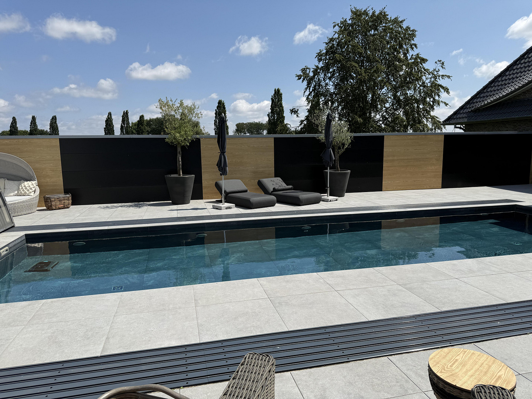
Spacious single-family home with a pool.
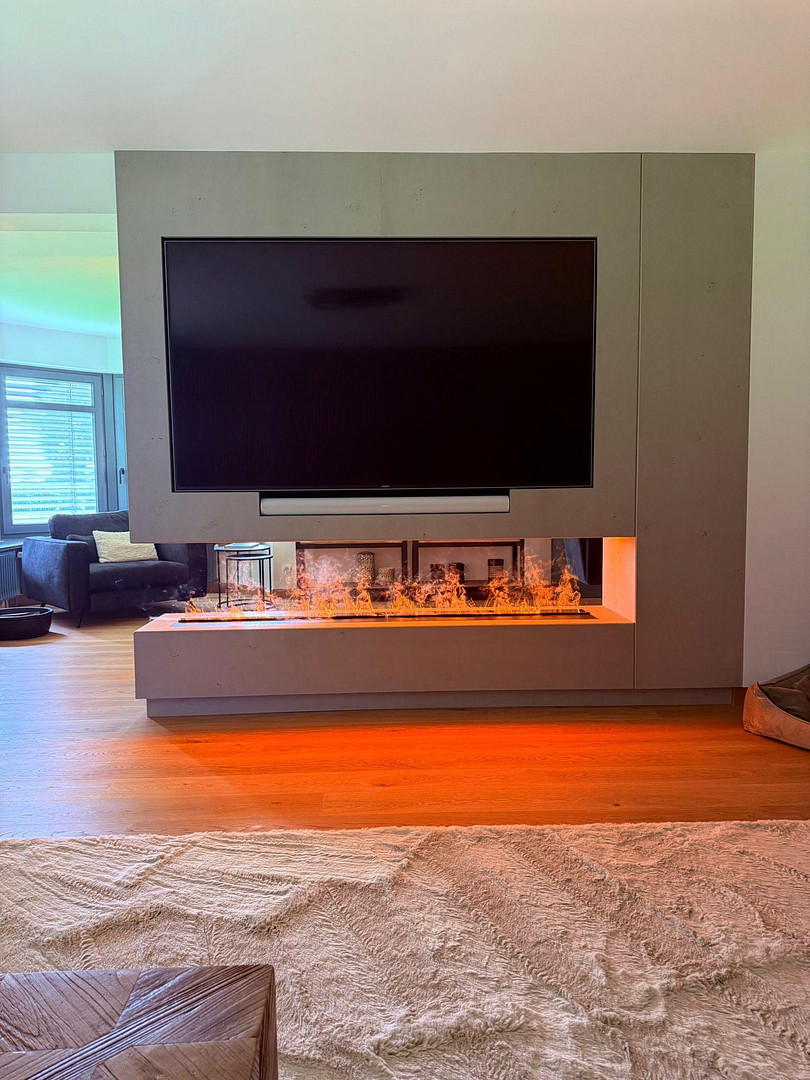
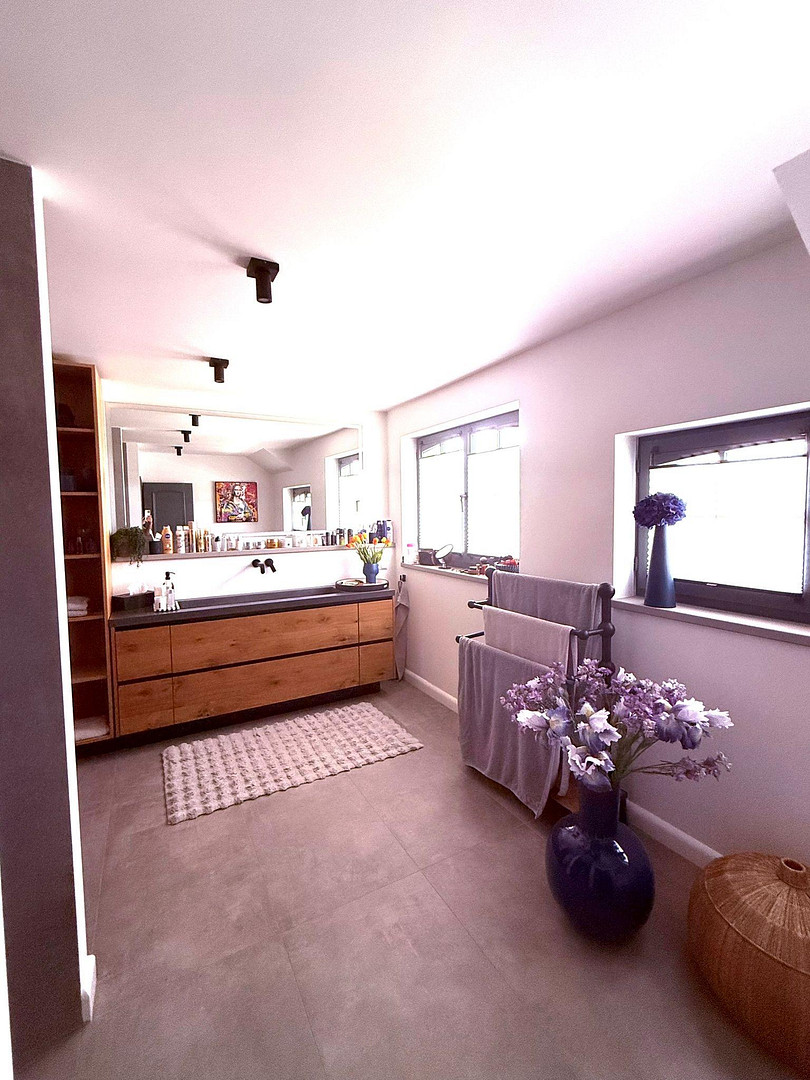
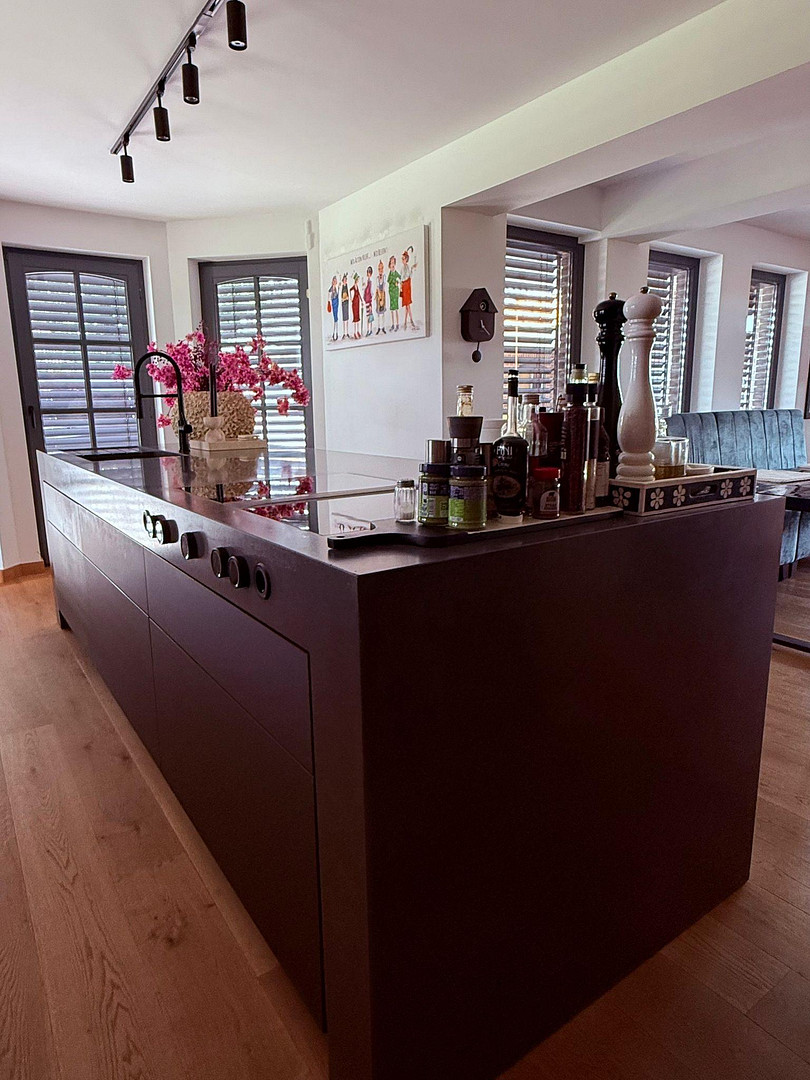
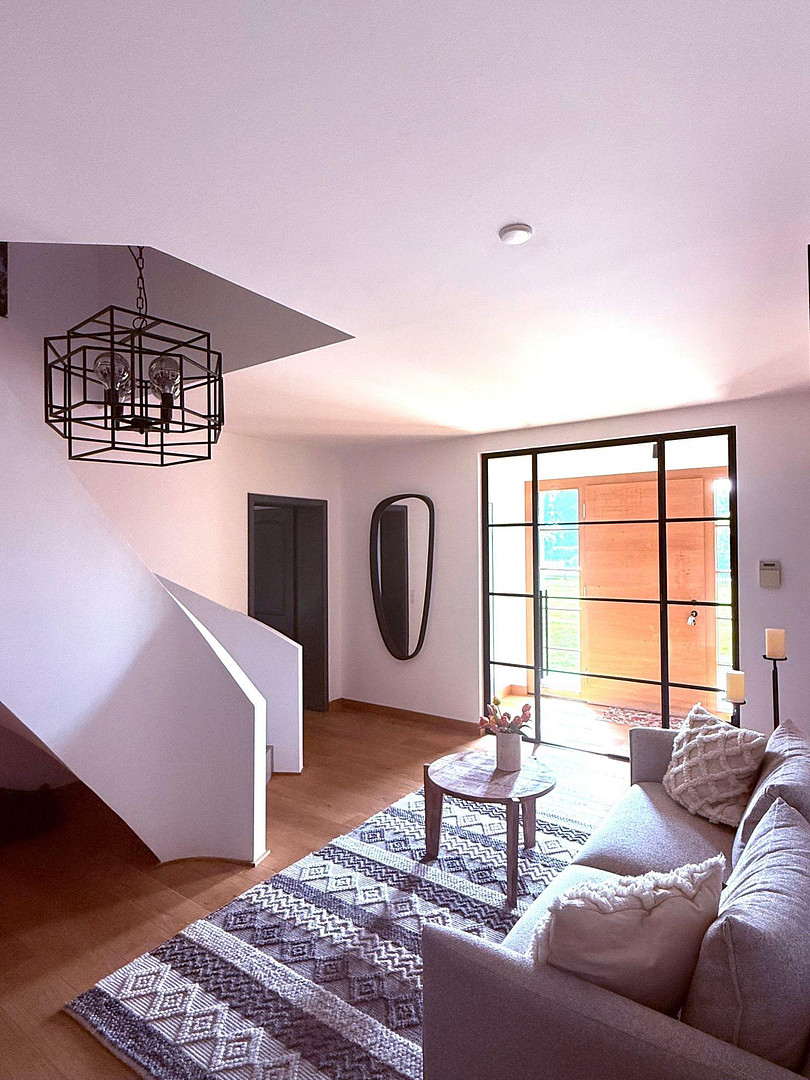
49429 Visbek – NiedersachsenThis house combines spacious living with high-quality finishes and an exceptional outdoor area. Situated on approximately 5,000 square meters of land, it offers a home with plenty of space, privacy, and a living environment that is rarely found today. Built in 1987, the house has been regularly modernized over the years. The most recent comprehensive renovation was completed in 2023. Today, the property is in excellent condition and offers modern living comfort with meticulous attention to detail. With approximately 260 square meters of living space, you will find bright, generous rooms with a pleasant atmosphere. Large windows provide ample natural light and create seamless transitions between the living areas, terrace, and garden. The real wood parquet flooring throughout creates a harmonious overall impression in all the living spaces. A highlight of the house is the open-plan kitchen with views of the terrace and pool. The custom-made kitchen island, crafted from solid exposed concrete – a true work of art – is the centerpiece of the room. The integrated BORA cooktop blends seamlessly into the clean design. A Gaggenau wine refrigerator and a Miele oven complement the high-quality kitchen appliances. The outdoor area offers plenty of space for relaxation and enjoyment. The fully enclosed property features a 12 x 4 meter swimming pool, as well as approximately 150 square meters of terrace space, some of which is covered. Whether it's breakfast outdoors, relaxing hours by the pool, or an evening with family and friends, you can fully enjoy life outdoors here. The property is further enhanced by a double garage with approximately 45 square meters of space, as well as an additional carport with approximately 32 square meters.
Highlights:
* Approximately 260 square meters of living space
* Approximately 85 square meters of usable space
* Approximately 5,000 square meters of fully enclosed property
* Year built: 1987
* Regularly modernized, most recently comprehensively renovated in 2023
* Solid hardwood parquet flooring throughout
* Open-plan kitchen with views of the terrace and pool
* Custom-made kitchen island made of solid exposed concrete (manufactured item)
* Integrated BORA cooktop
* Gaggenau wine refrigerator
* Miele oven
* 12 x 4 meter swimming pool
* Approximately 150 square meters of terrace space, some of which is covered
* Double garage (approximately 45 square meters)
* Carport (approximately 32 square meters)
* Very well-maintained overall condition.
Are you interested in this house?
|
Object Number
|
OM-470247
|
|
Object Class
|
House
|
|
Object Type
|
Country house
|
|
Is occupied
|
Vacant
|
|
Handover from
|
By arrangement
|
Purchase price & additional costs
|
purchase price
|
1.100.000 €
|
|
Purchase additional costs
|
approx. 68,463 €
|
|
Total costs
|
approx. 1,168,462 €
|
Breakdown of Costs
* Costs for notary and land register were calculated based on the fee schedule for notaries. Assumed was the notarization of the purchase at the stated purchase price and a land charge in the amount of 80% of the purchase price. Further costs may be incurred due to activities such as land charge cancellation, notary escrow account, etc. Details of notary and land registry costs
Does this property fit my budget?
Estimated monthly rate: 4,422€
More accuracy in a few seconds:
By providing some basic information, the estimated monthly rate is calculated individually for you. For this and for all other real estate offers on ohne-makler.net
Details
|
Condition
|
Modernized
|
|
Number of floors
|
2
|
|
Usable area
|
85 m²
|
|
Bathrooms (number)
|
2
|
|
Bedrooms (number)
|
4
|
|
Number of garages
|
2
|
|
Number of carports
|
1
|
|
Number of parking lots
|
6
|
|
Flooring
|
Parquet
|
|
Heating
|
Central heating
|
|
Year of construction
|
1987
|
|
Equipment
|
Balcony, Terrace, Garden, Shower bath, Pool / swimming pool, Fitted kitchen, Guest toilet
|
|
Infrastructure
|
Pharmacy, Grocery discount, General practitioner, Kindergarten, Primary school, Secondary school, Middle school, Public transport
|
Information on equipment
* Completely renovated in 2023.
* 12m x 4m pool.
* Approximately 150 m² of terrace area, with some sections covered with high-quality roofing.
* Double garage and carport.
* Approximately 5,000 m² of land.
* Fully enclosed.
* Very well-maintained overall condition.
Location
The property is located in the municipality of Visbek, in the district of Bonrechtern, Vechta – a thriving and family-friendly community with a high quality of life.
Shopping facilities, schools, kindergartens, doctors, and numerous leisure and sports activities are all within easy reach. Excellent connections to Bremen and Osnabrück are provided by the nearby A1 motorway.
The spacious plot combines tranquility and privacy with excellent infrastructure. Here, you can enjoy a close connection to nature while still being well-connected – a combination that makes this property particularly attractive.
Location Check
Energy
|
Final energy consumption
|
165.00 kWh/(m²a)
|
|
Energy efficiency class
|
F
|
|
Energy certificate type
|
Consumption certificate
|
|
Main energy source
|
Gas
|
Miscellaneous
Topic portals
Send a message directly to the seller
Questions about this house? Show interest or arrange a viewing appointment?
Click here to send a message to the provider:

Diese Seite wurde ausgedruckt von:
https://www.ohne-makler.net/en/property/470247/