
This page was printed from:
https://www.ohne-makler.net/en/property/470102/
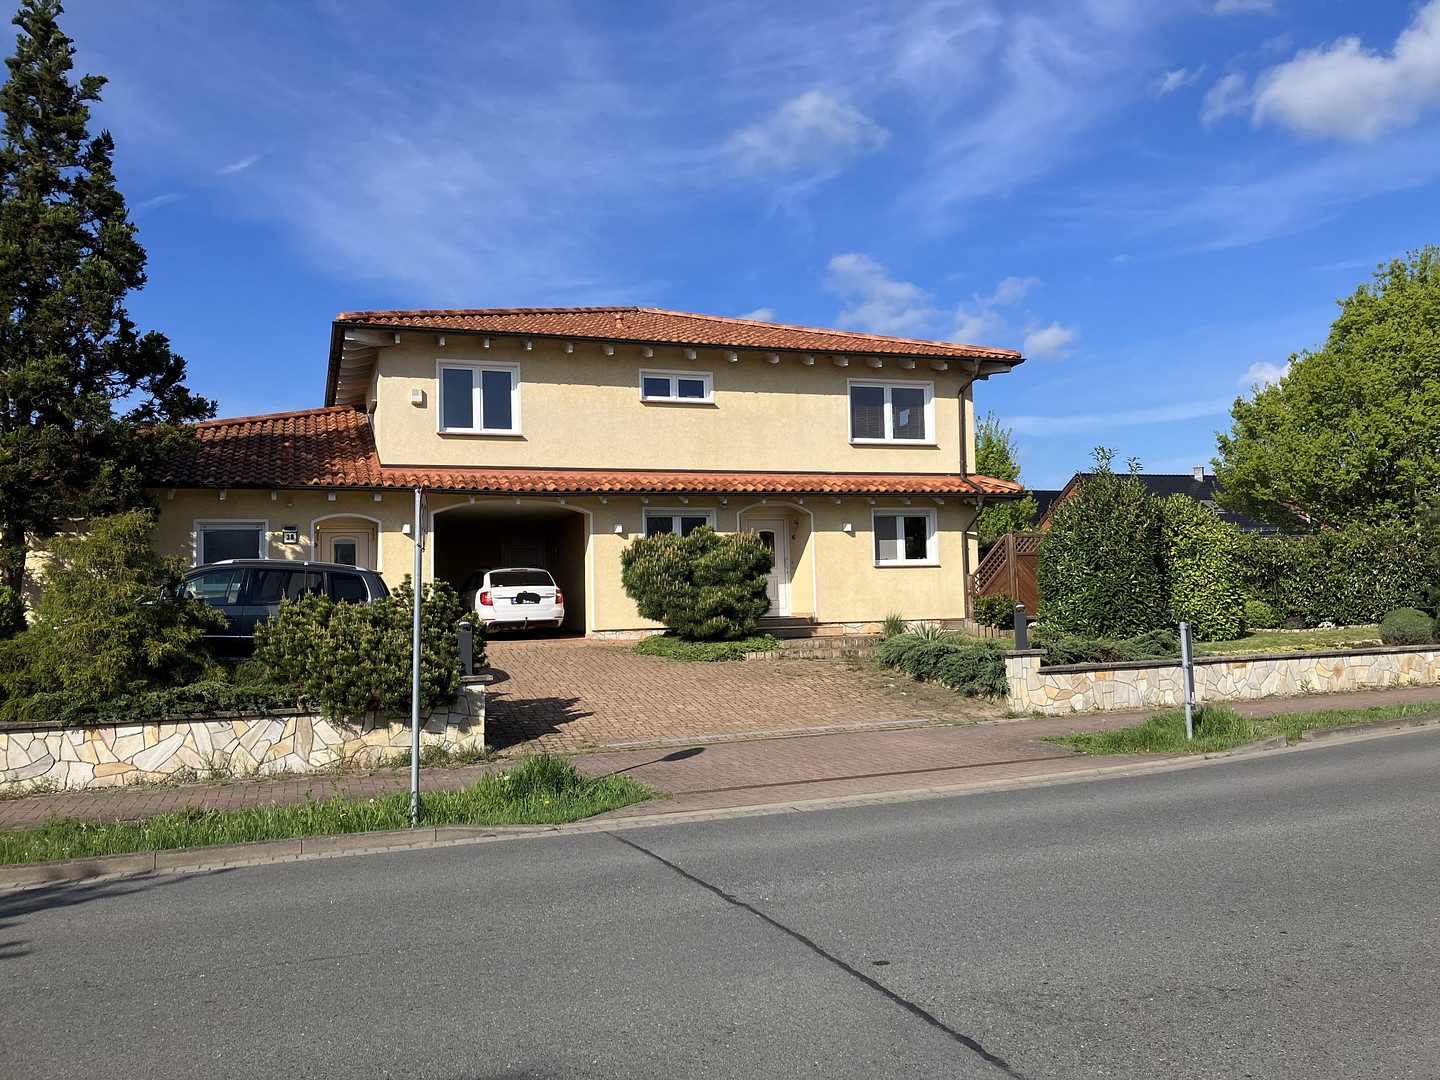
Spacious home with a separate apartment, smart home features, and close proximity to the Volkswagen factory.
38448 Kästorf – NiedersachsenLiving, working, renting – maximum flexibility in the sought-after location of Wolfsburg-Kästorf.
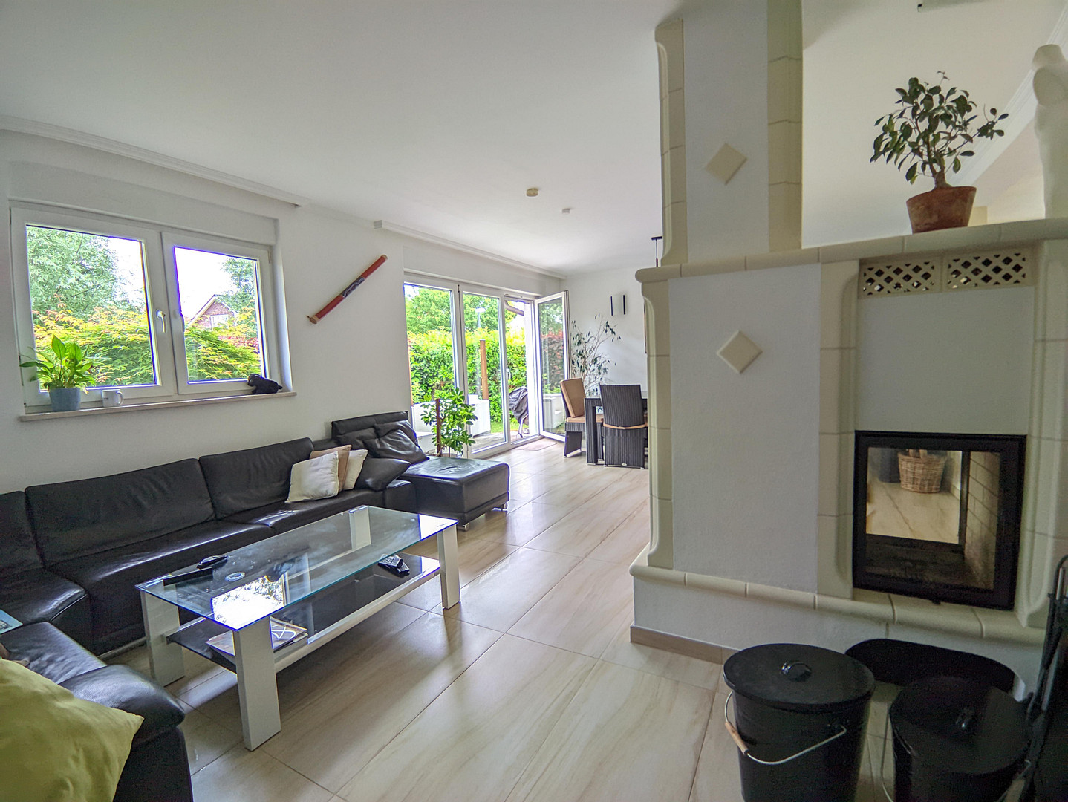
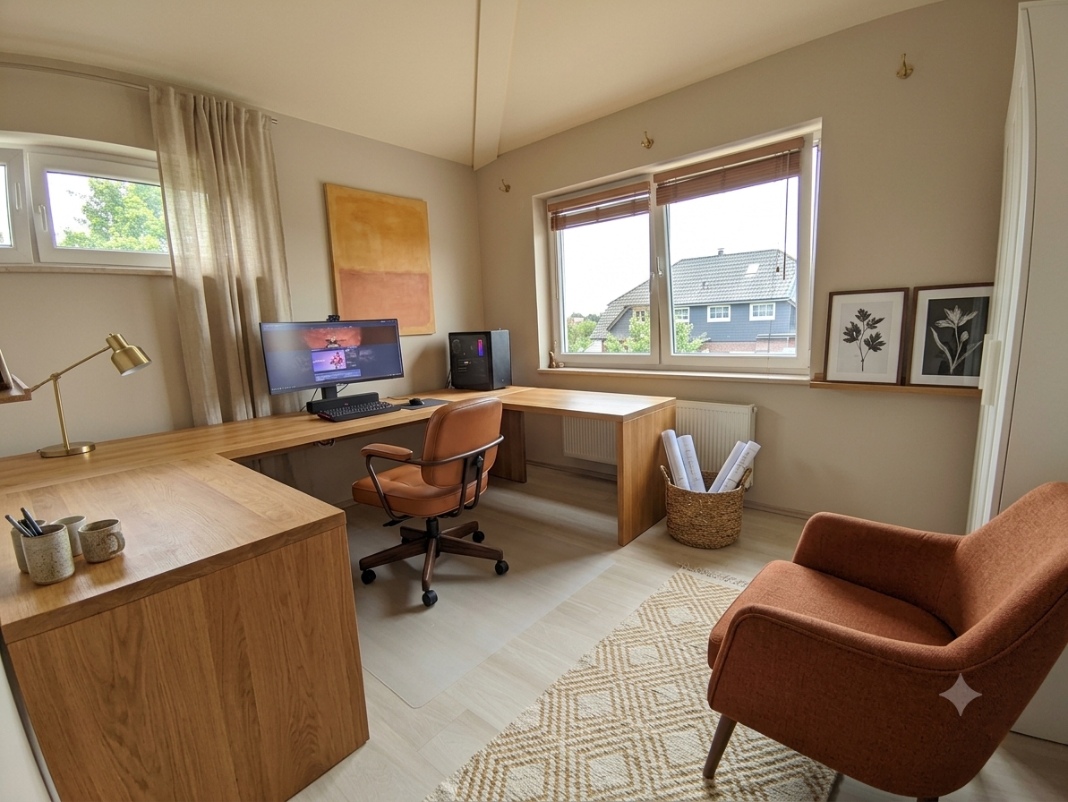
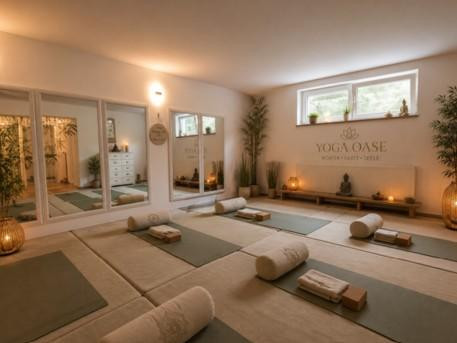
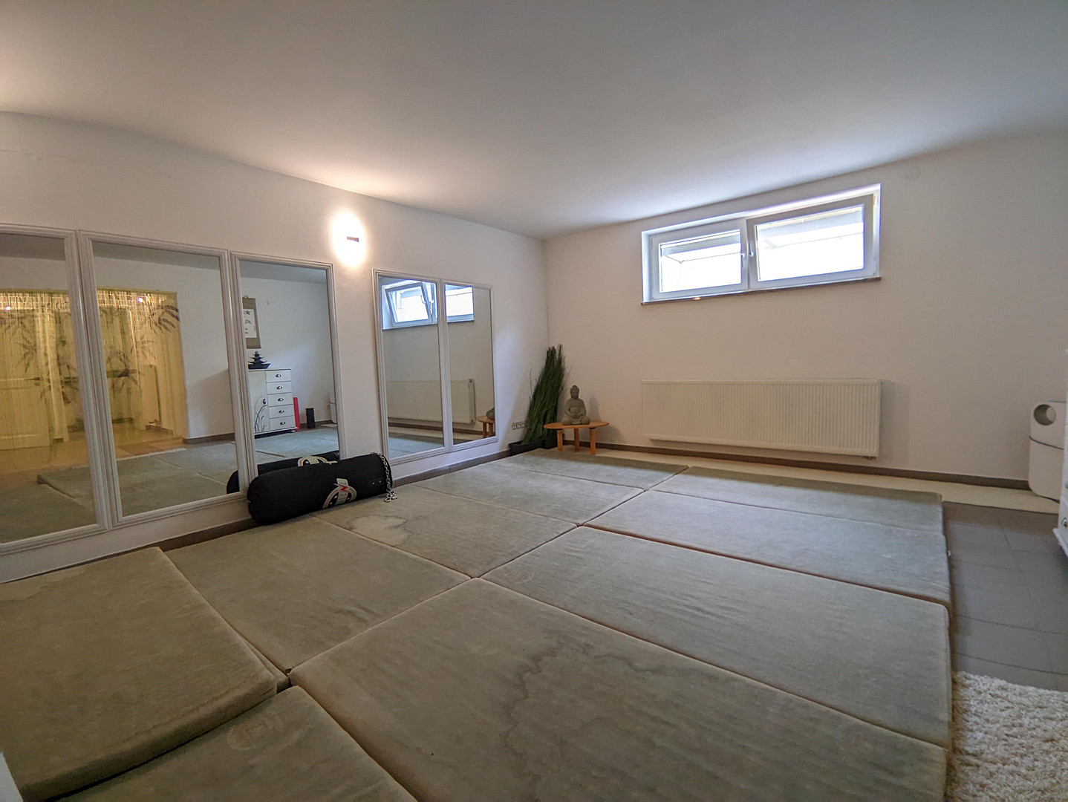
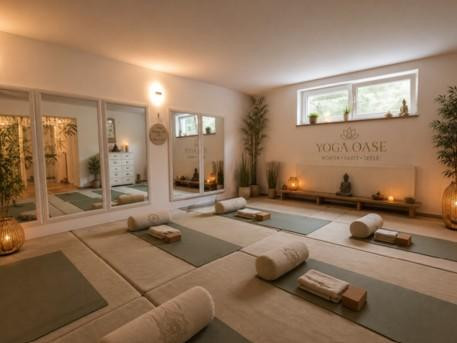
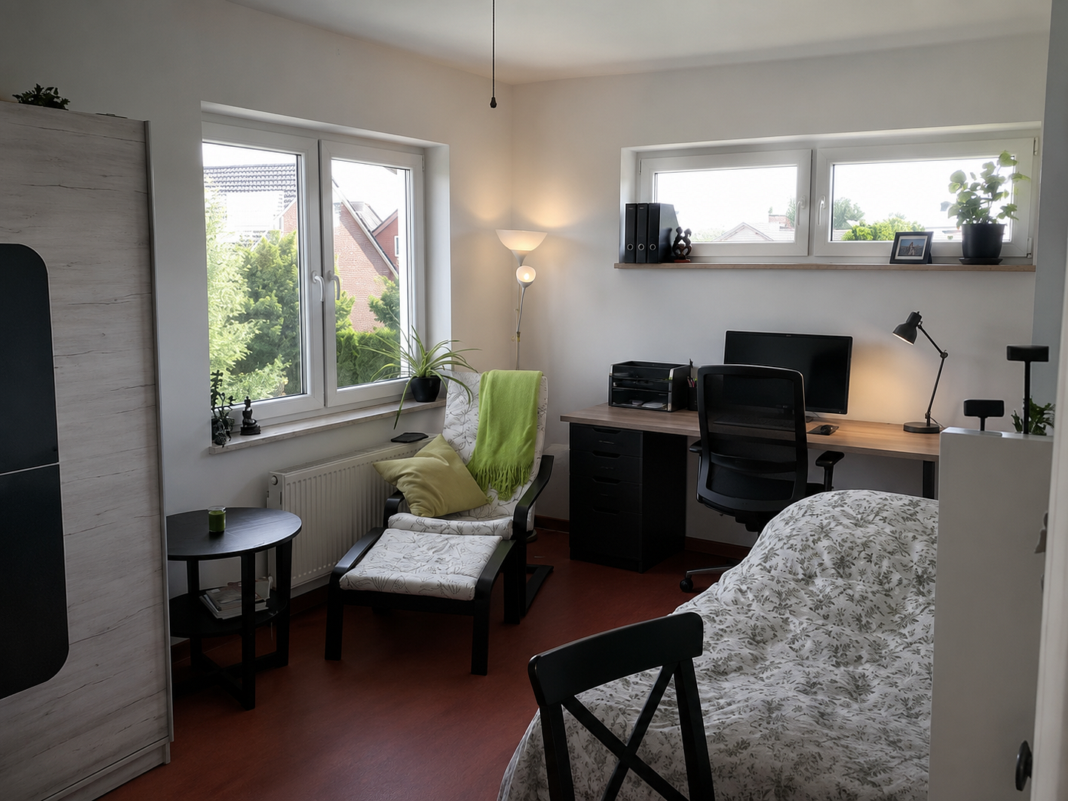
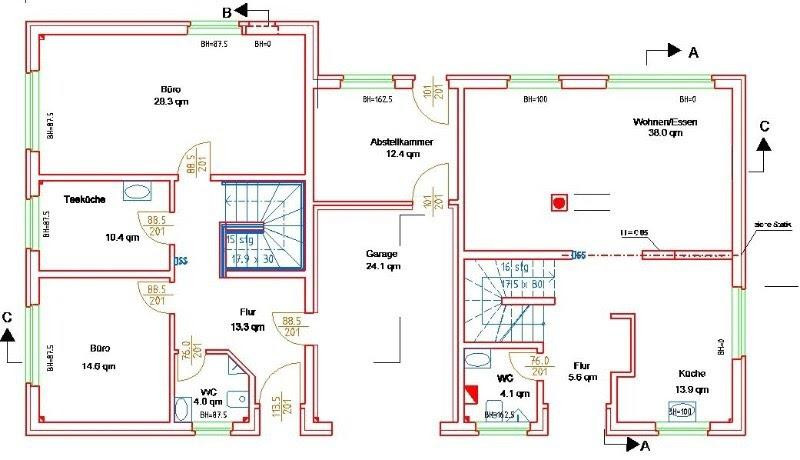
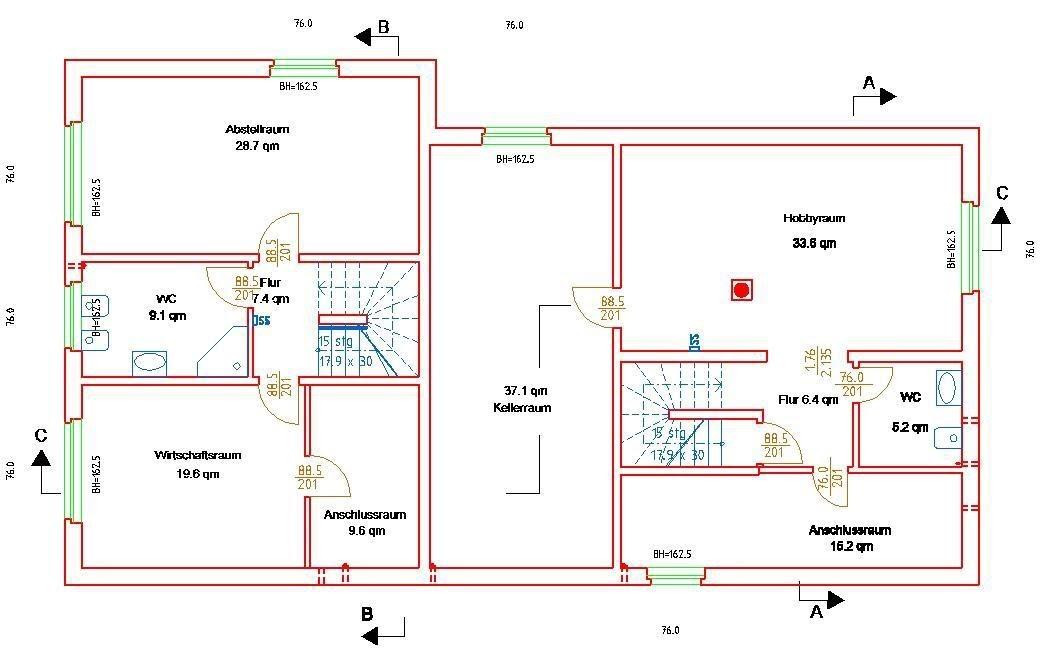
This exceptionally spacious and high-quality residence in Wolfsburg-Kästorf offers a combination that is rarely found: plenty of space for the family, high-quality home technology, a well-maintained property, and a separate apartment with its own entrance. With a total living area of 236 m², a wide range of uses are possible. The main residence comprises approximately 165 m², while the separate apartment offers an additional 71 m². This property is therefore ideal for families, multi-generational living, living and working, or a combination of personal use and additional rental income. Another advantage: approximately 82 m² of finished living space in the basement provides additional space for hobbies, an office, fitness activities, storage, or individual use. The separate apartment, with 71 m² of living space and its own entrance, opens up numerous possibilities. It can be used, for example, as an additional rental unit, a comfortable apartment for parents or adult children, a guest area, an office, a practice, or a future living area for the owner. Currently, the rental property also offers the opportunity to directly benefit from an additional source of income. Furthermore: There is a significant amount of additional space in the basement: The high-quality finished basement provides approximately 82 m² of usable space, making the house particularly versatile. Whether it's a home office, gym, hobby room, playroom, workshop, or ample storage space, this extra space can be flexibly adapted to your individual needs.
Are you interested in this house?
|
Object Number
|
OM-470102
|
|
Object Class
|
House
|
|
Object Type
|
Two-family house
|
|
Is occupied
|
Vacant
|
|
Handover from
|
By arrangement
|
Purchase price & additional costs
|
purchase price
|
649.000 €
|
|
Purchase additional costs
|
approx. 40,630 €
|
|
Total costs
|
approx. 689,630 €
|
Breakdown of Costs
* Costs for notary and land register were calculated based on the fee schedule for notaries. Assumed was the notarization of the purchase at the stated purchase price and a land charge in the amount of 80% of the purchase price. Further costs may be incurred due to activities such as land charge cancellation, notary escrow account, etc. Details of notary and land registry costs
Does this property fit my budget?
Estimated monthly rate: 2,501€
More accuracy in a few seconds:
By providing some basic information, the estimated monthly rate is calculated individually for you. For this and for all other real estate offers on ohne-makler.net
Details
|
Condition
|
As good as new
|
|
Usable area
|
82 m²
|
|
Bathrooms (number)
|
3
|
|
Bedrooms (number)
|
3
|
|
Number of carports
|
1
|
|
Number of parking lots
|
3
|
|
Flooring
|
Parquet, Tiles
|
|
Heating
|
Underfloor heating
|
|
Year of construction
|
2004
|
|
Equipment
|
Terrace, Garden, Basement, Full bath, Shower bath, Fitted kitchen, Guest toilet, Fireplace
|
|
Infrastructure
|
Pharmacy, Grocery discount, General practitioner, Kindergarten, Primary school, Secondary school, Middle school, High school, Comprehensive school, Public transport
|
Information on equipment
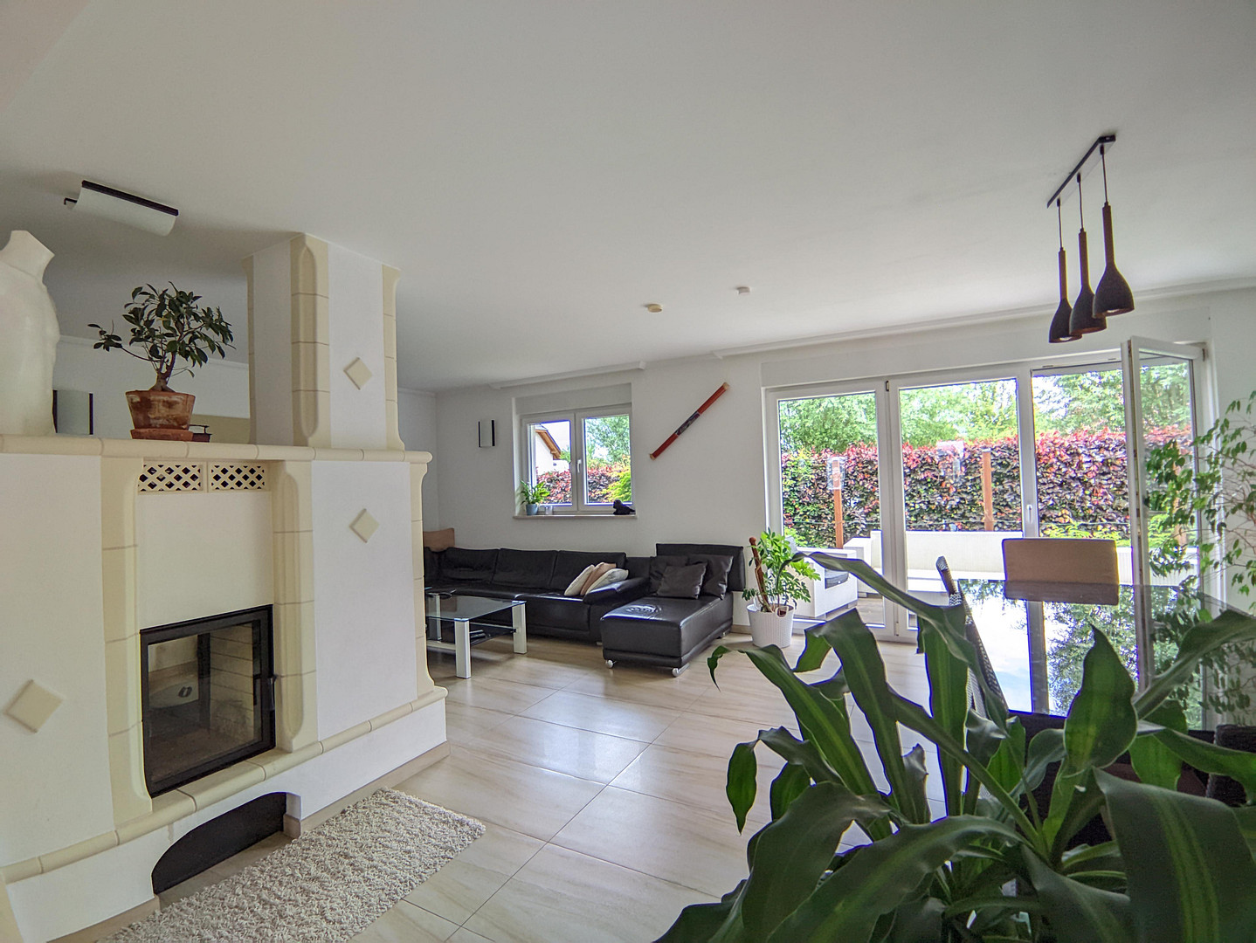
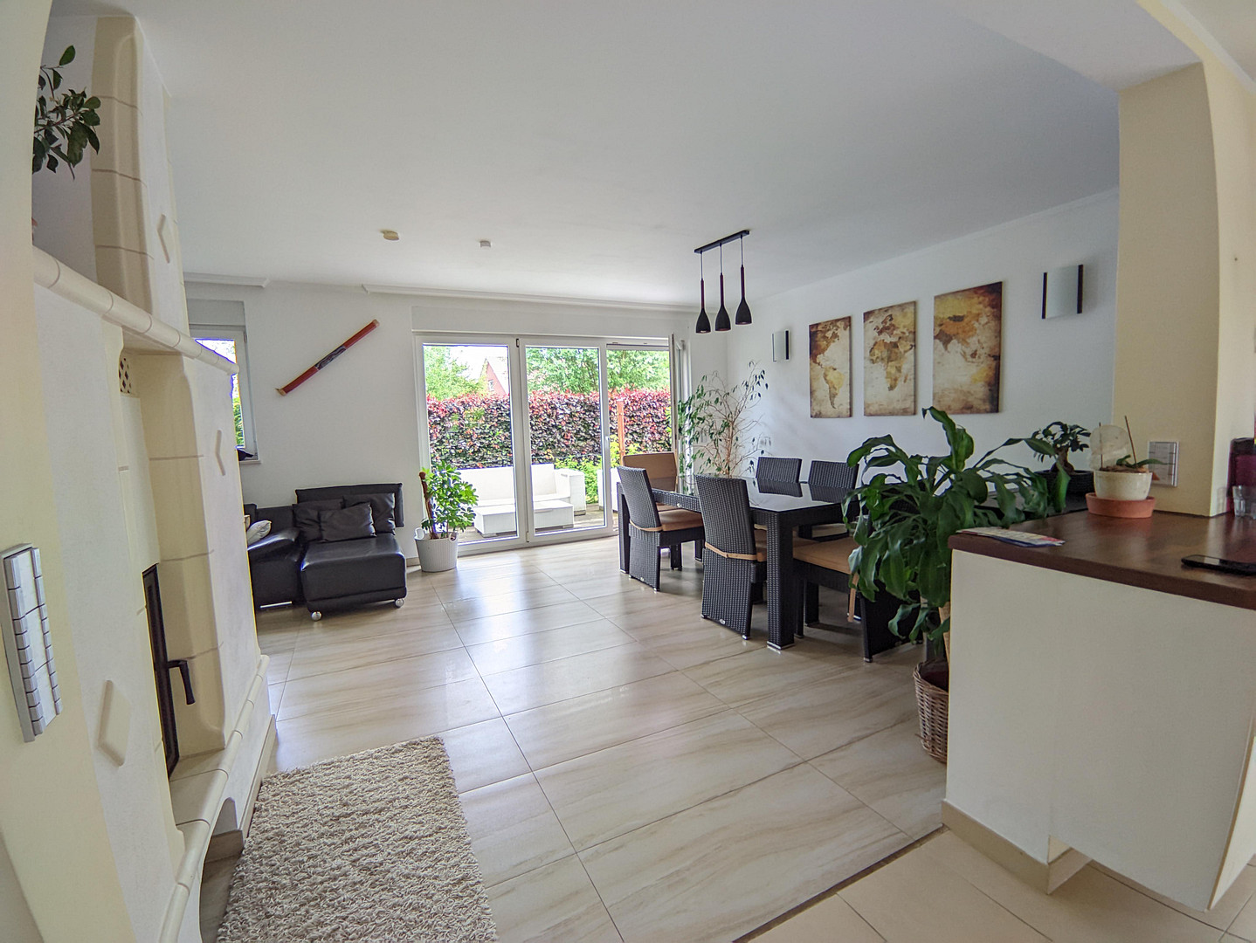
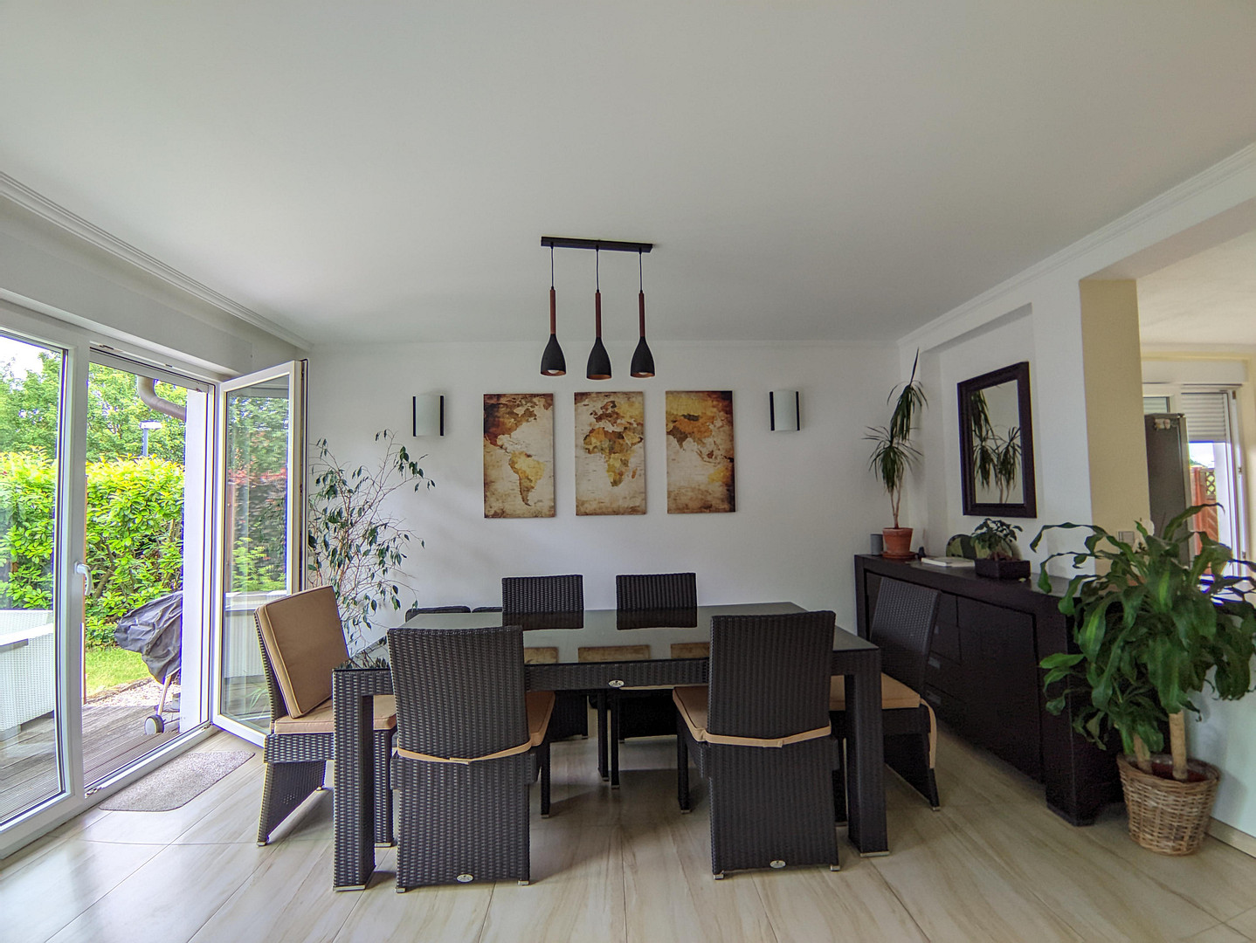
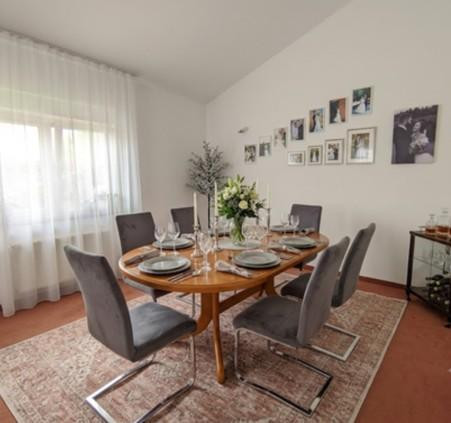
Your new home offers, among other things, a spacious, light-filled living and dining area with large windows...
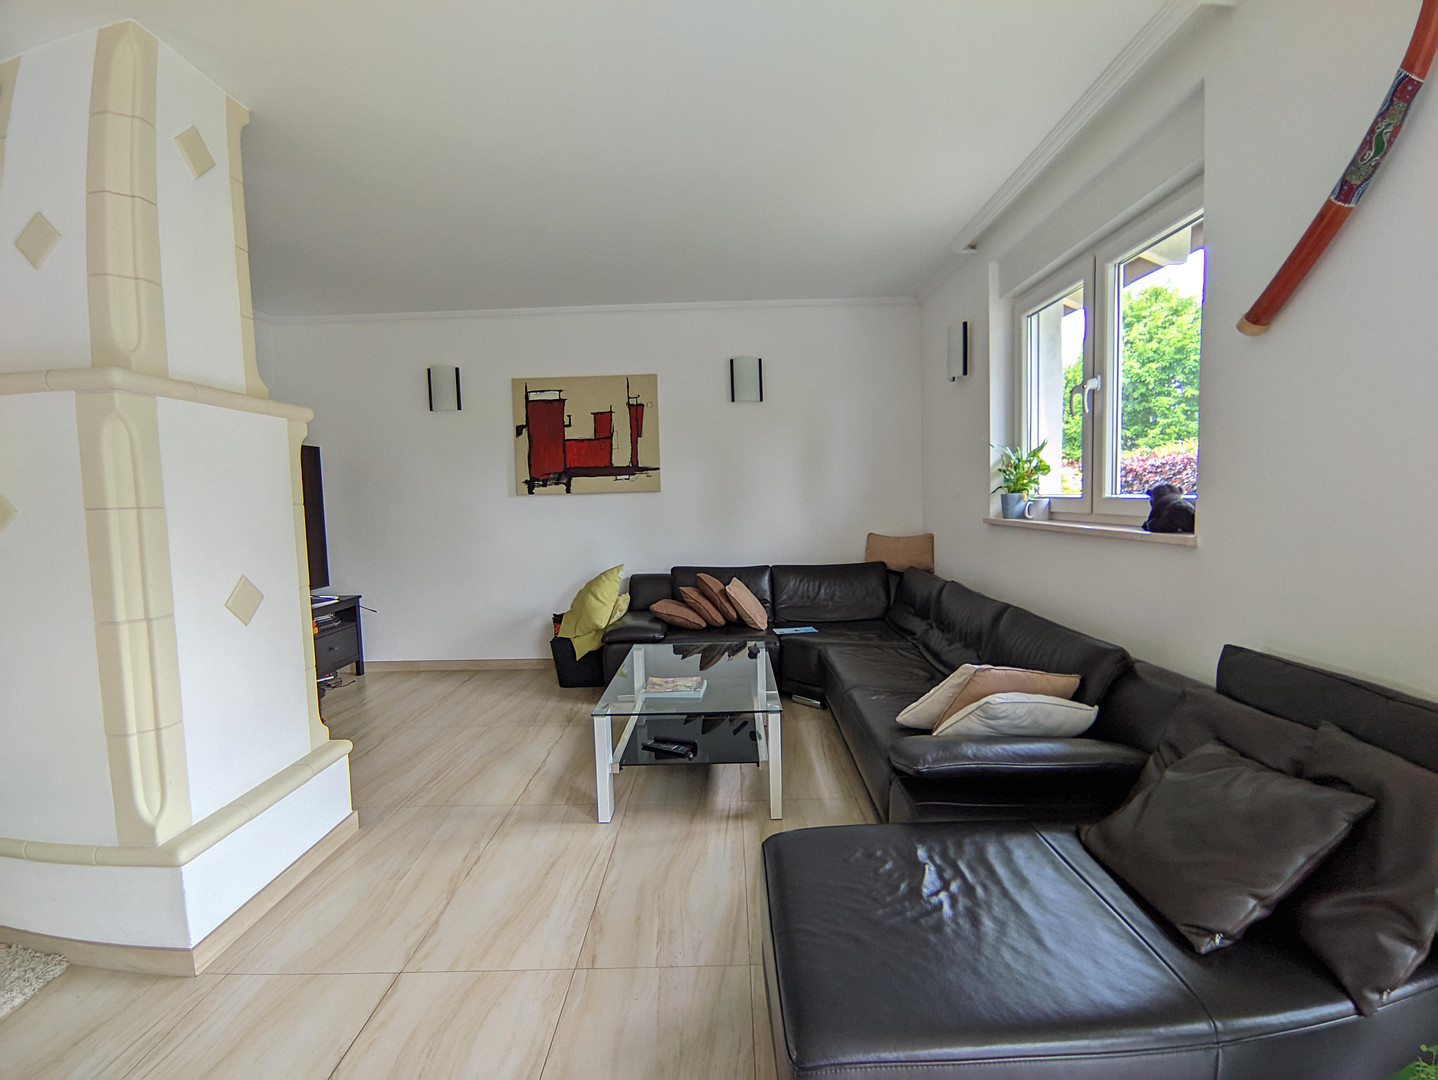
- Elegant marble fireplace as the centerpiece of the living area.
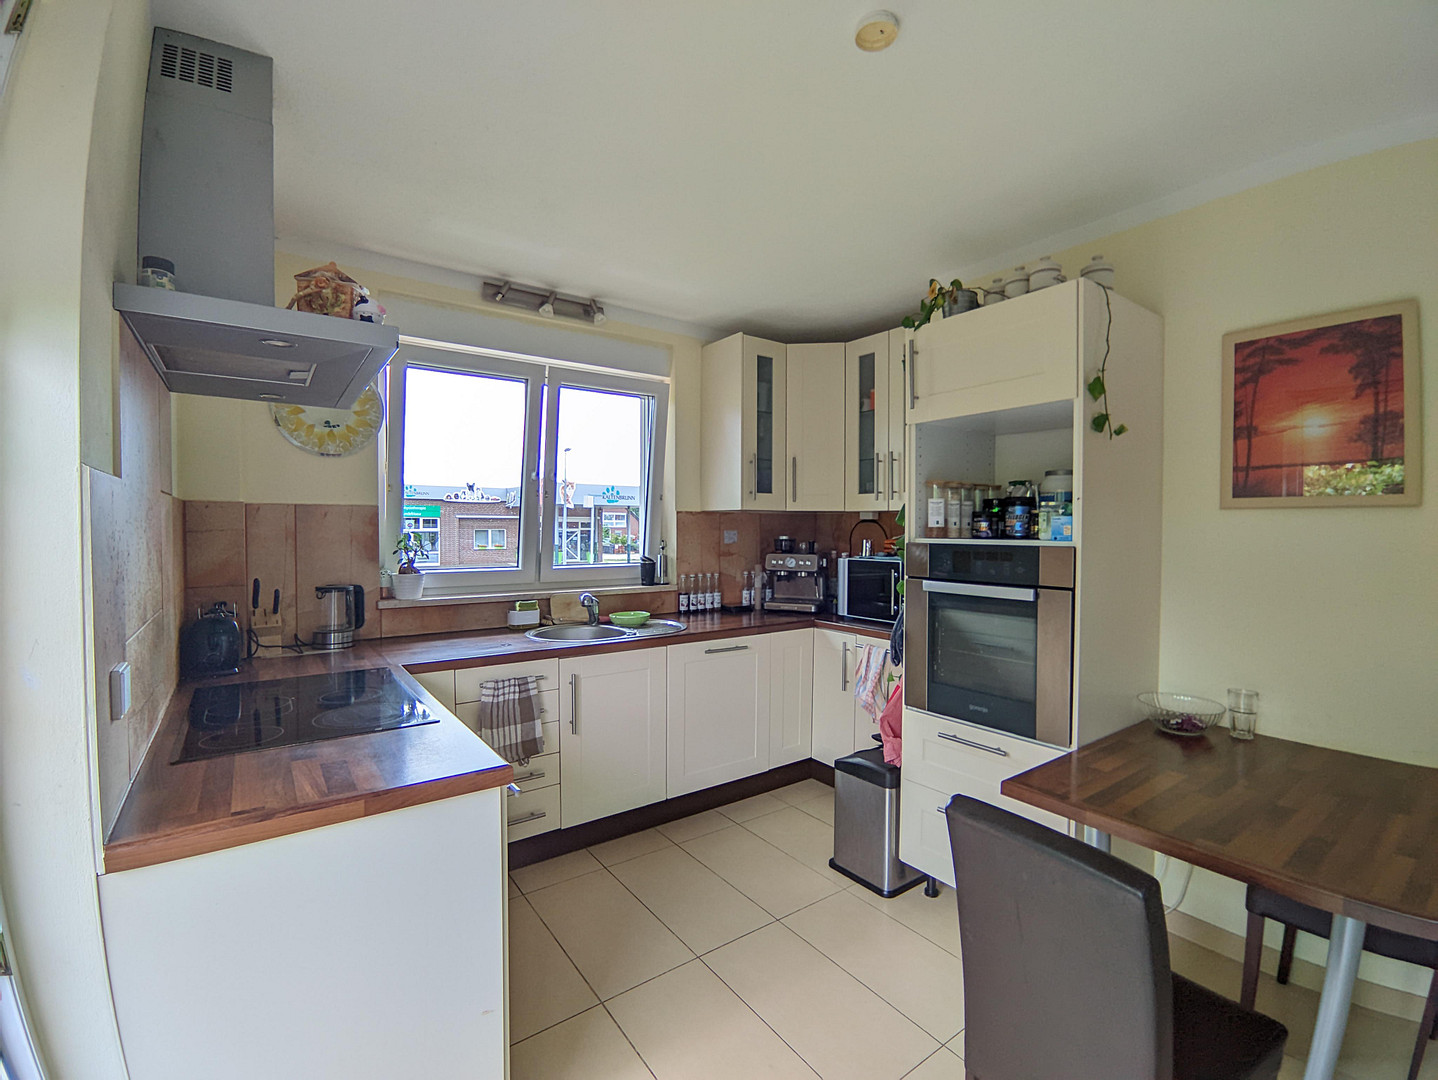
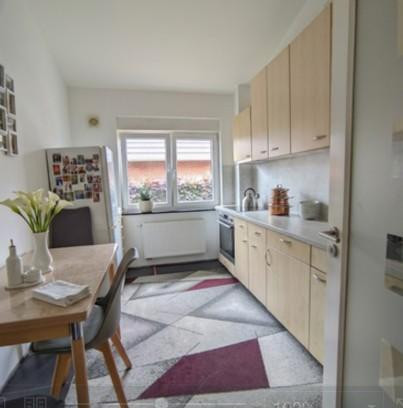
- Modern built-in kitchen with all appliances for your initial setup.
- KNX smart home system for convenient control of heating, blinds, and lighting.
- Underfloor heating in the living area and bathrooms.
- High-quality parquet and tile flooring.
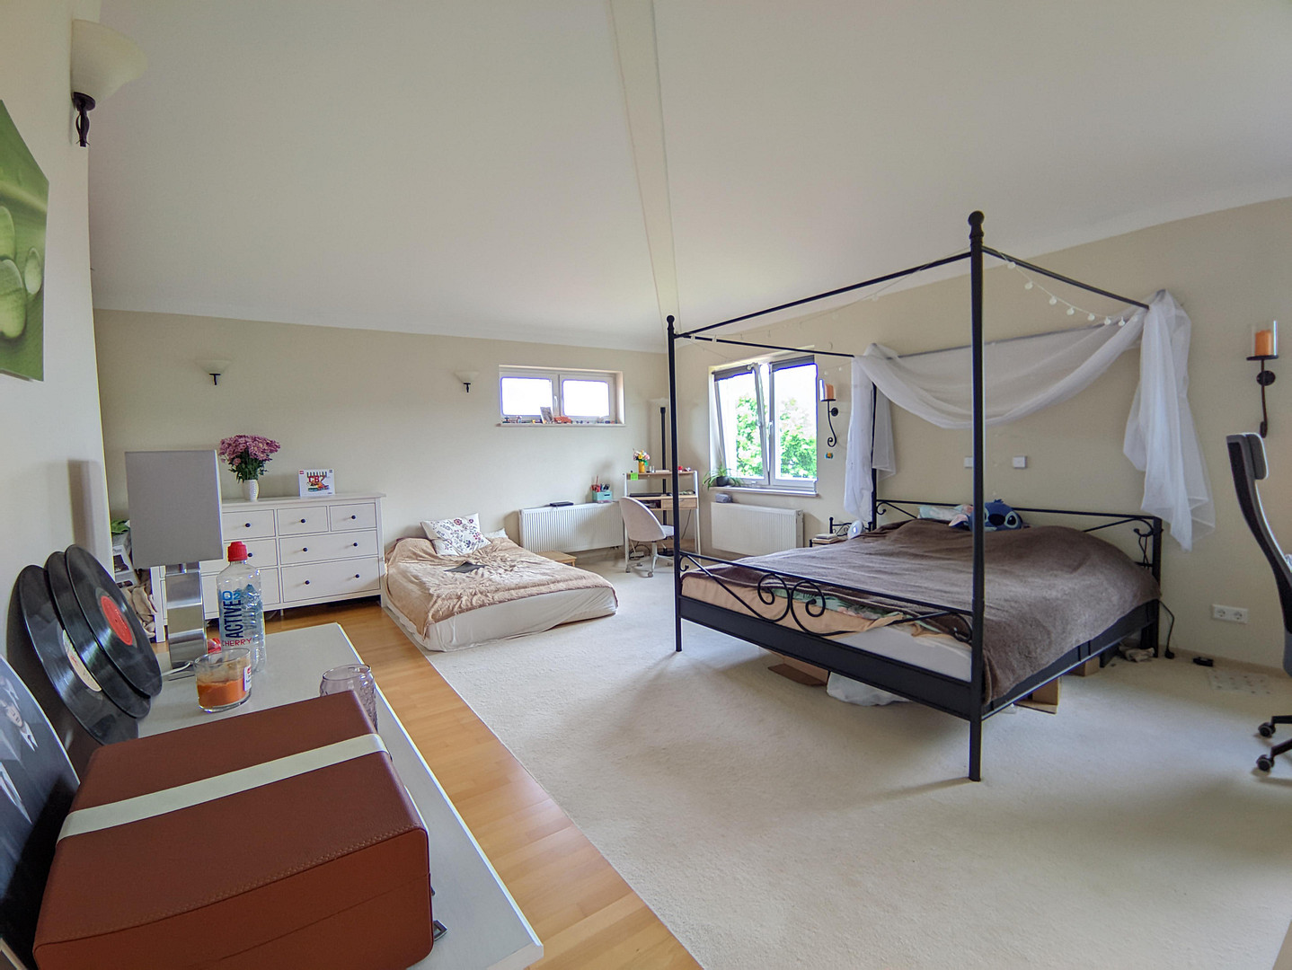
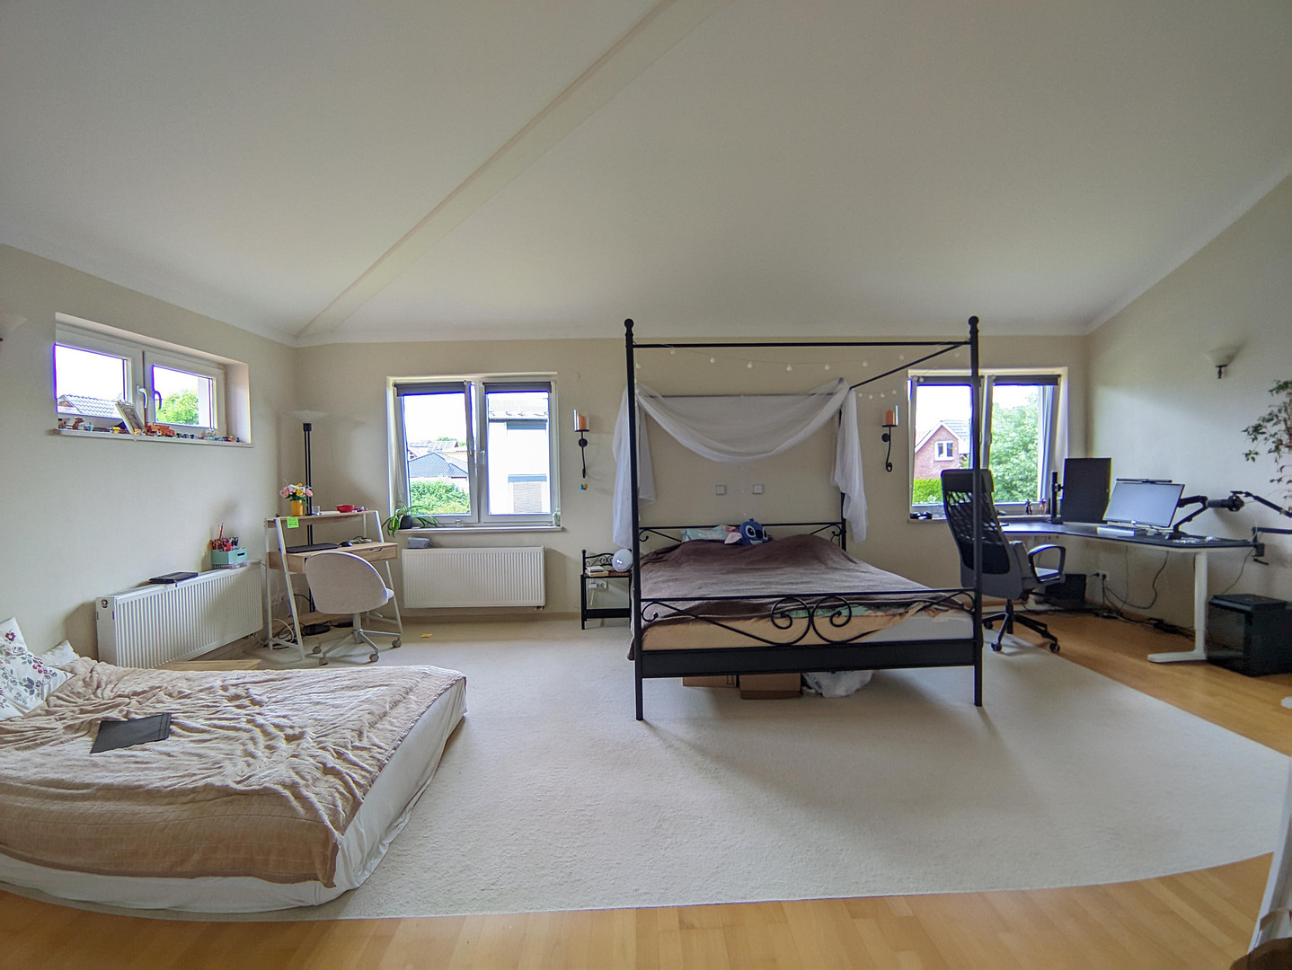
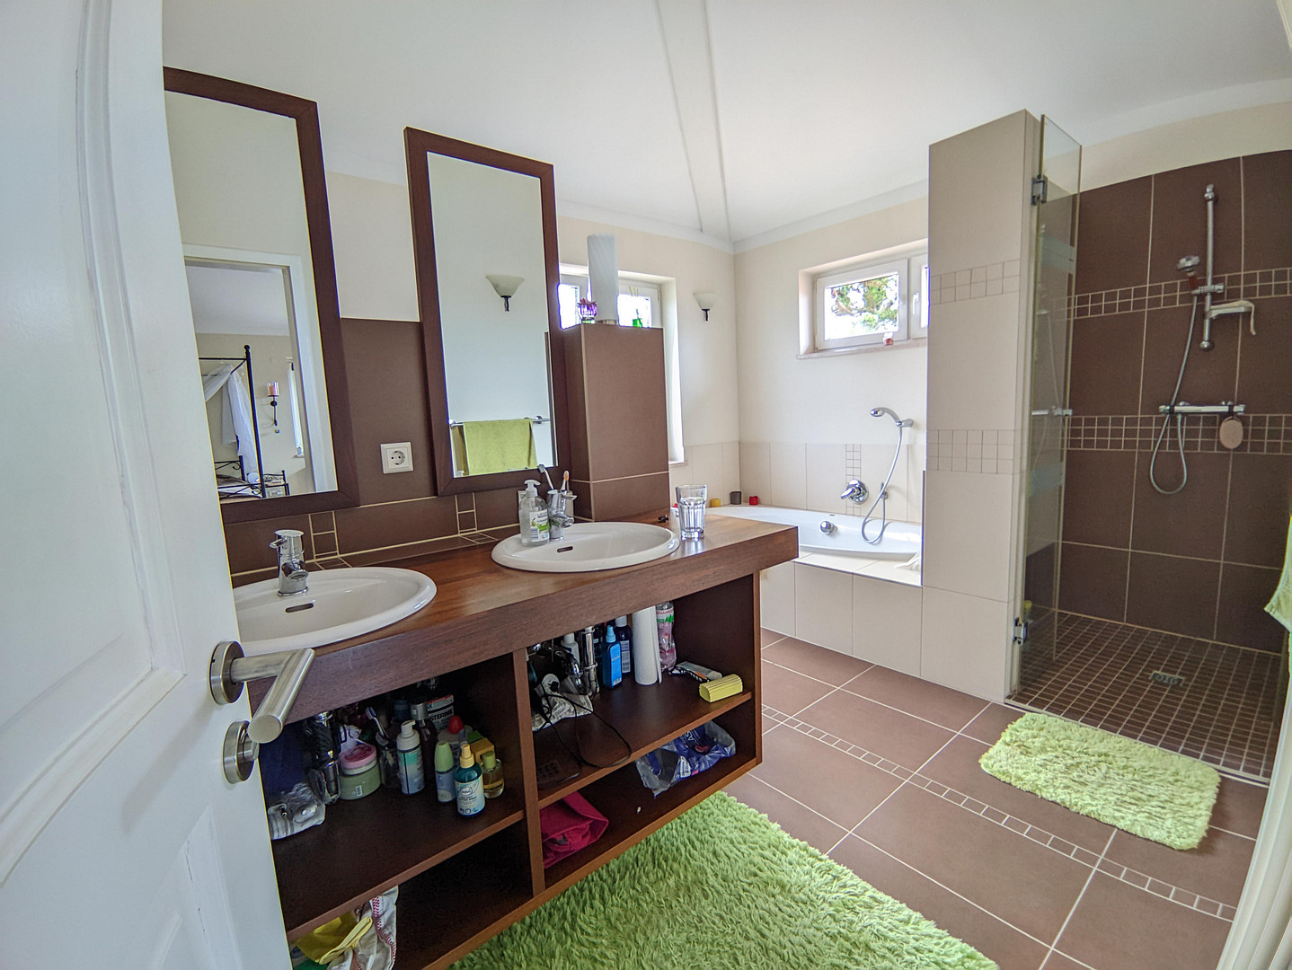
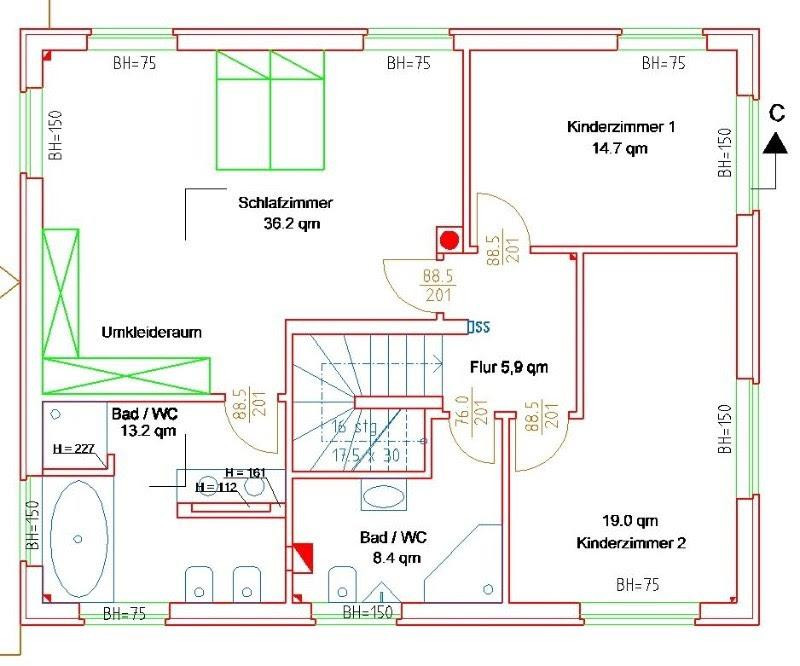
- Large master bedroom with en-suite bathroom.
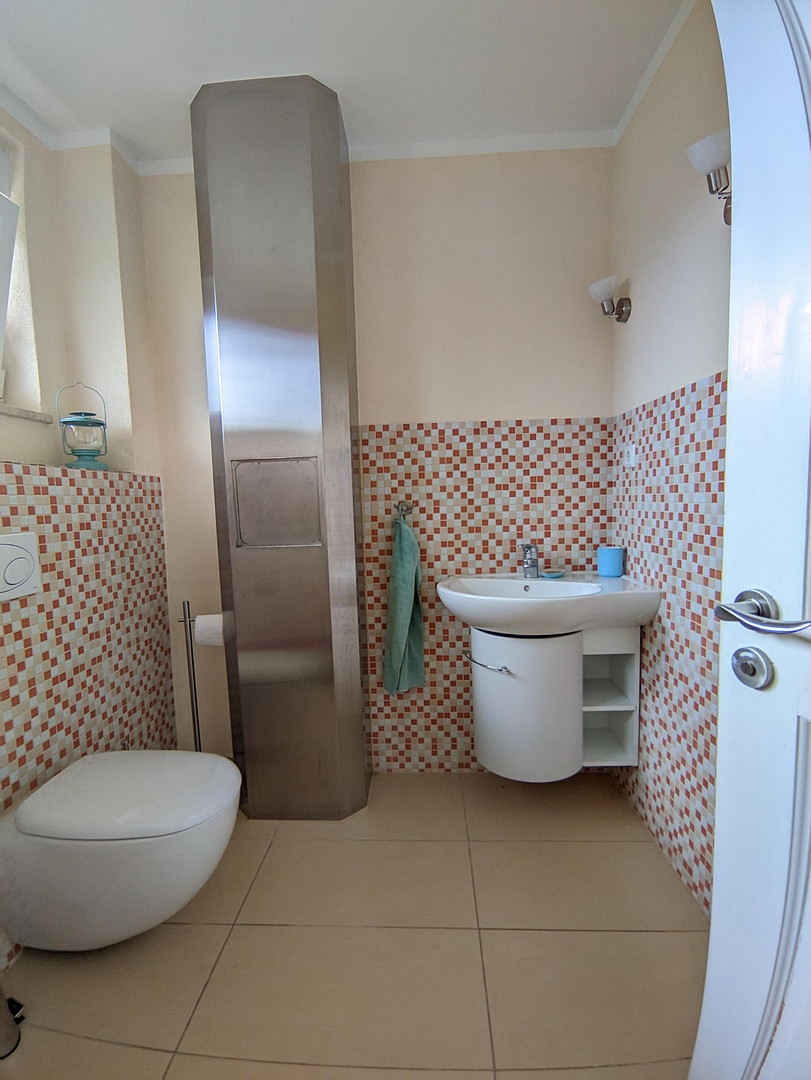
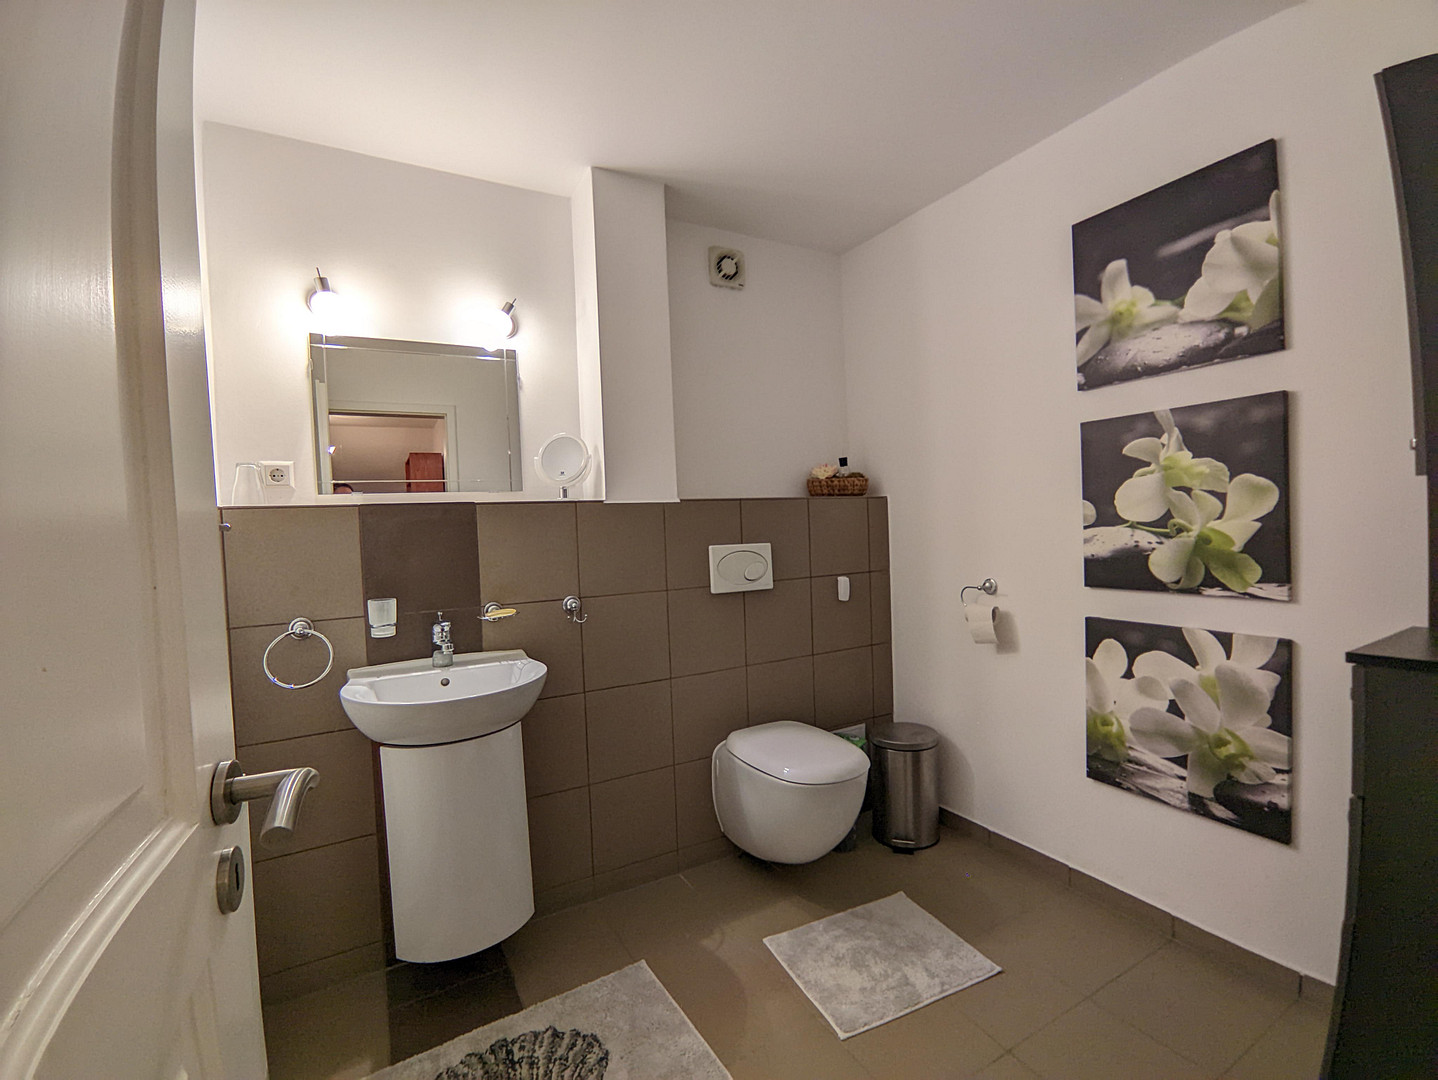
- Two additional bedrooms and an extra family bathroom + guest toilet.
- Practical laundry chute for quick household chores.
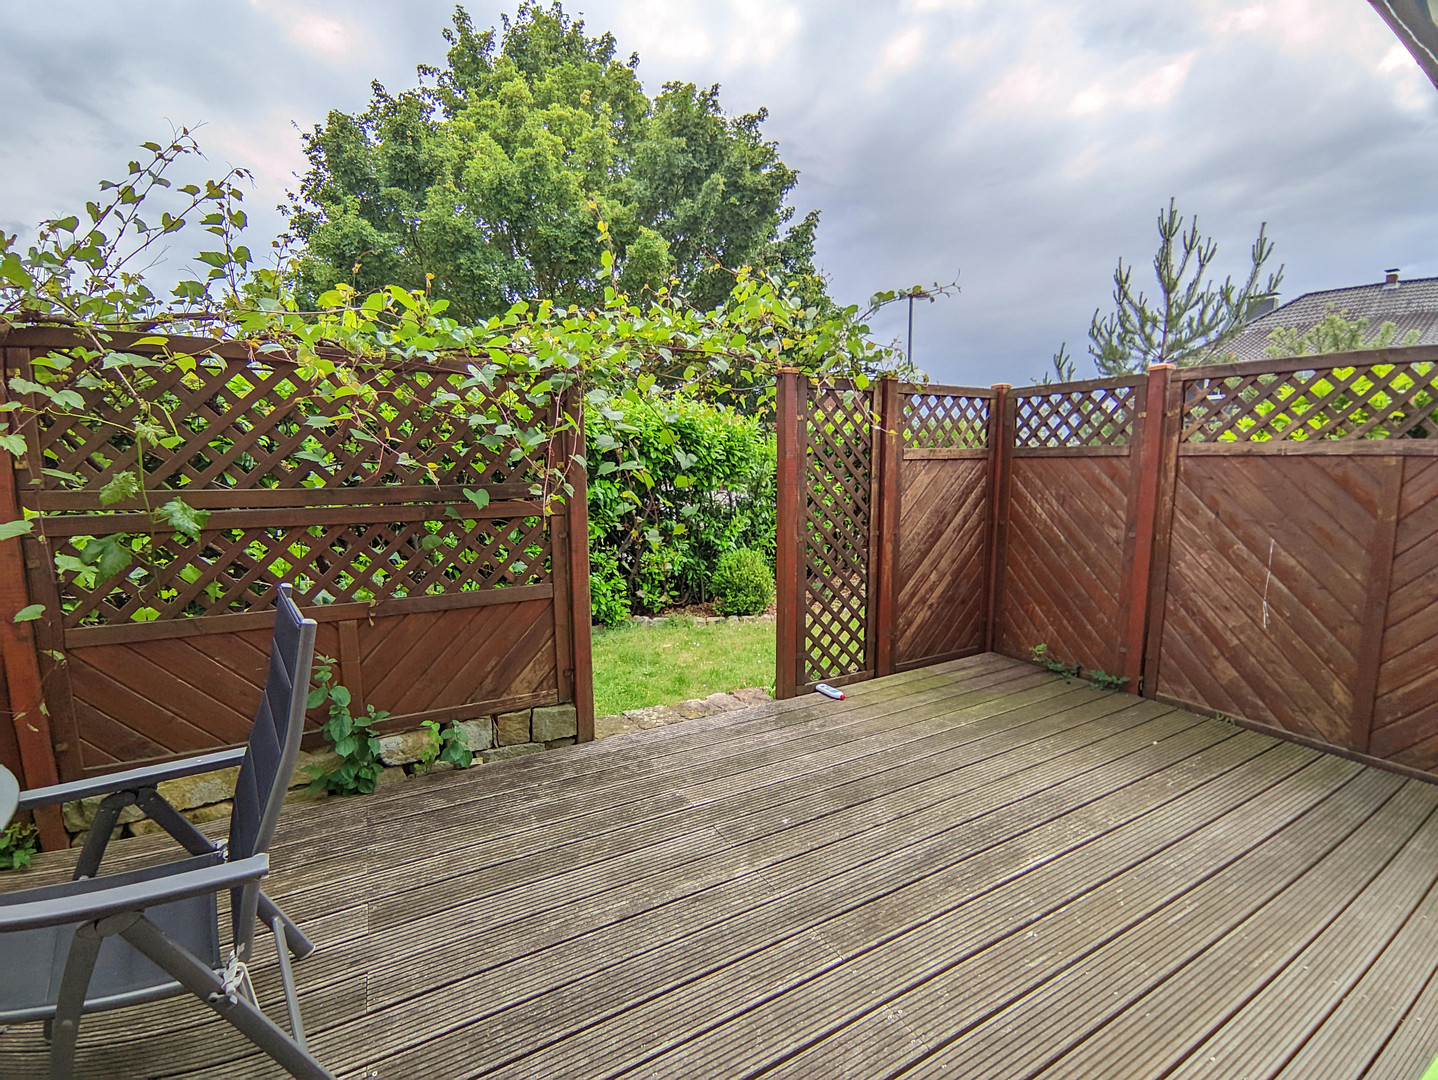
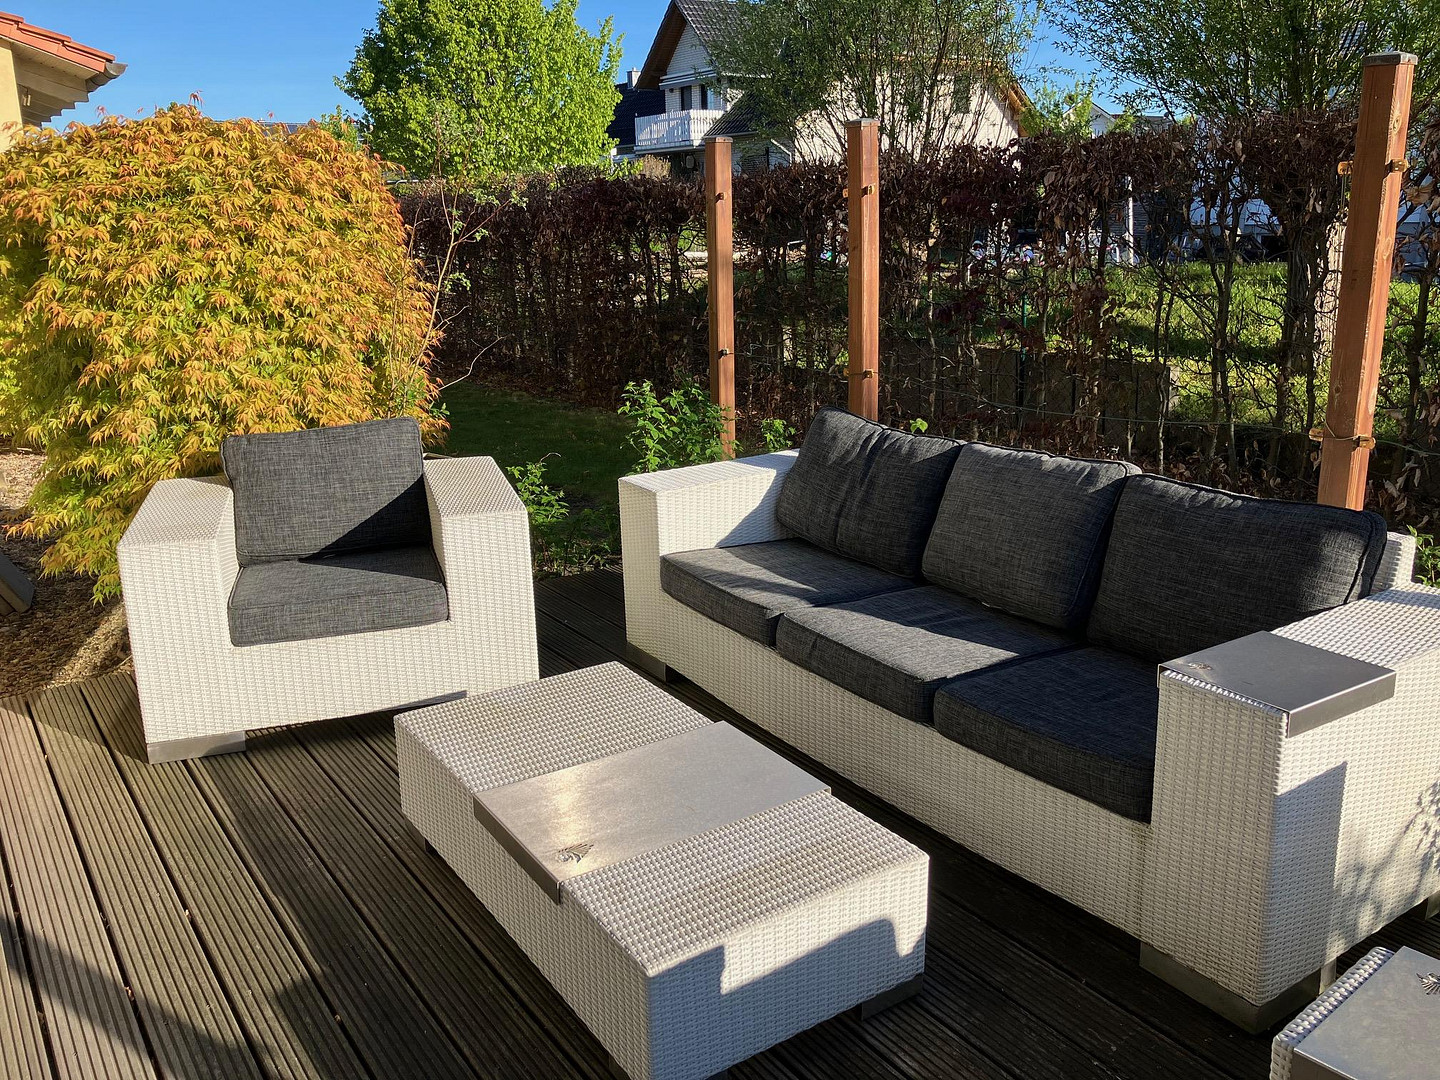
- Sunny, sheltered terrace – perfect for relaxing.
- Well-maintained garden on a 735 m² plot.
- Separate 71 m² guest apartment with its own entrance.
- Server/network cabinet with preparation for camera surveillance.
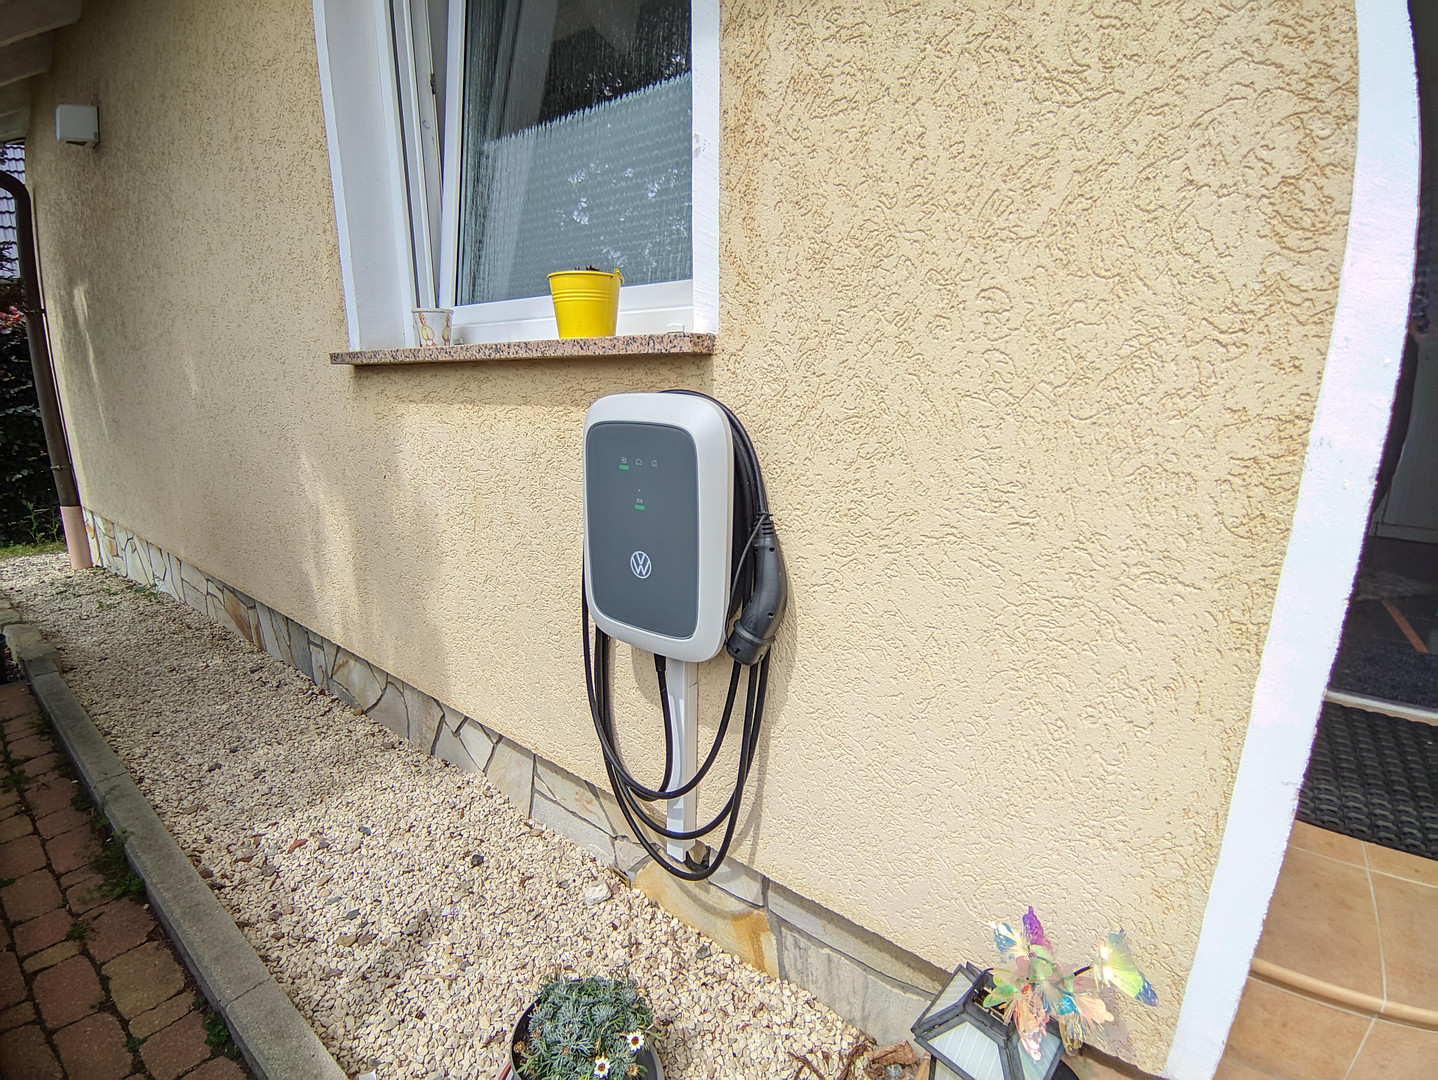
- Wallbox for the electric vehicle, with a second charging station pre-installed.
- Three car parking spaces, one of which is covered.
- Bonus: Guest apartment – more than just an extra.
Location
Kästorf: Peaceful living with easy access to everything.
Wolfsburg-Kästorf combines the benefits of a quiet, family-friendly living environment with its proximity to the important business and service locations of Wolfsburg.
The house is located in a traffic-calmed zone with a speed limit of 30 km/h. Green spaces, playgrounds, and recreational areas are located nearby. A kindergarten, schools, shops, a bakery, a pharmacy, and medical facilities are easily accessible.
The location is particularly attractive for commuters due to its proximity to the Volkswagen plant: the IT City and the Nord Education Center are a short distance away, and the Nord plant entrance is also easily accessible. The location also offers attractive options for daily commutes by bike or on foot.
This property offers exactly what many families in Wolfsburg are looking for:
peaceful living with a garden, without having to compromise on short distances to work, shops, schools, and leisure activities.
Location Check
Energy
|
Final energy consumption
|
84.27 kWh/(m²a)
|
|
Energy efficiency class
|
C
|
|
Energy certificate type
|
Consumption certificate
|
|
Main energy source
|
District heating
|
Miscellaneous
Who is this property particularly interesting for? This house is ideal for buyers who are not simply looking for four walls, but rather want long-term living and usage options. This property is particularly interesting for:
-> Families who want spacious living and also appreciate a garden and short distances to kindergarten and school.
-> Multi-generational families who want to combine two separate living units under one roof.
-> Volkswagen employees and commuters who value an attractive living location with short distances to the Volkswagen plant.
-> Self-employed individuals and freelancers who want to combine living and working in the same space.
-> Homeowners who are financially savvy and want to create additional rental income through the separate apartment.
A property with a rare combination of features:
236 m² of living space, 735 m² of land, a separate apartment, 82 m² of additional usable space, smart home technology, underfloor heating, a fireplace, a charging station for electric vehicles, and proximity to the Volkswagen plant – this combination makes this house a special property in Wolfsburg-Kästorf. If you are looking for spacious living with high-quality finishes and flexible usage options, then a closer look is definitely worthwhile. Please feel free to request more photos and the complete property details.
************************************************
This property is being marketed exclusively by a qualified real estate agent. All inquiries and viewing appointments will be coordinated solely through the appointed agent. There are NO fees for the buyer.
--------------------------------------------------------
Errors, changes, and advance sales are subject to change.
Broker inquiries not welcome! According to § 7 UWG, unsolicited contact by brokers without the express consent of the recipient is prohibited!
Topic portals
Send a message directly to the seller
Questions about this house? Show interest or arrange a viewing appointment?
Click here to send a message to the provider:

Diese Seite wurde ausgedruckt von:
https://www.ohne-makler.net/en/property/470102/