
This page was printed from:
https://www.ohne-makler.net/en/property/470092/
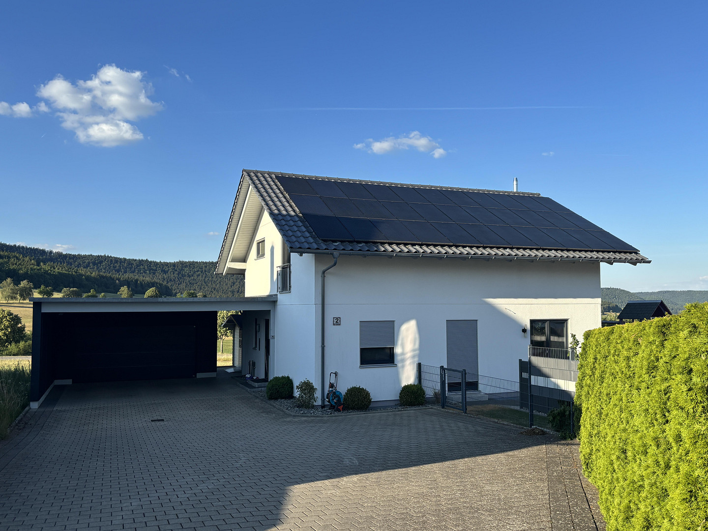
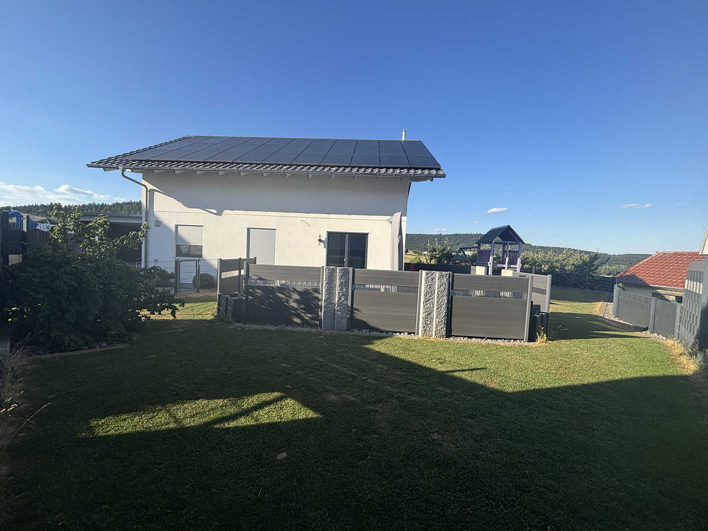
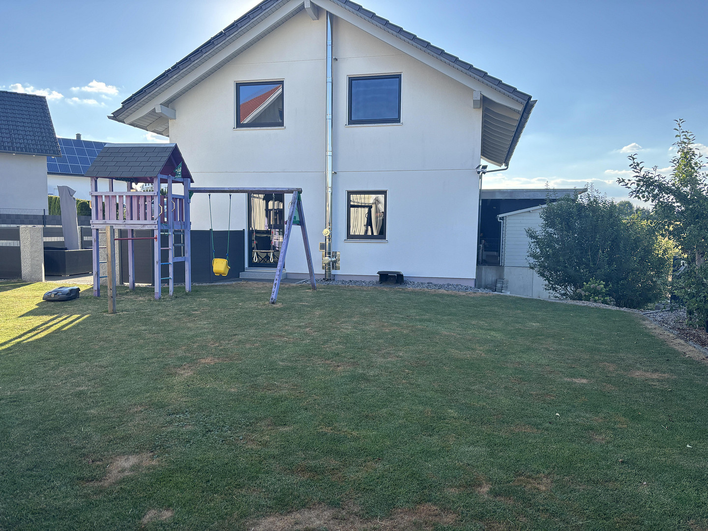
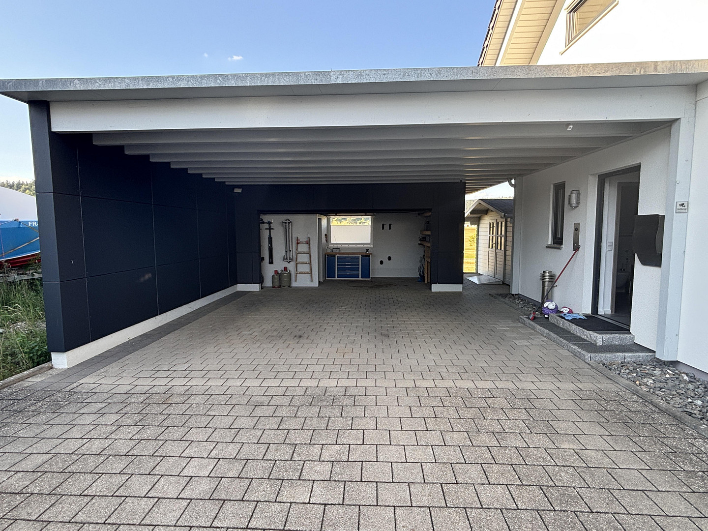
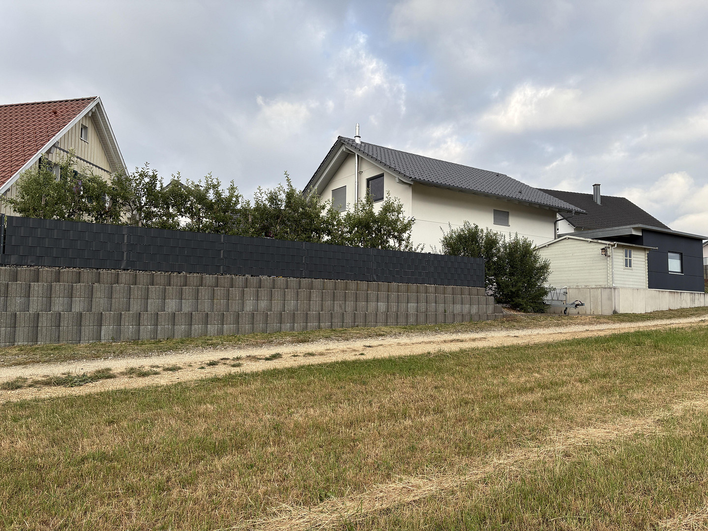
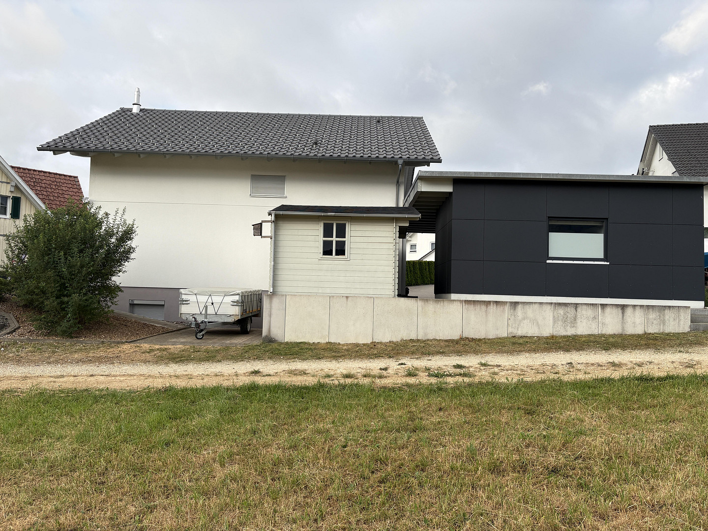
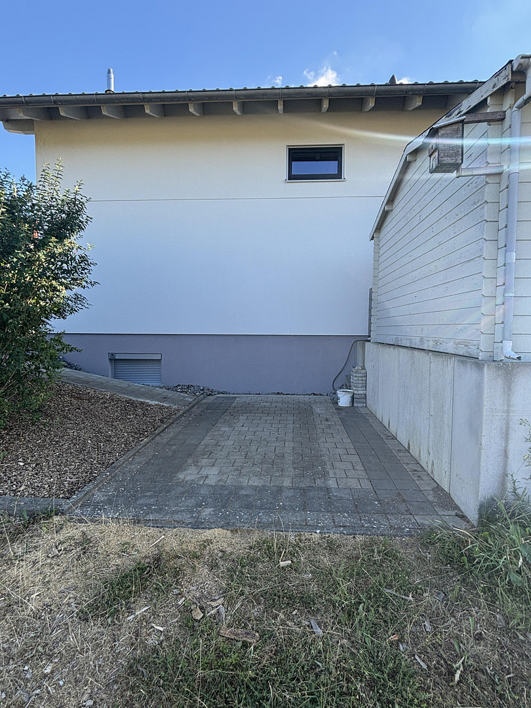
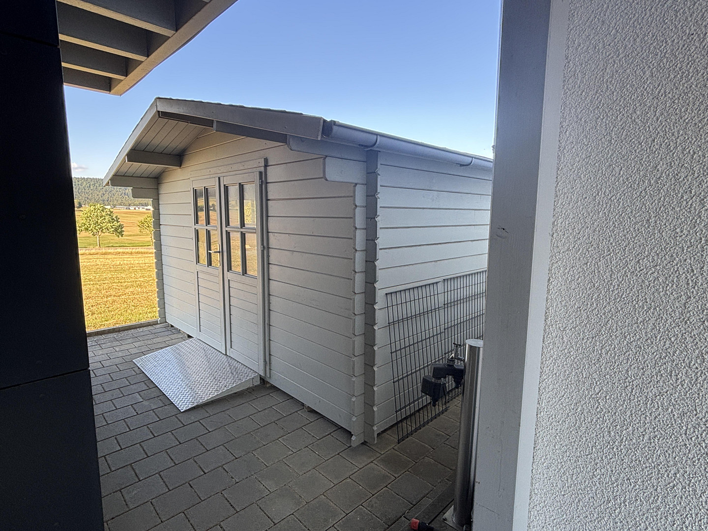
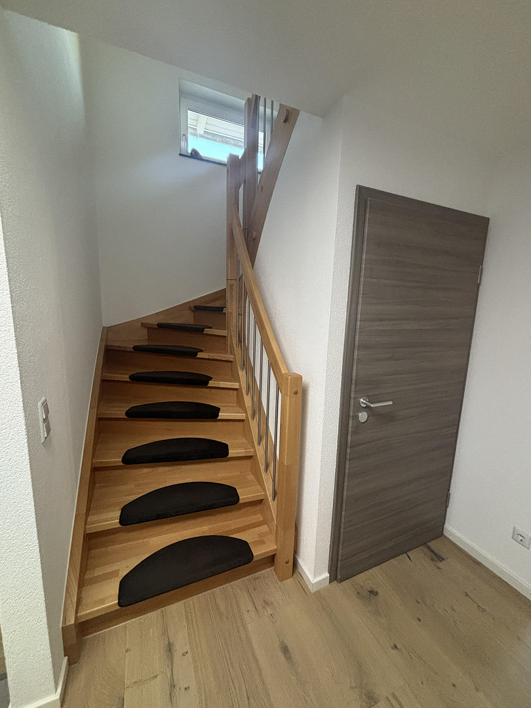
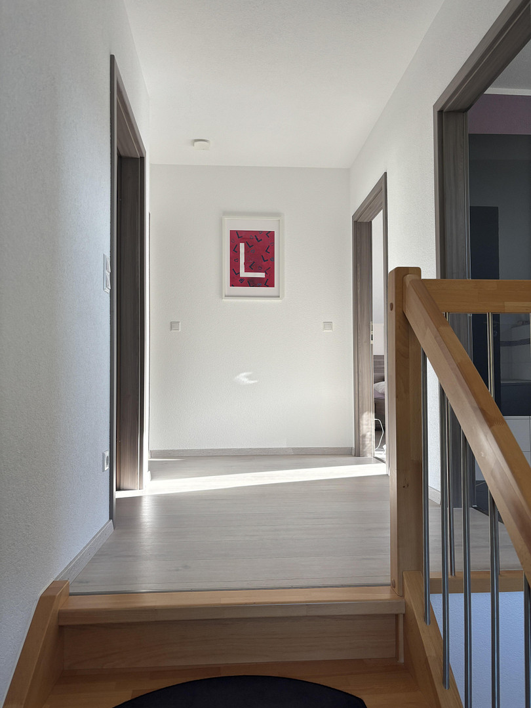
Modern SchwörerHaus in Gosheim – Available immediately.
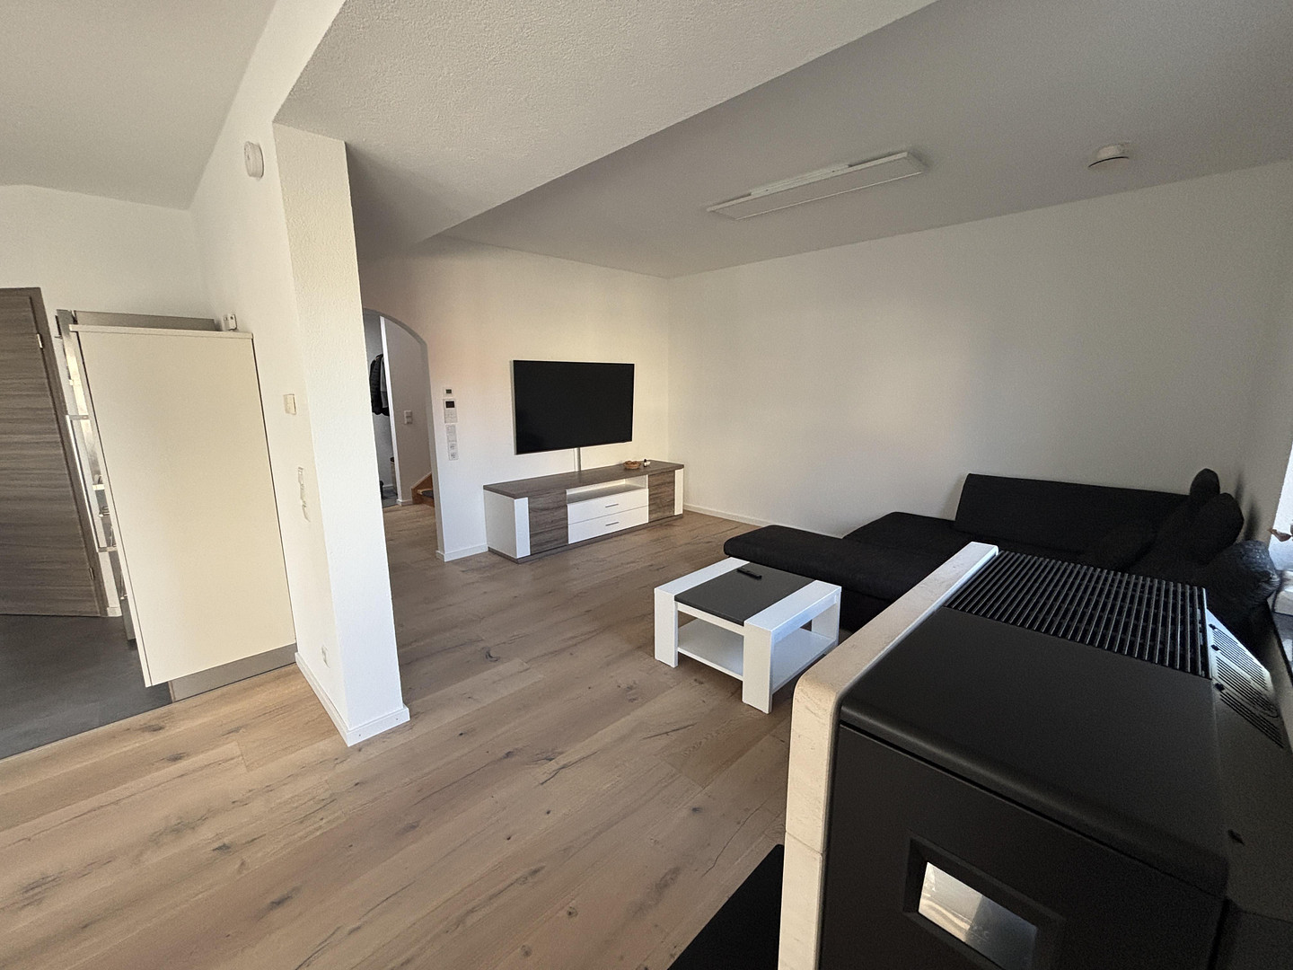
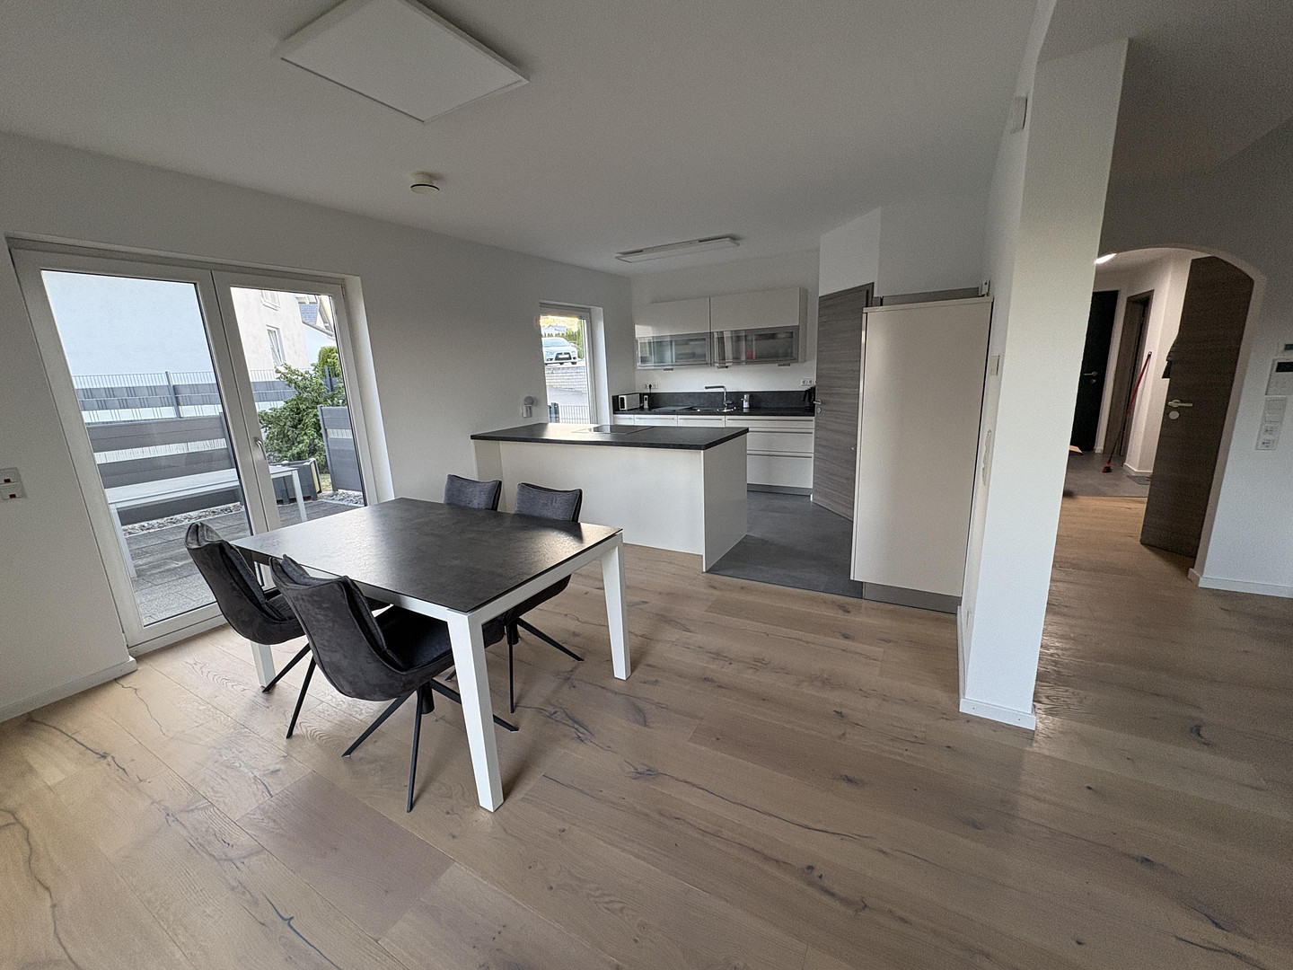
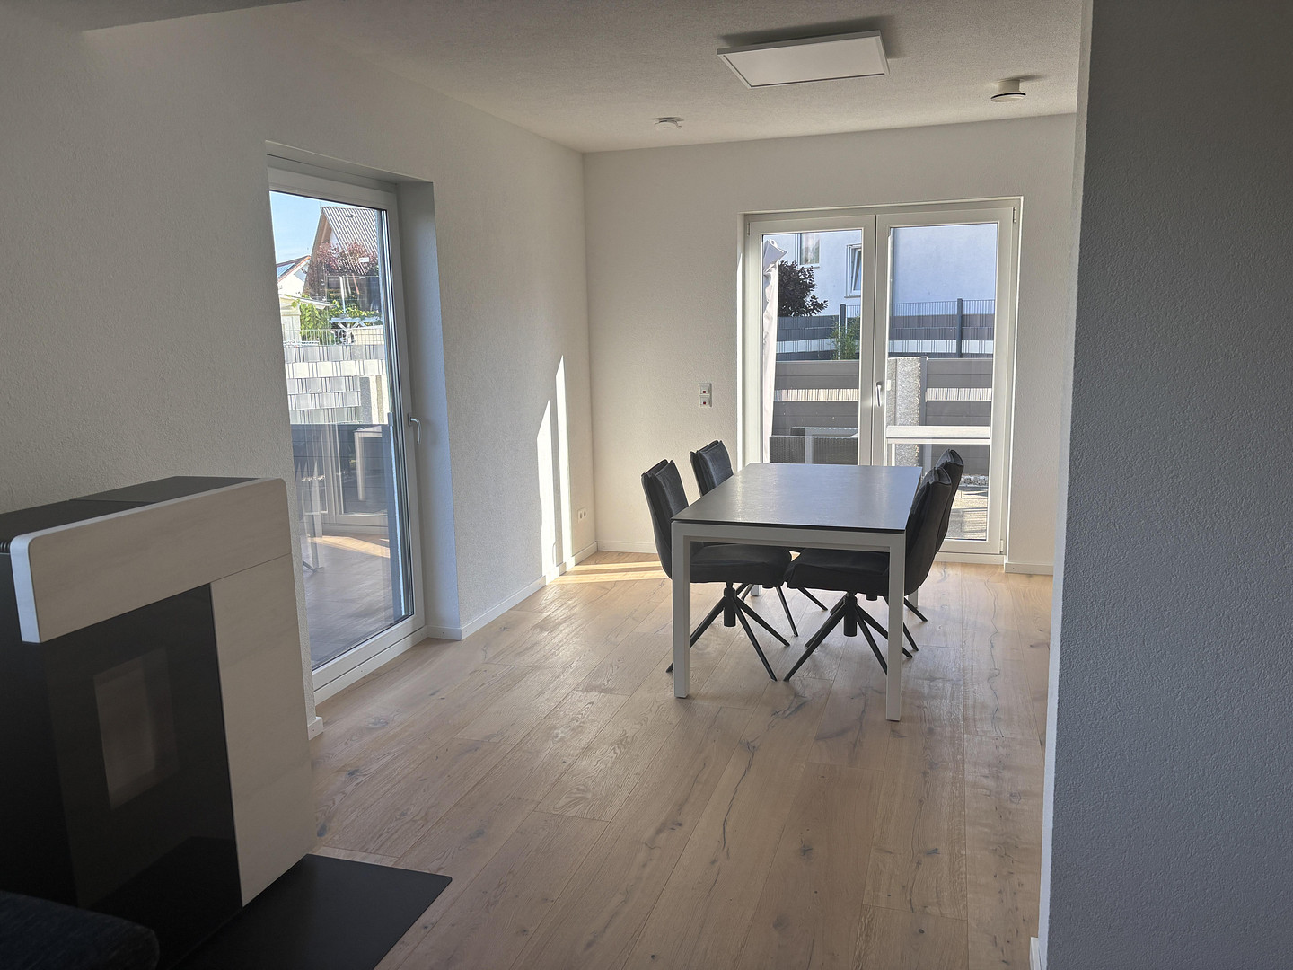
Auf Strieglen 2, 78559 Gosheim – Baden-WürttembergWe look forward to receiving your offer! Welcome to your new home – high-quality and ready to move in! We are selling our house solely due to a career change and the resulting relocation of our family. This well-maintained SchwörerHaus, built in 2011, impresses with its modern architecture, high-quality features, and energy-efficient home technology (energy efficiency class A+ – only 21.5 kWh/(m²a) final energy requirement), as well as a fresh air heating system. In 2026, the ground floor was extensively renovated with a modern aesthetic and equipped with high-quality new flooring. The spacious garden offers plenty of space for children, leisure activities, gardening projects, and relaxing hours on the terrace. The particularly attractive feature is the generous, family-friendly property of approximately 698 m² – offering plenty of space for children, a garden, leisure activities, and a large terrace.
Here are the highlights at a glance:
• Detached house built with a timber frame construction (built in December 2011)
• Property size: approximately 698 m²
• Living space: approximately 122.47 m²
• 5 rooms
• Spacious terrace (approximately... • 18 m² patio area with privacy screen
• Garage and carport for 2 cars
• Parking space in front and behind the house
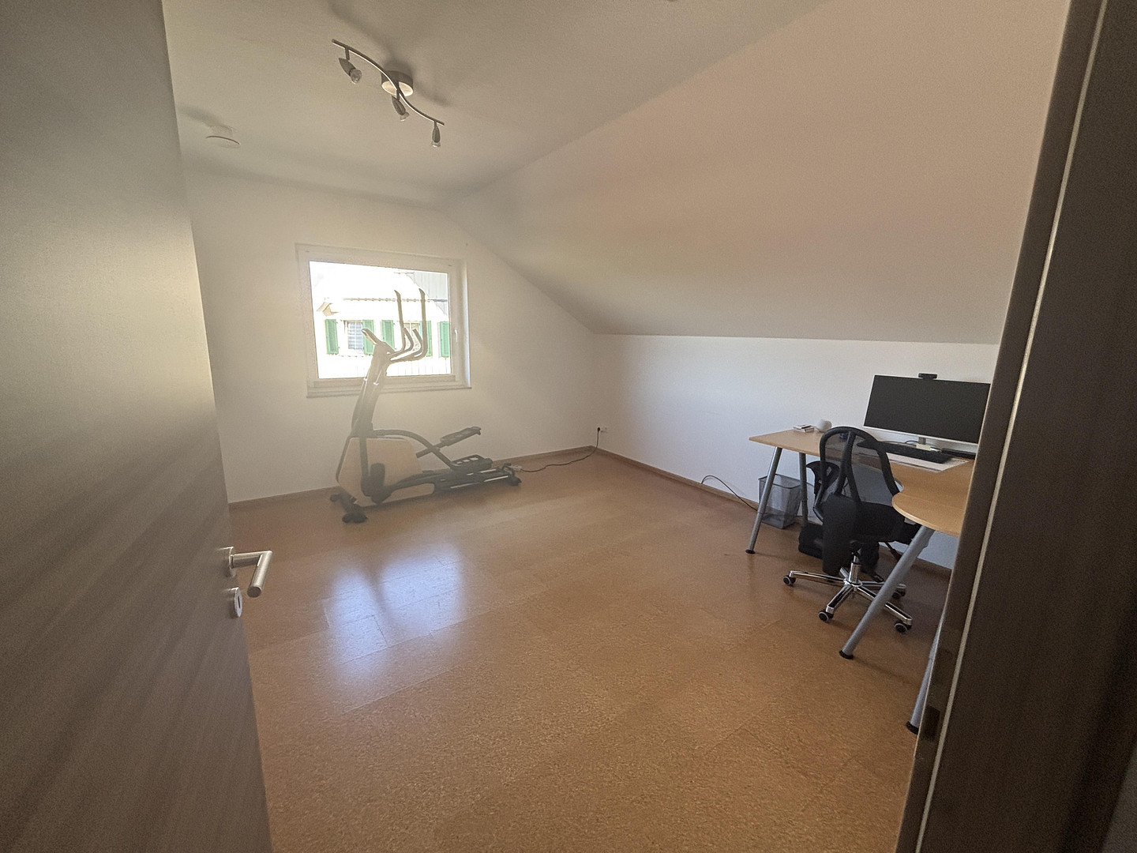
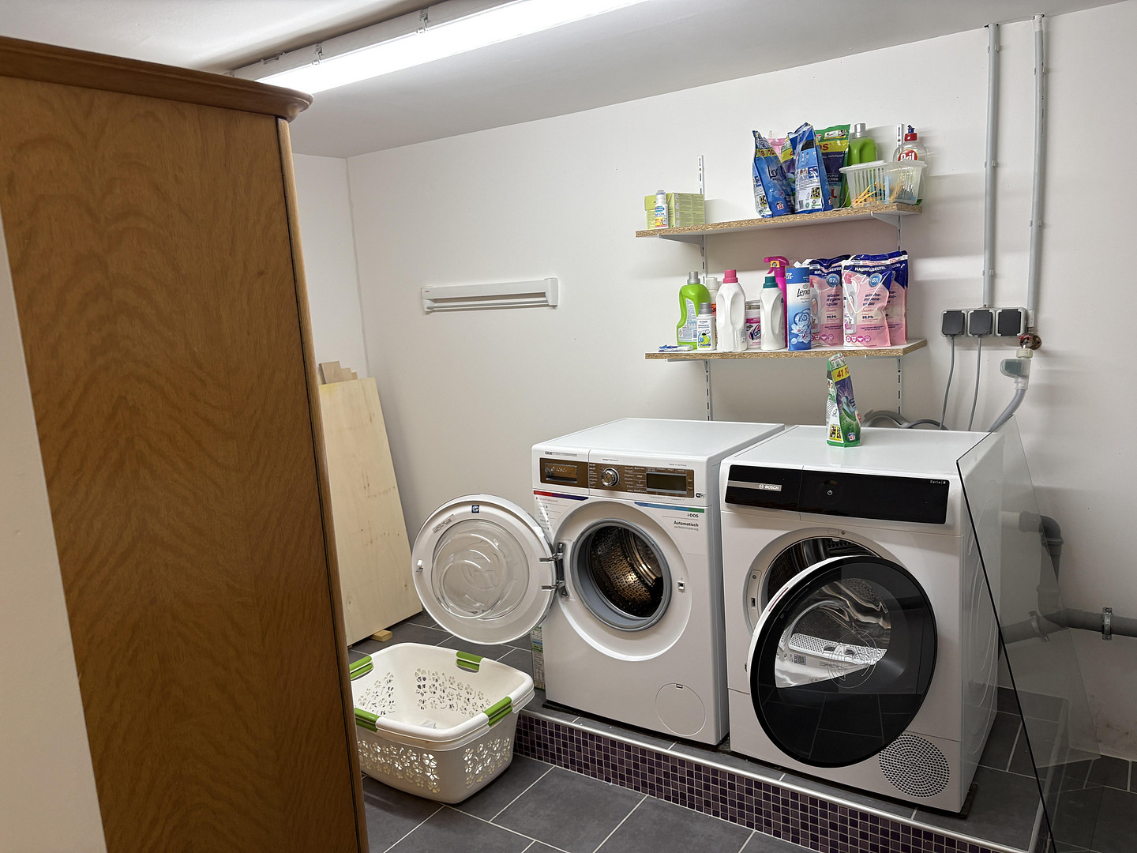
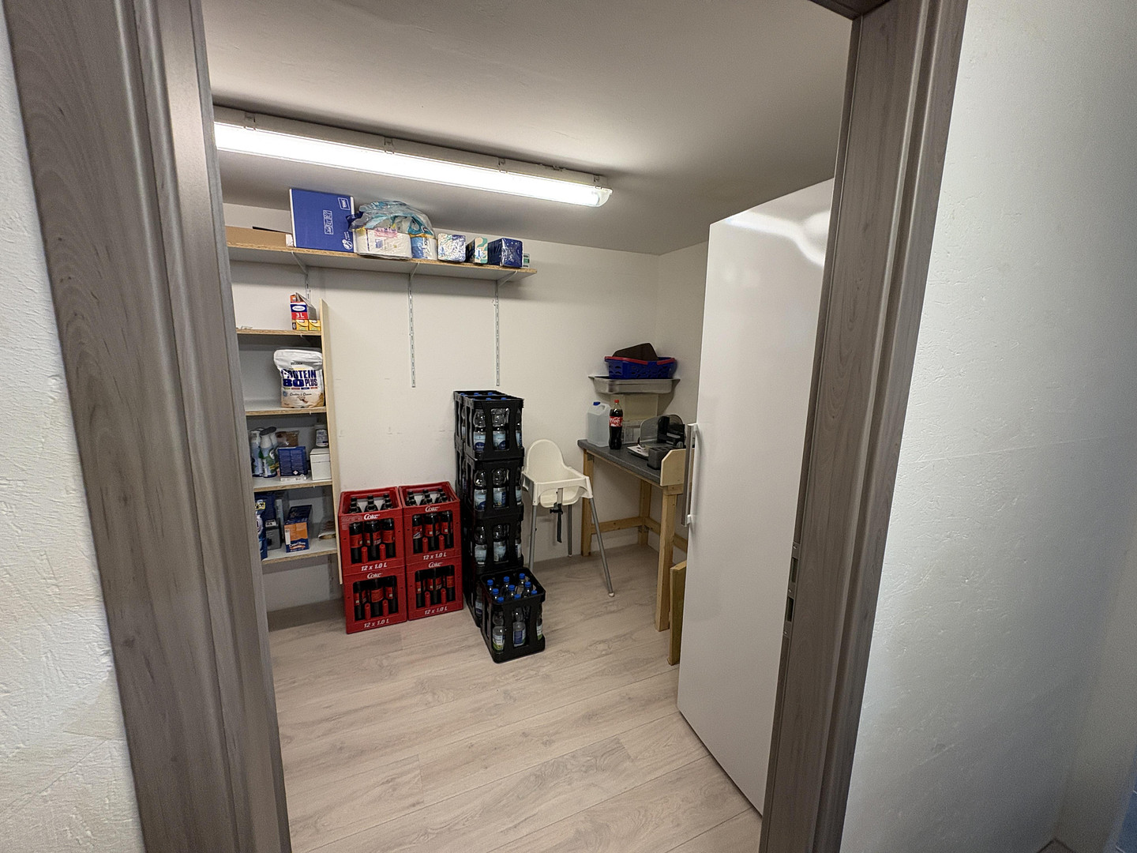
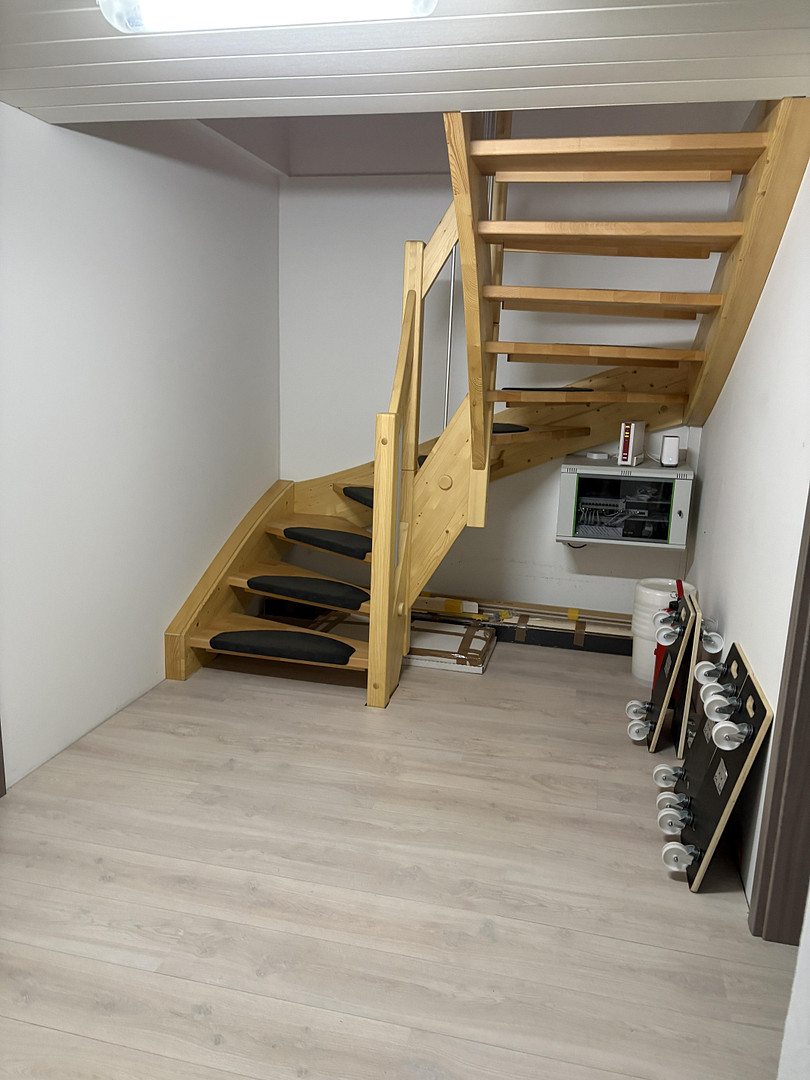
• Finished basement (excluding the technical room) offers space for hobbies, a home office, fitness activities, a workshop, and storage.
• 9.9 kWp photovoltaic system – reduces ongoing electricity costs and supports energy-efficient home technology.
• Fresh air heating system with central ventilation ensures fresh and filtered air throughout the living space.
• Temperature-controlled pellet stove provides additional pleasant radiant heat on cold days and creates a particularly cozy atmosphere in the living area.
• Smart home features: Roller shutters and lighting can be conveniently controlled via an app or voice command.
• Rainwater storage tank from Mall with a capacity of 4,700 liters.
• Camera surveillance system.
• Fingerprint-operated front door from ekey.
• BWT Duplex water softener system.
• Boiler backflow preventer.
• Data/LAN cables in most rooms.
• High-speed internet with up to 1,000 Mbit.
• High-quality flooring (to be renewed in 2026).
Room Layout
Ground Floor (approx. 65.28 m²)
The bright living and dining area is the heart of the house and offers direct access to the spacious terrace and the garden. The open design creates a pleasant living environment. In addition, the ground floor includes:
• Kitchen
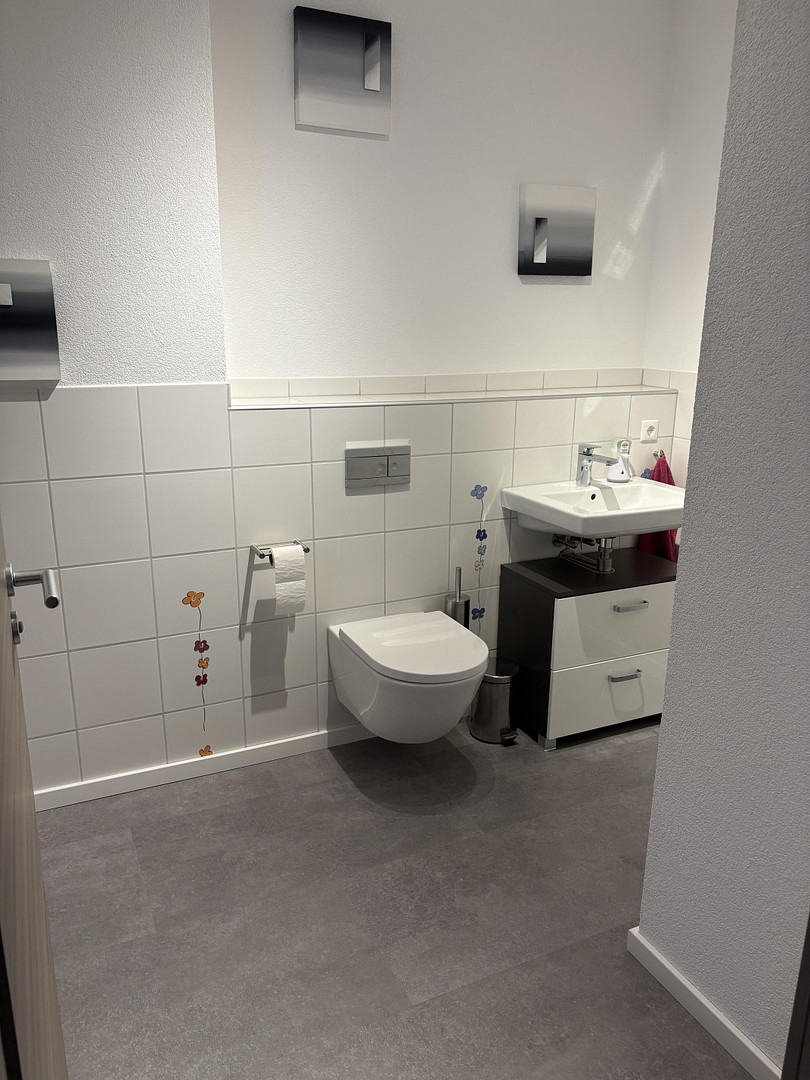
• Guest toilet (with preparation for a shower)
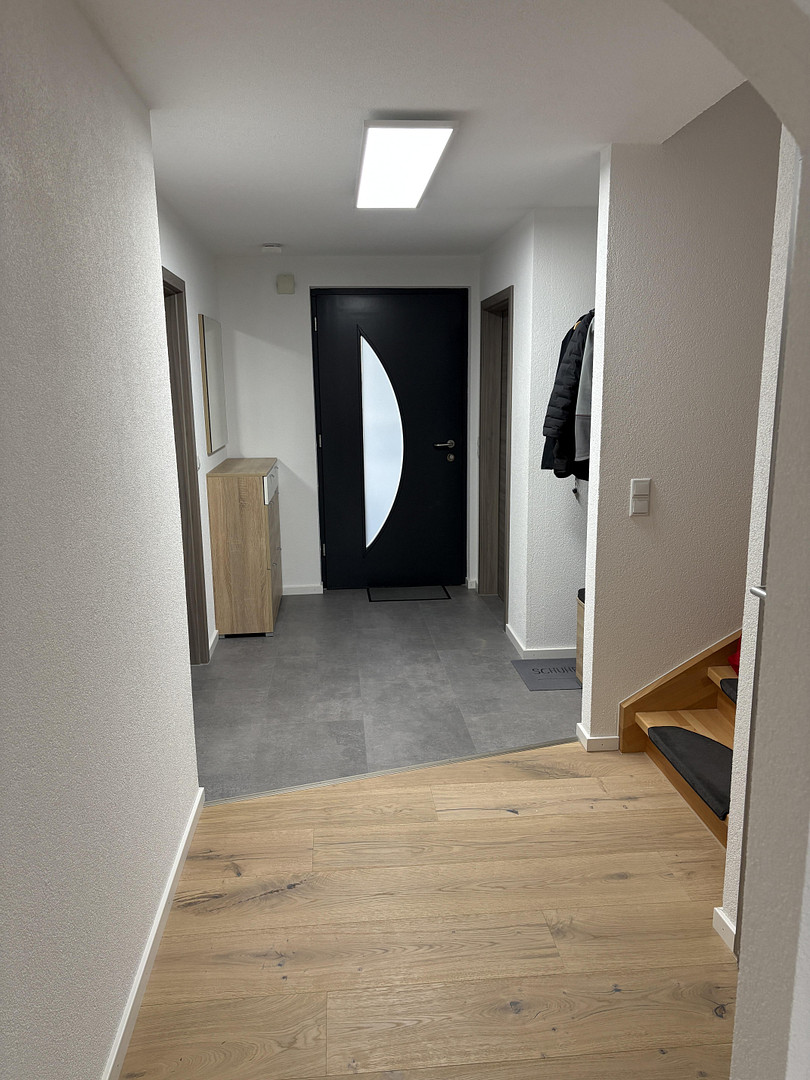
• Entrance area with wardrobe
• Utility room or office
First Floor (approximately 57.19 m²)
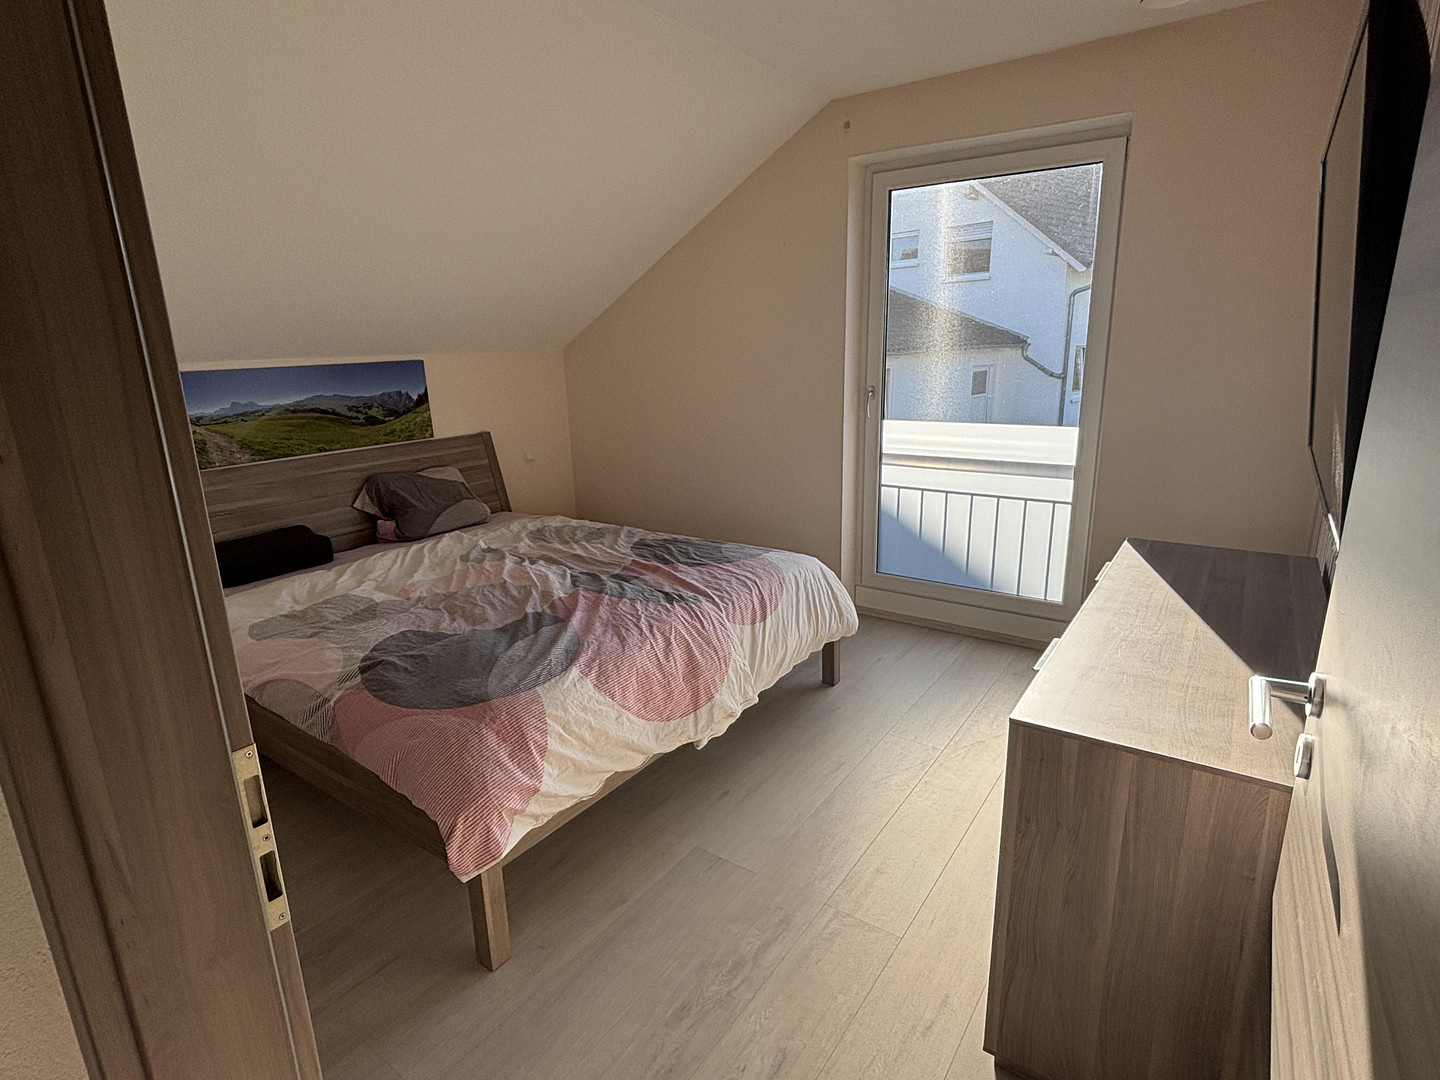
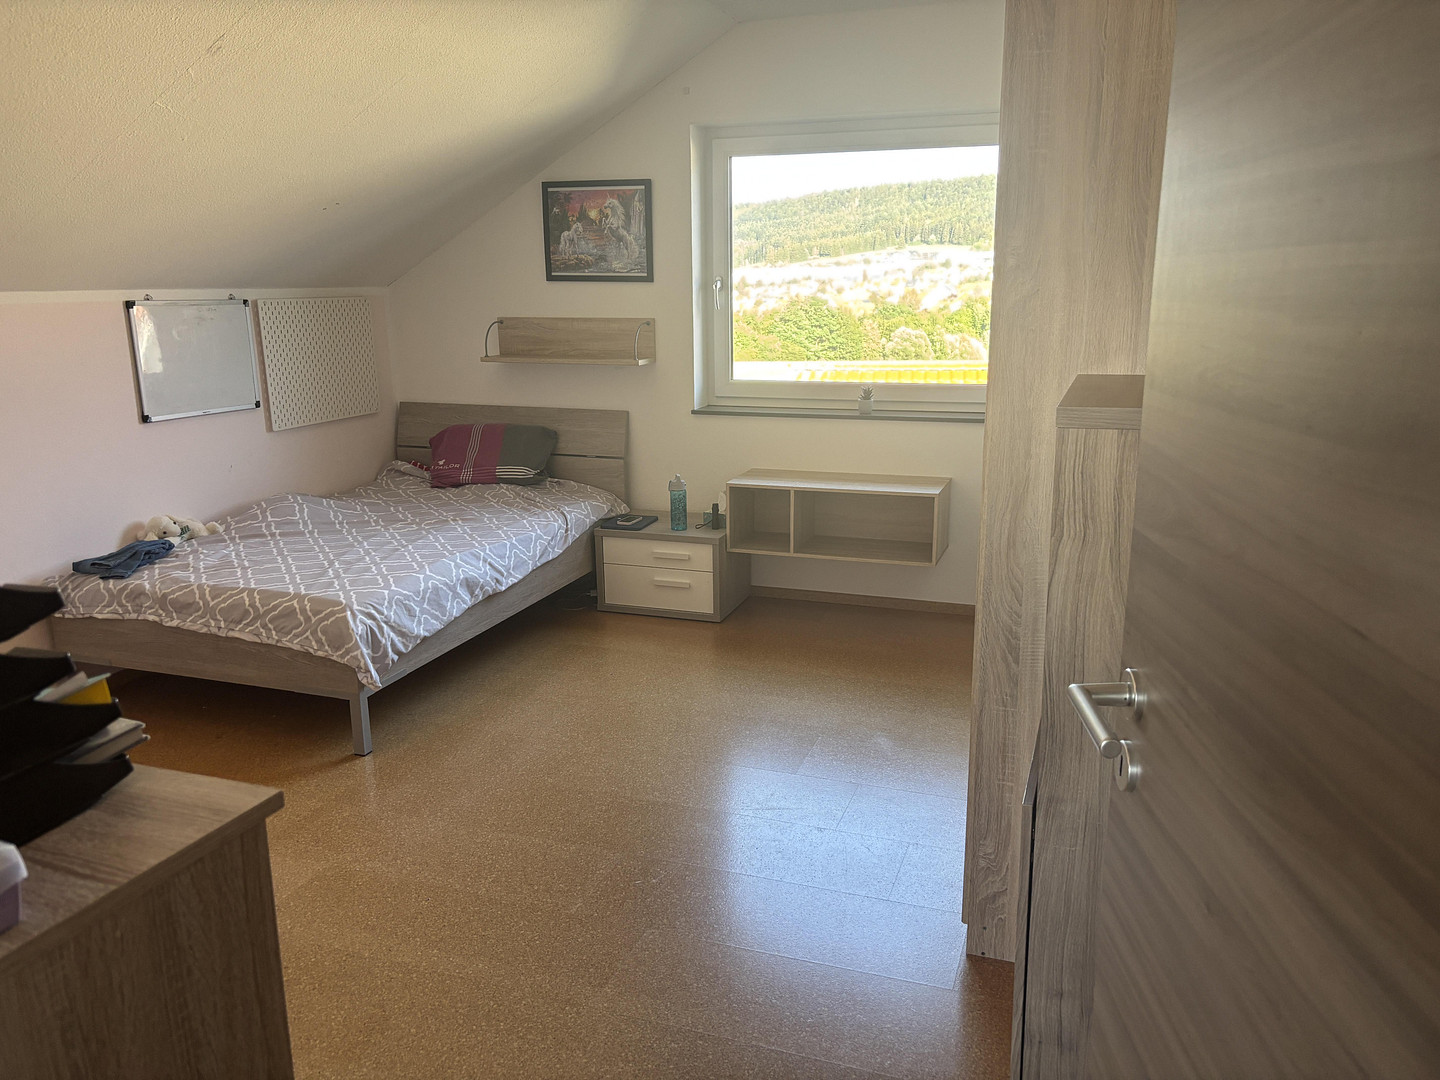
The first floor features a comfortable headroom of 145 cm, providing excellent usable space. It includes:
• Master bedroom
• Dressing room
• Two children's bedrooms
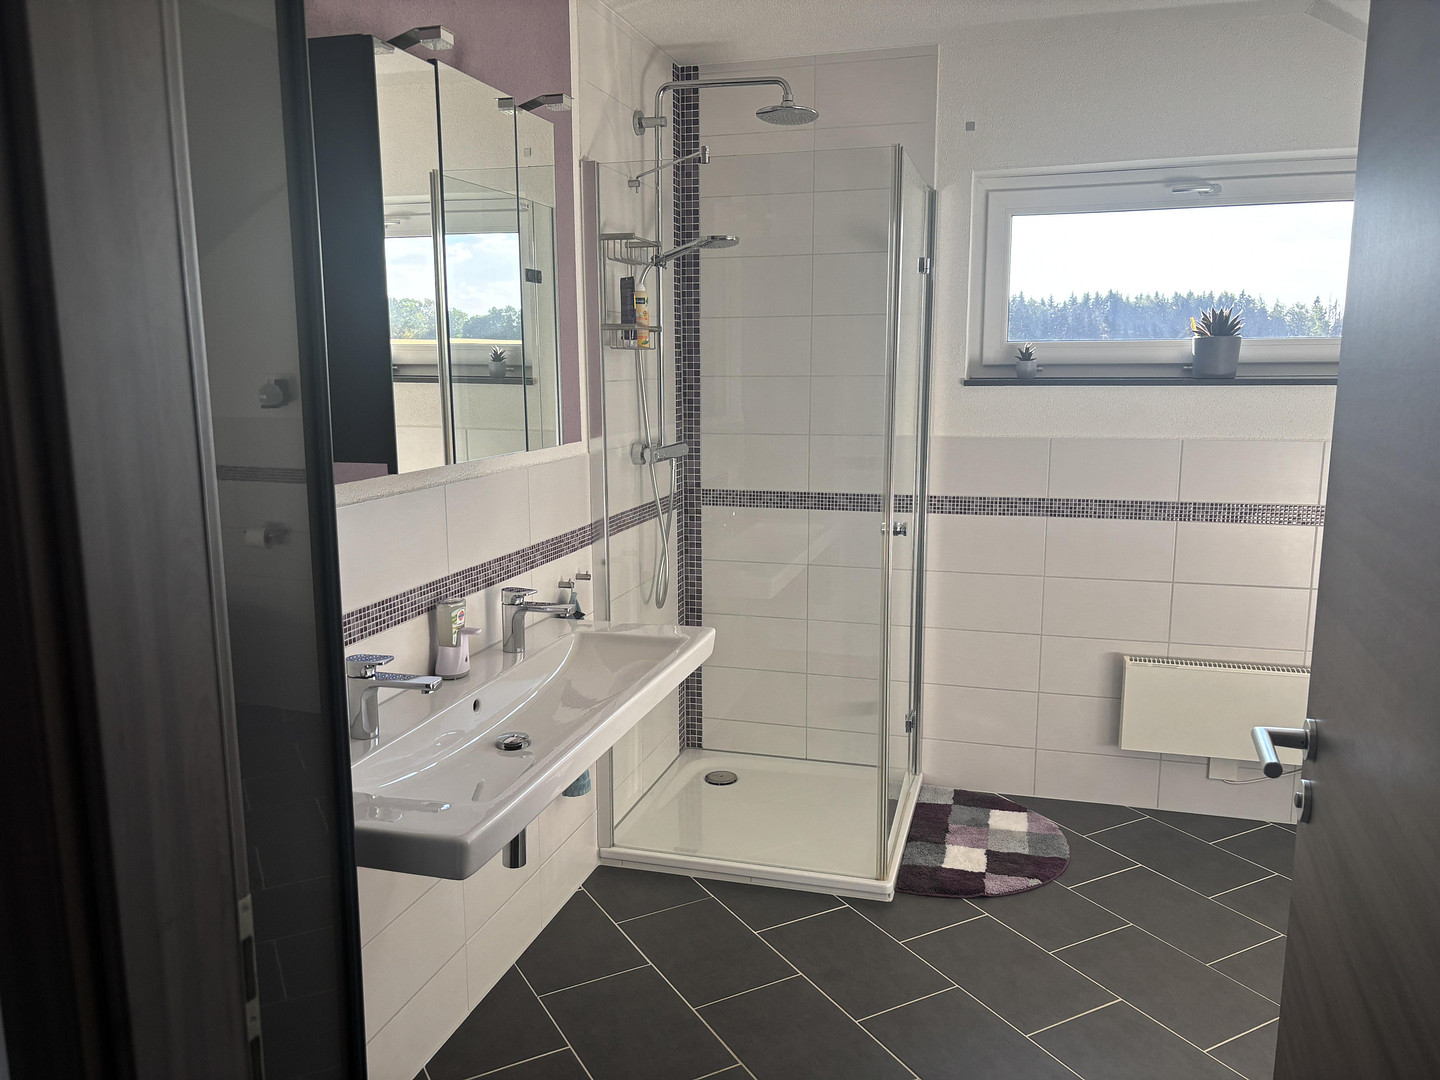
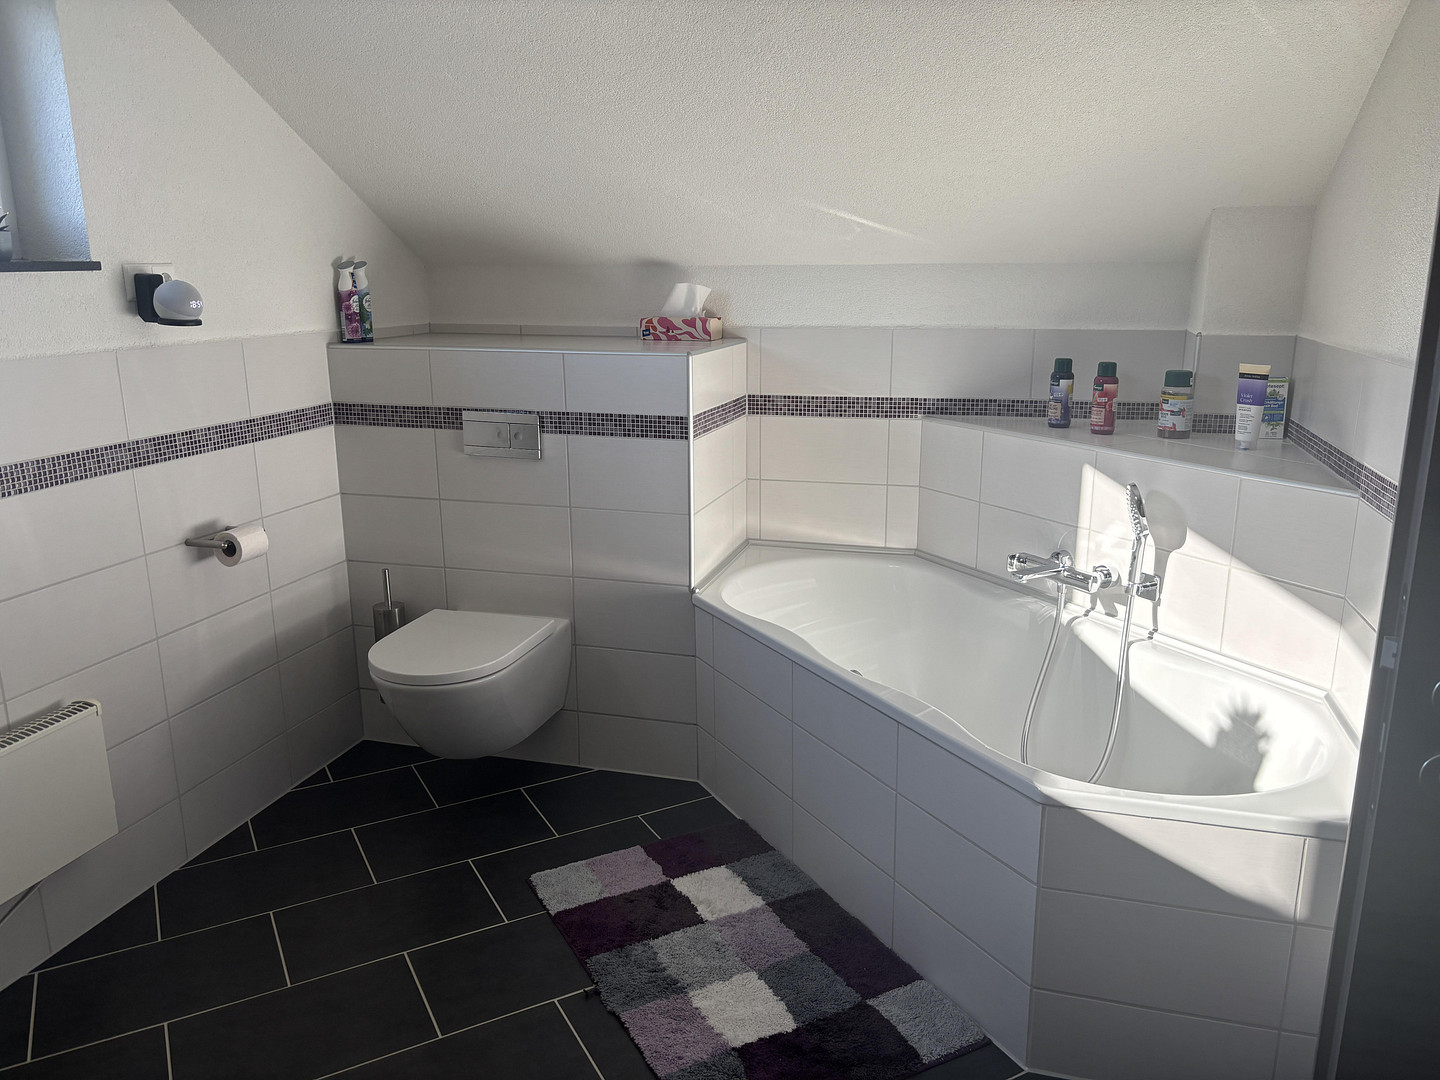
• Bathroom with daylight, featuring a bathtub, shower, toilet, and double sink
Basement
The basement is constructed with waterproof WU concrete, is partially finished, and offers additional living and hobby space, as well as ample storage.
Are you interested in this house?
|
Object Number
|
OM-470092
|
|
Object Class
|
House
|
|
Object Type
|
Single-family house
|
|
Is occupied
|
Vacant
|
|
Handover from
|
Immediately
|
Purchase price & additional costs
|
purchase price
|
547.000 €
|
|
Purchase additional costs
|
approx. 34,325 €
|
|
Total costs
|
approx. 581,324 €
|
Breakdown of Costs
* Costs for notary and land register were calculated based on the fee schedule for notaries. Assumed was the notarization of the purchase at the stated purchase price and a land charge in the amount of 80% of the purchase price. Further costs may be incurred due to activities such as land charge cancellation, notary escrow account, etc. Details of notary and land registry costs
Does this property fit my budget?
Estimated monthly rate: 2,199€
More accuracy in a few seconds:
By providing some basic information, the estimated monthly rate is calculated individually for you. For this and for all other real estate offers on ohne-makler.net
Details
|
Condition
|
Well-kept
|
|
Number of floors
|
2
|
|
Bathrooms (number)
|
2
|
|
Bedrooms (number)
|
4
|
|
Number of garages
|
1
|
|
Number of carports
|
2
|
|
Number of parking lots
|
2
|
|
Flooring
|
Parquet, Laminate, Tiles, Other (see text)
|
|
Heating
|
Central heating
|
|
Year of construction
|
2011
|
|
Equipment
|
Terrace, Garden, Basement, Full bath, Fitted kitchen, Guest toilet, Fireplace
|
|
Infrastructure
|
Pharmacy, Grocery discount, General practitioner, Kindergarten, Primary school, Secondary school, Middle school, High school, Public transport
|
Location
The property is located in a quiet and family-friendly residential area called "Auf Strieglen" in 78559 Gosheim, at the foot of the Lemberg mountain.
Kindergarten, school, shops, and leisure facilities are all within a few minutes' drive. The picturesque landscape of the Swabian Alps offers a high level of recreational opportunities.
Location Check
Energy
|
Energy efficiency class
|
A+
|
|
Energy certificate type
|
Demand certificate
|
|
Main energy source
|
Air/water heat
|
|
Final energy demand
|
21.50 kWh/(m²a)
|
 Grundriss Erdgeschoss
 Wohnflächenberechnung
Miscellaneous
Send a message directly to the seller
Questions about this house? Show interest or arrange a viewing appointment?
Click here to send a message to the provider:
Offer from: Familie van Rijssen

Diese Seite wurde ausgedruckt von:
https://www.ohne-makler.net/en/property/470092/