
This page was printed from:
https://www.ohne-makler.net/en/property/469902/
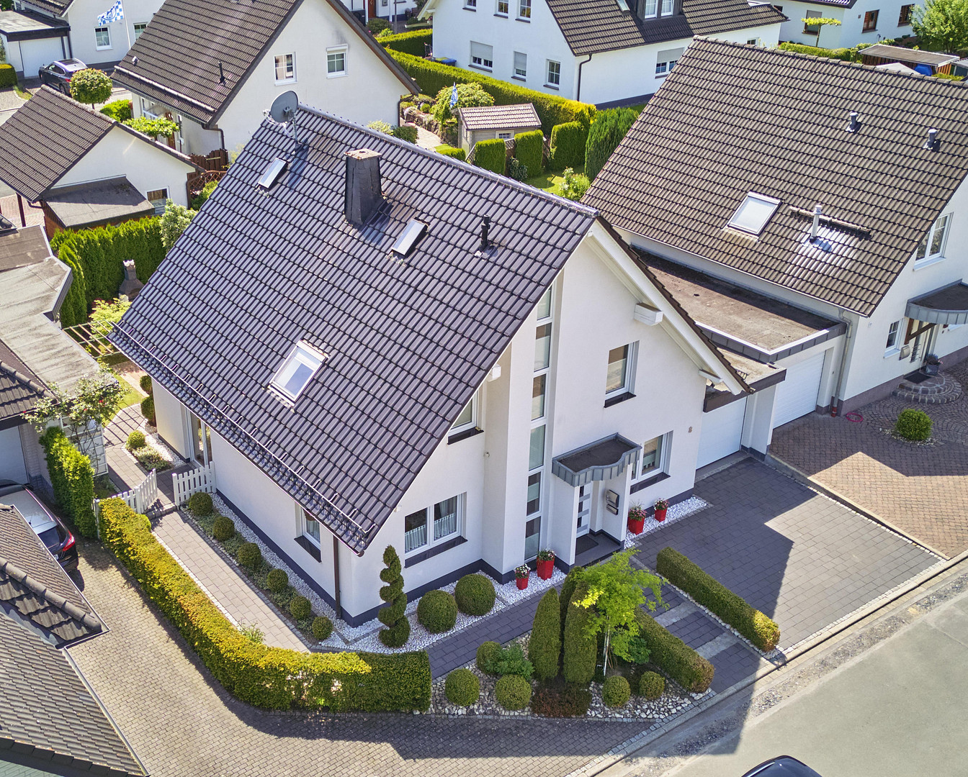
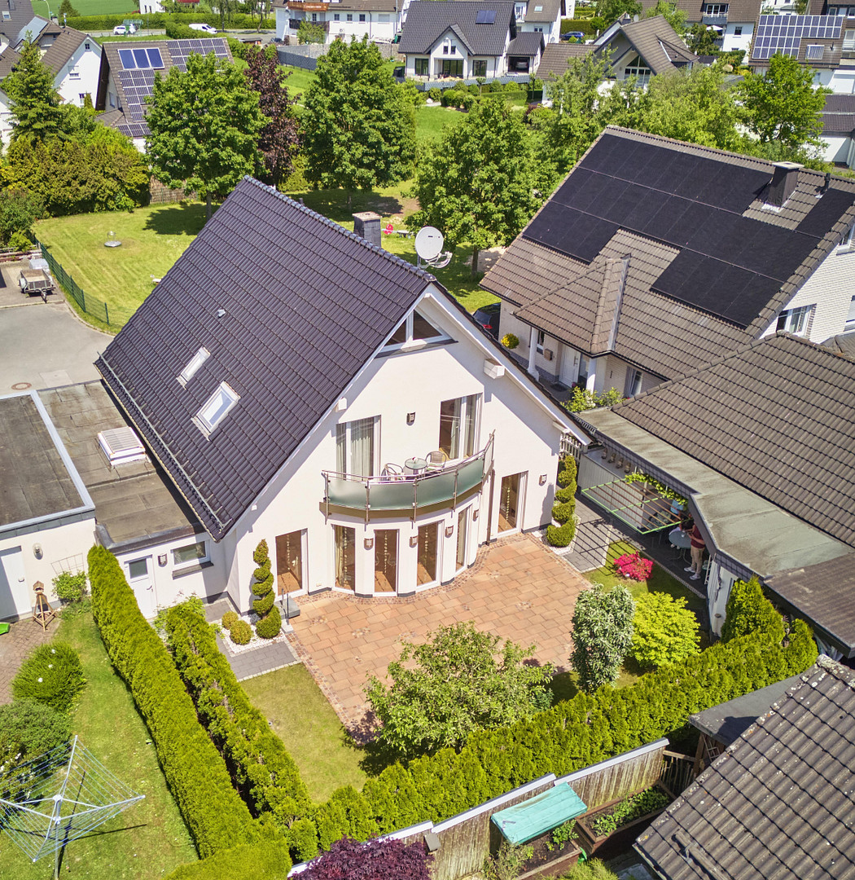
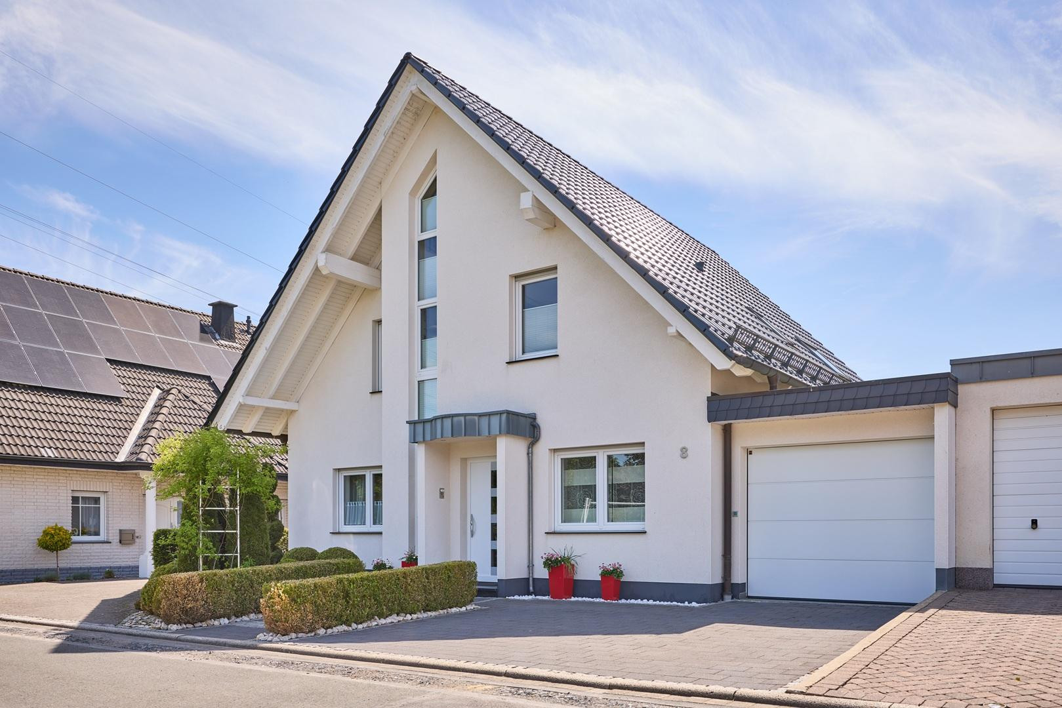
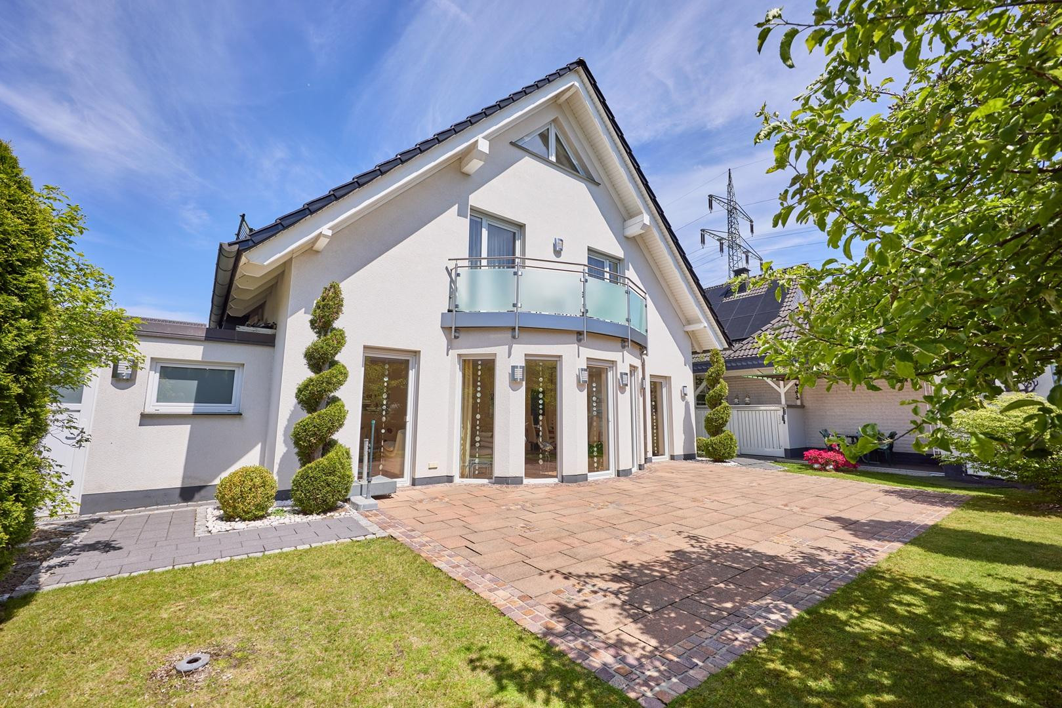
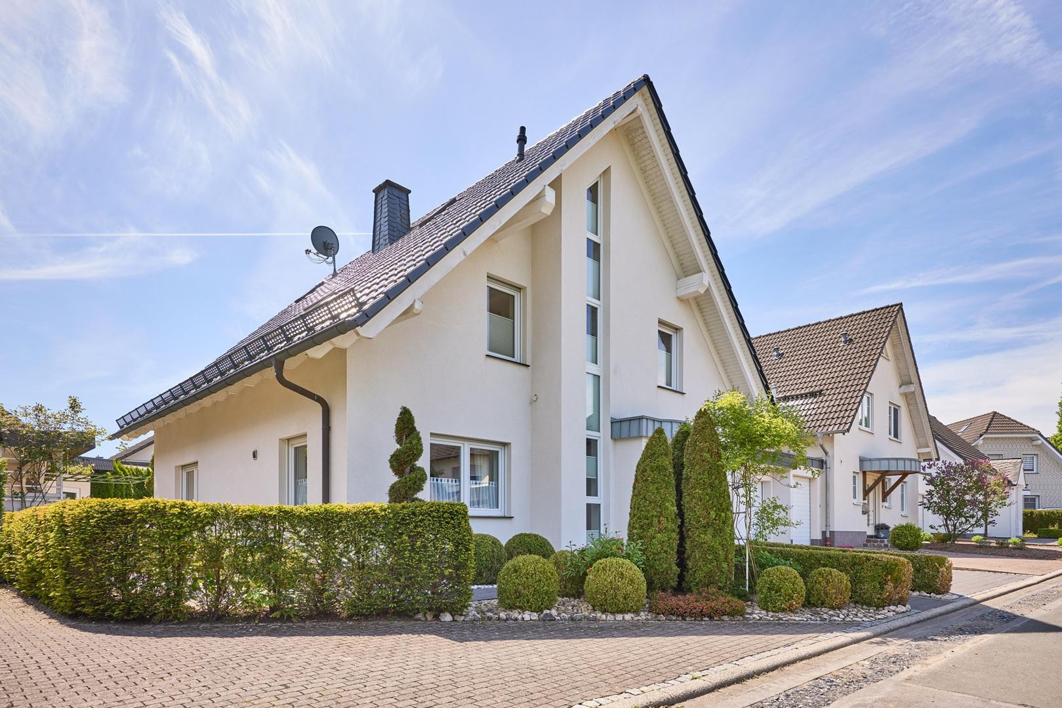
Detached single-family home - Your new home.
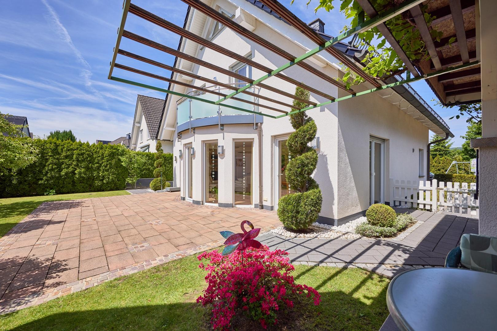
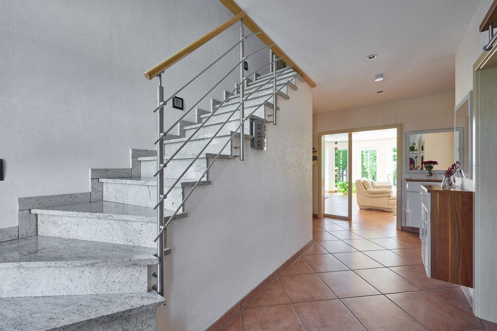
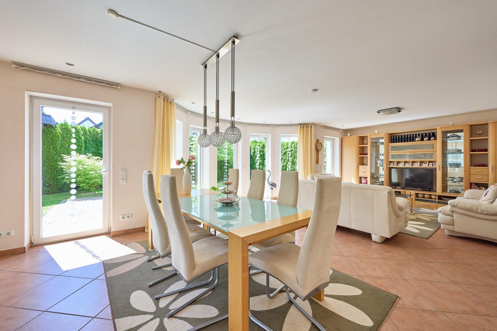
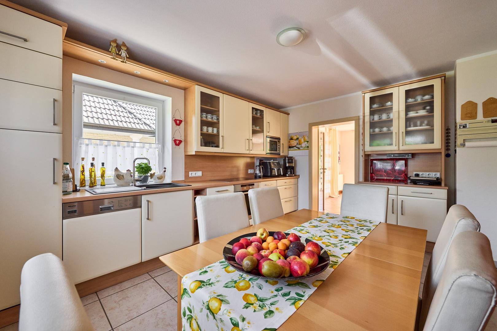
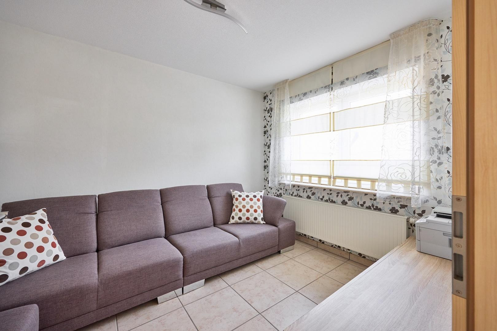
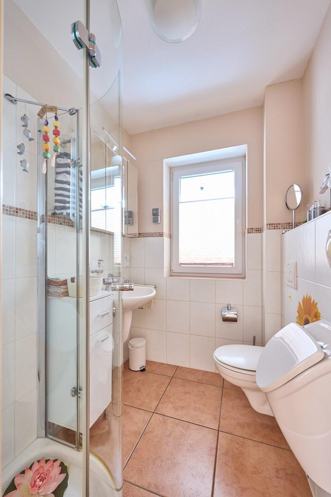
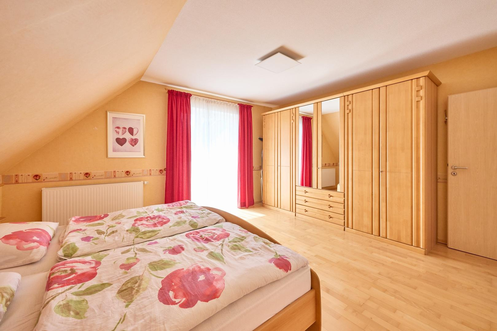
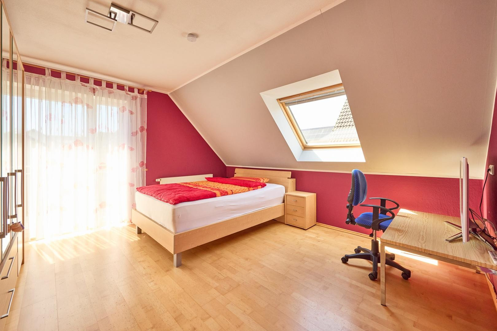
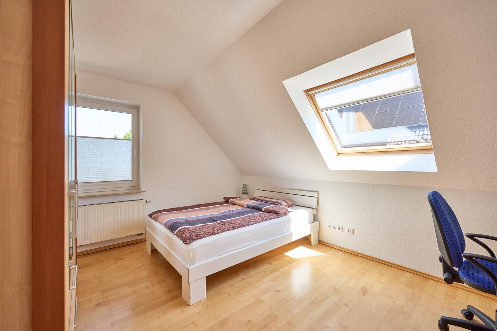
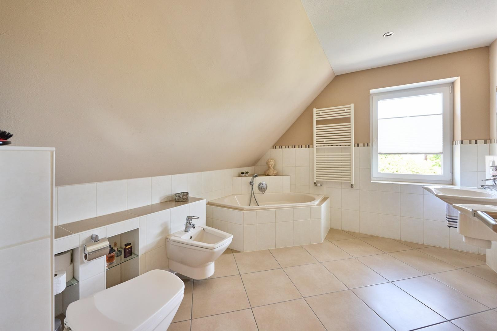
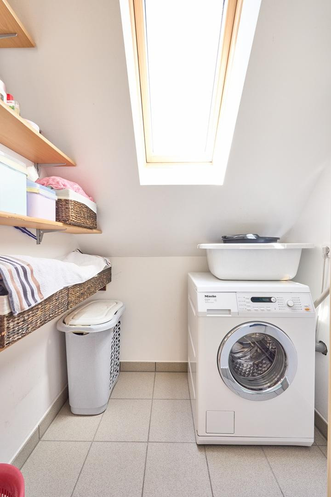
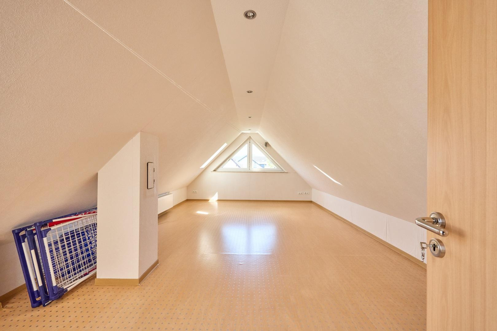
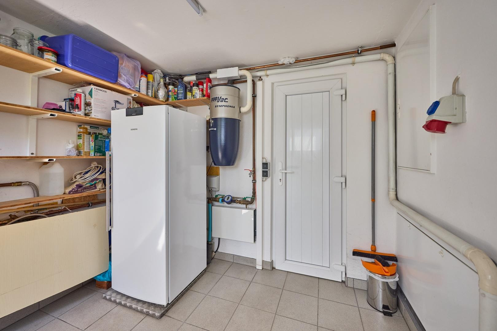
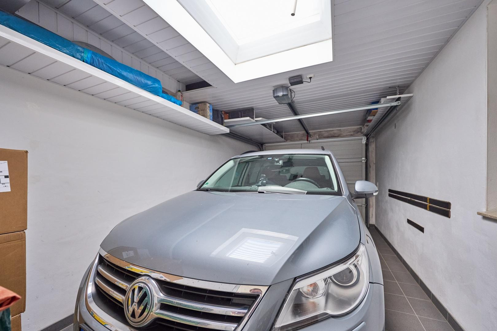
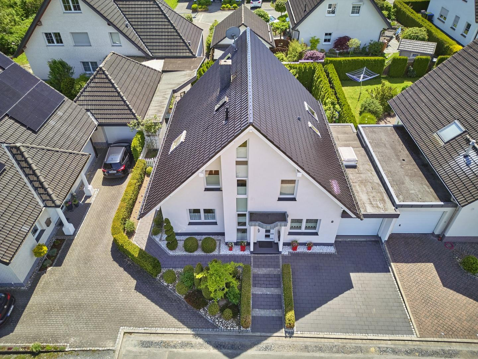
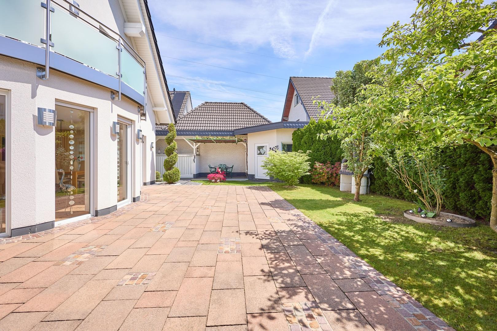
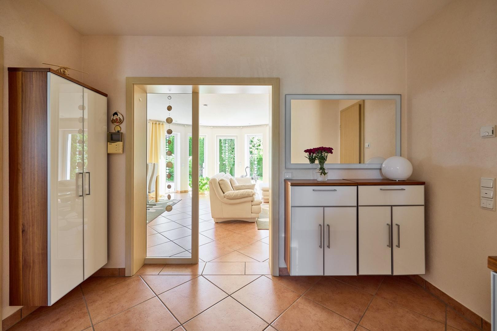
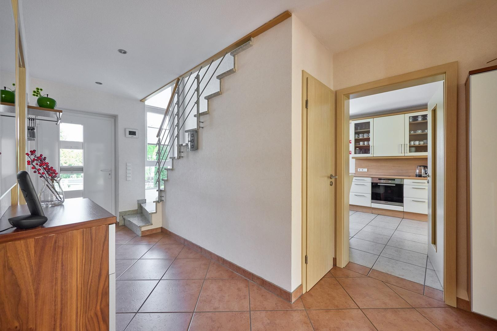
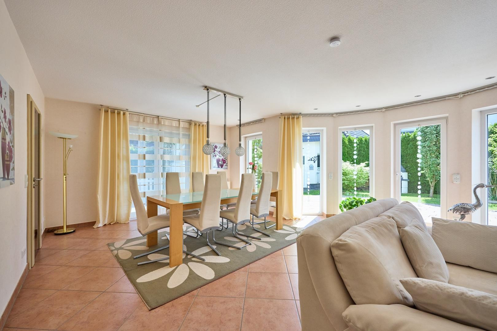
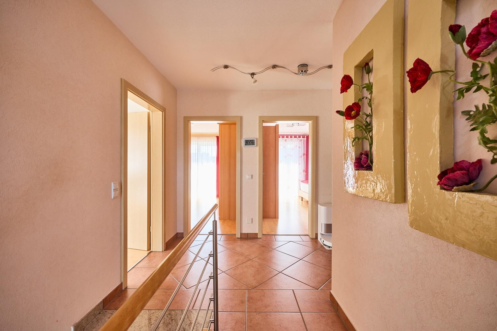
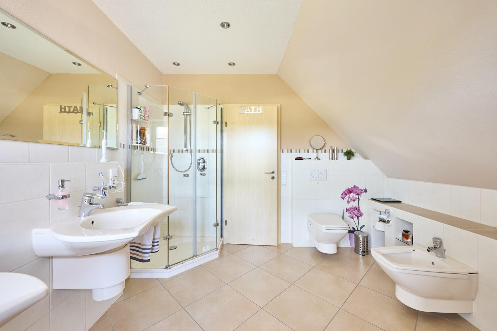
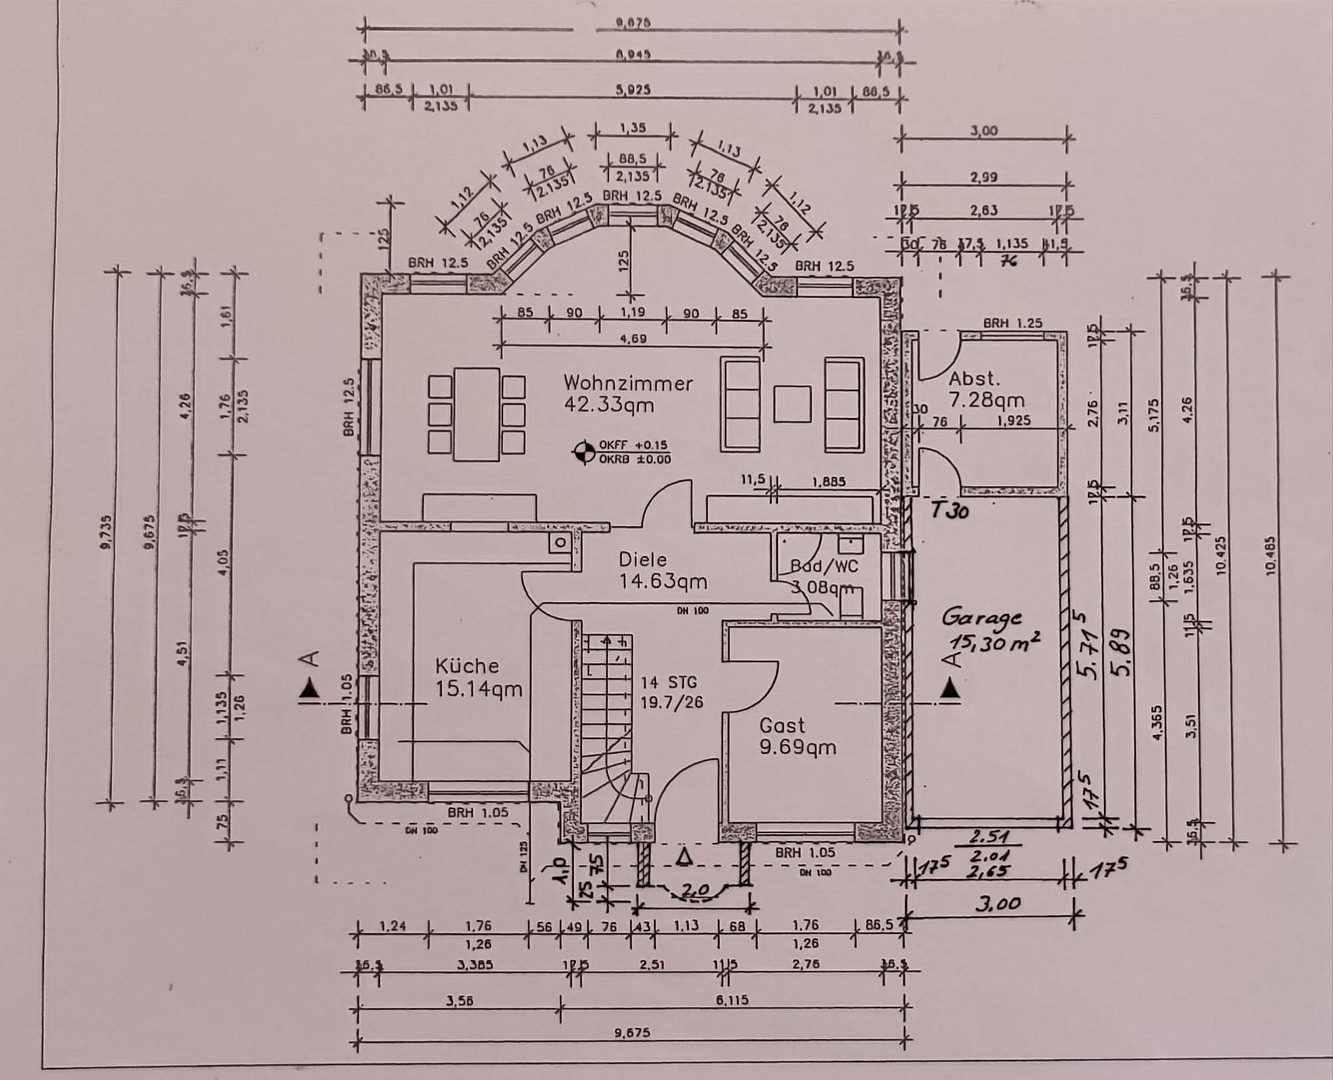
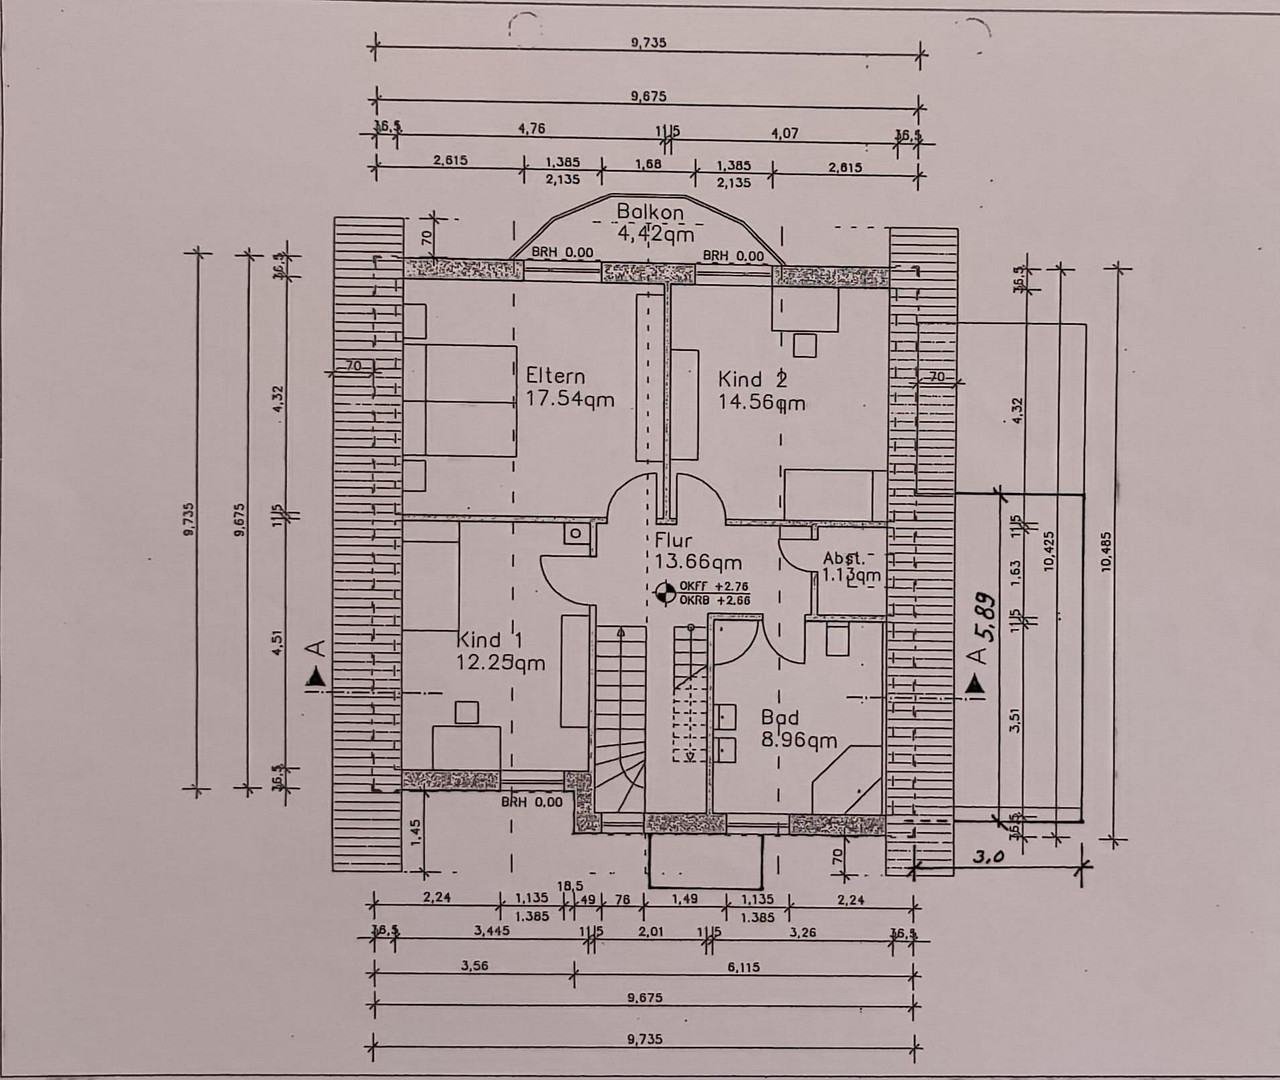
59872 Meschede – Nordrhein-WestfalenThis young detached house offers a family-friendly and practical layout in a popular, central, yet quiet location. The rooms are spread over 152 square meters of living space, excluding terraces. The entrance area features a coat closet and includes a guest room and a separate guest bathroom with a shower, toilet, urinal, sink, and its own window. The living/dining area is open-plan and allows the whole family to gather together. A major highlight of the house is the bay window (oriel window) with a view of the garden. The existing built-in kitchen is to be included in the sale. There is a storage room under the stairs. From the living and dining area, you can comfortably access the garden, which features a terrace, barbecue area, and a garden shed built with solid construction. Here, you can spend many hours outdoors, but also enjoy cozy evenings late into the night. Upstairs, in addition to the bathroom with a shower, corner bathtub, toilet, bidet, and two sinks, there are four rooms. One of the rooms is used as a utility room with connections for a washing machine. Two bedrooms have floor-to-ceiling windows with access to a balcony. One of the rooms can be used as an additional kitchen, allowing the property to be converted into two self-contained living units. There is another room in the attic, adjacent to a heating room. This room was originally designated as a studio and is not counted as living space. However, the studio is equipped with a radiant heating system. The property includes a garage with an adjacent storage room and direct access to the garden.
Are you interested in this house?
|
Object Number
|
OM-469902
|
|
Object Class
|
House
|
|
Object Type
|
Single-family house
|
|
Is occupied
|
Vacant
|
|
Handover from
|
By arrangement
|
Purchase price & additional costs
|
purchase price
|
499.000 €
|
|
Purchase additional costs
|
approx. 38,895 €
|
|
Total costs
|
approx. 537,894 €
|
Breakdown of Costs
* Costs for notary and land register were calculated based on the fee schedule for notaries. Assumed was the notarization of the purchase at the stated purchase price and a land charge in the amount of 80% of the purchase price. Further costs may be incurred due to activities such as land charge cancellation, notary escrow account, etc. Details of notary and land registry costs
Does this property fit my budget?
Estimated monthly rate: 1,890€
More accuracy in a few seconds:
By providing some basic information, the estimated monthly rate is calculated individually for you. For this and for all other real estate offers on ohne-makler.net
Details
|
Condition
|
As good as new
|
|
Number of floors
|
2
|
|
Bathrooms (number)
|
2
|
|
Bedrooms (number)
|
4
|
|
Number of garages
|
1
|
|
Number of parking lots
|
2
|
|
Flooring
|
Parquet, Tiles
|
|
Heating
|
Underfloor heating
|
|
Year of construction
|
2005
|
|
Equipment
|
Balcony, Terrace, Garden, Full bath, Shower bath, Fitted kitchen, Guest toilet, Fireplace
|
|
Infrastructure
|
Pharmacy, Grocery discount, General practitioner, Kindergarten, Primary school, Secondary school, Middle school, High school, Comprehensive school, Public transport
|
Information on equipment
Detached single-family house, built with solid construction, with a pitched roof:
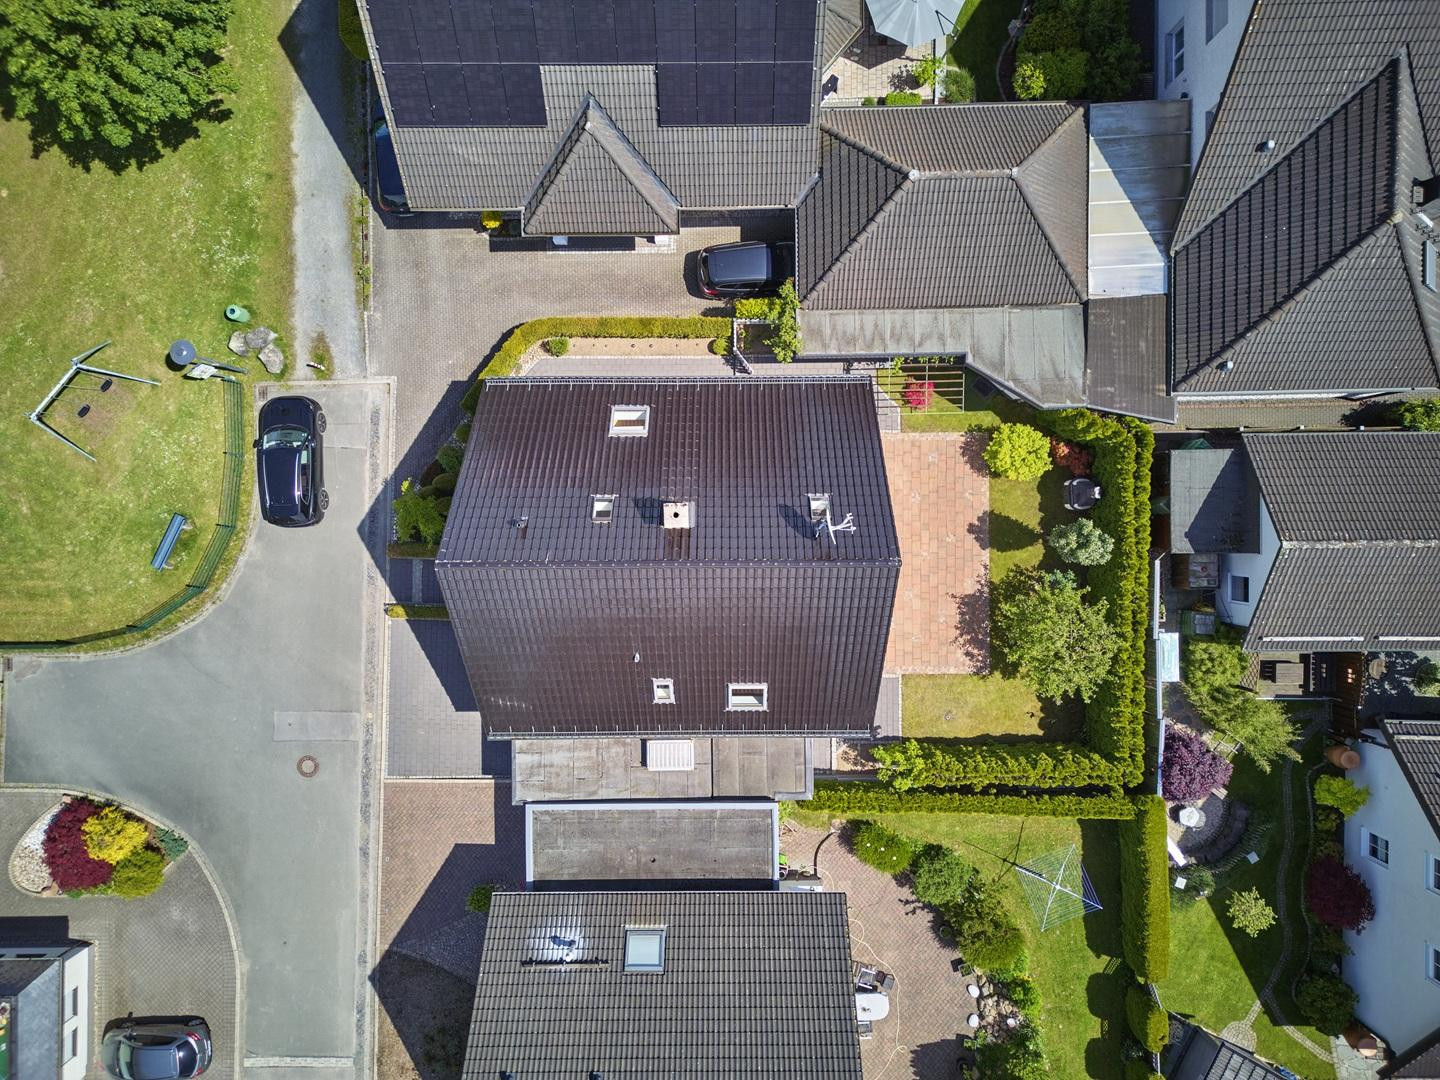
- 378 m² plot with a garden facing south-east.
- Entrance hall with a separate guest bathroom featuring a shower, toilet, urinal, sink, and a window.
- Enclosed kitchen: The existing built-in kitchen appliances remain in the house.
- Living area with floor-to-ceiling windows leading to the terrace.
- Storage room under the stairs.
- Bathroom with a shower, toilet, bidet, corner bathtub, towel radiator, and sink.
- A total of four rooms on the upper floor.
- Additional room in the attic with an adjacent heating room.
- High-quality flooring: tiles and parquet.
- Staircase with granite flooring and stainless steel handrail.
- Windows in the staircase for natural daylight.
- Double-glazed plastic window frames with electrically operated roller shutters.
- Total wall thickness of 50 cm, including 36.5 cm of solid construction and 13.5 cm of polystyrene insulation with plaster.
- Fiber optic connection already installed at the house.
- Gas heating system, central hot water system, underfloor heating, and radiators in the ground and upper floors.
- Garage directly attached to the house with an additional storage room and direct access to the garden.
- Electrically operated garage door.
- Several parking spaces in front of the house.
- Shed in solid construction in the garden.
- Cistern.
- Central vacuum system.
Location
The property is located in Meschede, in a modern and upscale residential area. The location offers excellent access to the surrounding infrastructure and meets the needs of daily life.
- Location Assessment: Very Good
- Notes on Micro-Location: Cul-de-sac
- Access to Public Transportation and by Car: Very Good
- Shopping Facilities: Very Good
- Educational Institutions: Very Good
- Leisure Facilities: Good
Location Check
Energy
|
Main energy source
|
Gas
|
Miscellaneous
Topic portals
Send a message directly to the seller
Questions about this house? Show interest or arrange a viewing appointment?
Click here to send a message to the provider:

Diese Seite wurde ausgedruckt von:
https://www.ohne-makler.net/en/property/469902/