
This page was printed from:
https://www.ohne-makler.net/en/property/469663/
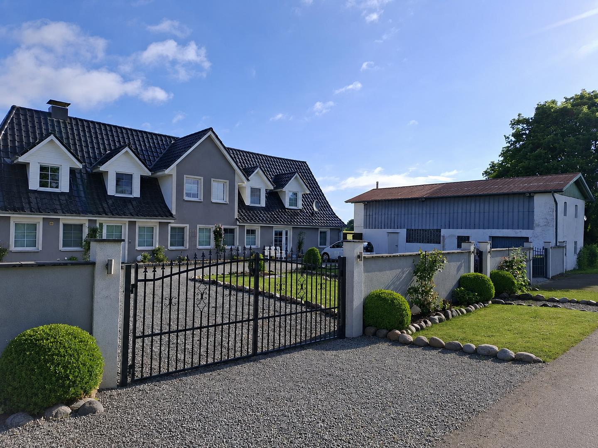
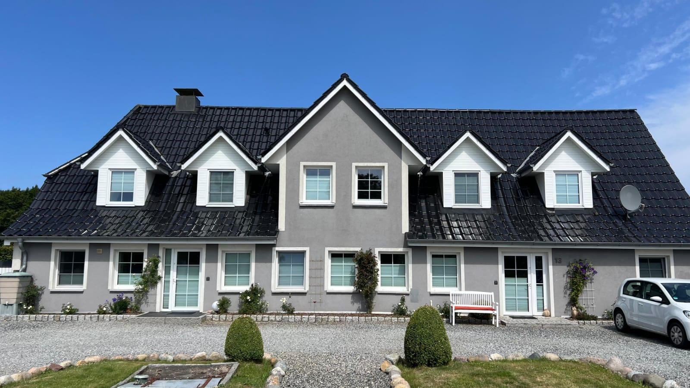
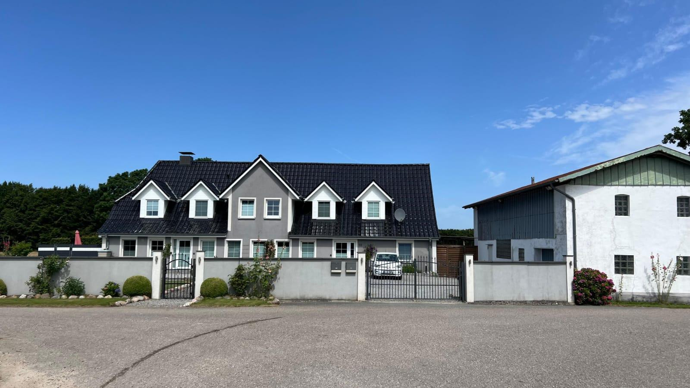
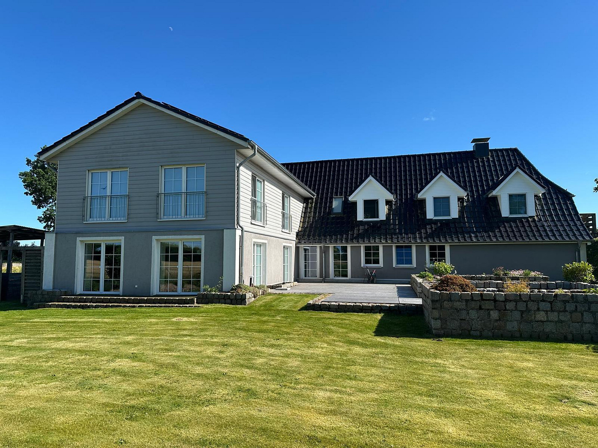
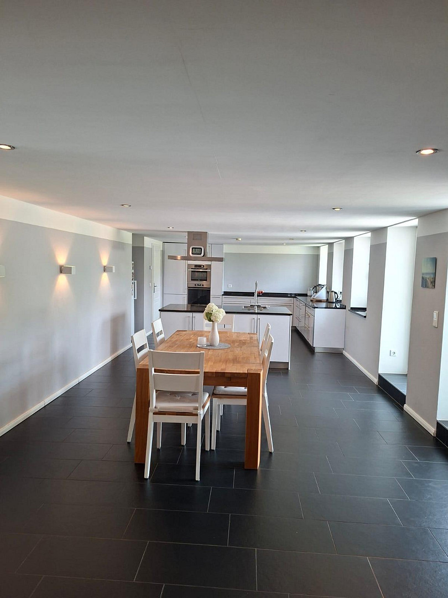
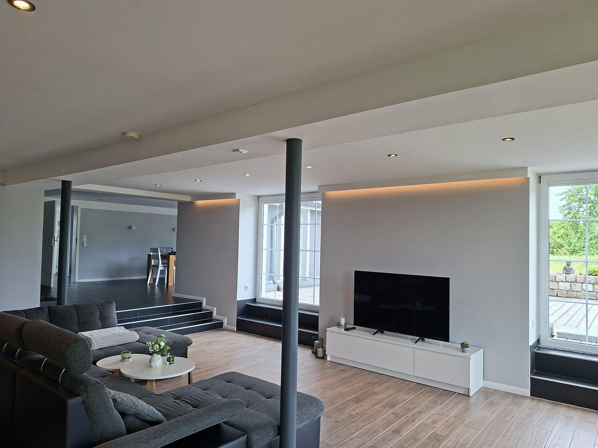
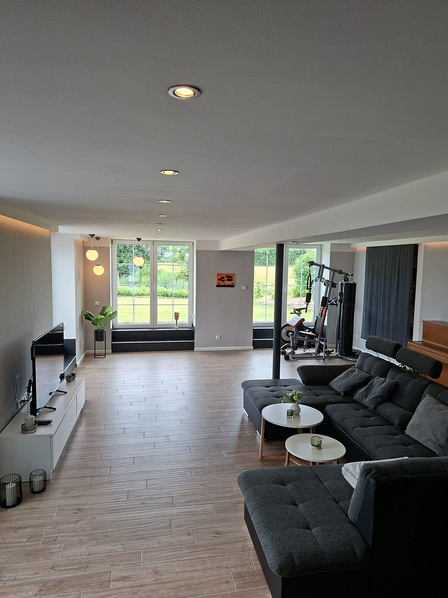
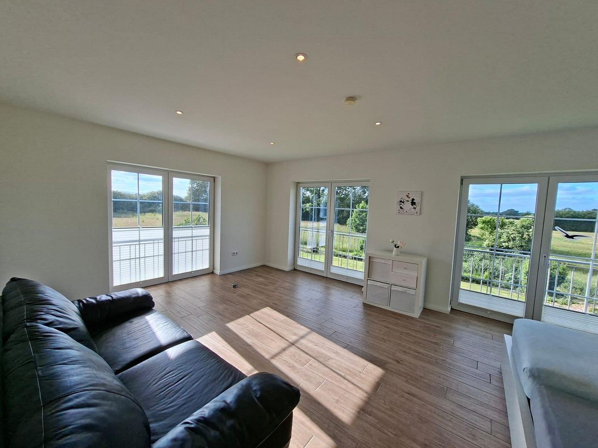
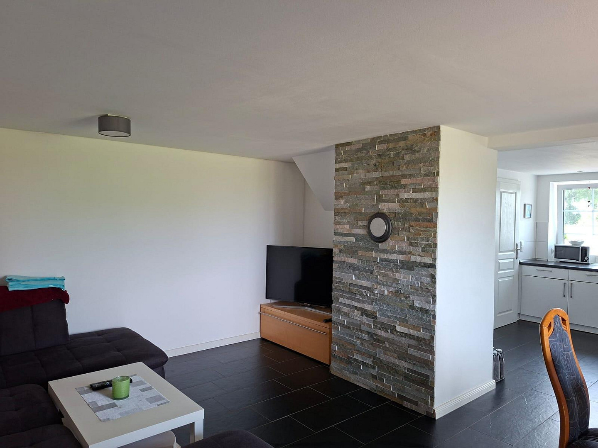
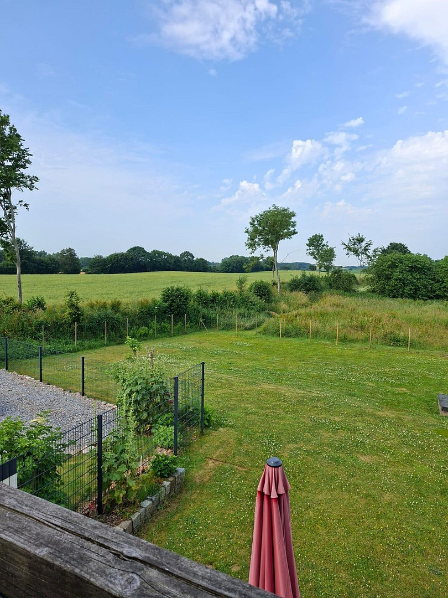
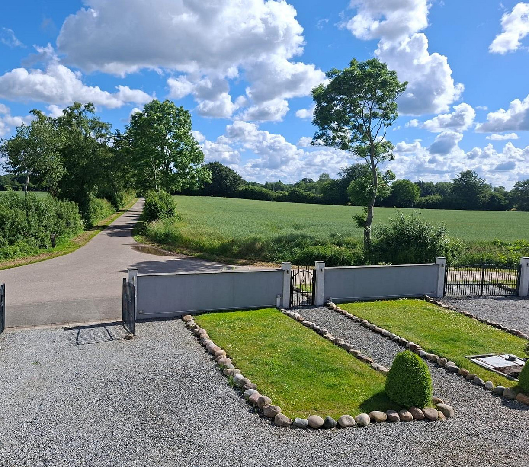
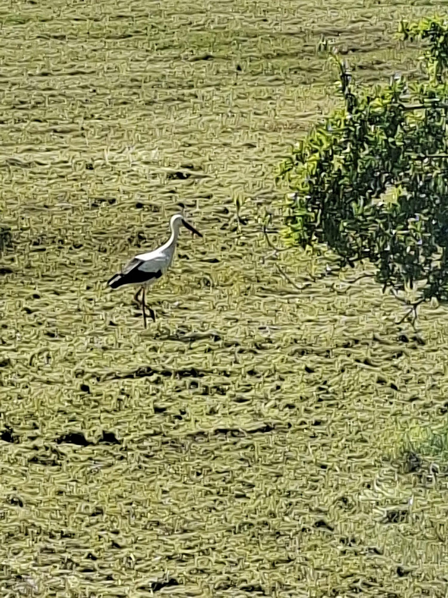
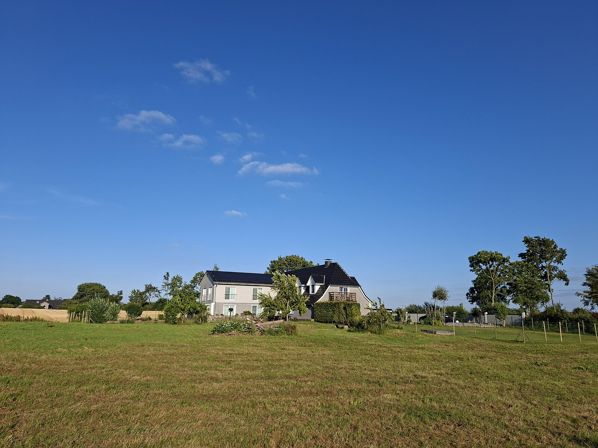
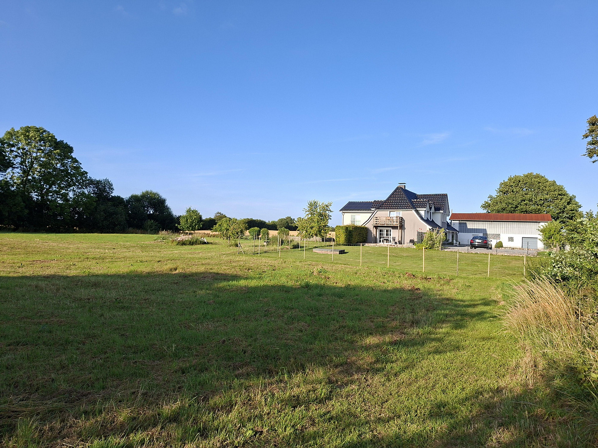
Smallholding in a secluded location, completely renovated with 2 apartments, near Flensburg.
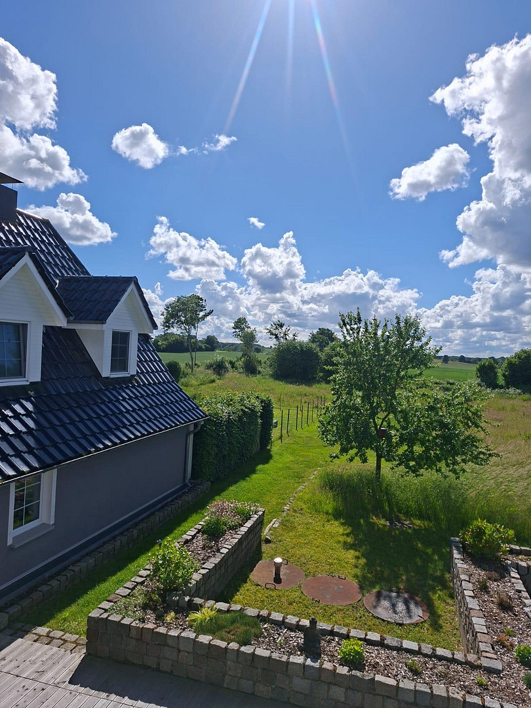
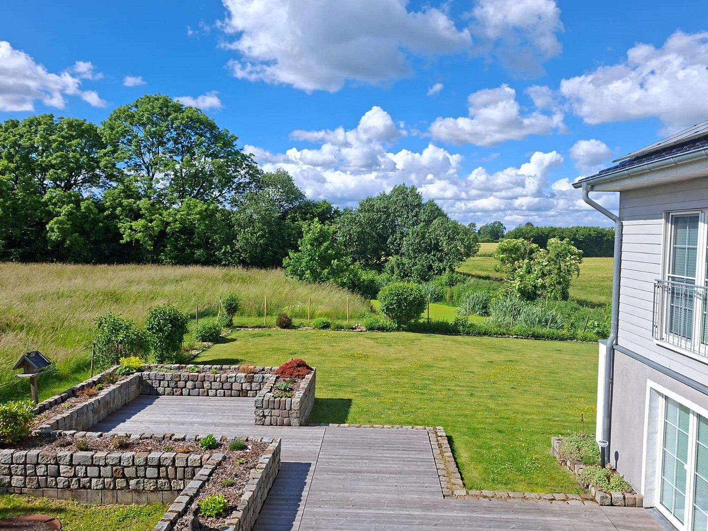
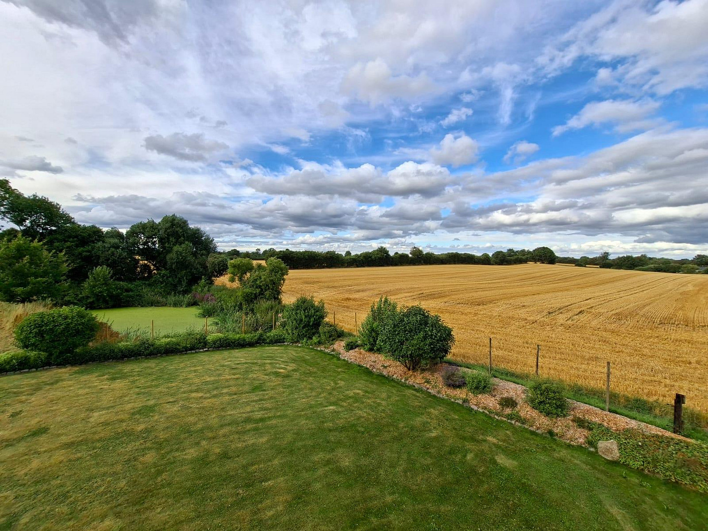
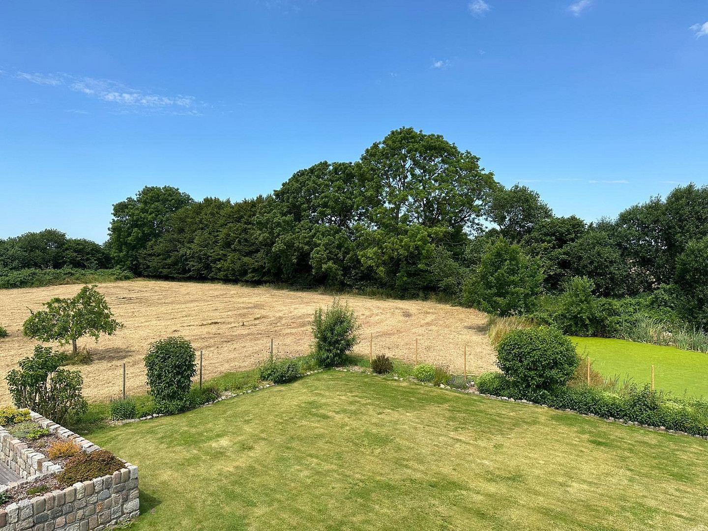
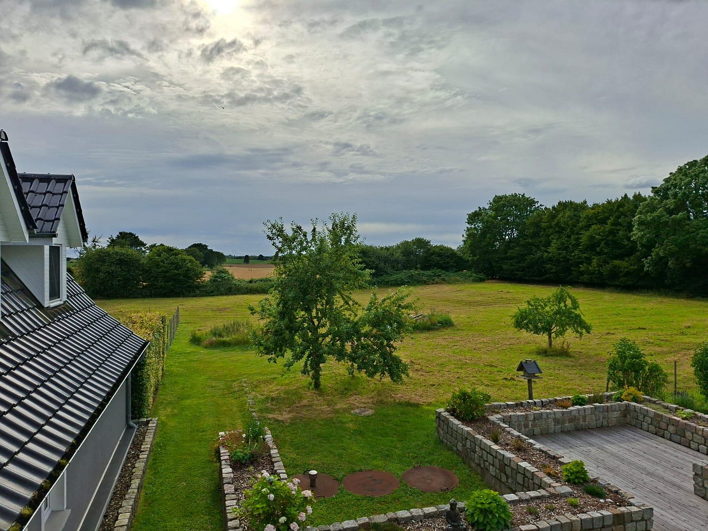

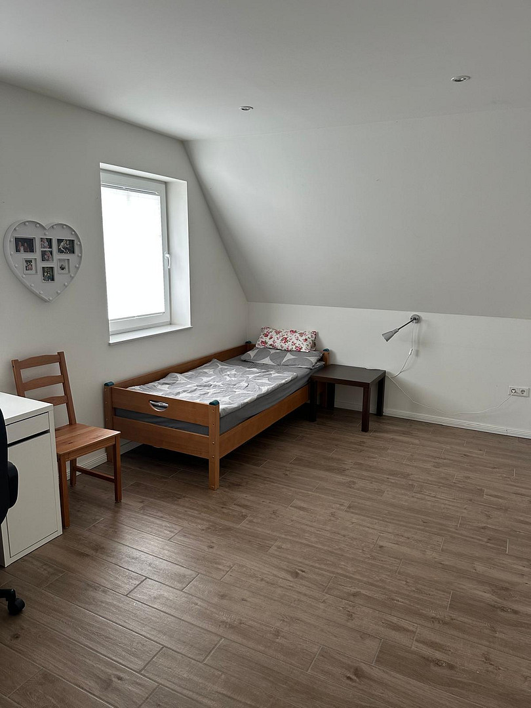
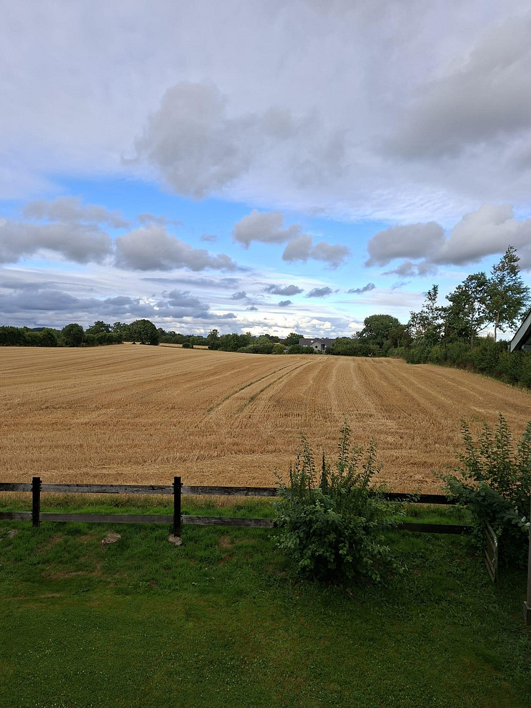
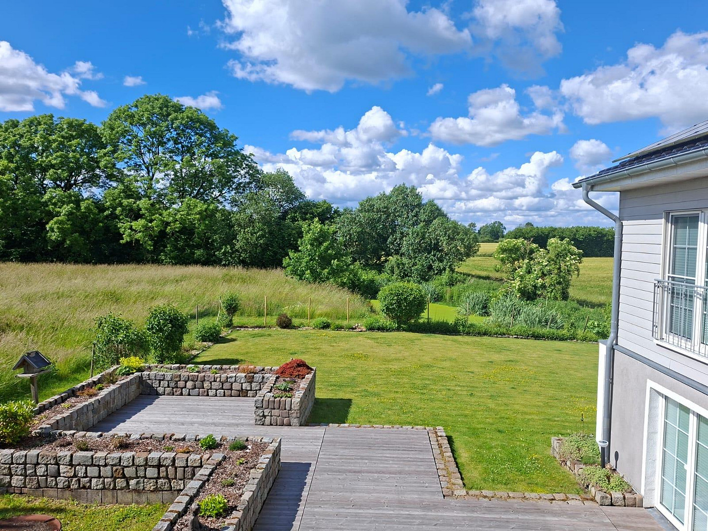
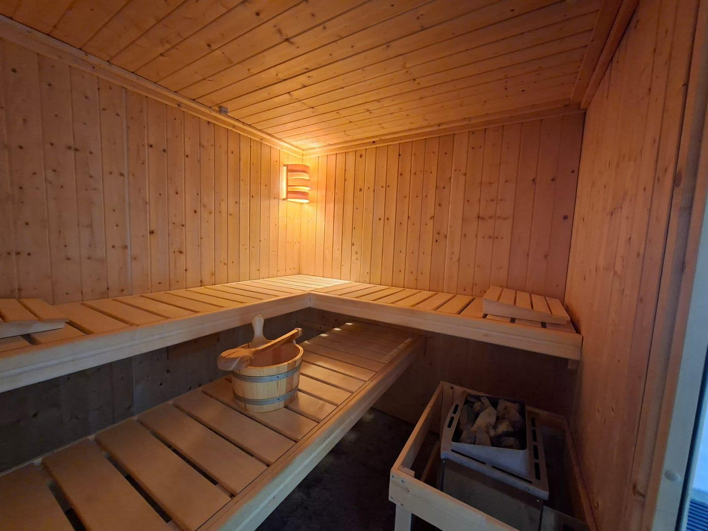
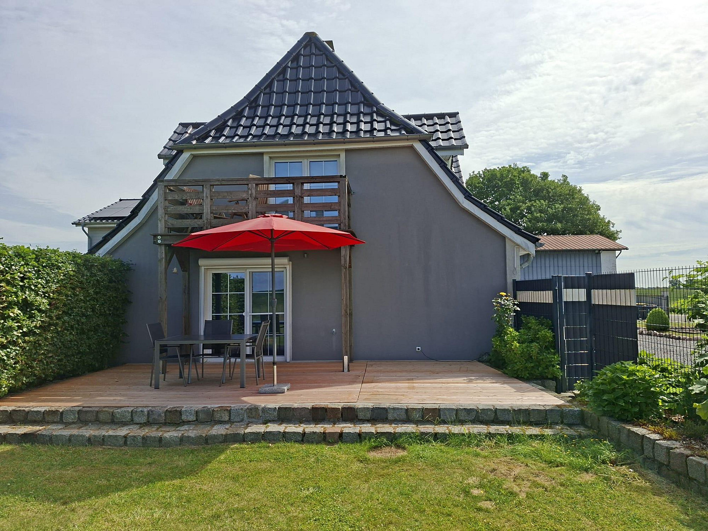
24991 Großsolt – Schleswig-HolsteinImagine yourself enjoying the sunset on your terrace, hearing nothing but birdsong, and looking out over your own property in complete seclusion. No neighbors, no traffic noise, no hustle and bustle – just peace, nature, and freedom. Nestled in the picturesque landscape of Angeln, this exceptional property presents a rare opportunity for those seeking something special. Its idyllic location, offering unobstructed views of the countryside, combined with its proximity to the city of Flensburg, makes this property a true gem. Situated on a generous plot of approximately 8000 square meters, you'll find a well-maintained property with a variety of potential uses. The main house offers 260 square meters of living space (7 rooms) and is complemented by a separate guest apartment with 94 square meters (4 rooms). Whether it's multigenerational living, working from home, or renting out the guest apartment, numerous possibilities await. Upon arrival, you'll be impressed by the spacious courtyard, which offers ample parking space for multiple vehicles. A large outbuilding with a garage provides plenty of room for hobbies, a workshop, or storage. As a special highlight, the property also features a sauna – the ideal place to relax after an active day. It's important to emphasize the excellent condition of the property, both in terms of maintenance and upkeep. Future owners can expect a home that has been meticulously cared for and maintained with great attention to detail, requiring no immediate renovations or upgrades. Simply move in, furnish it, and enjoy it. The property also excels in terms of energy efficiency, thanks to its sustainable and forward-thinking features. A geothermal heat pump system, combined with a photovoltaic system, provides a modern energy supply and supports cost-effective living. This property uniquely combines spaciousness, privacy, and a connection to nature. Whether on horseback, by bicycle, or on foot, the diverse paths through nature begin right outside your front door. Your children and pets will love it!
Are you interested in this house?
|
Object Number
|
OM-469663
|
|
Object Class
|
House
|
|
Object Type
|
Rest farm
|
|
Is occupied
|
Vacant
|
|
Handover from
|
By arrangement
|
Purchase price & additional costs
|
purchase price
|
1.330.000 €
|
|
Purchase additional costs
|
approx. 102,236 €
|
|
Total costs
|
approx. 1,432,235 €
|
Breakdown of Costs
* Costs for notary and land register were calculated based on the fee schedule for notaries. Assumed was the notarization of the purchase at the stated purchase price and a land charge in the amount of 80% of the purchase price. Further costs may be incurred due to activities such as land charge cancellation, notary escrow account, etc. Details of notary and land registry costs
Does this property fit my budget?
Estimated monthly rate: 5,169€
More accuracy in a few seconds:
By providing some basic information, the estimated monthly rate is calculated individually for you. For this and for all other real estate offers on ohne-makler.net
Details
|
Condition
|
Rehabilitated
|
|
Number of floors
|
2
|
|
Usable area
|
192 m²
|
|
Bathrooms (number)
|
3
|
|
Bedrooms (number)
|
6
|
|
Number of garages
|
1
|
|
Number of parking lots
|
6
|
|
Flooring
|
Tiles
|
|
Heating
|
Underfloor heating
|
|
Year of construction
|
1935
|
|
Equipment
|
Balcony, Terrace, Garden, Full bath, Shower bath, Sauna, Fitted kitchen, Guest toilet, Fireplace
|
|
Infrastructure
|
Kindergarten, Primary school, Public transport
|
Information on equipment
- Comprehensive renovation completed in 2015.
- Geothermal heating system with hot water storage.
- 34 square meter photovoltaic system with storage.
- Underfloor heating in all rooms (main house and guest house).
- Fiber optic connection.
- Stove connection with stove (main house) included in the purchase price.
- Barrier-free shower in the main house.
- Stove connection available in the guest house.
- Washing machine and dryer connections in the utility room.
- Washing machine connection in the guest house.
- Floor-to-ceiling plastic windows in the living room, kitchen, dressing room, bathroom, and large bedroom.
- Triple-glazed plastic windows in all rooms (mostly with custom-made blinds, included in the purchase price).
- Sauna in the shed.
- Integrated ceiling lighting in all rooms (main house).
- On-site sewage treatment plant (2012).
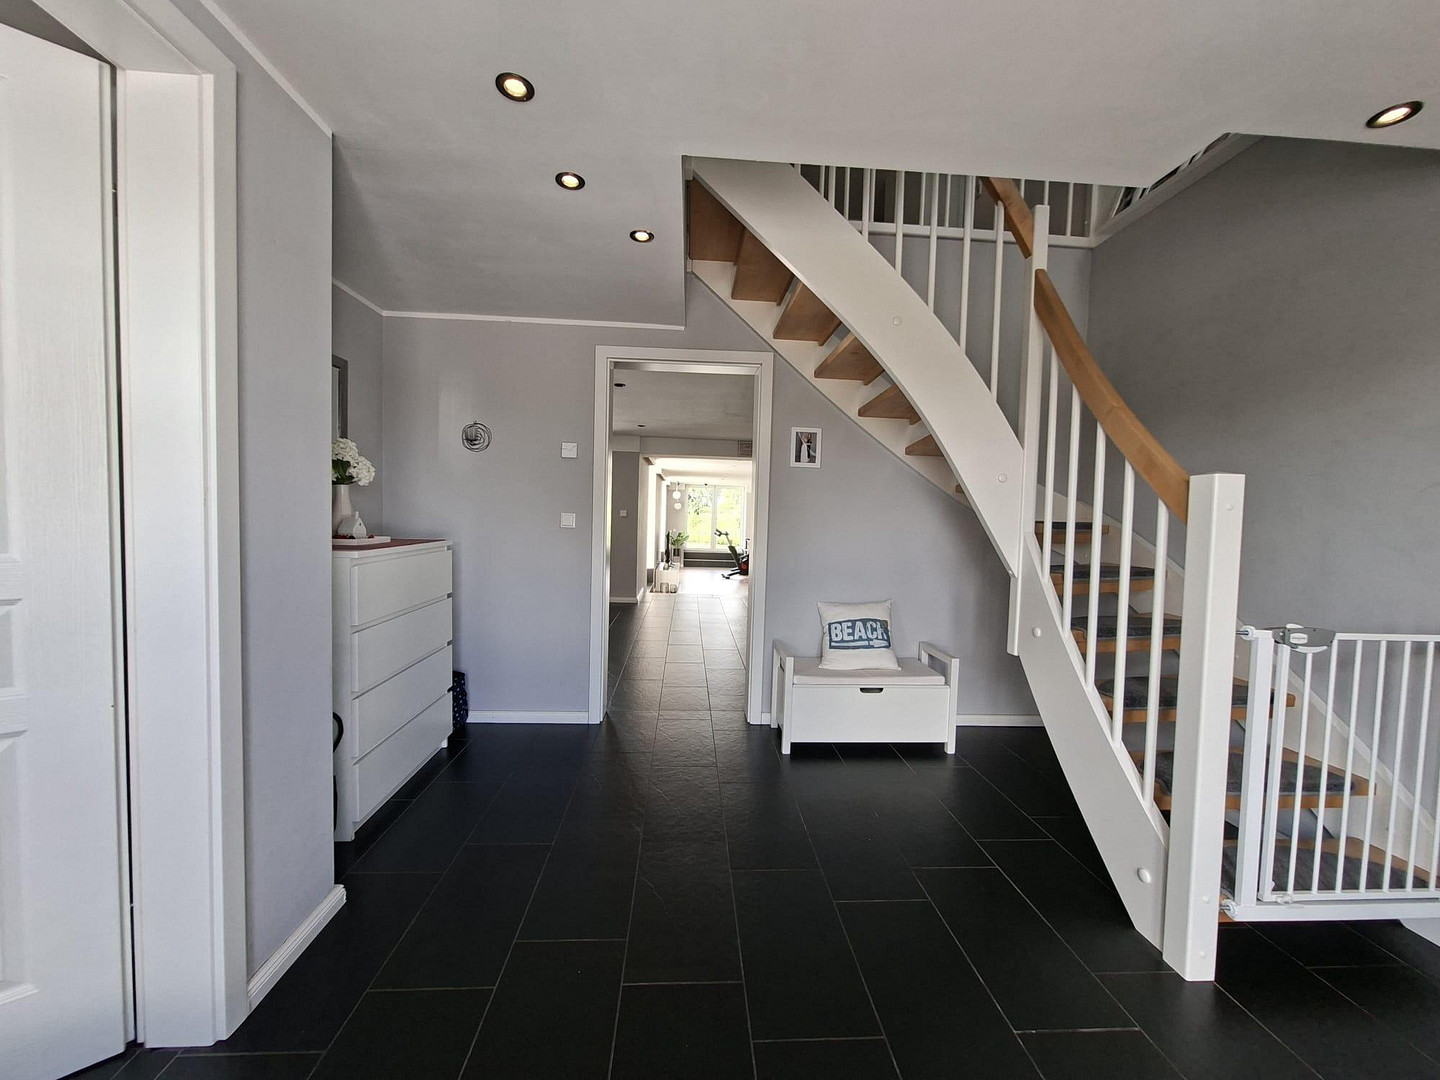
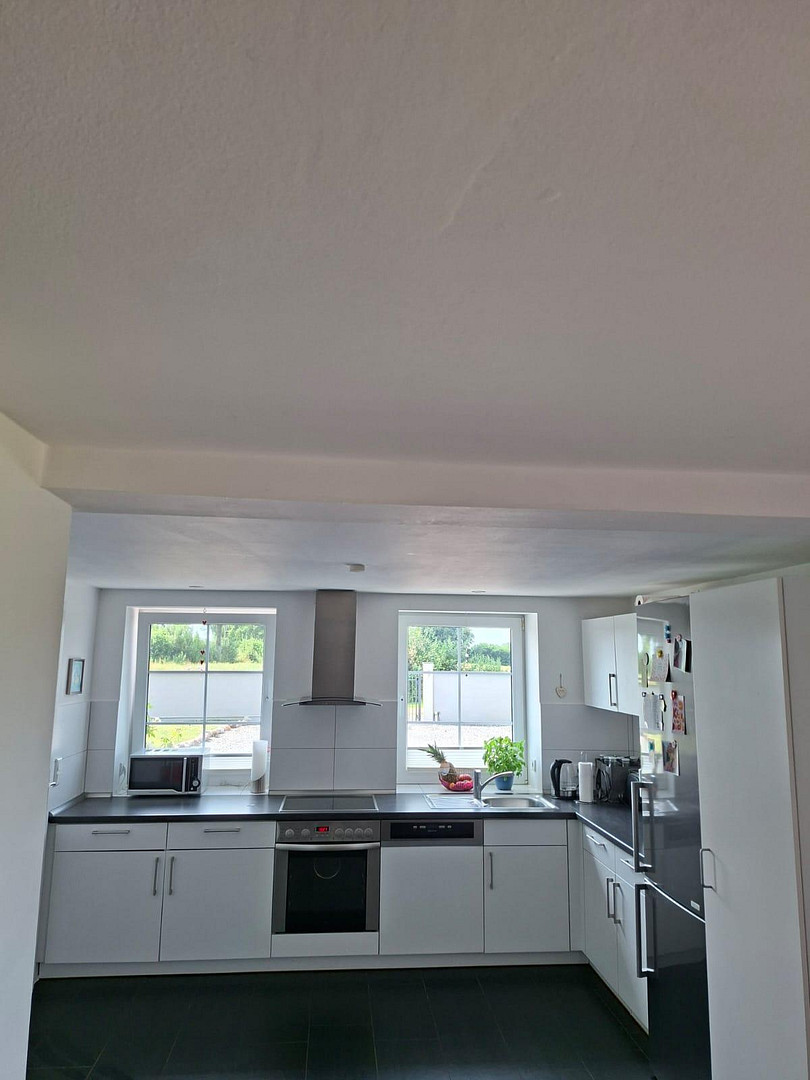
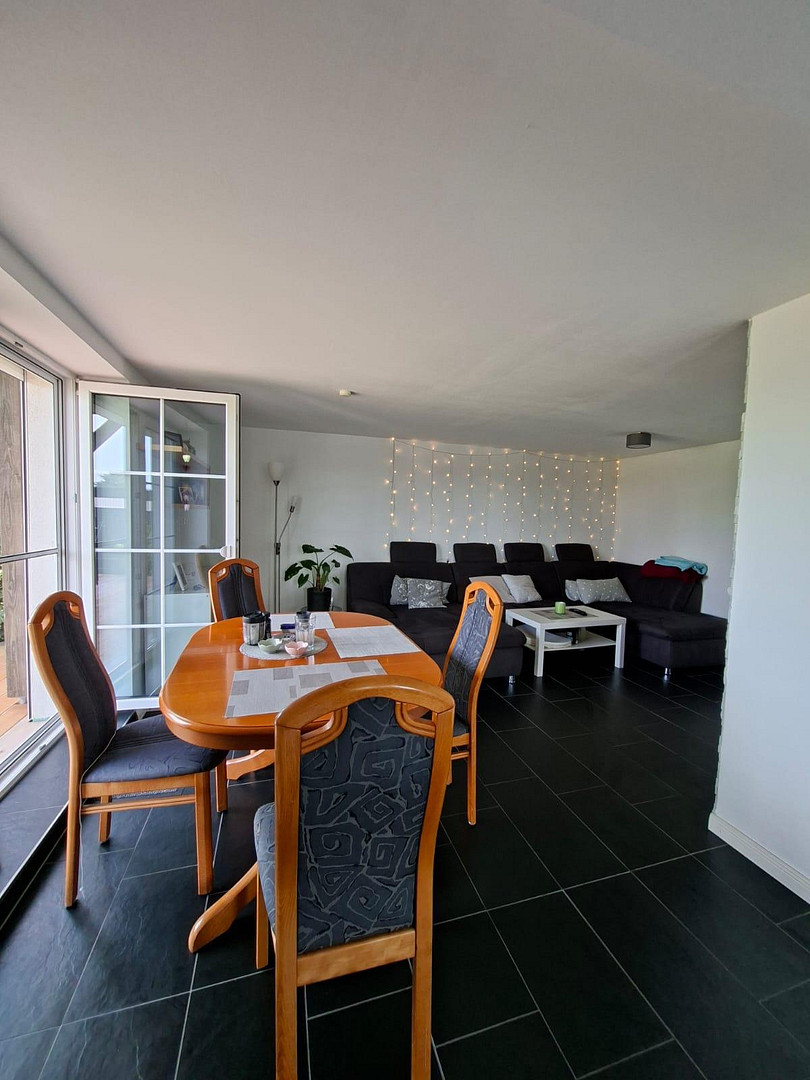
- Ground floor (main house): Hallway, guest toilet with shower, office, spacious living/dining area with a high-quality fitted kitchen (large cooking island with induction hob, oven, steam oven, dishwasher, and integrated pantry), large living room, utility room with shower (ideal for sauna lovers or pets), and exterior access.
- Terrace (main house) approximately... 80 square meters, southwest-facing (new flooring in 2025), with access from the kitchen and living room.
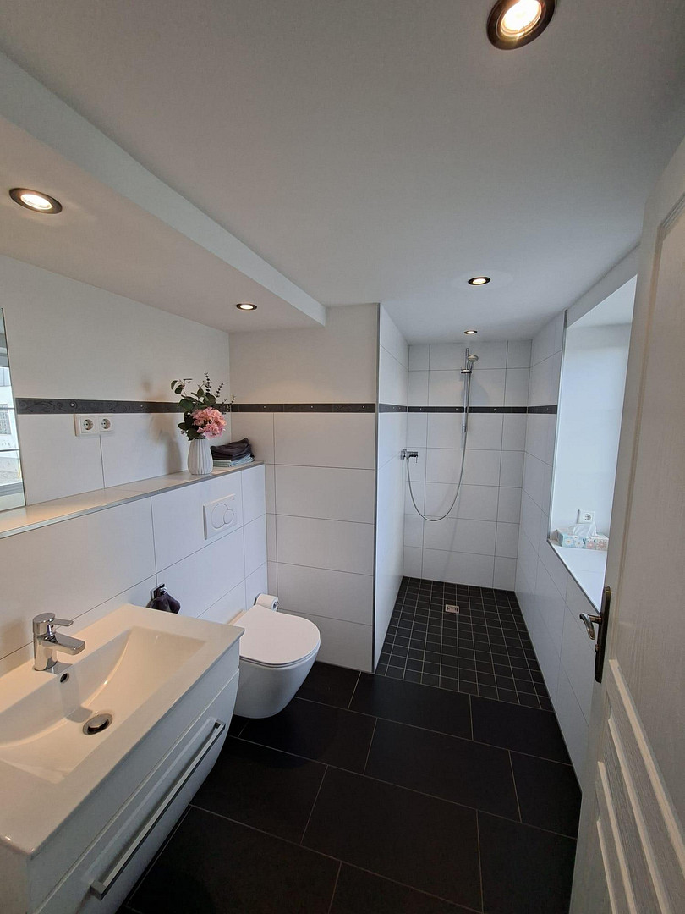
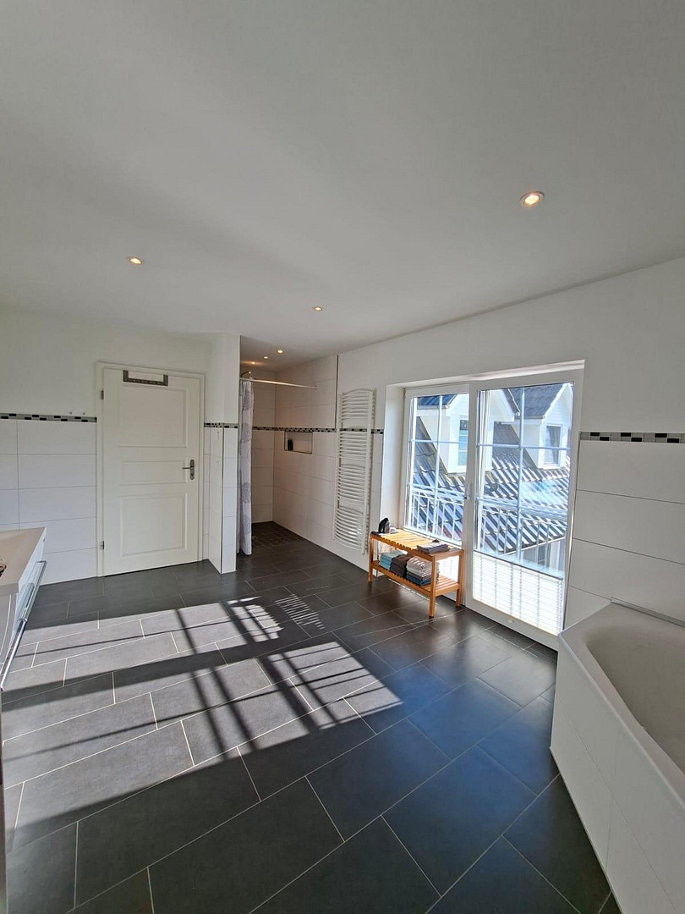
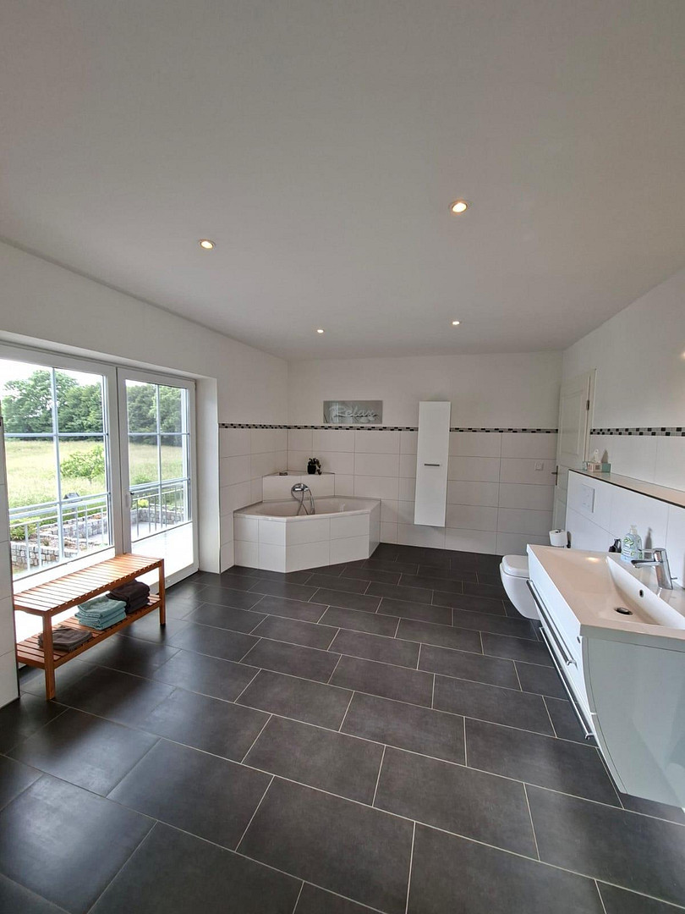
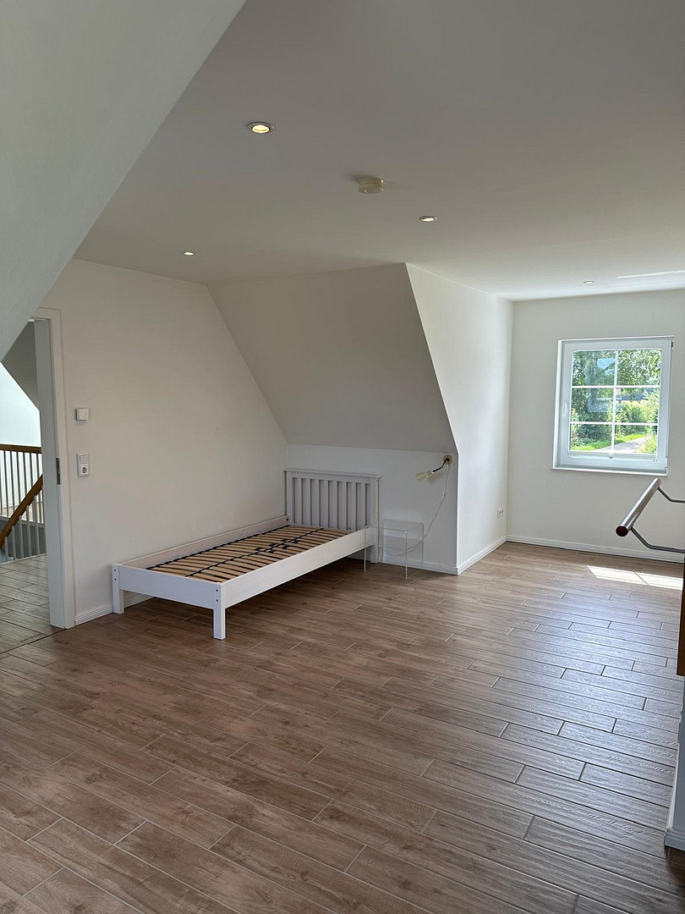
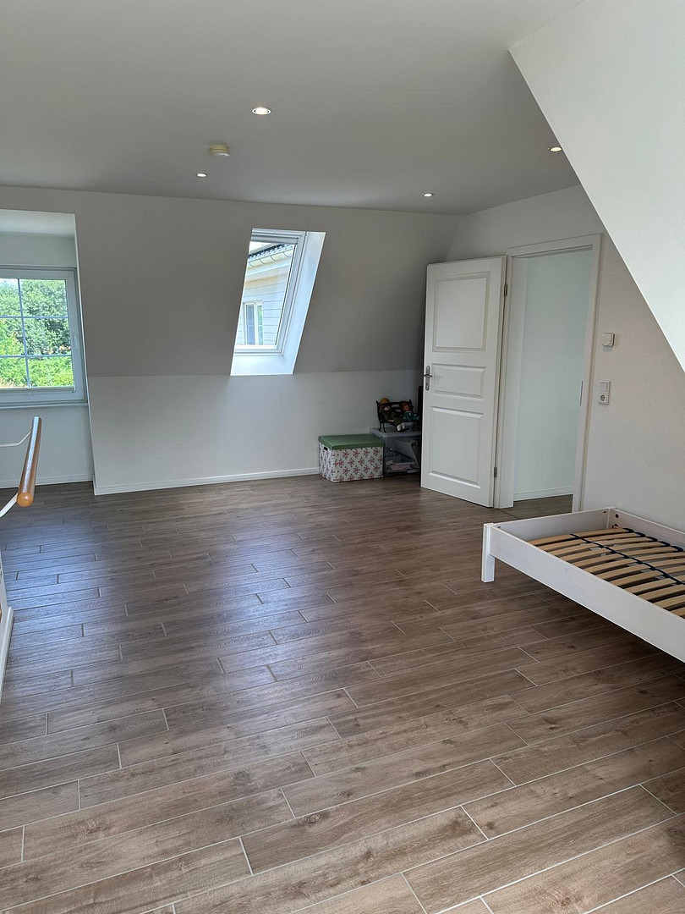
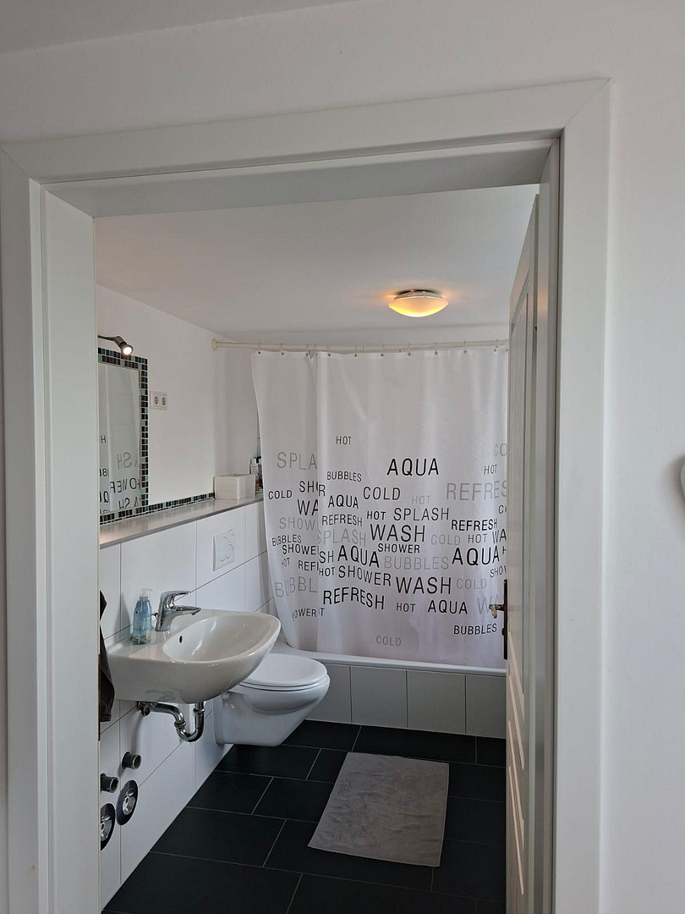
- Upper Floor: Hallway, 3 bedrooms, 1 dressing room, spacious bathroom with bathtub, barrier-free shower, and towel heater, and an accessible attic space.
- Ground Floor Apartment: Hallway, living/dining room with fitted kitchen, bathroom with bathtub and washing machine connection, floor-to-ceiling windows in the living/dining room with access to the terrace (new flooring in 2026) and roller shutters, as well as floor-to-ceiling windows in the bedroom with access to the balcony.
- Upper Floor Apartment: 3 bedrooms (1 bedroom with balcony), separate storage space in the hallway.
- Access to the accessible attic space.
- Oven connection available in the living room.
A video showcasing the interior and exterior can be provided upon initial contact.
Location
Located just 7 km away is Mittelangeln (Satrup), which offers a wide range of amenities:
- Doctors (general practitioners and specialists)
- Veterinarians
- Physiotherapy clinics
- Pharmacies
- Kindergartens
- Primary, secondary, and vocational schools
- Danish school
- Gymnasium (European School)
- Shopping facilities (Aldi, Edeka, Rossmann, Penny, etc.)
- Bookstore
- Hairdressers
- Gym
- Heated outdoor swimming pool
- Modern sports complex
Distances: Water sports and beach walks along the Flensburg Fjord are easily accessible:
Flensburg: 15 km (Fjord Park/City Park/City center, approximately 12-20 minutes by car)
Schleswig: 22 km (Castle)
Glücksburg: 19 km (Beach/Castle)
East Sea beach of Langballig: 17 km (Beach/Marina)
Tarp: 8 km to the A7 motorway, providing quick access to Hamburg or Denmark.
Location Check
Energy
|
Energy efficiency class
|
A+
|
|
Energy certificate type
|
Demand certificate
|
|
Main energy source
|
Geothermal
|
|
Final energy demand
|
24.98 kWh/(m²a)
|
 Grundriss Haus und ELW
 Flurkarte
Miscellaneous
Send a message directly to the seller
Questions about this house? Show interest or arrange a viewing appointment?
Click here to send a message to the provider:
Offer from: Michael Ziemens

Diese Seite wurde ausgedruckt von:
https://www.ohne-makler.net/en/property/469663/