
This page was printed from:
https://www.ohne-makler.net/en/property/469060/
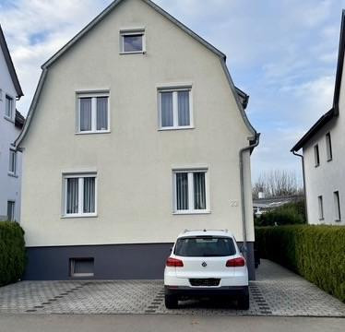
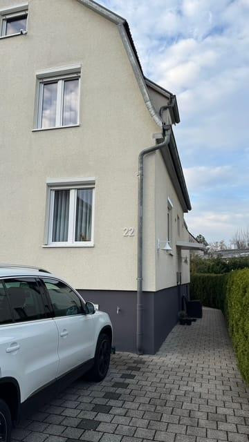
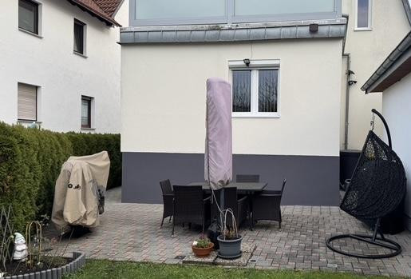
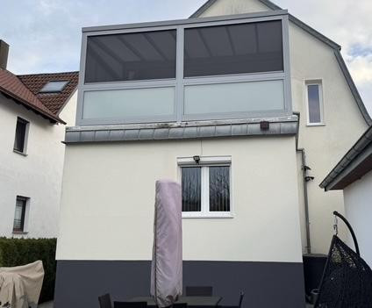
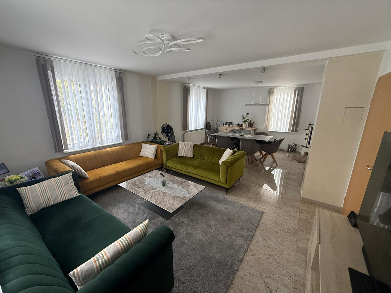
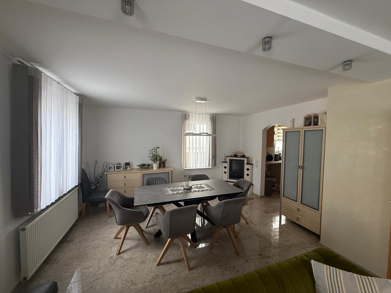
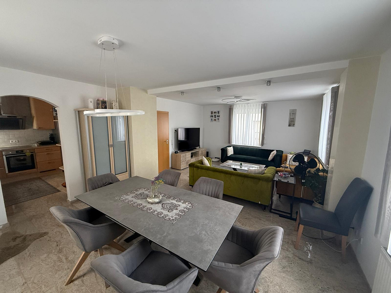
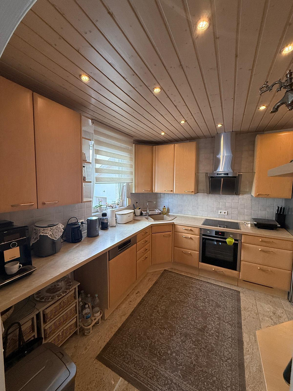
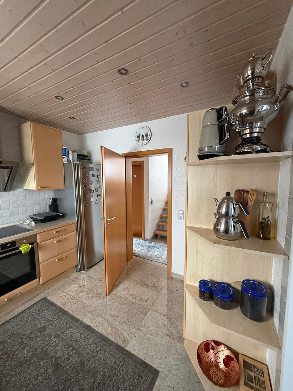
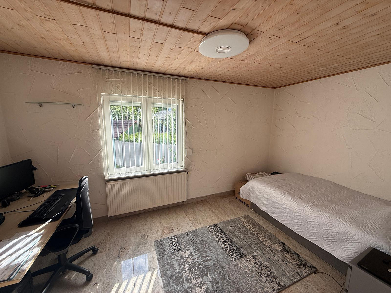
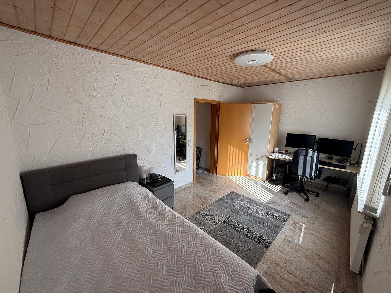
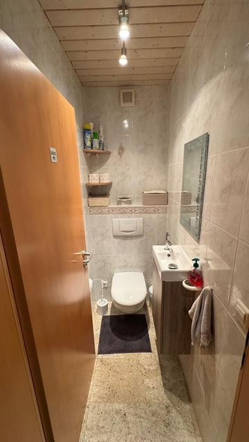
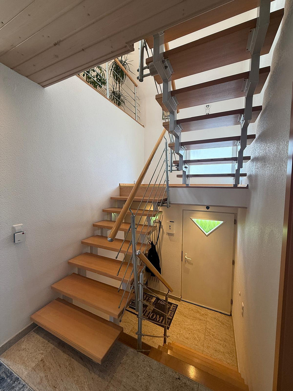
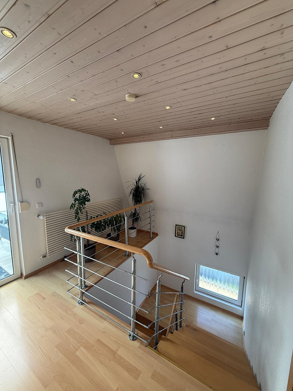
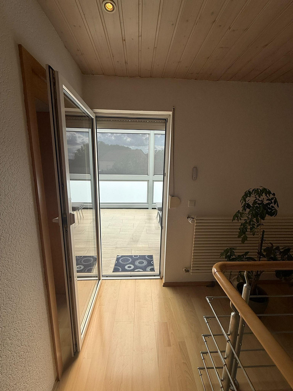
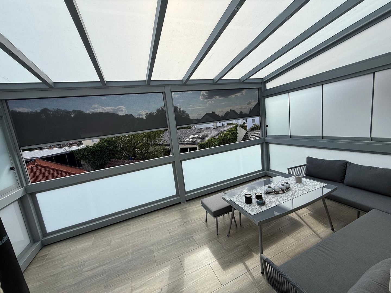
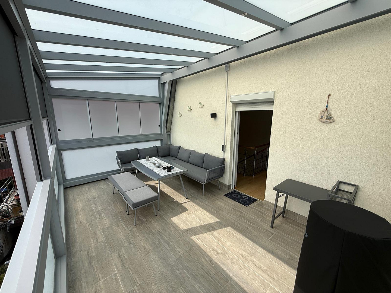
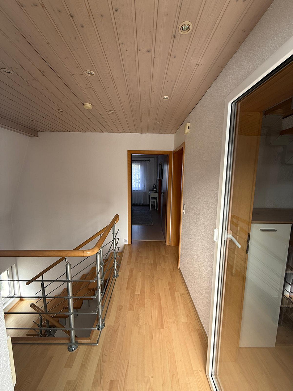
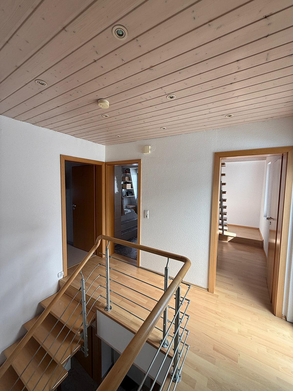
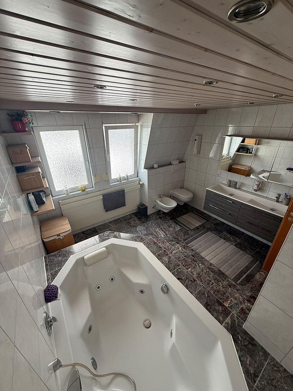
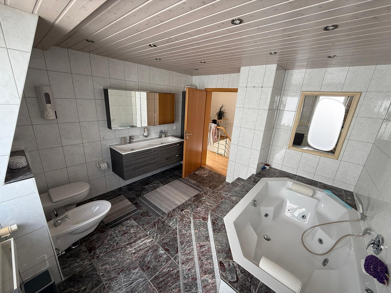
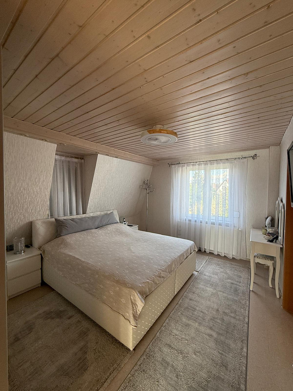
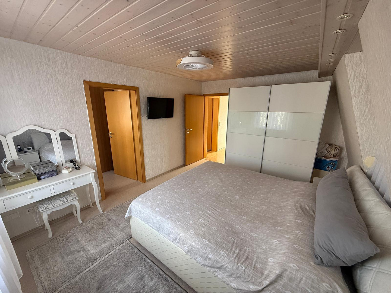
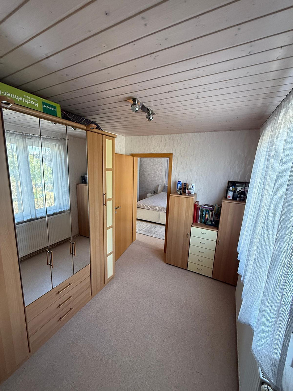
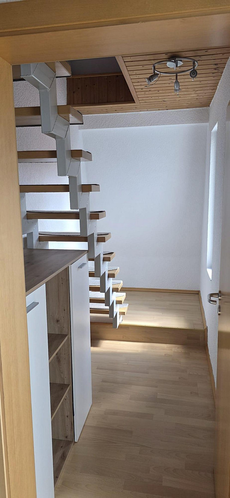
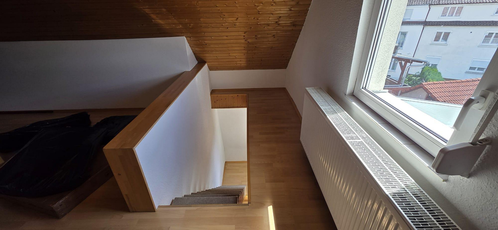
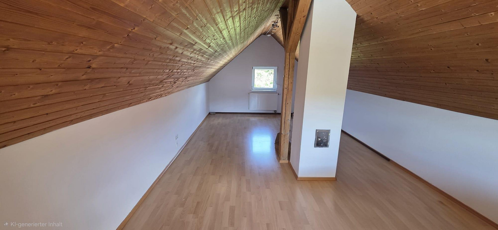
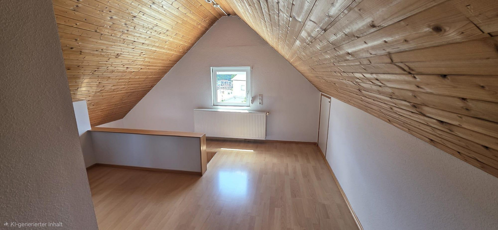
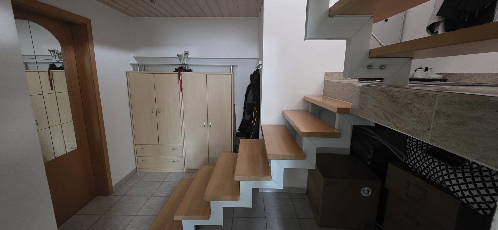
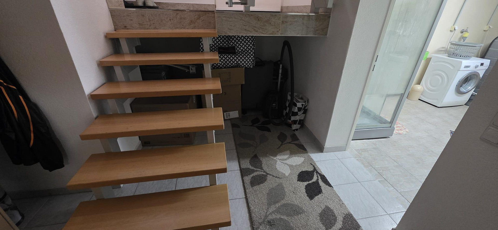
Bright and airy detached house in a desirable residential area.
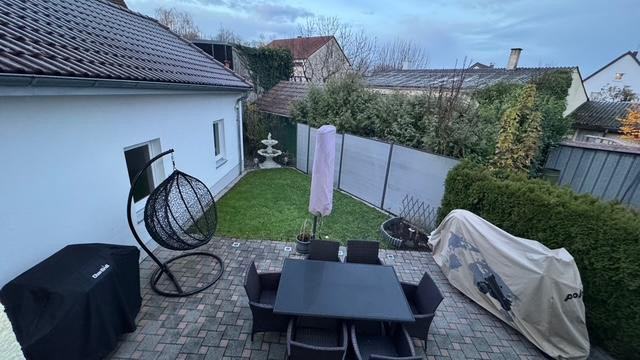
72770 Reutlingen (Betzingen) – Baden-WürttembergThis detached, generously sized family home offers ample space for families and couples who value quality of life and a comfortable home. The property stands out with its well-designed layout, bright rooms, and a well-maintained garden that invites relaxation. The ground floor features an open-plan living and dining area, which forms the heart of the home, while the upper floor provides private retreats for the whole family.
Are you interested in this house?
|
Object Number
|
OM-469060
|
|
Object Class
|
House
|
|
Object Type
|
Single-family house
|
|
Is occupied
|
Vacant
|
|
Handover from
|
By arrangement
|
Purchase price & additional costs
|
purchase price
|
580.000 €
|
|
Purchase additional costs
|
approx. 36,490 €
|
|
Total costs
|
approx. 616,489 €
|
Breakdown of Costs
* Costs for notary and land register were calculated based on the fee schedule for notaries. Assumed was the notarization of the purchase at the stated purchase price and a land charge in the amount of 80% of the purchase price. Further costs may be incurred due to activities such as land charge cancellation, notary escrow account, etc. Details of notary and land registry costs
Does this property fit my budget?
Estimated monthly rate: 2,347€
More accuracy in a few seconds:
By providing some basic information, the estimated monthly rate is calculated individually for you. For this and for all other real estate offers on ohne-makler.net
Details
|
Condition
|
Well-kept
|
|
Number of floors
|
4
|
|
Bathrooms (number)
|
2
|
|
Bedrooms (number)
|
3
|
|
Number of parking lots
|
3
|
|
Flooring
|
Tiles
|
|
Heating
|
Central heating
|
|
Year of construction
|
1965
|
|
Equipment
|
Balcony, Terrace, Garden, Basement, Shower bath, Fitted kitchen, Guest toilet
|
|
Infrastructure
|
Pharmacy, Grocery discount, General practitioner, Kindergarten, Primary school, Secondary school, Comprehensive school, Public transport
|
Information on equipment
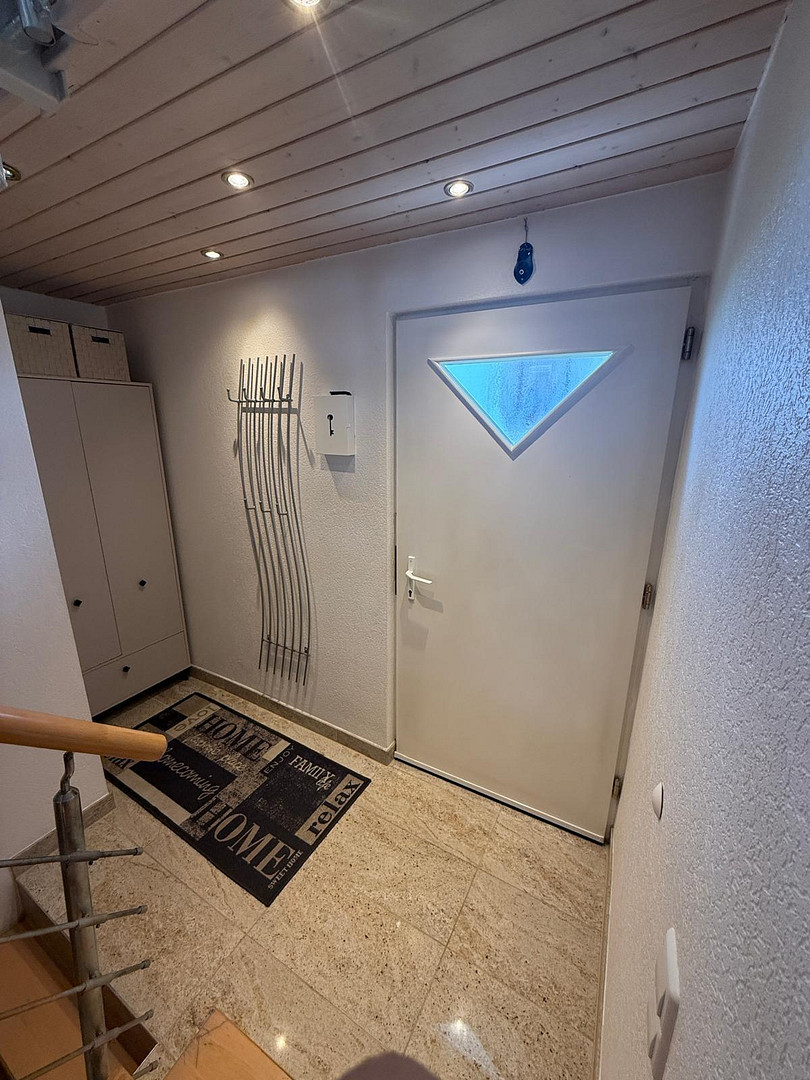
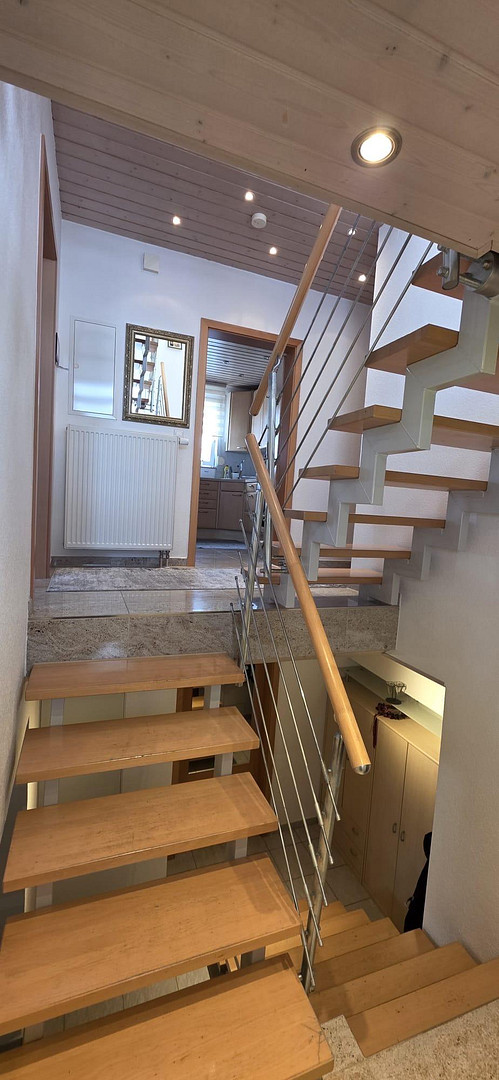
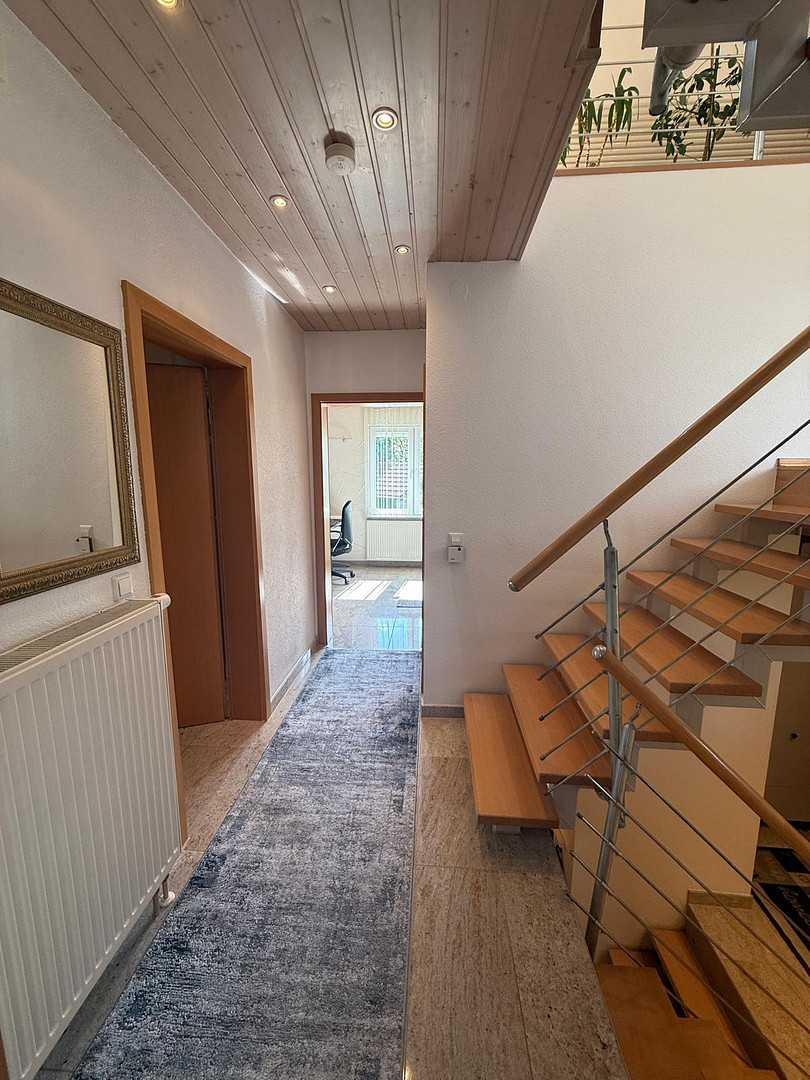
Living space: Approximately 165 m² of intelligently designed living space. The first floor features natural stone flooring throughout, without any steps.
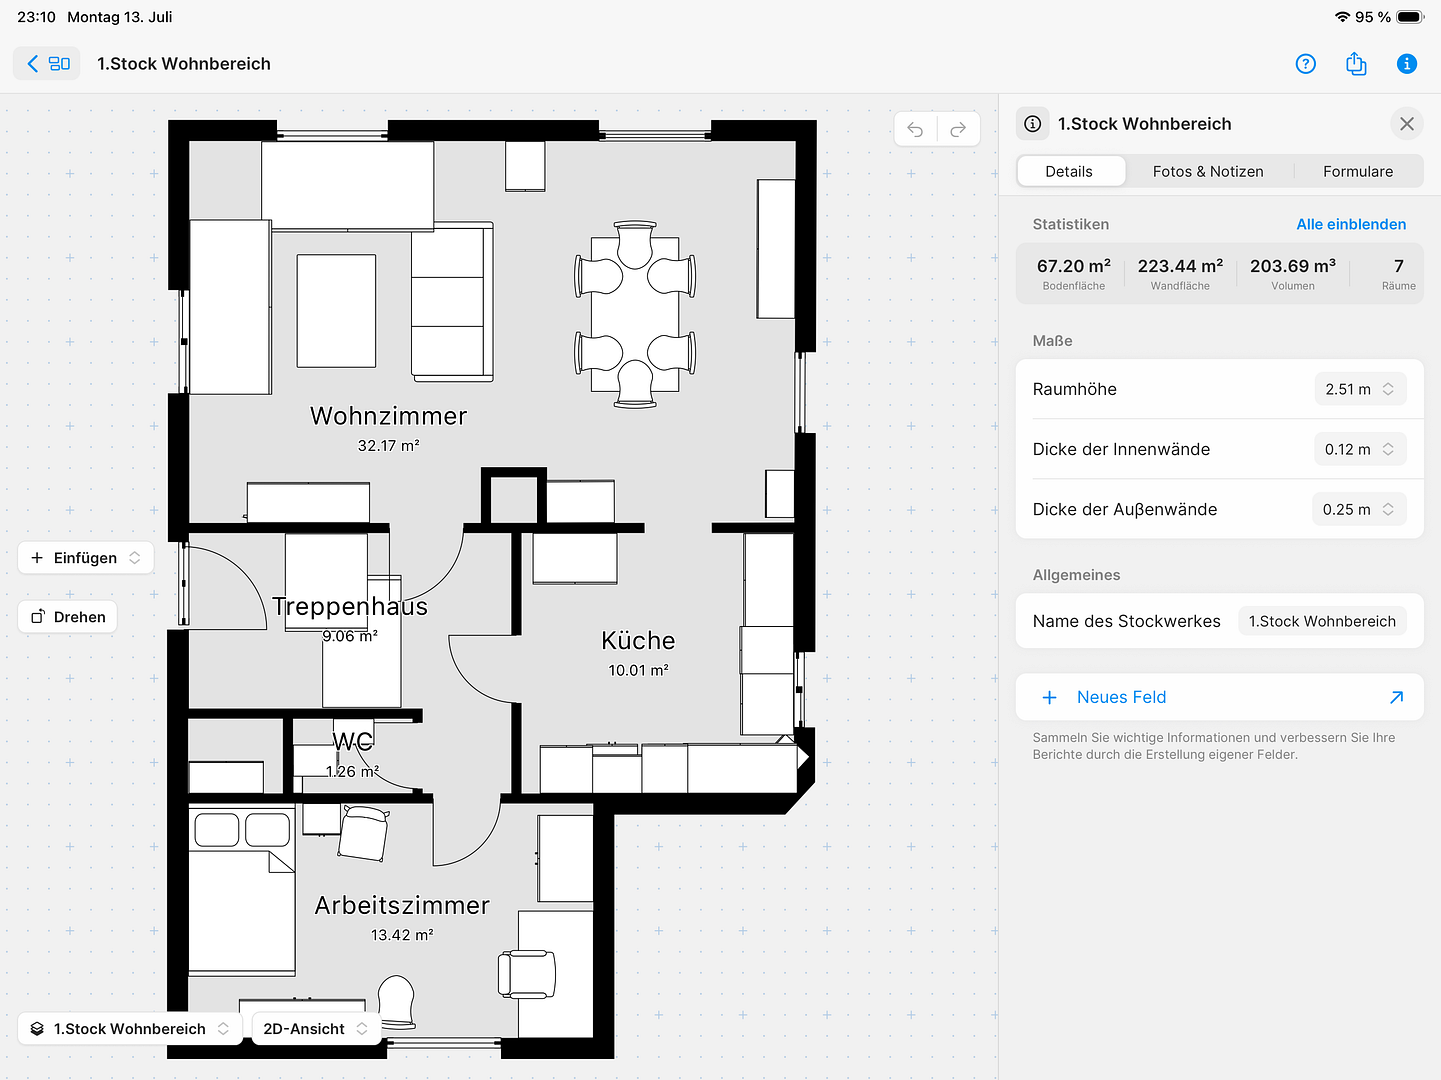
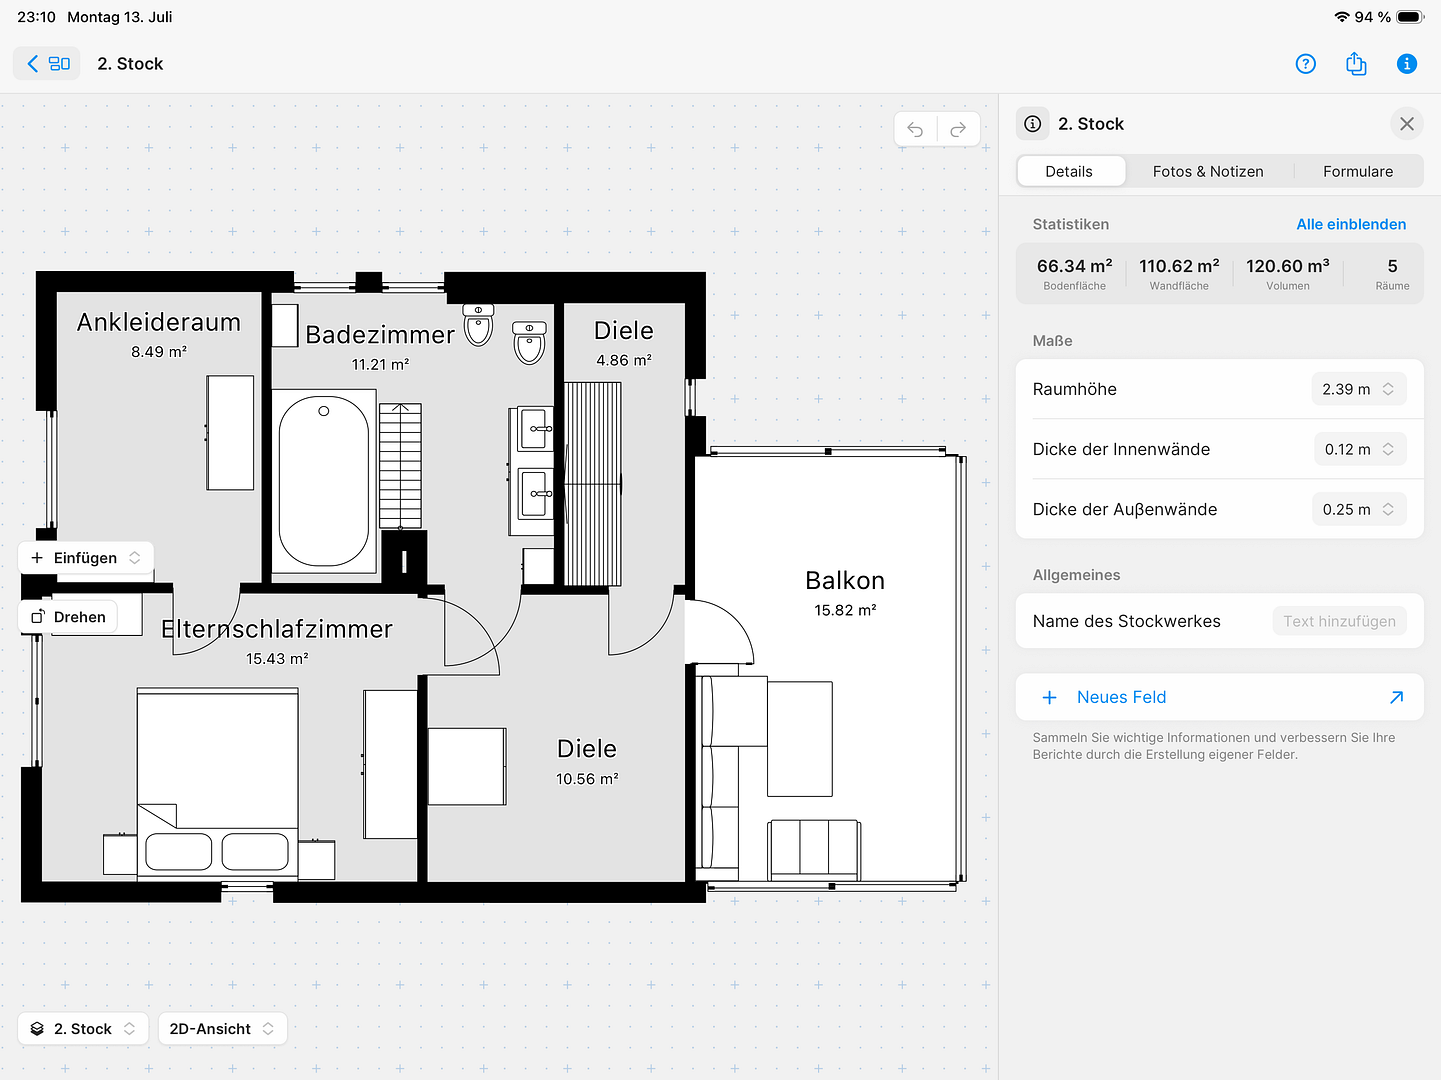
5 inviting rooms (a large living/dining room, a master bedroom, two children's/guest rooms or an office).
Kitchen: Modern, fully equipped built-in kitchen with direct access to the dining area. The second floor includes a covered balcony with sliding windows on the side. The sun blinds are electrically operated.
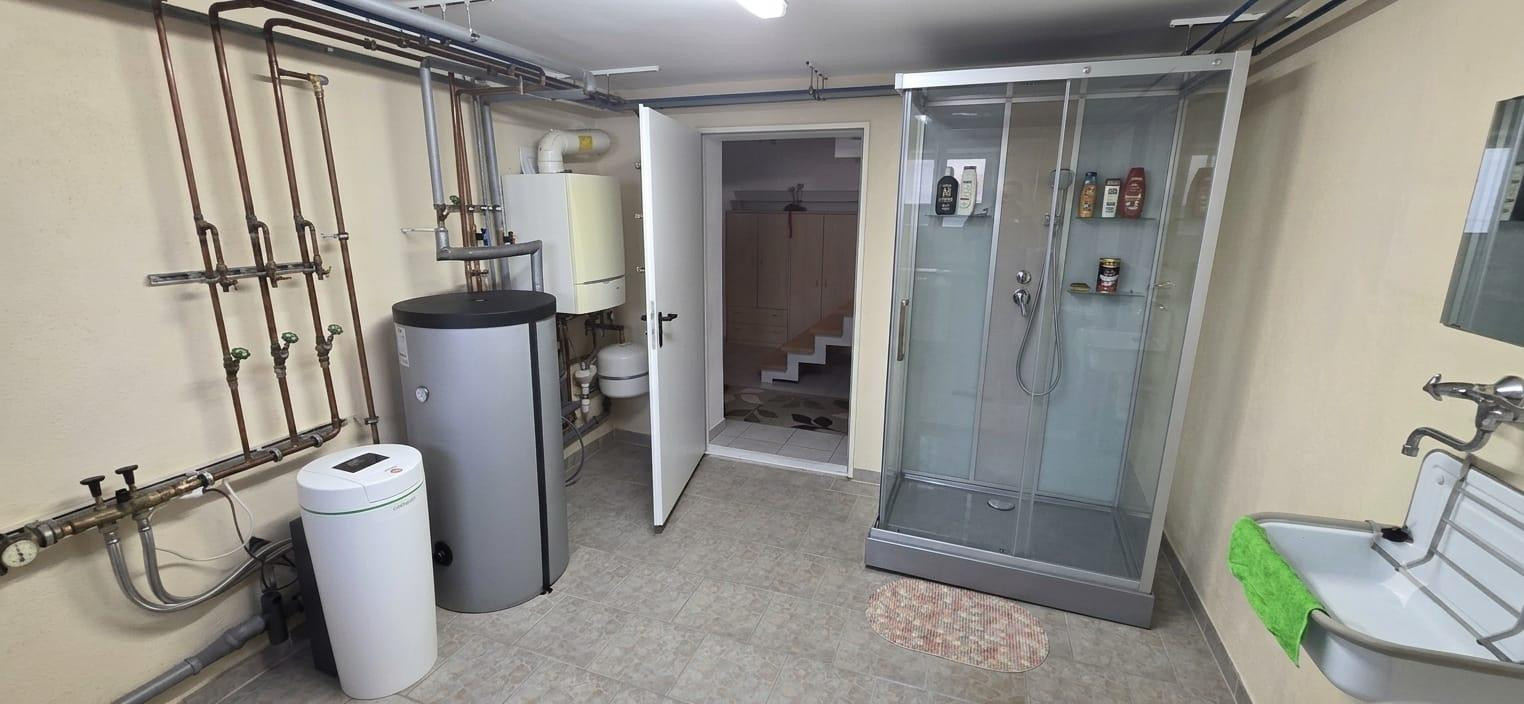
Bathrooms: A bathroom with natural light, featuring a whirlpool for 2 people, and a separate shower in the laundry room, as well as a separate guest toilet on the ground floor.
Outdoor area: A spacious south-facing terrace with views of the meticulously landscaped, private garden.
Parking: Outdoor parking spaces directly in front of the house, accommodating 3 cars.
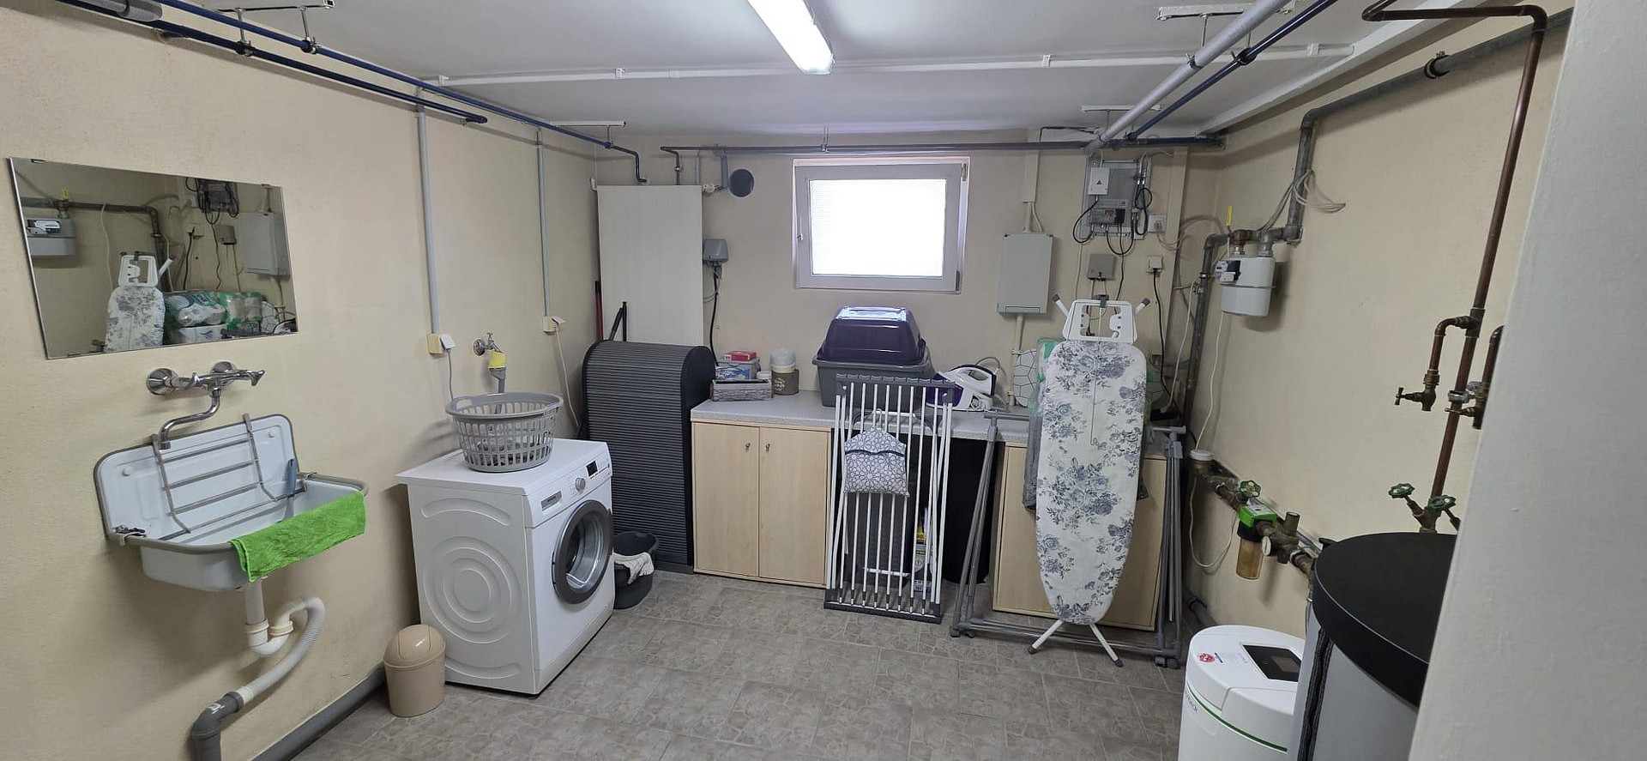
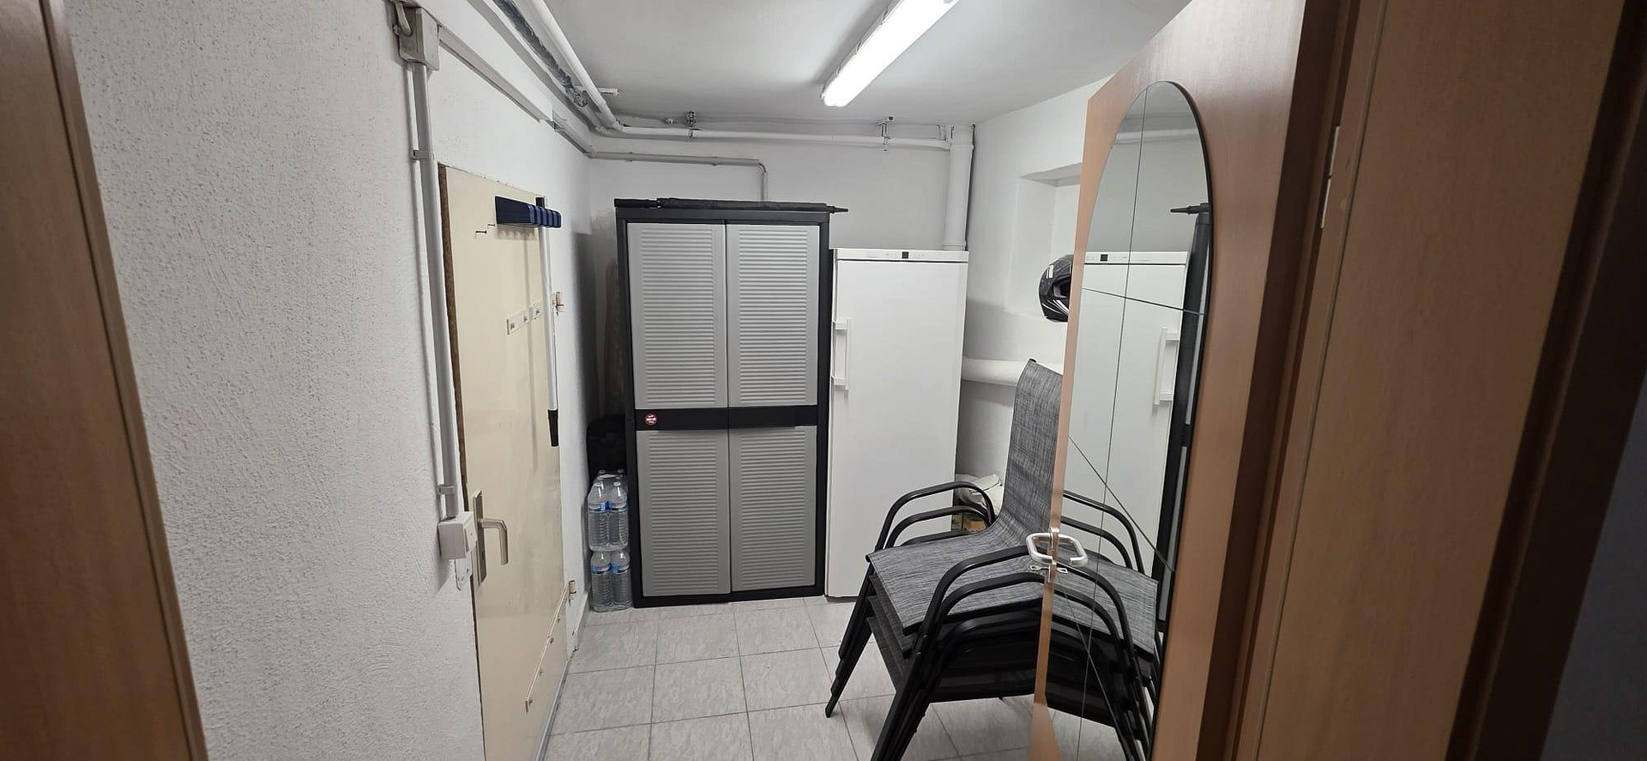
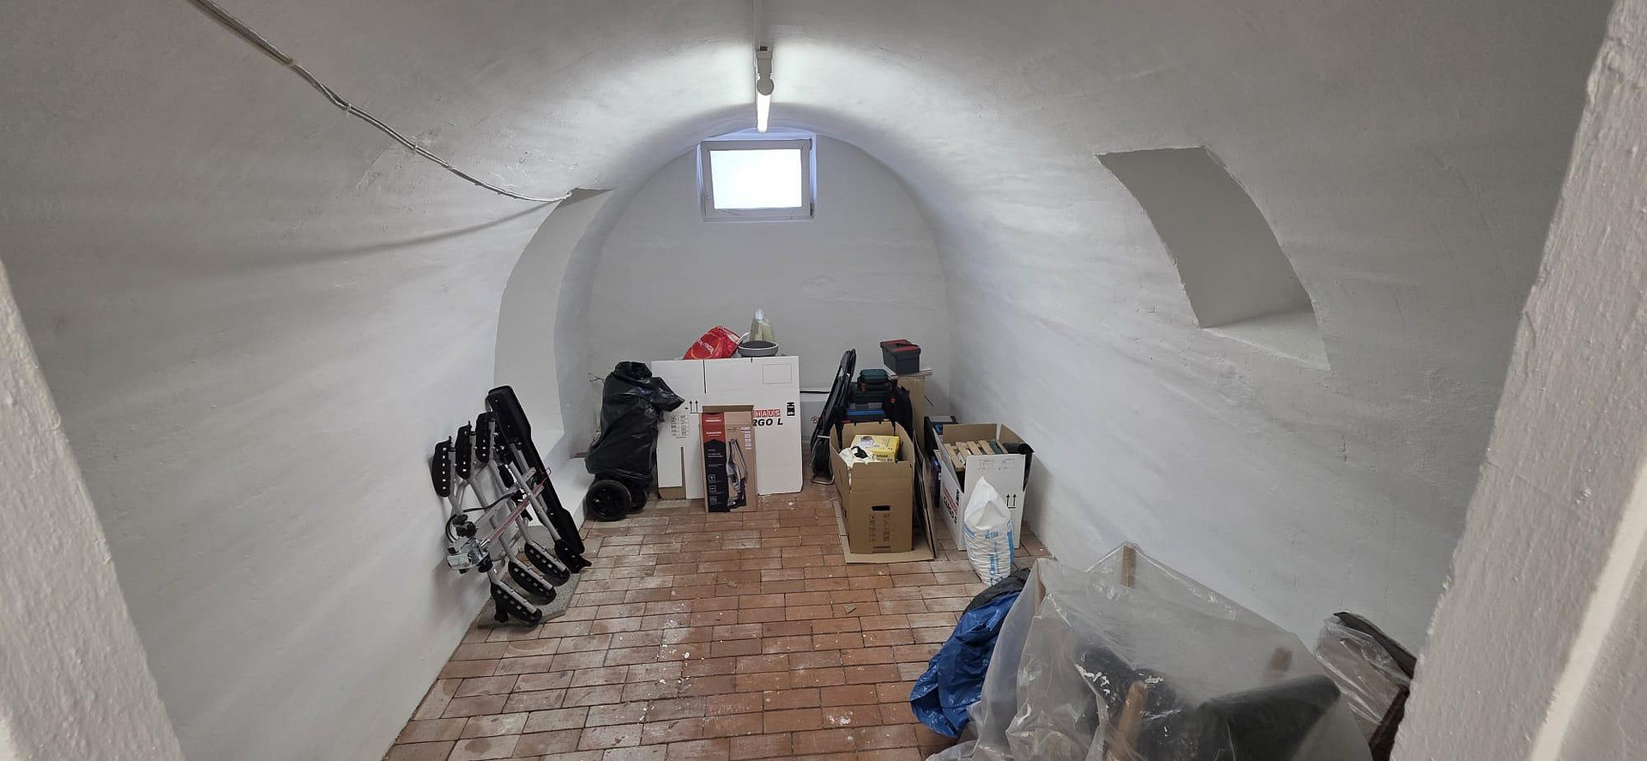
Basement: Fully finished basement with ample storage space, a laundry room, and a vaulted cellar.
Location
The property is located in a quiet, family-friendly, and yet central residential area (e.g., in an established neighborhood). All essential shops (supermarkets, bakeries, pharmacies) as well as schools and kindergartens are within a few minutes' reach. The connection to public transportation and the highway/federal road is excellent, allowing you to quickly reach both the surrounding natural areas and the city center. Furthermore, the Robert Bosch company is just 10 minutes away.
Location Check
Energy
|
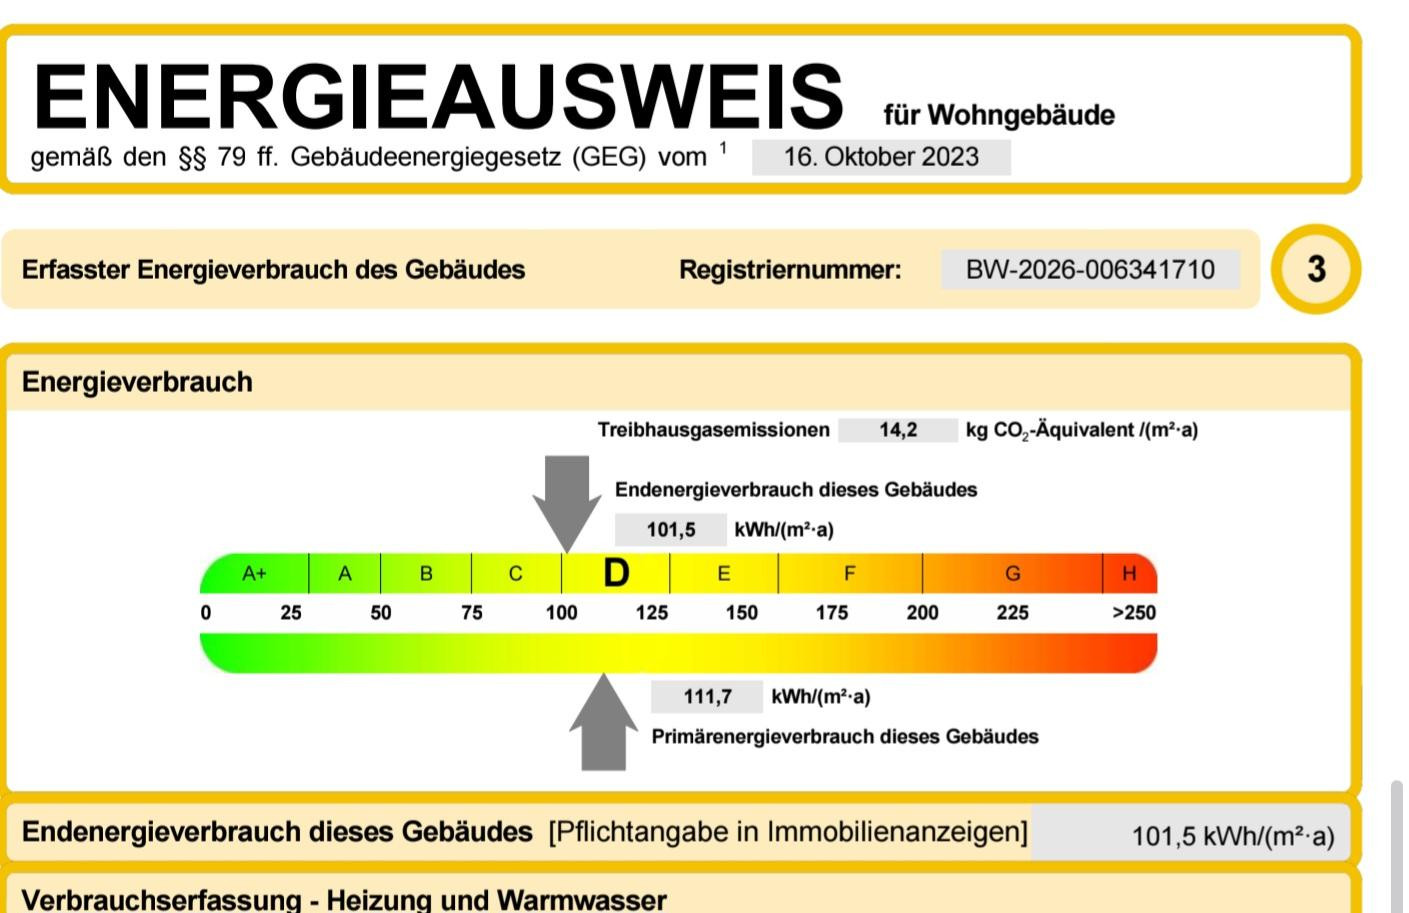
Final energy consumption
|
101.50 kWh/(m²a)
|
|
Energy efficiency class
|
D
|
|
Energy certificate type
|
Consumption certificate
|
|
Main energy source
|
Gas
|
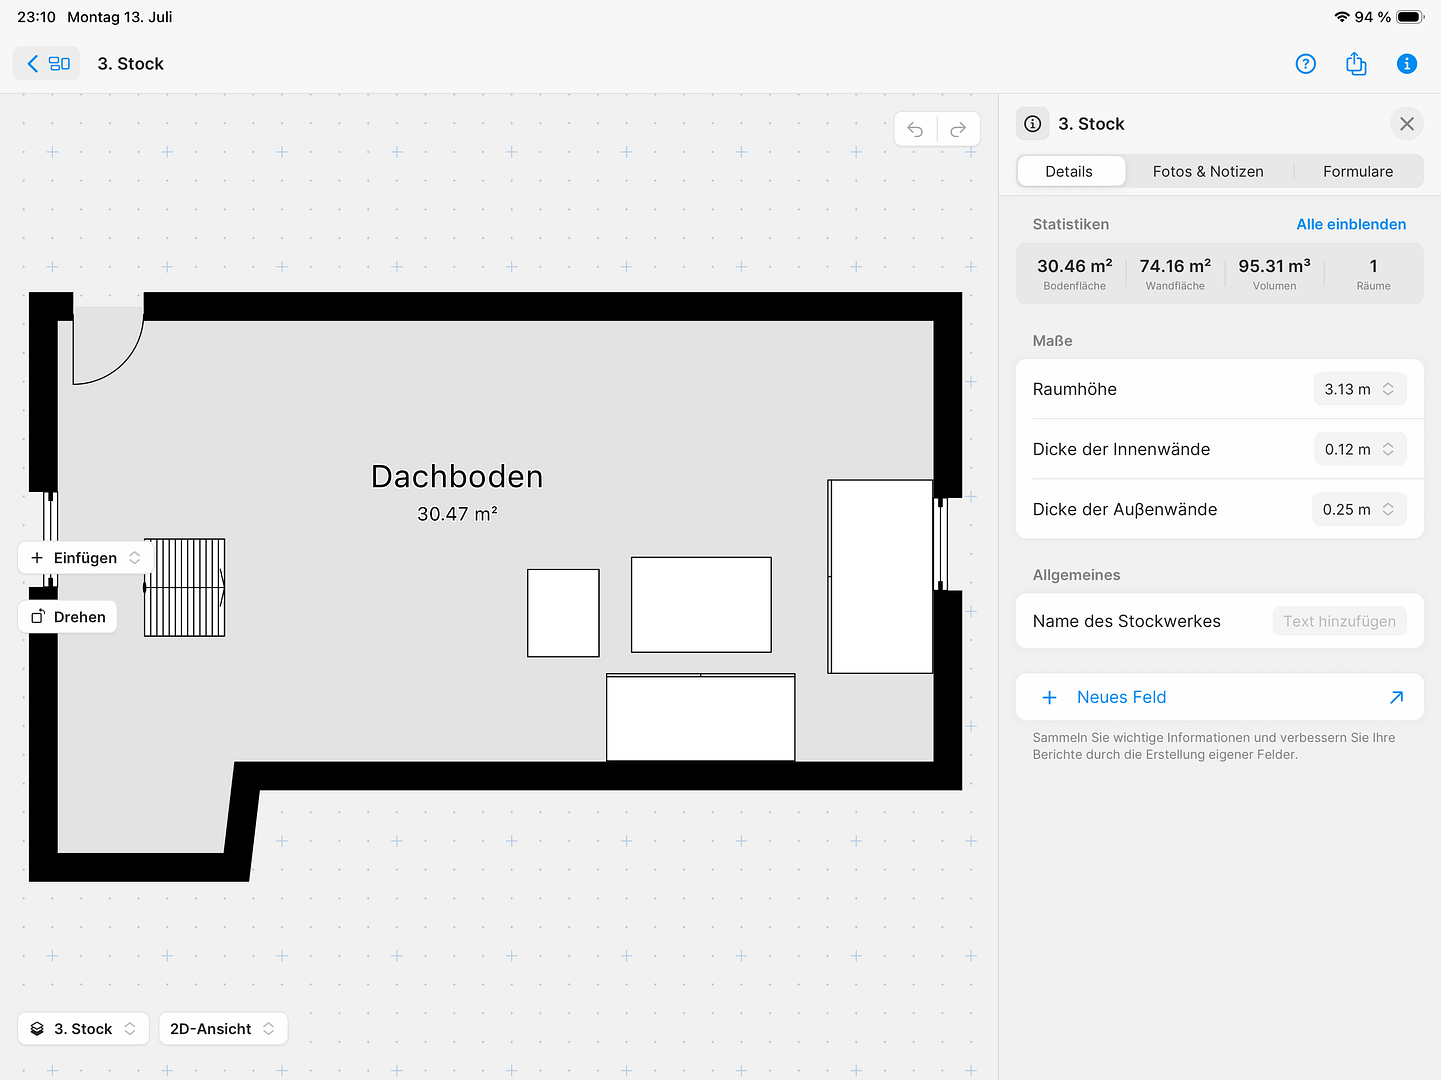
 Grundriss
Miscellaneous
Topic portals
Send a message directly to the seller
Questions about this house? Show interest or arrange a viewing appointment?
Click here to send a message to the provider:
Offer from: Emre Dalay

Diese Seite wurde ausgedruckt von:
https://www.ohne-makler.net/en/property/469060/