
This page was printed from:
https://www.ohne-makler.net/en/property/468772/
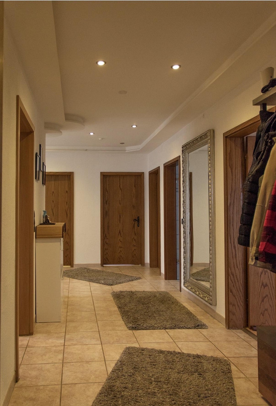
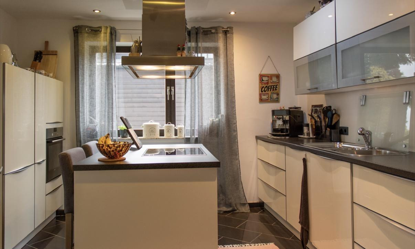
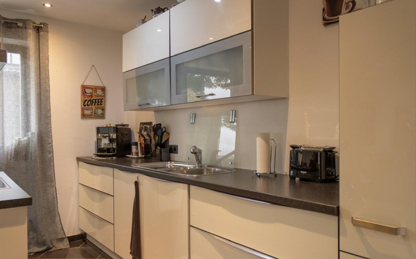
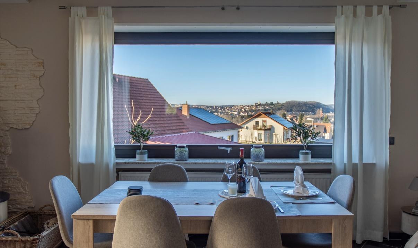
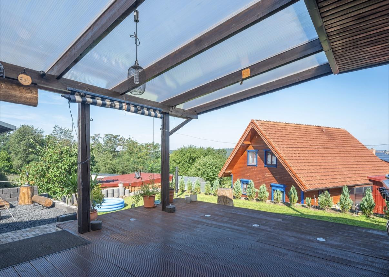
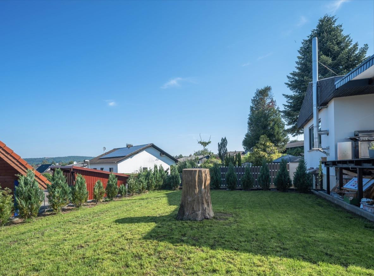
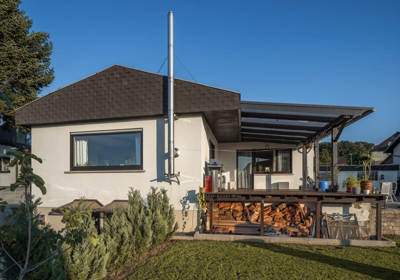
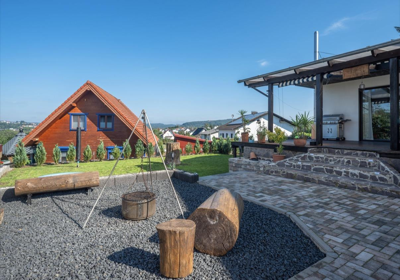
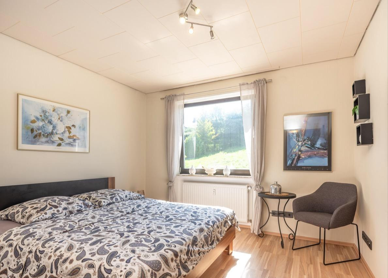
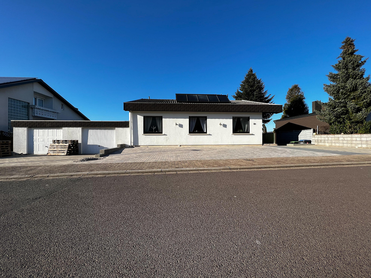
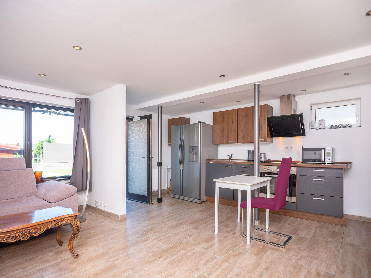
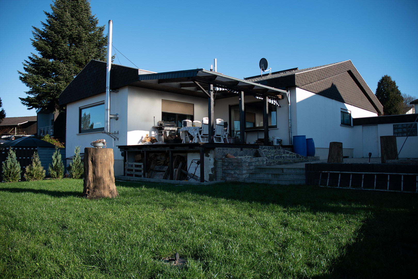
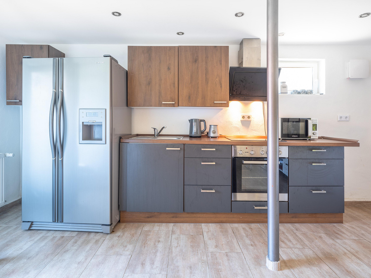
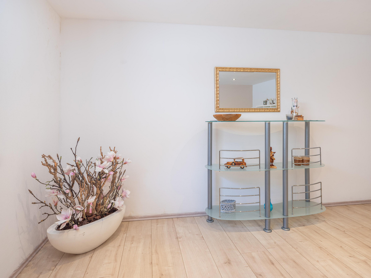
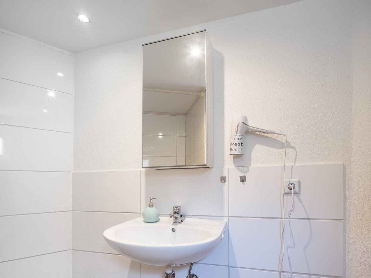
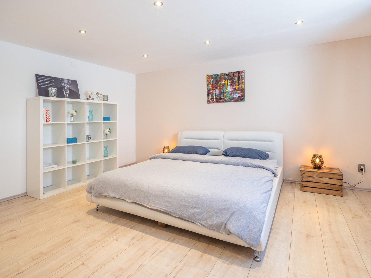
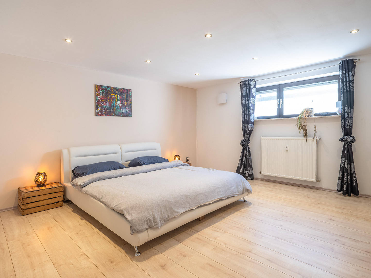
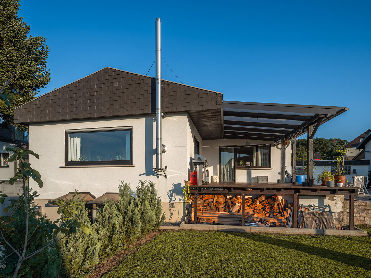
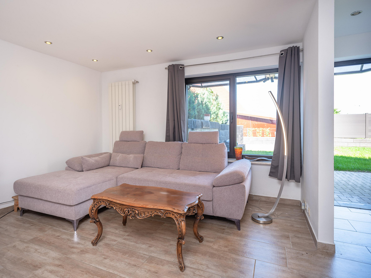
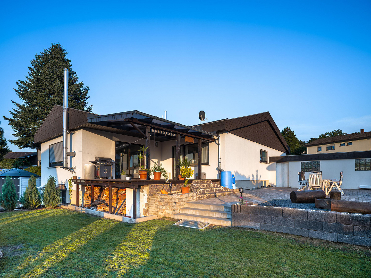
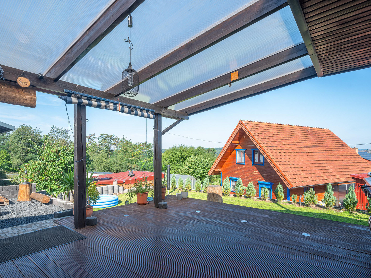
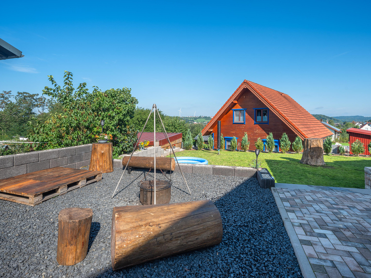
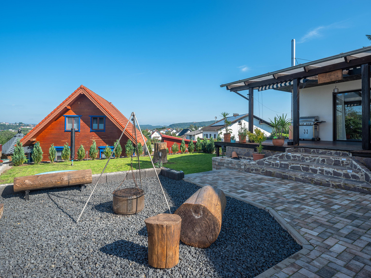
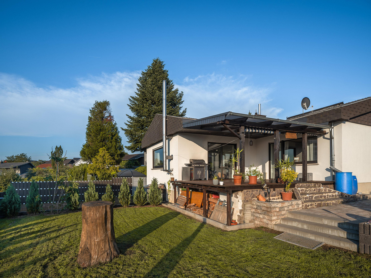
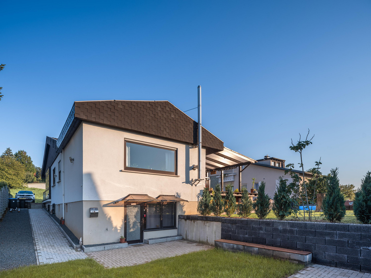
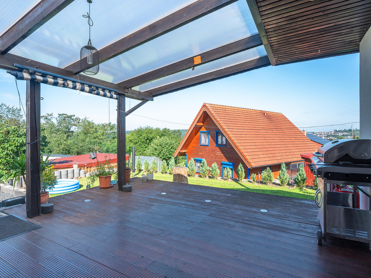
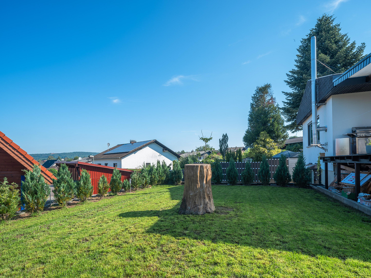
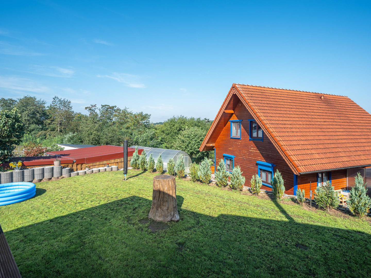
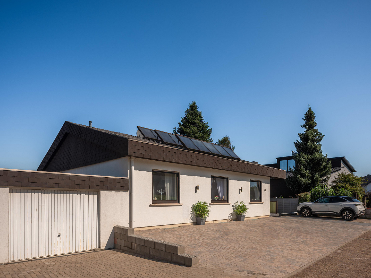
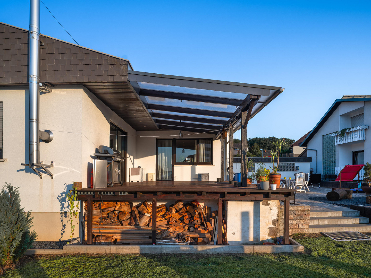
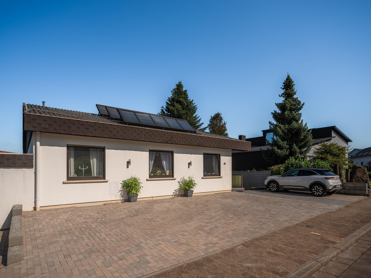
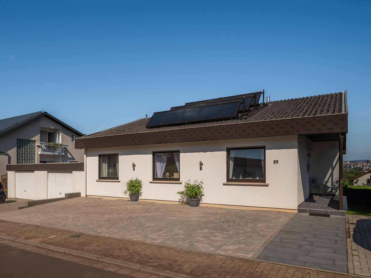
Exclusive, detached bungalow with a separate apartment, offering stunning views, a double garage, and a large garden.
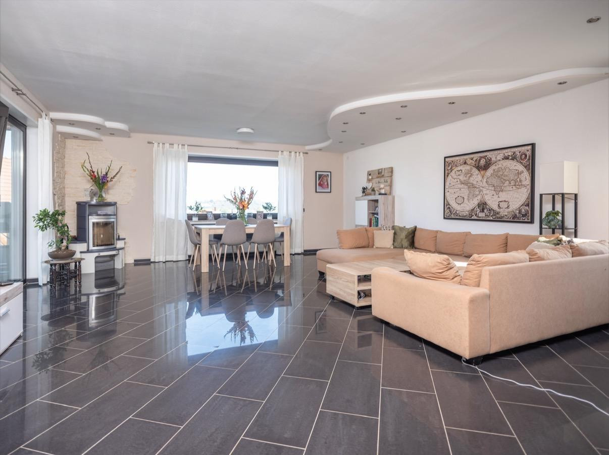
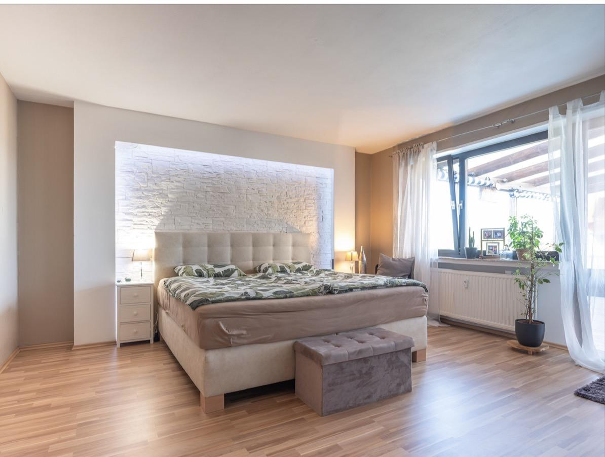
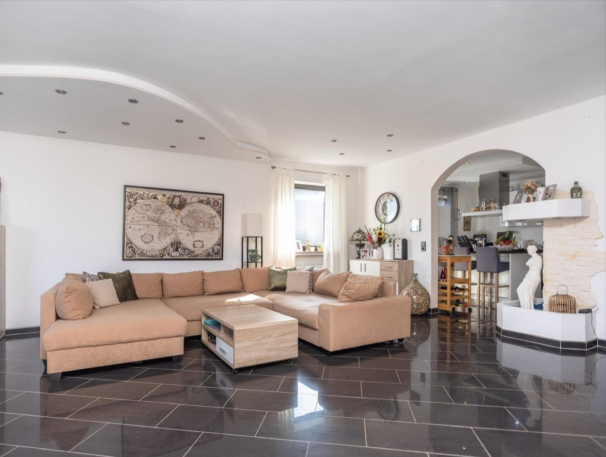
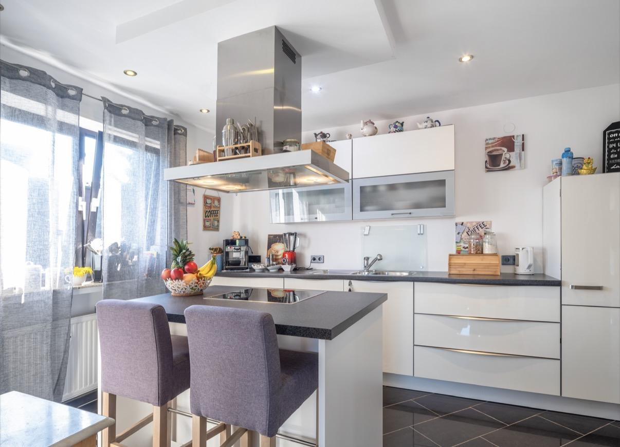
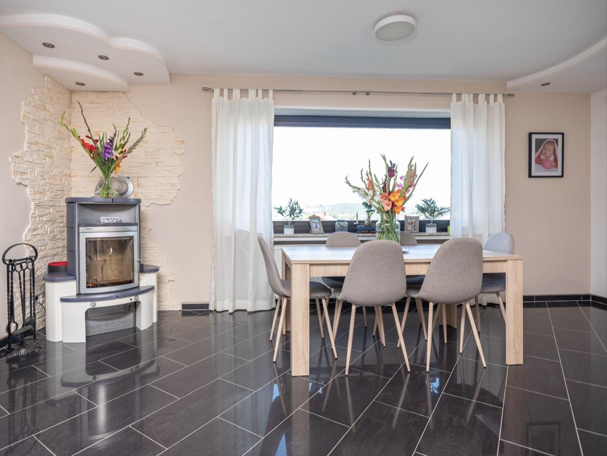
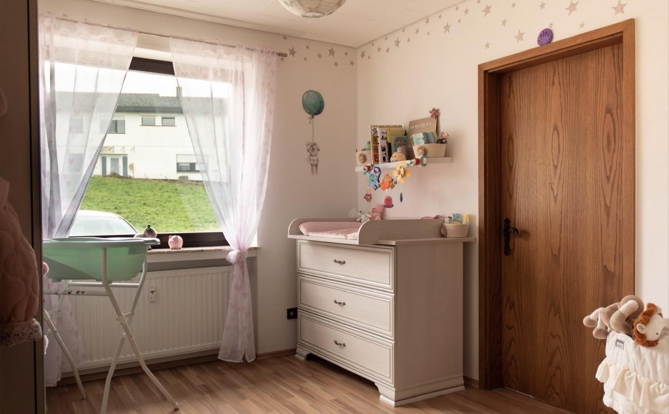
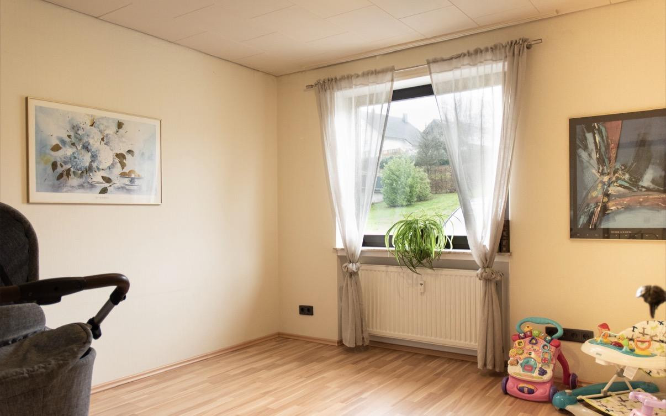
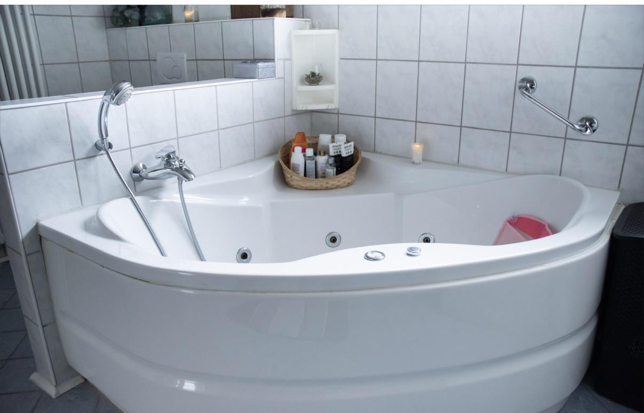
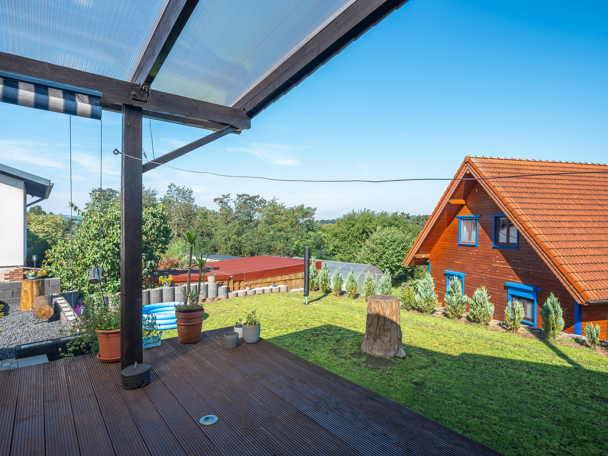
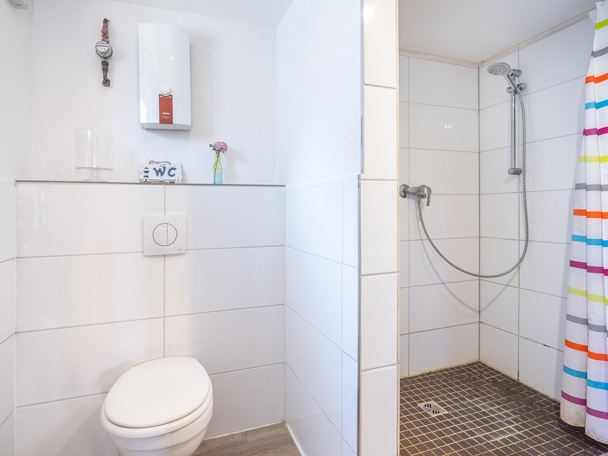
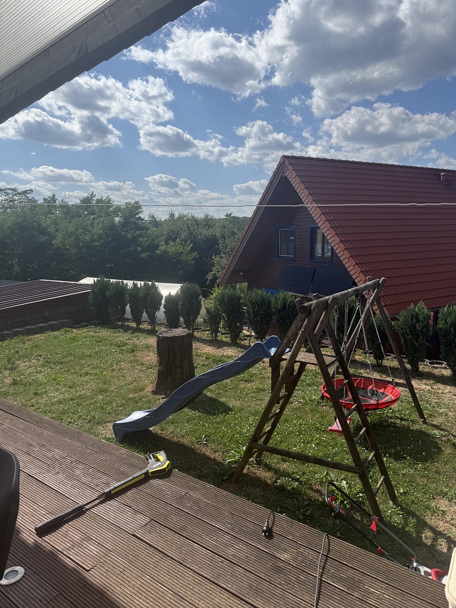
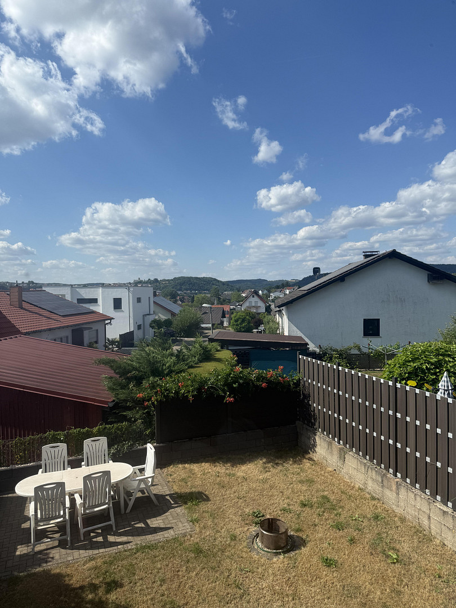
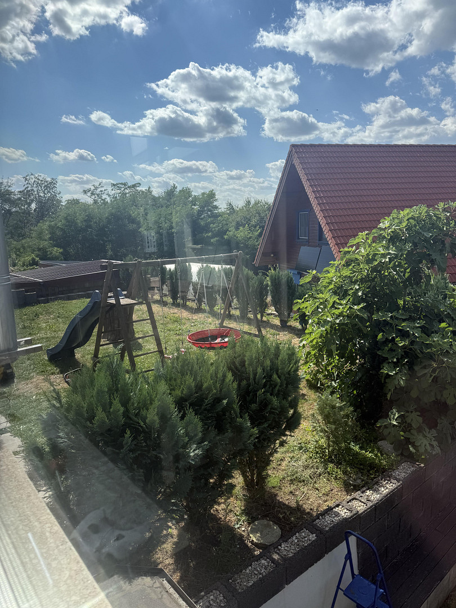
Krappelroth 29, 66839 Schmelz – SaarlandThis detached bungalow was built using solid construction methods and impresses with its high-quality workmanship, excellent condition, and numerous comprehensive modernizations. Situated on a 769 m² plot, the house offers approximately 220 m² of living space and combines spacious living with a variety of potential uses. A particularly noteworthy feature is the exceptionally large living and dining room, with approximately 60 m² of space, which offers plenty of natural light through its large windows, creating a bright and open living environment. The living space is further enhanced by a completely self-contained guest apartment with its own entrance, terrace, and garden. This makes the detached bungalow ideal for multi-generational living, living and working under one roof, or for a combination of personal use and rental income. In recent years, almost all of the house's key areas have been comprehensively modernized. This includes the electrical system, the heating system, the bathrooms, sections of the plumbing, the drainage system, the basement areas, the exterior landscaping, as well as roof maintenance and insulation. The house is presented in excellent condition and can be moved into immediately without significant renovation work. A particular highlight is the custom-designed, built-in kitchen in white high-gloss finish, featuring a large kitchen island, practical built-in cabinets, and high-quality Siemens appliances. The spacious bathroom with a whirlpool and the high-quality Hark fireplace with a stainless steel chimney create a stylish and cozy living atmosphere. Technically, the detached bungalow is also excellently equipped. In addition to a modern heating system, the house features electric blinds, LAN connections in the living areas, and a solar thermal system for hot water. Furthermore, there is potential for expansion in the attic, which could create additional living space if needed. The outdoor area offers two sunny terraces, two separate garden areas, and a beautifully landscaped barbecue area – ideal conditions for relaxing hours with family and friends. A double garage and up to seven parking spaces on the property provide ample space, even for larger families or visitors. Another significant advantage is the exceptionally comprehensive documentation of the property. All modernization work has been meticulously documented. Numerous invoices, receipts, and documents will be provided to the buyer, enabling full transparency and traceability of all investments. This detached bungalow combines high-quality construction, modern features, spacious living areas, versatile usage options, and an exceptionally quiet residential location, creating a complete package that is rarely available on the market.
Are you interested in this house?
|
Object Number
|
OM-468772
|
|
Object Class
|
House
|
|
Object Type
|
Two-family house
|
|
Is occupied
|
Occupied
|
|
Handover from
|
Immediately
|
Purchase price & additional costs
|
purchase price
|
440.000 €
|
|
Purchase additional costs
|
approx. 34,697 €
|
|
Total costs
|
approx. 474,696 €
|
Breakdown of Costs
* Costs for notary and land register were calculated based on the fee schedule for notaries. Assumed was the notarization of the purchase at the stated purchase price and a land charge in the amount of 80% of the purchase price. Further costs may be incurred due to activities such as land charge cancellation, notary escrow account, etc. Details of notary and land registry costs
Does this property fit my budget?
Estimated monthly rate: 1,660€
More accuracy in a few seconds:
By providing some basic information, the estimated monthly rate is calculated individually for you. For this and for all other real estate offers on ohne-makler.net
Details
|
Condition
|
As good as new
|
|
Number of floors
|
2
|
|
Usable area
|
100 m²
|
|
Bathrooms (number)
|
3
|
|
Bedrooms (number)
|
6
|
|
Number of garages
|
2
|
|
Number of parking lots
|
7
|
|
Flooring
|
Laminate, Tiles
|
|
Heating
|
Oven heating
|
|
Year of construction
|
1979
|
|
Equipment
|
Balcony, Terrace, Garden, Basement, Roof terrace, Full bath, Shower bath, Fitted kitchen, Guest toilet, Fireplace, Barrier-free
|
|
Infrastructure
|
Pharmacy, Grocery discount, General practitioner, Kindergarten, Primary school, Secondary school, Middle school, High school, Comprehensive school, Public transport
|
Information on equipment
This detached bungalow is impressive due to its excellent condition, exclusive features, and numerous modernizations. In recent years, almost all of the house's essential areas have been comprehensively renovated. These include the electrical system, the heating system, the bathrooms, parts of the plumbing, the basement areas, the exterior landscaping, the drainage system, the terraces, as well as roof maintenance and insulation. As a result, this detached bungalow is in excellent condition and can be moved into immediately without significant renovation costs. A particular advantage of this detached bungalow is its construction. Because the building is completely detached, there is no direct connection to a neighboring house. This provides a high level of privacy, peace, and living quality. Furthermore, there is no direct residential building opposite, which makes the property feel particularly open and allows the living spaces to benefit from plenty of natural light throughout the day. The detached bungalow features a spacious main living area, as well as a completely separate guest apartment with its own entrance and outdoor area. This house is ideally suited for multi-generational living, for those who want to live and work in the same space, or for a combination of personal use and rental income. A particular highlight is the custom-designed, high-gloss white kitchen with a large island, practical built-in cabinets, and high-quality Siemens appliances. It offers ample storage space and combines modern design with maximum functionality. For added living comfort, the house features a spacious bathroom with a whirlpool and a high-quality Hark fireplace, which creates a pleasant and cozy living atmosphere on cold days. The technical features include a modern heating system, electric blinds, LAN connections in the living areas, and a solar thermal system for hot water production. The system is already installed and can be fully utilized again with minimal effort after replacing the buffer tank. The outdoor area also impresses with two sunny terraces, two private garden areas, and a spacious garden with plenty of space for relaxation, play, or enjoyable barbecues. A double garage and up to seven parking spaces on the property offer additional convenience. Another significant advantage is the exceptionally comprehensive documentation for this detached bungalow. All modernization work has been carefully documented. Three folders containing invoices, receipts, and supporting documents will be provided to the buyer, enabling complete transparency and traceability of all investments. This detached bungalow combines excellent maintenance, modern home technology, exclusive features, a high level of privacy, and versatile usage options, creating a complete package that is rarely found on the market.
Location
The detached bungalow is located in one of the quietest and most well-maintained residential areas of Schmelz. The neighborhood is characterized by a pleasant sense of community, plenty of greenery, and a relaxed atmosphere – a place where you can find peace and feel at home long-term.
Thanks to its elevated position, the property enjoys particularly abundant sunshine and a beautiful panoramic view of Schmelz. The spacious terrace, in particular, invites you to relax and enjoy the day, ending it with stunning sunsets in a peaceful setting.
A special highlight is the immediate proximity to the forest, which is only about a 2-minute walk away. From there, numerous hiking and cycling trails wind through nature, offering ideal opportunities for walks, sports activities, or relaxing hours outdoors.
Despite its quiet location, you can reach supermarkets, bakeries, and other shops in just about 5 minutes. Schools, kindergartens, doctors, pharmacies, bus stops, and a children's playground are also located nearby, ensuring a high quality of life in everyday life.
Location Check
Energy
|
Final energy consumption
|
107.00 kWh/(m²a)
|
|
Energy efficiency class
|
D
|
|
Energy certificate type
|
Consumption certificate
|
|
Main energy source
|
Oil
|
Miscellaneous
* Immediately available – nothing stands in the way of a timely move-in.
* Sold directly by the owner, without commission – personalized service, quick communication, and no additional real estate agent fees.
* Extensive documentation is available, including the energy performance certificate, floor plans, and three folders containing invoices and documentation related to the renovations carried out.
* This property is ideal as a family home, a multigenerational home, or for a combination of owner occupancy and rental income.
* A rent-to-own option is generally possible, subject to appropriate creditworthiness and after individual agreement of the contract terms.
* Viewing appointments can be arranged flexibly, even at short notice.
* All information has been prepared to the best of our knowledge and belief. Errors, changes, and early sales are subject to prior notice.
Please call via WhatsApp as I do not see calls made through the standard phone line. All viewing appointments are arranged by phone via WhatsApp: +49 156 78398893.
Send a message directly to the seller
Questions about this house? Show interest or arrange a viewing appointment?
Click here to send a message to the provider:
Offer from: Sven Zappel

Diese Seite wurde ausgedruckt von:
https://www.ohne-makler.net/en/property/468772/