
This page was printed from:
https://www.ohne-makler.net/en/property/468459/
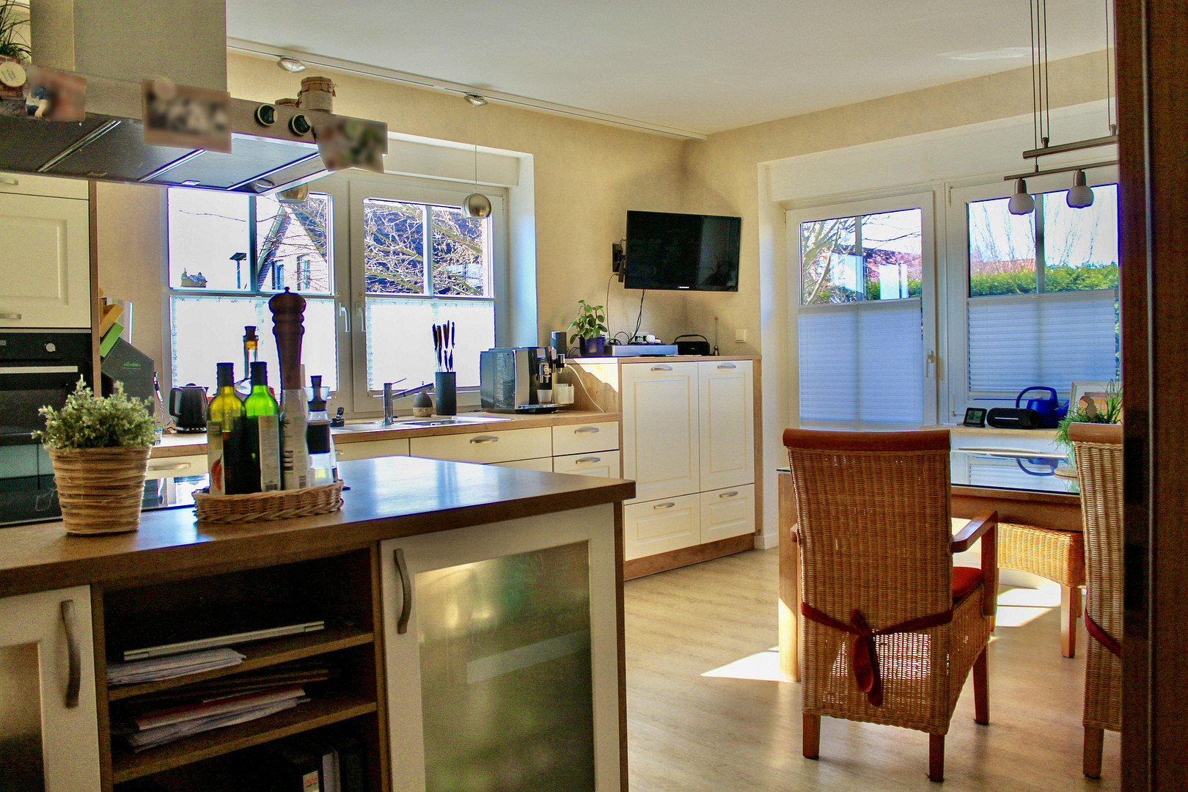
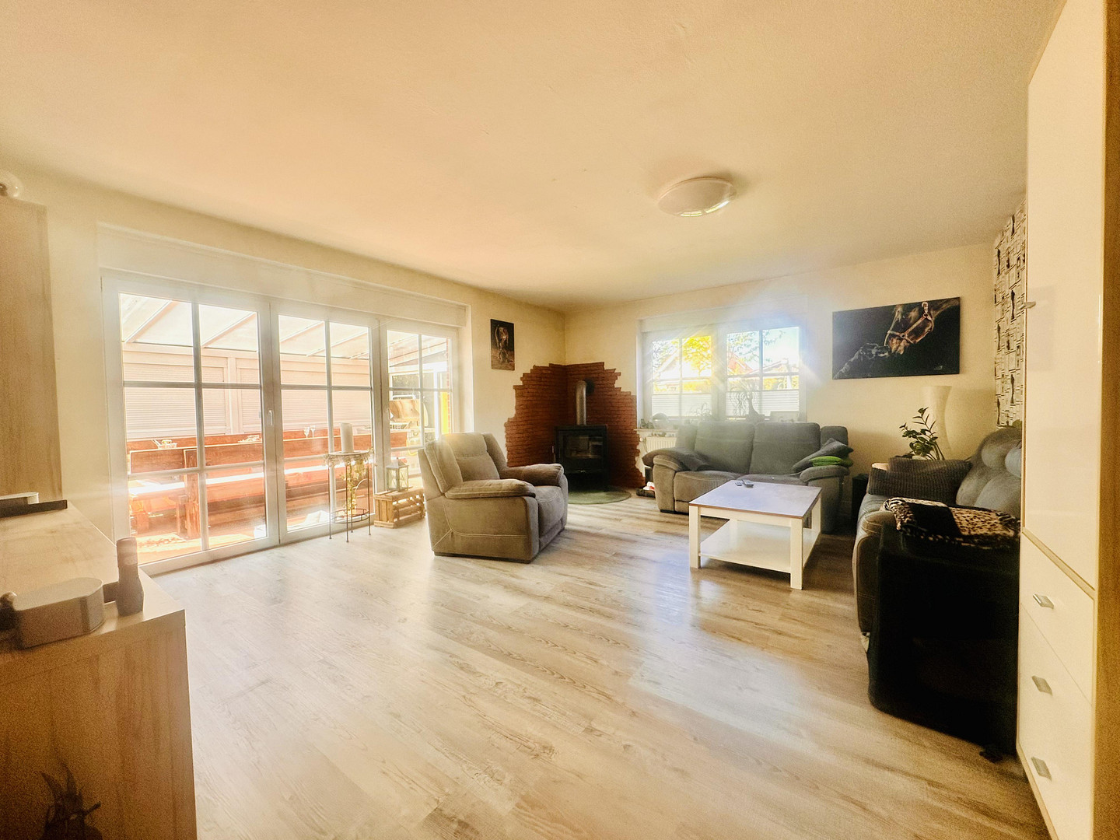
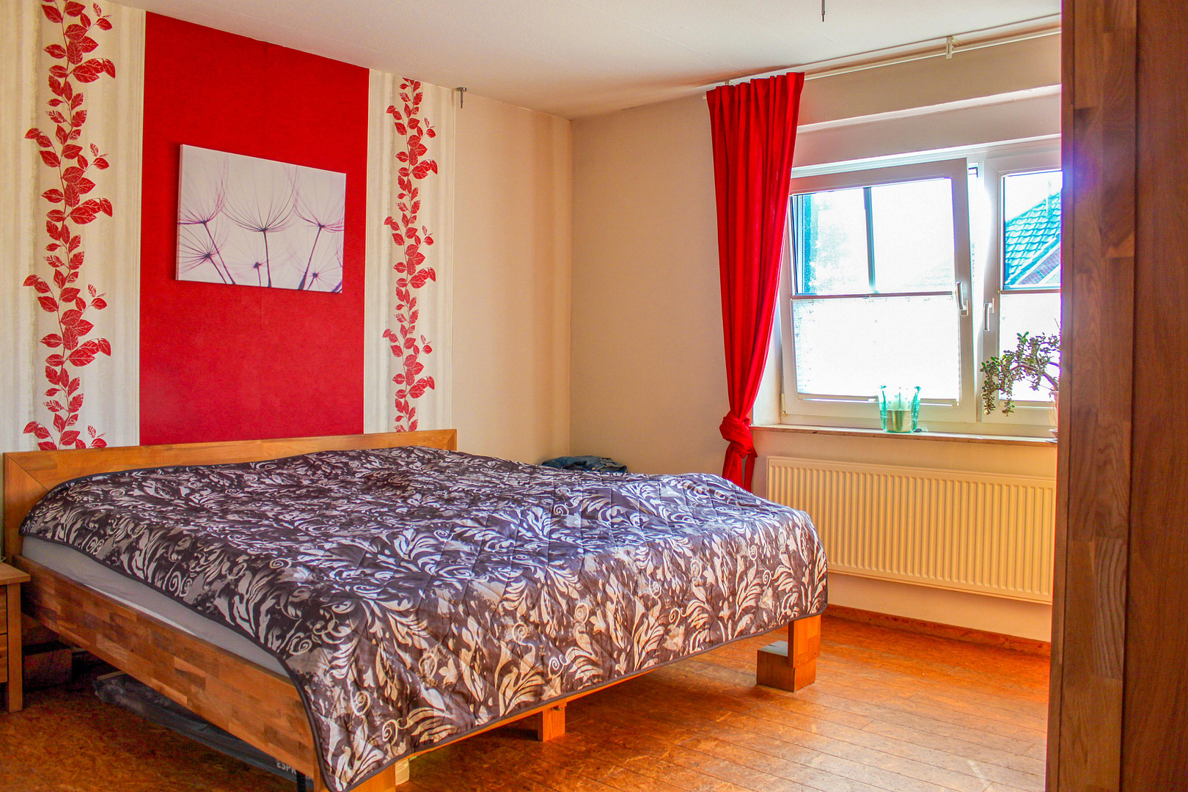
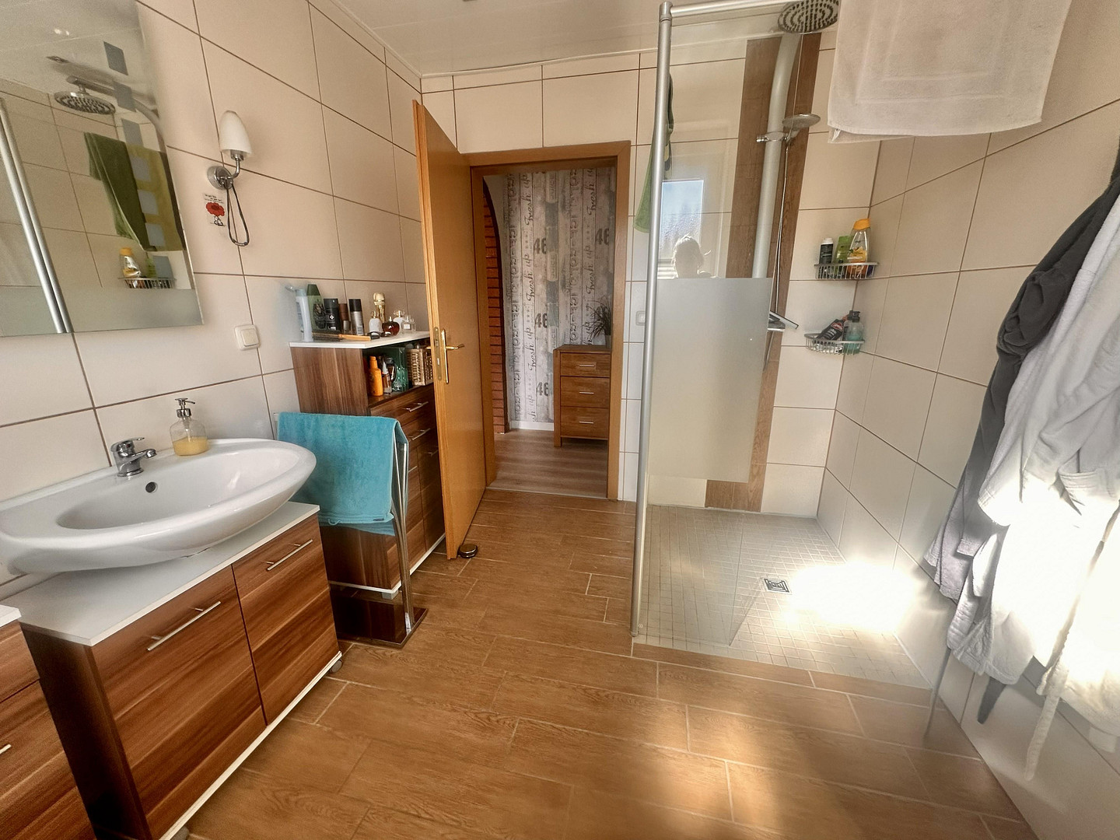
🏡 Move in, don't renovate – Your new home is already waiting for you!

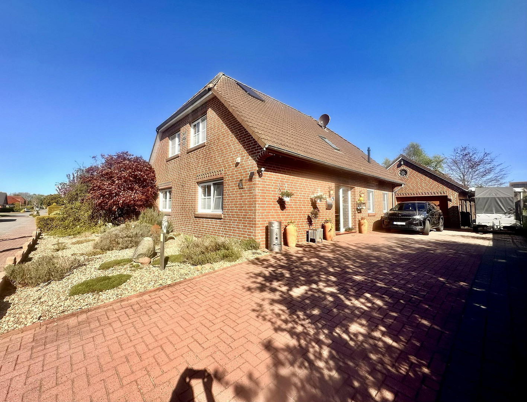
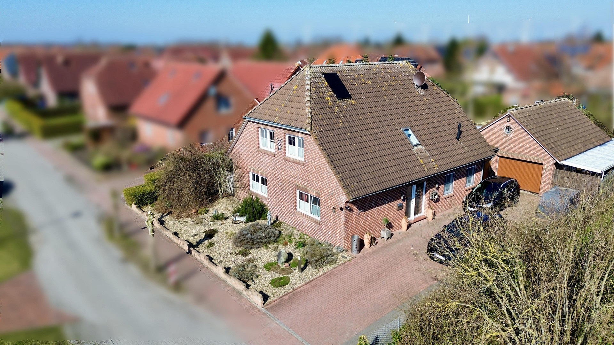
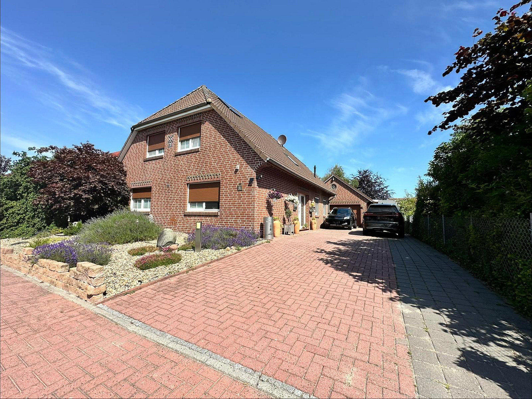
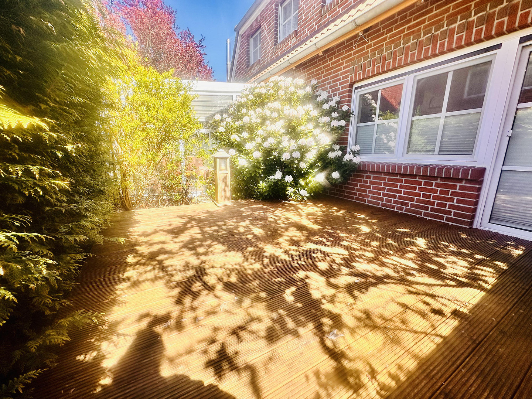
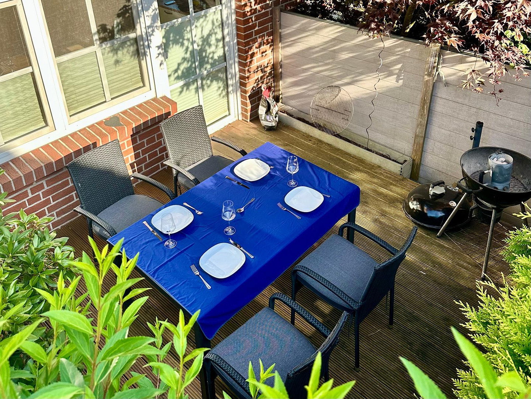
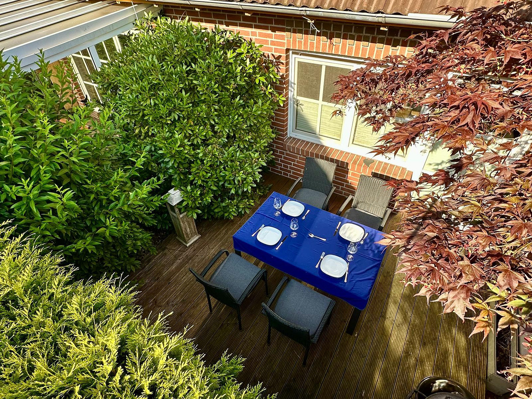
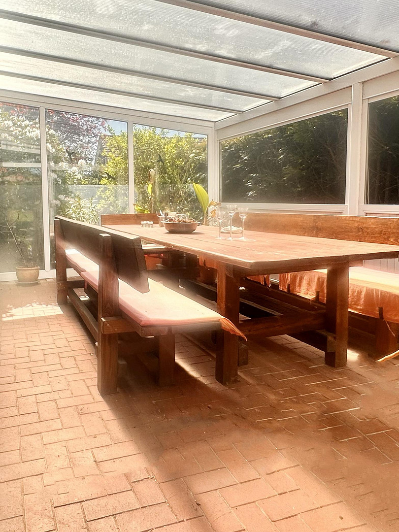
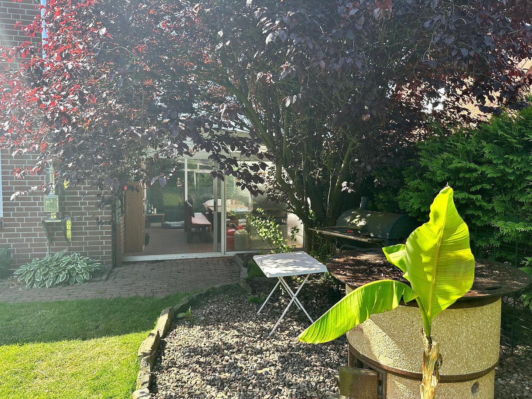
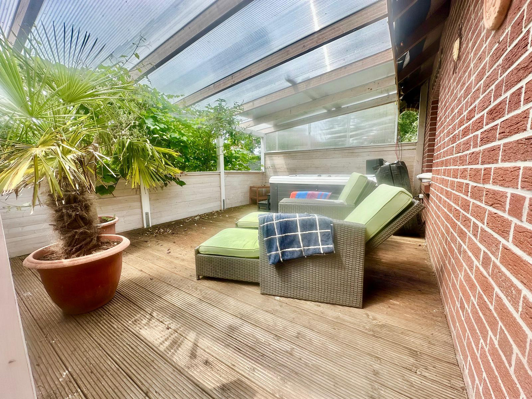
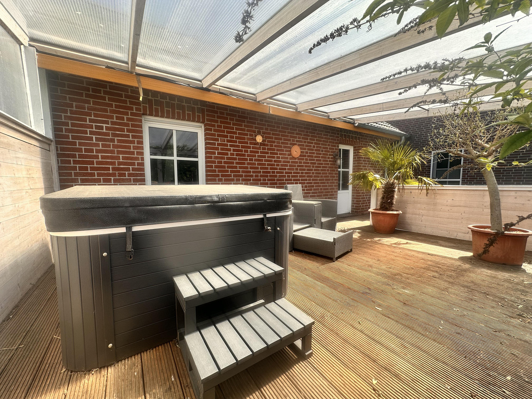
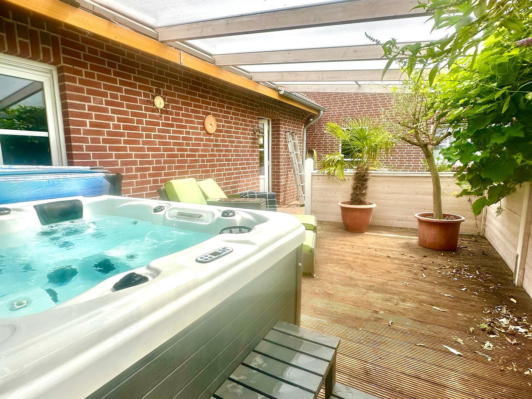
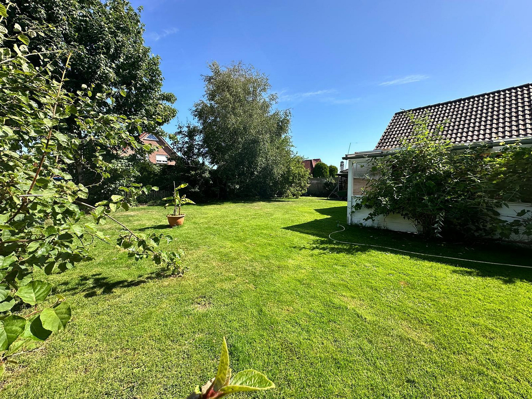
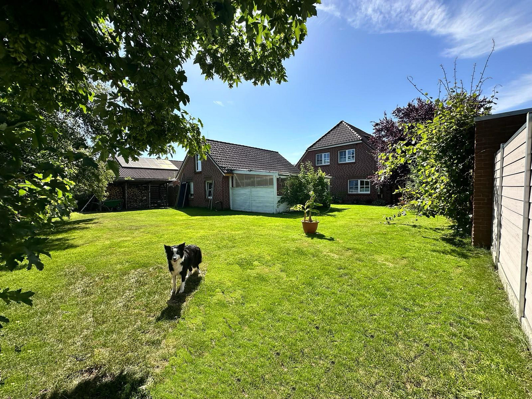
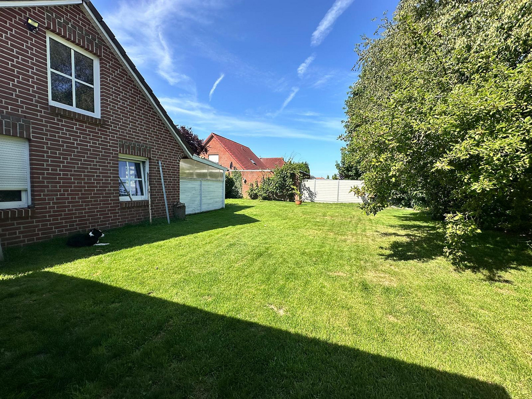
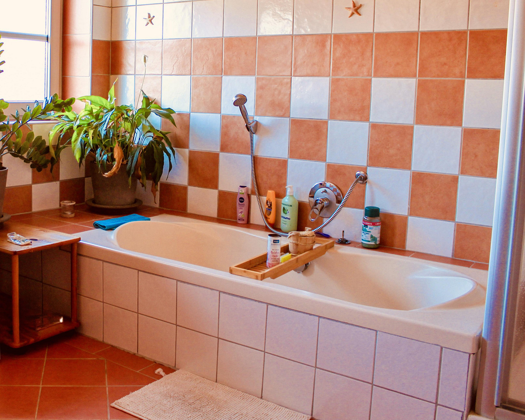
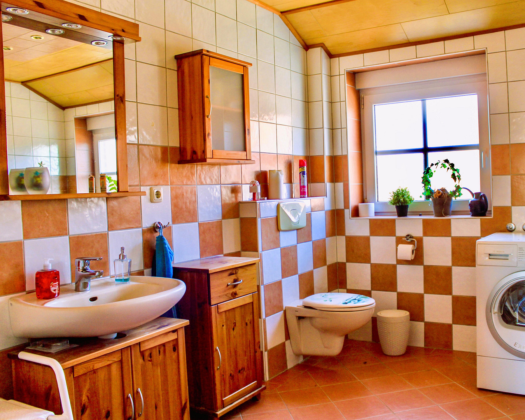
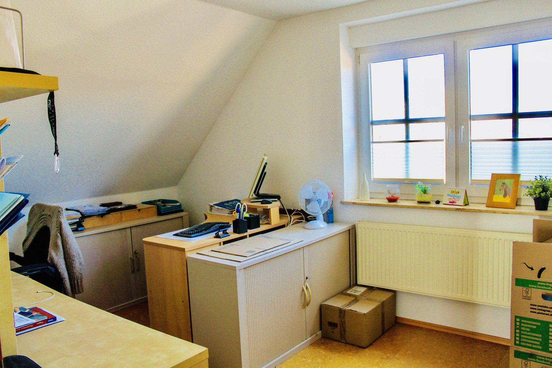
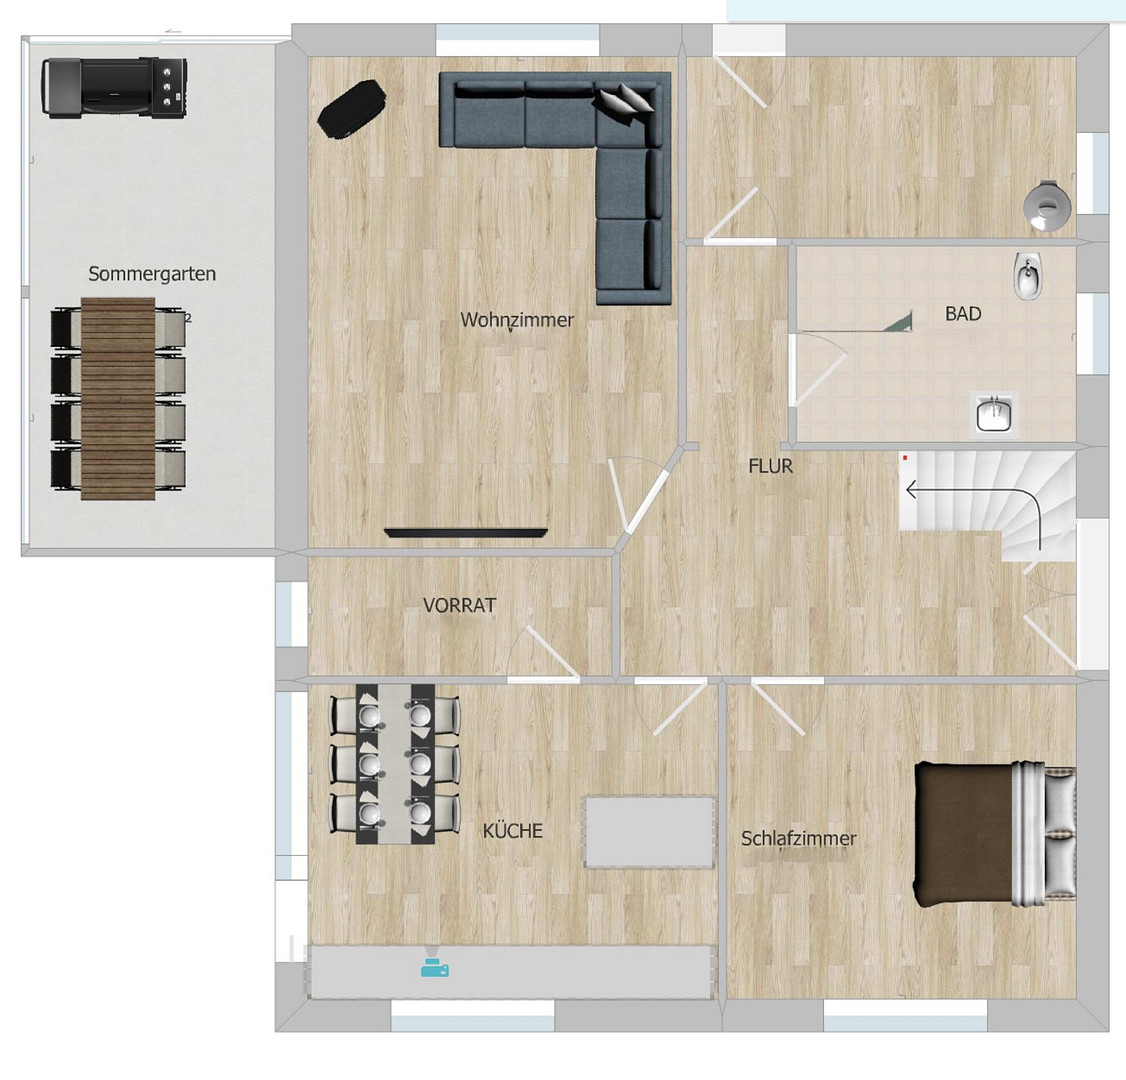
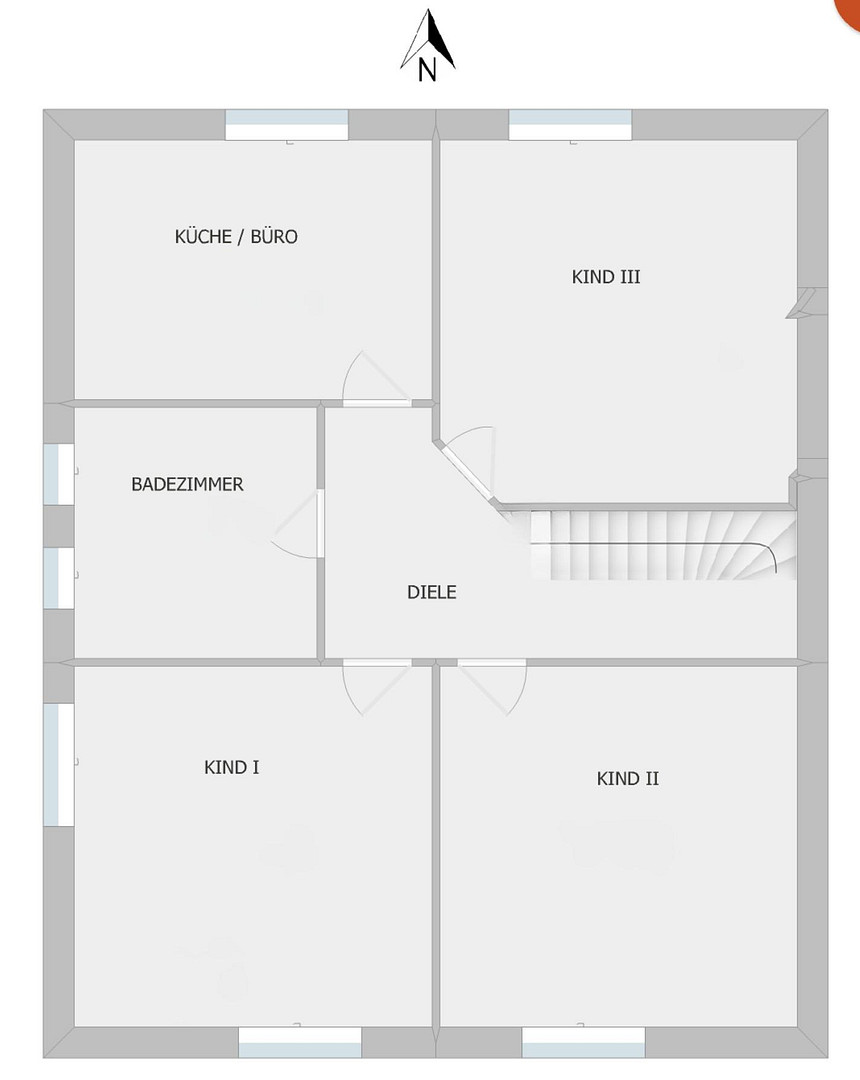
Südergast 20, 26556 Westerholt – NiedersachsenSome houses simply offer four walls, while others make you imagine what your life would be like there from the moment you step inside. This detached family home, located on the outskirts of Westerholt in a quiet area, belongs to the latter category. With approximately **160 m² of living space** and a **797 m² plot**, and featuring a well-designed layout, it offers the ideal setting for families, couples seeking space, or anyone who wants to plan for the future. The heart of the house is the bright living area, which has direct access to the light-filled summer garden. Here, you can enjoy your first coffee of the morning, relaxed afternoons overlooking the garden, or cozy evenings with family and friends. The sheltered terrace extends the living space outdoors, creating a place to relax, regardless of the season. A particular highlight is the modern fitted kitchen with a cooking island, which quickly becomes the center of family life. The fireplace, renovated in 2024, adds to the warm and cozy atmosphere. With **five rooms**, including **four bedrooms**, the house offers ample space for families, a home office, guests, or individual hobbies. The accessible shower bathroom on the ground floor already provides comfortable living on one level, making the property particularly attractive in the long term. However, what sets this house apart from many other existing properties is the high level of planning certainty: **A new, modern gas heating system will be installed before handover.** This eliminates one of the biggest investments that many buyers initially need to factor in after purchasing a house. You can move in, settle in, and enjoy your new home without immediately having to deal with a major heating system upgrade. The property has been carefully maintained over many years and is in very good overall condition. At the same time, certain areas offer the opportunity to express your own style and customize the house to your personal preferences. This house doesn't appeal through fleeting trends, but through qualities that stand the test of time: ample space, a peaceful residential location, solid construction, modern technology, and a living concept that adapts to different stages of life. Perhaps you're not just looking for a house – but a place where you want to live happily for many years. In that case, you should definitely see this property in person.
Are you interested in this house?
|
Object Number
|
OM-468459
|
|
Object Class
|
House
|
|
Object Type
|
Single-family house
|
|
Is occupied
|
Vacant
|
|
Handover from
|
By arrangement
|
Purchase price & additional costs
|
purchase price
|
349.000 €
|
|
Purchase additional costs
|
approx. 22,204 €
|
|
Total costs
|
approx. 371,204 €
|
Breakdown of Costs
* Costs for notary and land register were calculated based on the fee schedule for notaries. Assumed was the notarization of the purchase at the stated purchase price and a land charge in the amount of 80% of the purchase price. Further costs may be incurred due to activities such as land charge cancellation, notary escrow account, etc. Details of notary and land registry costs
Does this property fit my budget?
Estimated monthly rate: 1,375€
More accuracy in a few seconds:
By providing some basic information, the estimated monthly rate is calculated individually for you. For this and for all other real estate offers on ohne-makler.net
Details
|
Condition
|
Well-kept
|
|
Number of floors
|
2
|
|
Usable area
|
60 m²
|
|
Bathrooms (number)
|
2
|
|
Bedrooms (number)
|
4
|
|
Number of garages
|
1
|
|
Number of parking lots
|
4
|
|
Flooring
|
Laminate, Tiles
|
|
Heating
|
Other
|
|
Year of construction
|
1999
|
|
Equipment
|
Terrace, Garden, Full bath, Shower bath, Fitted kitchen, Fireplace, Barrier-free
|
|
Infrastructure
|
Pharmacy, Grocery discount, General practitioner, Kindergarten, Primary school, Secondary school, Middle school, Public transport
|
Information on equipment
This property impresses with a combination of well-maintained structure, modern technology, and numerous features that make everyday life more comfortable.
Living & Comfort:
* Approximately 160 m² of living space
* Approximately 797 m² of land
* 5 rooms
* 4 bedrooms
* 2 bathrooms
* Accessible shower room on the ground floor
* Potential for single-level living
* Bright summer garden
* Sheltered terrace
* Modern fitted kitchen with a kitchen island and high-quality appliances
* Fireplace (renewed in 2024)
* Underfloor heating in several rooms
Technology & Energy:
* **New, modern gas heating system will be installed before handover**
* Energy efficiency class C
* Hollow core insulation
* Fiber optic connection
* Smart home control for blinds and outlets
* Radio-controlled exterior blinds
* Balcony power plant
* Insect screens
Garage & Exterior:
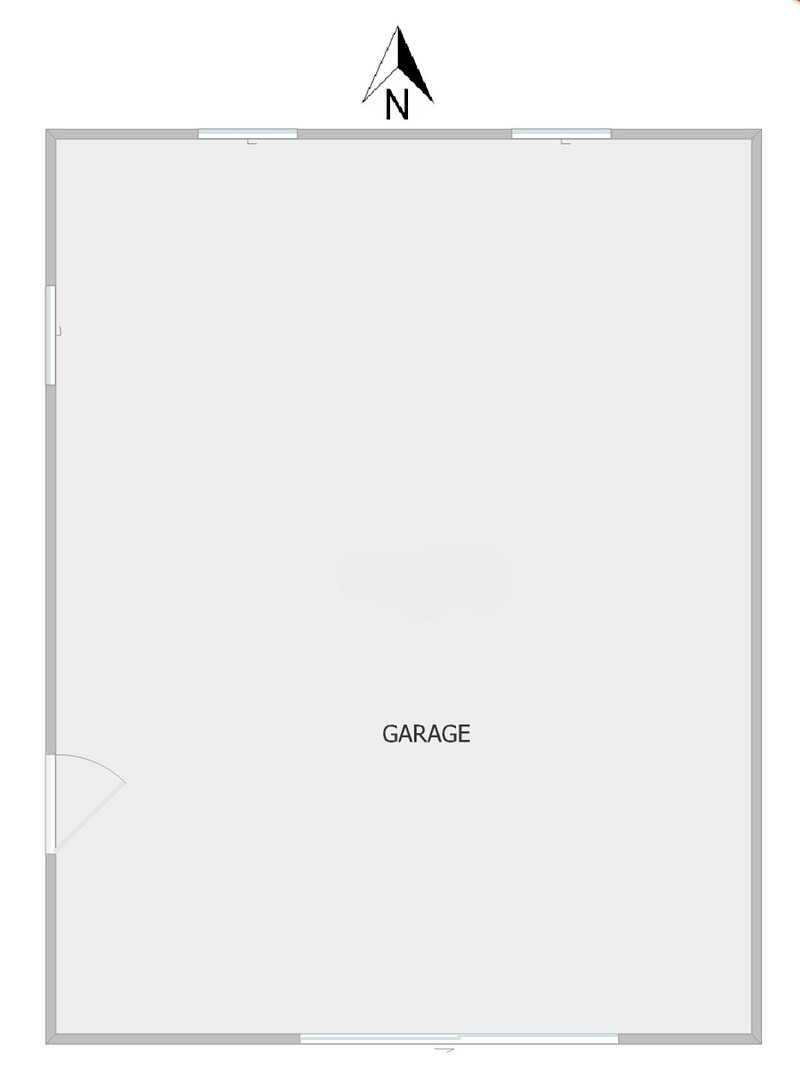
* Large garage with electric winch
* Additional power outlet – ideal for a workshop or preparing for a wallbox
* Several parking spaces on the property
* Well-maintained garden with plenty of space for family, leisure, and relaxation
This property combines modern features with long-term practicality and offers ideal conditions for families, home offices, multi-generational living, or anyone looking for a comfortable home with a future.
Location
Enjoy peaceful living – experience the convenience of short commutes – the North Sea practically at your doorstep.
This property is located on the outskirts of Westerholt, in a quiet area, and combines relaxed living with excellent infrastructure. The pleasant neighborhood and minimal traffic create a living environment where children can play freely and you can unwind after a long day at work. At the same time, shops, bakeries, doctors, pharmacies, kindergartens, and primary schools are easily accessible. Many everyday errands can even be run on foot or by bike. Commuters also benefit from the good transport links to Aurich, Norden, and Wittmund. Public transport also provides a good connection to secondary schools and surrounding towns. A particular highlight is the proximity to the East Frisian North Sea coast. In just a few minutes by car, you can reach beaches, dikes, and numerous recreational opportunities. Whether you enjoy walks by the sea, bike rides, or relaxing days on the coast, here you can enjoy a high quality of life right outside your door. Westerholt combines the tranquility of rural living with short commutes and good infrastructure – a combination that is rarely found today.
Location Check
Energy
|
Energy efficiency class
|
C
|
|
Energy certificate type
|
Demand certificate
|
|
Main energy source
|
Gas
|
|
Final energy demand
|
80.75 kWh/(m²a)
|
 Ergänzendes Exposé
Miscellaneous
Send a message directly to the seller
Questions about this house? Show interest or arrange a viewing appointment?
Click here to send a message to the provider:

Diese Seite wurde ausgedruckt von:
https://www.ohne-makler.net/en/property/468459/