
This page was printed from:
https://www.ohne-makler.net/en/property/468365/
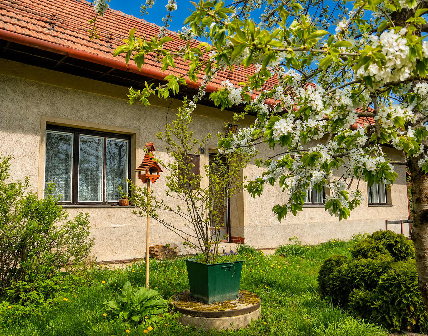
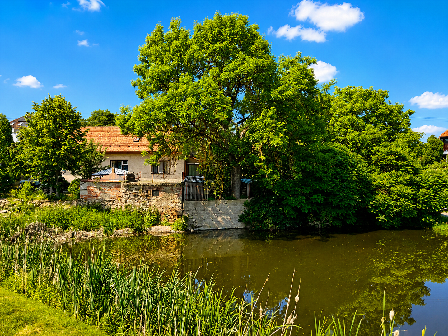
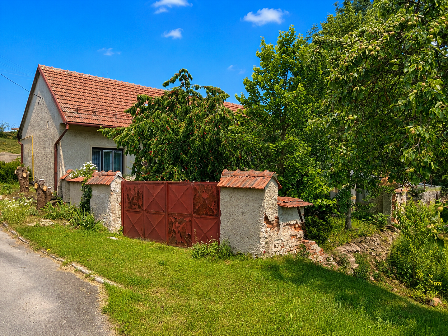
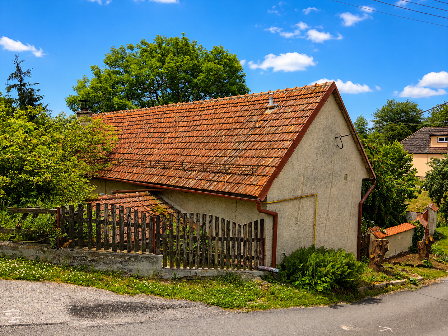
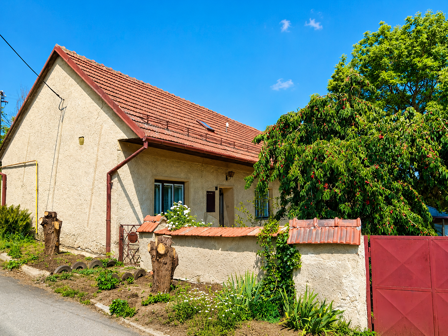
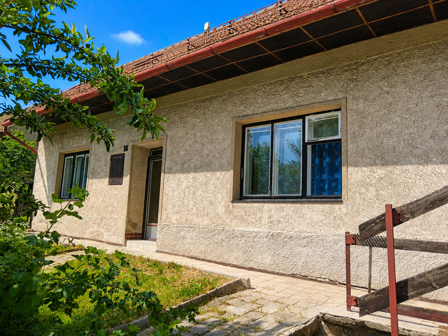
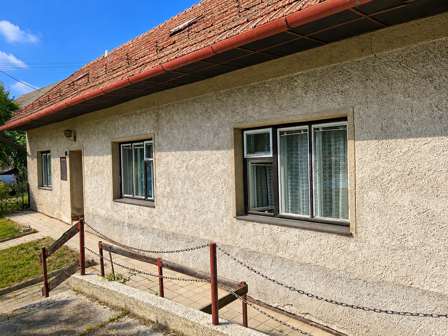
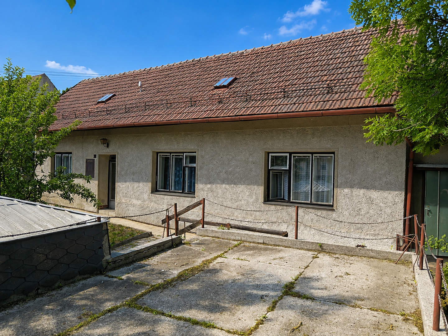
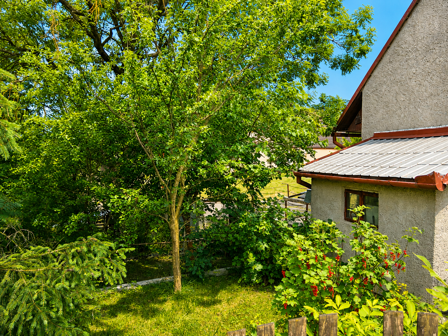
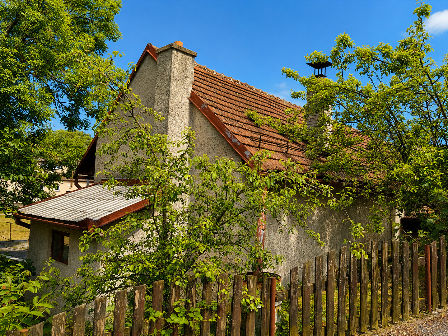
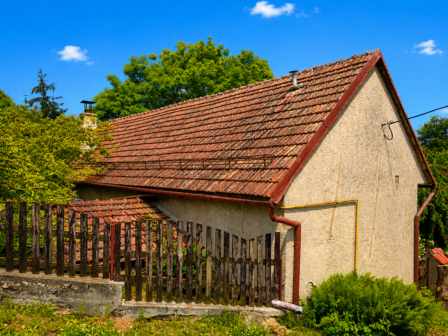
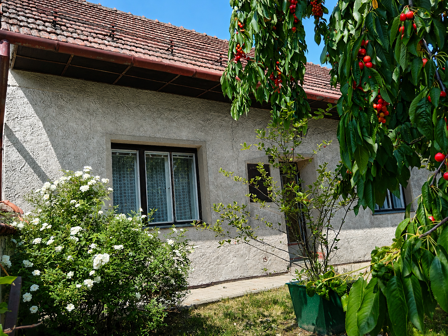
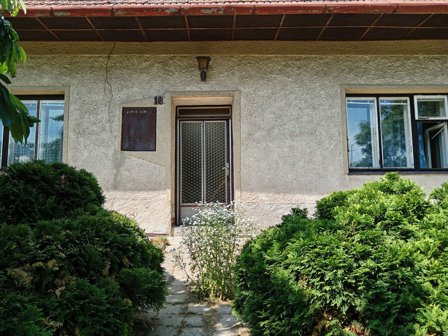
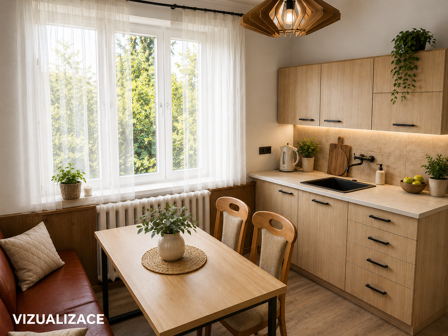
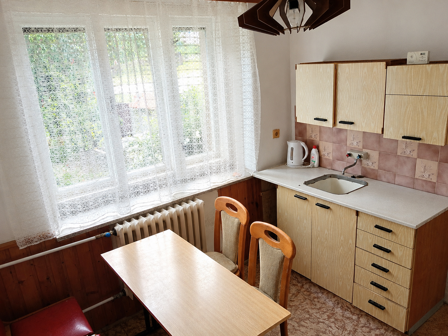
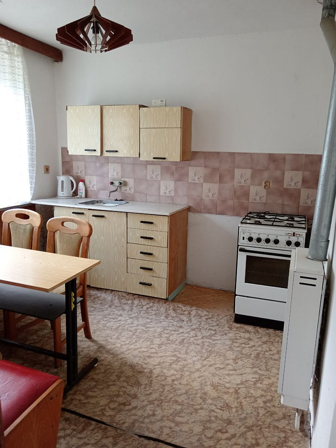
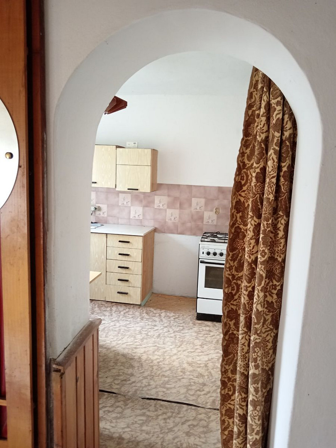
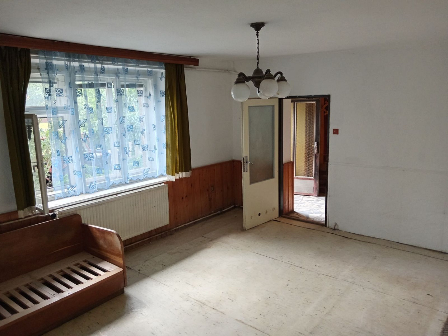
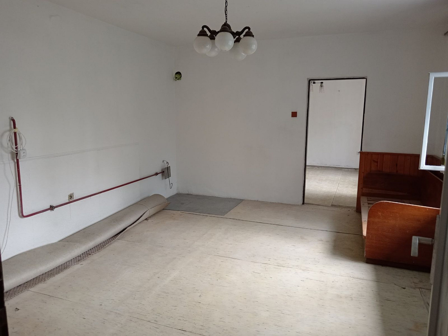
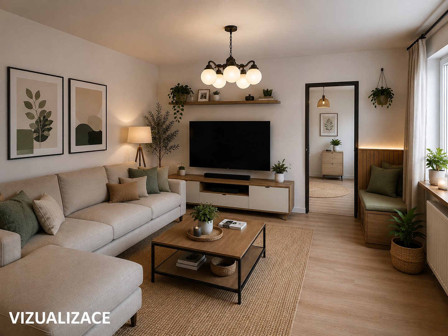
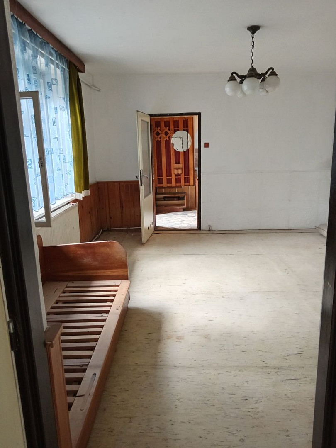
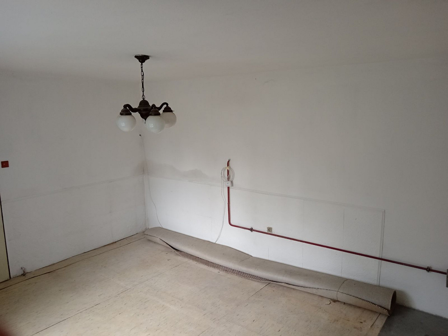
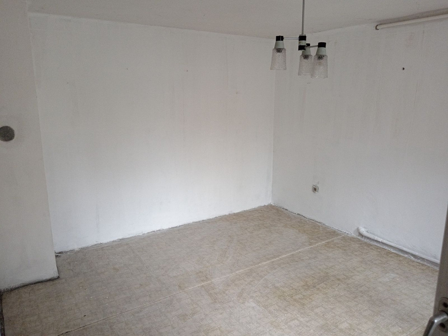
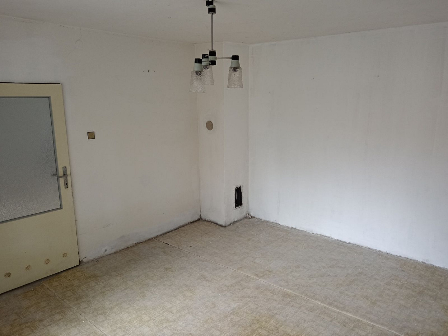
House for sale, 94 m² living space, 427 m² plot.
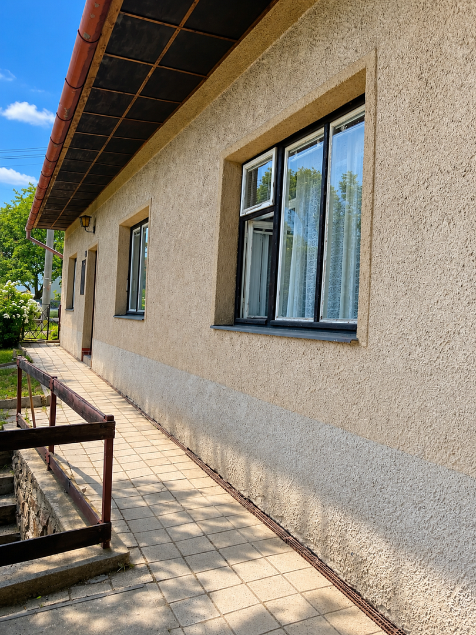
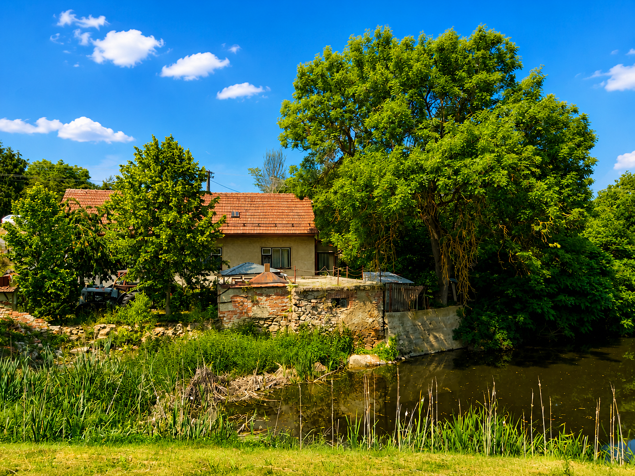
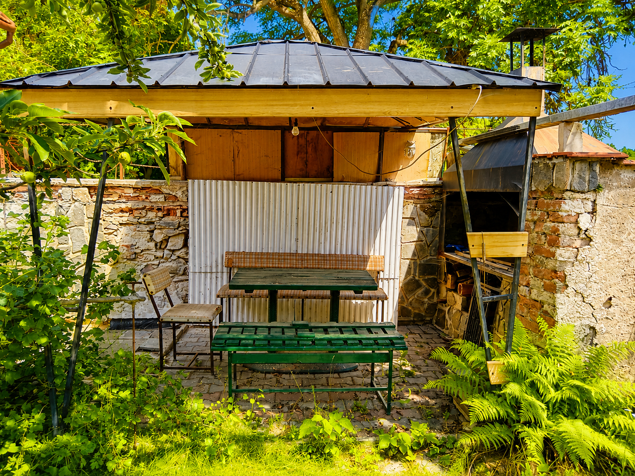
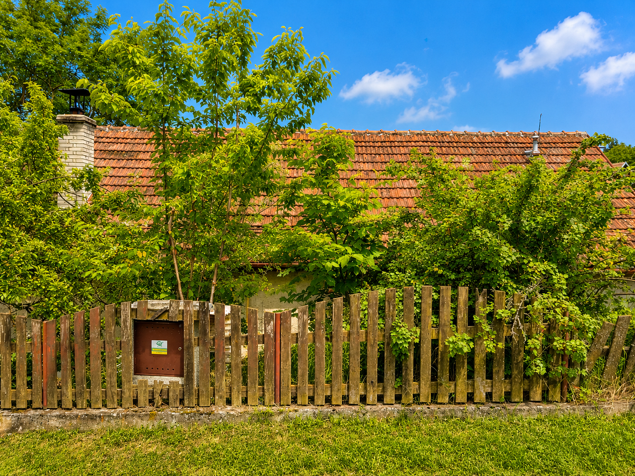
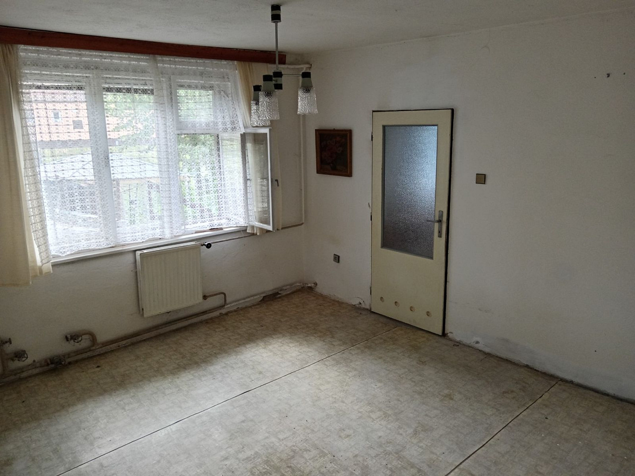
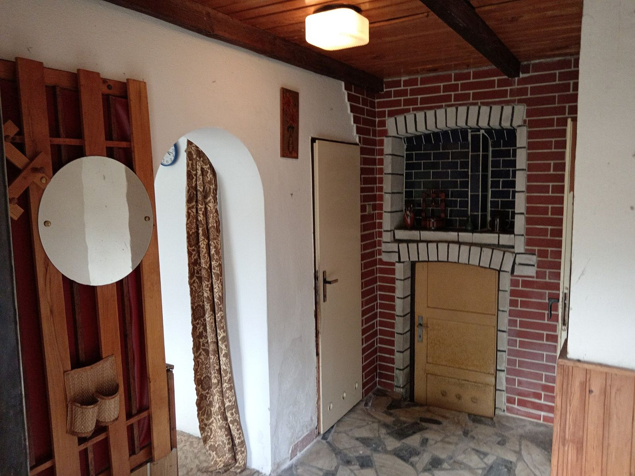
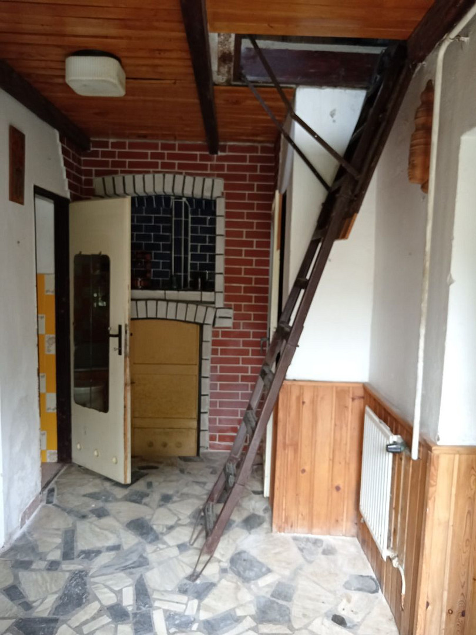
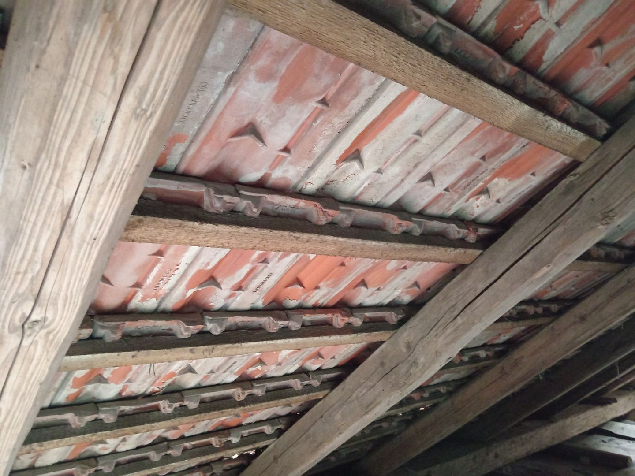
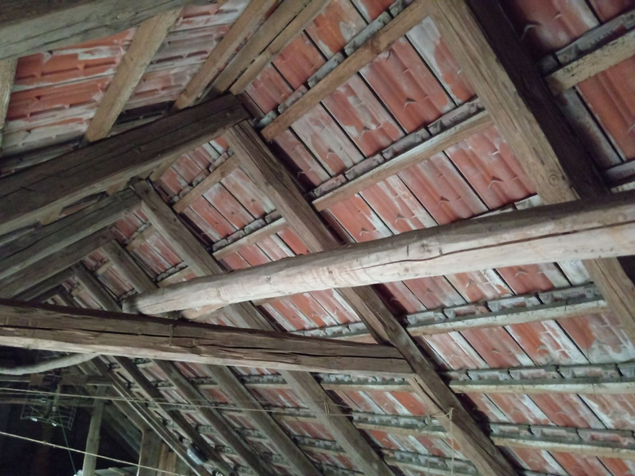
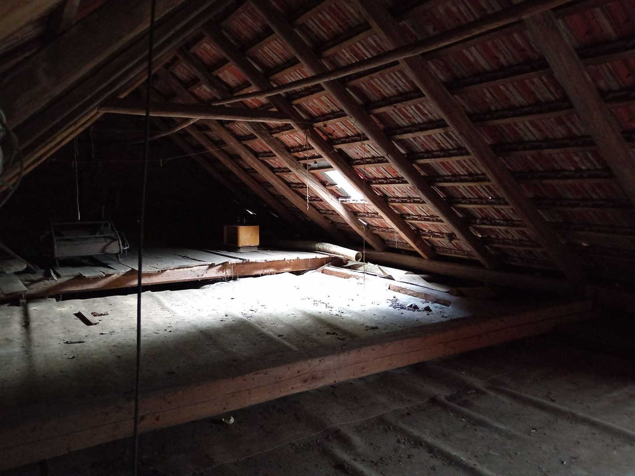
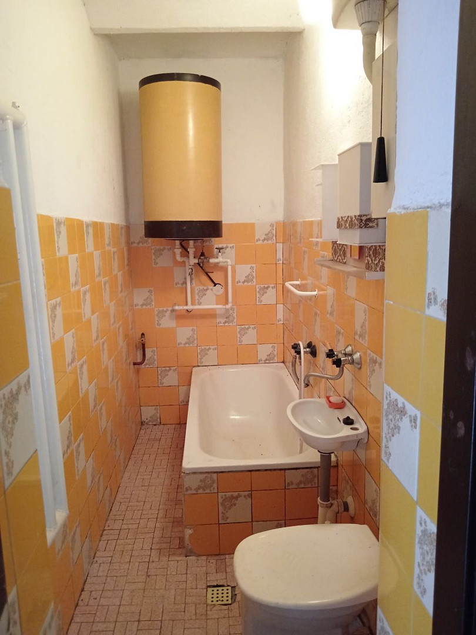
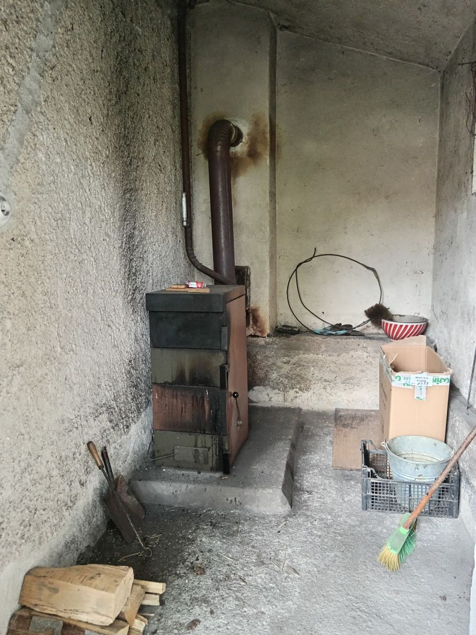
594 57 Vidonín – , TschechienWe are offering for sale a detached family home located in the village of Vidonín, in the Žďár nad Sázavou district. The house is situated on a plot of land with a total area of 427 m² and, thanks to its location near a pond, offers pleasant living in a peaceful rural environment. The property was originally used as an agricultural building and underwent a major renovation in the 1980s, during which living spaces were created in their current form. The house's structure is a combination of stone and brickwork. During the renovation, new floors and plaster were installed, and the original agricultural spaces were converted into a bathroom, toilet, and kitchen. Currently, the house offers the opportunity to customize the living space to suit your exact preferences. The layout of the house is a 2+1 configuration. The living area consists of a living room of approximately 20 m², a bedroom, a kitchen, a hallway, and a bathroom. The house is single-story, and above the living area is a spacious attic, which offers the possibility of future expansion of the living space by converting it into habitable rooms. The house includes a cellar accessible directly from the hallway, with an area of approximately 14 m². Another interesting feature of the property is an outdoor terrace with an area of approximately 34 m², beneath which is another cellar space of the same size. The property also features a gazebo and a small garden, providing space for relaxation or light gardening. The house is connected to the municipal water supply. Wastewater is drained into a septic tank located in front of the house. Heating is provided through several methods. There is a gas heating system, a solid fuel boiler located in a separate boiler room next to the house, and the option of heating with a fireplace. Additionally, there are gas cooktops in the kitchen. Heat is distributed throughout the house via radiators. The roof was renovated in the 1980s and covered with terracotta tiles. The windows are wooden, casement-style. The house shows no obvious signs of dampness. In the past, modifications were made to parts of the house to address moisture issues, which contributed to improving its overall condition. Parking is available directly on the property, behind the entrance gate. The property is being sold mostly unfurnished, although the kitchen cabinets will remain. The village of Vidonín is located in a quiet area of the Czech Highlands, between Velký Meziříčí and Křižanov. The surrounding area offers beautiful scenery, ponds, forests, and opportunities for hiking and cycling. You'll find all the necessary amenities, including shops, schools, kindergartens, healthcare services, and other facilities, in the nearby towns of Křižanov and Velké Meziříčí. A further advantage is the easy access to the D1 highway, which provides convenient connections to both Brno and Jihlava. This property is suitable for both permanent residence and recreational use. Thanks to its well-maintained condition, the possibility of expanding the living space by converting the attic, and its pleasant location near nature, it represents an interesting opportunity for the future owner. Energy Performance Certificate: G (An energy performance certificate will be prepared, and this information will be updated).
Are you interested in this house?
|
Object Number
|
OM-468365(1010141)
|
|
Object Class
|
House
|
|
Object Type
|
Single-family house
|
|
Handover from
|
By arrangement
|
Purchase price & additional costs
|
purchase price
|
2.690.000 Kč
|
Details
|
Condition
|
Well-kept
|
|
Bedrooms (number)
|
1
|
|
Equipment
|
Terrace, Basement
|
Location
Miscellaneous
Send a message directly to the seller
Questions about this house? Show interest or arrange a viewing appointment?
Click here to send a message to the provider:

Diese Seite wurde ausgedruckt von:
https://www.ohne-makler.net/en/property/468365/