
This page was printed from:
https://www.ohne-makler.net/en/property/468249/
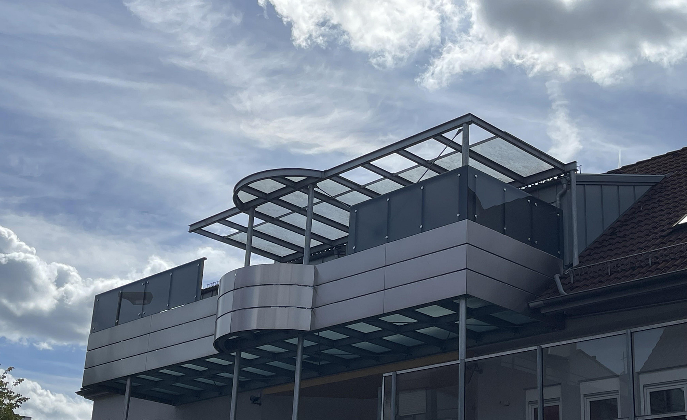
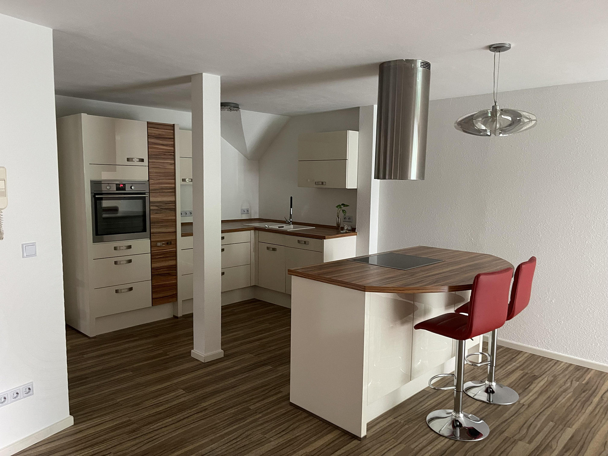
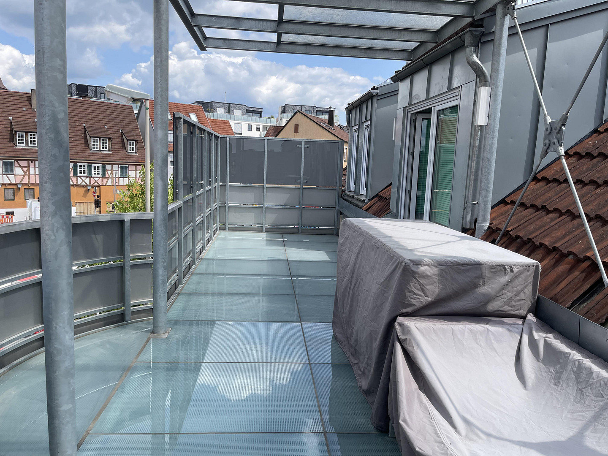
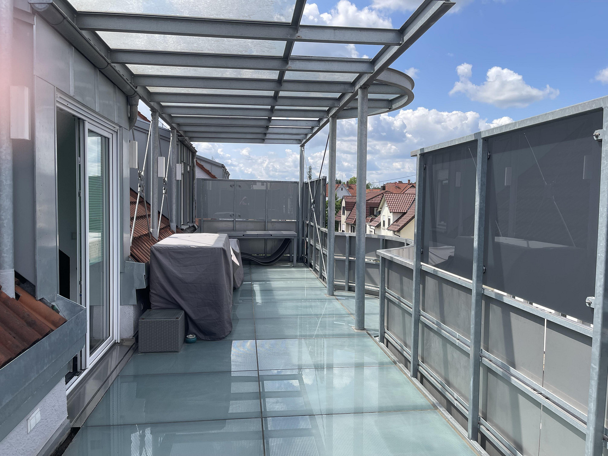
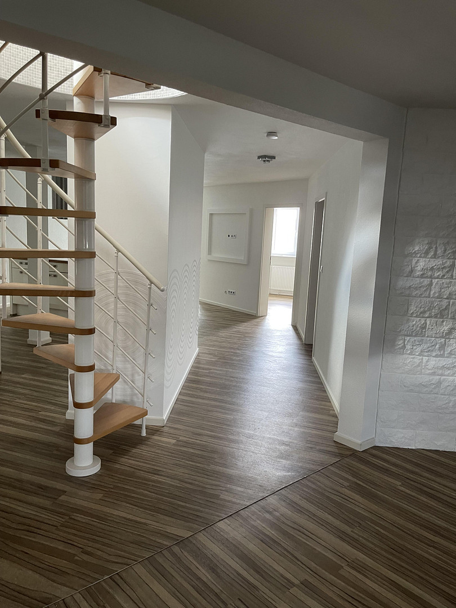
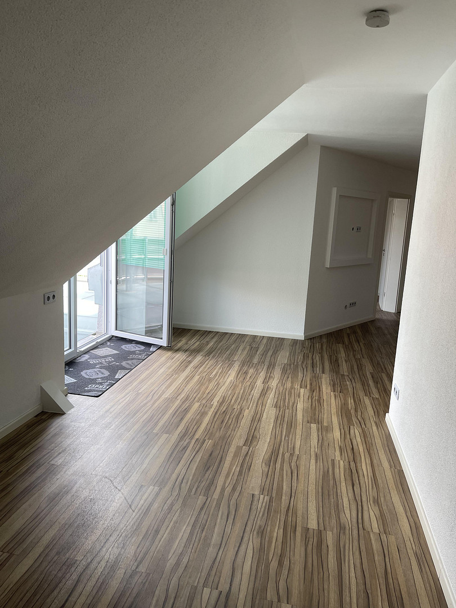
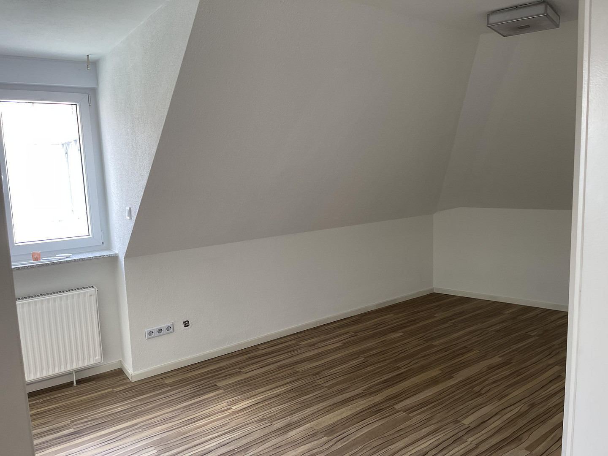
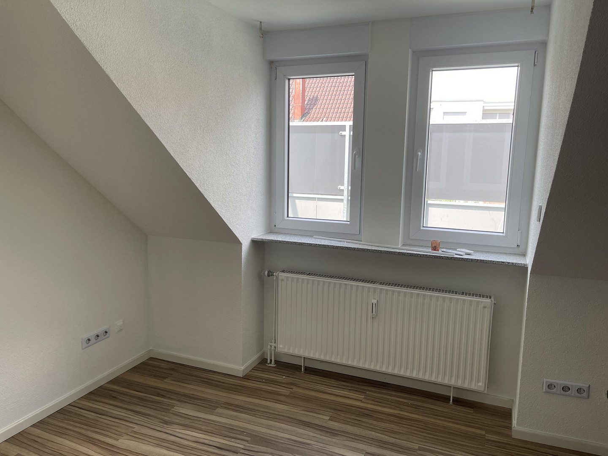
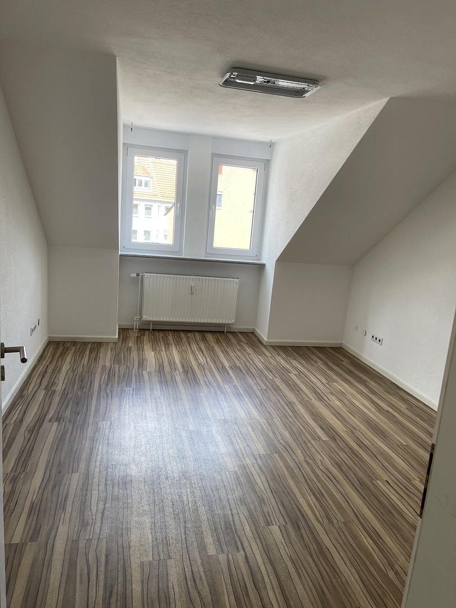
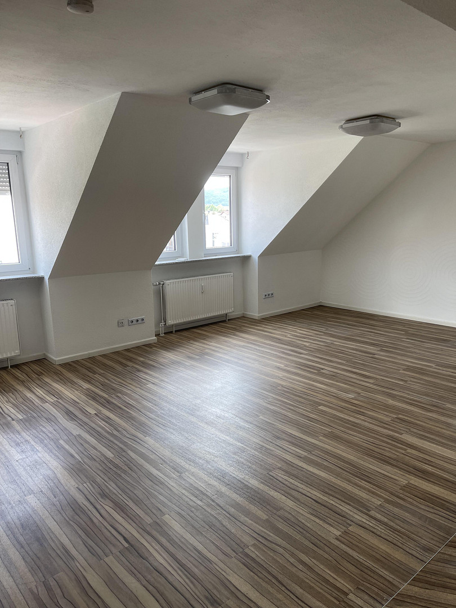
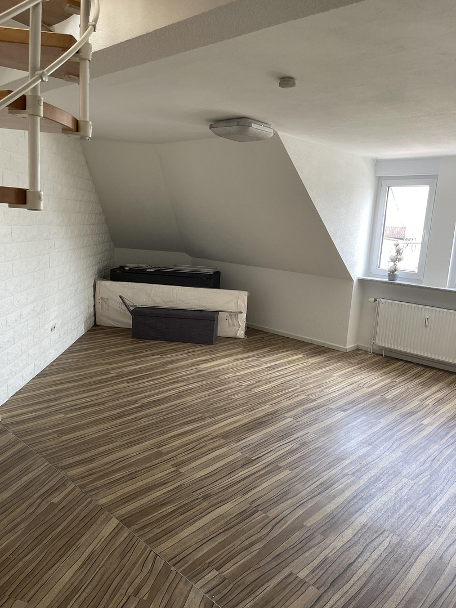
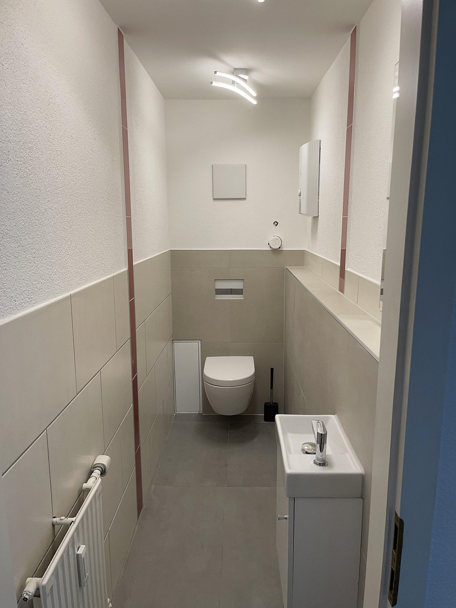
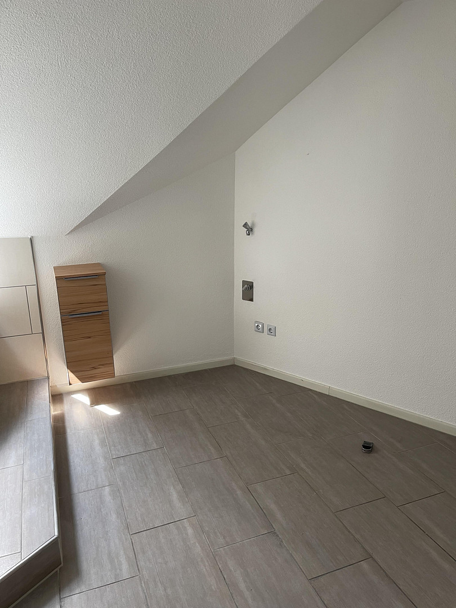
3-room apartment with a 33 m² glass balcony and an additional 64 m² of usable space, located in Winnenden.
71364 Winnenden – Baden-WürttembergExceptional 3-room apartment with a 33 m² glass balcony, ample usable space, and underground parking.
For sale is a spacious 3-room apartment located on the 2nd floor of a well-maintained residential building built in 1990. The apartment offers 147.99 m² of living space and includes an additional approximately 64 m² of usable space in the attic. The property was last renovated in 2025 and is presented in a well-maintained and elegant condition. The layout of the rooms can be individually modified and adapted to personal preferences if desired. Highlights of the property:
* 147.99 m² of living space
* 3 rooms
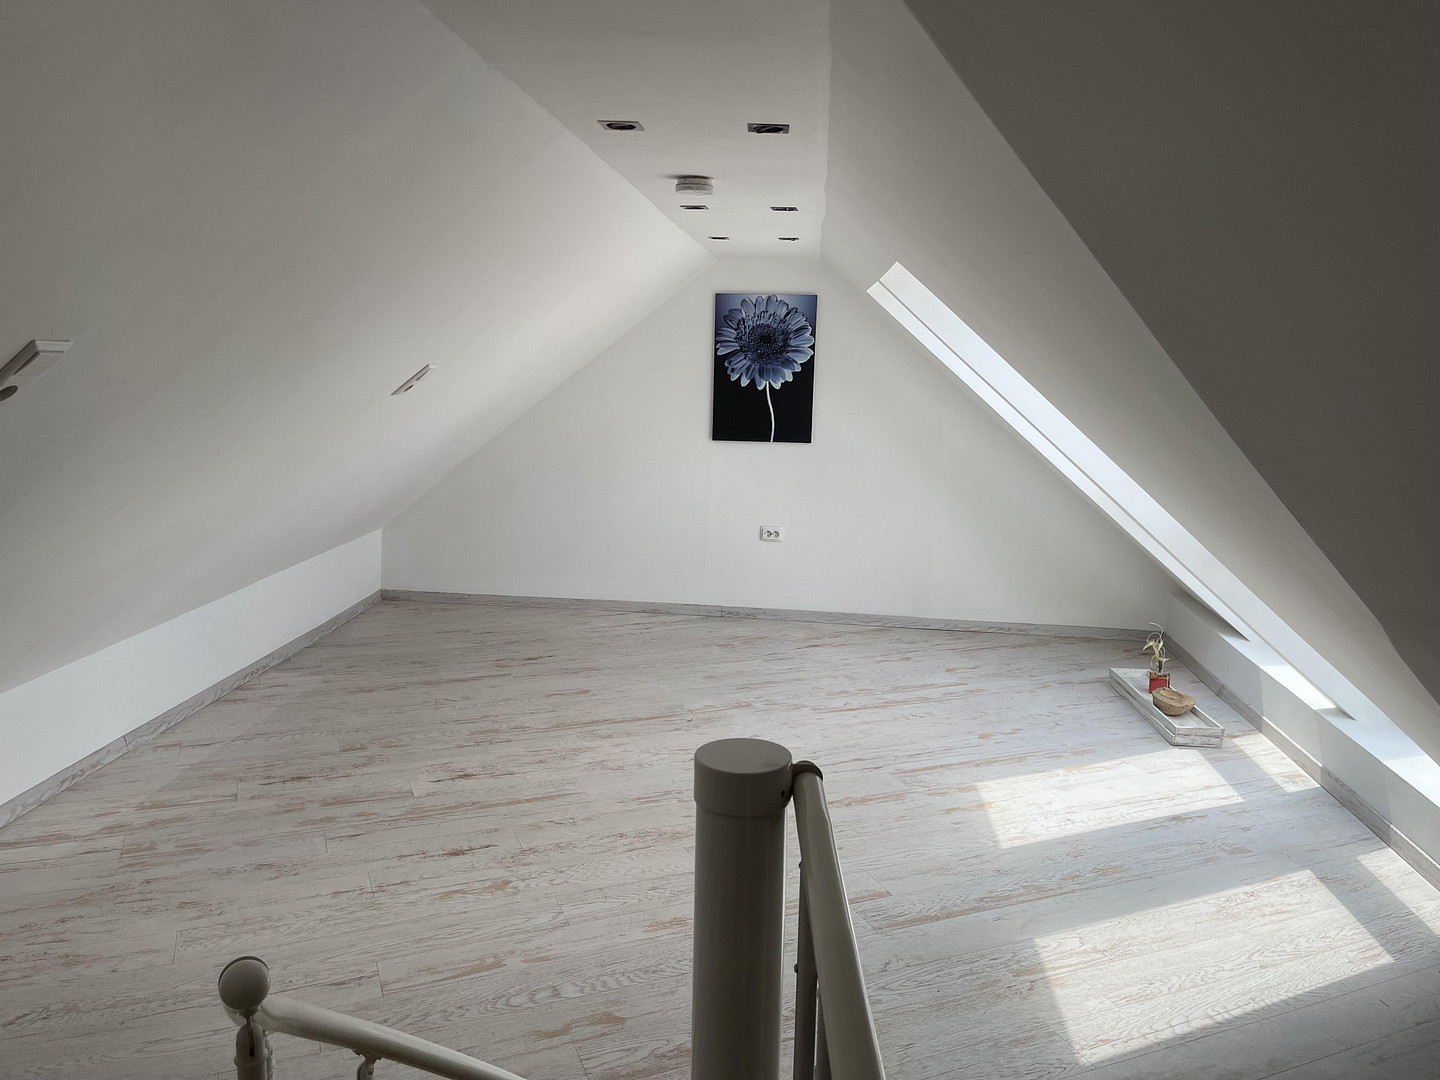
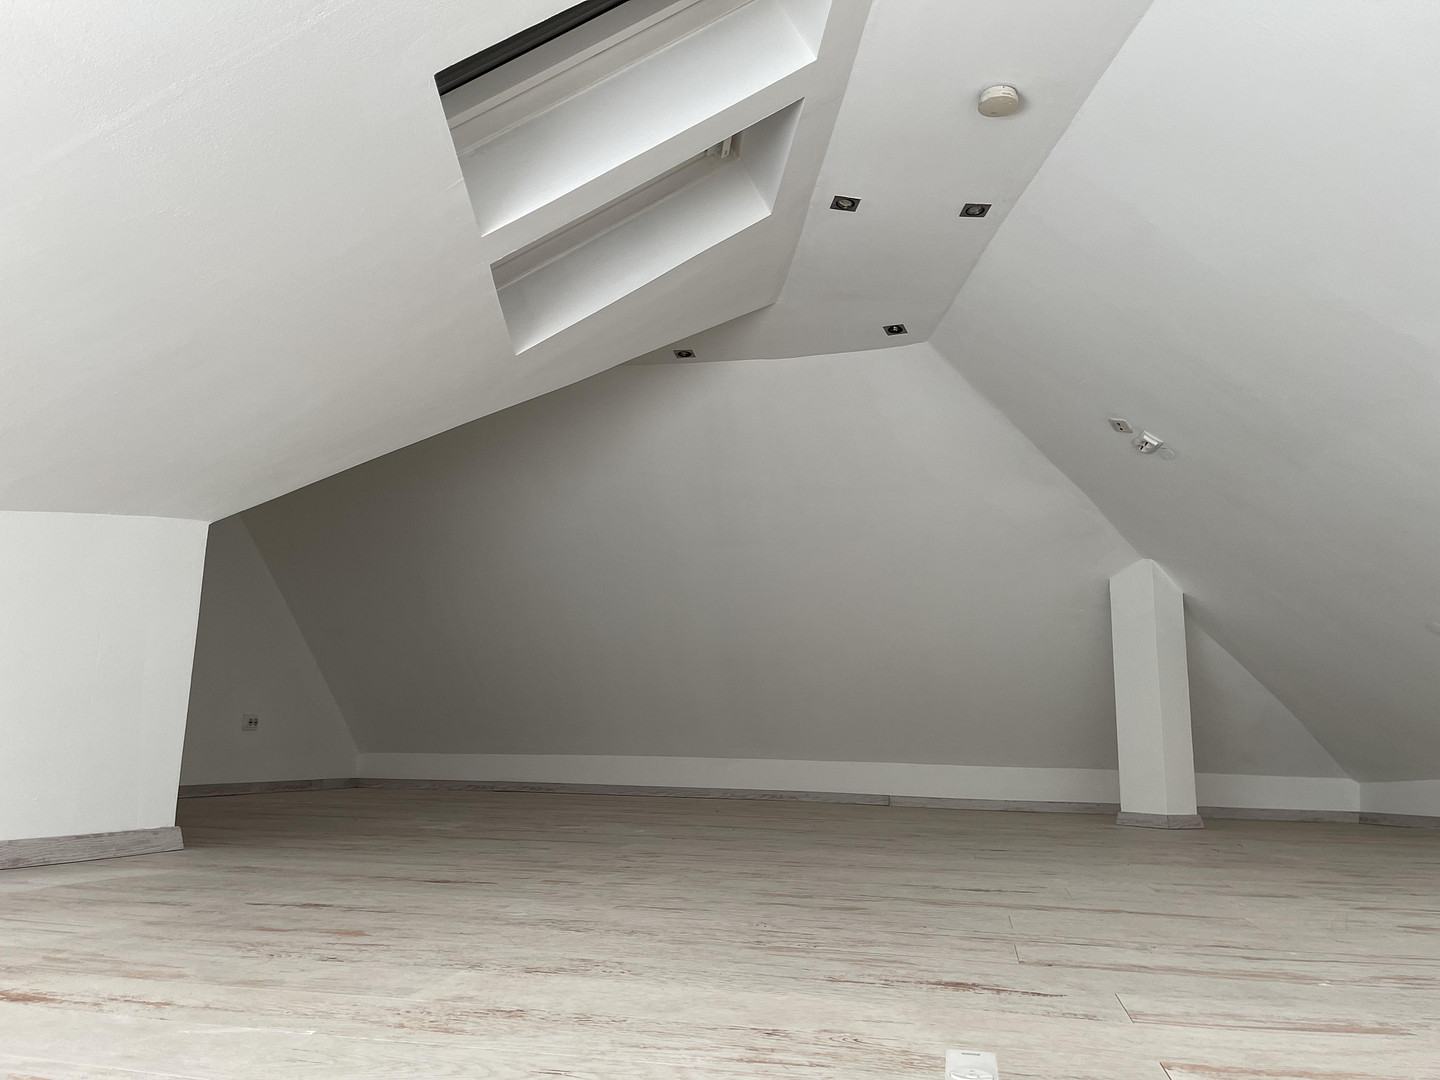
* Approximately 64 m² of additional usable space in the attic
* Exceptional 33 m² glass balcony
* Glass balcony newly constructed in 2019
* Windows replaced with triple-glazed windows in 2019
* Electric blinds
* Underground parking space
* Built-in kitchen included
* Bathroom fixtures included
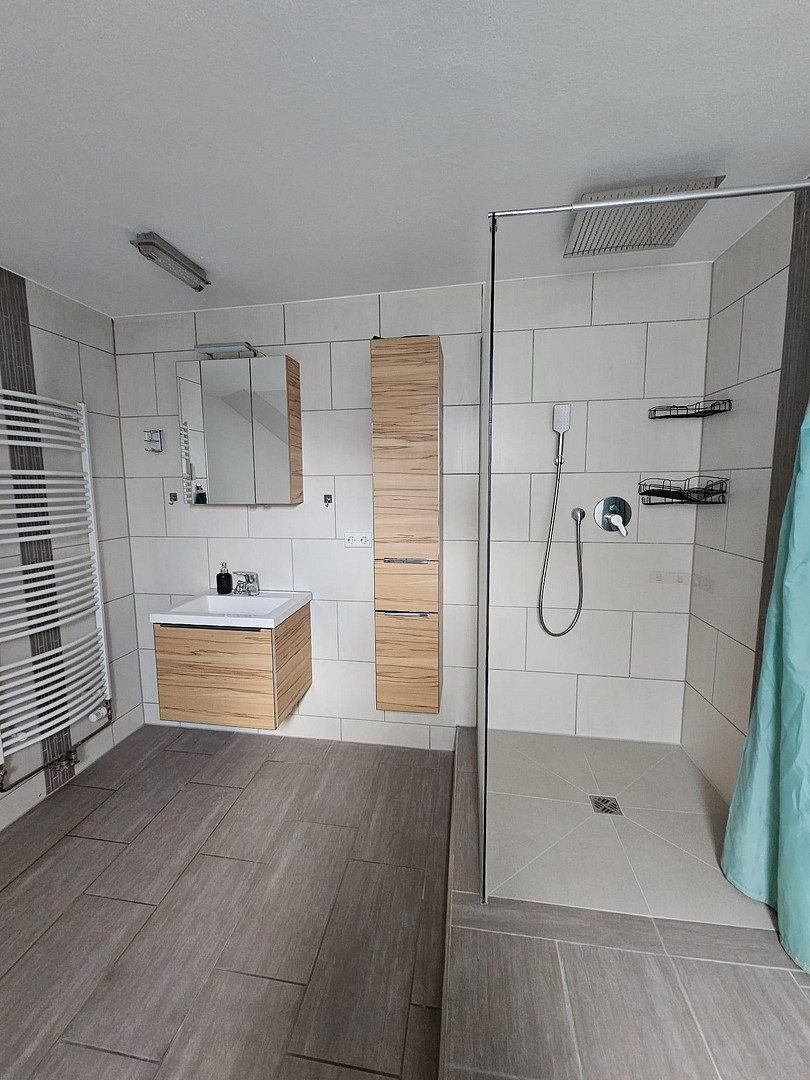
* Spacious bathroom with shower
* Separate guest toilet
* Connections for washing machine and dryer in the bathroom
* Option to install a whirlpool – plumbing already in place or... Features:
Vinyl flooring in the living areas.
Bathroom and toilet with tiled floors.
Usable space with natural flooring.
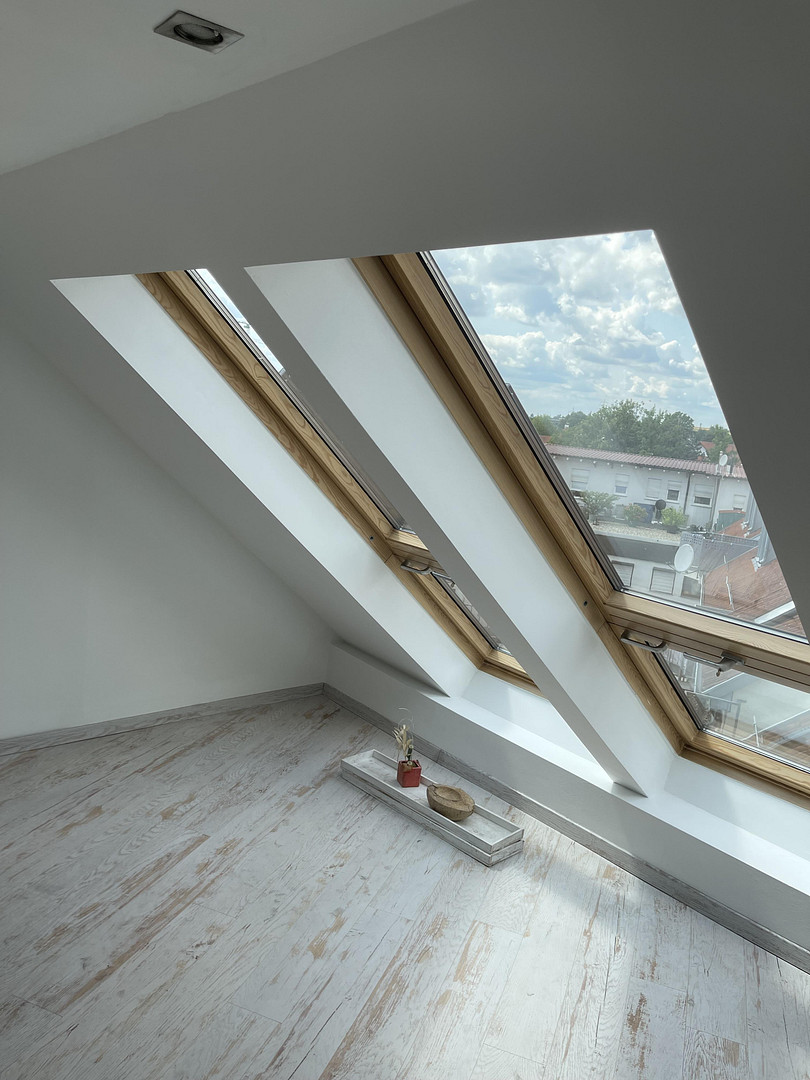
2 skylights in the attic space.
Building superintendent on site.
Option to install a solar panel system for the apartment; the necessary approval is already in place.
A unique living experience thanks to the glass balcony.
A true highlight is the approximately 33 m² glass balcony, which was newly built in 2019. The spacious area and the modern windows with triple glazing create an exceptional additional space that can be used in a variety of ways and designed to suit individual preferences.
Spacious additional living space:
The approximately 64 m² of usable space in the attic features two skylights and natural flooring. It offers plenty of additional space and is suitable, for example, as a hobby room, storage area, workspace, or recreational area.
Bathroom and amenities:
The spacious bathroom is equipped with a shower and has connections for a washing machine and dryer. In addition, there is the option to install a whirlpool, as the necessary pipes are already in place or prepared. A separate guest toilet complements the amenities. The existing fitted kitchen and bathroom fixtures are included in the purchase price. Further information:
Year of construction: 1990
Last renovation: 2025
Energy source: Gas
Energy efficiency class: C
Energy certificate: available
Date of issue: 12.03.2026
Valid until: 11.03.2036
Conclusion:
This exceptional property impresses with its generous living space, the additional usable area of approximately 64 m², the extraordinary 33 m² glass balcony, the underground parking space, and the versatile design possibilities. A property for those who want to combine spacious living with exceptional features and plenty of additional space. Price negotiable!
Are you interested in this apartment?
|
Object Number
|
OM-468249
|
|
Object Class
|
Apartment
|
|
Object Type
|
Apartment
|
|
Is occupied
|
Vacant
|
|
Handover from
|
Immediately
|
Purchase price & additional costs
|
purchase price
|
800.000 €
|
|
Purchase additional costs
|
approx. 50,153 €
|
|
Total costs
|
approx. 850,152 €
|
|
HOA fee
|
540 €
|
Breakdown of Costs
* Costs for notary and land register were calculated based on the fee schedule for notaries. Assumed was the notarization of the purchase at the stated purchase price and a land charge in the amount of 80% of the purchase price. Further costs may be incurred due to activities such as land charge cancellation, notary escrow account, etc. Details of notary and land registry costs
Does this property fit my budget?
Estimated monthly rate: 3,211€
More accuracy in a few seconds:
By providing some basic information, the estimated monthly rate is calculated individually for you. For this and for all other real estate offers on ohne-makler.net
Details
|
Condition
|
Modernized
|
|
Number of floors
|
2
|
|
Level
|
2nd floor
|
|
Usable area
|
64 m²
|
|
Bathrooms (number)
|
1
|
|
Bedrooms (number)
|
2
|
|
Flooring
|
Vinyl / PVC
|
|
Heating
|
Central heating
|
|
Year of construction
|
1990
|
|
Equipment
|
Balcony, Fitted kitchen
|
|
Infrastructure
|
Pharmacy, Grocery discount, General practitioner, Public transport
|
Location
Prime Location in Winnenden
The property is located in a highly central area of Winnenden.
The S-Bahn (suburban train) is approximately a 3-minute walk away, and the Marktstraße (market street) is just a 1-minute walk. This apartment offers spacious living with convenient access to shops, restaurants, services, and public transportation.
Winnenden offers excellent infrastructure for daily needs and attractive connections to the regional transportation network. The central location makes this property appealing to both owner-occupiers and investors.
Location Check
Energy
|
Main energy source
|
Gas
|
Send a message directly to the seller
Questions about this apartment? Show interest or arrange a viewing appointment?
Click here to send a message to the provider:
Offer from: Wegmeth

Diese Seite wurde ausgedruckt von:
https://www.ohne-makler.net/en/property/468249/