
This page was printed from:
https://www.ohne-makler.net/en/property/467418/
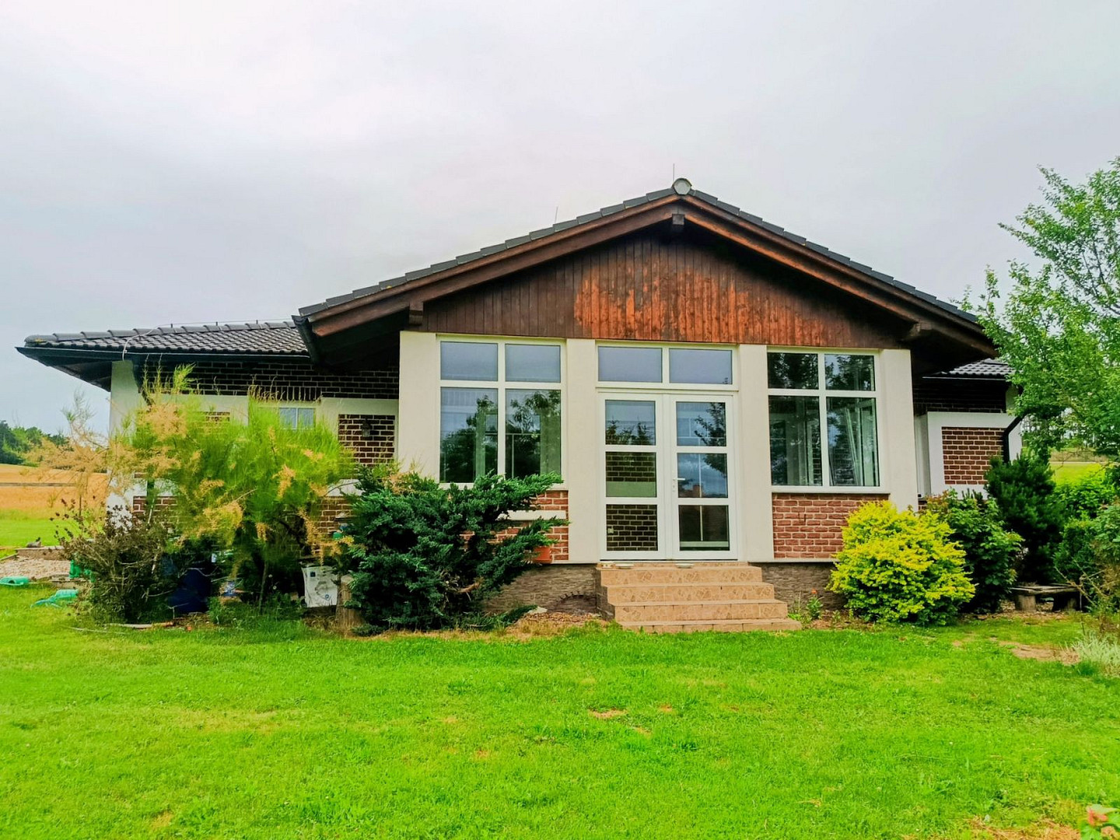
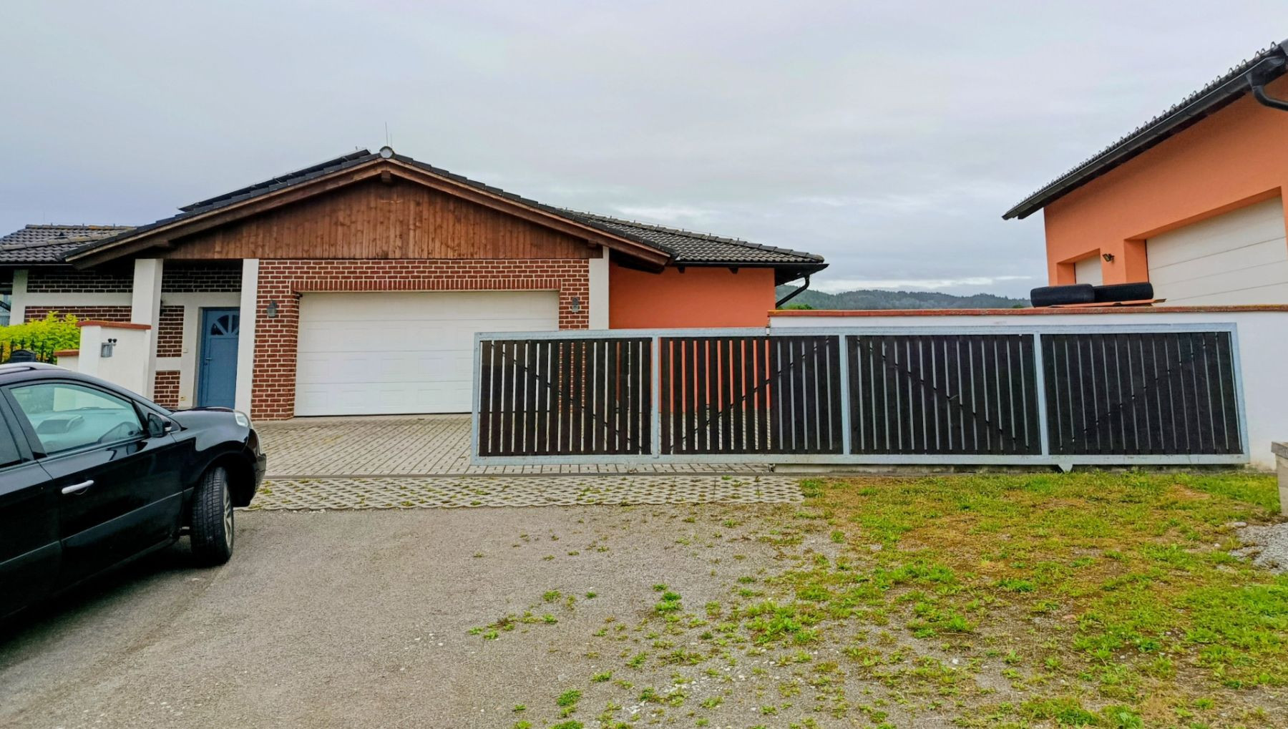
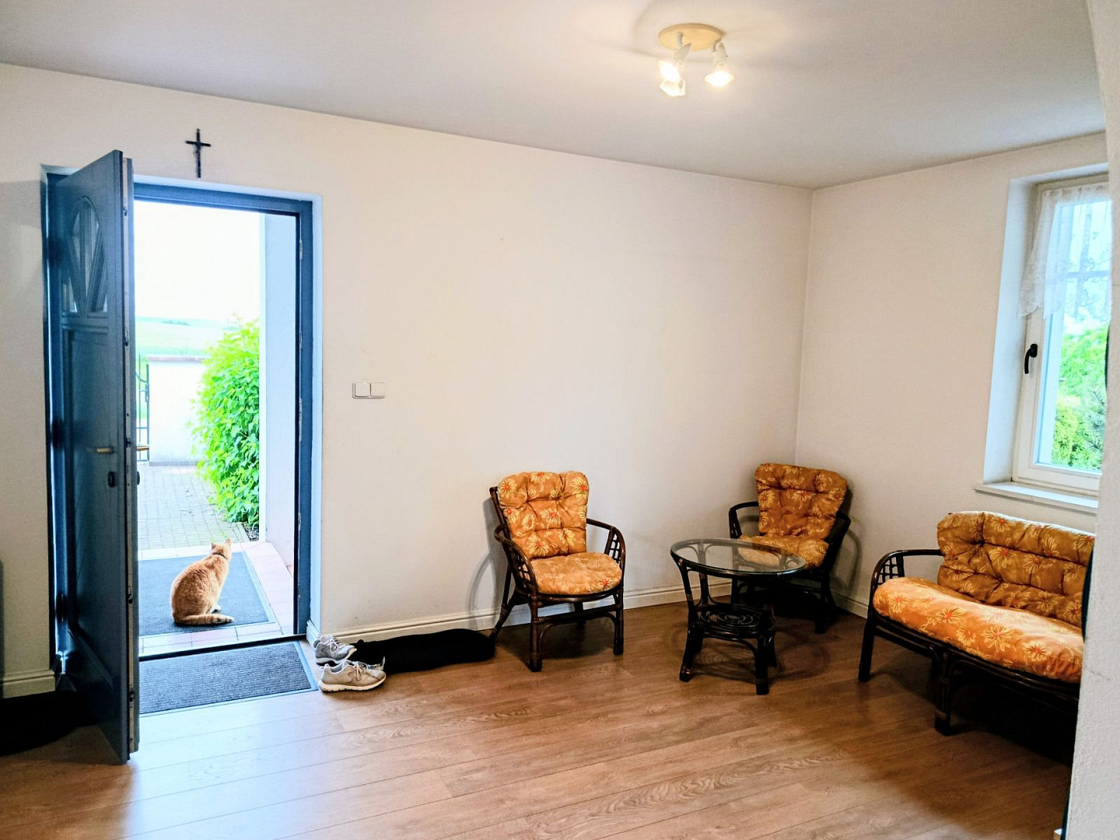
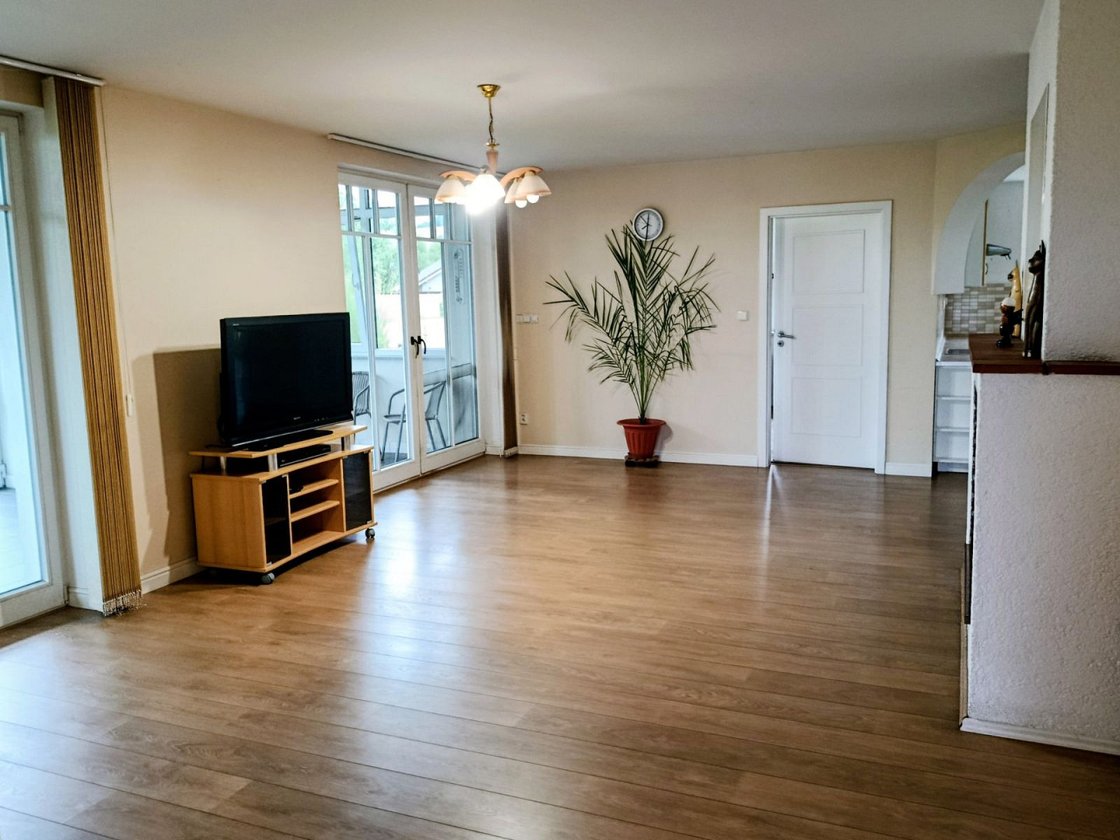
House for sale, 155 m², land 1,749 m².
386 01 Sousedovice – , TschechienWe are offering for sale a family home built in 2012, with a 5+kk layout (5 rooms plus a kitchen), situated on a plot of 1436 m2 in the village of Sousedovice. It offers excellent transport links to the nearby town of Strakonice and is just 1.5 hours from Prague. The property is available immediately, located in a quiet area at the end of the village, and has no legal encumbrances.
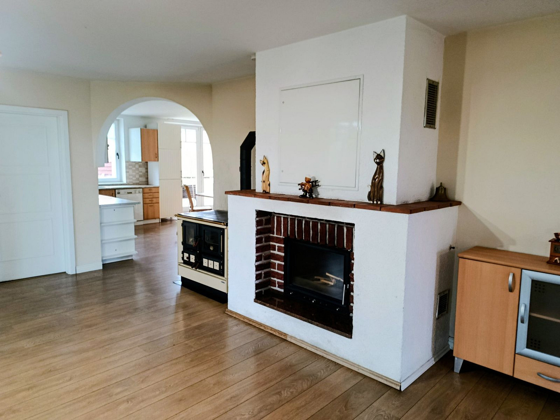
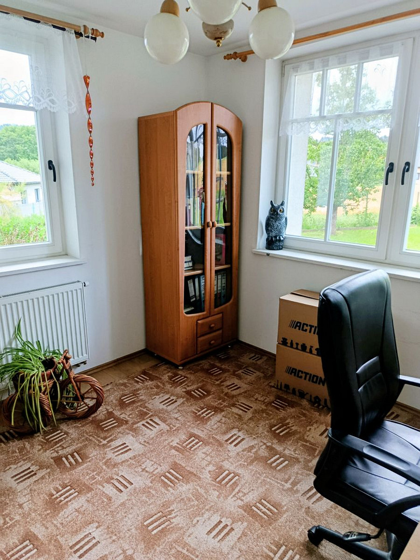
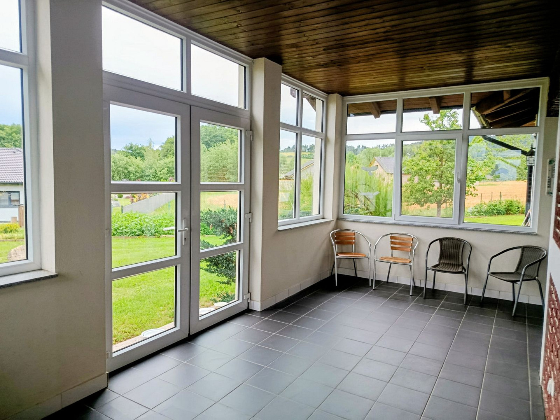
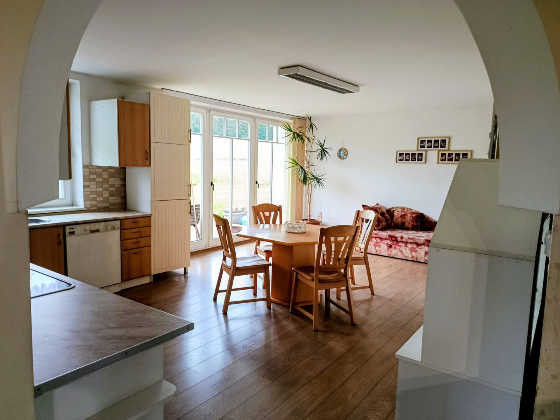
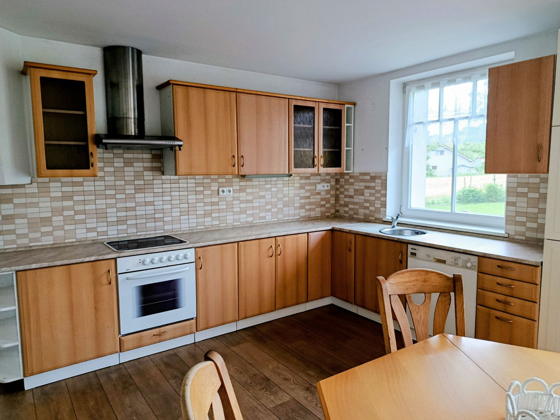
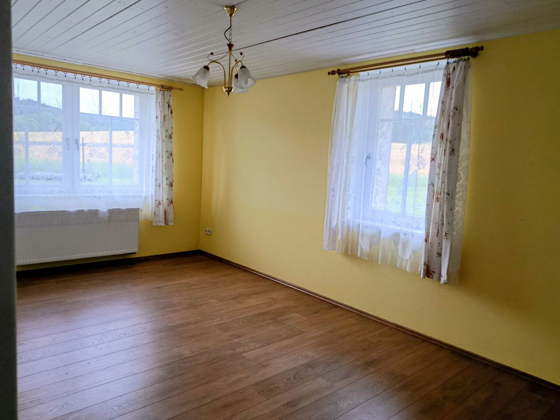
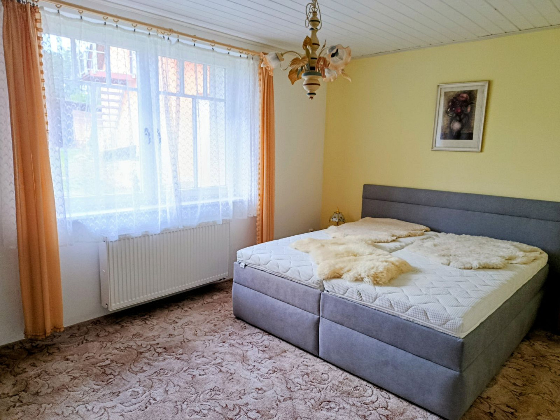
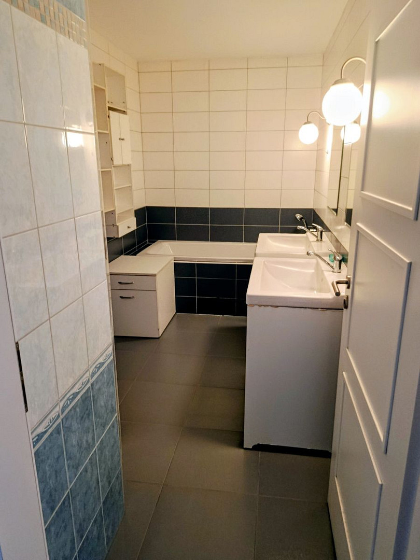
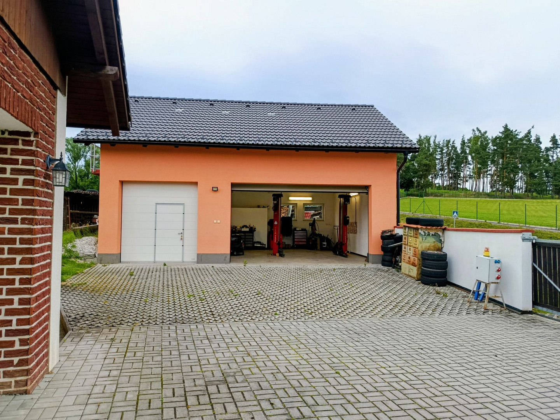
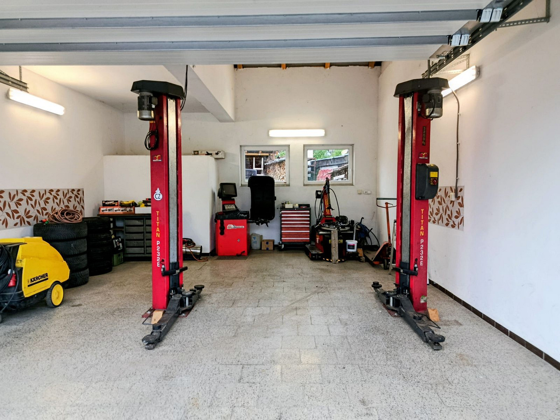
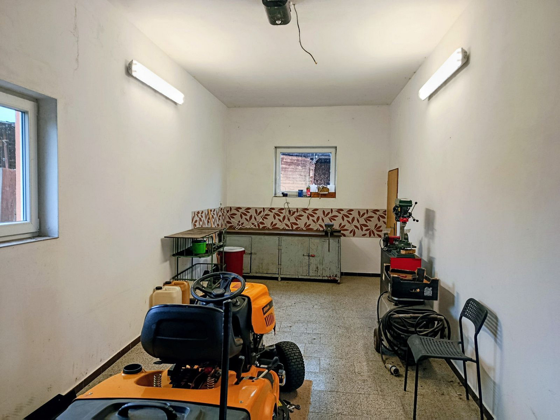
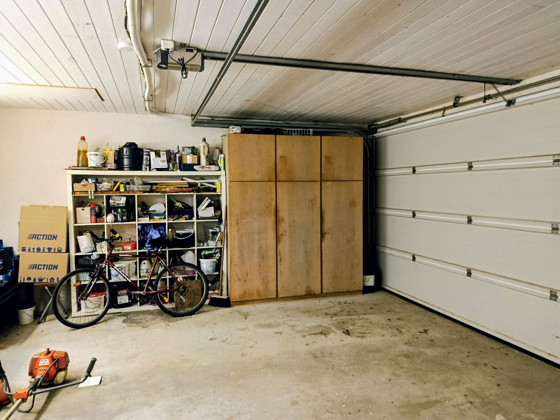
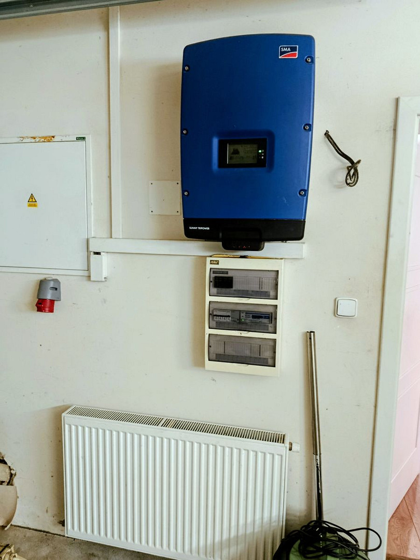
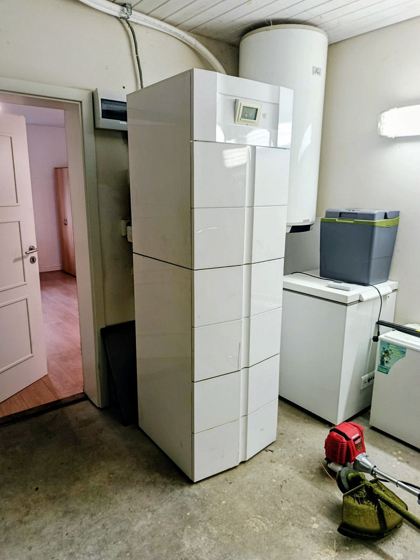
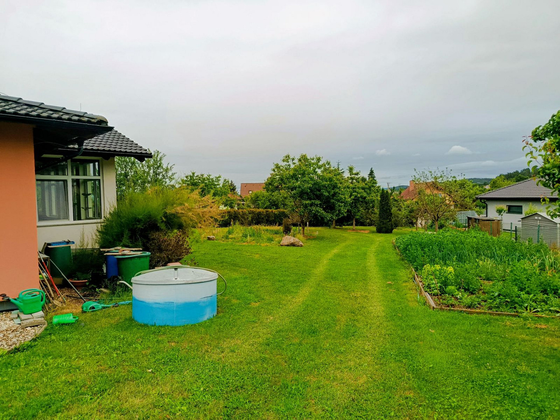
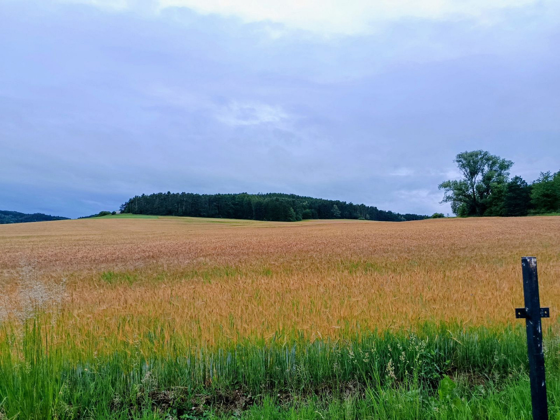
The 155.6 m2 house is accessed through a covered main entrance into a spacious hallway, from which a door also leads to one of the garages. Immediately beyond the hallway is a large, bright living room with a fireplace, access to a conservatory, and direct connection to the kitchen and dining area. The living room also has a door leading to a study. The kitchen is equipped with kitchen cabinets, appliances, and an extractor fan that vents steam outside the house. The dining area features a dining table, a sofa, and a TV unit, and large balcony doors provide ample natural light and access to the garden. From the dining area, arched doorways lead through a hallway that runs the length of the house to the master bedroom, a guest bedroom, smaller rooms that were formerly used as a pantry, spacious bathrooms with a bathtub, a tiled shower enclosure, and two sinks, a separate toilet, and a laundry room with connections for a washing machine and a utility sink. The attic, accessible from the garage, is uninhabitable and can be used as a storage room. The house is equipped to a high standard, featuring underfloor heating, high-quality laminate flooring, plastic-aluminum plumbing, double-glazed windows, excellent insulation, and plenty of outlets and lighting. A high-performance photovoltaic system is installed on the roof. The heating system is automatic, using an air-to-air system, and the fireplace has a heat exchanger. The property also includes a second garage and a workshop, equipped with tire service machinery, including a lift. The workshop has a door leading to a ventilated cellar for storing food. The exterior features a well-maintained garden with a fence, flower beds, mature fruit trees, and a well. A covered patio connects to the terrace, with access from the dining room. In the back of the garden, there are shelters for firewood and gardening equipment. The house offers views of fields and forests, and is a very quiet area, close to nature, with minimal traffic from neighboring properties. The driveway is well-maintained, and the gates are connected to an electric opening system. Viewings can be arranged individually with the owners, particularly on weekdays during morning and evening hours. The price is fixed at this time, but it may be possible to negotiate the purchase of workshop equipment not included in the sale of the house, as well as other potential modifications.
Are you interested in this house?
|
Object Number
|
OM-467418(1036170)
|
|
Object Class
|
House
|
|
Object Type
|
Single-family house
|
|
Handover from
|
By arrangement
|
Purchase price & additional costs
|
purchase price
|
11.800.000 Kč
|
Details
|
Condition
|
Rehabilitated
|
|
Bedrooms (number)
|
4
|
|
Number of garages
|
1
|
|
Equipment
|
Terrace, Basement
|
Location
Miscellaneous
Send a message directly to the seller
Questions about this house? Show interest or arrange a viewing appointment?
Click here to send a message to the provider:

Diese Seite wurde ausgedruckt von:
https://www.ohne-makler.net/en/property/467418/