
This page was printed from:
https://www.ohne-makler.net/en/property/467211/
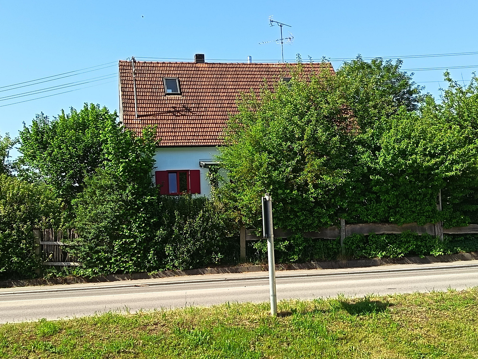
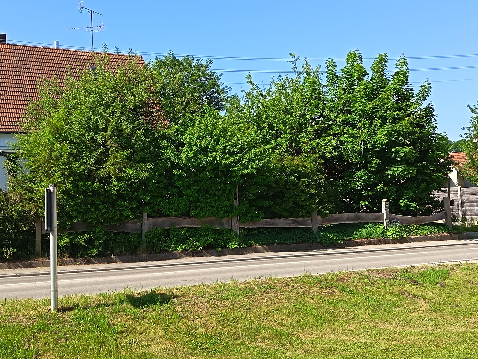
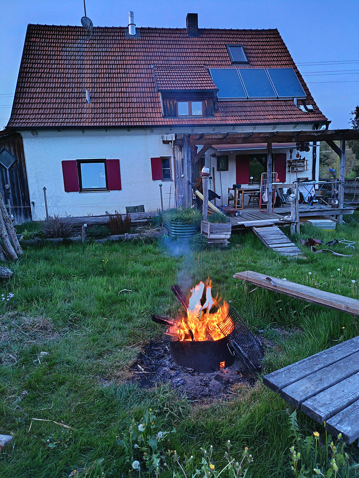
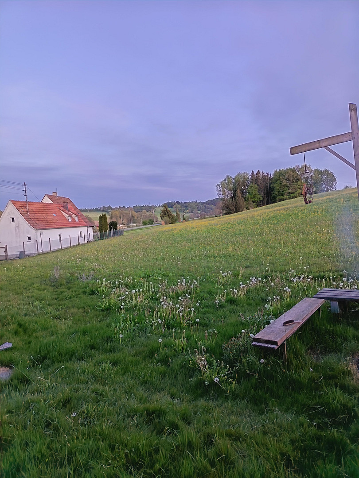
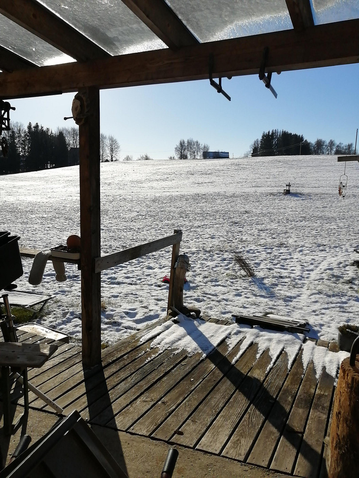
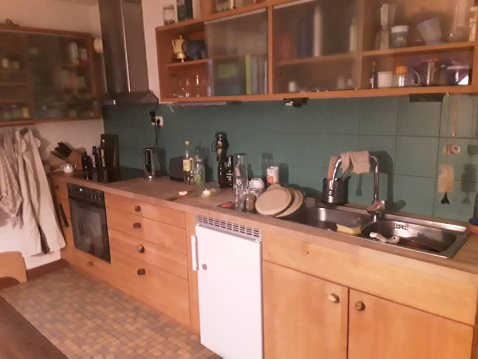
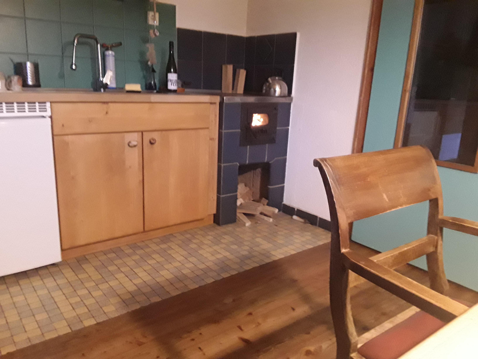
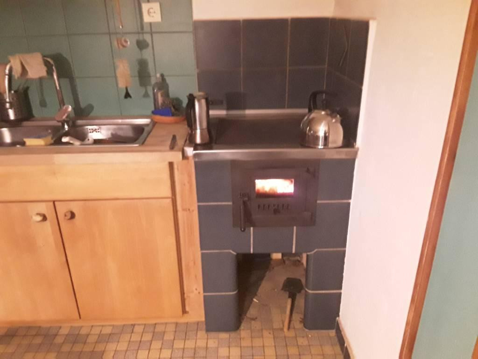
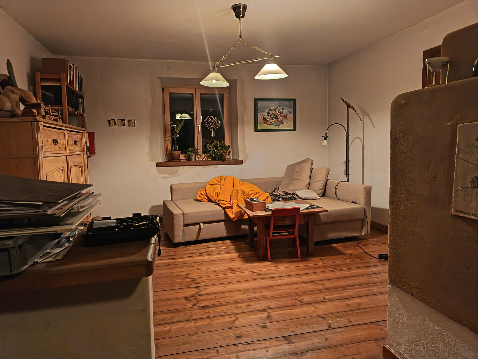
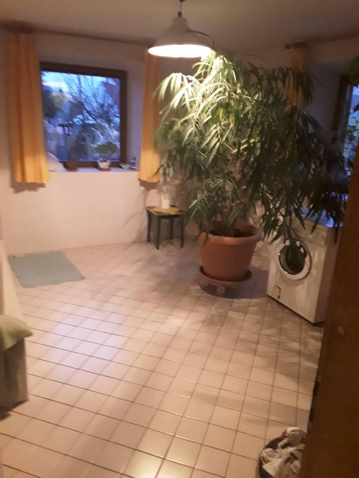
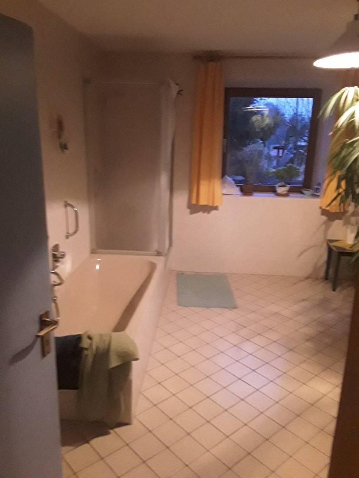
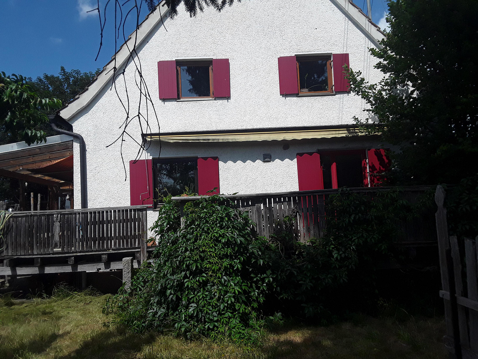
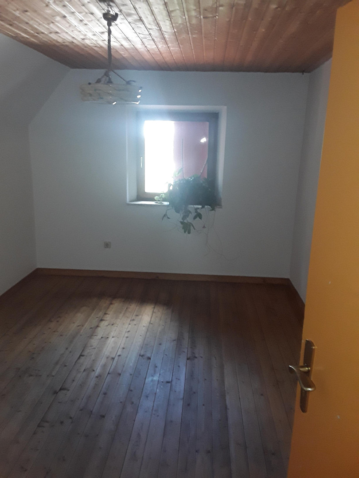
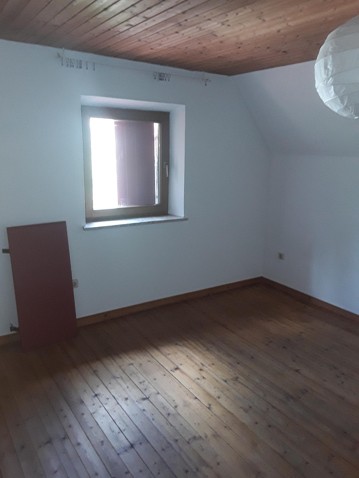
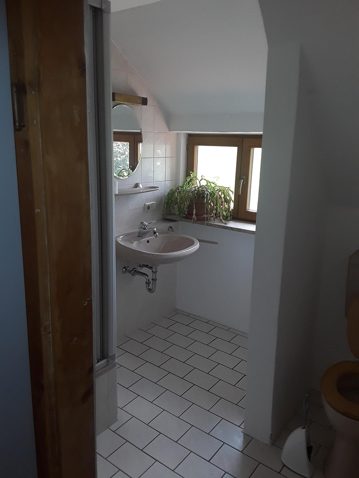
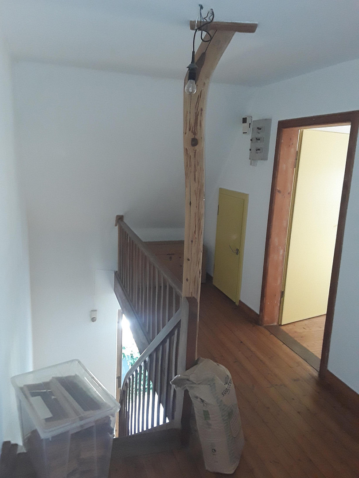
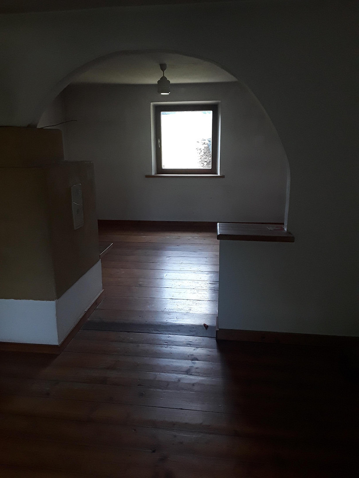
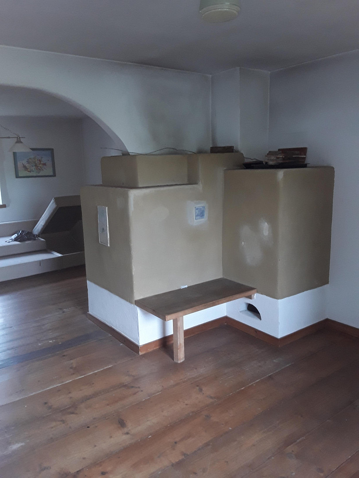
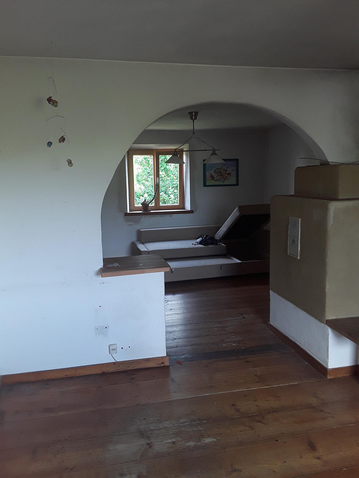
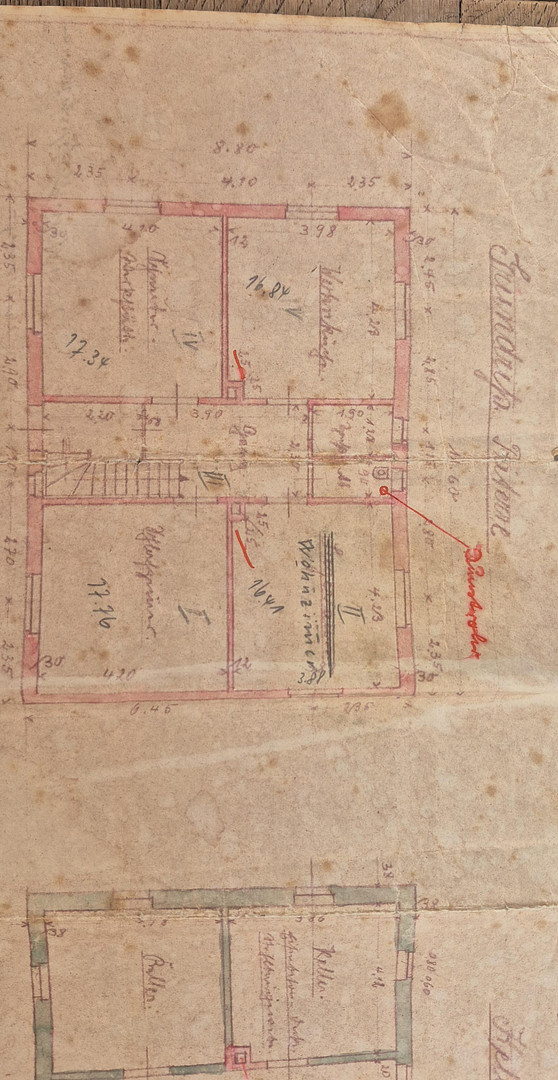
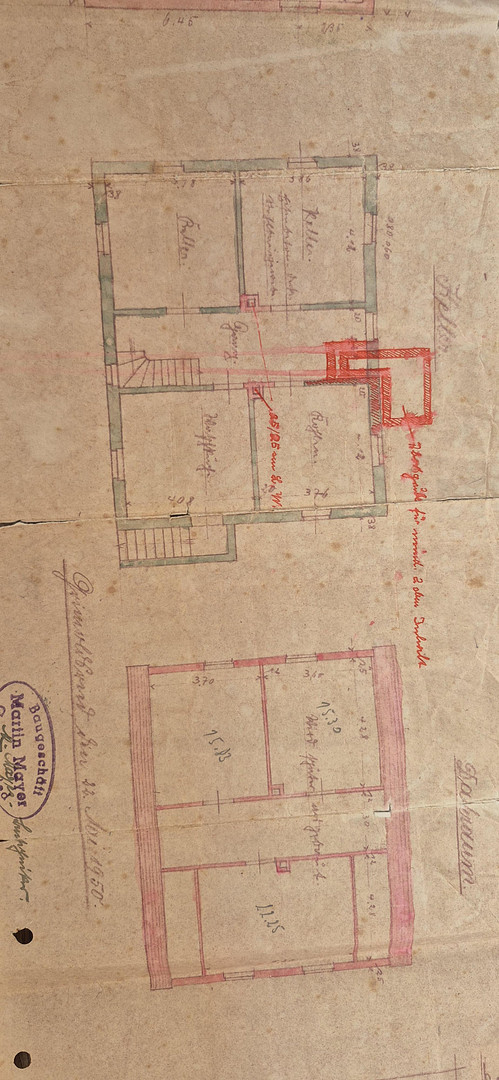
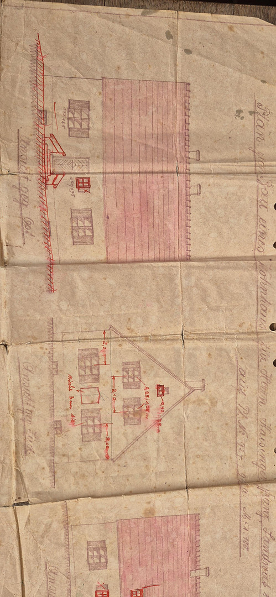
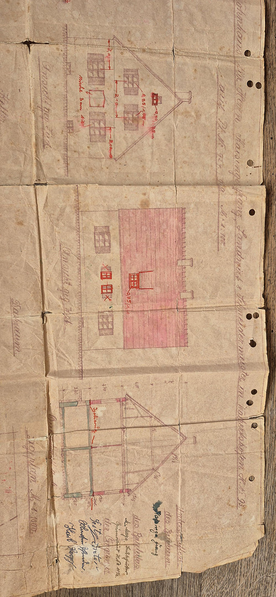
House on the edge of the village. Augsburg region. Western forests.
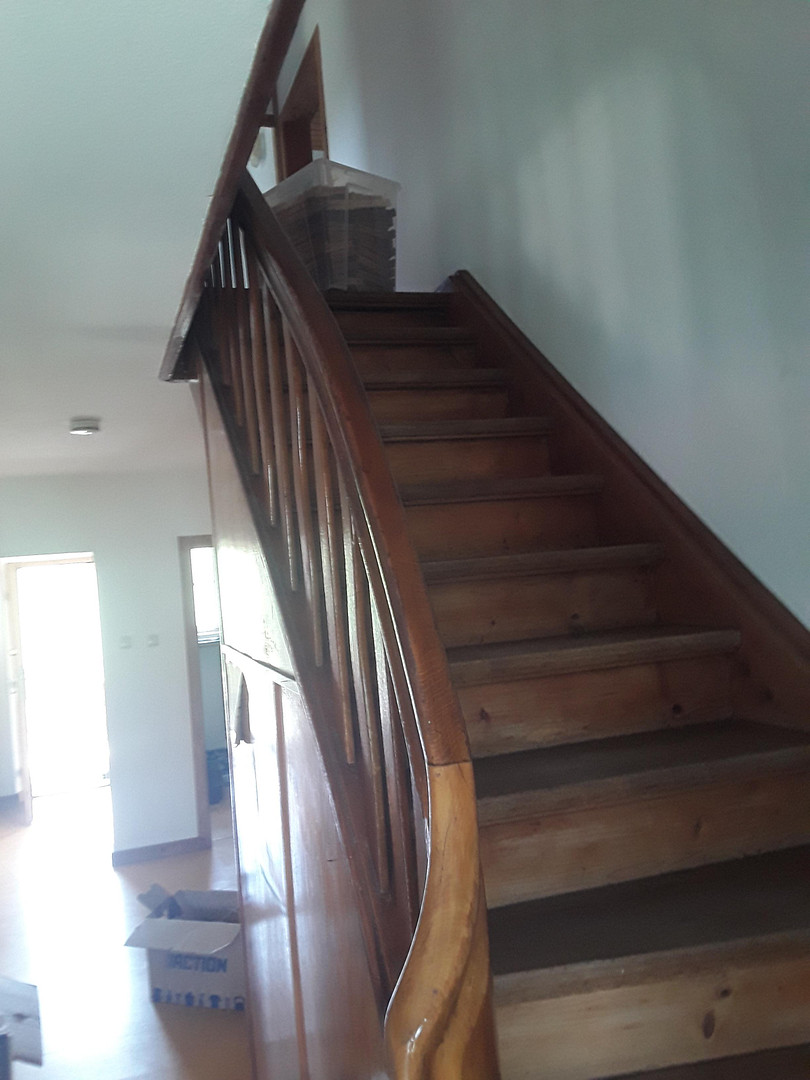
Hauptstr 66, 86877 Walkertshofen – BayernThis detached single-family home, built in 1952, is situated on a generous plot of land with an area of 1,780.00 m² and offers approximately 142 m² of living space.
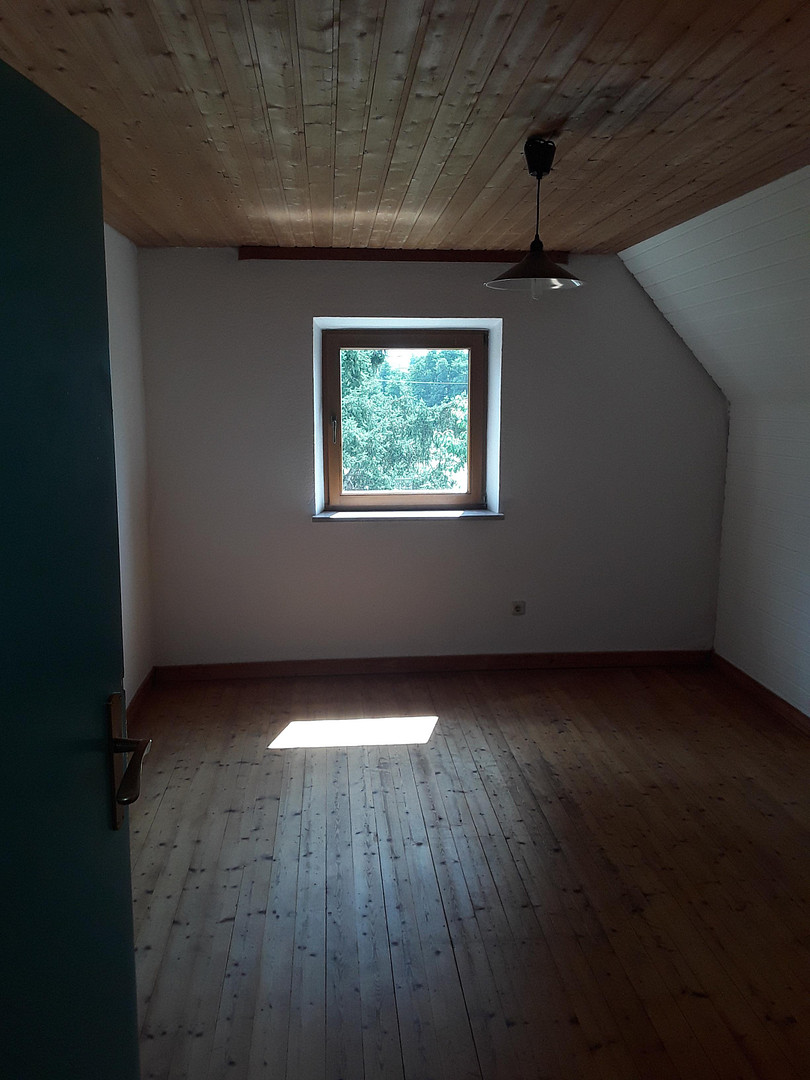
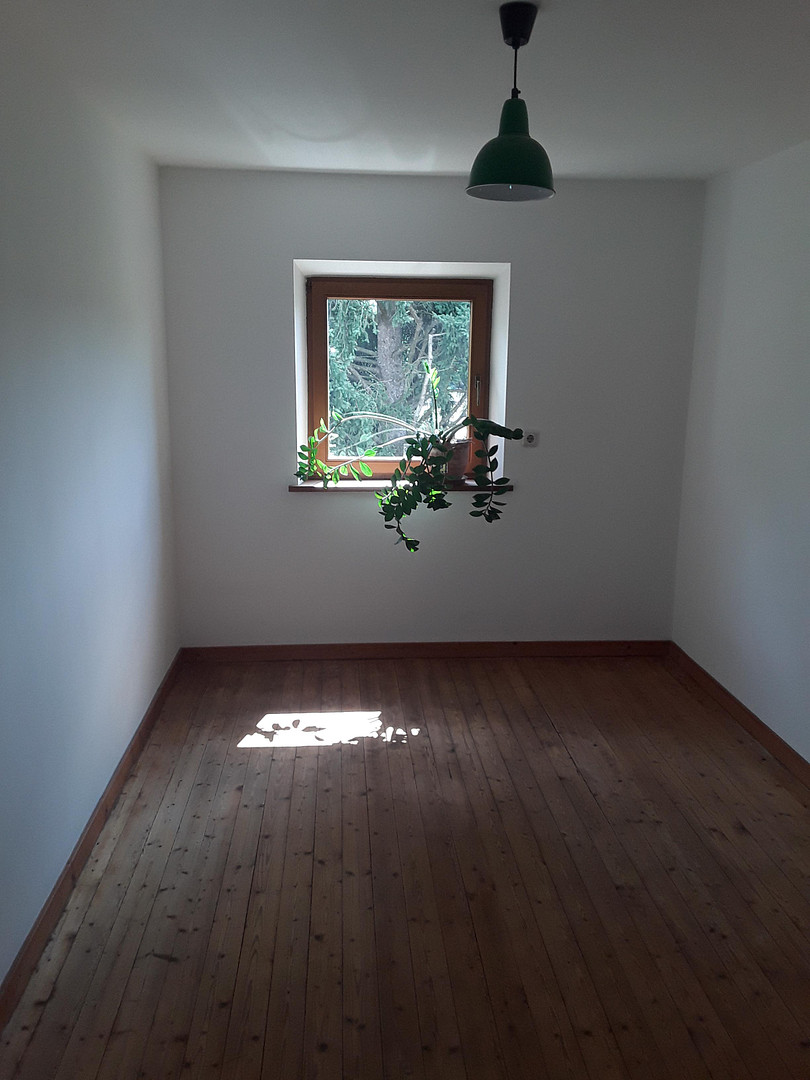
The living space is distributed across several well-designed rooms and provides ample space for families.
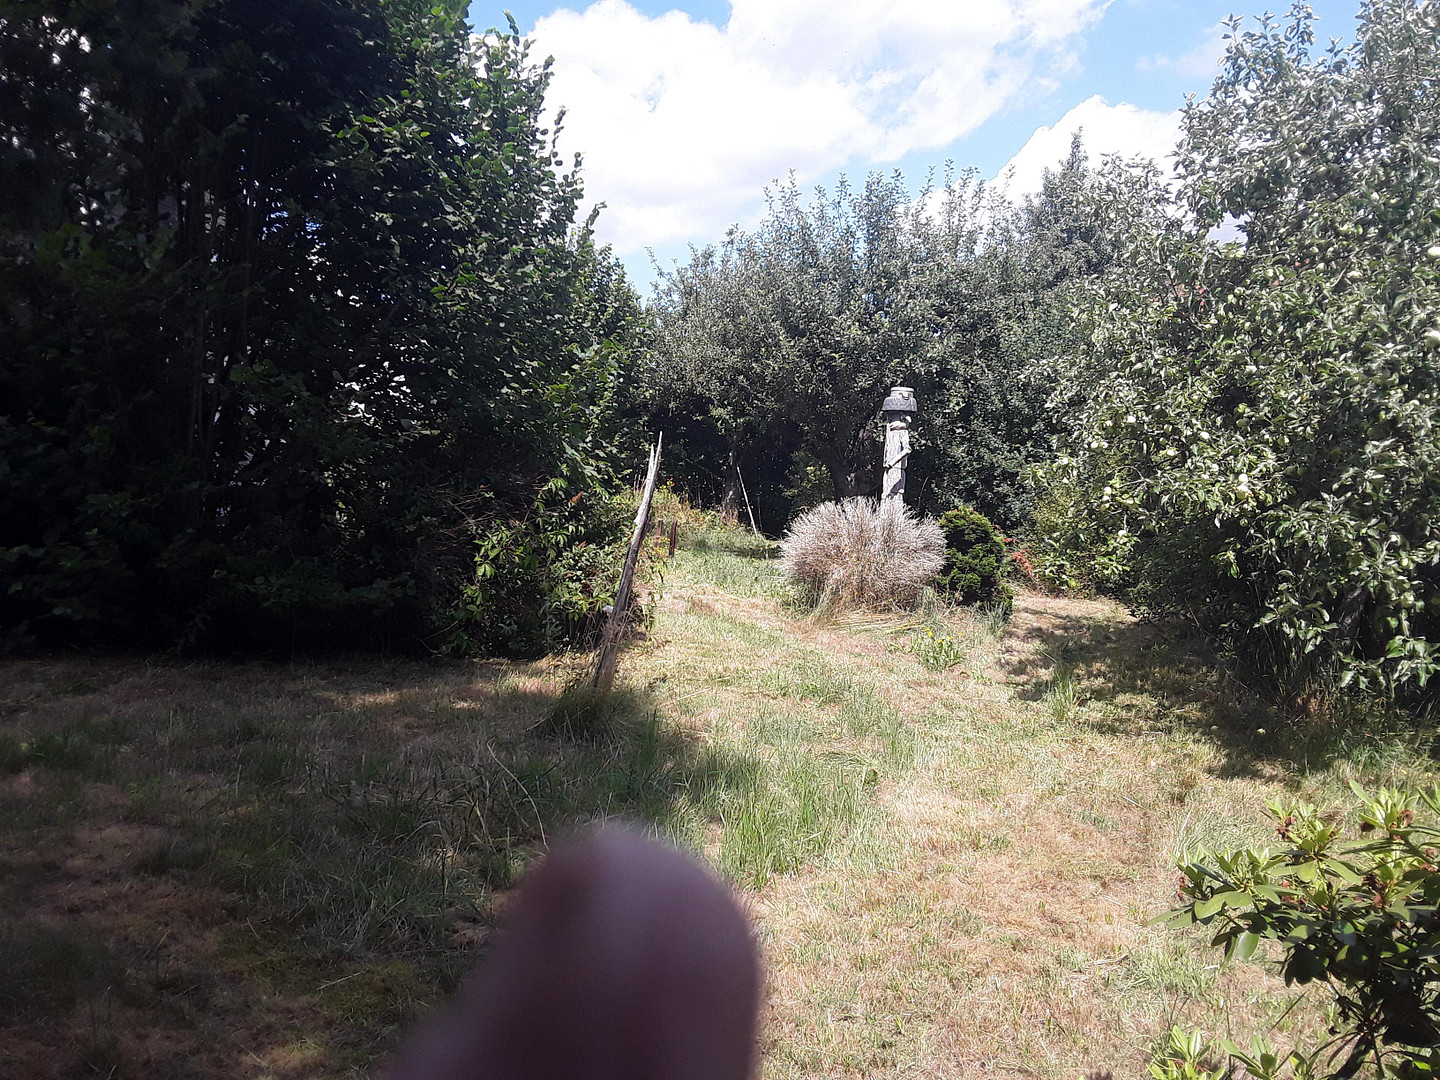
The large plot of land offers numerous possibilities, whether as a garden paradise, a play area for children, or a secluded retreat in nature.
The house is in a well-maintained condition and, depending on individual preferences, offers potential for modernization.
Are you interested in this house?
|
Object Number
|
OM-467211
|
|
Object Class
|
House
|
|
Object Type
|
Single-family house
|
|
Is occupied
|
Vacant
|
|
Handover from
|
By arrangement
|
Purchase price & additional costs
|
purchase price
|
439.000 €
|
|
Purchase additional costs
|
approx. 21,208 €
|
|
Total costs
|
approx. 460,208 €
|
Breakdown of Costs
* Costs for notary and land register were calculated based on the fee schedule for notaries. Assumed was the notarization of the purchase at the stated purchase price and a land charge in the amount of 80% of the purchase price. Further costs may be incurred due to activities such as land charge cancellation, notary escrow account, etc. Details of notary and land registry costs
Does this property fit my budget?
Estimated monthly rate: 1,791€
More accuracy in a few seconds:
By providing some basic information, the estimated monthly rate is calculated individually for you. For this and for all other real estate offers on ohne-makler.net
Details
|
Condition
|
Modernized
|
|
Number of floors
|
2
|
|
Usable area
|
87 m²
|
|
Bathrooms (number)
|
2
|
|
Number of parking lots
|
6
|
|
Flooring
|
Parquet, Laminate, Tiles, Other (see text)
|
|
Heating
|
Oven heating
|
|
Year of construction
|
1999
|
|
Equipment
|
Balcony, Terrace, Garden, Basement, Full bath, Shower bath, Sauna, Fitted kitchen, Fireplace, Barrier-free
|
|
Infrastructure
|
Pharmacy, Grocery discount, General practitioner, Kindergarten, Primary school, Secondary school, Comprehensive school, Public transport
|
Information on equipment
- Detached single-family house
- Built in 1952, renovated in 1999/2004. Insulated roof and exterior walls, partially wood-aluminum windows.
- Approximately 142 square meters of living space.
- Spacious property with approximately 1780 square meters.
- Quiet location on the edge of town, at the end of the residential area.
- Energy performance certificate available.
- 2 bathrooms.
- 6 rooms.
- 1 kitchen with access to a south-facing terrace.
- 1 south-facing terrace.
- 1 west-facing terrace.
- Fully basement.
- Sauna in the basement.
- Parking spaces available.
- Large garden with various potential uses.
- Potential for individual modernization and design improvements.
- Private well.
- Ideal for families and nature lovers.
- Brick oven (Brunner) with a large ceramic storage. 10 cubic meters of wood are available for the upcoming heating season.
- Attic (insulated with ecological building materials in 2004).
- Carport.
- 6 square meter photovoltaic system (for hot water).
Location
The house is located at Gemeine 86877 Walkertshofen, and is situated on the outskirts of the village, in a quiet, natural setting. It is located in the Augsburg district, near the western forests.
Location Check
Energy
|
Final energy consumption
|
136.60 kWh/(m²a)
|
|
Energy efficiency class
|
E
|
|
Energy certificate type
|
Consumption certificate
|
|
Main energy source
|
Wood
|
Miscellaneous
Topic portals
Send a message directly to the seller
Questions about this house? Show interest or arrange a viewing appointment?
Click here to send a message to the provider:
Offer from: Britzlmair

Diese Seite wurde ausgedruckt von:
https://www.ohne-makler.net/en/property/467211/