
This page was printed from:
https://www.ohne-makler.net/en/property/466695/
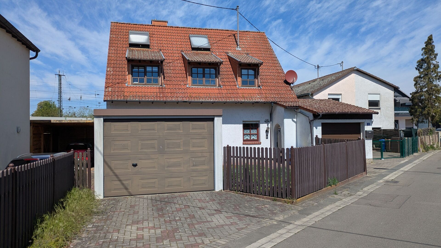
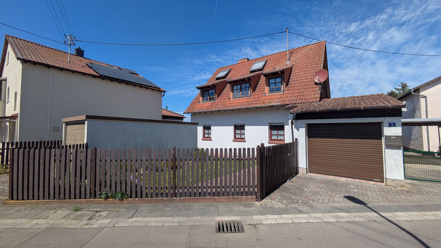
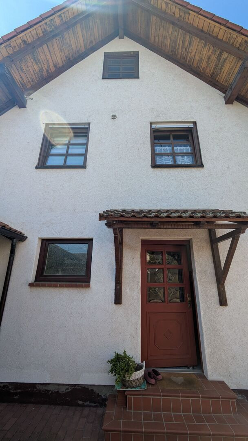
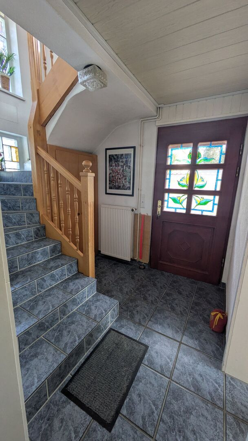
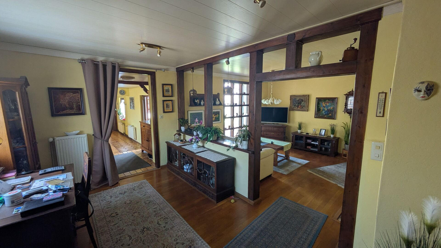
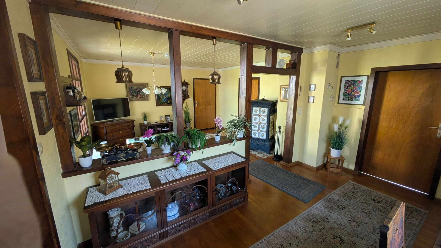
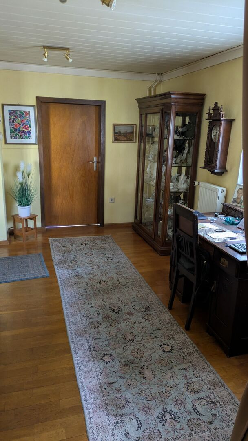
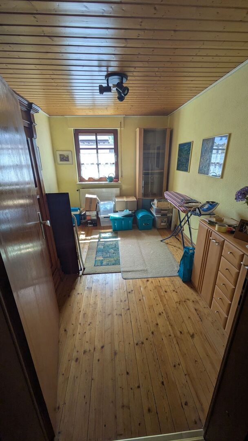
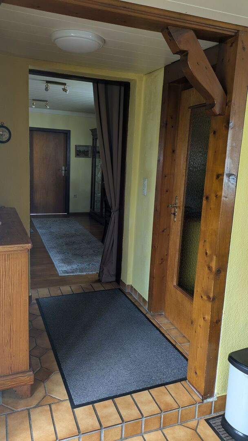
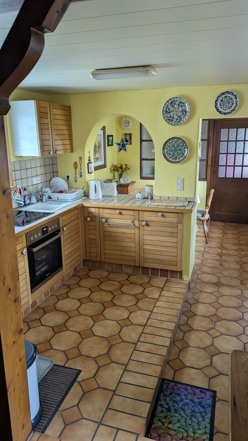
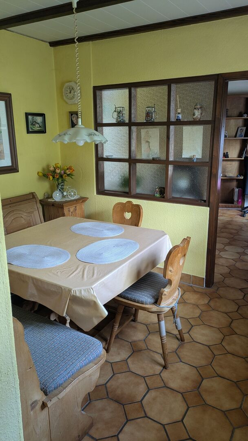
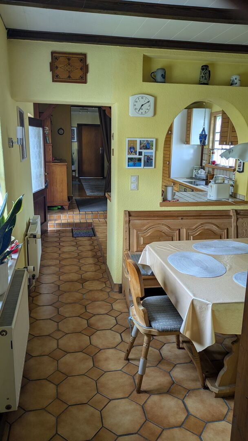
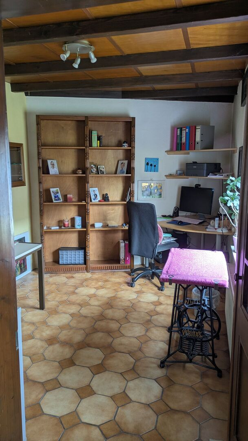
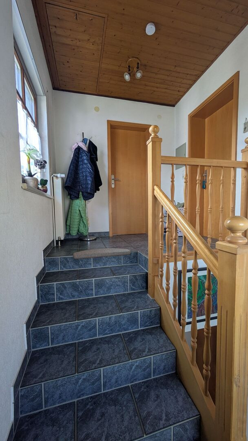
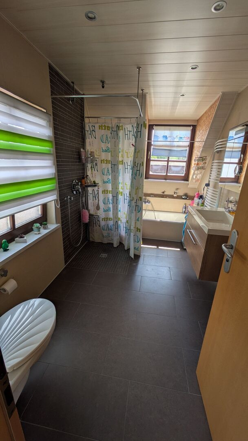
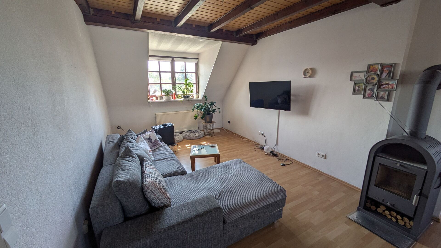
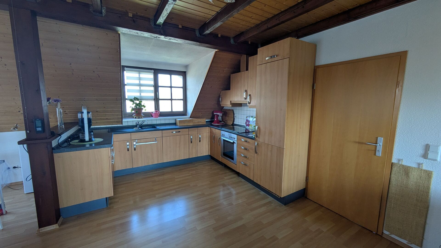
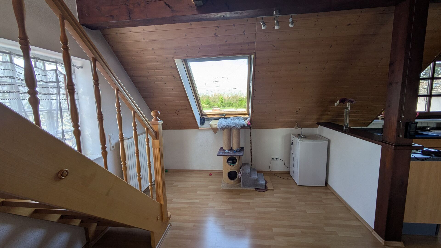
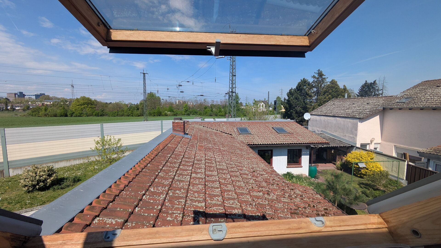
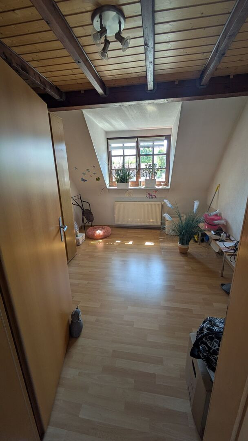
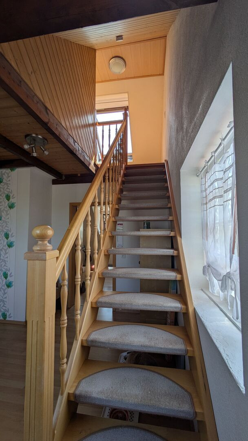
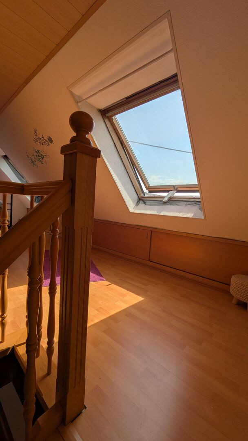
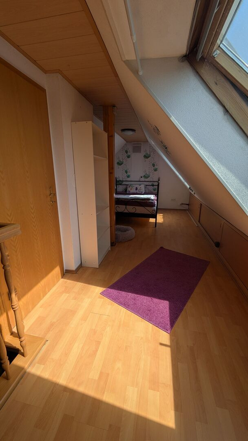
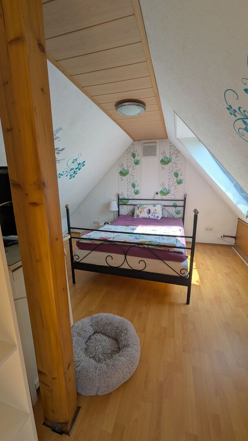
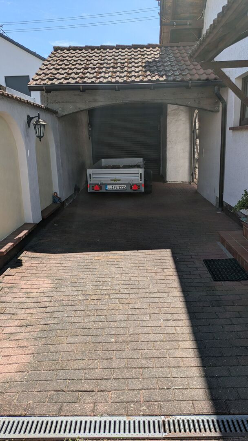
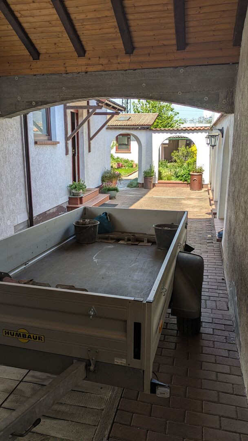
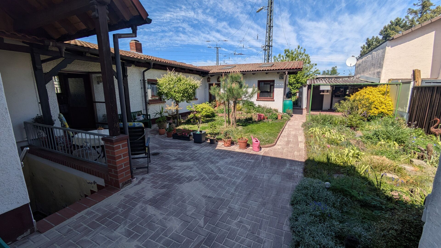
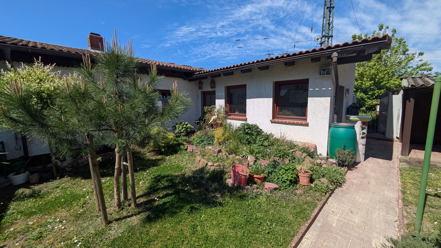
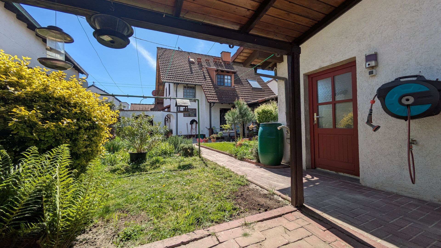
Well-maintained two-family house with a large garden, garage, and a variety of potential uses.
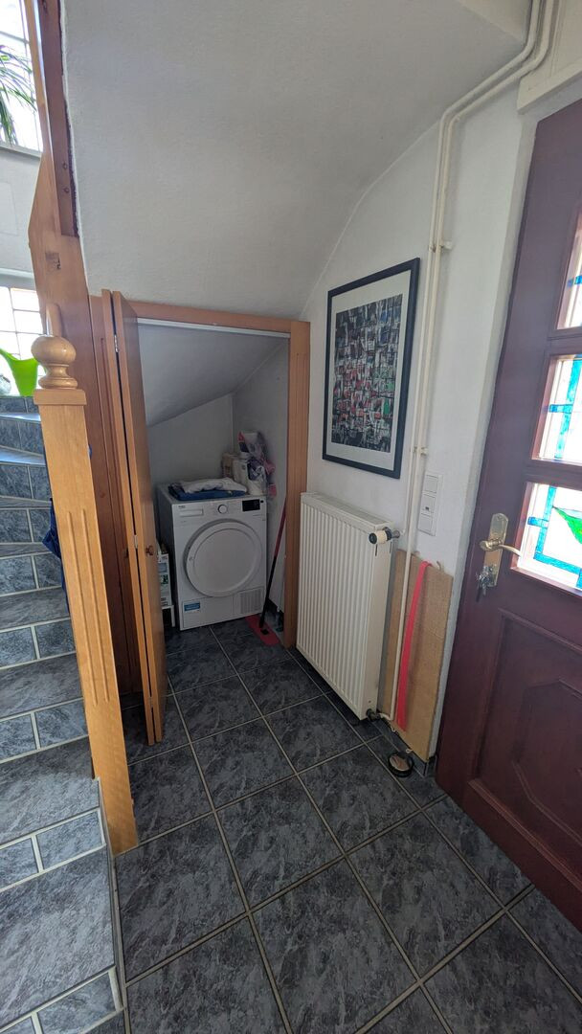
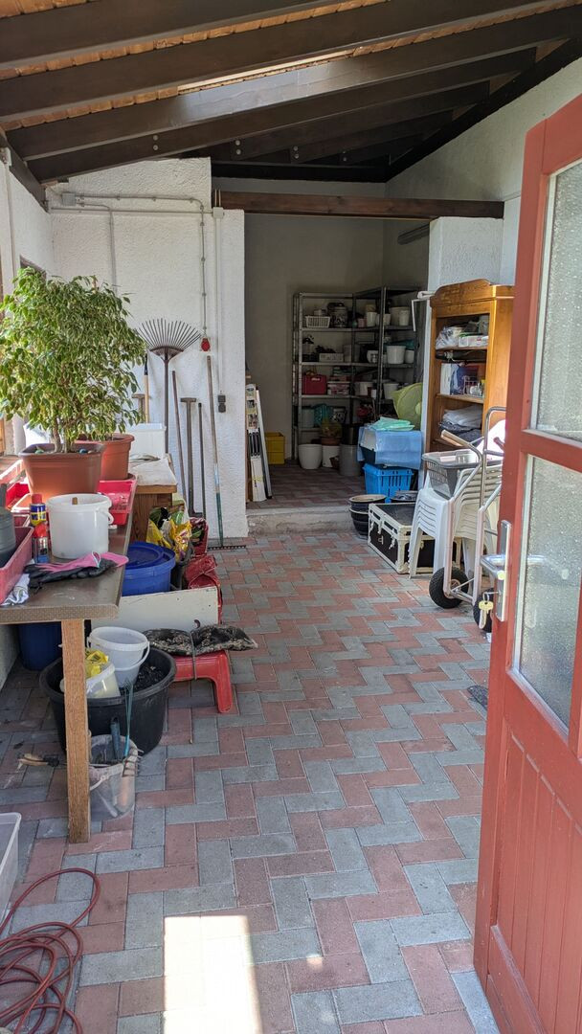
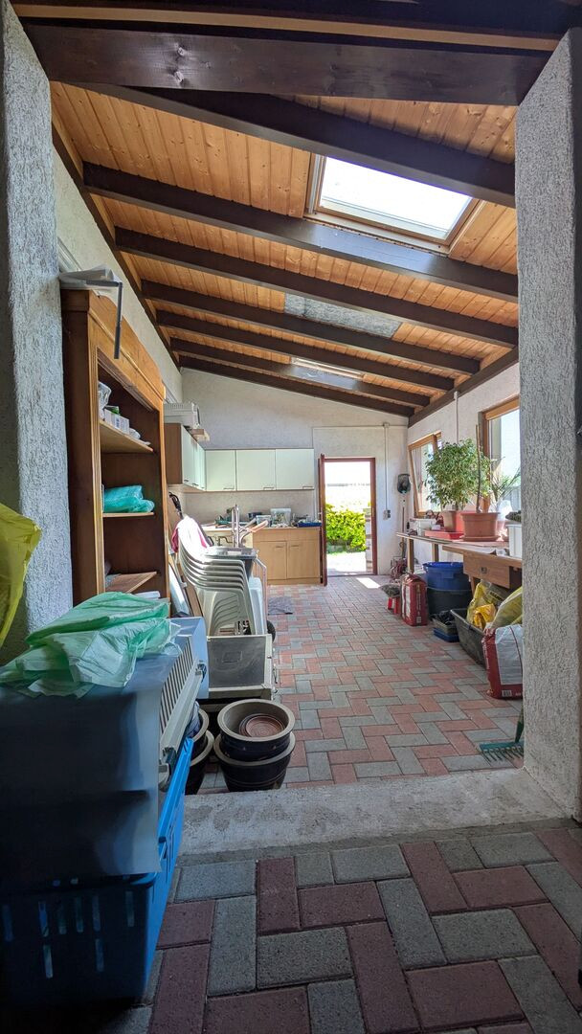
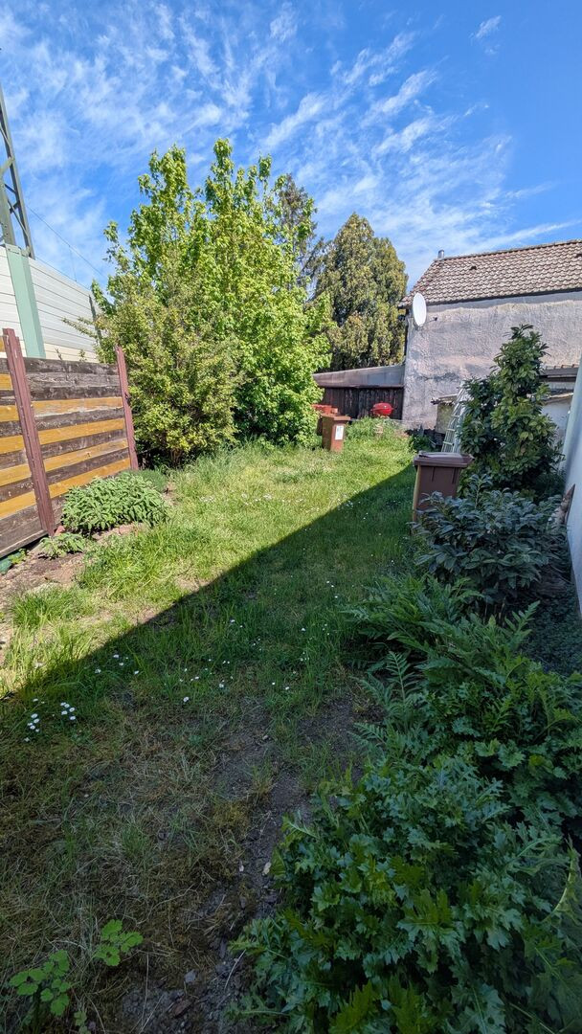
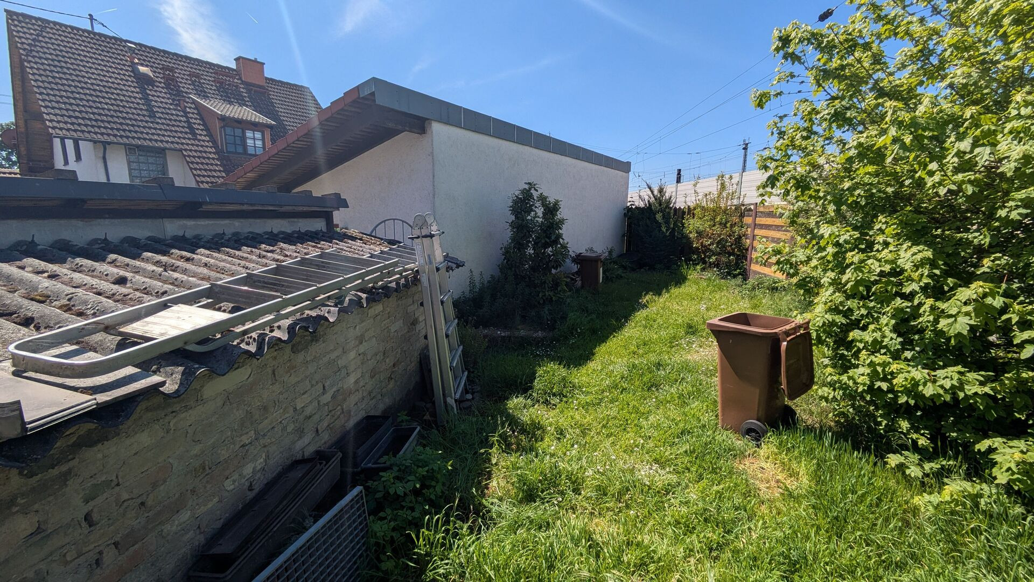
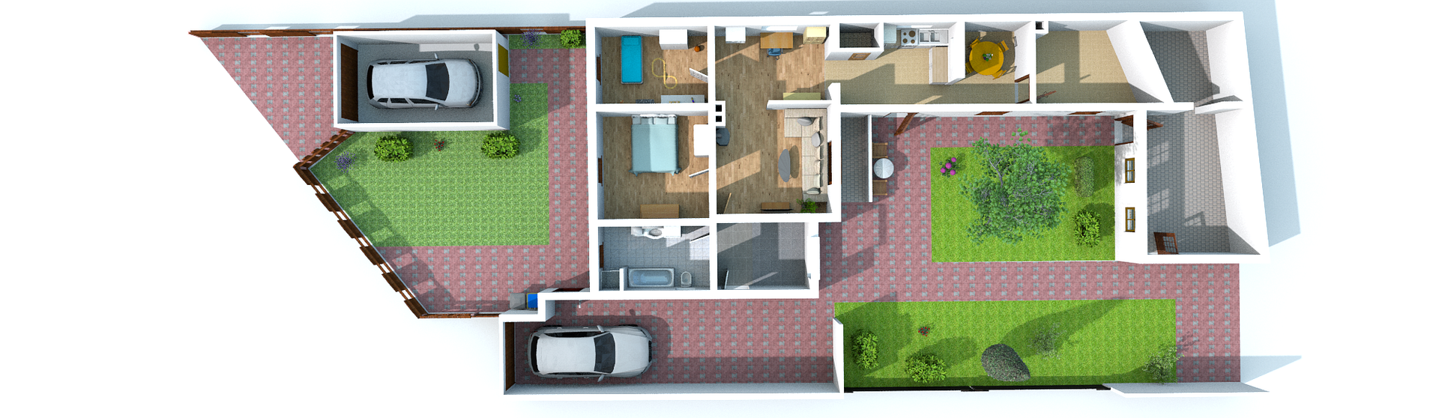
67065 Ludwigshafen am Rhein (Mundenheim) – Rheinland-PfalzFor sale is a well-maintained, detached two-family house on a 539 m² plot of land in Ludwigshafen am Rhein, in the Mundenheim district. The property offers a total of approximately 160 m² of living space, divided into two separate units, and is ideal for multi-generational living, renting out one of the units, or using it as a spacious single-family home. The house has central heating, a basement, and numerous additional usable areas. Two garages with electric roll-up doors, as well as three additional parking spaces, provide comfortable parking options. The property is currently not rented out. The spacious garden is perfect for relaxing and spending time outdoors. The property is also complemented by a large garden shed and another outbuilding, which offer a variety of usage options.
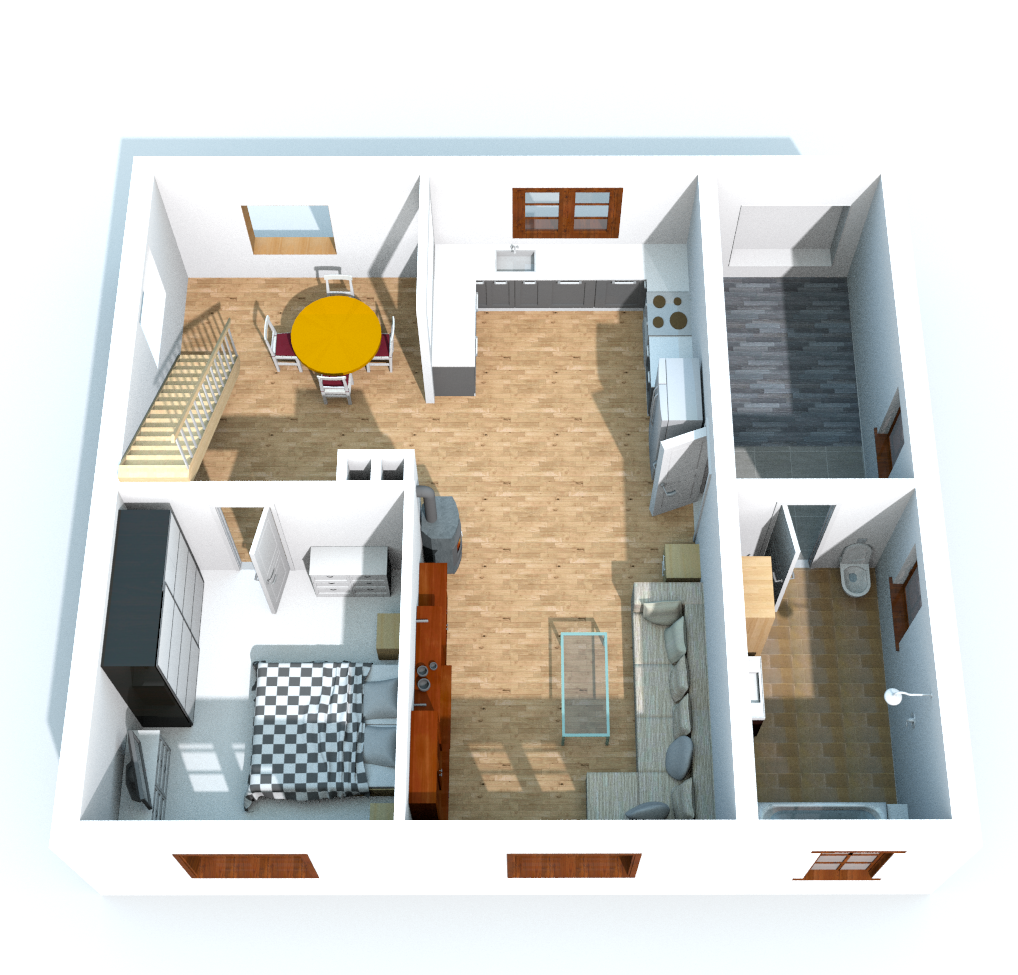
Apartment on the Ground Floor (approx. 94 m²)
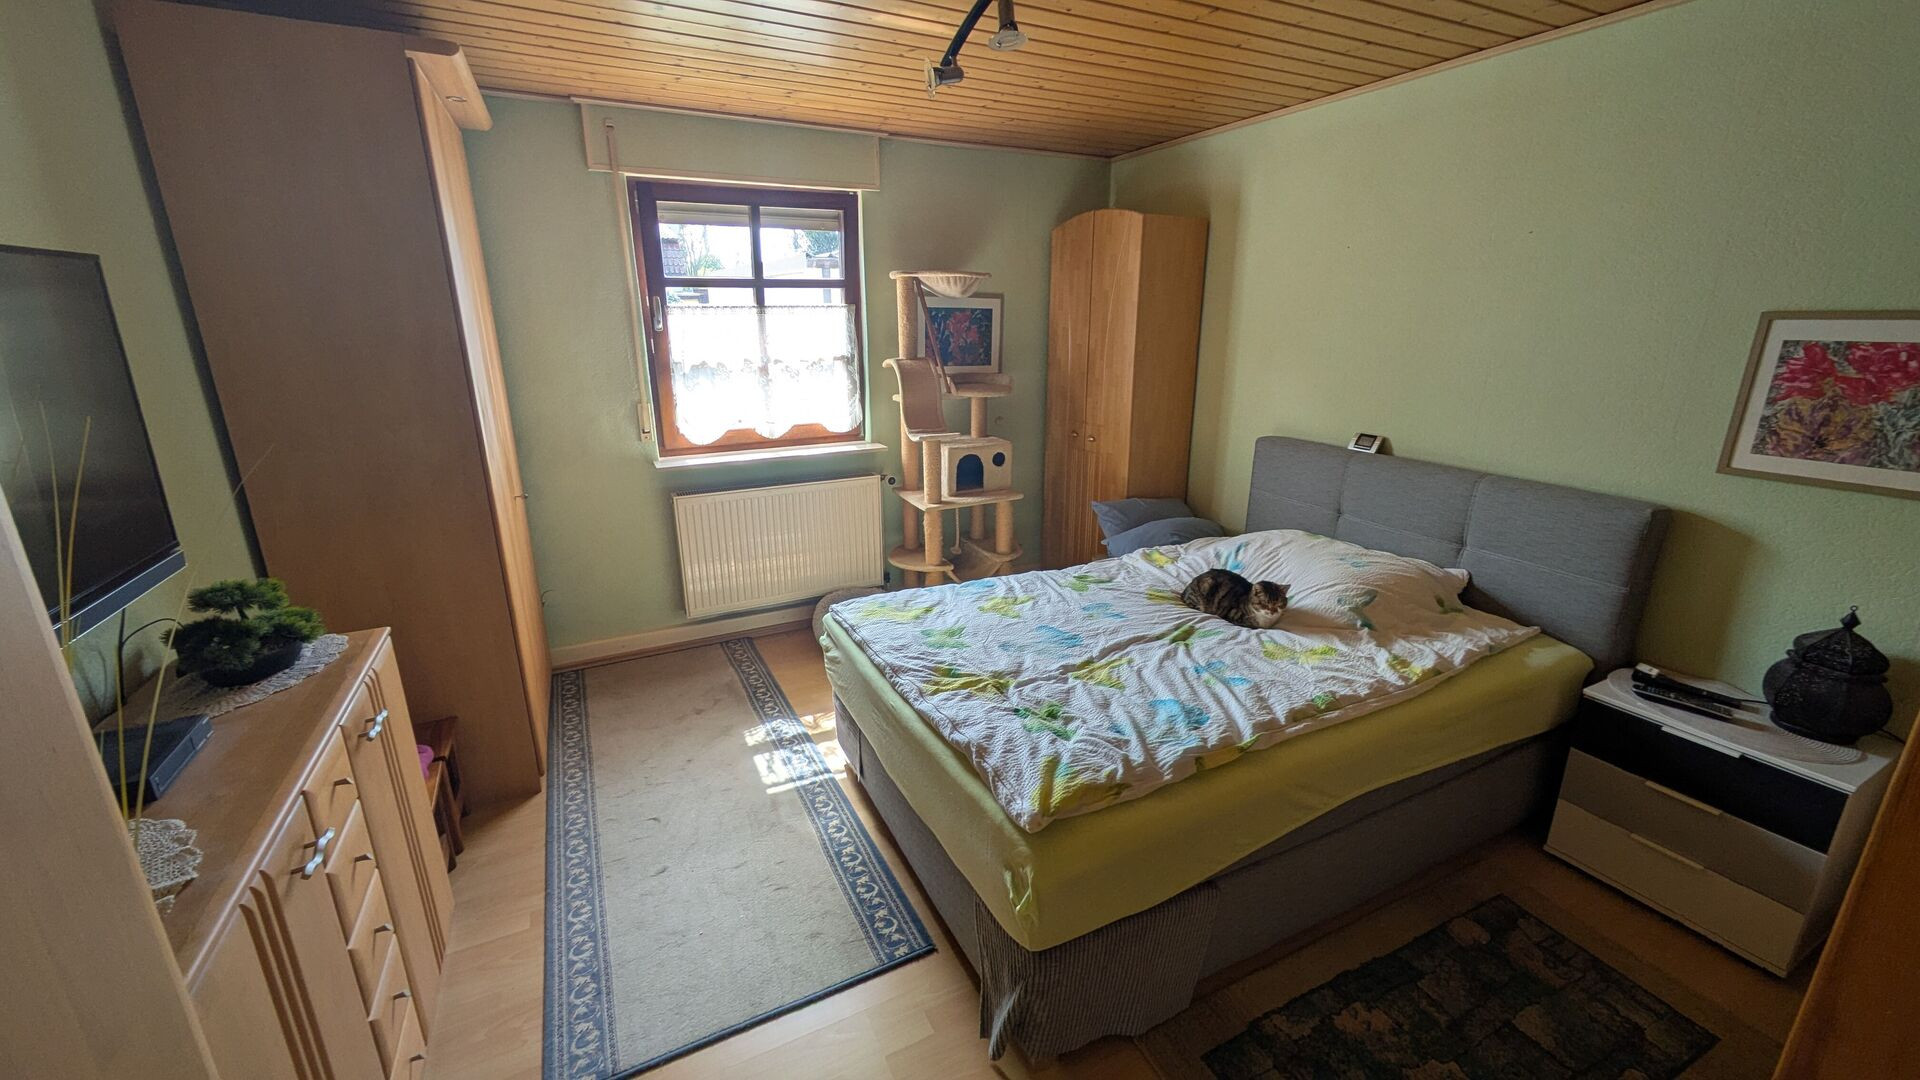
* 5 rooms
* Kitchen
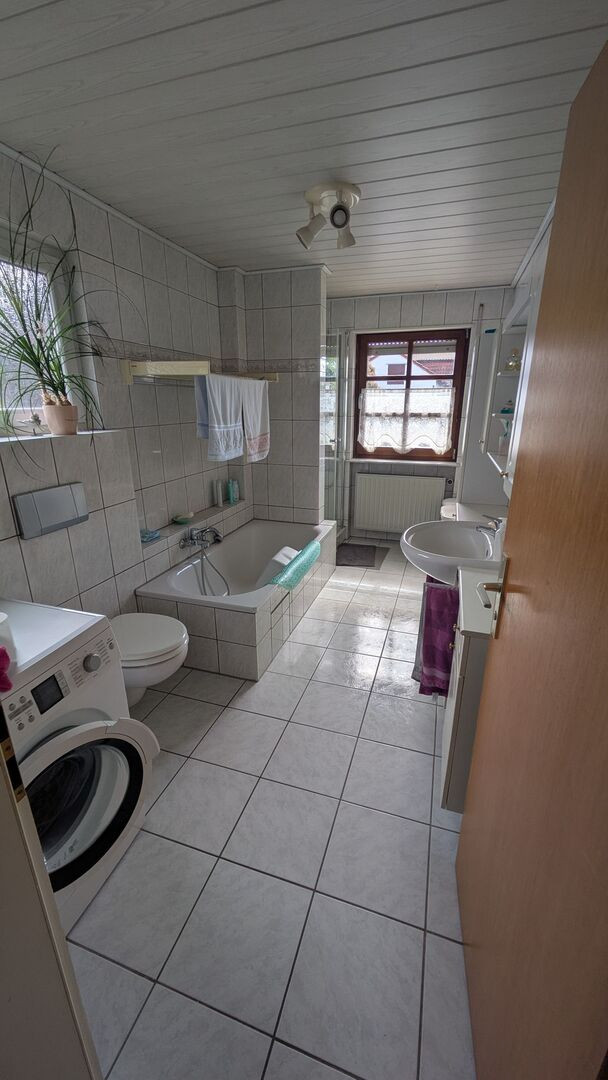
* Bathroom with underfloor heating
* Pantry
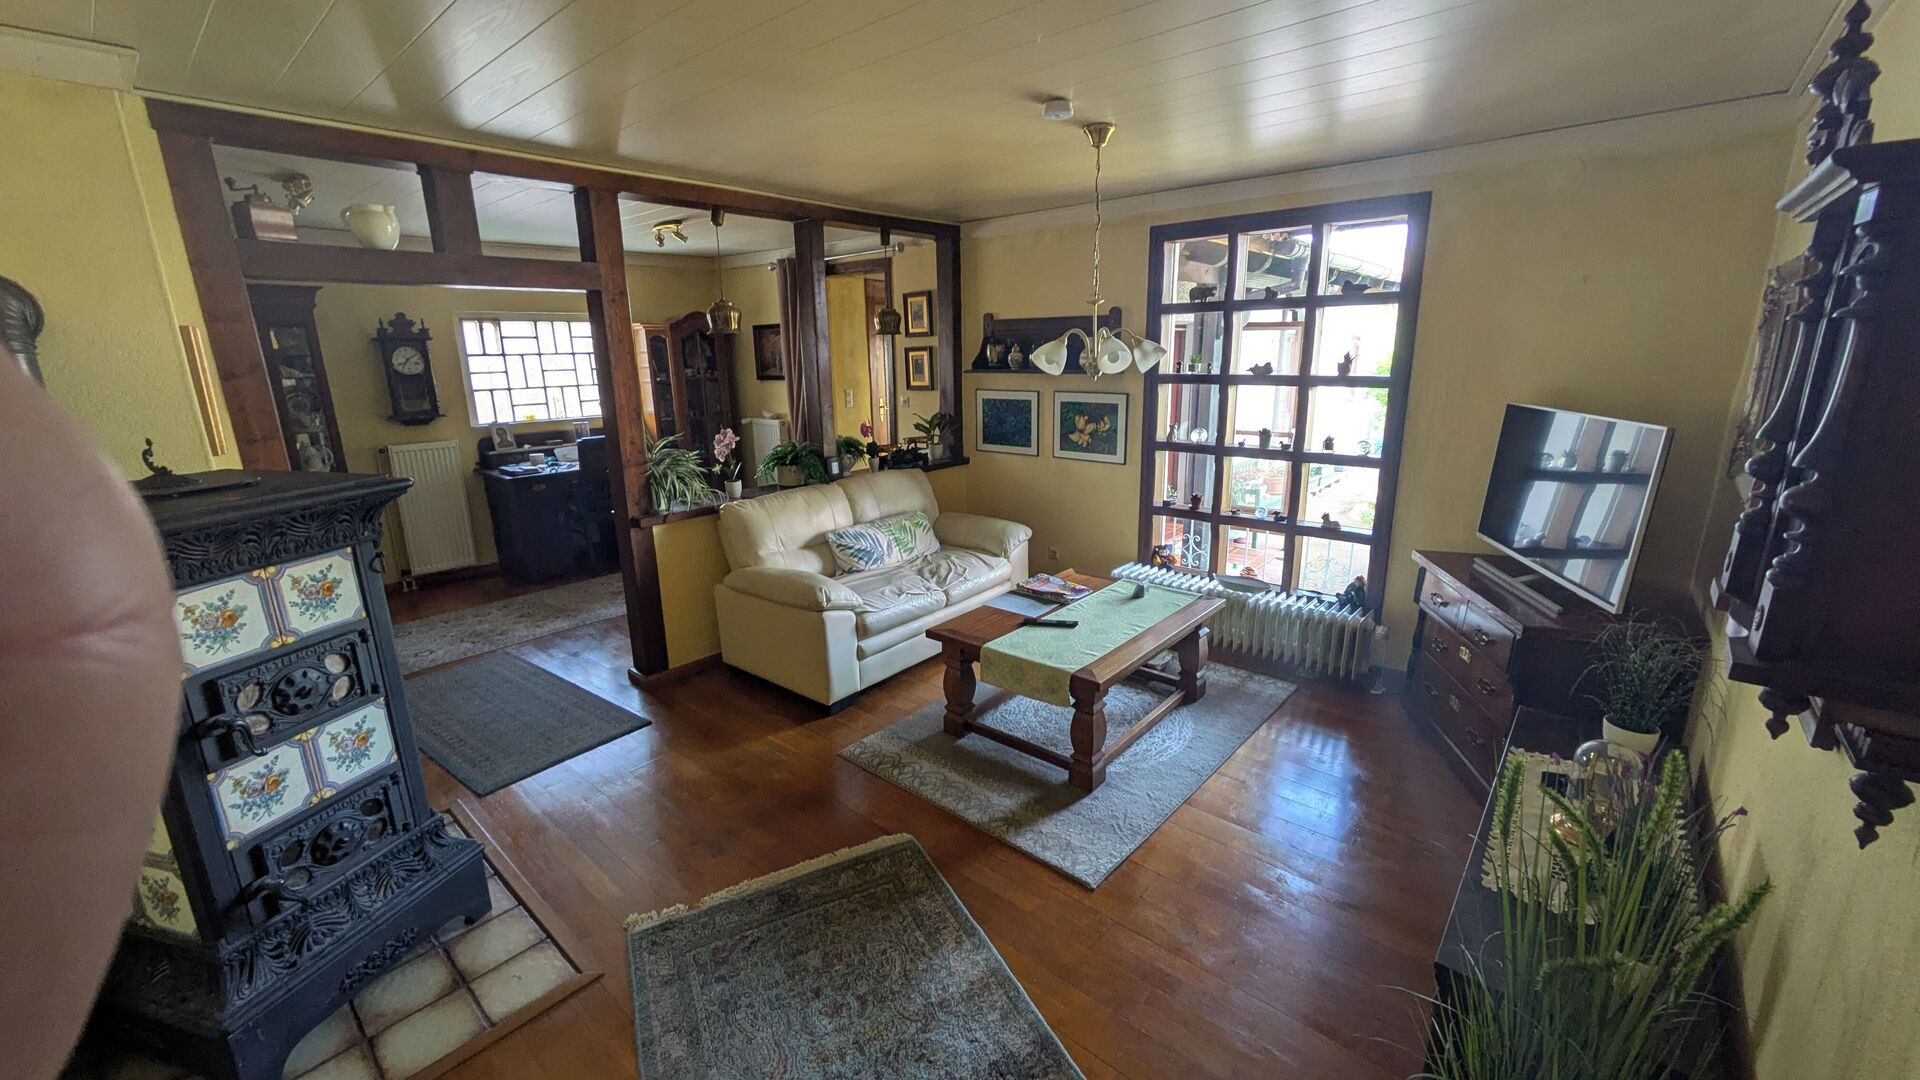
* High-quality wooden parquet flooring
* Cozy fireplace
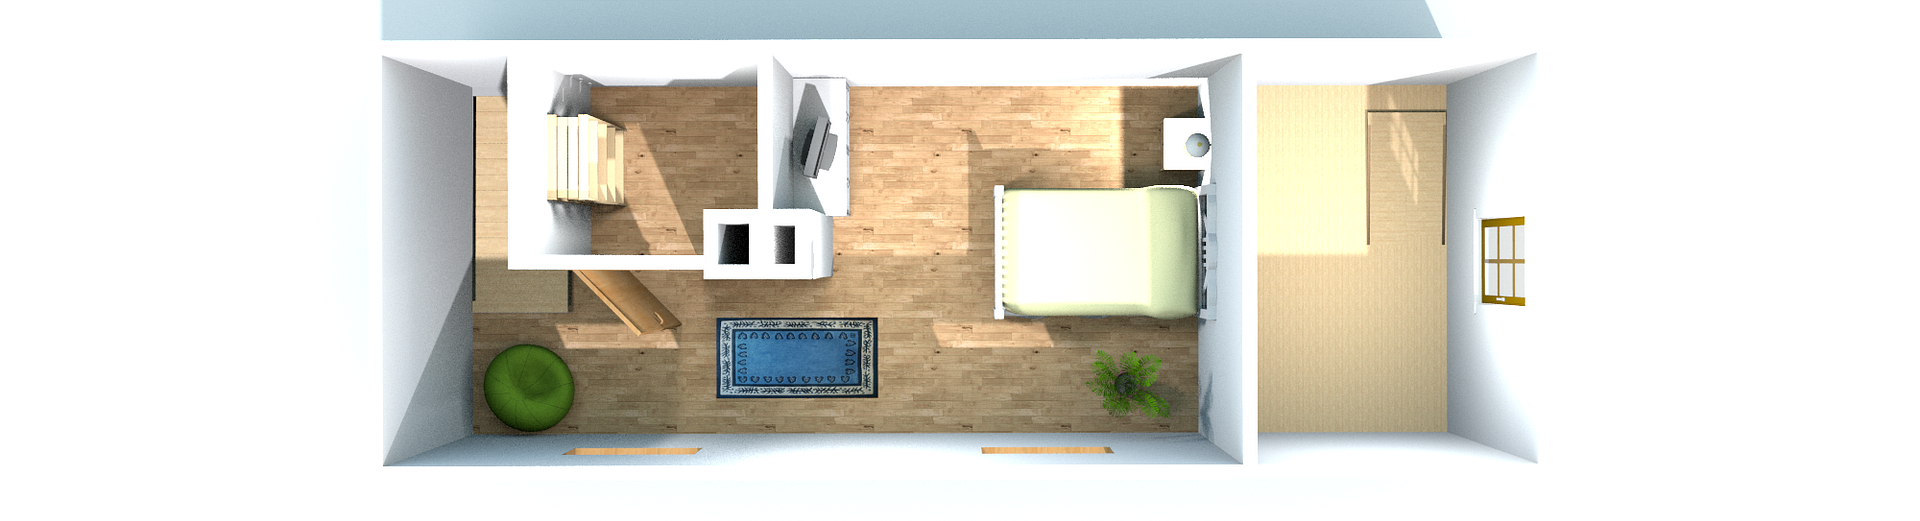
Apartment on the Upper Floor (approx. 69 m²)
* Built in 1998
* 3 rooms
* Kitchen
* Bathroom (renovated in 2010)
* Bright and welcoming living spaces with numerous windows
* Fireplace
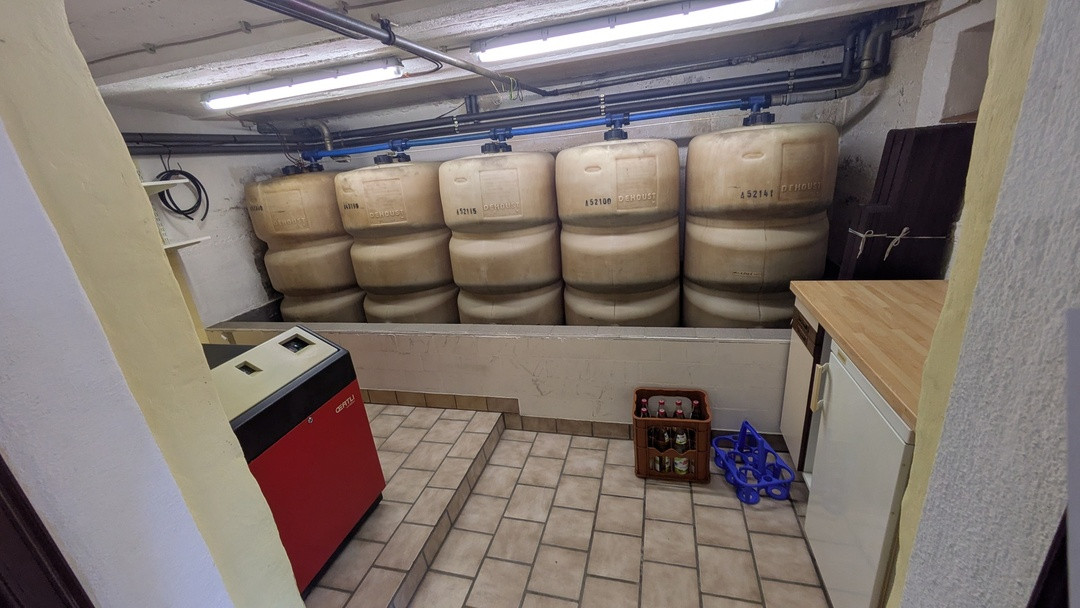
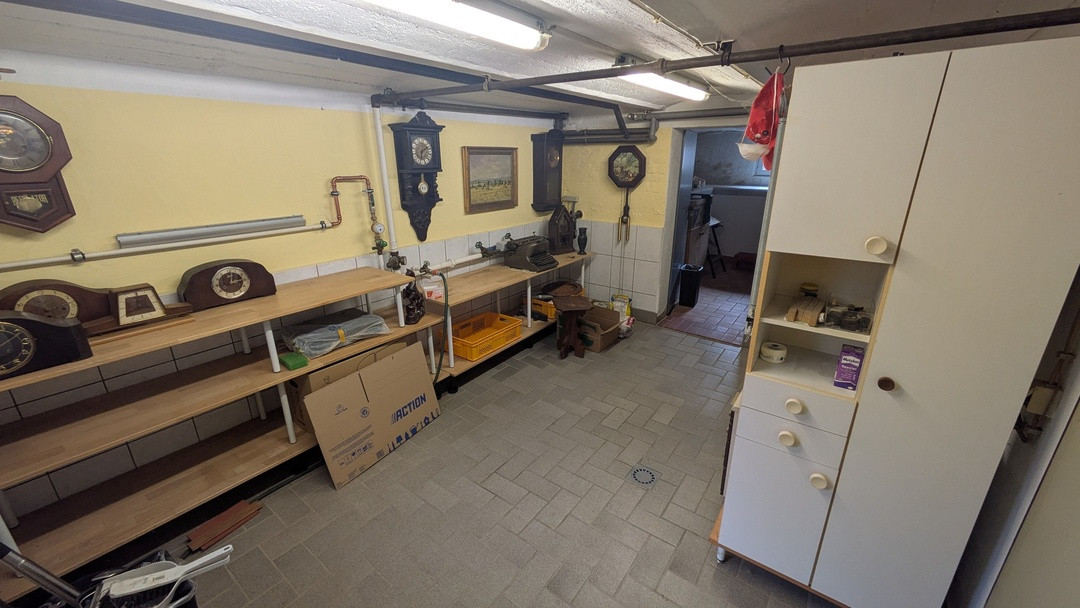
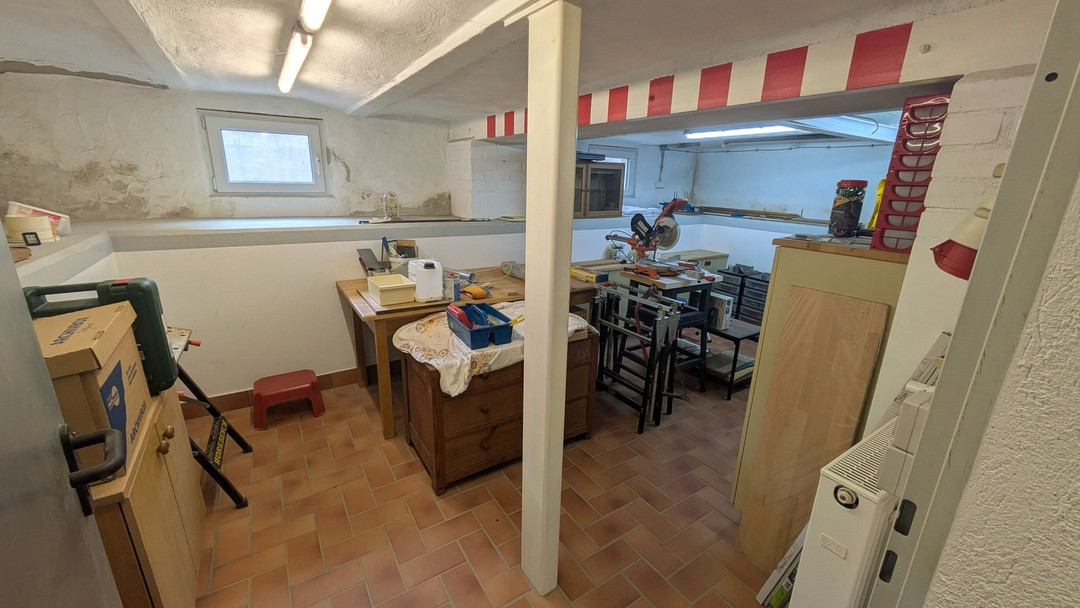
Additional Usable Areas * Basement: 13m² + 13m² + 17m² (approx. 43m²)
* Garden shed: approx. 26 m²
* Garage 1: approx. 19m²
* Garage 2: approx. 19m²
* Attic storage: approx. 6 m²
* Outbuilding: approx. 6 m²
Total additional usable area: approx. 119 m²
The building, originally constructed in the 1940s, has been continuously maintained and was most recently extensively renovated and expanded in 1998. The property is in good condition and offers its future owners a variety of possibilities for individual design and use. An attractive home with plenty of space, a large garden, and a flexible layout, located in a good area of Ludwigshafen Mundenheim.
Are you interested in this house?
|
Object Number
|
OM-466695
|
|
Object Class
|
House
|
|
Object Type
|
Two-family house
|
|
Is occupied
|
Vacant
|
|
Handover from
|
By arrangement
|
Purchase price & additional costs
|
purchase price
|
499.000 €
|
|
Purchase additional costs
|
approx. 31,410 €
|
|
Total costs
|
approx. 530,409 €
|
Breakdown of Costs
* Costs for notary and land register were calculated based on the fee schedule for notaries. Assumed was the notarization of the purchase at the stated purchase price and a land charge in the amount of 80% of the purchase price. Further costs may be incurred due to activities such as land charge cancellation, notary escrow account, etc. Details of notary and land registry costs
Does this property fit my budget?
Estimated monthly rate: 2,013€
More accuracy in a few seconds:
By providing some basic information, the estimated monthly rate is calculated individually for you. For this and for all other real estate offers on ohne-makler.net
Details
|
Condition
|
Modernized
|
|
Number of floors
|
2
|
|
Usable area
|
119 m²
|
|
Bathrooms (number)
|
2
|
|
Bedrooms (number)
|
5
|
|
Number of garages
|
2
|
|
Number of parking lots
|
3
|
|
Flooring
|
Parquet, Laminate, Tiles
|
|
Heating
|
Central heating
|
|
Year of construction
|
1945
|
|
Equipment
|
Terrace, Garden, Basement, Full bath, Shower bath, Fitted kitchen, Fireplace
|
|
Infrastructure
|
Pharmacy, Grocery discount, General practitioner, Kindergarten, Primary school, Secondary school, Middle school, Public transport
|
Information on equipment
The upper floor (OG) was newly built in 1998. It features a high-quality fitted kitchen. The bathroom on the upper floor was renovated in 2010 with a walk-in shower and porcelain tile flooring. The bathroom in the basement (UG) has underfloor heating with water circulation. Both floors have additional wood-burning stoves for cozy winter days. In the rear of the ground floor (EG), there is a second chimney. The garden house, built in 2004, can be used as an additional living space of approximately 26 square meters.
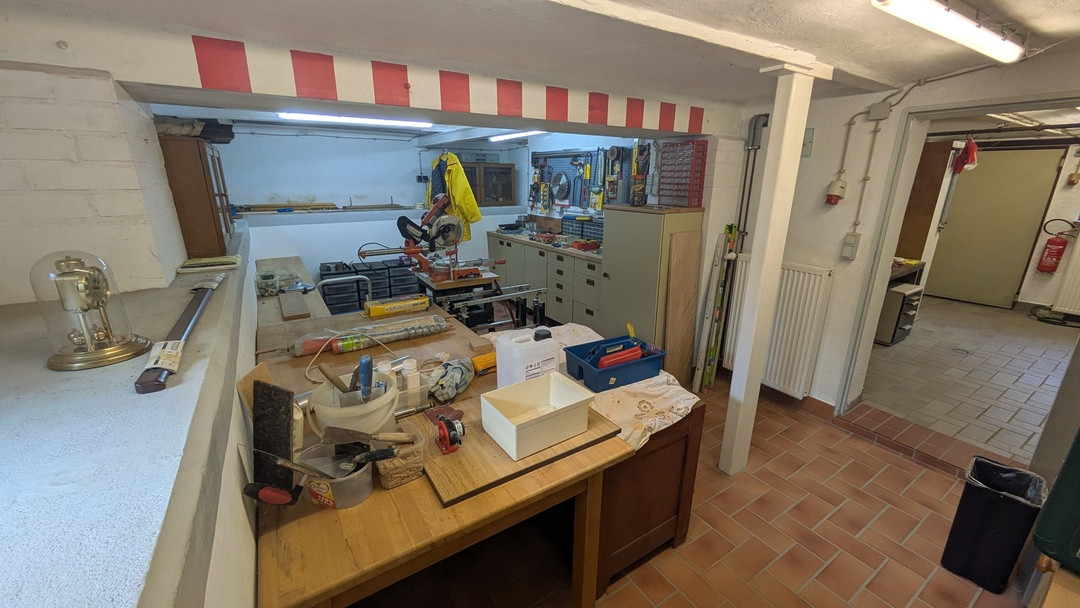
The electrical installation throughout the house is 3 or 5-wire, according to VDE standards. All windows are double-glazed. The windows in the older part of the house were installed between 1982 and 1986, the bathroom in the basement in 2008, the upper floor in 1997, the garden house in 2003, and the basement in 2012. The basement was renovated with new windows and new tiling. A workshop space was added to the basement in 2012. The oil heating system is from 1988, has been regularly maintained, and is in working order. The heating pipes are made of copper.
In the last room in the basement (north side), the ceiling is not insulated.
The garage has a car pit, which allows for repairs to the vehicle from below.
Location
The property is located in Mundenheim, a vibrant district of Ludwigshafen am Rhein. It benefits from excellent public transportation links, with S-Bahn trains, buses, and trams providing quick access to destinations in Ludwigshafen and Mannheim. The neighborhood offers a welcoming environment and a good infrastructure for everyday living.
Location Check
Energy
|
Main energy source
|
Oil
|
 Energieausweis
Miscellaneous
Send a message directly to the seller
Questions about this house? Show interest or arrange a viewing appointment?
Click here to send a message to the provider:

Diese Seite wurde ausgedruckt von:
https://www.ohne-makler.net/en/property/466695/