
This page was printed from:
https://www.ohne-makler.net/en/property/466341/
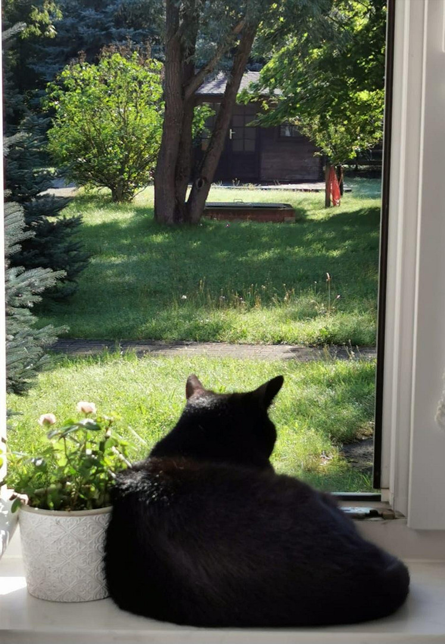
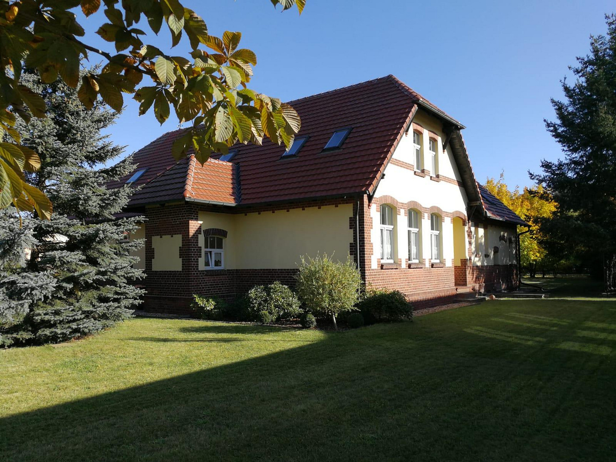
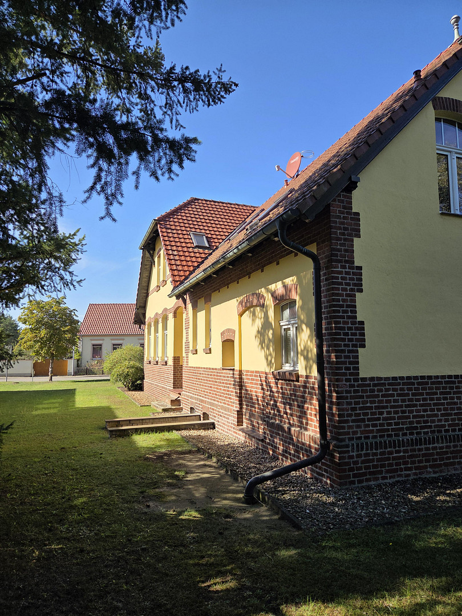
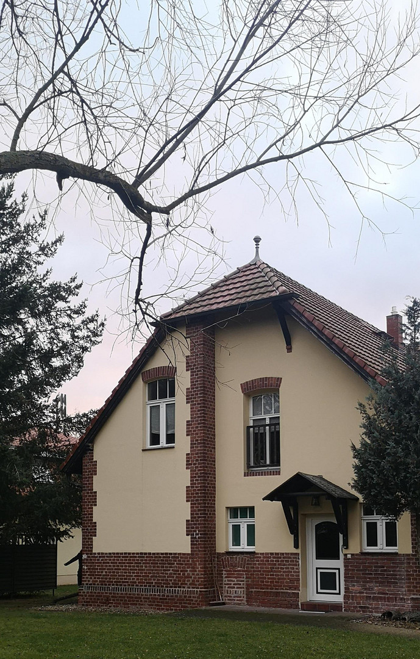
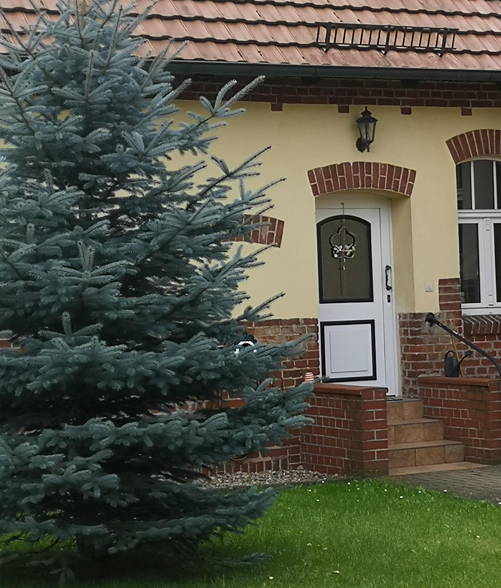
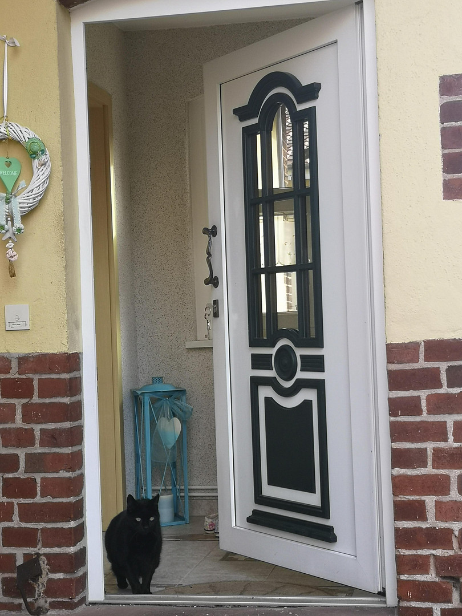
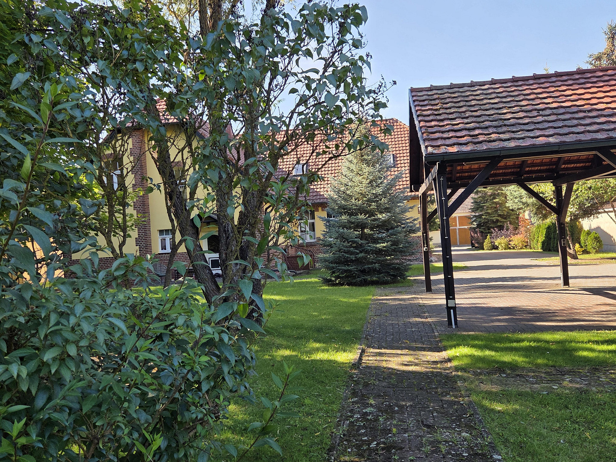
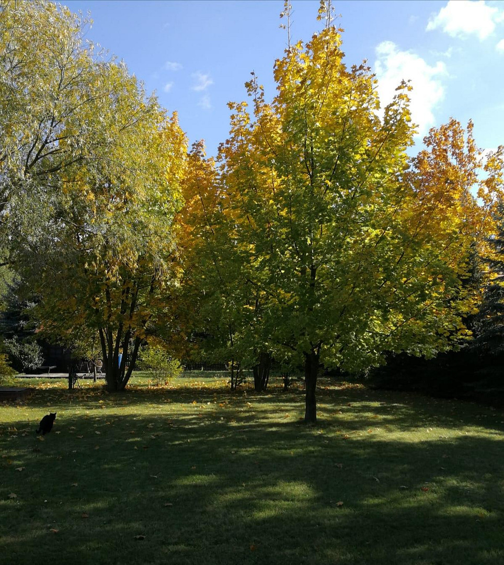
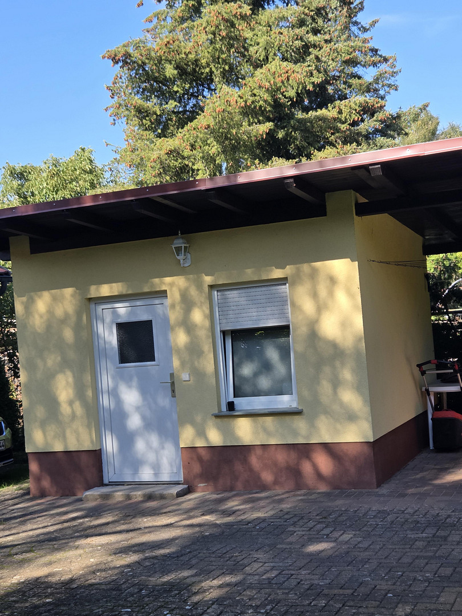
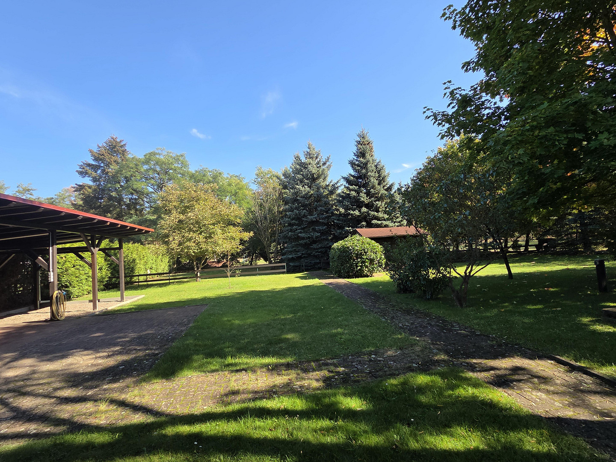
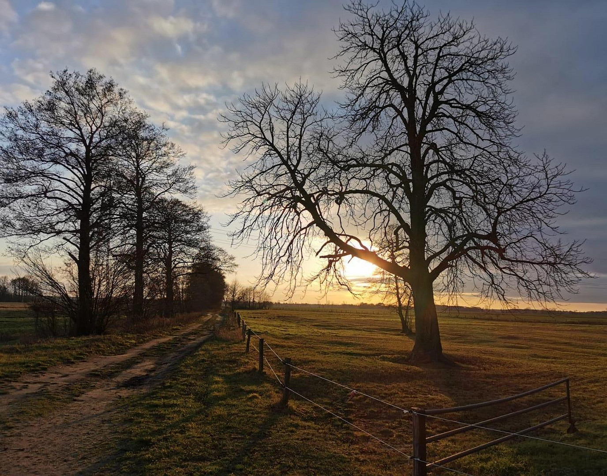
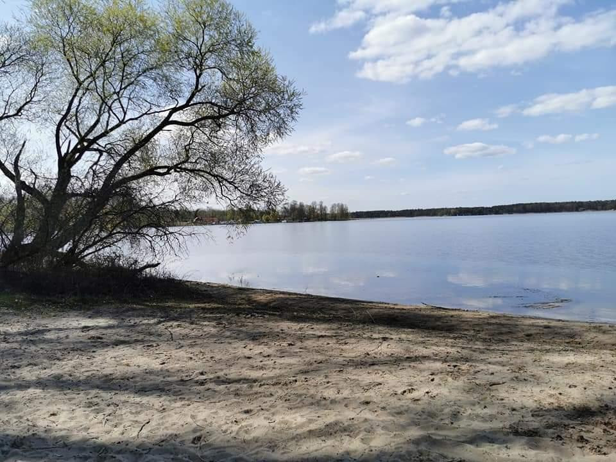
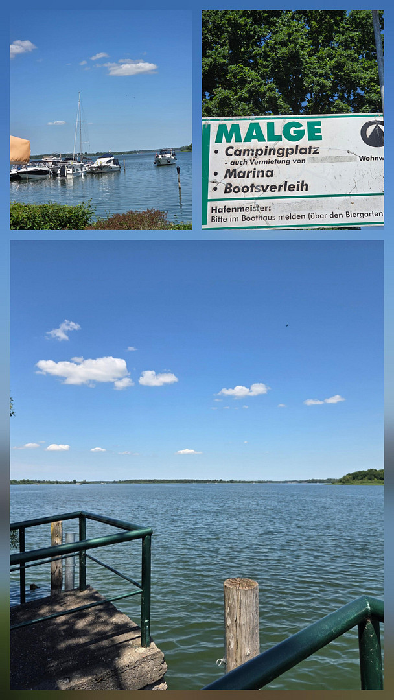
Would you love this view? For sale: a 3-family detached house.
14774 Brandenburg an der Havel (Mahlenzien) – BrandenburgIf you're looking for a place to live just a short drive (less than an hour) from Berlin/Potsdam and Magdeburg/Wittenberg, surrounded by nature, offering a slower pace of life, and free from stress and hustle, then this property in rural Brandenburg might be perfect for you. This oasis is located very close to the A2 motorway, just 10 minutes away by car, yet you won't hear the traffic in the garden, and it's also not far from the A9. This gives you flexible access to all directions.
You might think you can't afford such a large property. How about considering it as a multigenerational home – grandparents, parents, and children living together? It's a great option if the family can support each other. There are two kindergartens in the village, a secondary school in Brandenburg, and other schools in neighboring towns. Alternatively, you could purchase it as a shared living arrangement with three parties who can envision a shared project.
Here's a calculation example:
House 1: €259,000
House 2: €190,000
House 3: €200,000
Including a large plot of land. This offers something that no apartment can provide: a garden and parking spaces. You could also choose to move in alone and, if necessary, use the income from two rental units to help cover the financing. The rental income per square meter is approximately €8.50. With a total net annual rent of approximately €31,750, you can comfortably build equity from day one. Furthermore, it's possible to live in one apartment and work in the other, while the third apartment helps with financing. The 120 square meter apartment, with a guest bathroom and 4 large rooms, offers various commercial possibilities, such as a medical practice, daycare, driving school, or other businesses. The few steps at the entrance could be modified to be accessible. The property features THREE completely separate apartments, each with its own entrance, which allows for various possibilities. The middle apartment, with 94 square meters, is ready to be moved into immediately. You could pack your bags and move in right away. Even if this apartment is rented out, short-term rentals are possible, as people seeking peace and quiet often look for apartments like this. However, it has been intentionally kept available for a new owner, allowing for immediate use. The third apartment is rented on a long-term basis and has approximately x 100 square meters of living space.
Are you interested in this house?
|
Object Number
|
OM-466341
|
|
Object Class
|
House
|
|
Object Type
|
Multi-family house
|
|
Is occupied
|
Occupied
|
|
Handover from
|
By arrangement
|
Purchase price & additional costs
|
purchase price
|
639.000 €
|
|
Purchase additional costs
|
approx. 49,715 €
|
|
Total costs
|
approx. 688,715 €
|
Breakdown of Costs
* Costs for notary and land register were calculated based on the fee schedule for notaries. Assumed was the notarization of the purchase at the stated purchase price and a land charge in the amount of 80% of the purchase price. Further costs may be incurred due to activities such as land charge cancellation, notary escrow account, etc. Details of notary and land registry costs
Does this property fit my budget?
Estimated monthly rate: 2,560€
More accuracy in a few seconds:
By providing some basic information, the estimated monthly rate is calculated individually for you. For this and for all other real estate offers on ohne-makler.net
Details
|
Condition
|
Rehabilitated
|
|
Number of floors
|
2
|
|
Number of carports
|
3
|
|
Number of parking lots
|
3
|
|
Flooring
|
Laminate, Tiles
|
|
Heating
|
Other
|
|
Year of construction
|
1911
|
|
Equipment
|
Garden, Full bath, Fitted kitchen, Guest toilet
|
|
Infrastructure
|
Kindergarten, Public transport
|
Information on equipment
The house was built in 1911 by the royal school board and, even then, it was built to a very high standard, something that the average rural population could not afford. This is evidenced by the thick walls, a feature rarely found in new constructions today.
In 1999, the house was professionally gutted and completely renovated by the new owner, who is himself a civil engineer, using specialized companies.
There are no outstanding renovation issues. Detailed information is available on all the materials used, which were exclusively of high quality. The fixtures and fittings were chosen for their functionality and aesthetic appeal. Although the building is not a listed building, the renovation was carried out in a way that respects the character of the house.
Location
The house is located in the Mahlenzien district of the city of Brandenburg and sits on a plot of approximately 2500 m2. Each apartment has its own garden of about 400 m2, with electricity readily available, and a well on the property makes gardening cost-effective.
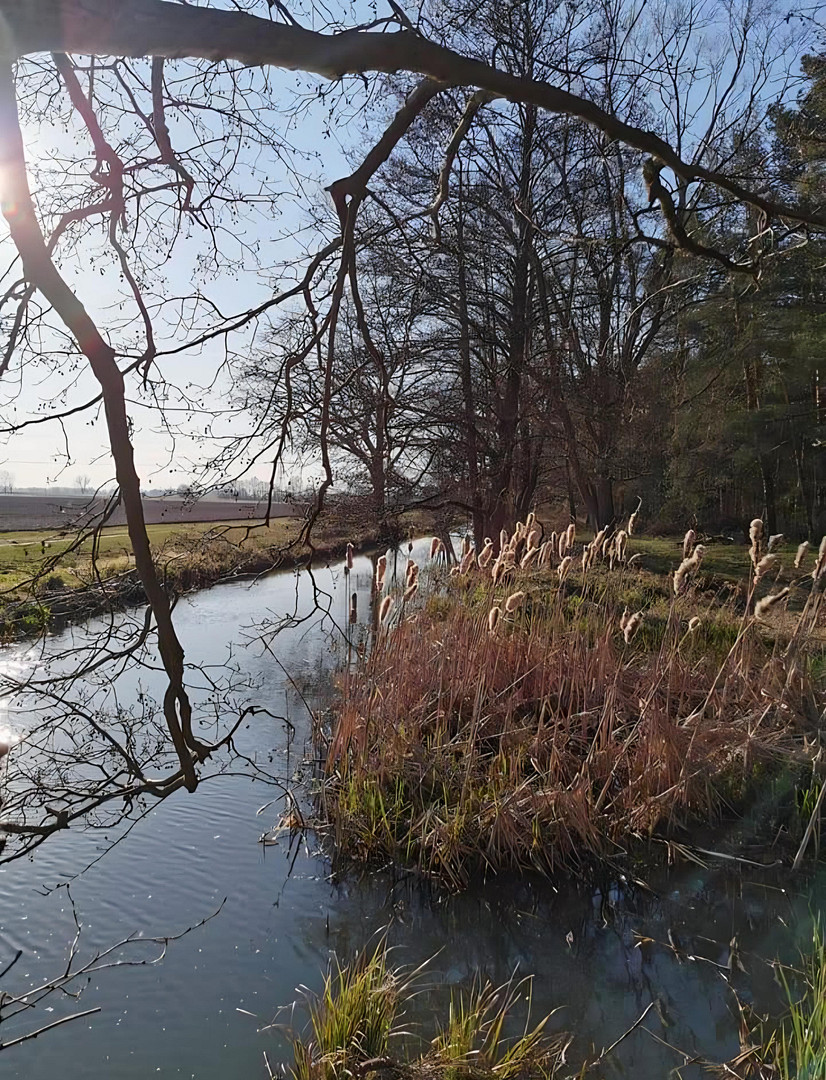
The largest lakes in Brandenburg are easily accessible, offering opportunities for water sports. The Buckau stream flows nearby, and the surrounding forests and meadows invite you to hike, bike, or run, providing a welcome escape.
Location Check
Energy
|
Final energy consumption
|
154.00 kWh/(m²a)
|
|
Energy efficiency class
|
E
|
|
Energy certificate type
|
Consumption certificate
|
|
Main energy source
|
Gas
|
Miscellaneous
The large property offers the possibility of keeping animals and potentially achieving self-sufficiency. Planting more trees would help create a more pleasant environment and provide an escape from the heat of the city. The design of the property offers the future owner extensive possibilities for customization. In the village, which has approximately 120 residents, new residents who wish to integrate will be welcomed, and they can participate in a diverse range of local clubs and organizations. There is also a carport with 3 parking spaces and a caretaker's house for storing equipment. The property is partially fenced, and the driveway and parking spaces are paved. The heating system is located in the basement. It is heated with liquefied petroleum gas (LPG) because the area provides water for the state of Brandenburg. Solar panels can, of course, be installed on the roof and in the garden. Serious inquiries with contact information will be answered promptly, provided there is a demonstrable interest in the property. The sale is from a private owner. Viewings are offered to serious and financially stable potential buyers. All floor plans are available and have been recently prepared by a surveyor and can be provided.
Topic portals
Send a message directly to the seller
Questions about this house? Show interest or arrange a viewing appointment?
Click here to send a message to the provider:

Diese Seite wurde ausgedruckt von:
https://www.ohne-makler.net/en/property/466341/