
This page was printed from:
https://www.ohne-makler.net/en/property/466251/
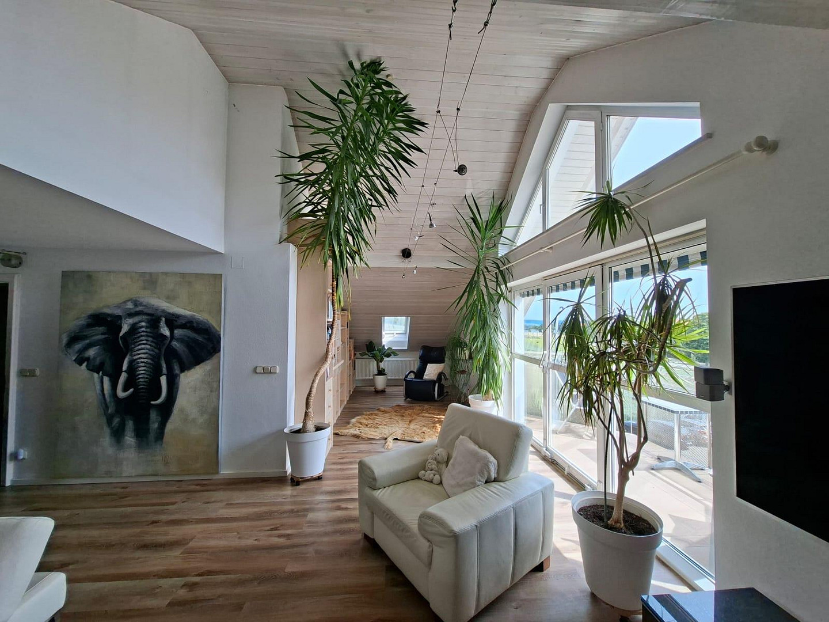
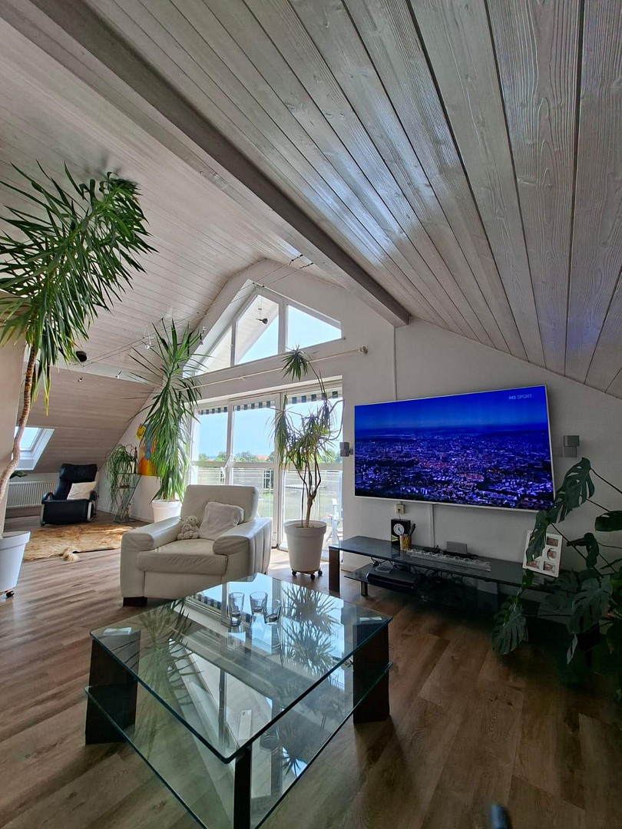
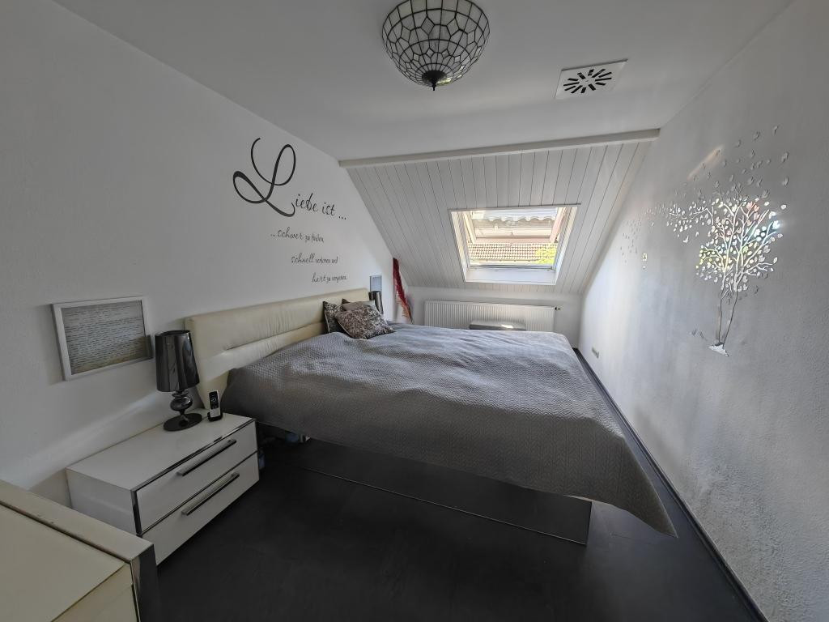
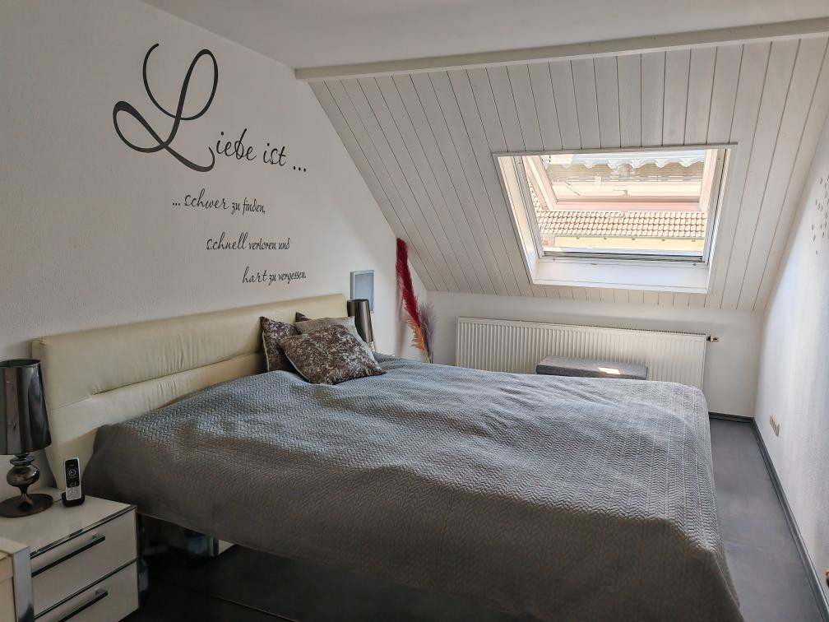
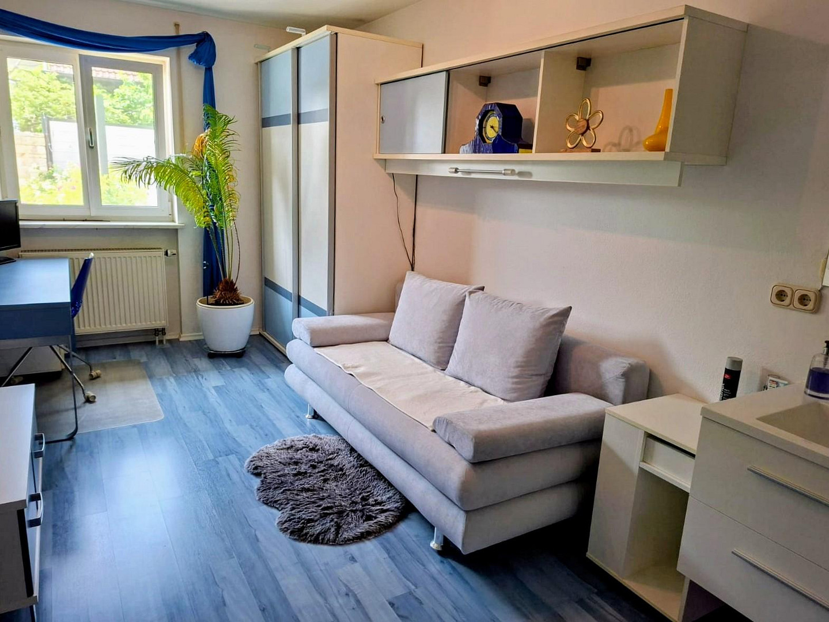
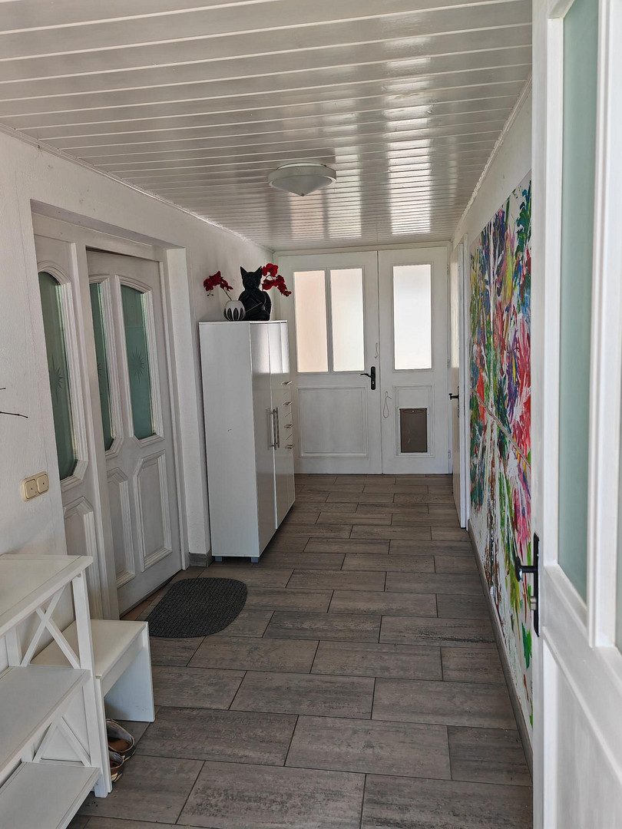
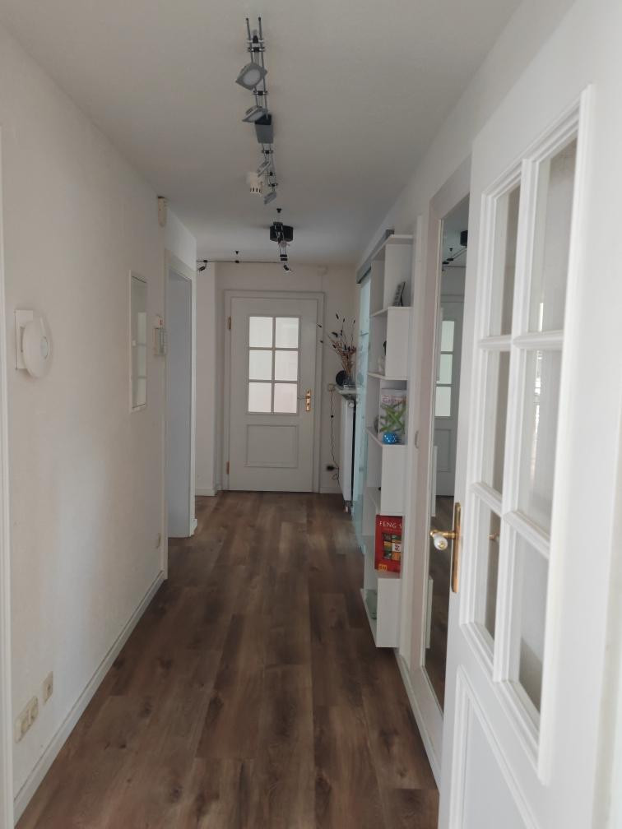
Dreamlike panoramic views | 276 m² | Solar panels and storage system | Ready for occupancy | No commission fees.
Am Weinberg 20, 84183 Niederviehbach – BayernModernized, premium single-family home with panoramic views, solar power system, and Mediterranean flair. Fully furnished • Sustainable technology • Ready for occupancy.
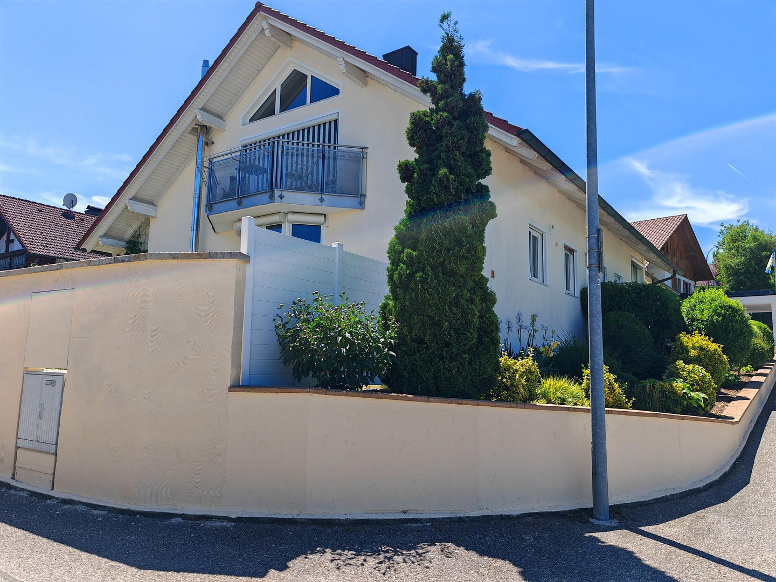
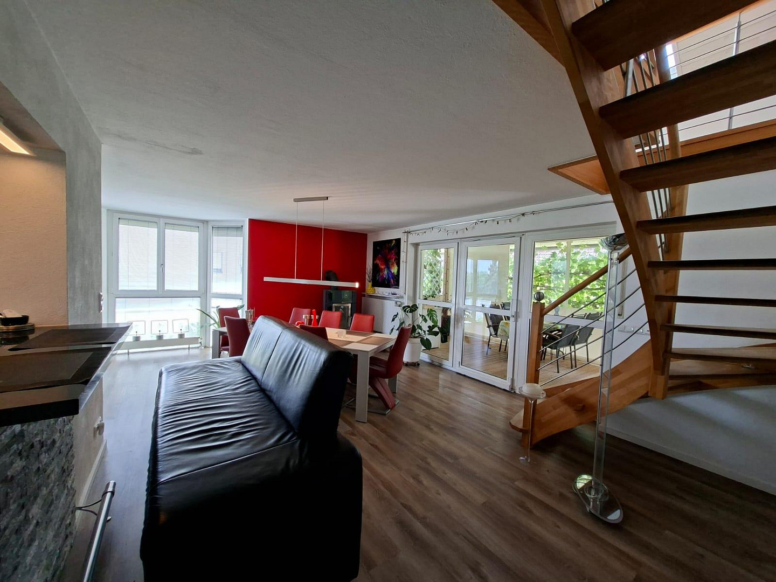
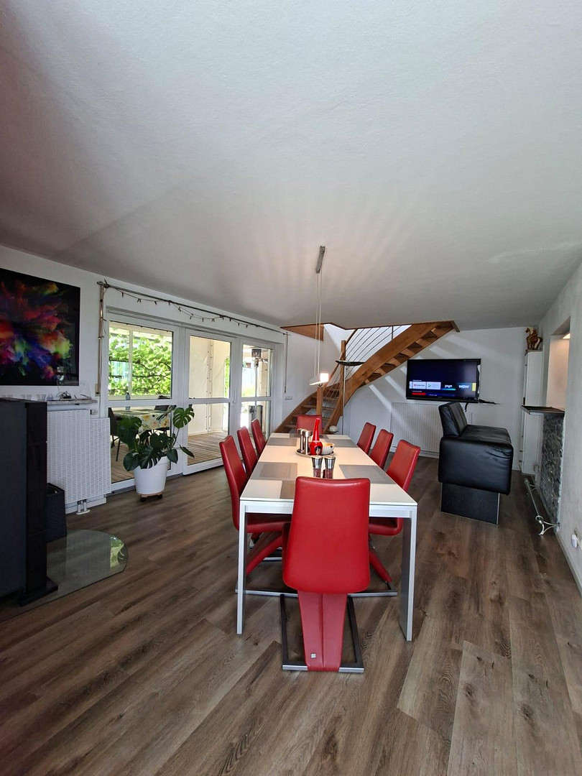
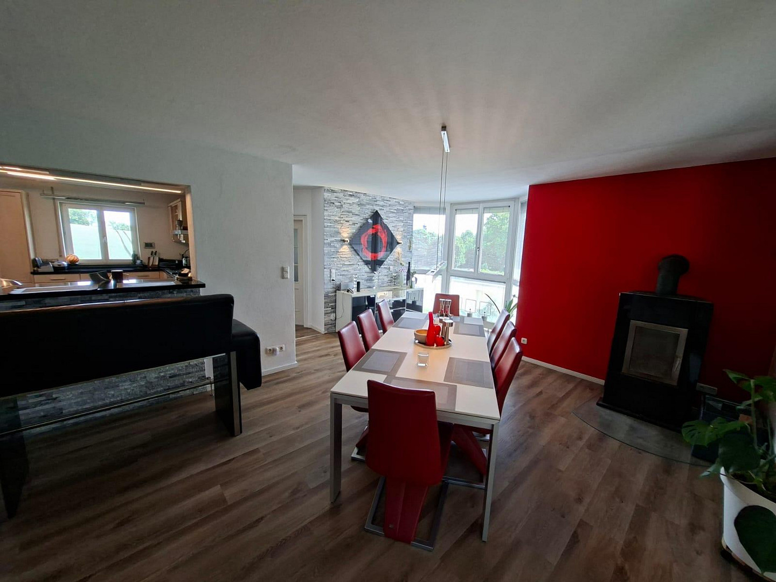
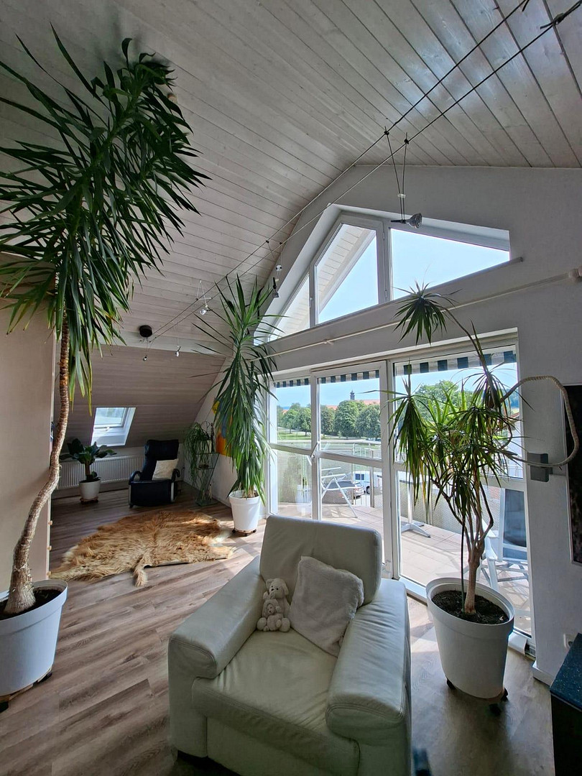
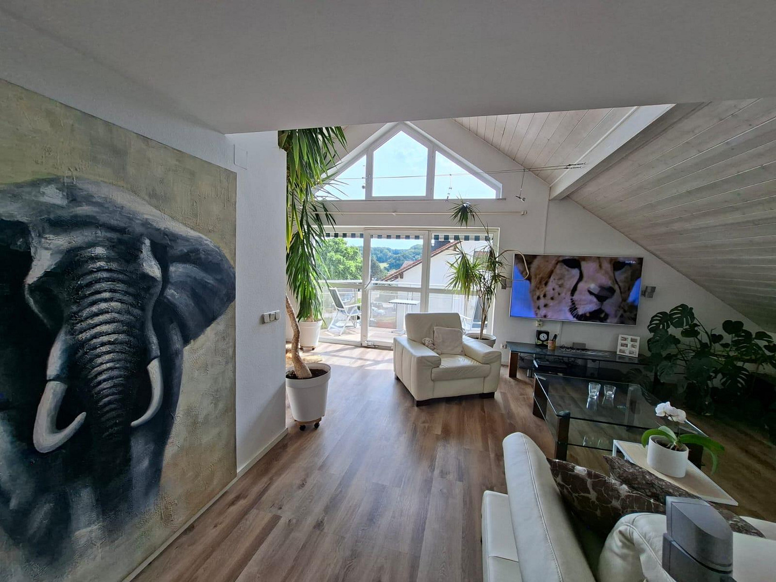
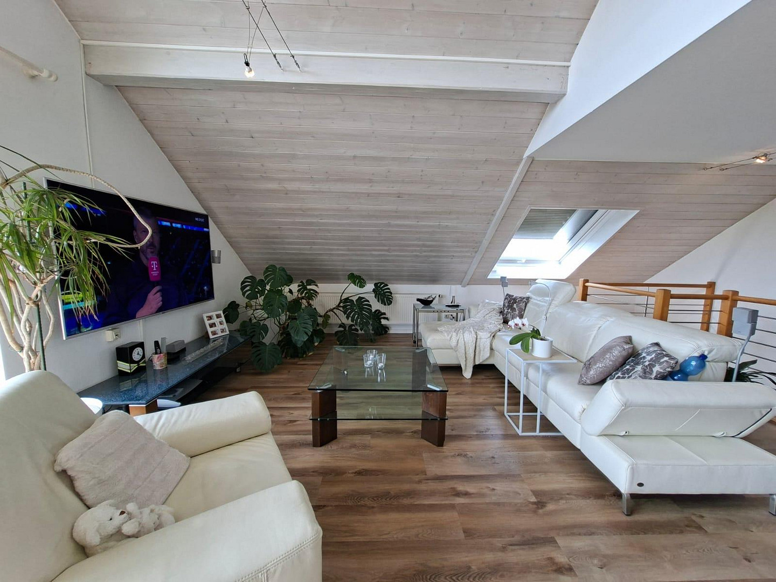
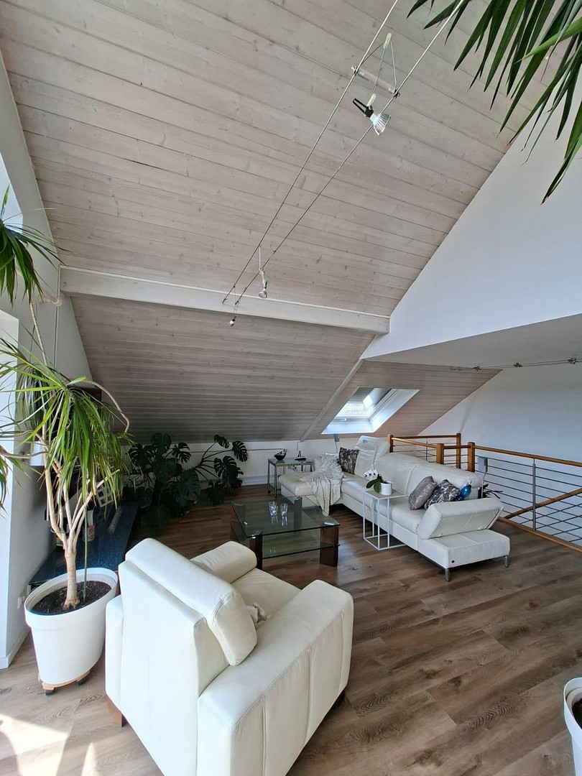
This exceptional single-family home, located in a quiet, elevated area on the western edge of town, seamlessly blends Mediterranean living with modern sustainability and high-quality finishes. With approximately 276 square meters of living space, you'll find a bright and airy home with a spacious layout and panoramic views towards the Bavarian Forest, as well as beautifully designed outdoor areas with a Mediterranean character. The high-quality furnishings and complete household items can be taken over if desired – ideal for those who want to move in and enjoy their new home without any hassle.
Highlights at a glance:
* Living space: approximately 276 m²
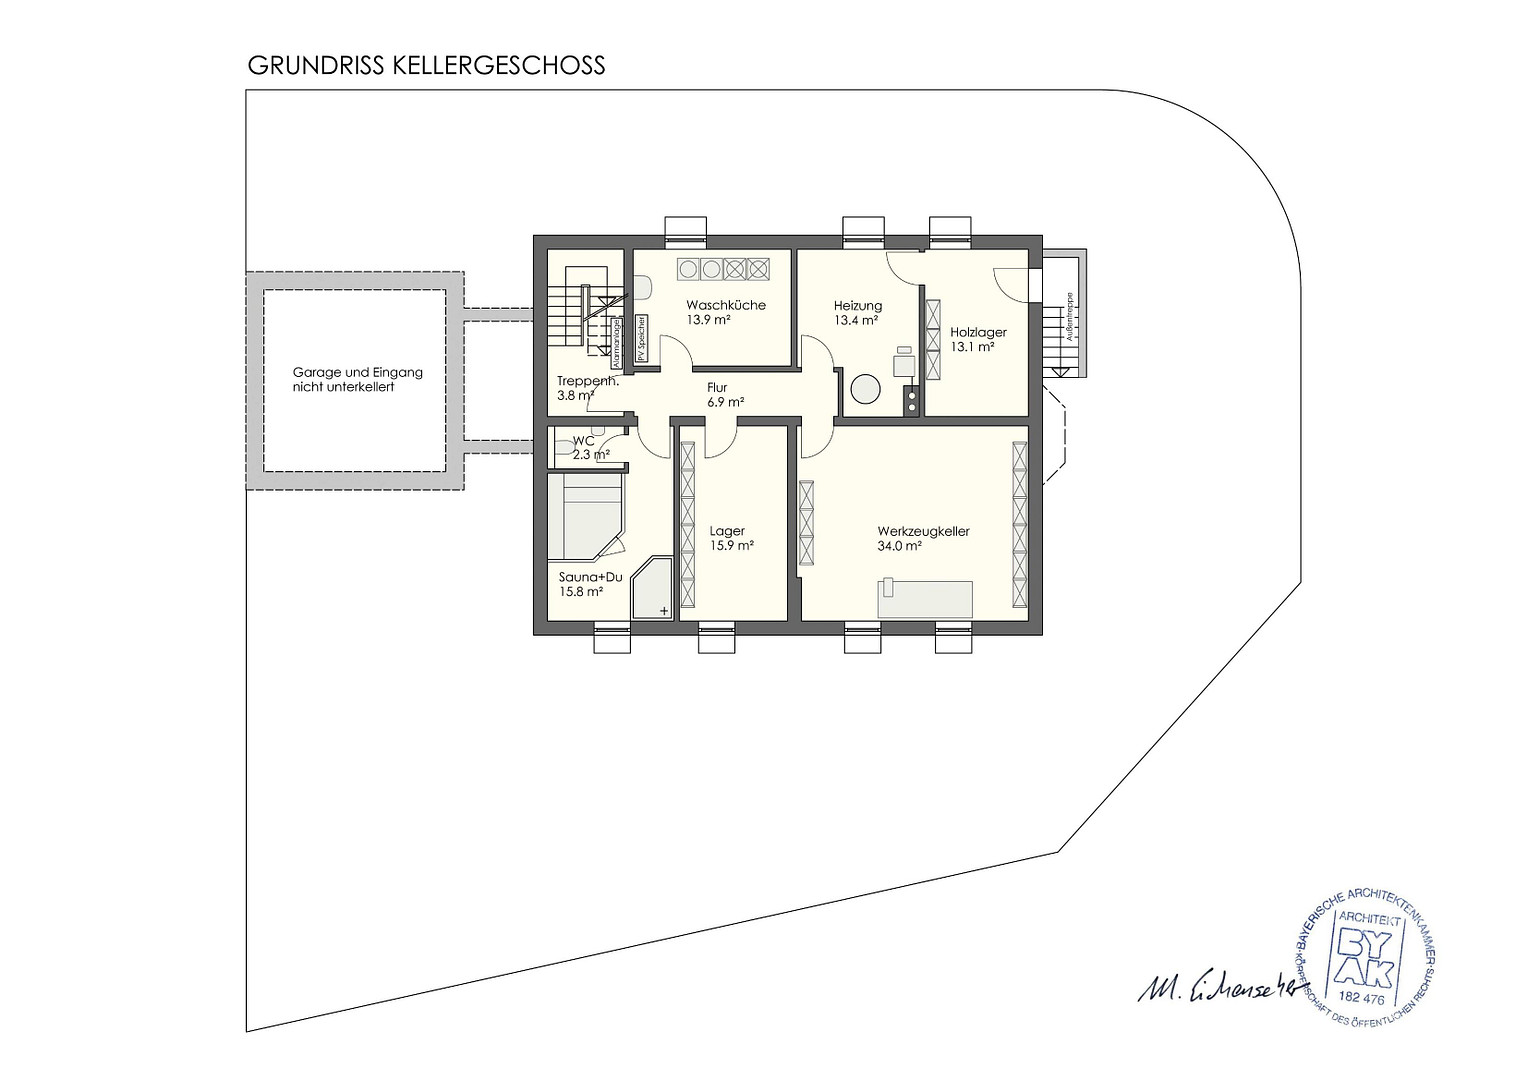
* Usable space in the basement: approximately 119 m²
* Plot size: approximately 629 m²
* Year built: 1994
* Modernization: 2023
* Fully furnished, including all household items
* Ready for occupancy
Highlights at a glance:
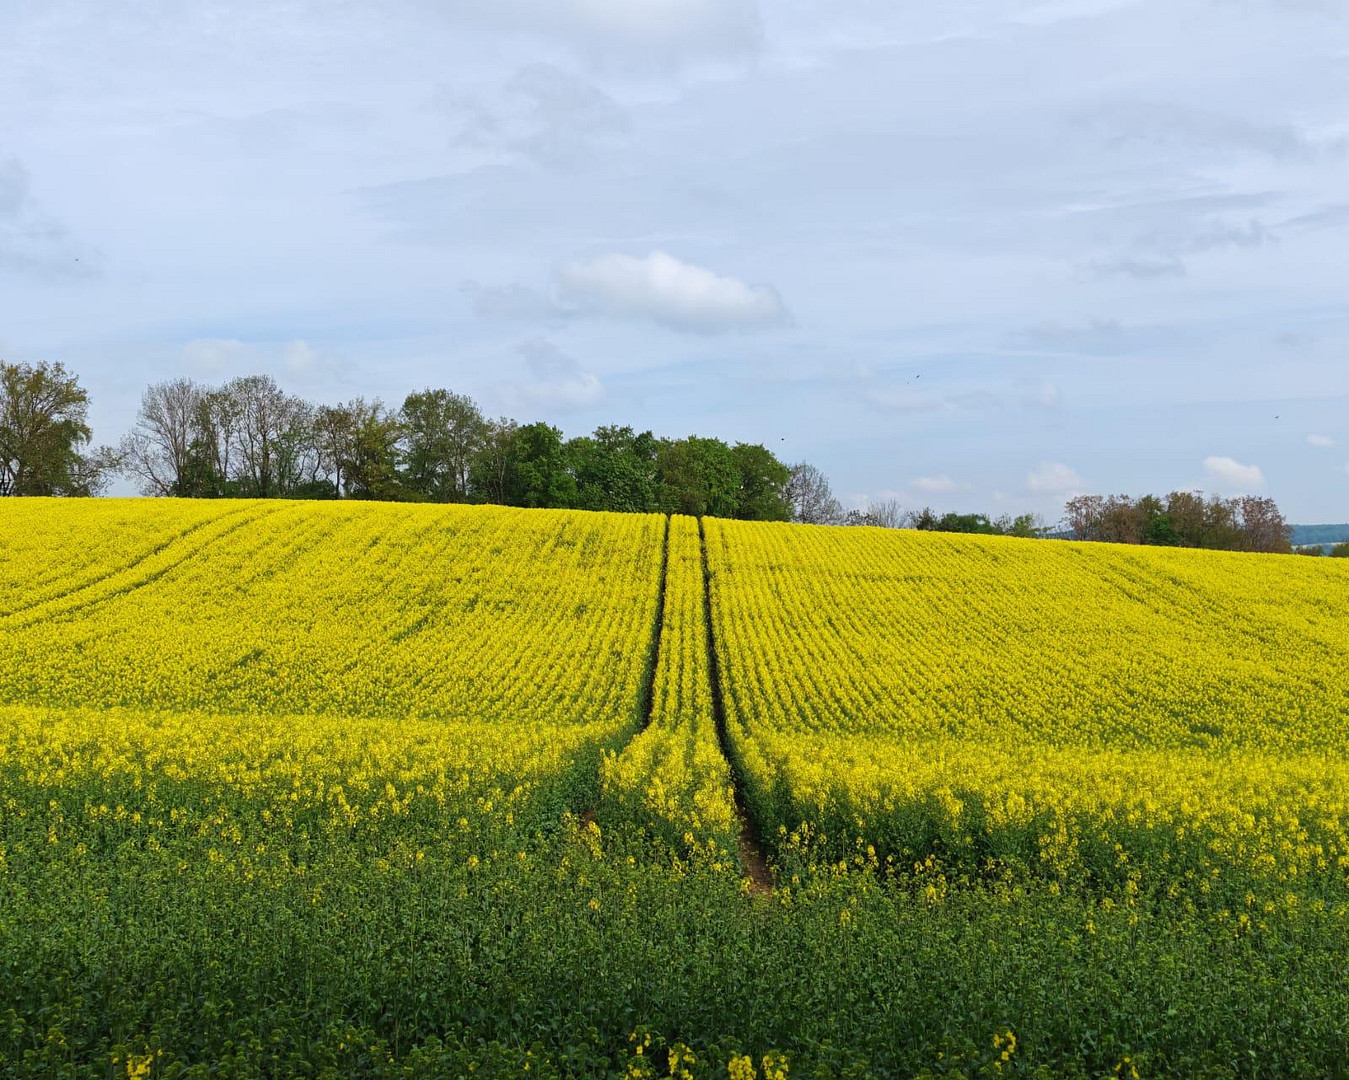
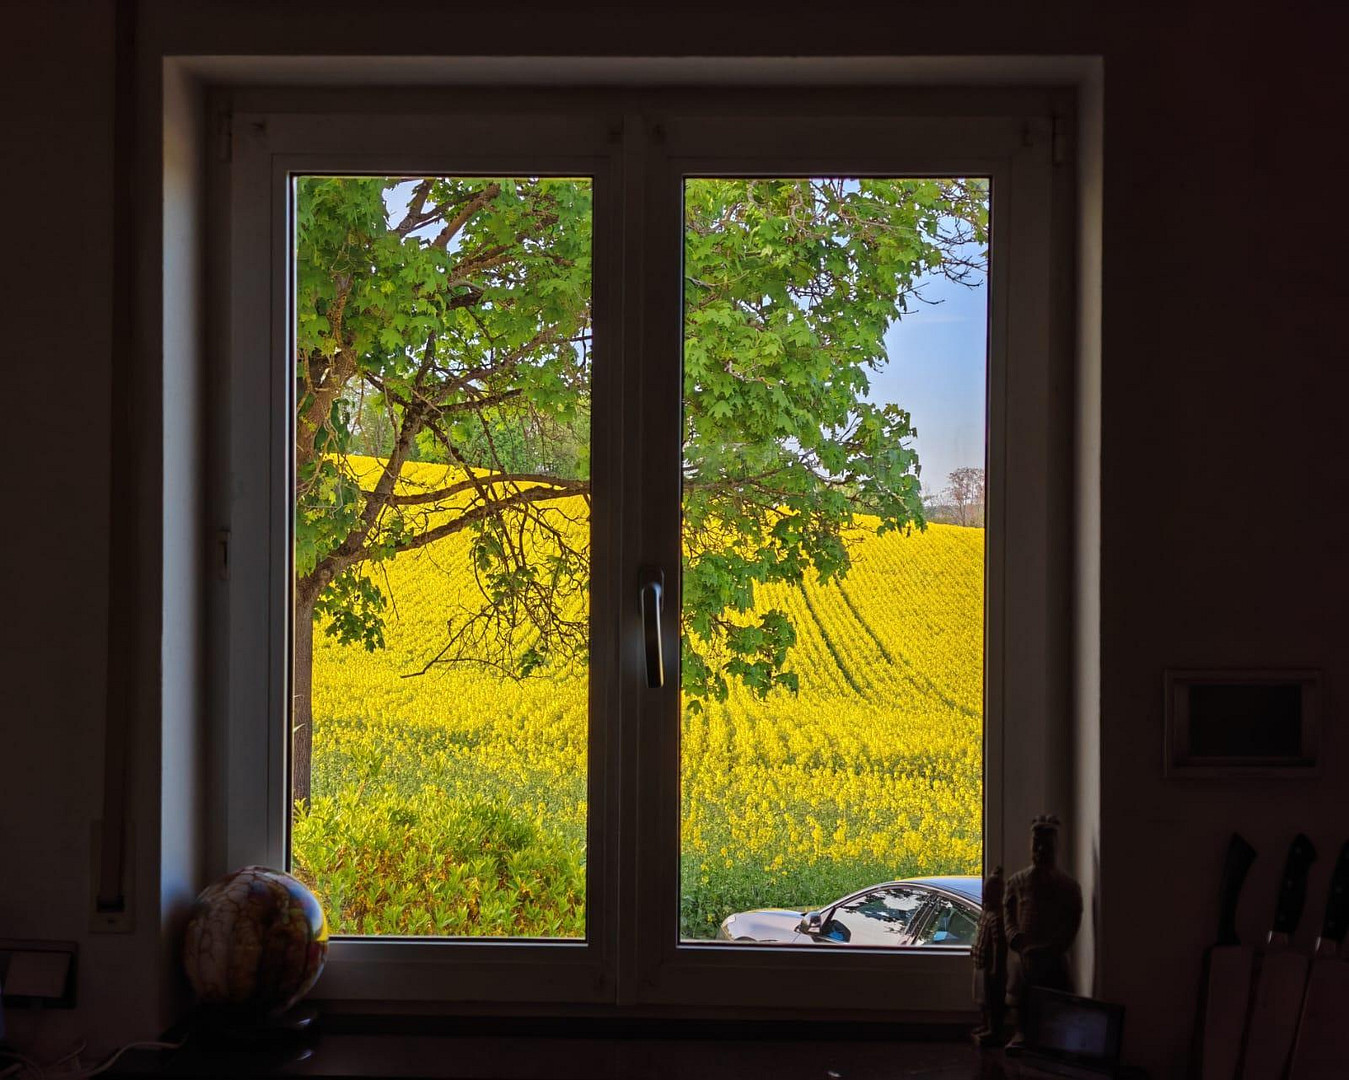
* Unobstructed panoramic views towards the Bavarian Forest
* Quiet and attractive location on the edge of town
* Fully furnished, including all household items • Spacious office area/home office with approximately 44 m²
• 2 x photovoltaic systems, one with a 7.2 kWp storage system and one without, at 9.6 kWp
• Solar thermal system to support hot water production
• Preparation for connection to a district heating/wood chip heating power plant
• Large rainwater storage tank
• Air-conditioned upper floor
• Professional alarm system
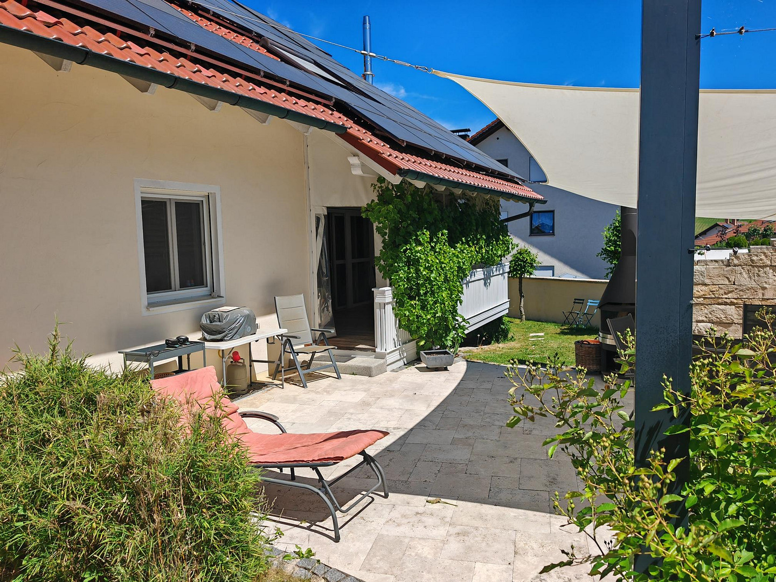
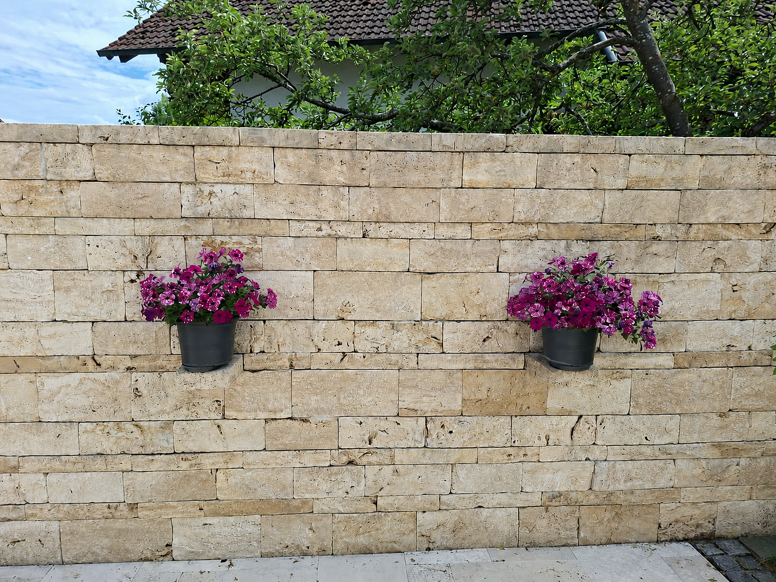
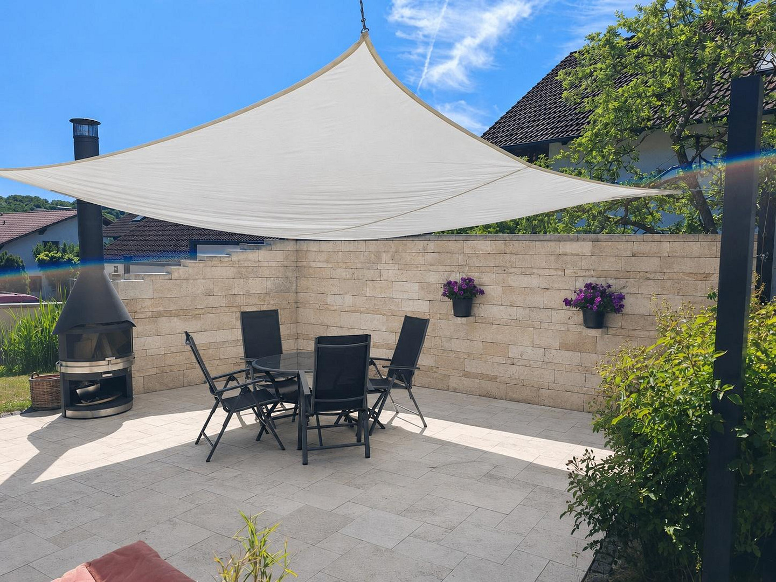
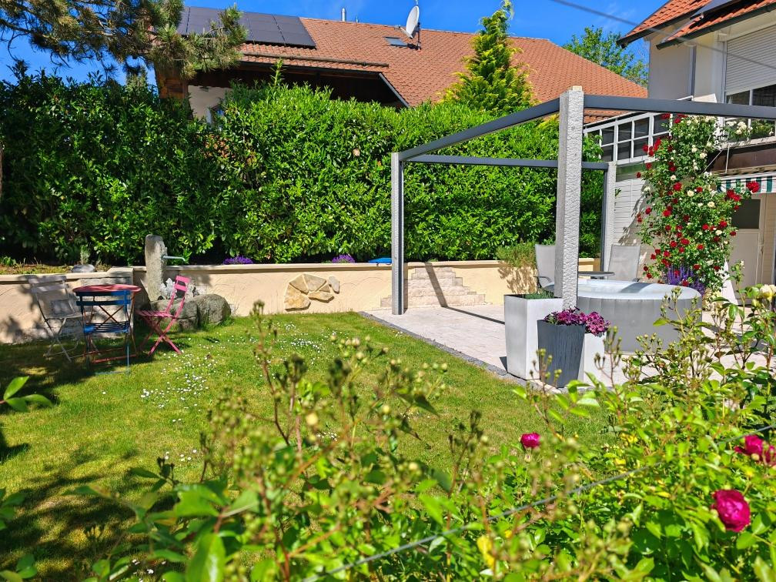
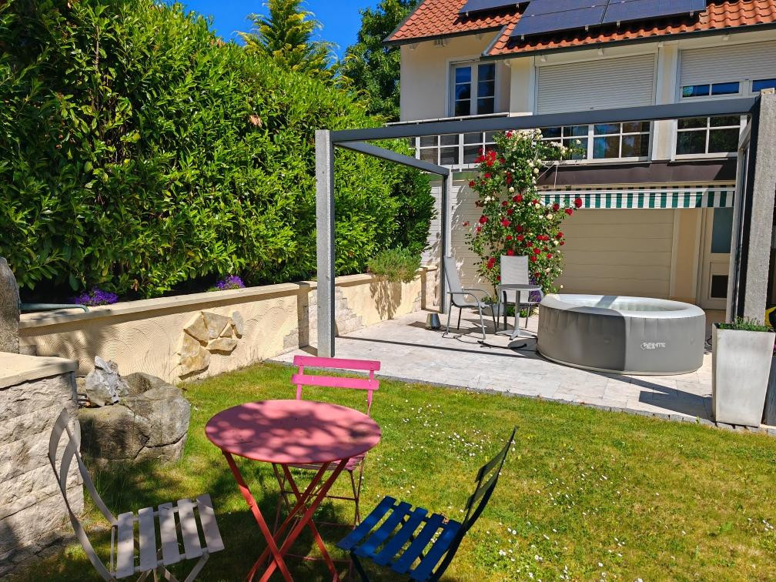
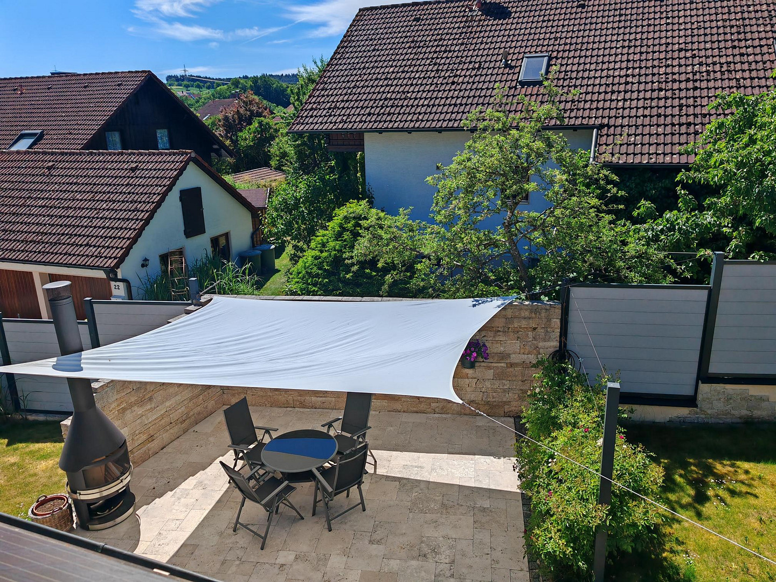
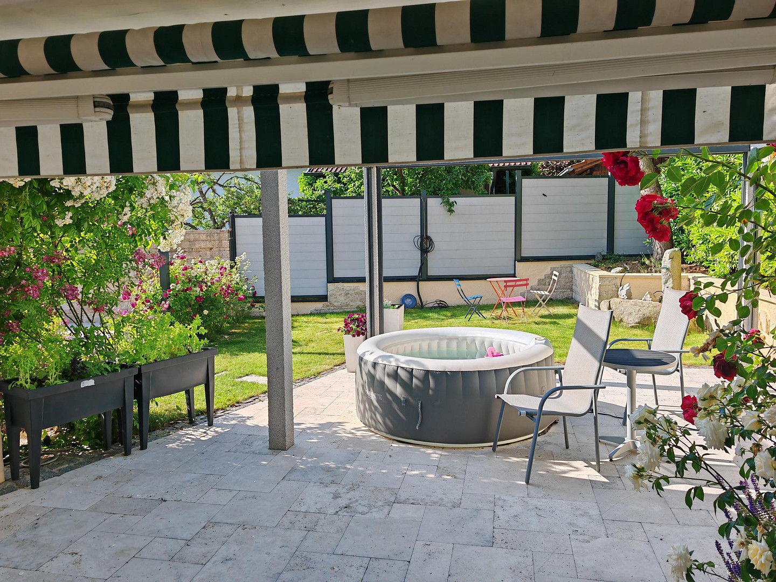
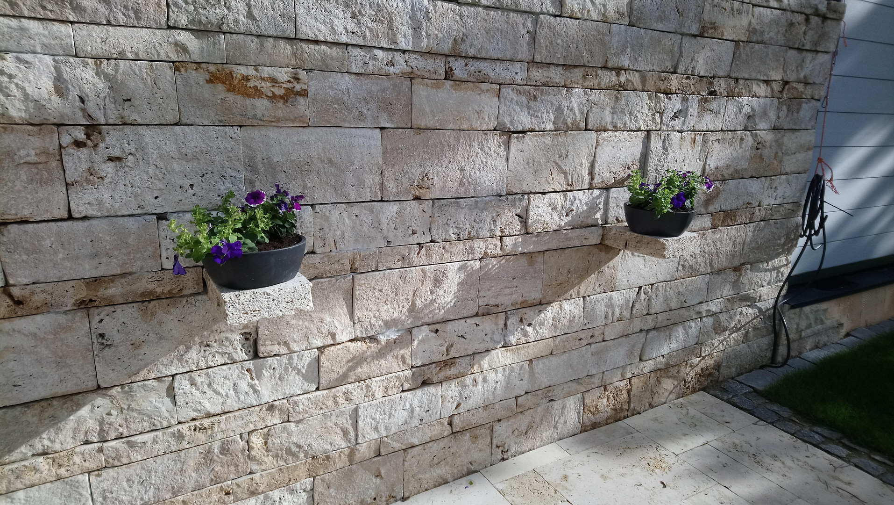
• Mediterranean terraces with travertine natural stone
• Connection for a whirlpool/Jacuzzi
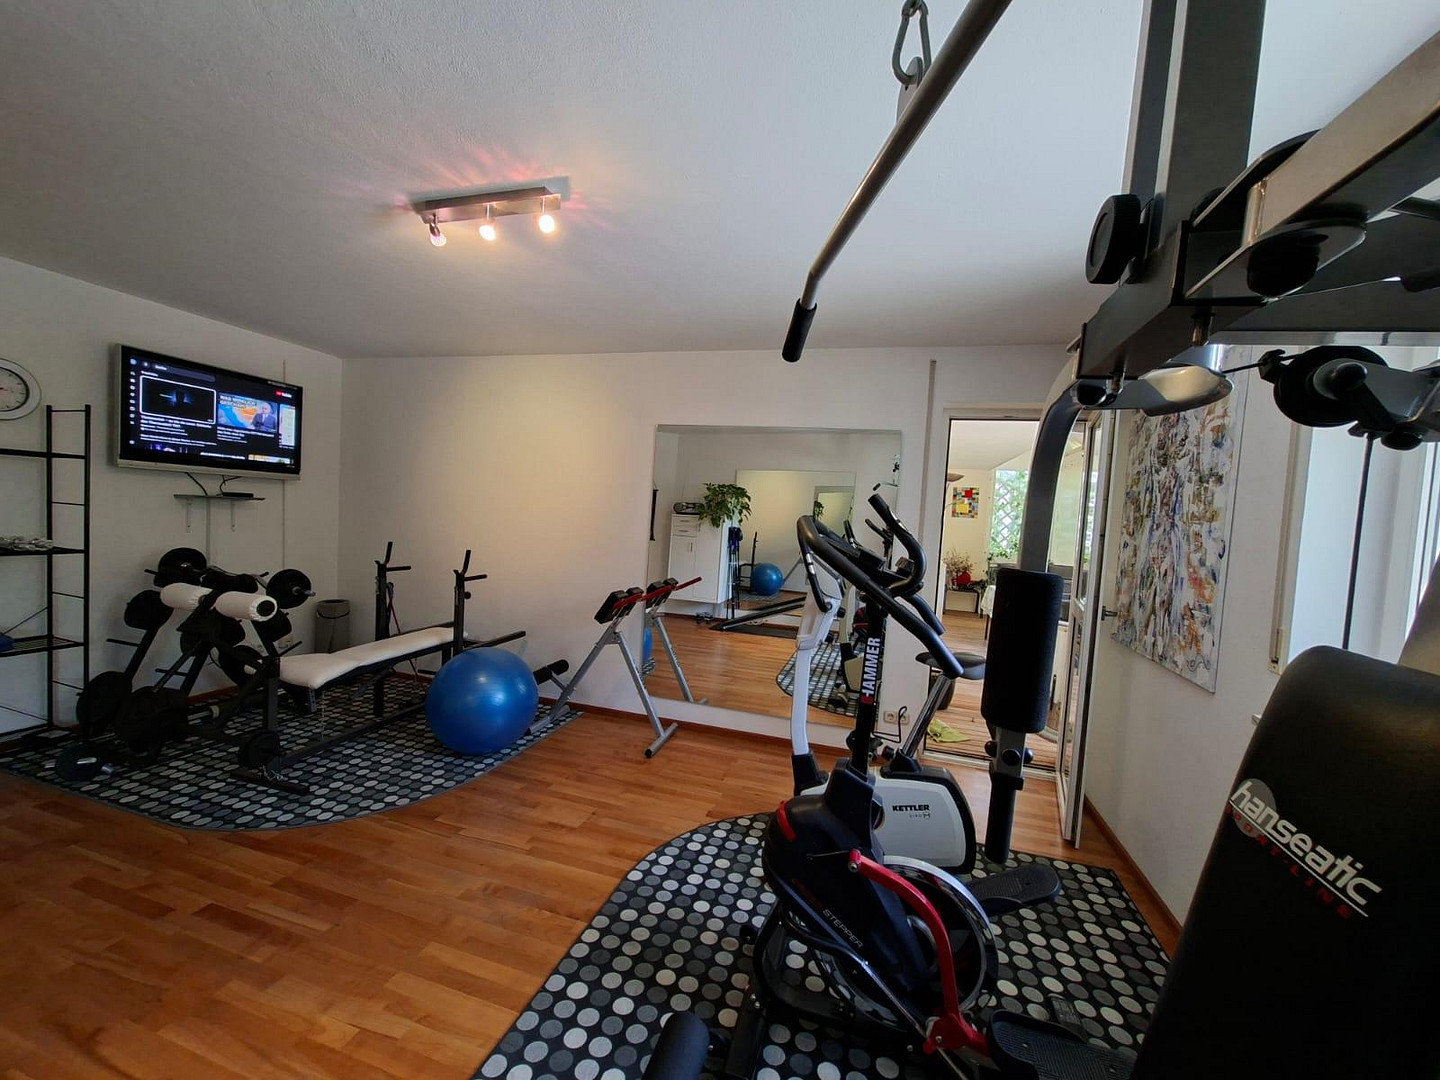
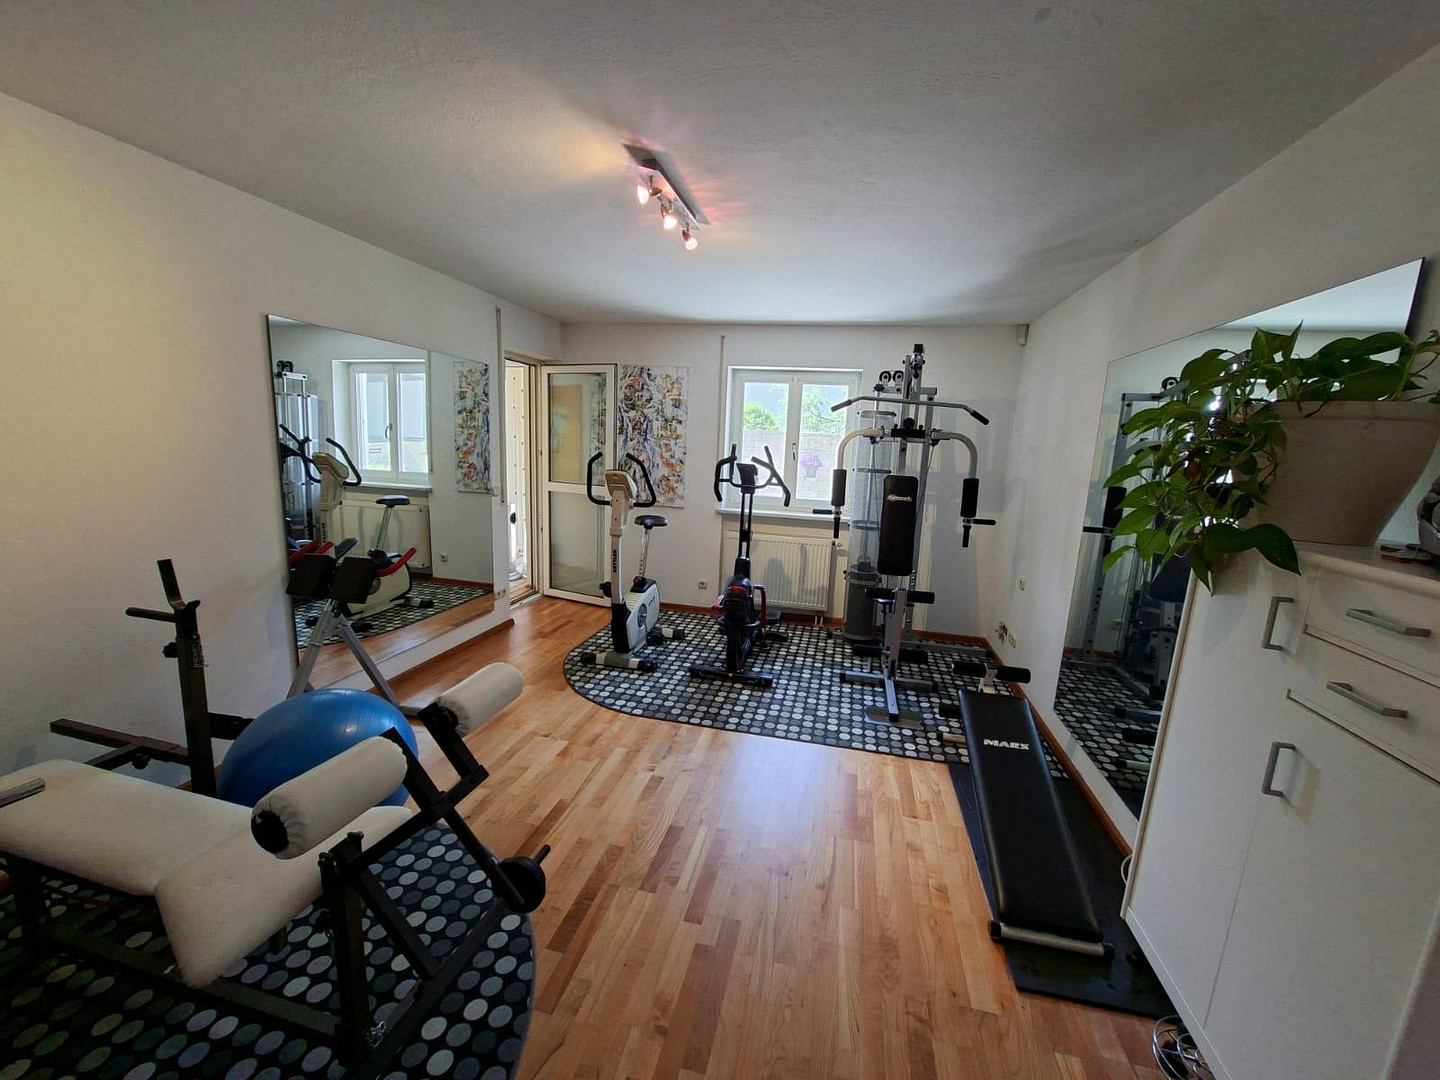
• Fitness room on the ground floor
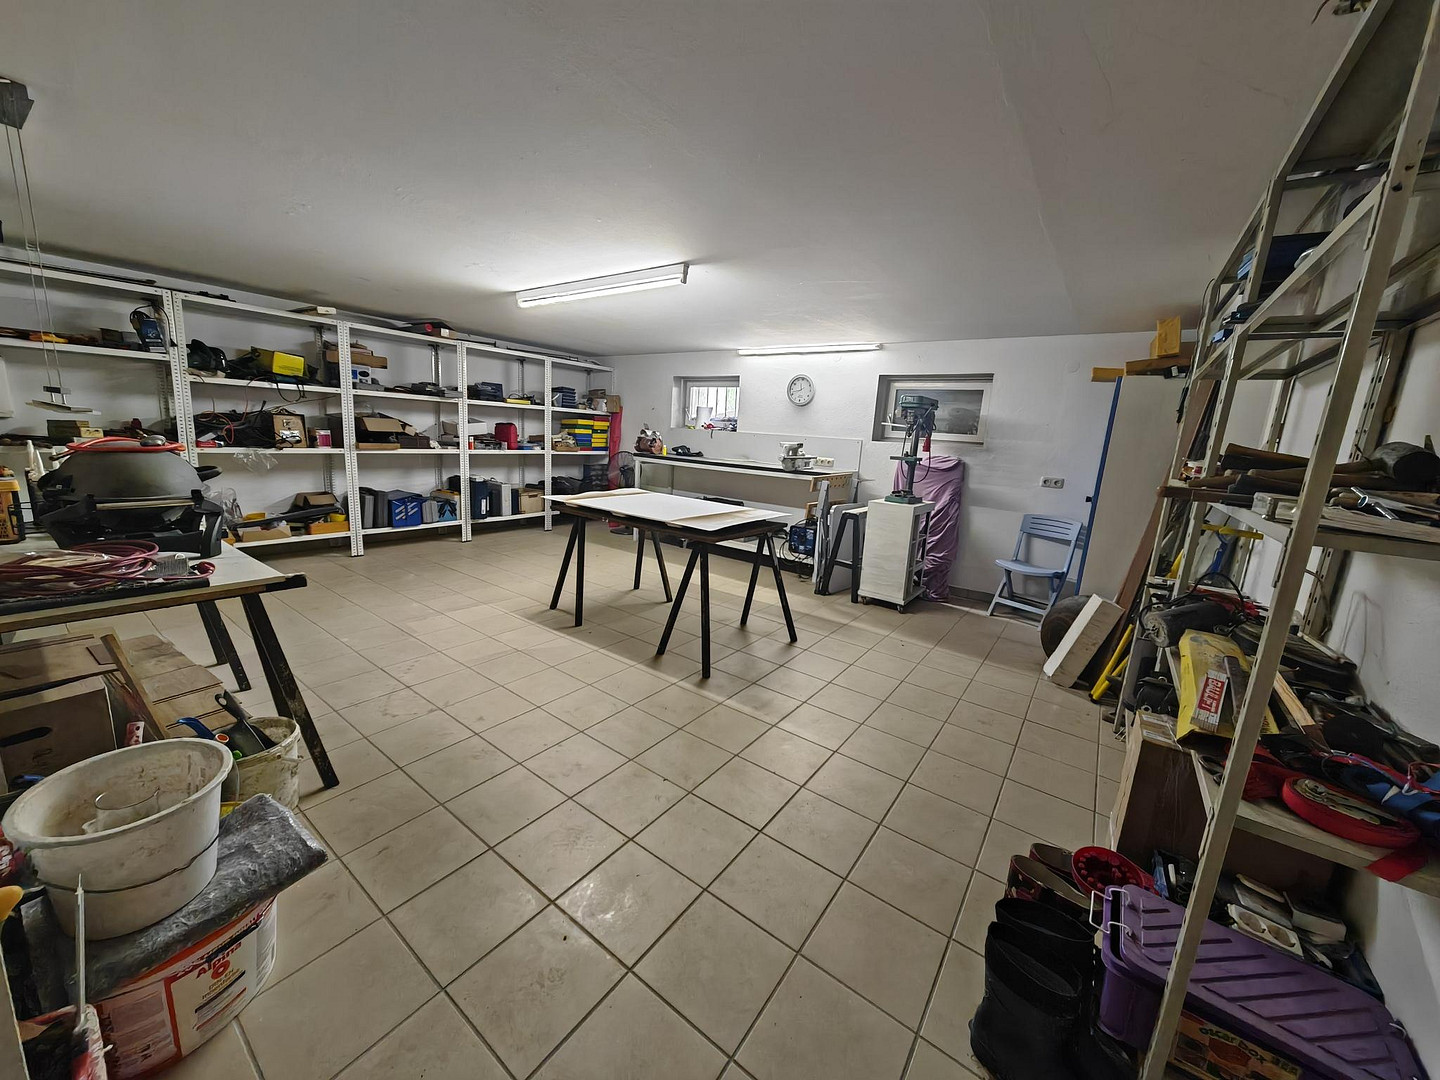
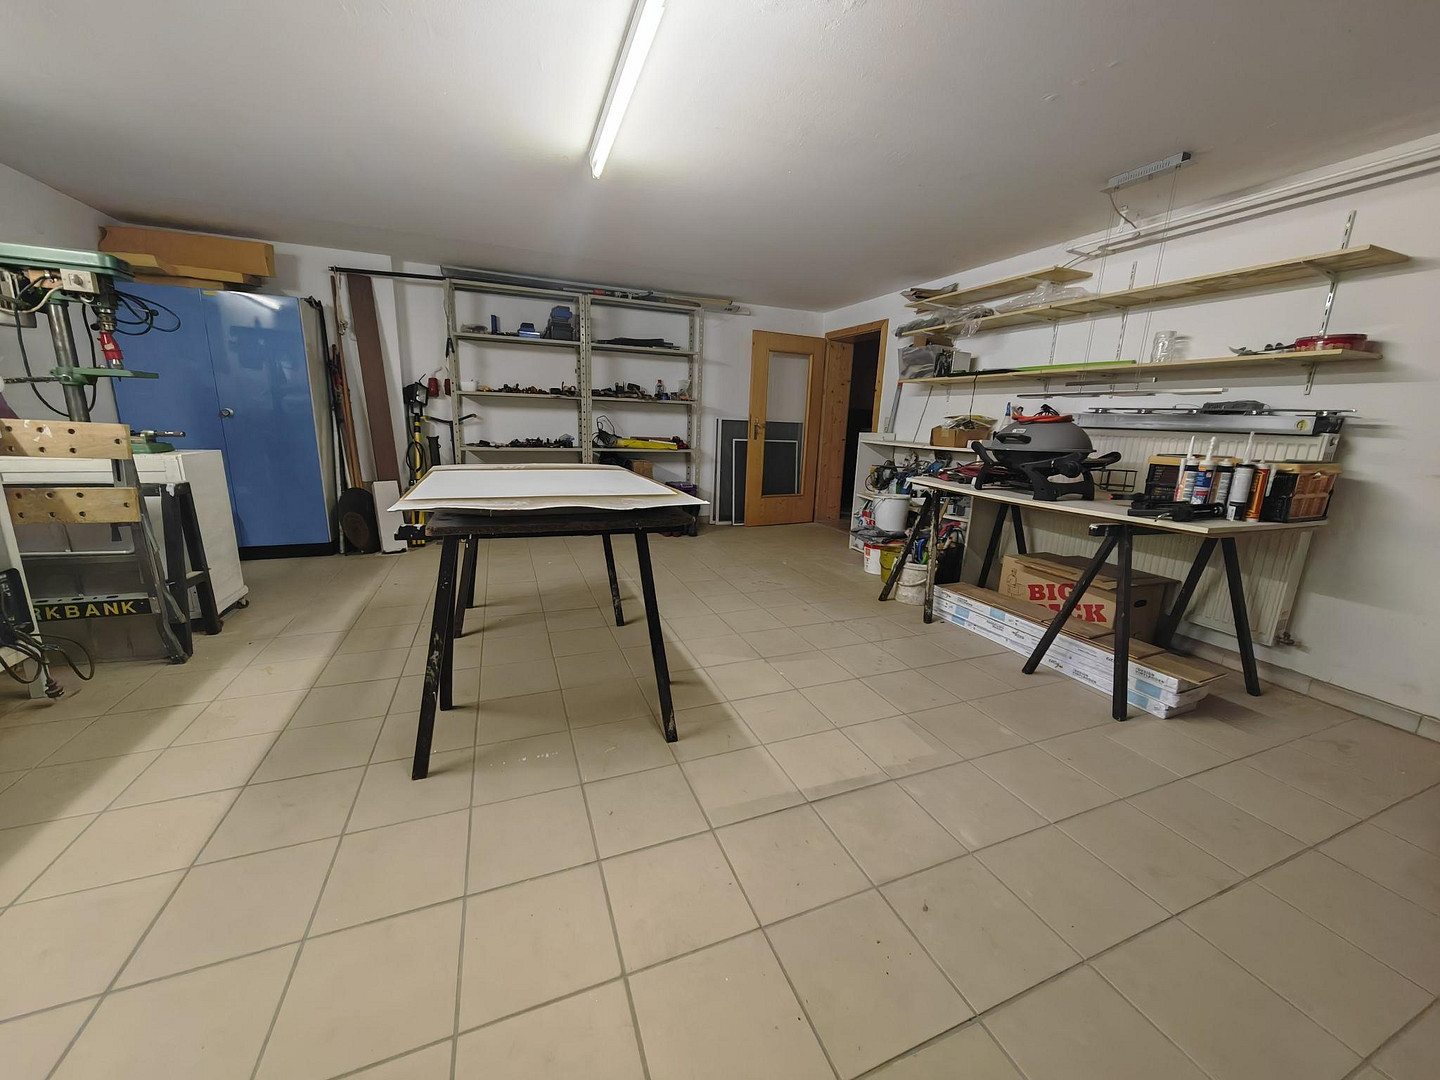
• Sauna and workshop area in the basement
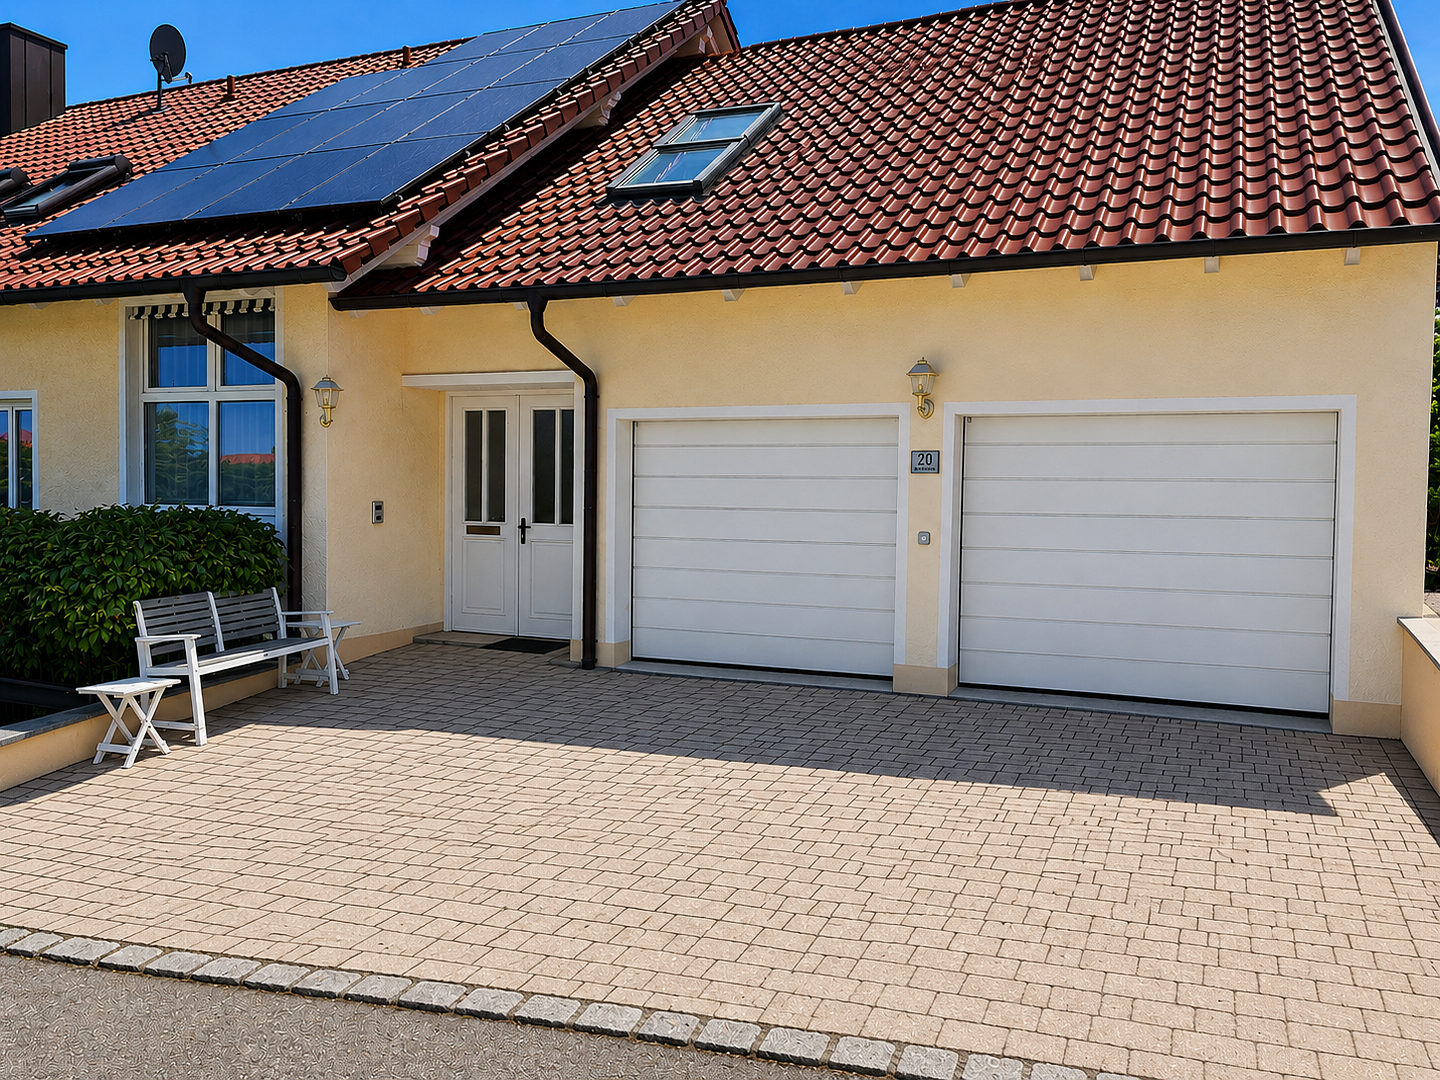
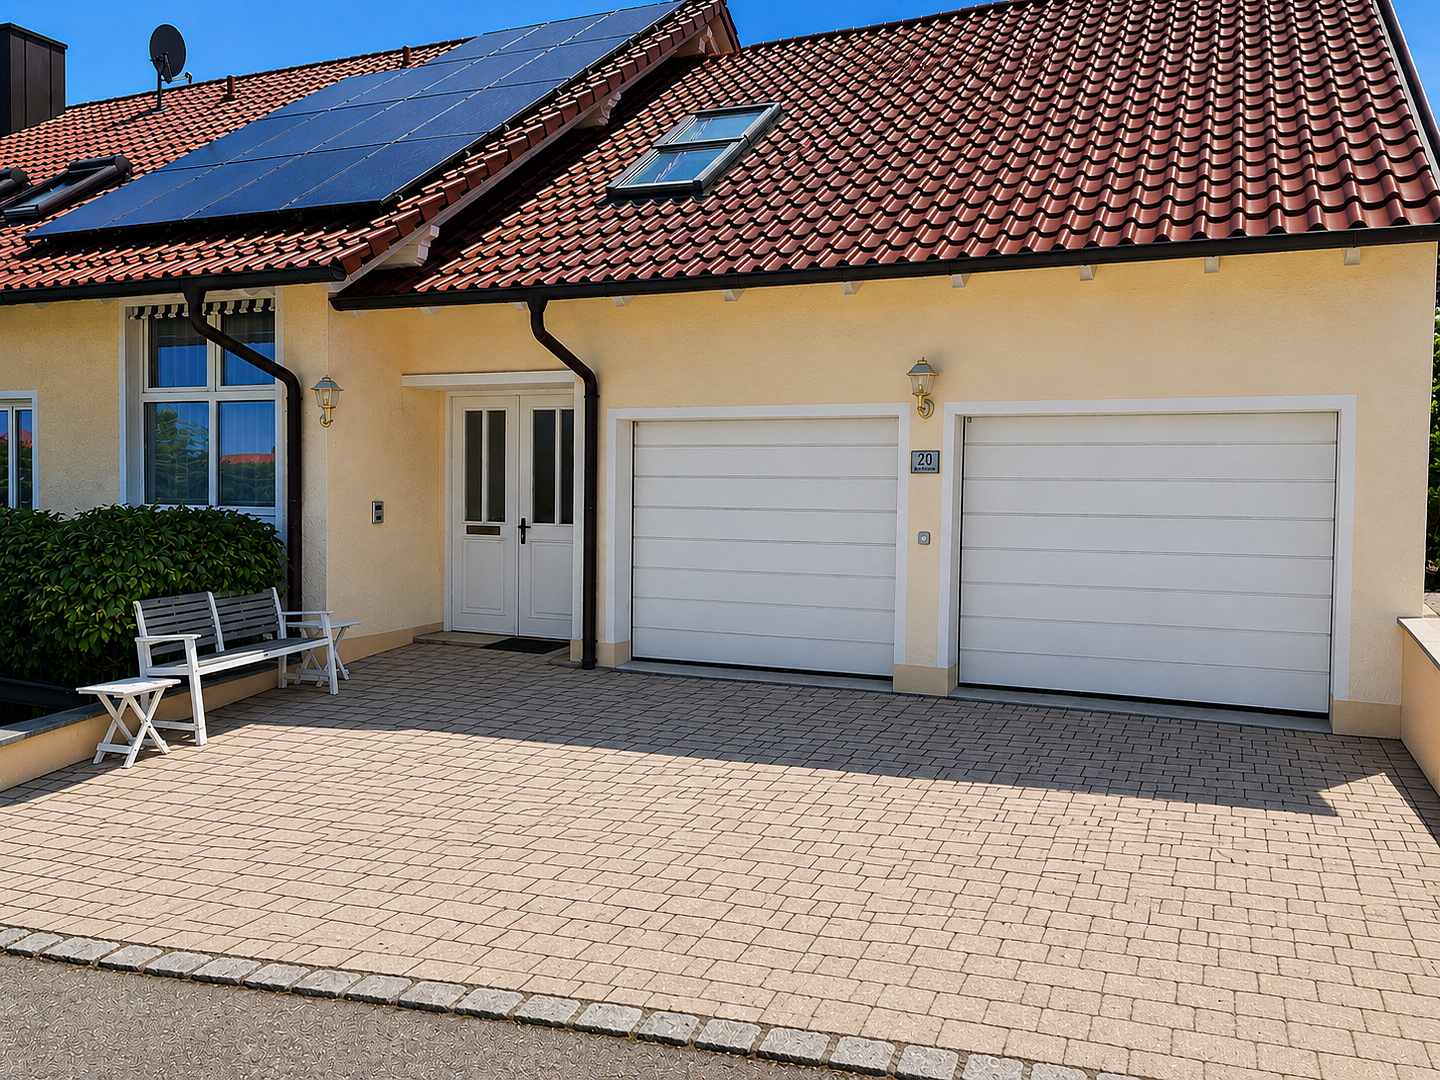
• Double garage with three sectional doors
• Ready for occupancy without any renovation required
More detailed information is also available as a PDF in the documents! Sustainable and future-oriented home technology.
This property impresses with its well-thought-out energy concept and modern home technology:
• Gas heating system with central hot water supply
• Solar thermal system to support hot water production
• Preparation for connection to a wood chip heating plant. Village Combined Heat and Power Plant
• Two photovoltaic systems: one for feeding electricity into the grid, and one with battery storage for self-consumption.
• Large rainwater cistern.
• House water system for toilet flushing and garden irrigation.
• Air conditioning system for five rooms on the upper floor.
• Professional alarm system throughout the house.
These photovoltaic systems, battery storage, solar thermal energy, rainwater harvesting, and the prepared connection to a district heating network reduce ongoing operating costs and make the property future-proof. A well-rounded concept that combines comfort, sustainability, and energy efficiency.
Living & Enjoying
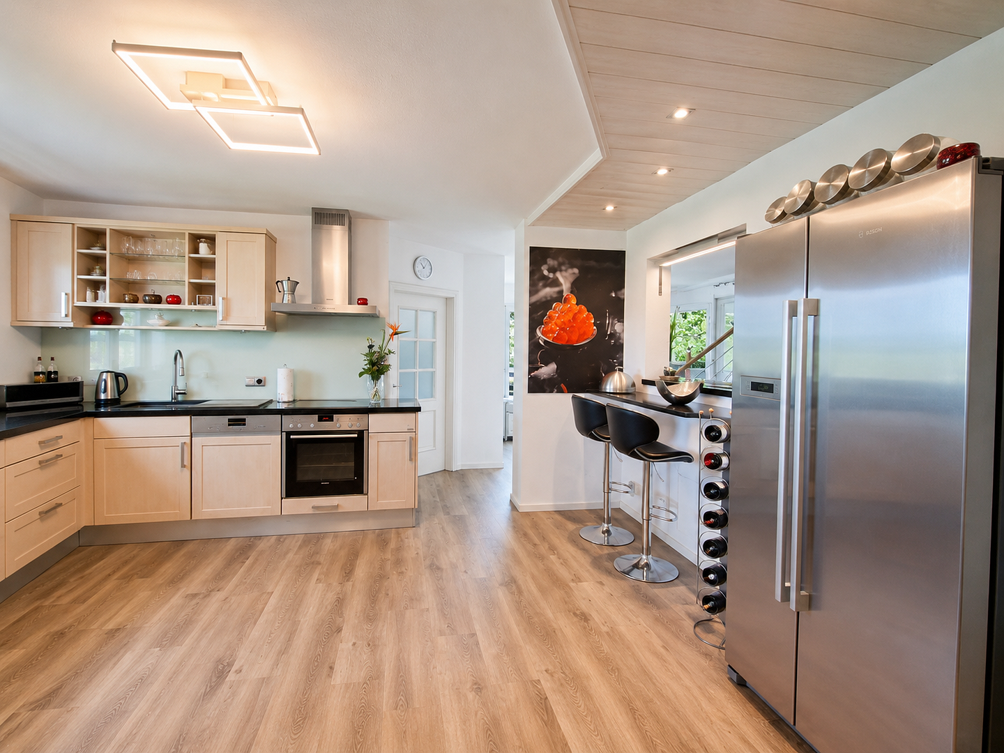
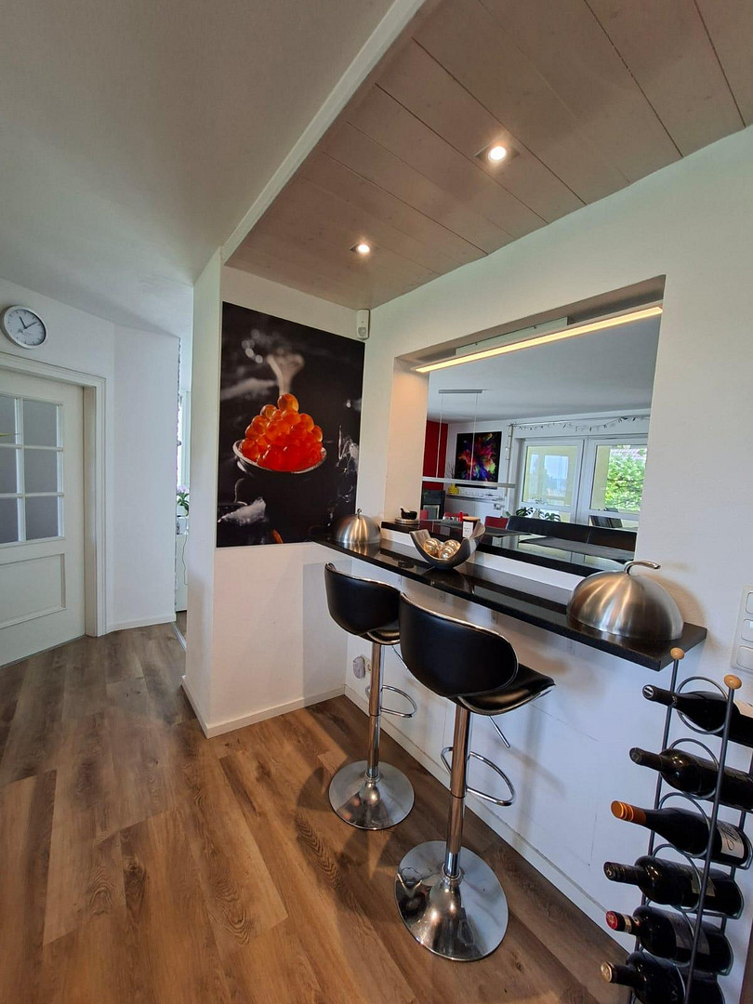
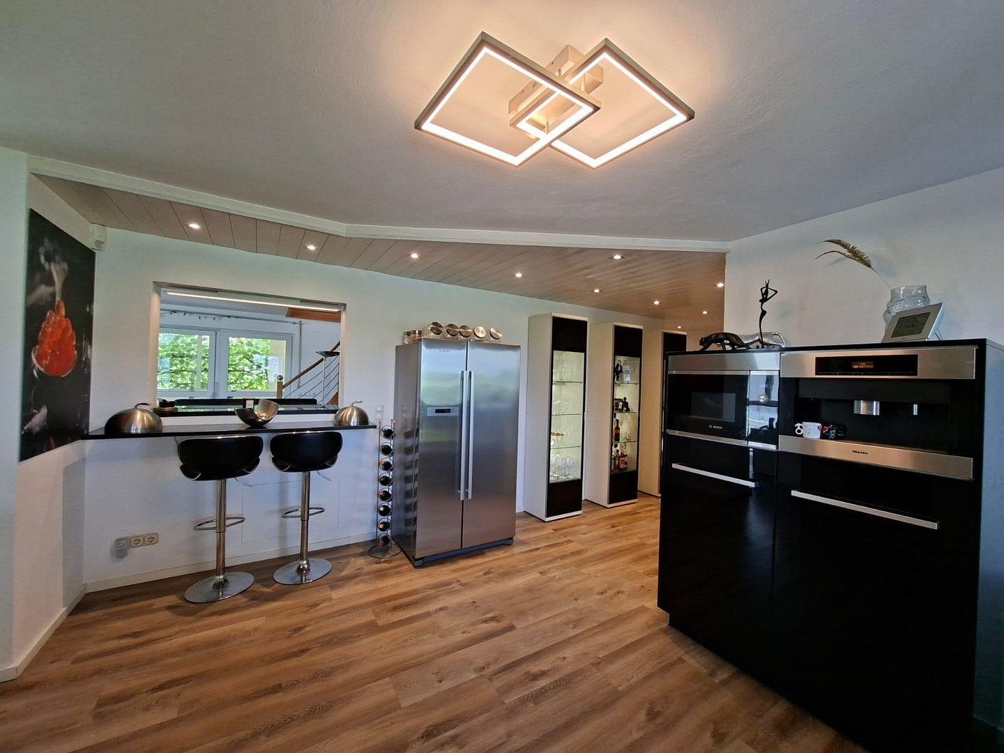
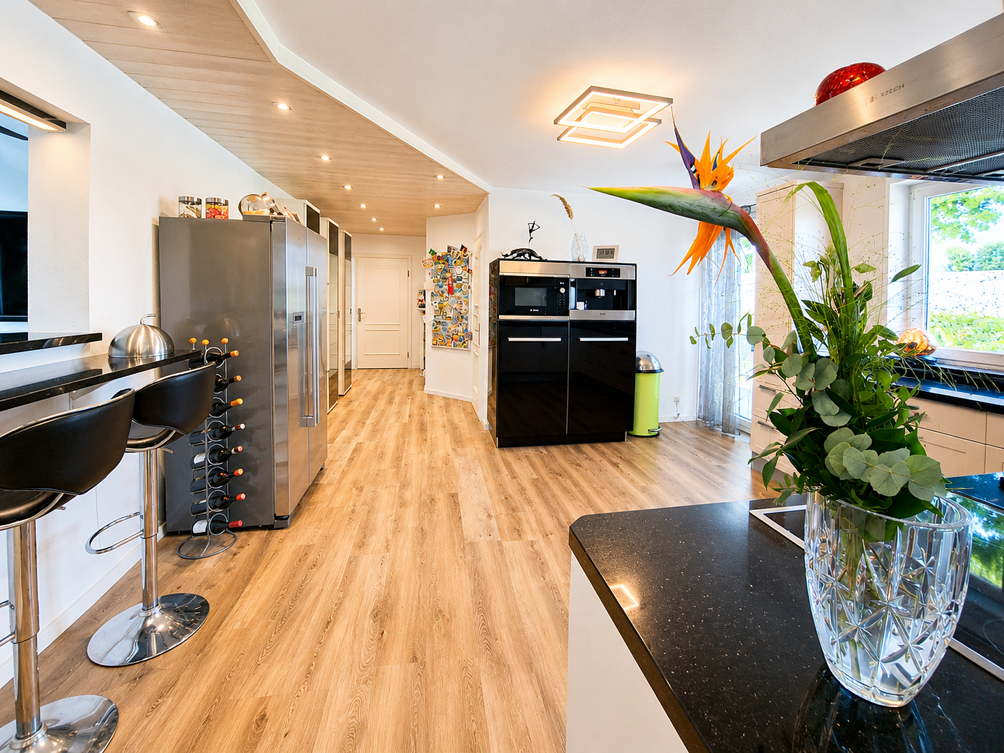
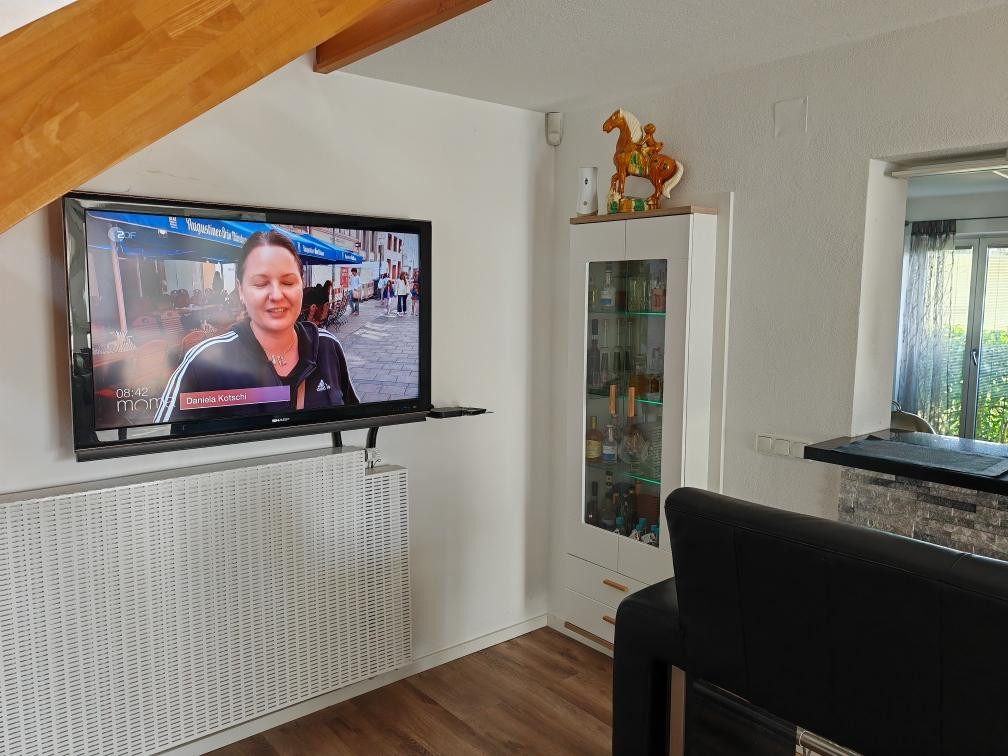
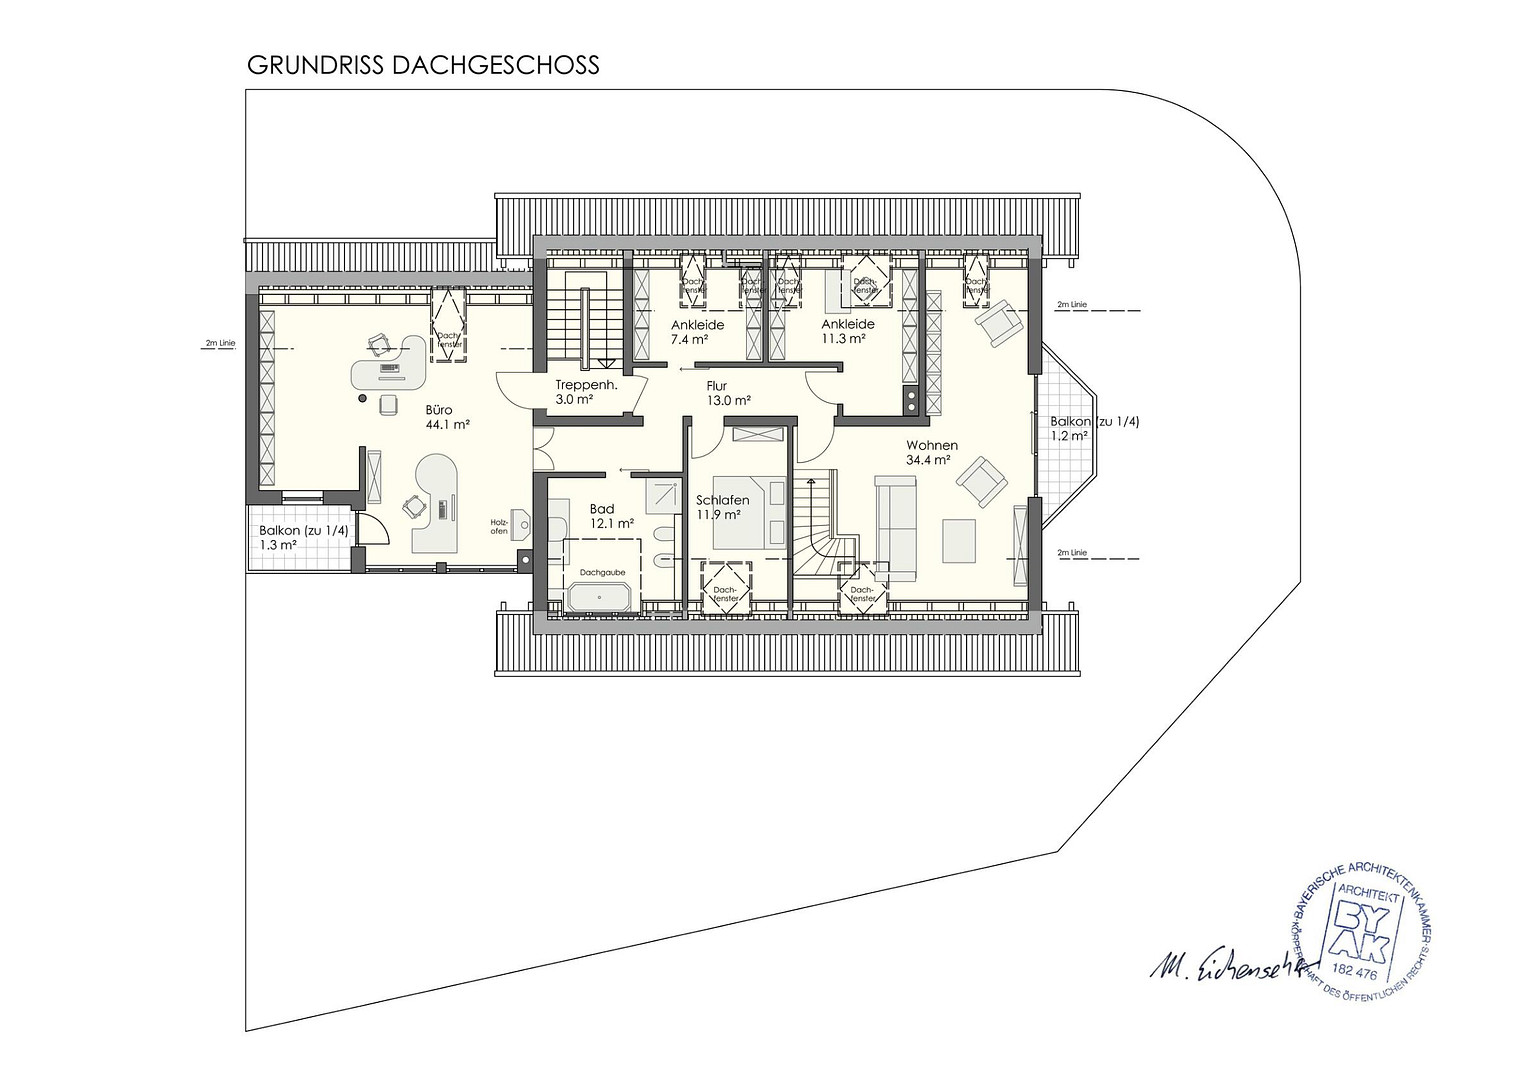
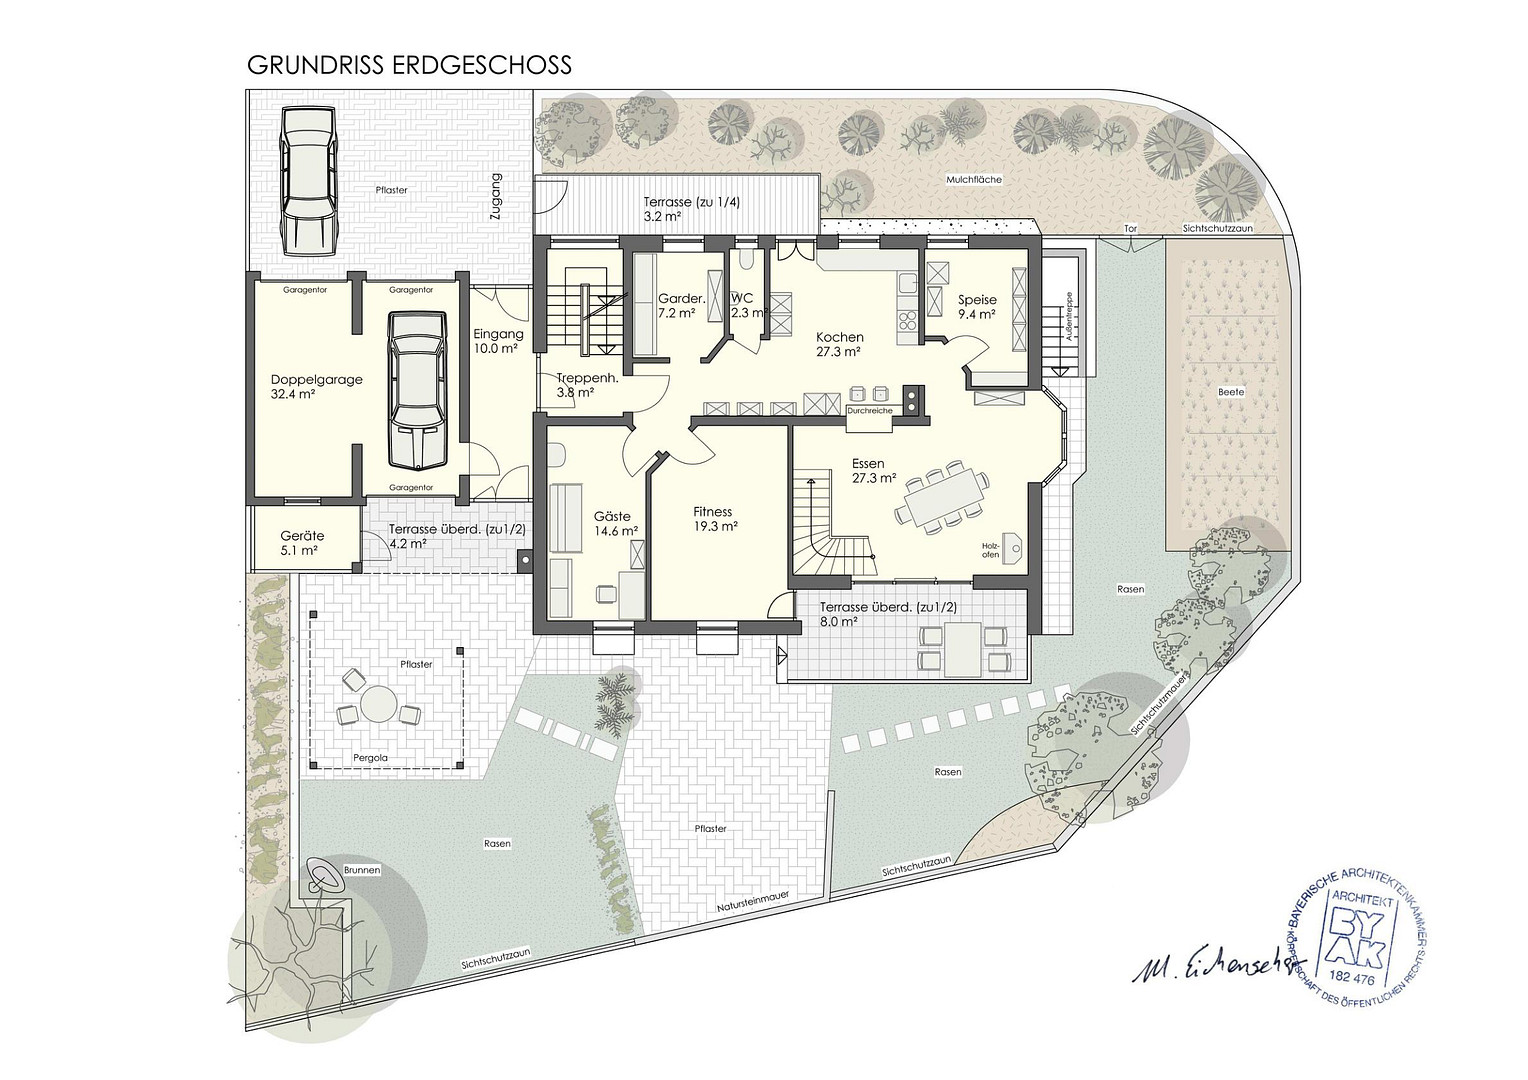
The open-plan living and dining area impresses with its high-quality built-in kitchen, modern fireplace, and seamless transition to the upper living level. The kitchen offers direct access to the terrace and is fully equipped, including modern appliances and ample storage solutions. Adjacent to the kitchen is a large pantry with two additional refrigerators and plenty of storage space. The living room, with its open roof area, balcony access, and impressive views, creates a unique living atmosphere.
Sleeping & Wellness
The spacious master bedroom, with adjacent dressing areas, offers the highest level of living comfort. The modernized bathroom features:
• A large walk-in shower.
• A stylish bathtub, also suitable for two people.
• High-quality fixtures.
• A spa-like ambiance.
Are you interested in this house?
|
Object Number
|
OM-466251
|
|
Object Class
|
House
|
|
Object Type
|
Single-family house
|
|
Is occupied
|
Vacant
|
|
Handover from
|
Nov. 30, 2026
|
Purchase price & additional costs
|
purchase price
|
789.000 €
|
|
Purchase additional costs
|
approx. 37,362 €
|
|
Total costs
|
approx. 826,362 €
|
Breakdown of Costs
* Costs for notary and land register were calculated based on the fee schedule for notaries. Assumed was the notarization of the purchase at the stated purchase price and a land charge in the amount of 80% of the purchase price. Further costs may be incurred due to activities such as land charge cancellation, notary escrow account, etc. Details of notary and land registry costs
Does this property fit my budget?
Estimated monthly rate: 3,214€
More accuracy in a few seconds:
By providing some basic information, the estimated monthly rate is calculated individually for you. For this and for all other real estate offers on ohne-makler.net
Details
|
Condition
|
Modernized
|
|
Number of floors
|
2
|
|
Usable area
|
119 m²
|
|
Bathrooms (number)
|
2
|
|
Bedrooms (number)
|
2
|
|
Number of garages
|
2
|
|
Number of parking lots
|
2
|
|
Flooring
|
Parquet, Laminate, Tiles
|
|
Heating
|
Central heating
|
|
Year of construction
|
1994
|
|
Equipment
|
Balcony, Terrace, Winter garden, Garden, Basement, Roof terrace, Full bath, Shower bath, Sauna, Fitted kitchen, Guest toilet, Fireplace, Barrier-free
|
|
Infrastructure
|
Pharmacy, Grocery discount, General practitioner, Primary school, Middle school, Public transport
|
Information on equipment
Work & Home Office
A spacious home office and office area with approximately 44 square meters of usable space, featuring multiple workstations and access to a balcony. Ideal for freelancers, entrepreneurs, or those who work in a hybrid model, providing a professional environment. High-speed internet connection (approximately 70 Mbit/s download / 28.4 Mbit/s upload) – perfect for home office and streaming.
Highlights:
• Multiple workstations possible
• Large built-in cabinets
• Balcony access
• Bright and airy atmosphere
• Ideal for freelancers or hybrid work
Fitness, Sauna & Hobby Areas
The property offers an exceptional number of additional spaces for leisure and hobbies:
• Private fitness room with modern equipment
• Sauna with shower area
• Large workshop
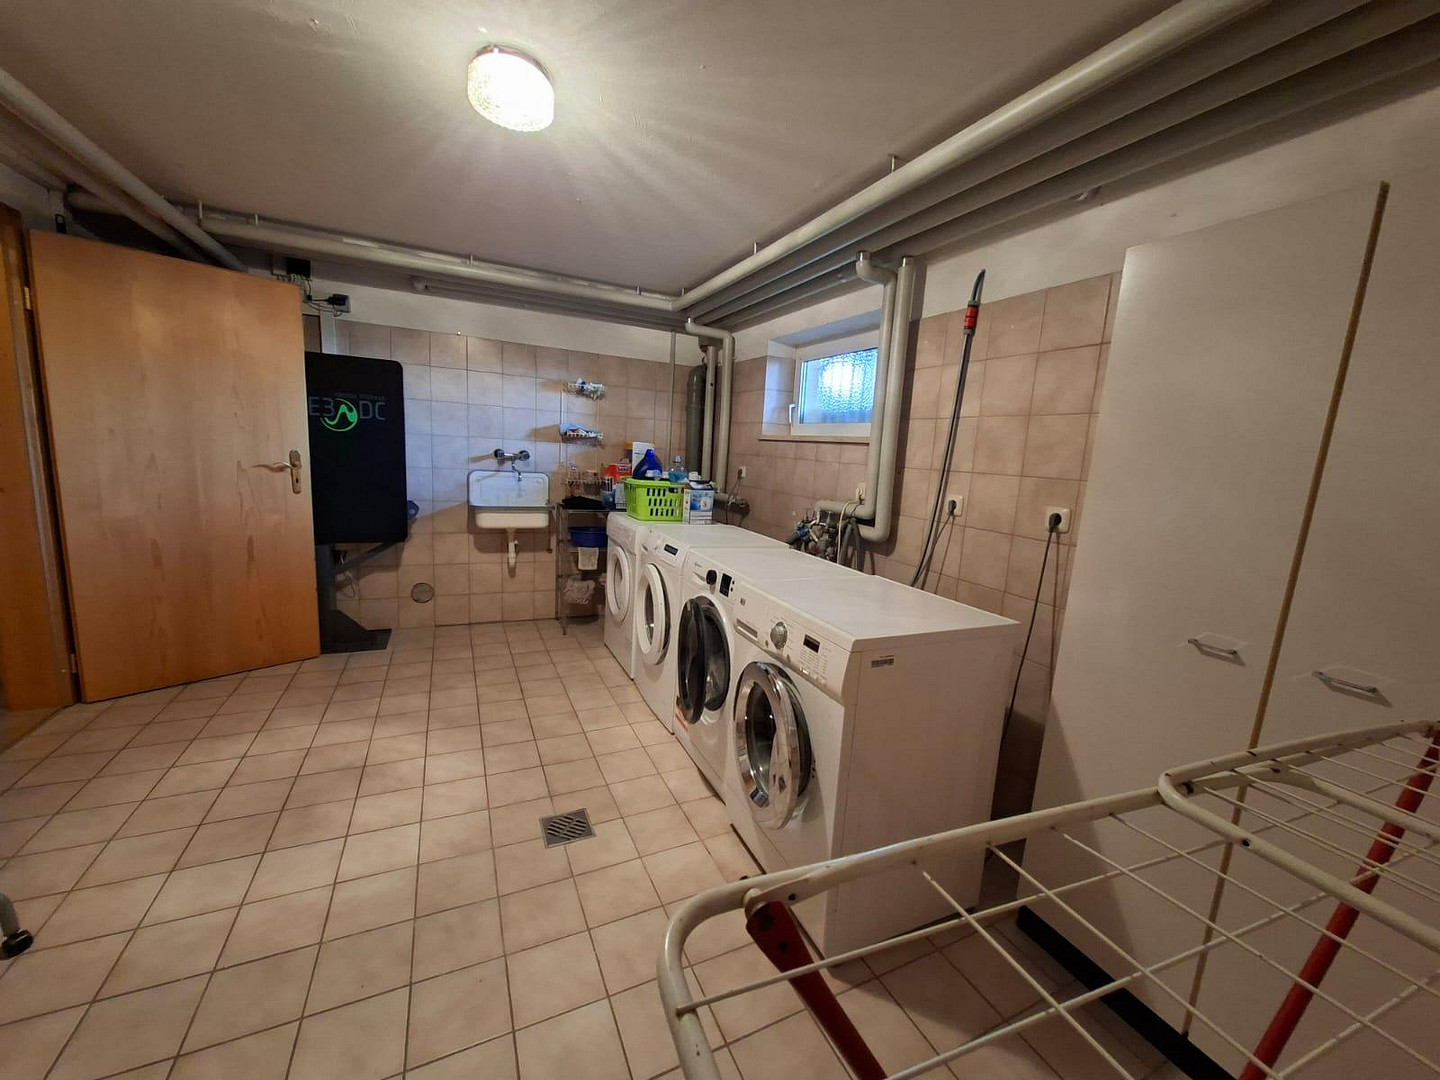
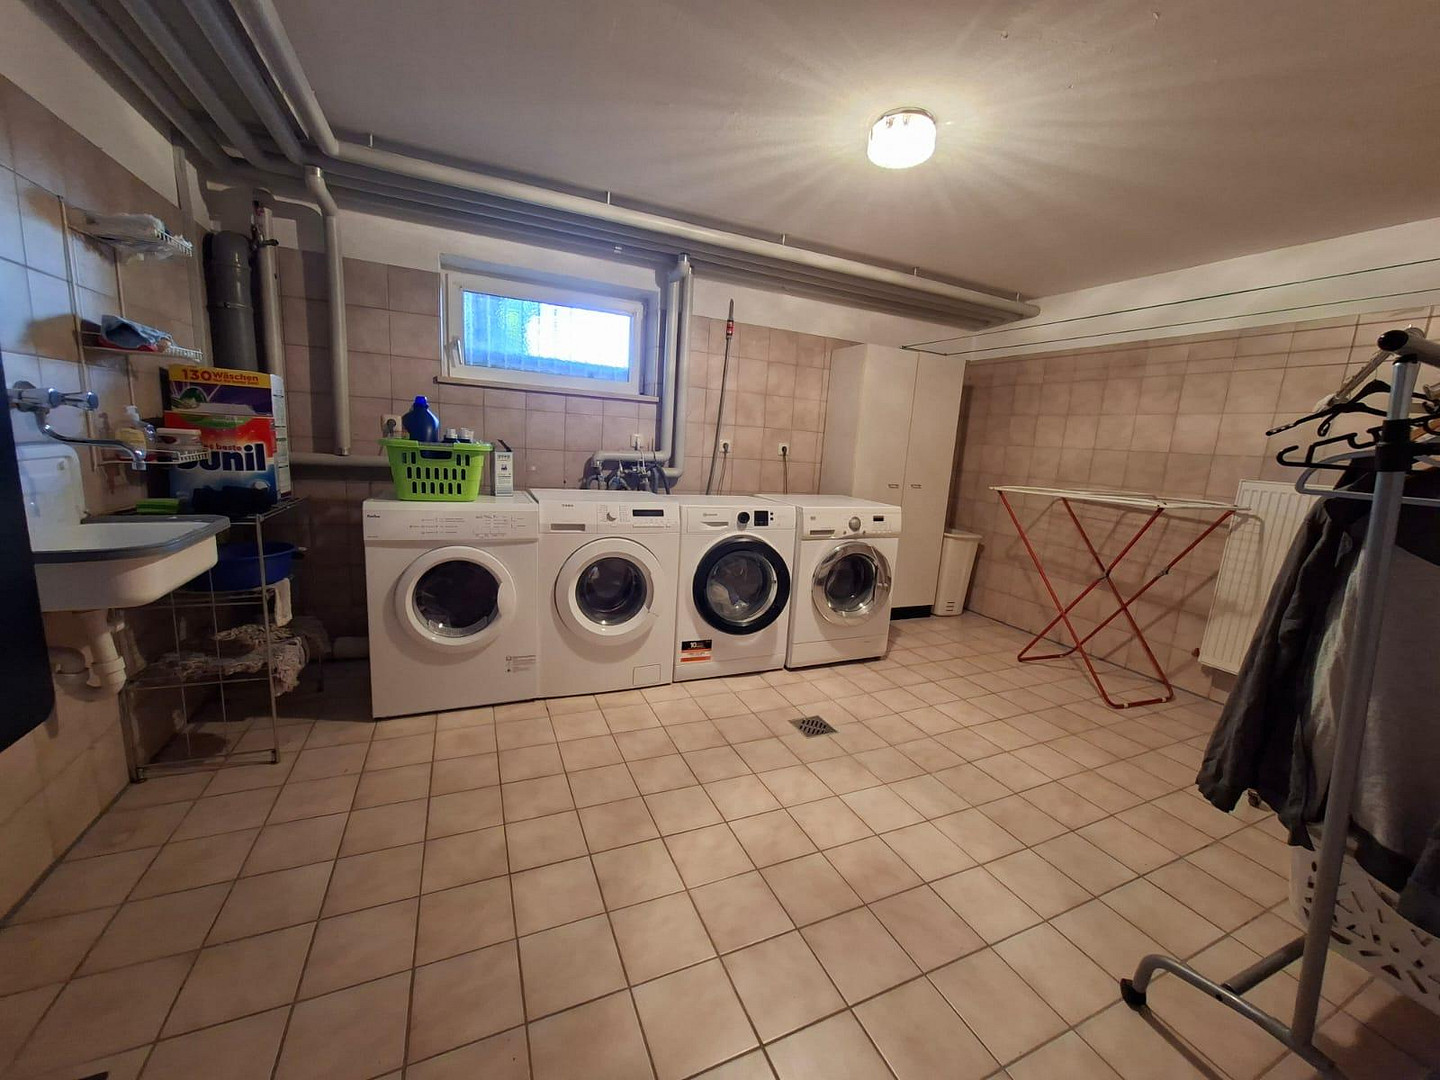
• Utility room
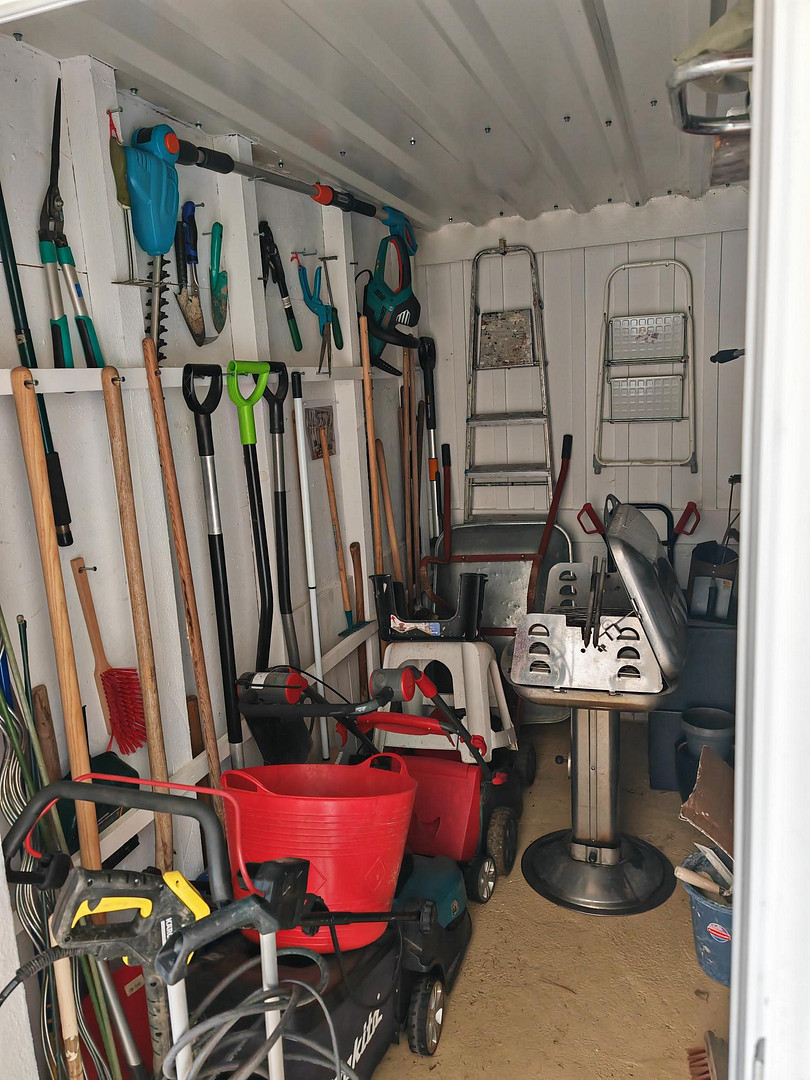
• Extensive storage and technical areas
Garage & Outdoor Area
The generous double garage with three electric sectional doors provides ample space for vehicles, hobbies, and storage. Special highlights in the outdoor area:
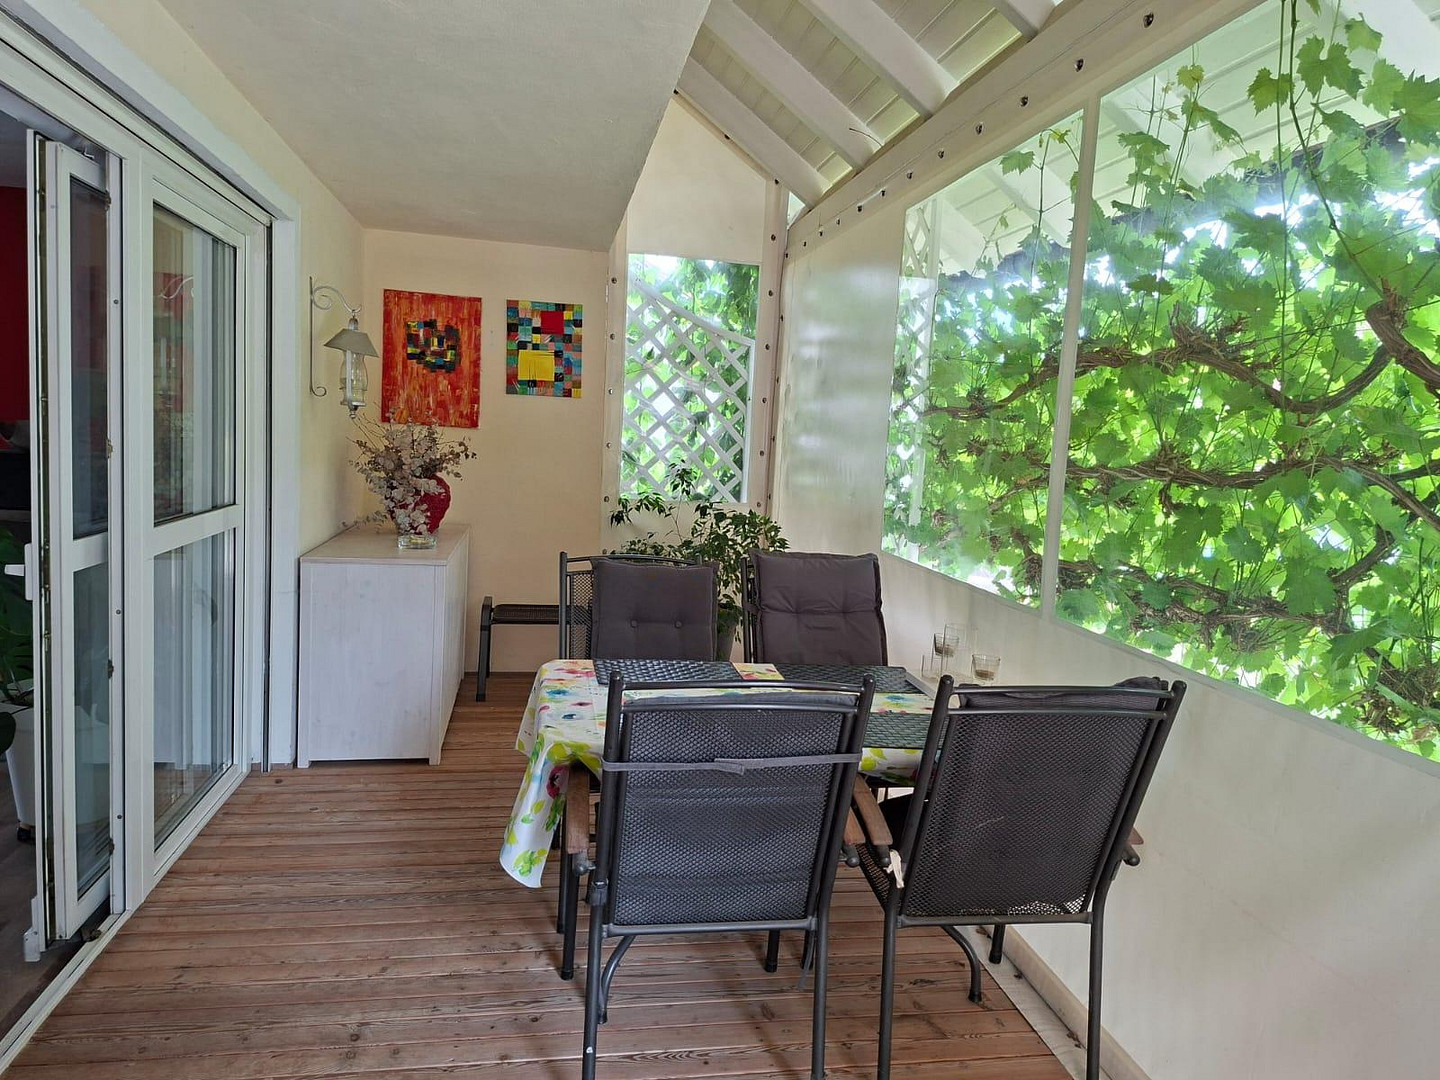
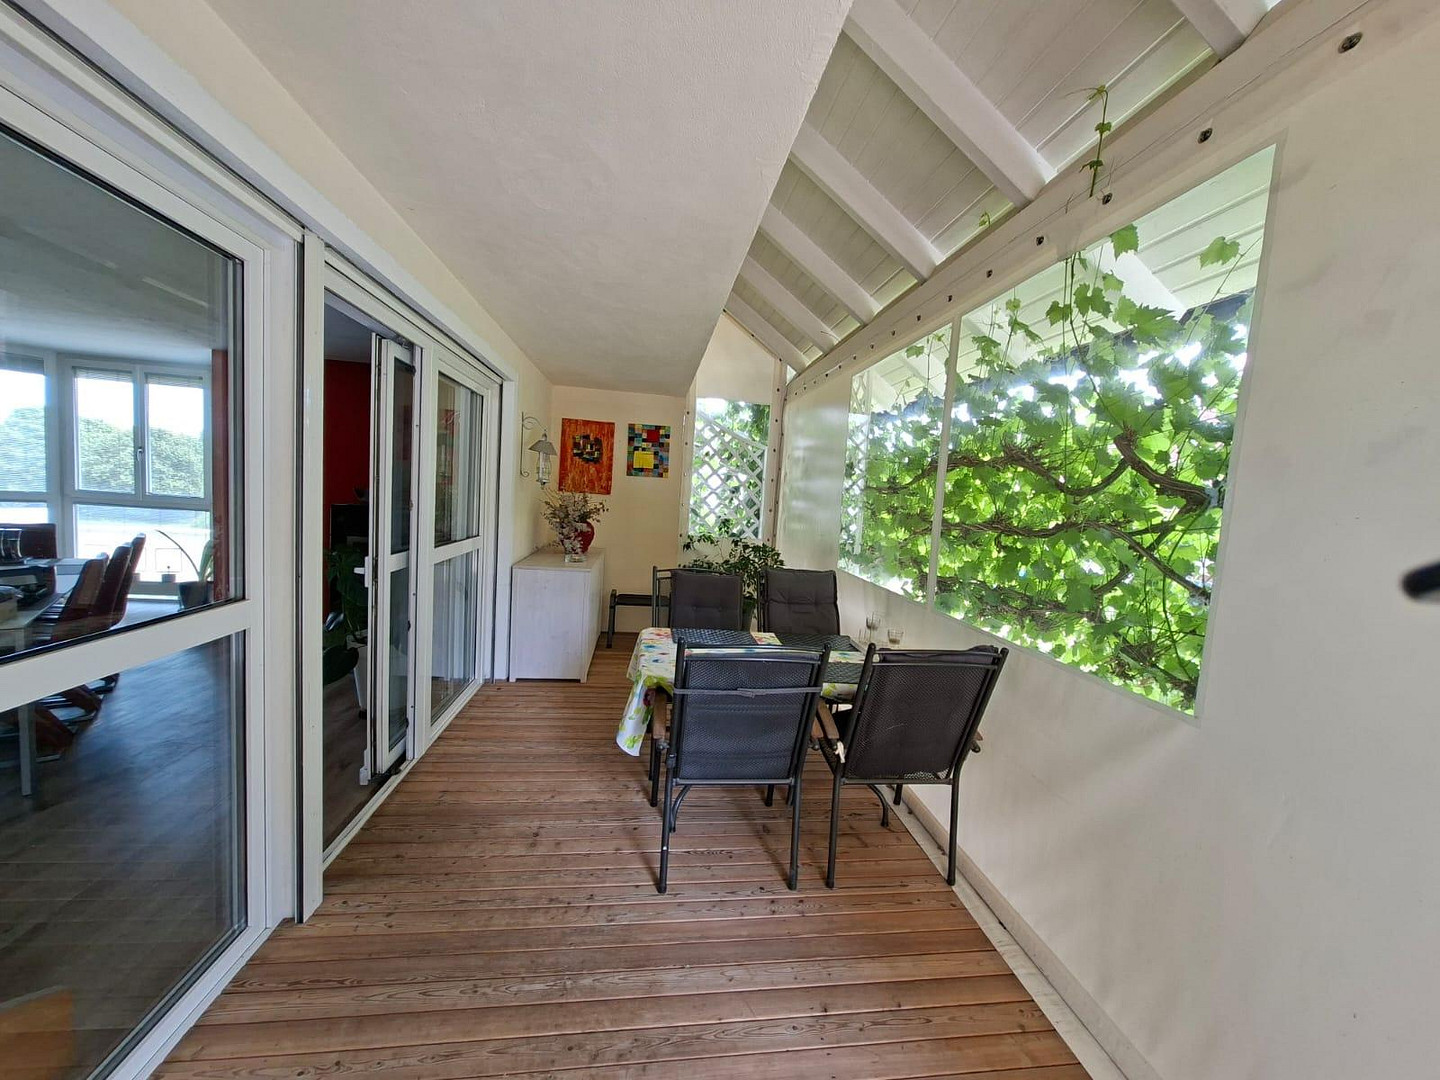
• Mediterranean-style terrace
• Travertine natural stone walls
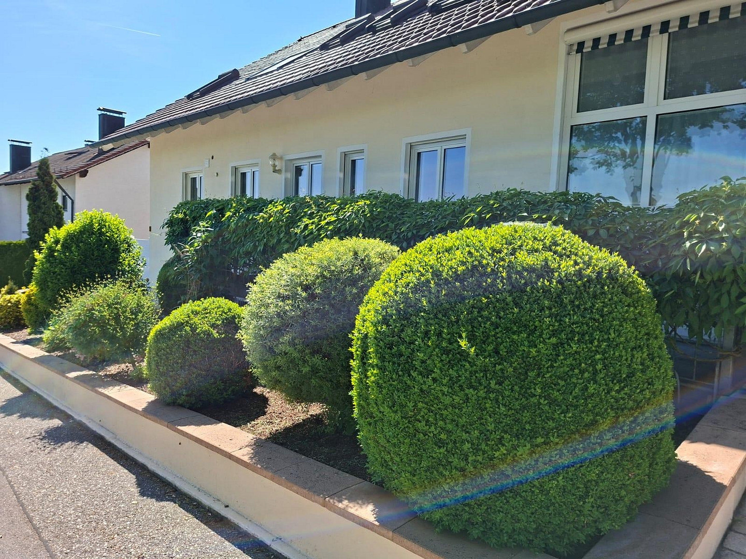
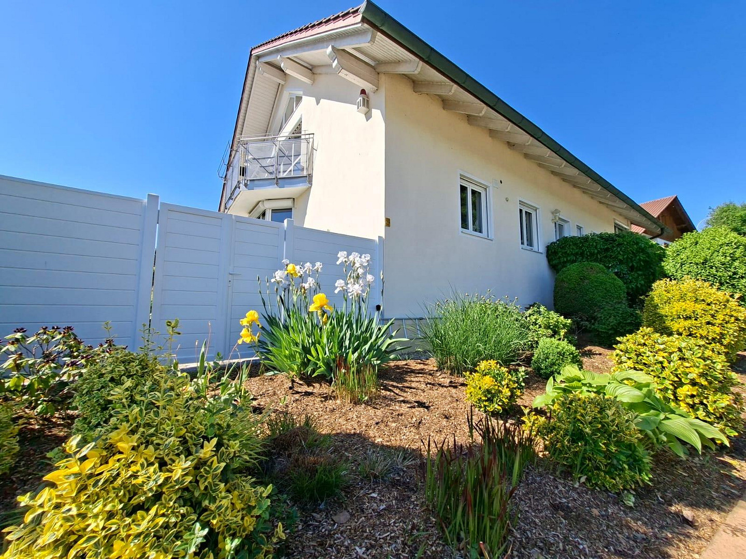
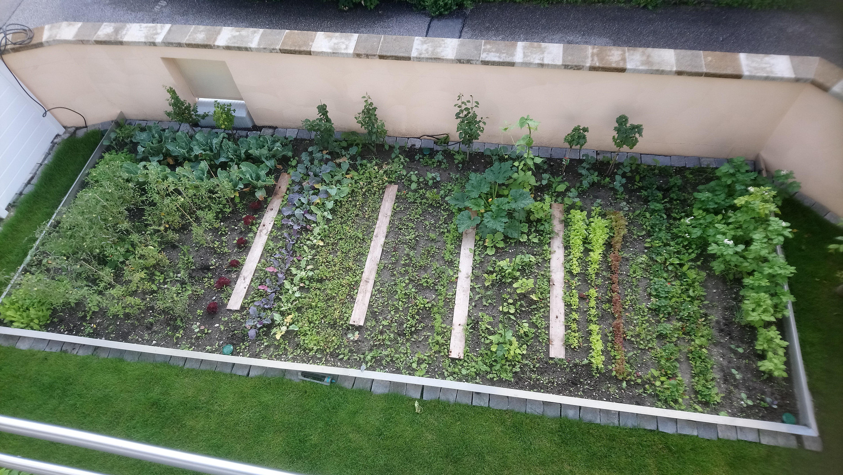
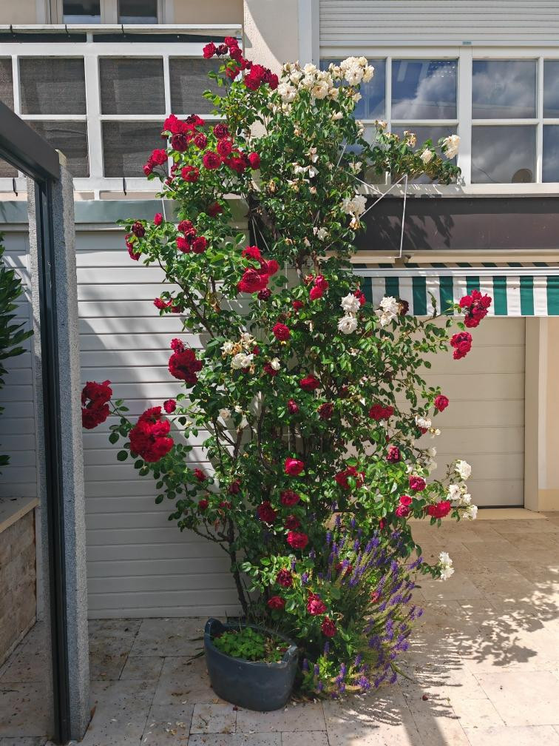
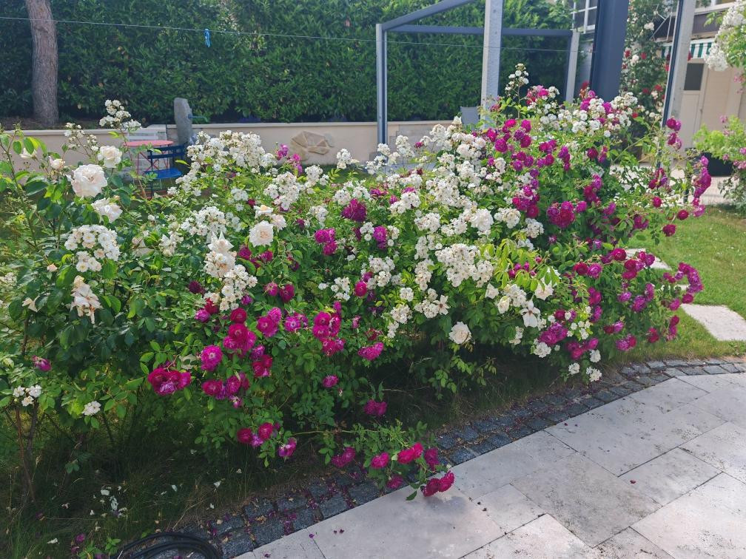
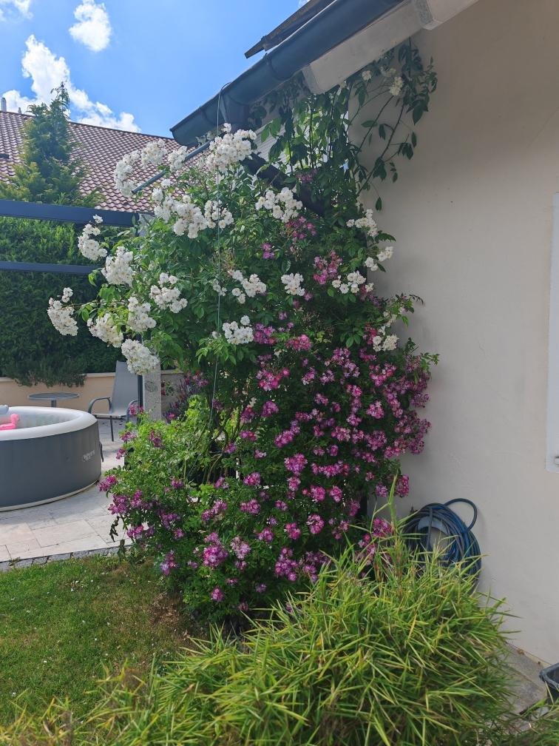
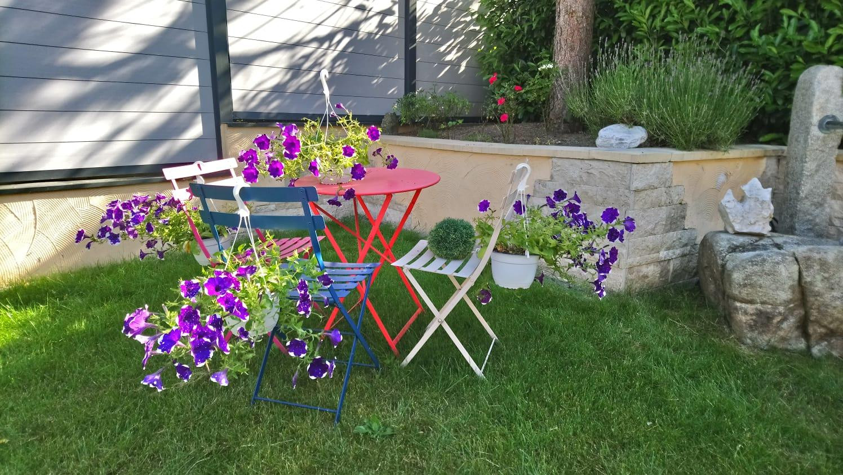
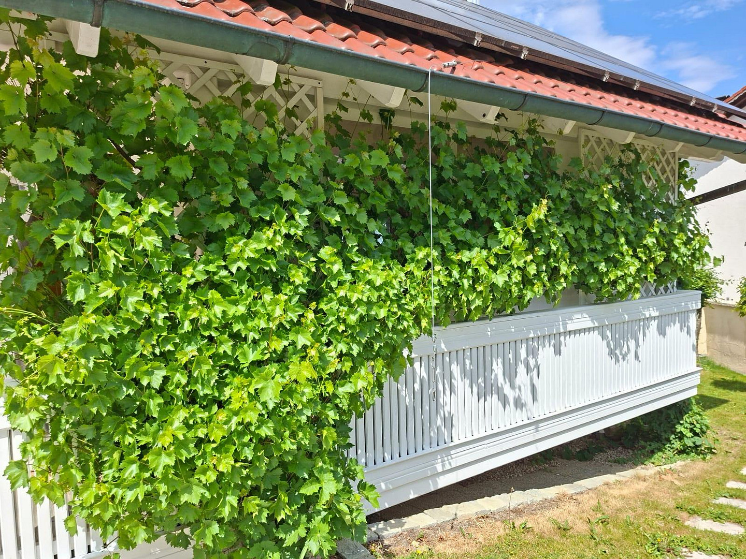
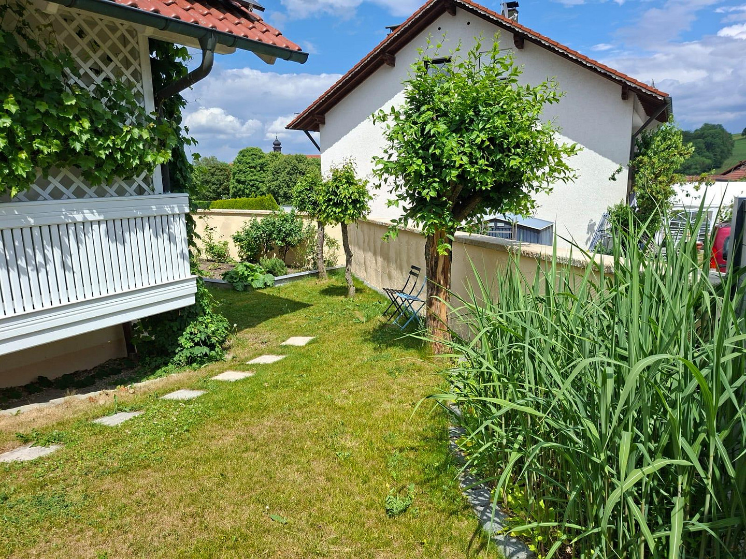
• Well-maintained garden
• Hot tub/Jacuzzi connection
• Access to the garden
• Large sunshade
• Maximum privacy Here, you can enjoy tranquility, sunshine, and spectacular sunsets in a unique atmosphere. Conclusion:
This high-quality detached house combines stylish living, modern sustainability, and exceptional quality of life in a prime location. Whether as an exclusive family home, a prestigious residence with a spacious home office, or a ready-to-use property, here you will find a home with character, comfort, and impressive views. Move in.
Location
Location & Infrastructure
The property is located in an attractive area in Lower Bavaria, near Dingolfing, and just a few minutes from the A92 motorway.
The combination of peaceful living, a natural environment, and excellent infrastructure makes this location particularly appealing.
The town offers a variety of amenities, including:
* Shops and a bakery
* Banks
* General practitioner and dentist
* Primary and secondary schools
* Restaurants and leisure facilities
Walking and cycling paths along the Isar River begin right outside the door.
The Wörther See lake with its beach, as well as the Waketoolz wake park in Wörth an der Isar, are easily accessible, as is the historic old town of Landshut.
Location Check
Energy
|
Final energy consumption
|
118.90 kWh/(m²a)
|
|
Energy efficiency class
|
D
|
|
Energy certificate type
|
Consumption certificate
|
|
Main energy source
|
Gas
|
Miscellaneous
Topic portals
Send a message directly to the seller
Questions about this house? Show interest or arrange a viewing appointment?
Click here to send a message to the provider:
Offer from: Herbert Till

Diese Seite wurde ausgedruckt von:
https://www.ohne-makler.net/en/property/466251/