
This page was printed from:
https://www.ohne-makler.net/en/property/465703/
Large plot of land (with existing building) in Kelkheim-Fischbach, for sale by private owner.
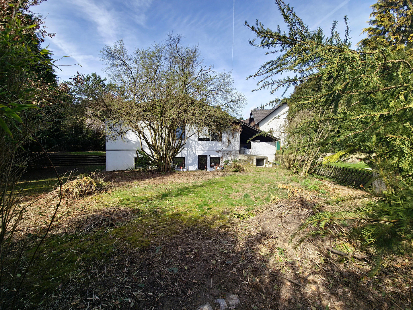
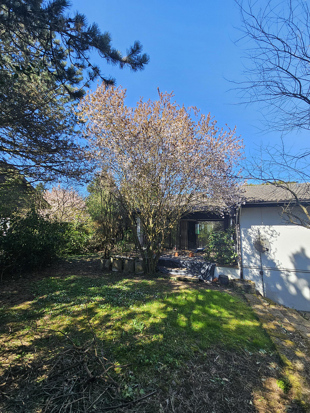
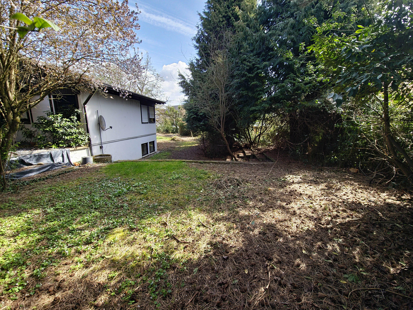
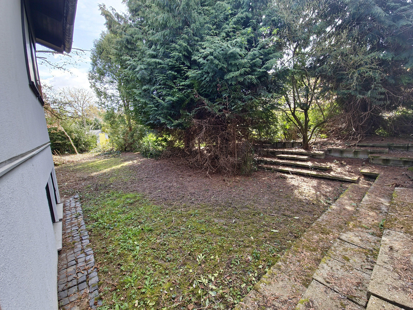
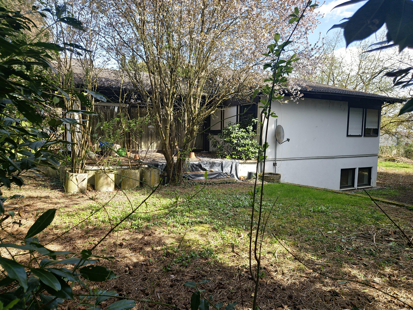
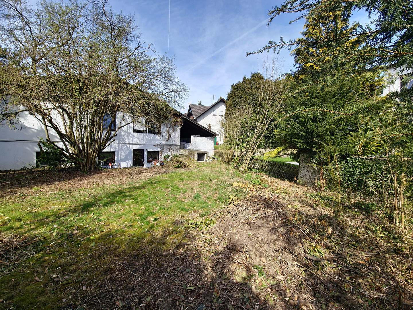
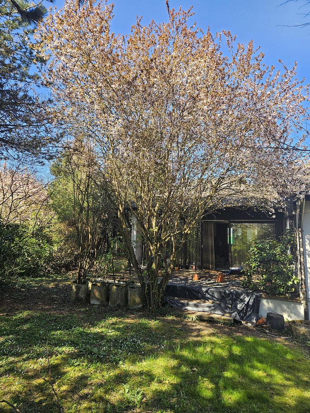
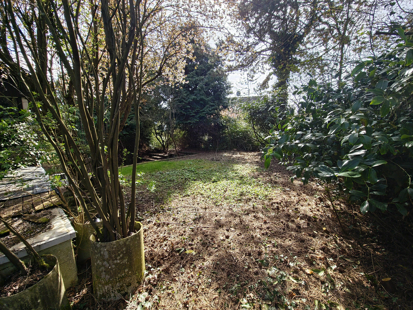
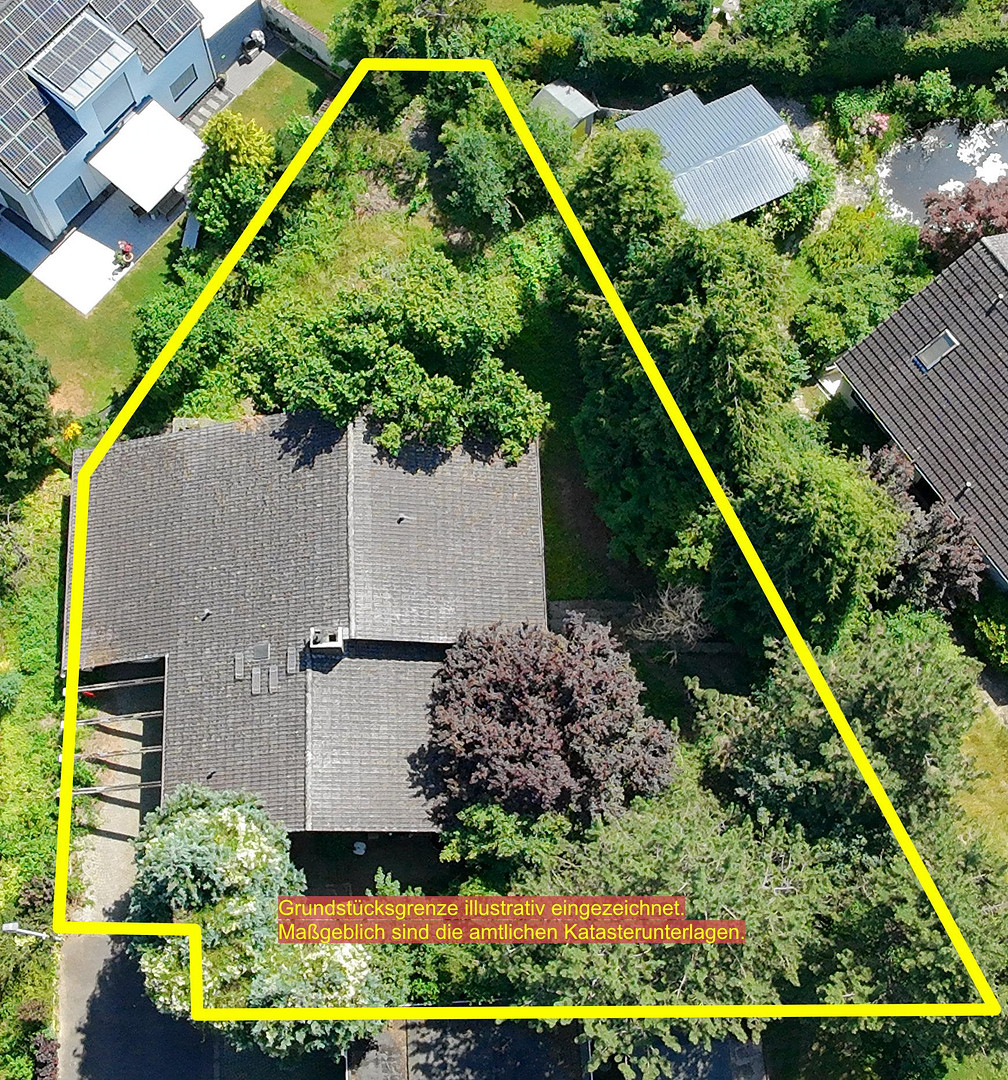
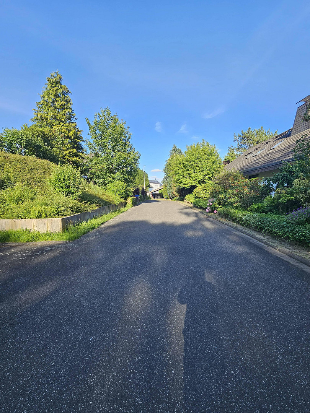
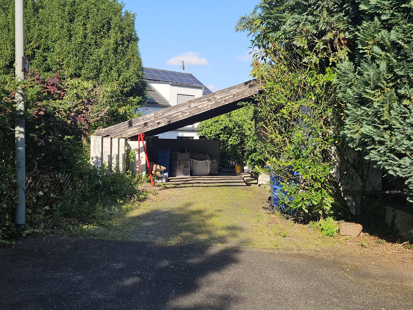
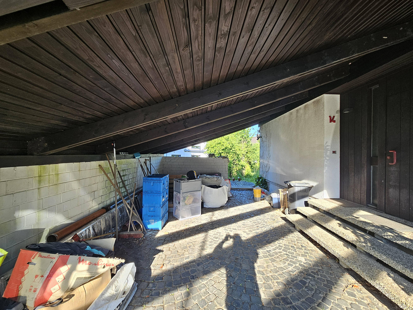
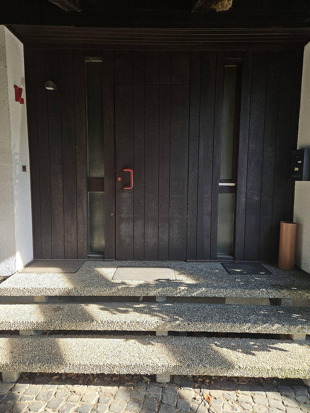
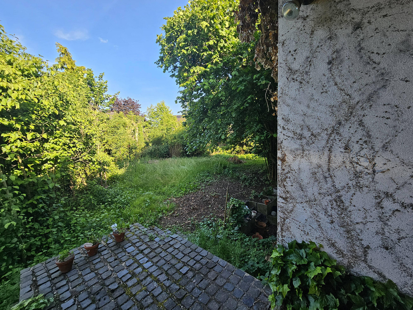
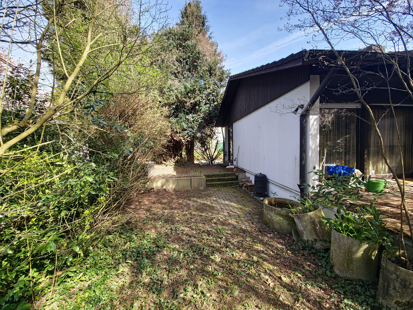
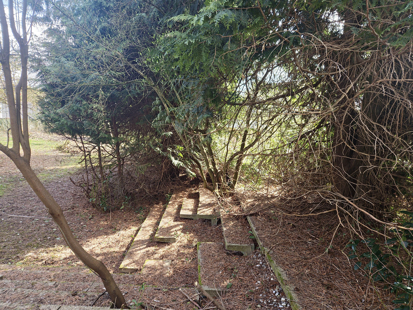
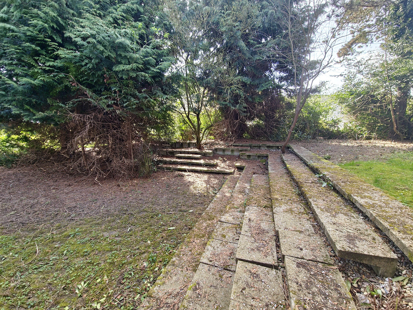
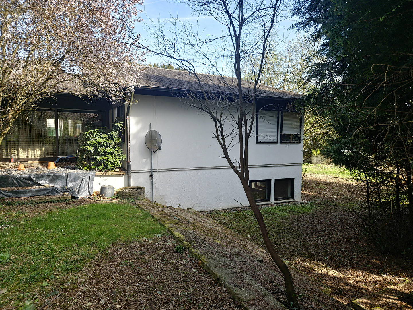
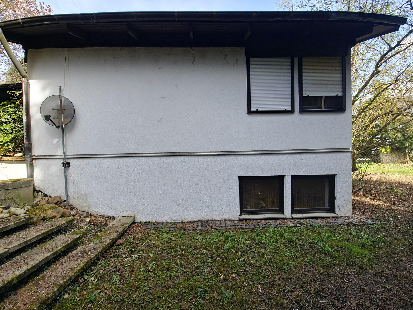
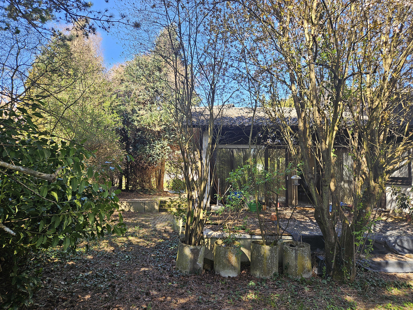
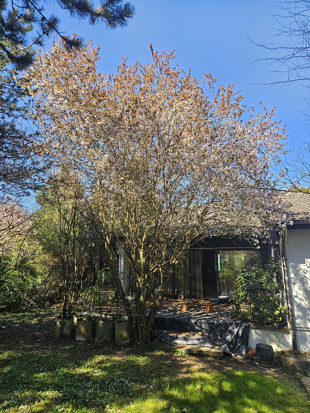
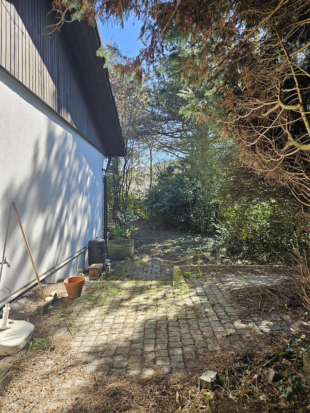
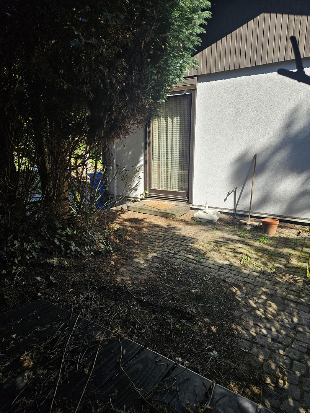
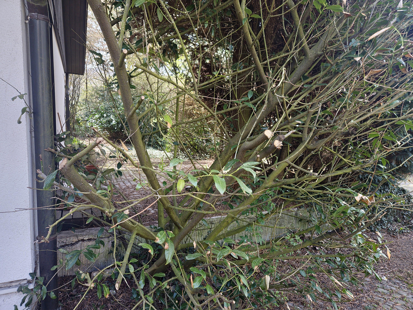
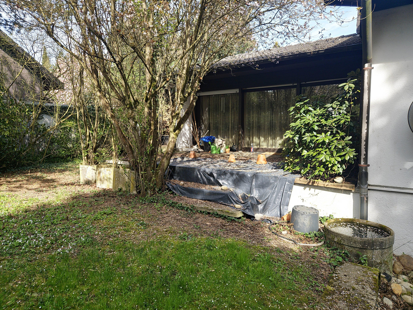
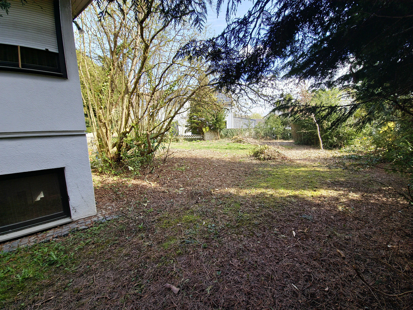
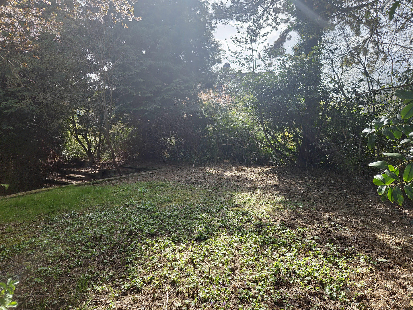
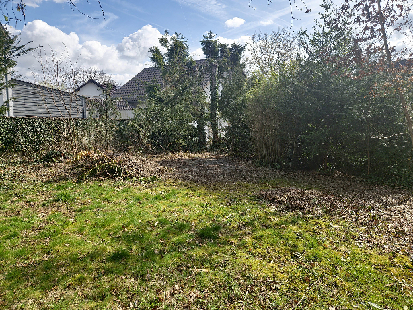
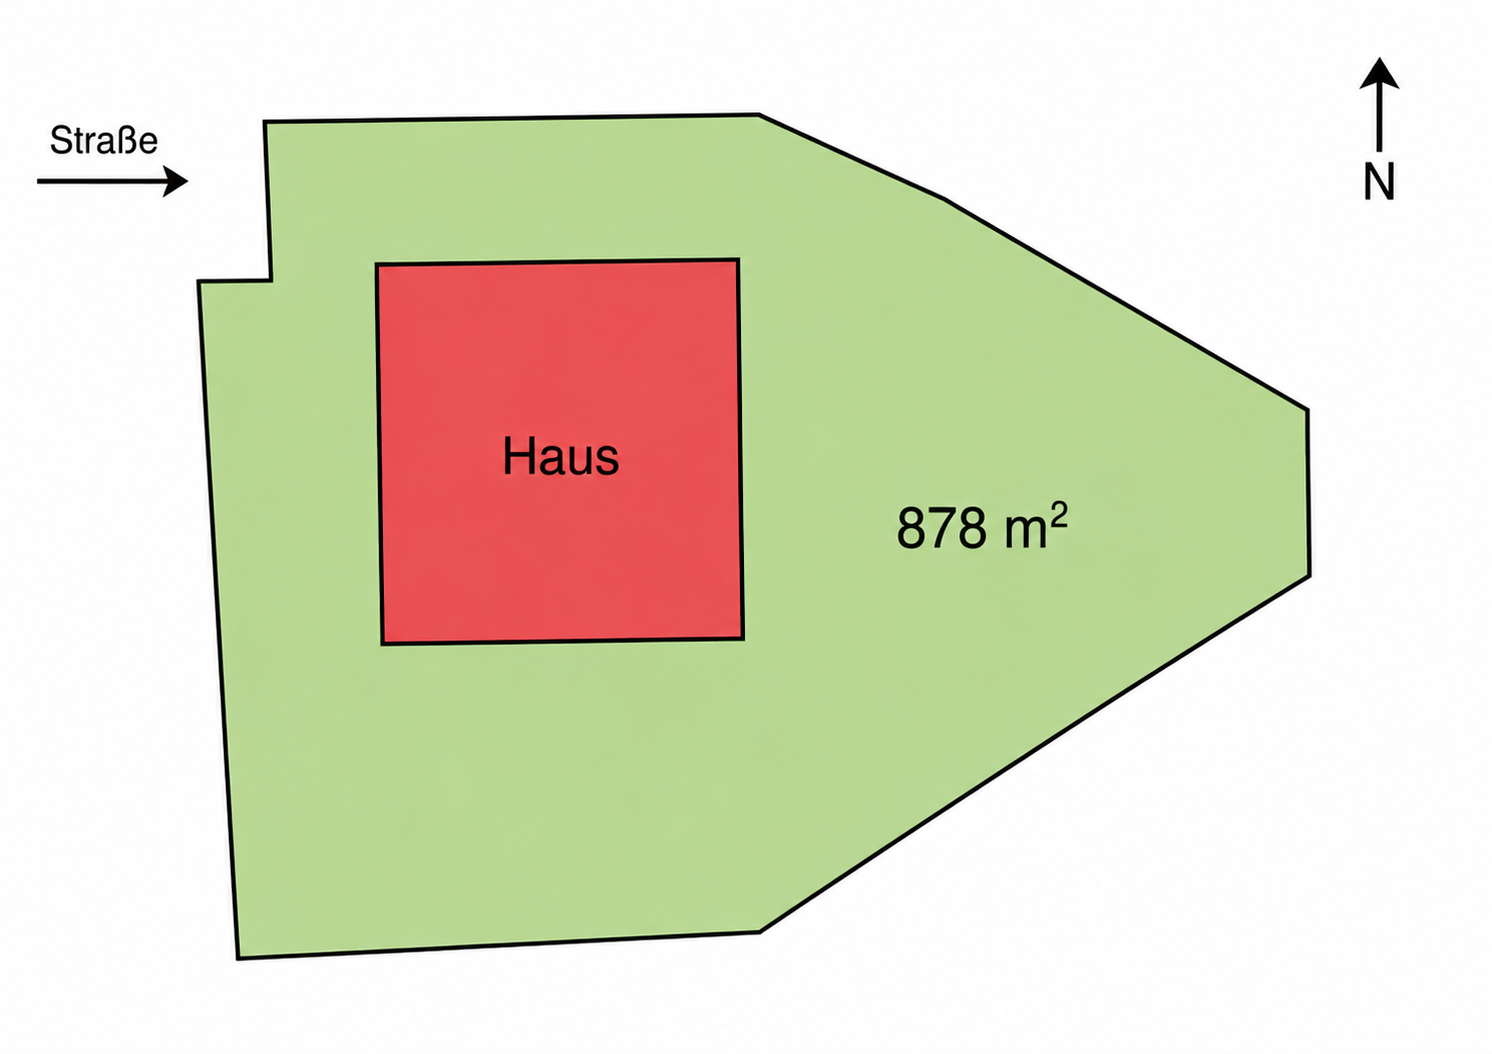
65779 Kelkheim (Fischbach) – HessenFor sale is a 878 m² plot of land with an existing house located in Kelkheim-Fischbach. The property is situated in a well-established residential area, in a quiet location at the end of a cul-de-sac, combining peaceful living with excellent accessibility within the Rhine-Main region. The plot is occupied by a detached prefabricated house built by Heinlein (model 130 W, designed as a corner bungalow) in 1978. The house has approximately 130 m² of living space (see note below) and is fully basemented. The basement includes, in addition to the usual utility and storage rooms, three further rooms (two of which have their own water connection) that have previously been used individually as living spaces (e.g., hobby room, photography lab, playroom). These rooms are not legally designated as living spaces. The house is currently occupied by the owner and can be vacated quickly if sold. The combination of a large plot, a quiet cul-de-sac location, and mature vegetation is increasingly rare in this form in the Rhine-Main area. The garden area features both open spaces and established planting. The mature trees along the property boundaries define the character of the property and provide natural screening in many areas. The property also includes a brick shed and a separate gazebo, which could be used as a barbecue area, for example. The existing Heinlein prefabricated house, built in 1978, is in a state of significant disrepair and is likely not economically viable to renovate. The building has the characteristic smell of a prefabricated house of this type and age. In addition, there is some dampness in the basement and a leak between the terrace and the storage room. Therefore, the property is being sold expressly as a renovation or demolition project, with no liability assumed for the condition of the building. In addition to a possible modernization of the existing structure (moving in immediately is technically feasible due to the functioning home systems), the location of the property offers opportunities for individual future development plans. The property is located in an established residential area without a zoning plan. According to the relevant authorities, the legal assessment for building purposes is based on § 34 of the Federal Building Code. The specific usability and any potential structural changes must be independently assessed by the buyer.
Are you interested in this house?
|
Object Number
|
OM-465703
|
|
Object Class
|
House
|
|
Object Type
|
Bungalow
|
|
Is occupied
|
Vacant
|
|
Handover from
|
By arrangement
|
Purchase price & additional costs
|
purchase price
|
579.000 €
|
|
Purchase additional costs
|
approx. 42,230 €
|
|
Total costs
|
approx. 621,229 €
|
Breakdown of Costs
* Costs for notary and land register were calculated based on the fee schedule for notaries. Assumed was the notarization of the purchase at the stated purchase price and a land charge in the amount of 80% of the purchase price. Further costs may be incurred due to activities such as land charge cancellation, notary escrow account, etc. Details of notary and land registry costs
Does this property fit my budget?
Estimated monthly rate: 2,339€
More accuracy in a few seconds:
By providing some basic information, the estimated monthly rate is calculated individually for you. For this and for all other real estate offers on ohne-makler.net
Details
|
Condition
|
In need of renovation
|
|
Number of floors
|
1
|
|
Usable area
|
117.6 m²
|
|
Bathrooms (number)
|
1
|
|
Bedrooms (number)
|
3
|
|
Number of carports
|
1
|
|
Flooring
|
Tiles
|
|
Heating
|
Underfloor heating
|
|
Year of construction
|
1978
|
|
Equipment
|
Terrace, Garden, Basement, Full bath, Fitted kitchen, Guest toilet
|
|
Infrastructure
|
Pharmacy, Grocery discount, General practitioner, Kindergarten, Primary school, Secondary school, Middle school, High school, Comprehensive school, Public transport
|
Information on equipment
Property Area: Approximately 878 m²
- Building: Detached prefabricated house by Heinlein (Model 130 W, corner bungalow), standalone construction.
- Year Built: 1978
- Living Space: 4 rooms on the ground floor. The living space of approximately 130.27 m² (according to the available building records from 1978; a recalculation according to current standards has not been performed, see note below) is distributed across three separate rooms (parents, child, guest) and a large, interconnected, and angular living, dining, and working area without separating doors.
- Basement: Fully basement. 3 basement rooms (usable space), partially with water connections, and further traditional basement and storage rooms with a spacious central basement area.
- Heating: Viessmann oil condensing boiler (replaced in 2018, also produces hot water; ideally suited as a backup solution or for later parallel operation with a heat pump), fuel tank (replaced in 2025), underfloor heating throughout the ground floor (from the year of construction 1978), traditional finned radiators in the basement.
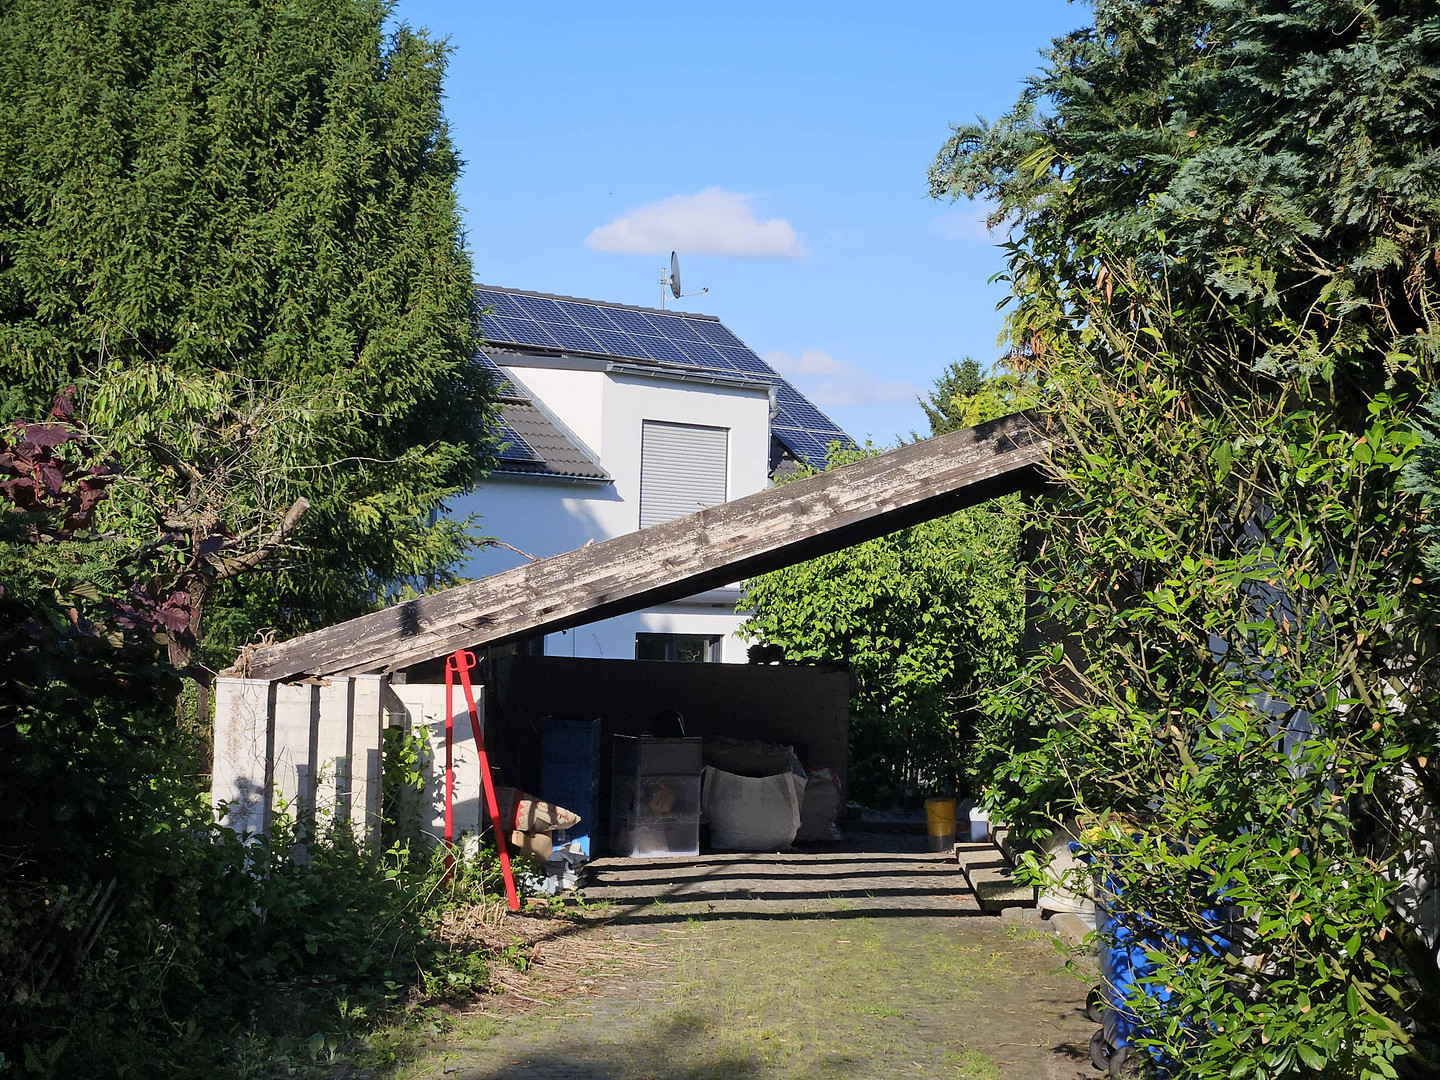
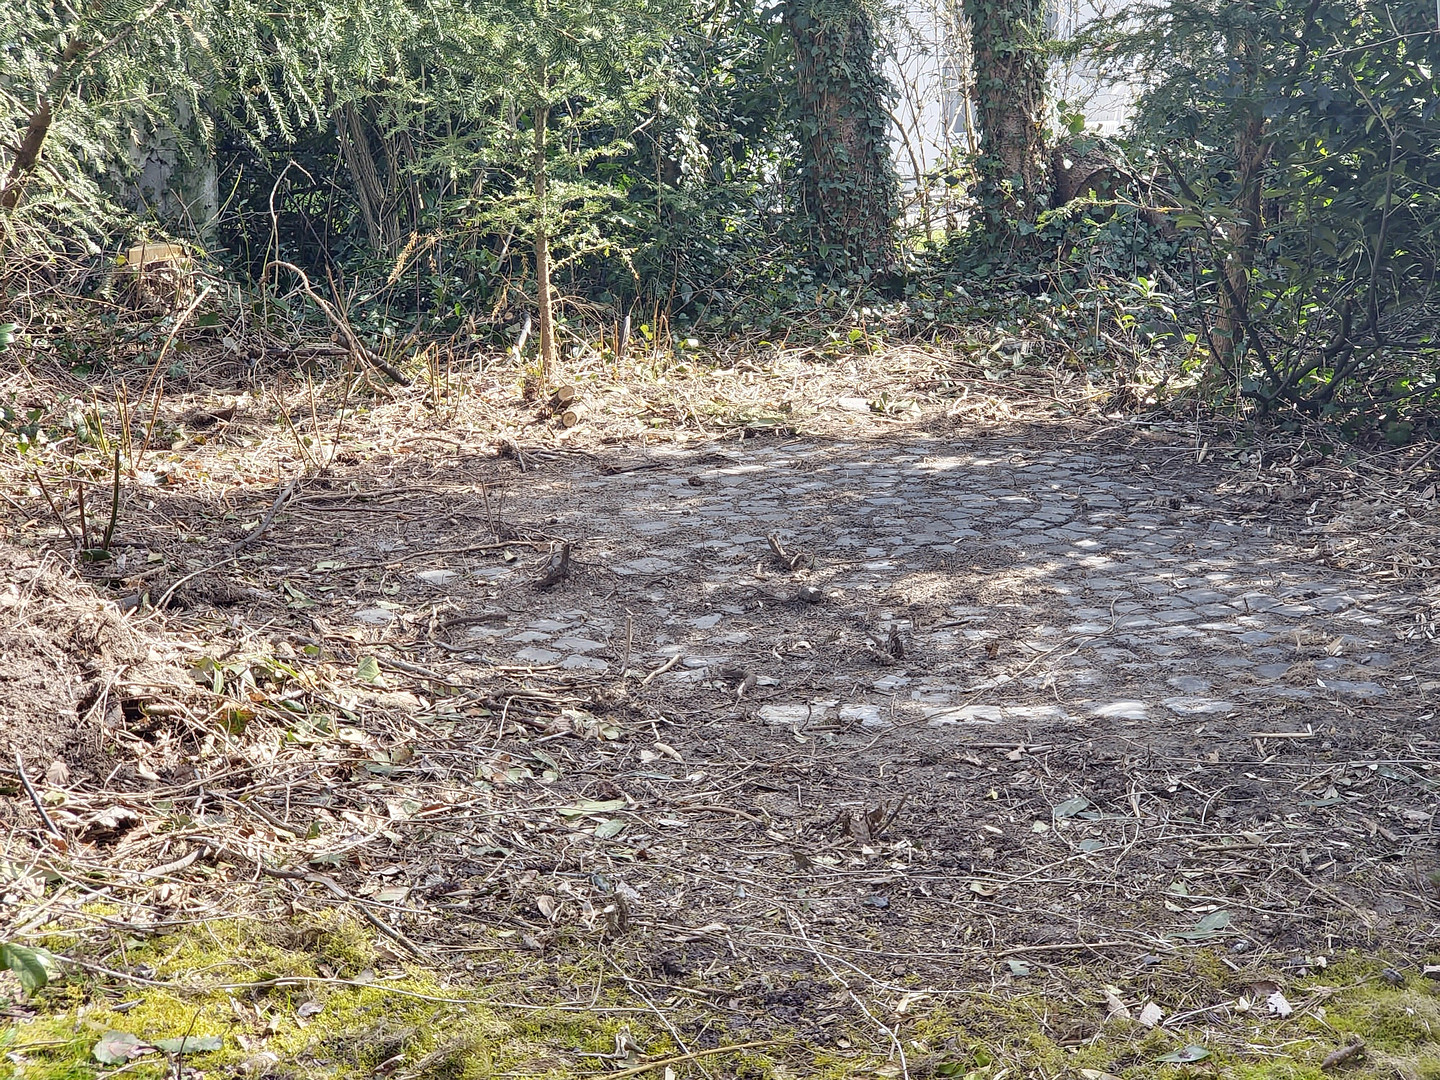
- Roof Structure: Gable roof with a 18-degree pitch and full north-south orientation. Approximately... 200 m² of living space, extended by a retractable roof over the integrated carport (area specifications for the roof are approximate); an unheated storage space can be used for storage. - Outdoor area: Brick shed, separate paved circular area in the garden, carport. - Condition: The building is in a clearly dilapidated condition and requires significant renovation and modernization (e.g., slight dampness in the basement, a leaky terrace covering, and the typical smell of a prefabricated house). Sale is expressly as a renovation/demolition property. - Surroundings & Location: Established residential area, spacious garden areas, quiet location at the end of a cul-de-sac with local traffic only. - Infrastructure: Existing utility connections, nearby amenities within walking distance. - Sale: Privately, commission-free, in its current condition.
Location
The property is located in Kelkheim-Fischbach, in the western Rhine-Main region, at the transition between the Taunus mountains and the Main plain. The location offers a combination of proximity to nature and excellent access to the Frankfurt/Rhine-Main economic region, as well as to the state capital of Wiesbaden. Depending on traffic conditions, Frankfurt Airport is approximately 25 minutes away, Frankfurt Central Station and the Frankfurt trade fair grounds are about 30 minutes away, and Wiesbaden is approximately 20 to 25 minutes away. From Wiesbaden, the Rheingau region is immediately accessible, with its vineyards, historical castles, monasteries, wine taverns, and cultural events. The region is one of the most important wine and cultural landscapes in Germany. The surrounding area boasts a high recreational value. The Taunus mountains, with its hiking and cycling trails, begin practically at the doorstep. The Opel Zoo, as well as several renowned golf courses, including those in Kronberg and Hofheim, are located nearby. Not far away, in ancient times, ran the Roman Limes, with the reconstructed Saalburg fortress. The Feldberg mountain offers opportunities for skiing and sledding during snowy winters. A well-known destination in the surrounding area is the historic Rettershof, whose origins date back to the 12th century. In addition, several historically developed residential and cultural centers, including Kronberg, Königstein, Falkenstein, and Eppstein, are located in the immediate vicinity. Shops for everyday needs are within walking distance. A REWE supermarket, a gas station, and an independent automotive repair shop are all reachable within minutes. This established residential area combines the advantages of a peaceful living environment and proximity to recreational areas with the excellent infrastructure of the Rhine-Main metropolitan region.
Location Check
Energy
|
Final energy consumption
|
187.80 kWh/(m²a)
|
|
Energy efficiency class
|
F
|
|
Energy certificate type
|
Consumption certificate
|
|
Main energy source
|
Oil
|
Miscellaneous
All floor plans, sections, and area measurements provided in this document are taken from the original construction documents of the Heinlein company from 1978 and are intended solely as non-binding illustrations for initial orientation. Since the original plans were revised during the construction process and in subsequent years, and no more recent official plans are available, the representations (particularly in the basement regarding window placement and room layout) do not correspond precisely with the actual on-site construction in all details. All information regarding living and usable areas are non-binding estimates based on historical calculations (DIN 283). The exact measurements and actual room usage should be determined by the buyer on-site, if necessary. The sale is made without any guarantee regarding the accuracy of the plans and area measurements. Various documents and information are available regarding the property, including details about infrastructure and further official information. These can be provided to qualified interested parties in the context of a concrete purchase interest. Viewings are by appointment only. Due to the condition and age of the building, prospective buyers are advised to visit the property in person to gain a comprehensive understanding of the land, building, basement, garden, and outbuildings. All information regarding areas, year of construction, features, and other characteristics is based on the information and documents available to the owner. All information in this brochure (particularly regarding living/usable space, land size, year of construction, permits, and technical features) is non-binding and intended solely for initial information purposes. It is based on old documents and plans available to the seller. No warranty or guarantee is given regarding the accuracy, completeness, or timeliness of this information. The property is being sold privately in its current condition, which clearly requires renovation and modernization. The actual conditions on-site during a viewing, official information, and the agreements in the subsequent notarized purchase agreement are the only legally binding factors. The compliance of any alterations, renovations, or potential new construction with building regulations under § 34 of the Federal Building Code (BauGB) must be independently verified by the buyer and at their own expense with the relevant authorities. The seller provides no guarantee regarding the suitability or permissibility of any construction projects. The provision of information from authorities to interested parties is done without any guarantee of accuracy. The sale is conducted by the owner directly, without the involvement of a real estate agent and without any commission fees.
Broker inquiries not welcome! According to § 7 UWG, unsolicited contact by brokers without the express consent of the recipient is prohibited!
Topic portals
Send a message directly to the seller
Questions about this house? Show interest or arrange a viewing appointment?
Click here to send a message to the provider:
Offer from: Andreas Mixich

Diese Seite wurde ausgedruckt von:
https://www.ohne-makler.net/en/property/465703/