
This page was printed from:
https://www.ohne-makler.net/en/property/465230/
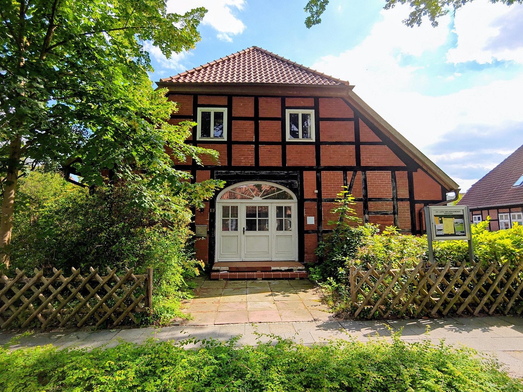
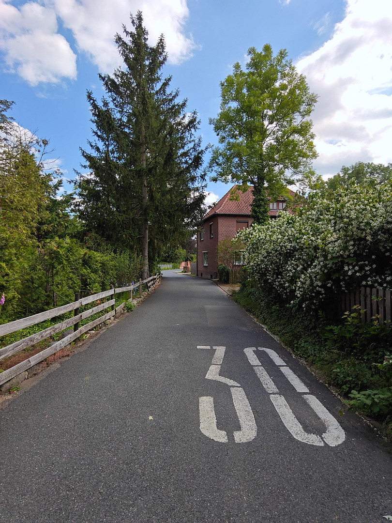
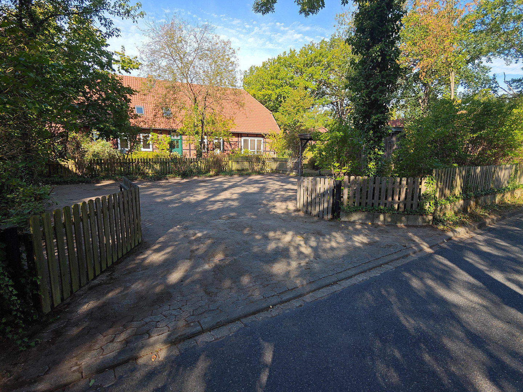
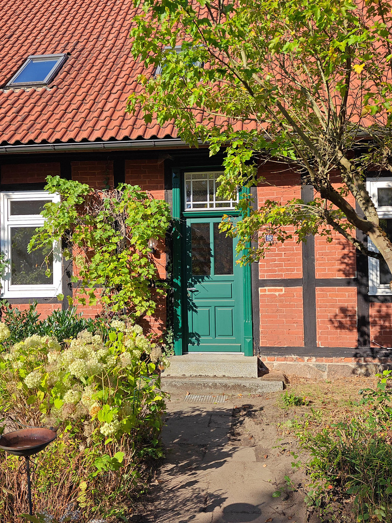
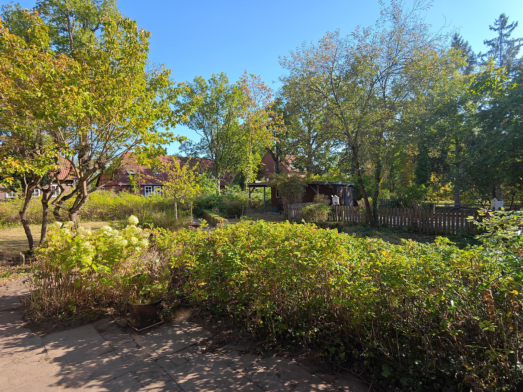
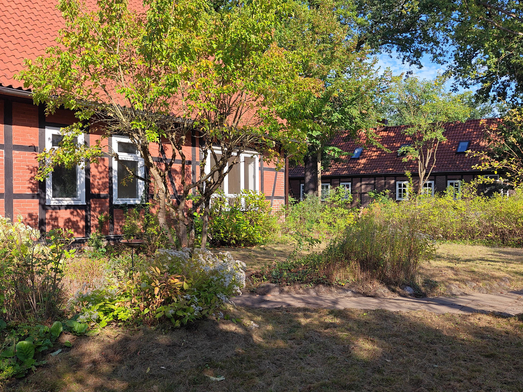
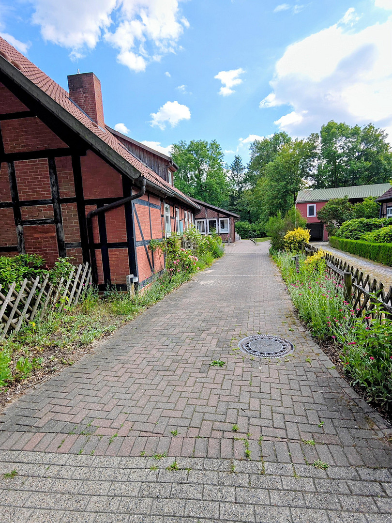
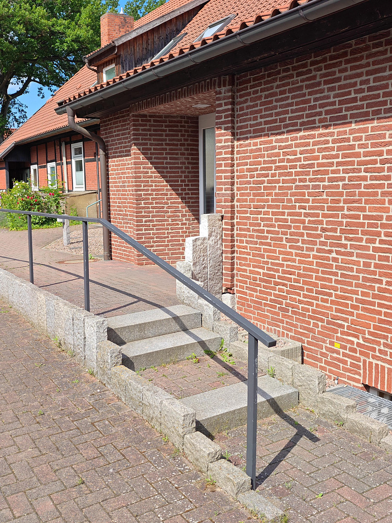
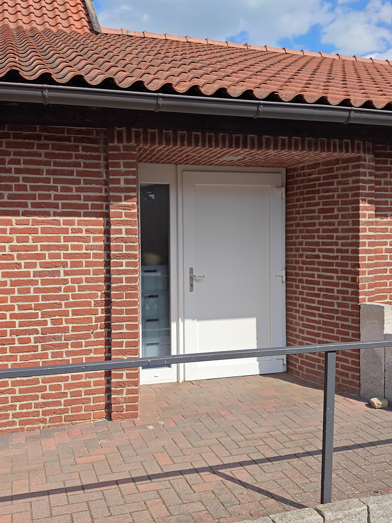
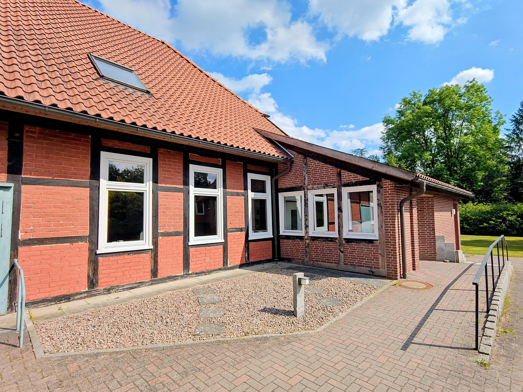
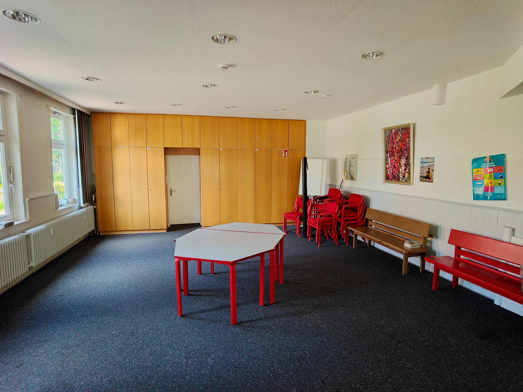
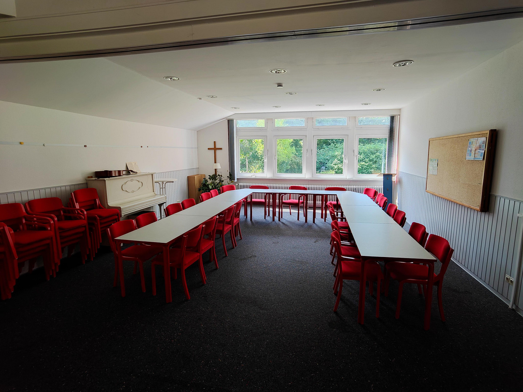
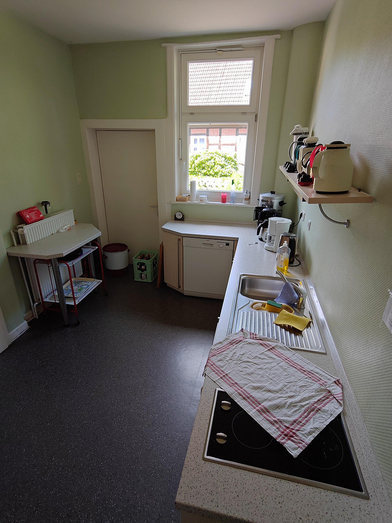
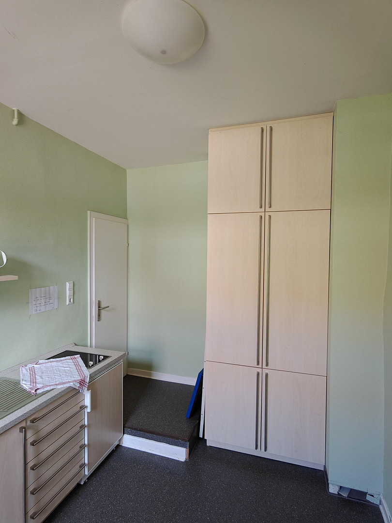
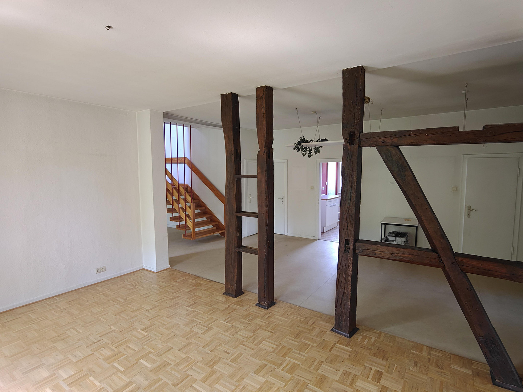
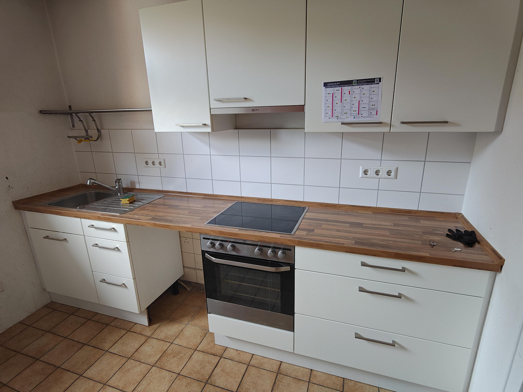
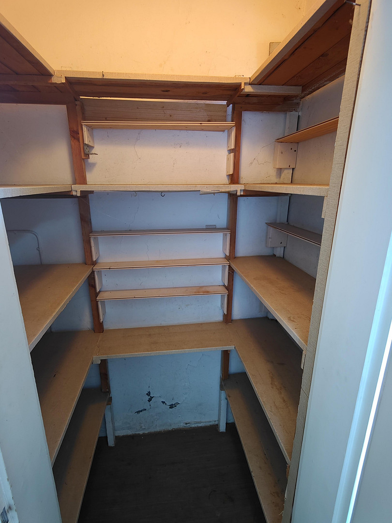
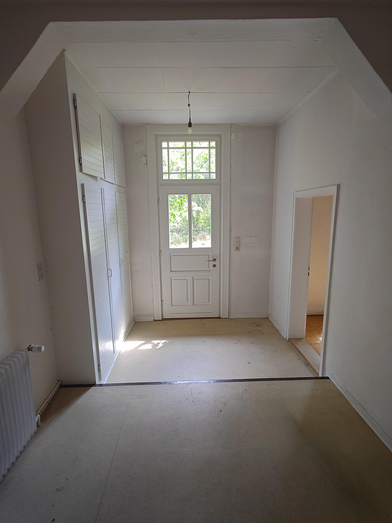
Parish and community center in Veerßen.
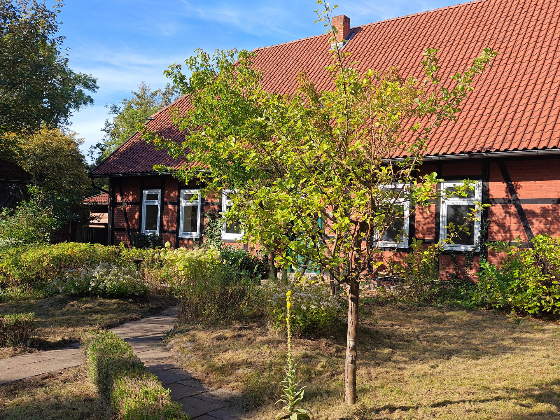
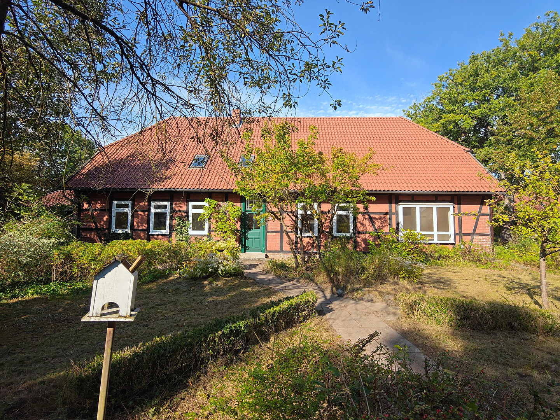
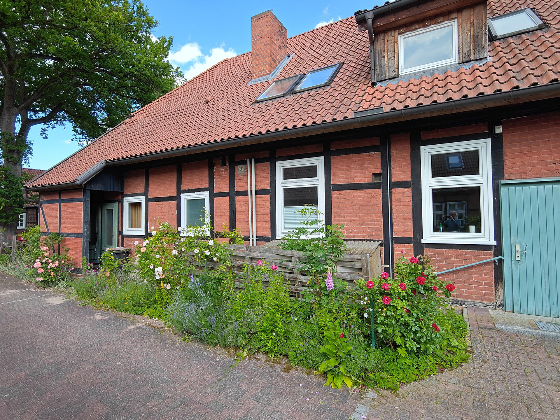
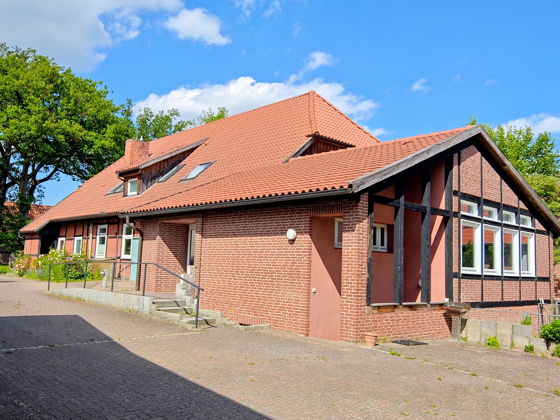
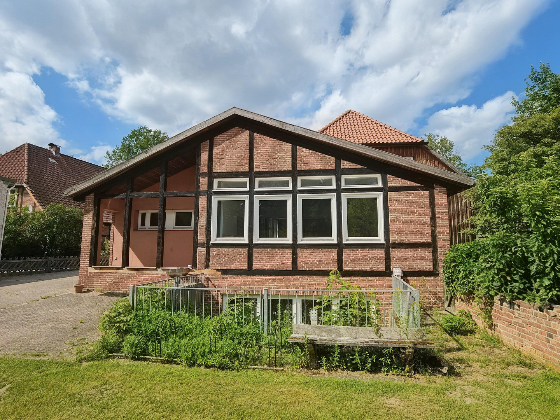
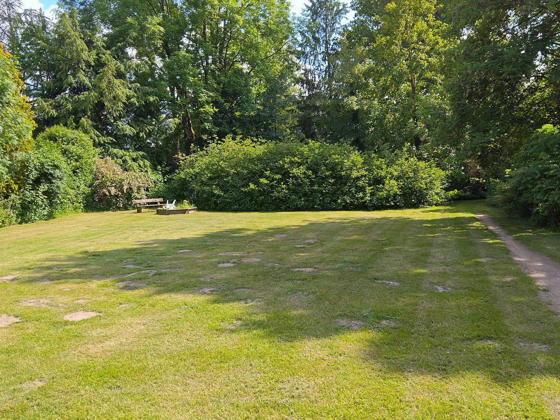
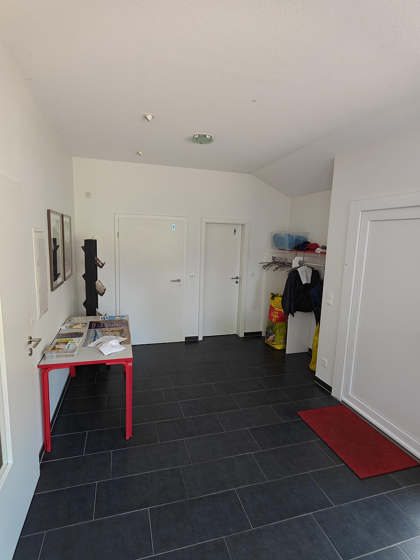
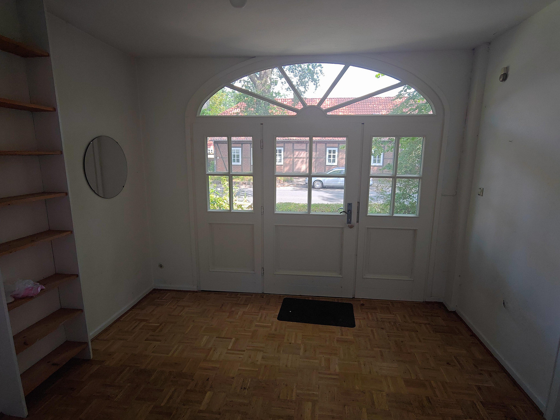
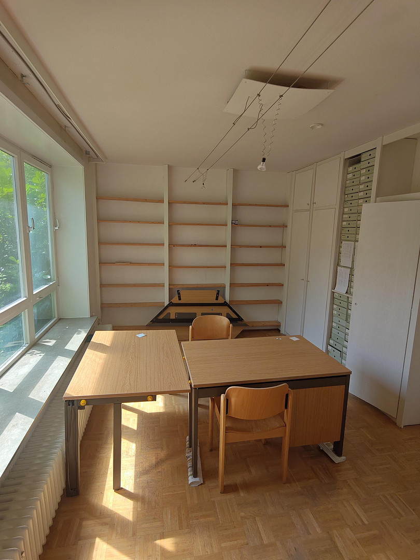
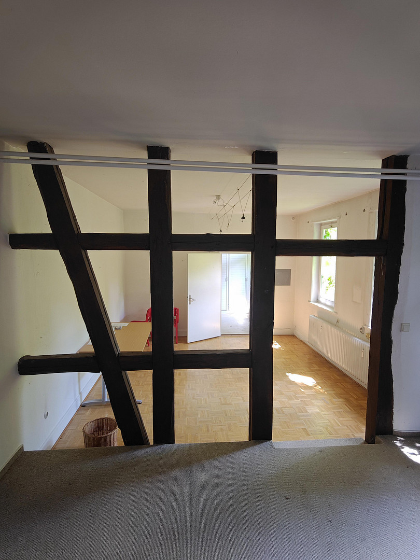
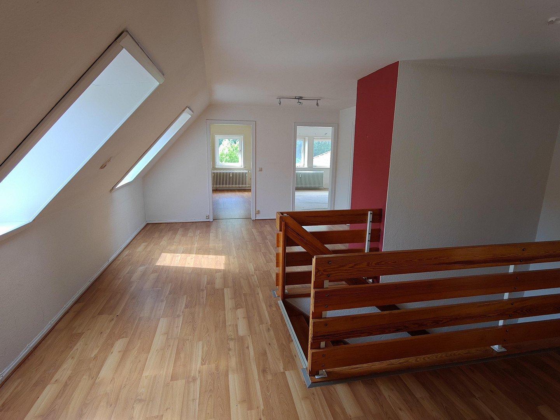
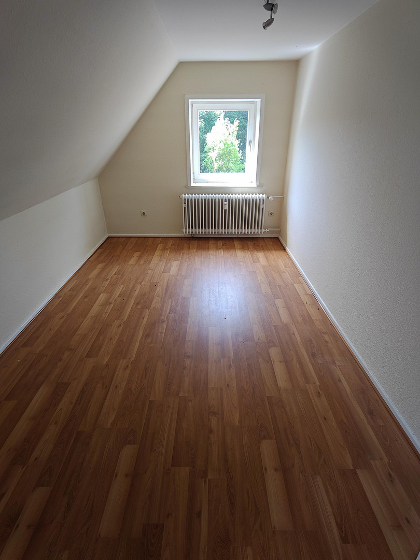
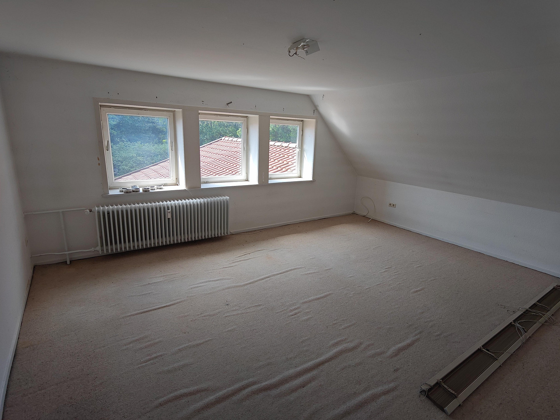
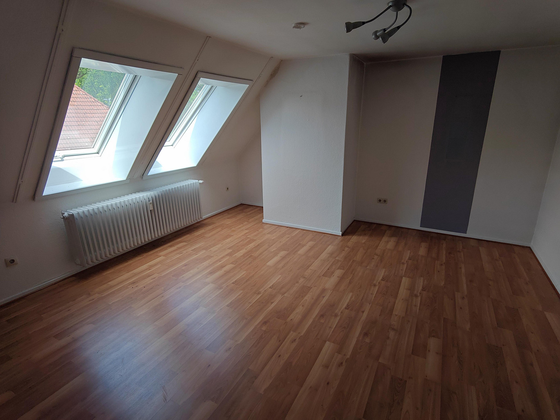
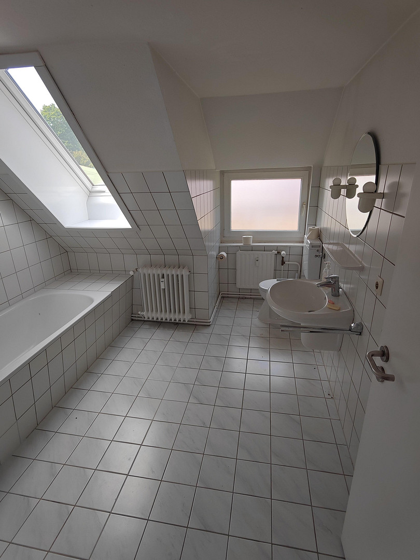
Soltauer Straße 19, 29525 Uelzen – NiedersachsenThe Evangelical Lutheran Parish of Veerßen is selling its property located at Soltauer Straße 19, in Veerßen, a district of Uelzen. The property features a beautiful, non-listed half-timbered house. The building has previously been used as a residence for pastors. In 1978, the complex was expanded with community rooms, which are architecturally well-integrated into the original structure. In the future, the building will no longer be needed for direct church or social purposes. For interested buyers, there is an opportunity to preserve the existing structure while also realizing their own ideas, in accordance with local building regulations. The property is particularly attractive due to its secluded location facing south, which offers ample space for development, tranquility, and relaxation. The property will soon be completely cleared, so viewings will be possible by telephone appointment starting in early November. The listed purchase price of €259,000 is a starting point for negotiation (negotiable). The sale of the property will ultimately be carried out, if necessary, through a bidding process by the church council in Veerßen. We would like to express our sincere gratitude to the Valuation Committee for Property Values of Lüneburg (GAG) for granting permission to publish the photos.
Are you interested in this house?
|
Object Number
|
OM-465230
|
|
Object Class
|
House
|
|
Object Type
|
Farmhouse
|
|
Is occupied
|
Vacant
|
|
Handover from
|
By arrangement
|
Purchase price & additional costs
|
purchase price
|
259.000 €
|
|
Purchase additional costs
|
approx. 16,725 €
|
|
Total costs
|
approx. 275,724 €
|
Breakdown of Costs
* Costs for notary and land register were calculated based on the fee schedule for notaries. Assumed was the notarization of the purchase at the stated purchase price and a land charge in the amount of 80% of the purchase price. Further costs may be incurred due to activities such as land charge cancellation, notary escrow account, etc. Details of notary and land registry costs
Does this property fit my budget?
Estimated monthly rate: 1,095€
More accuracy in a few seconds:
By providing some basic information, the estimated monthly rate is calculated individually for you. For this and for all other real estate offers on ohne-makler.net
Details
|
Condition
|
In need of renovation
|
|
Number of floors
|
2
|
|
Bathrooms (number)
|
3
|
|
Bedrooms (number)
|
3
|
|
Number of carports
|
1
|
|
Number of parking lots
|
2
|
|
Flooring
|
Parquet, Laminate, Tiles, Vinyl / PVC
|
|
Heating
|
Central heating
|
|
Year of construction
|
1836
|
|
Equipment
|
Terrace, Garden, Basement, Shower bath, Guest toilet
|
|
Infrastructure
|
Pharmacy, Grocery discount, General practitioner, Kindergarten, Primary school, Middle school, High school, Public transport
|
Information on equipment
Building Construction:
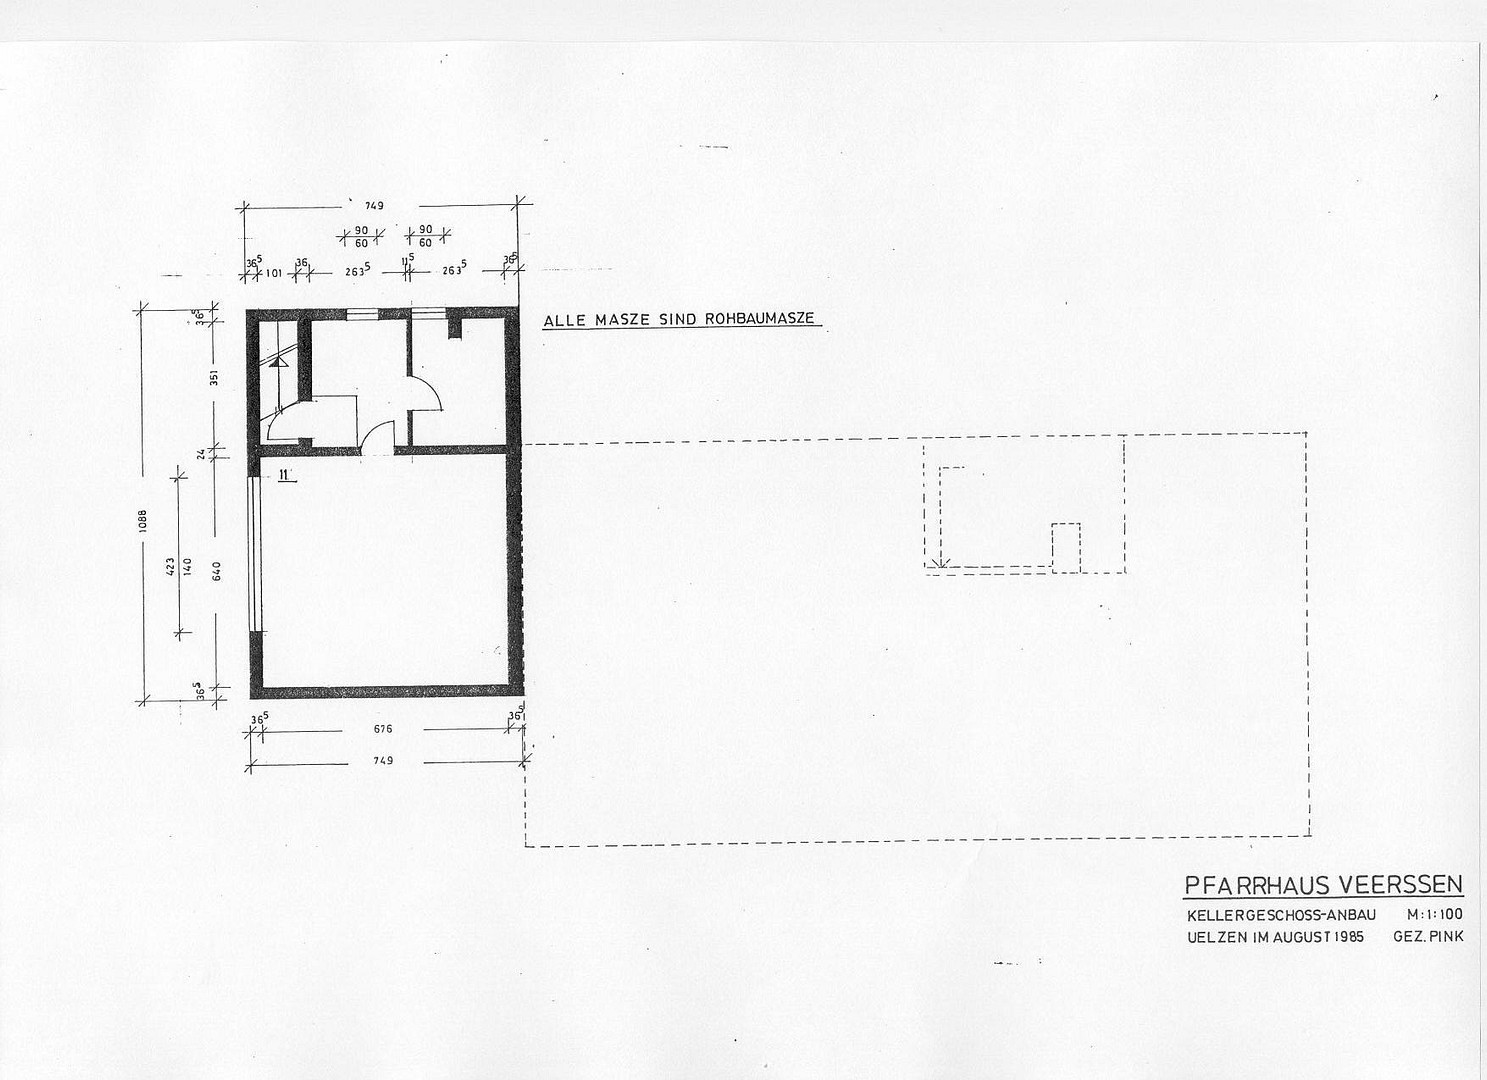
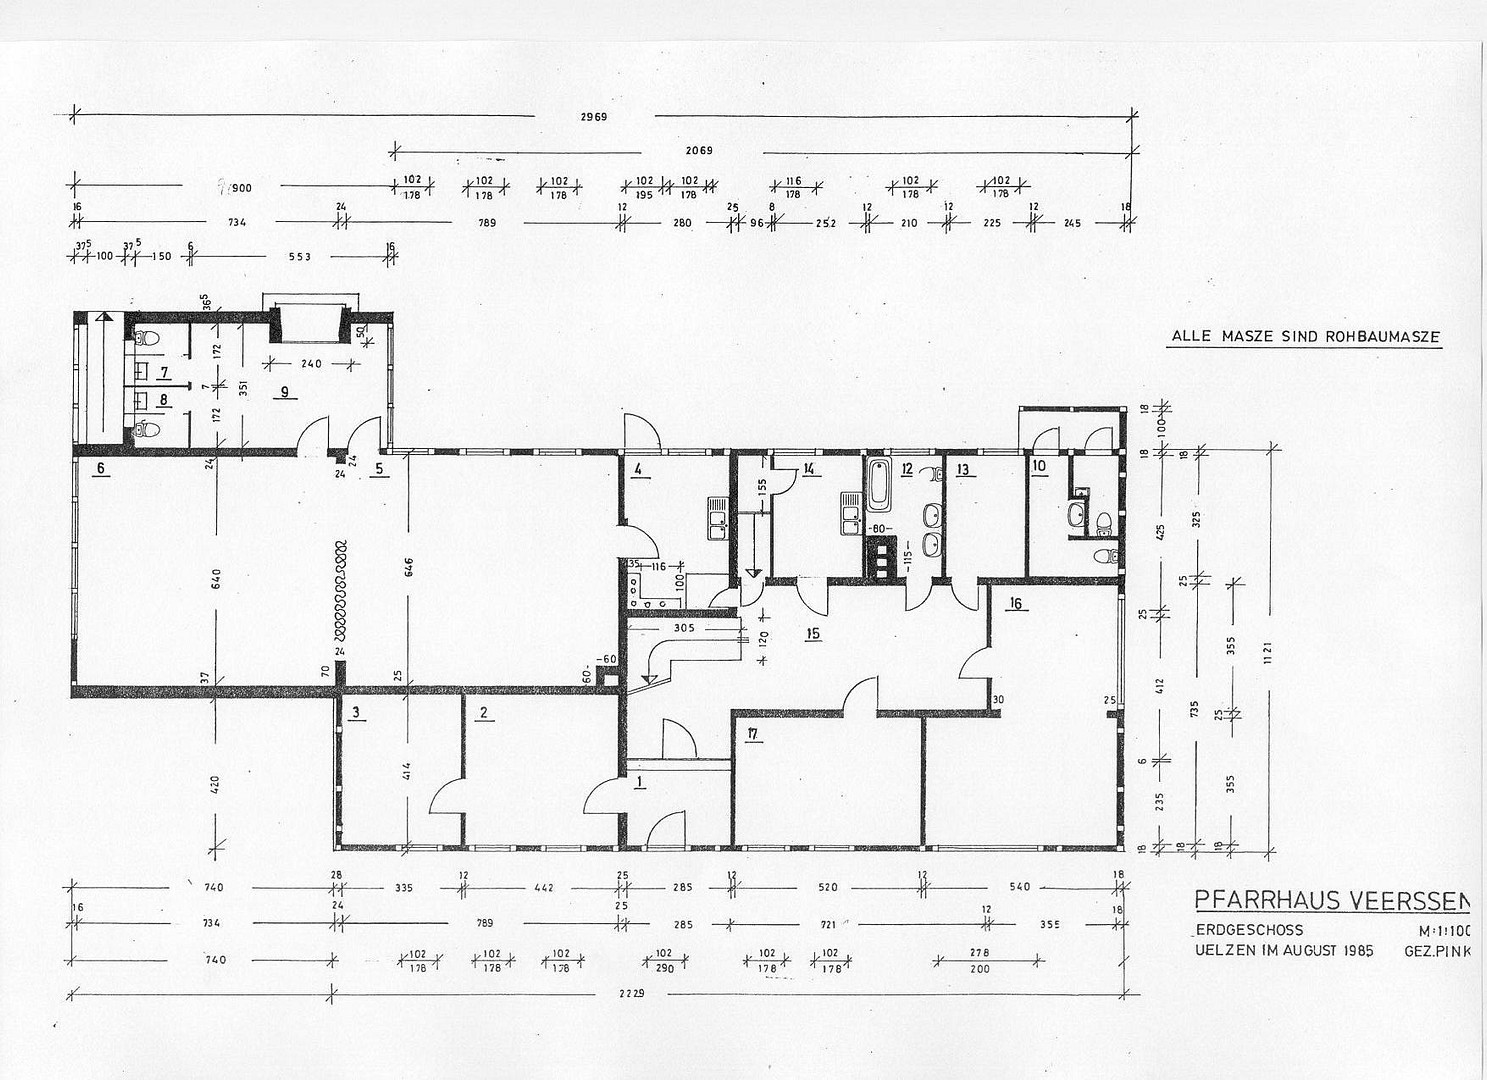
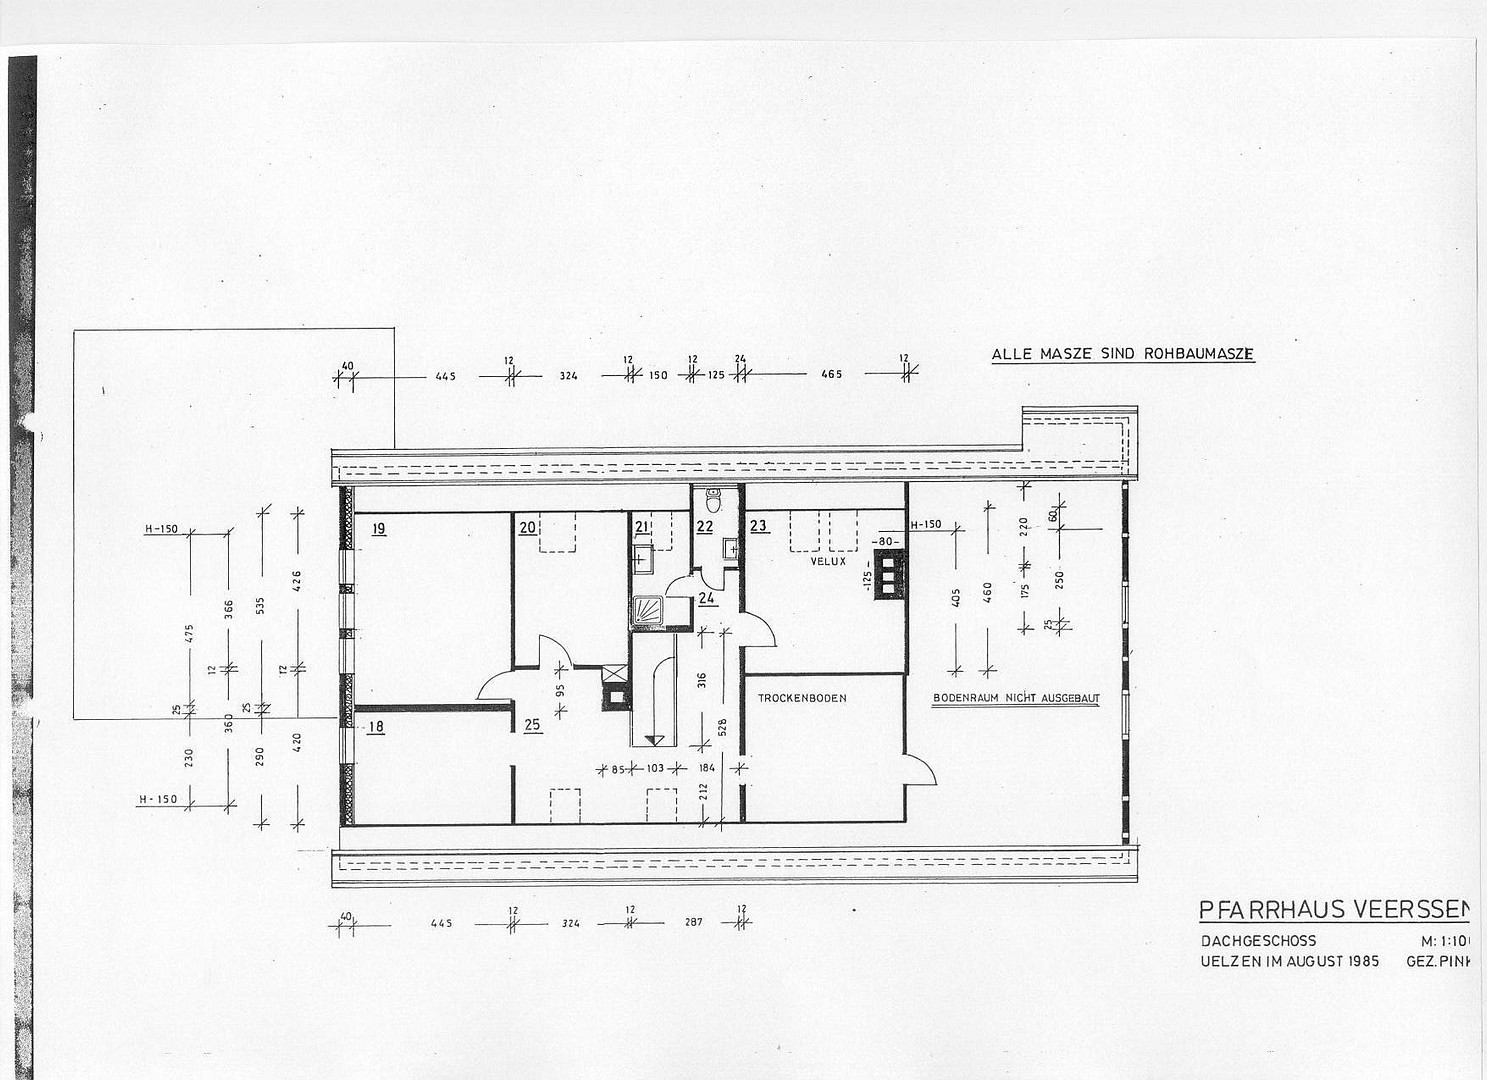
Timber-frame construction with a partial basement and predominantly developed attic space, as well as an extension with a full basement and an undeveloped attic space.
Building Type: Parish and community center.
Year of Construction: Parish house approximately 1836, renovations in 1961/1970, extension of the community center approximately 1978.
Exterior Walls: Timber-frame walls with an inner layer at the parish house. The south gable is clad with wooden boards. The extension has a double-layer masonry construction, partially with a timber-frame appearance on the exterior, and partially with solid brickwork.
Interior Walls: Predominantly clay and timber-frame, partially solid masonry, and partially lightweight walls.
Floors: Wooden beam ceilings with clay plaster, and a solid basement ceiling in the extension.
Roof: Parish house with a hip roof and red brick tiles. Extension with a gable roof and red brick tiles.
Features:
Generally simple and standard.
Flooring: Predominantly solid, partially wooden planks or boards on supporting beams.
Finishes: Predominantly tiles and PVC flooring, as well as partially laminate, strip flooring, and textile coverings.
Doors: Predominantly wooden doors with frames and cladding, partially with light openings. Folding door in the community hall.
Windows: Predominantly double-glazed wooden windows, partially with muntins or skylights (partially). 1985, 2013), skylights
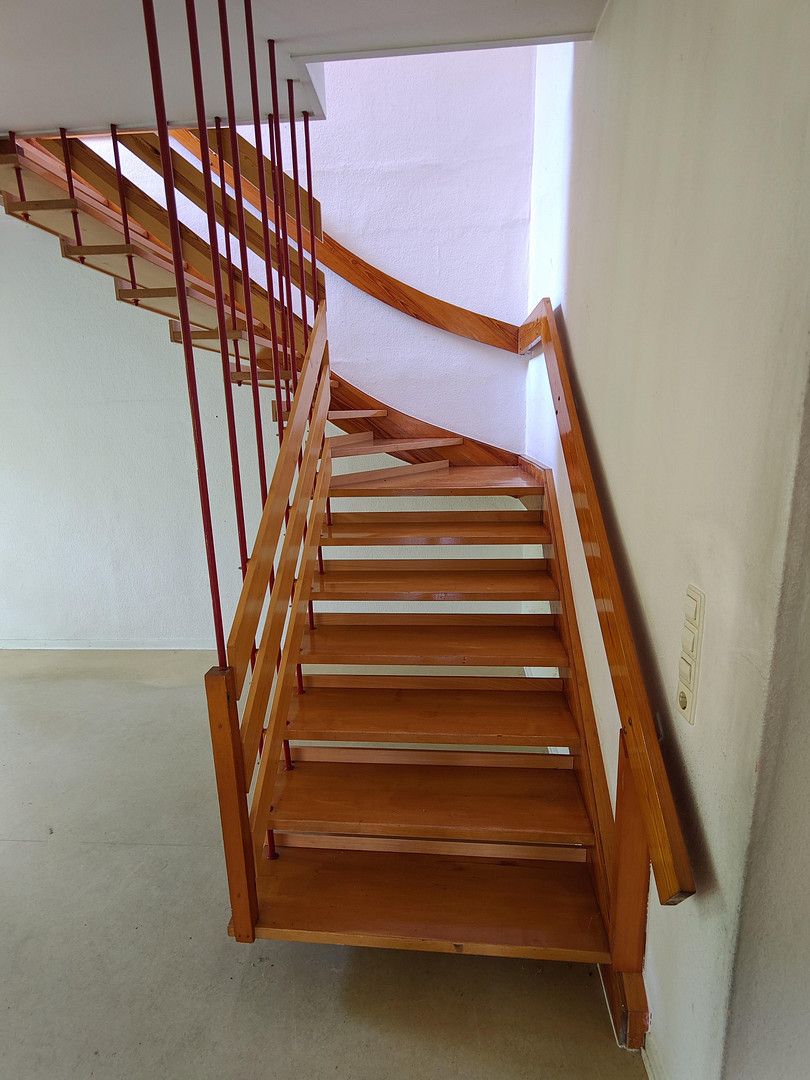
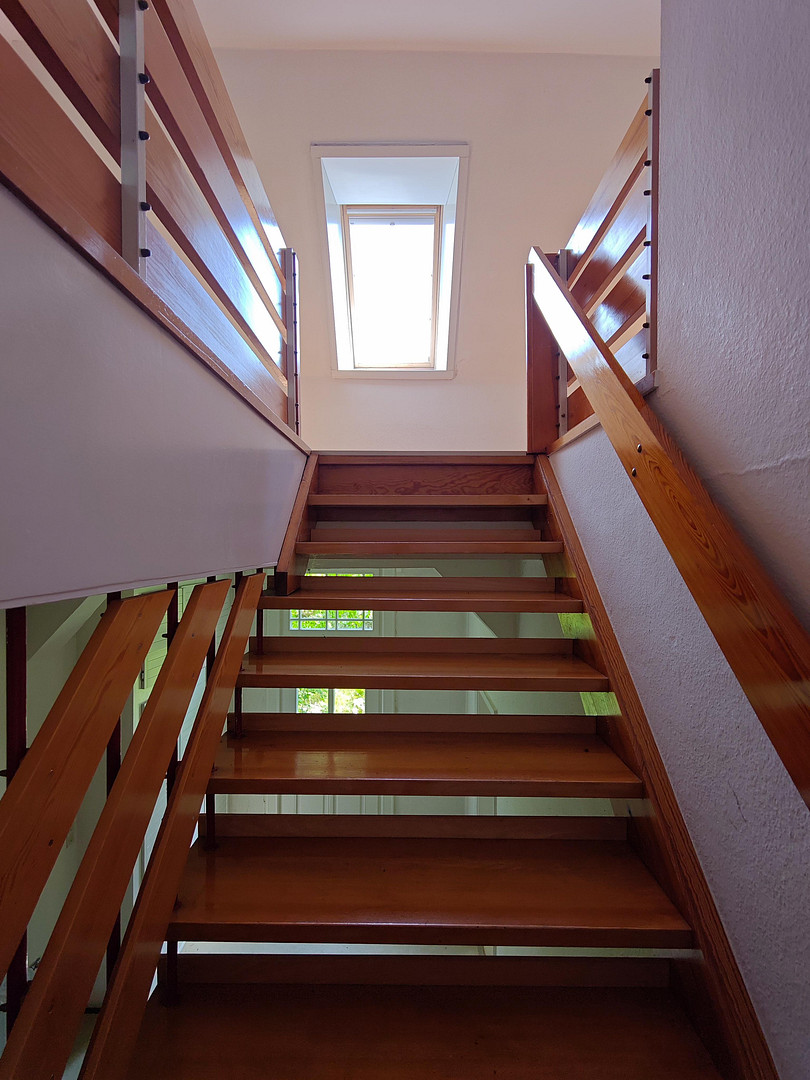
Stairs: A staircase connecting the floors, designed as an open wooden staircase, a solid basement staircase, and external basement stairs.
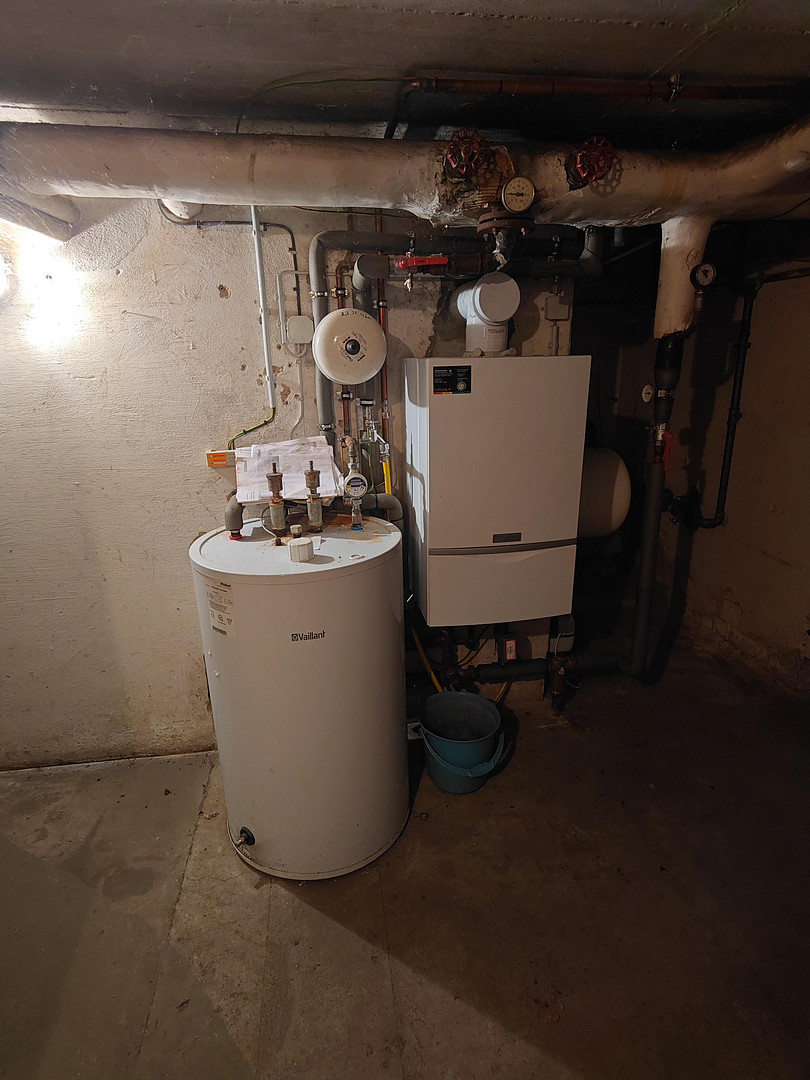
Heating: Gas-fired central heating system, which serves both building sections and is located in the basement of the rectory.
Sanitary facilities:
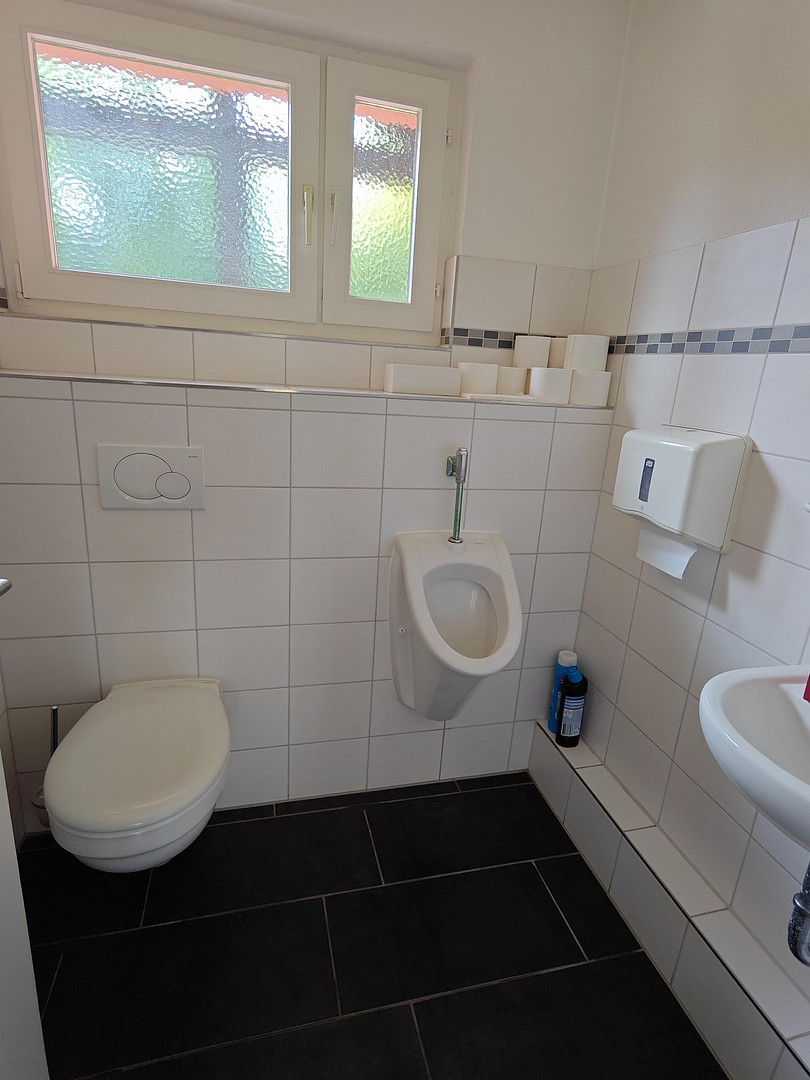
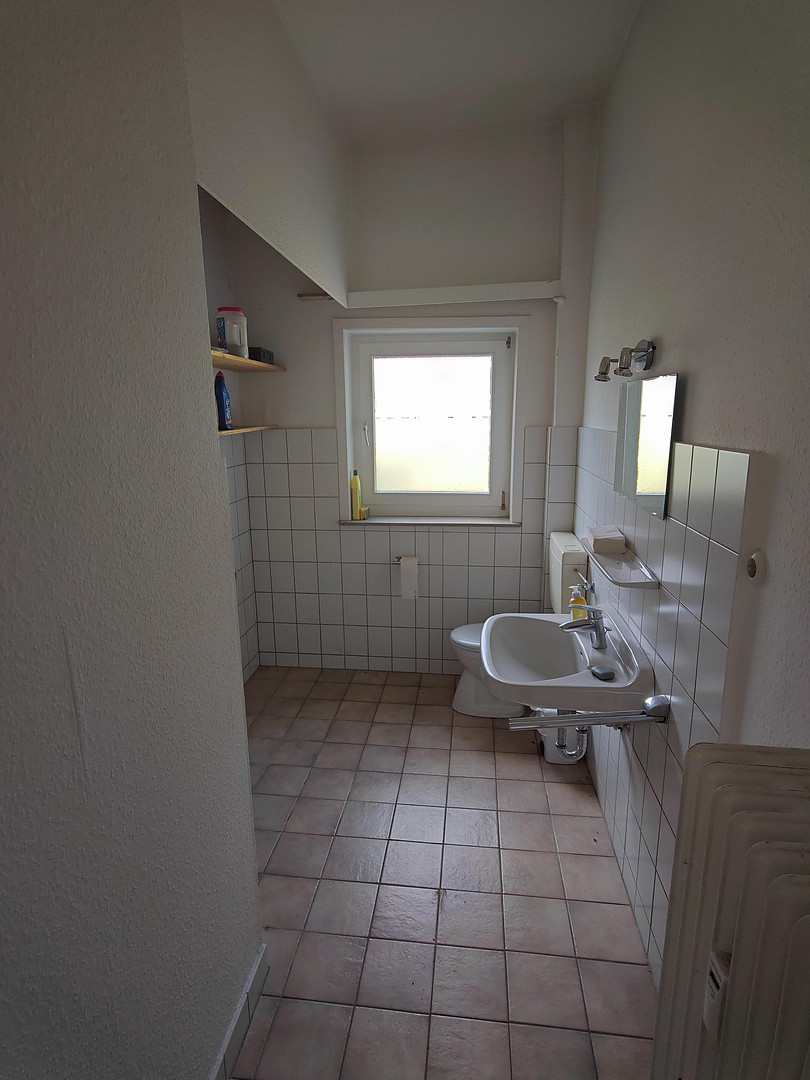
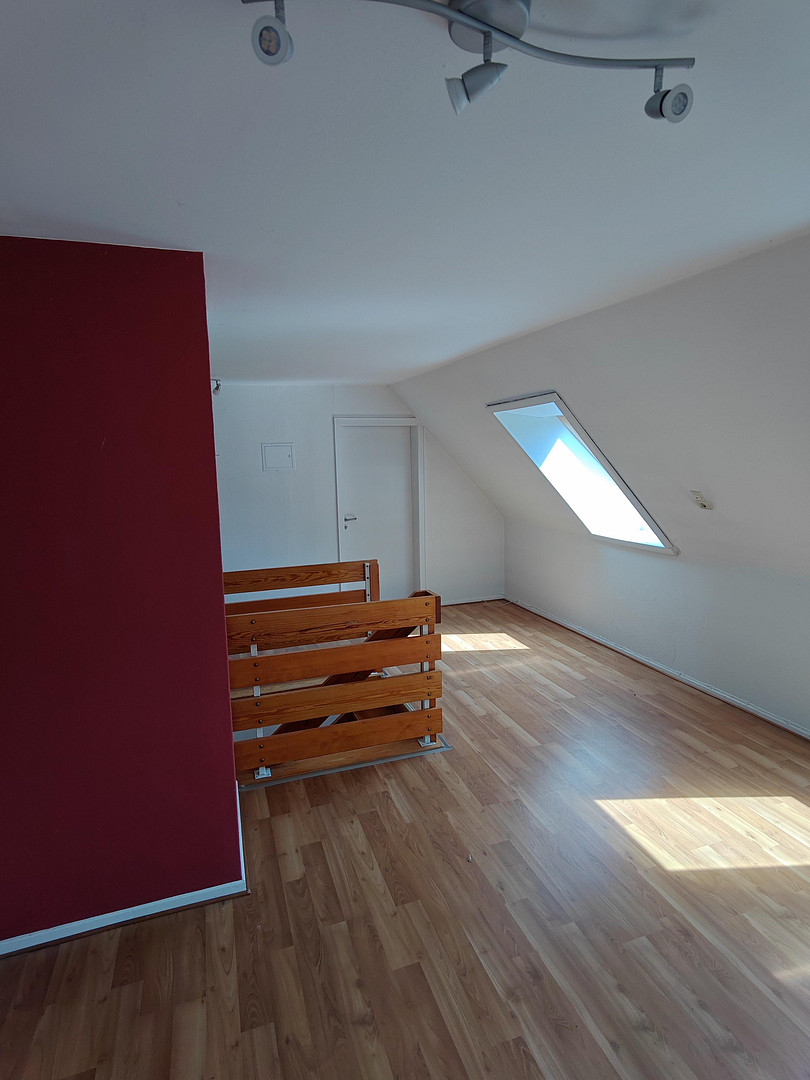
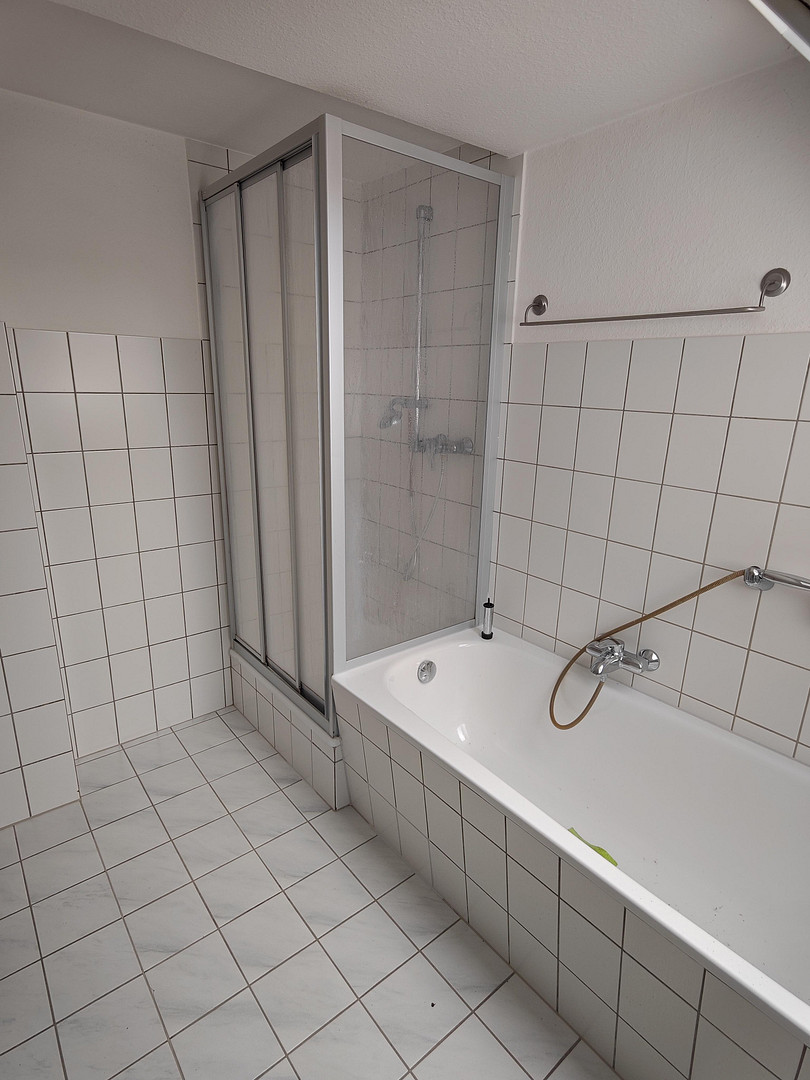
In accordance with the building's function, there are separate toilet facilities in the rectory and the extension. The toilets in the rectory are only accessible from the outside. In addition, there is a bathroom on the ground floor of the rectory, as well as in the apartment in the attic, which is equipped with a shower, bathtub, sink, and toilet.
Special features:
External basement stairs.
Utilities:
Utility connections:
Gas connection,
Electricity connection,
Telephone connection,
Potable water connection.
Waste disposal connections: Rainwater and wastewater disposal are handled centrally.
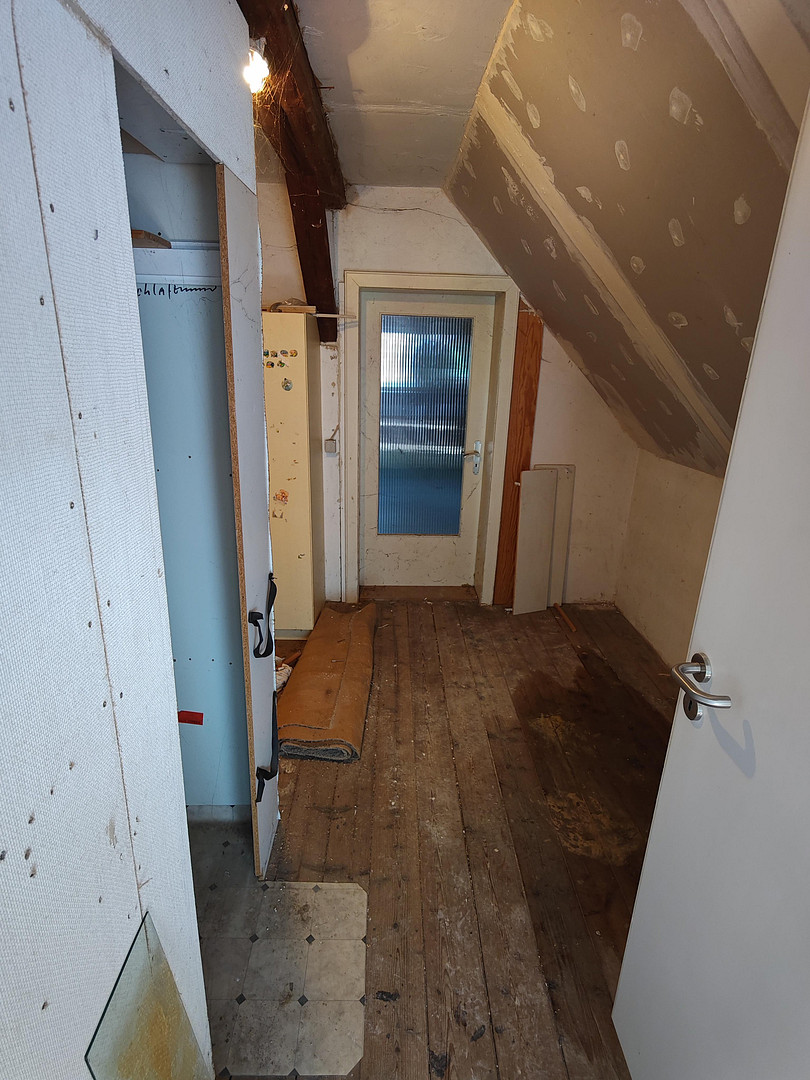
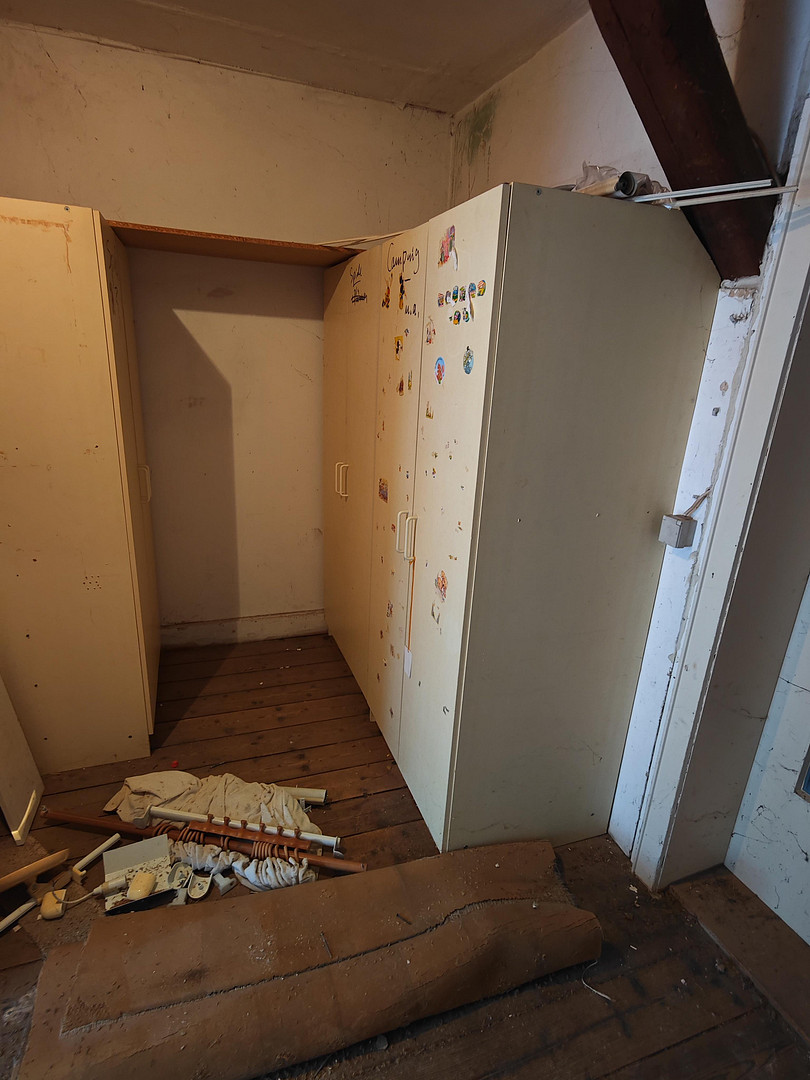
Structural condition: There is a backlog of minor maintenance and renovation work.
Structural defects/damage:
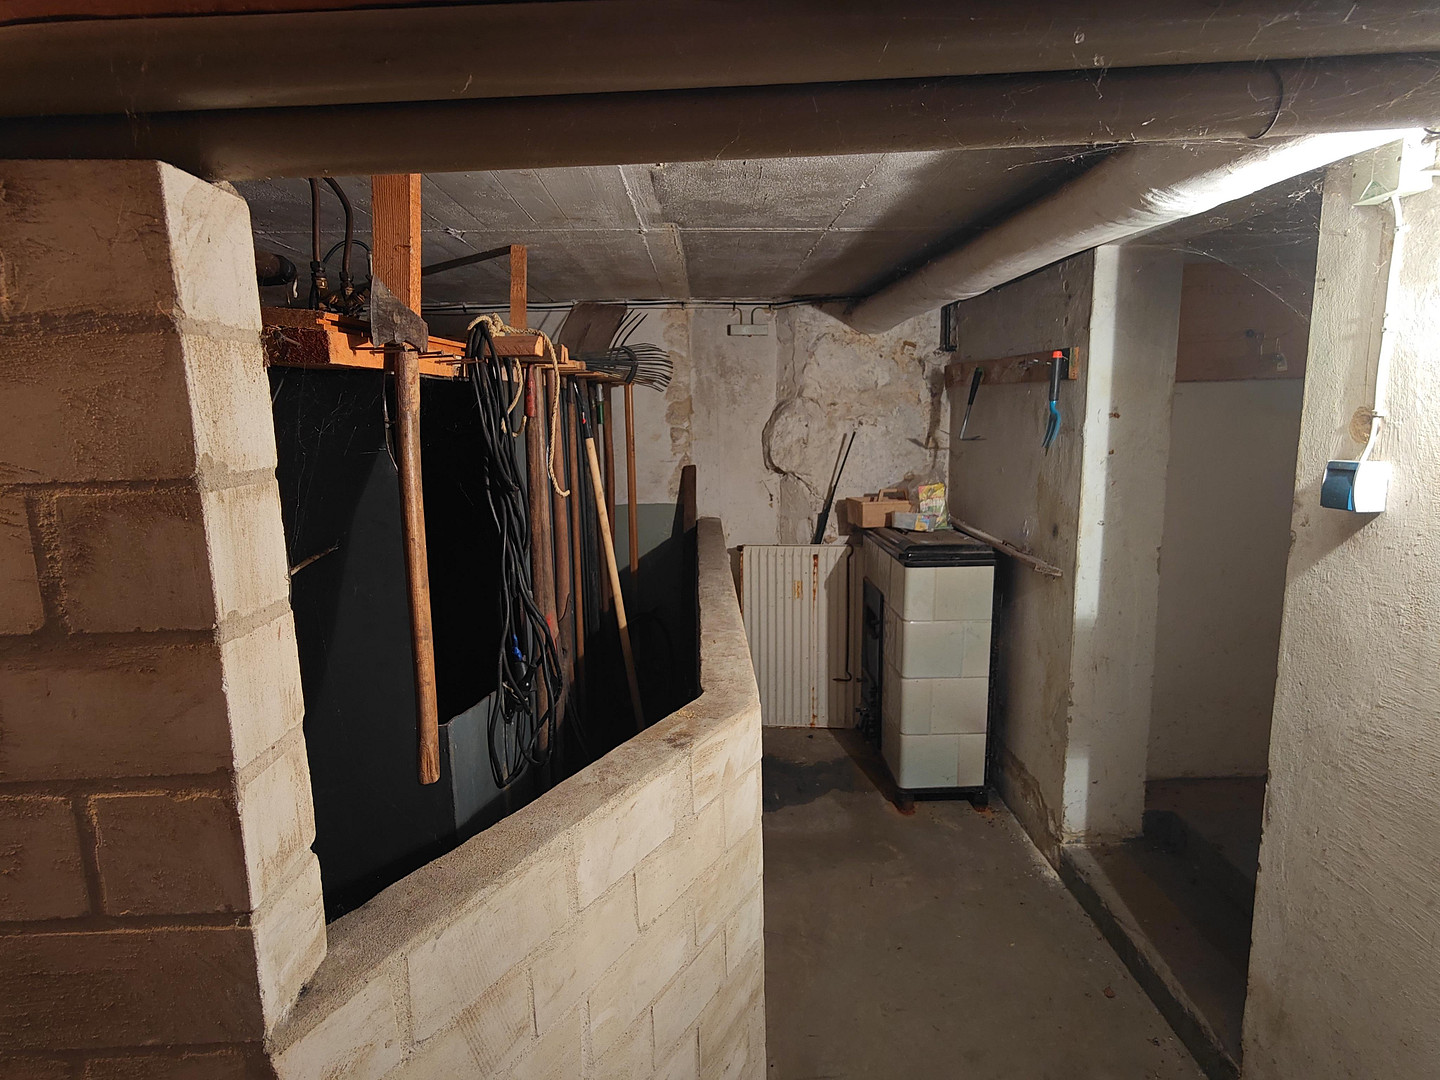
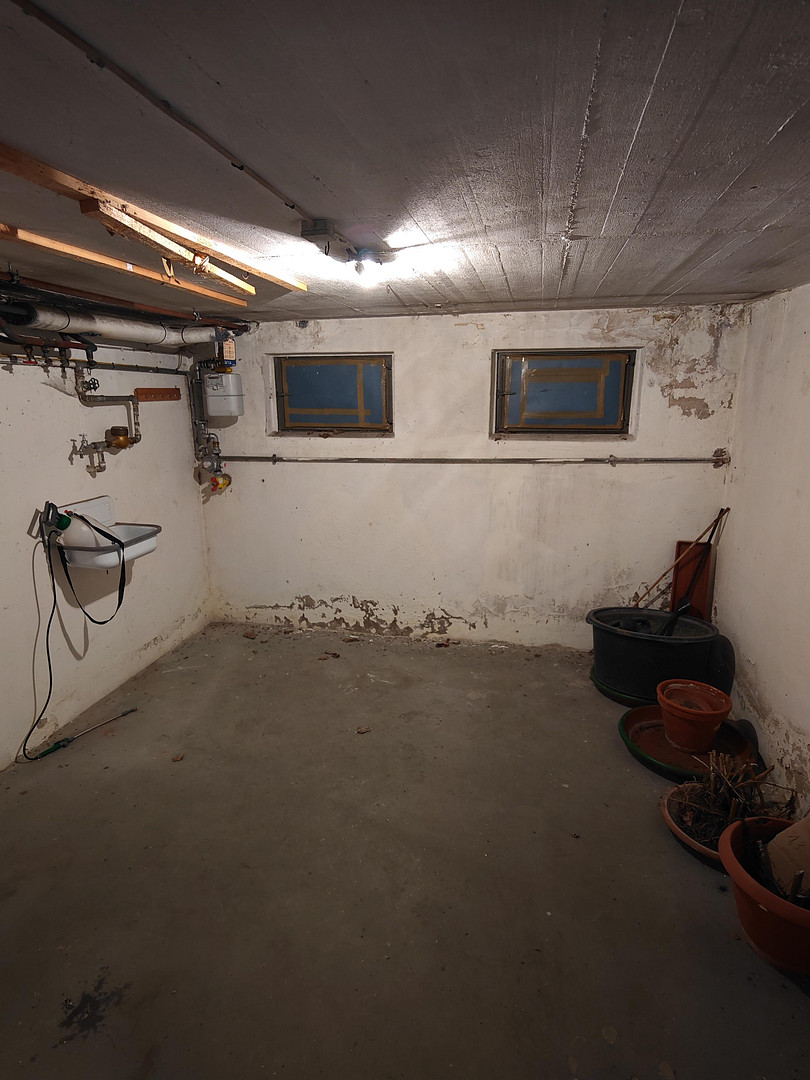
The basement of the extension requires renovation due to water damage and has a raw, unfinished appearance.
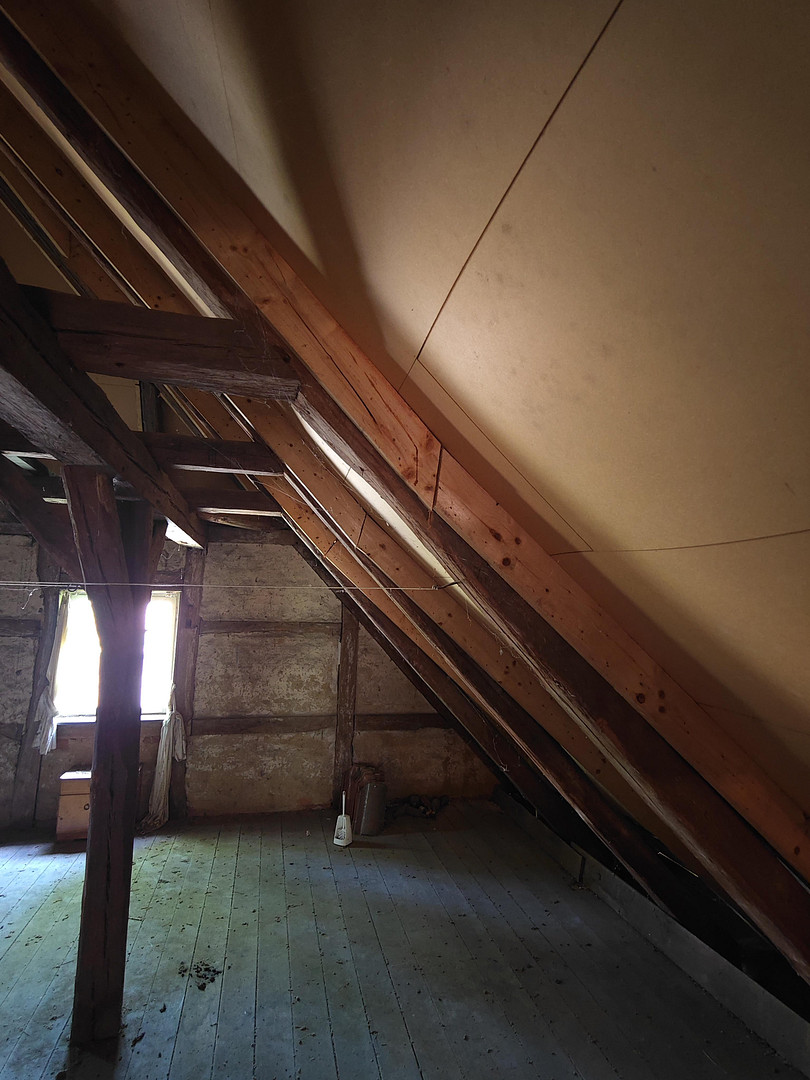
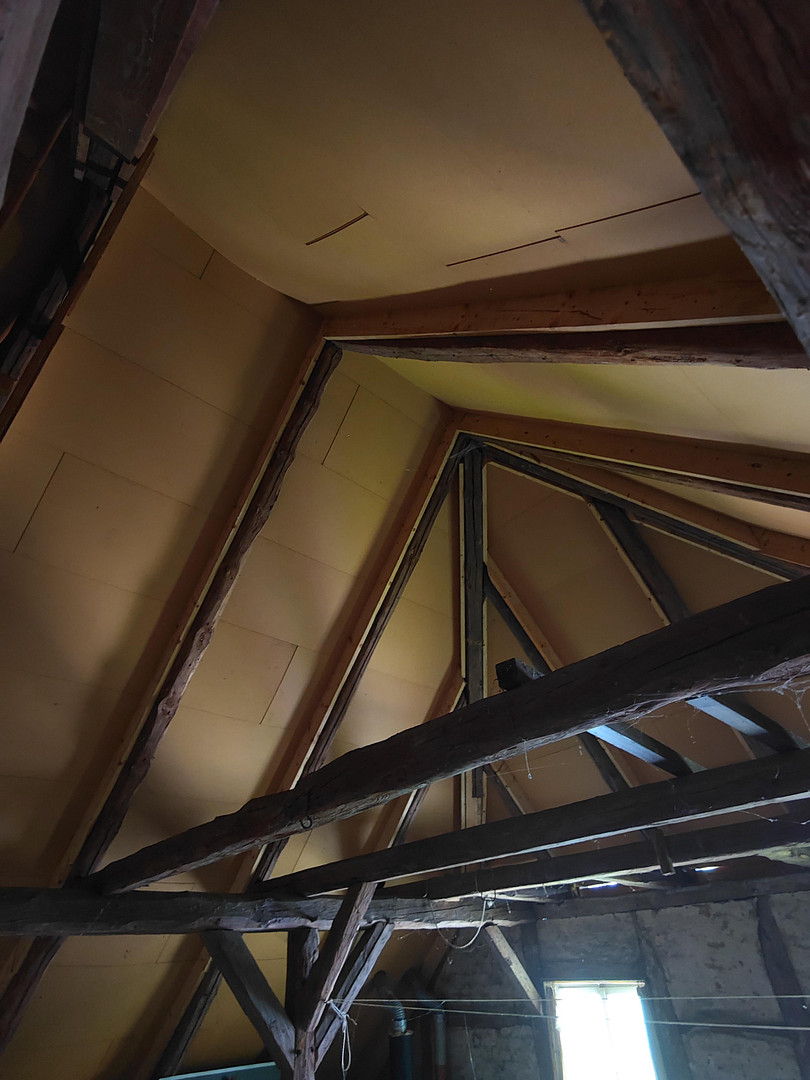
The insulation in the attic of the rectory is partially damaged. The timber frame and wooden components require repainting.
Location
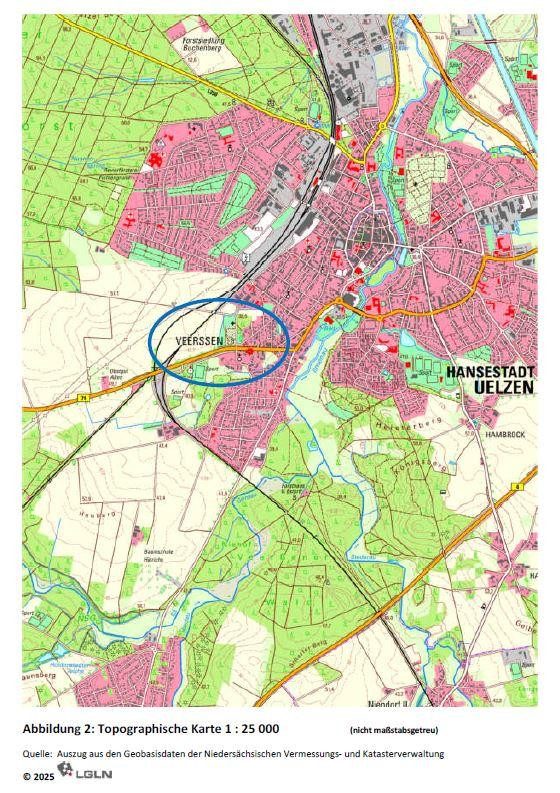
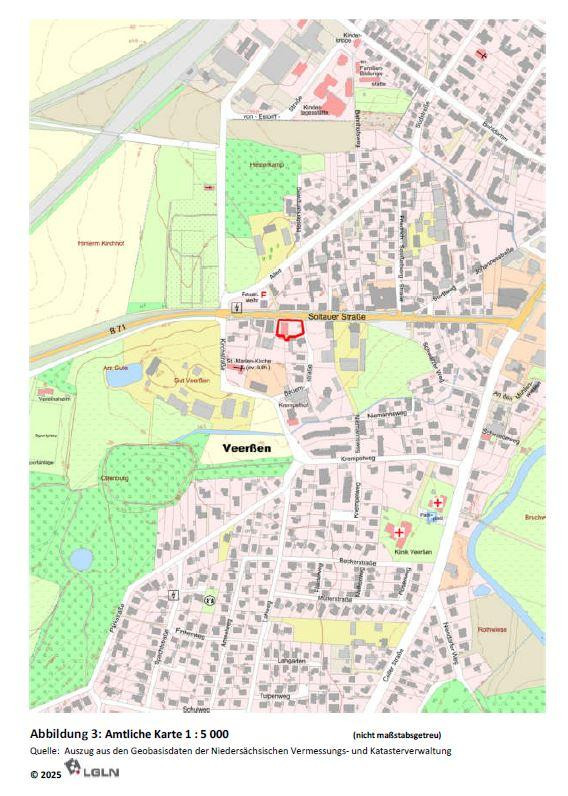
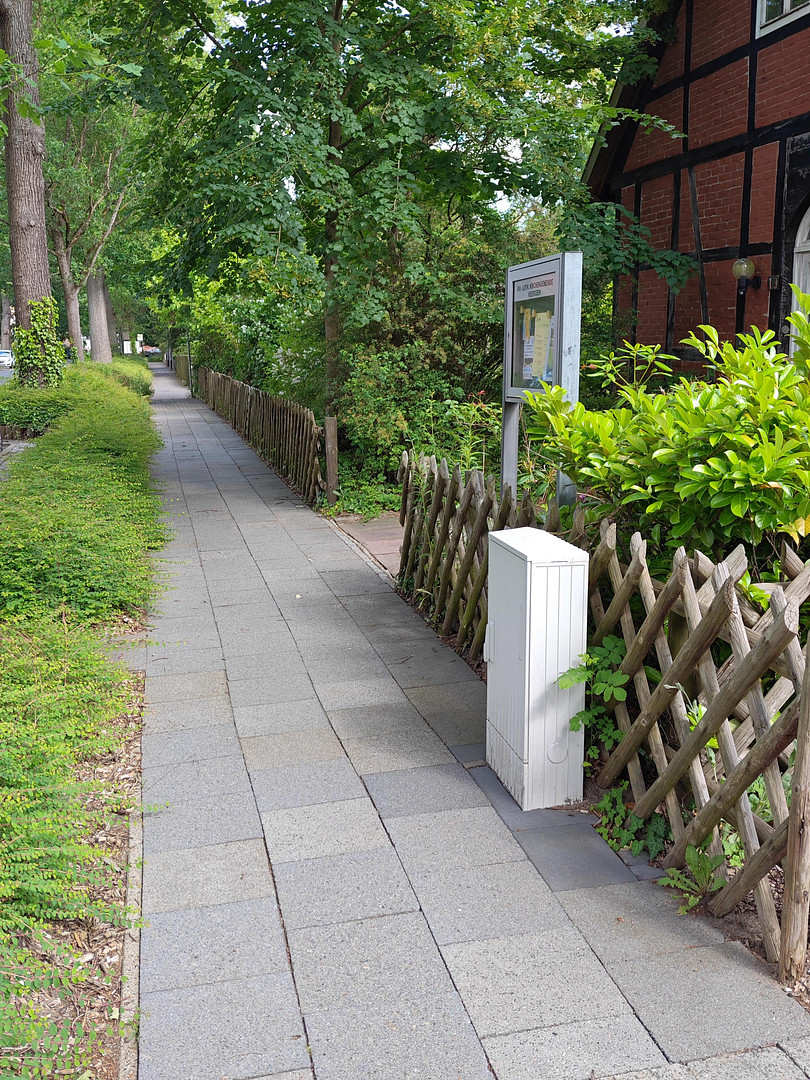
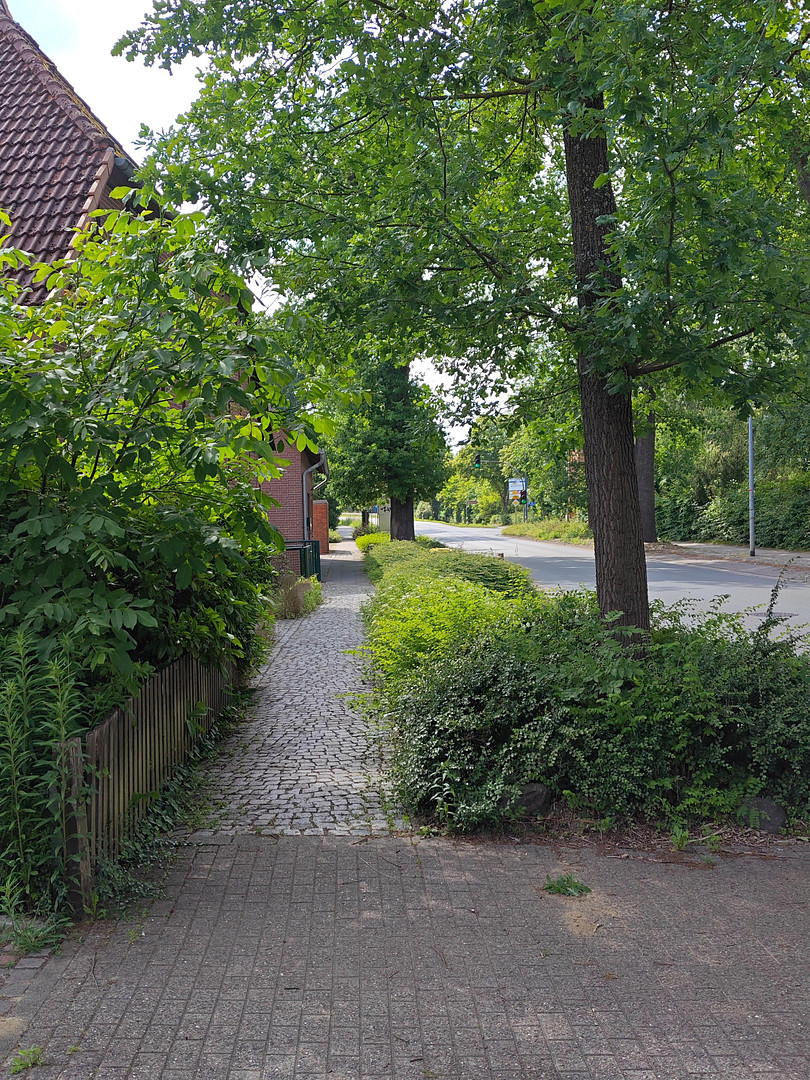
The property is located in Veerßen, a district in the southern part of the Hanseatic city of Uelzen, within the Uelzen district, which is part of the Northeast Lower Saxony region. The Uelzen district has a circular shape and borders the Lüneburg district to the north, the Lüchow-Dannenberg district to the east, and the state border with Saxony-Anhalt to the southeast. In a clockwise direction, the districts of Gifhorn, Celle, and the Heidekreis follow. The property is occupied by the parish and community center of the Evangelical Lutheran parish of Veerßen and is located in the northwestern part of Veerßen. It is directly adjacent to the "Soltauer Straße," which is the federal highway B71, running from Salzwedel in Saxony-Anhalt through Uelzen towards Soltau, and leaving the city limits to the west. While the location can still be described as central, it is subject to traffic volume due to the adjacent federal highway B71, which can sometimes lead to noise pollution. The old town area of Uelzen, with its shopping streets and pedestrian zone, is located approximately 1.5 km northeast. The train station (Hundertwasserbahnhof) is located approximately... The property is located 1.3 km north of the town center and serves as a stop for Intercity (IC) trains on the main line between Hamburg and Hanover. The municipal indoor and outdoor swimming pool is located just 800 meters to the northeast. Uelzen offers a wide range of shops, catering to needs beyond everyday essentials. Public facilities such as general education schools, kindergartens, and a swimming pool are also available. The area where the property is located is primarily used for mixed urban purposes, but predominantly for residential use.
Location Check
Energy
|
Energy efficiency class
|
G
|
|
Energy certificate type
|
Demand certificate
|
|
Main energy source
|
Gas
|
|
Final energy demand
|
220.70 kWh/(m²a)
|
Miscellaneous
Topic portals
Send a message directly to the seller
Questions about this house? Show interest or arrange a viewing appointment?
Click here to send a message to the provider:
Offer from: Sven Gehlken

Diese Seite wurde ausgedruckt von:
https://www.ohne-makler.net/en/property/465230/