
This page was printed from:
https://www.ohne-makler.net/en/property/465109/
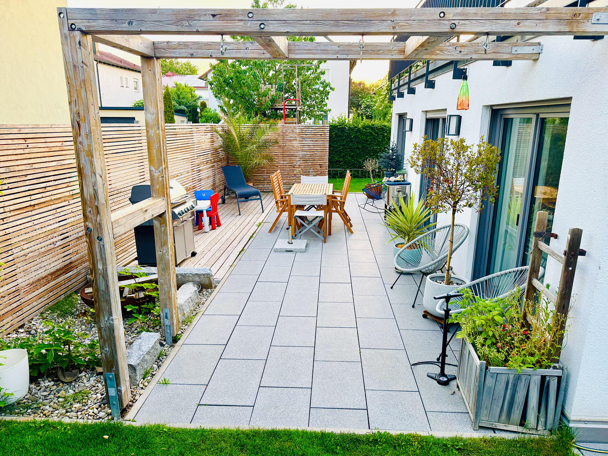
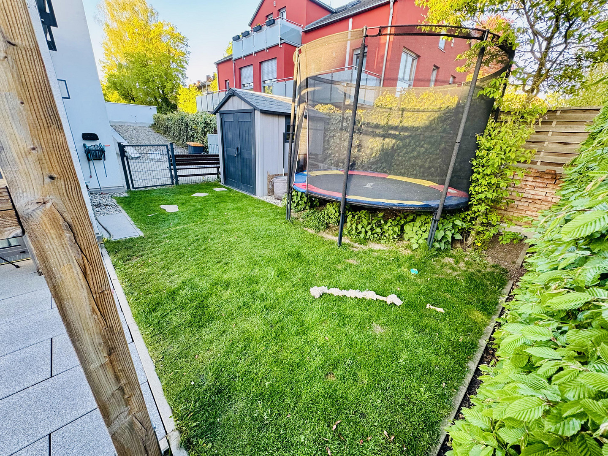
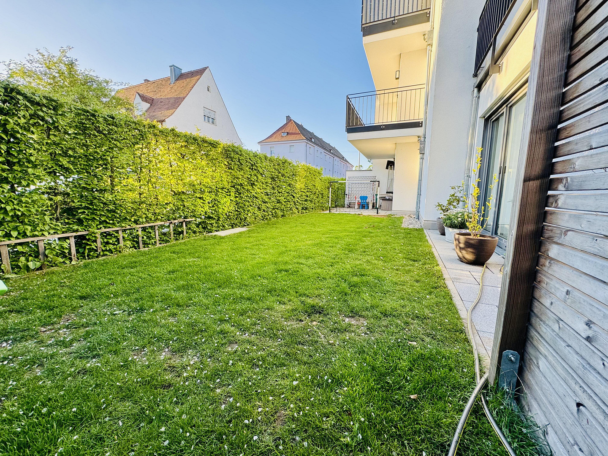
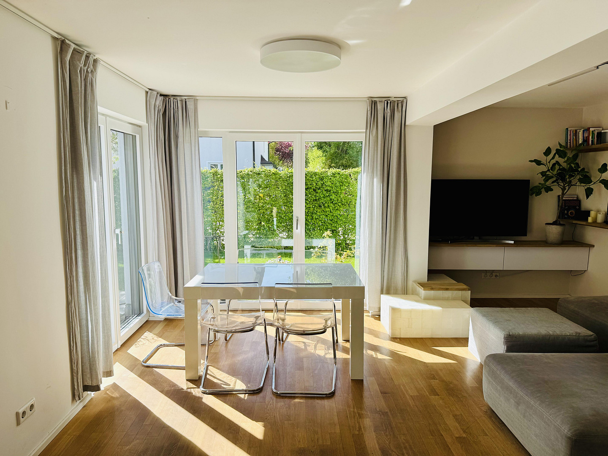
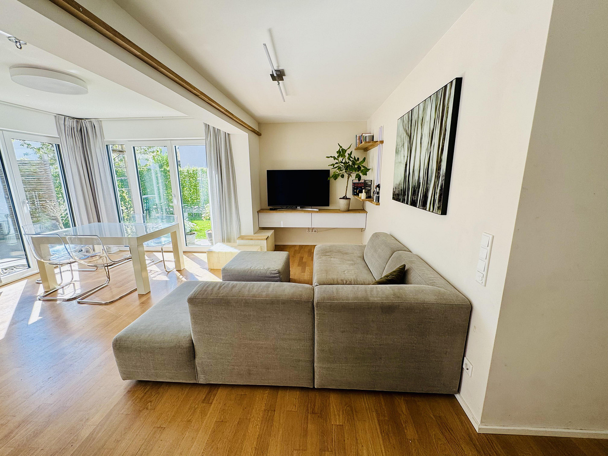
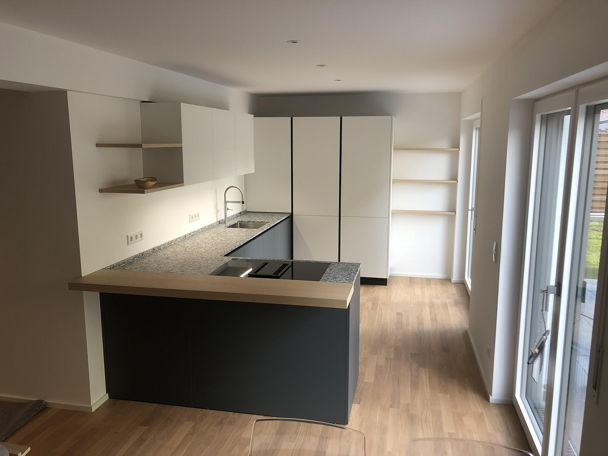
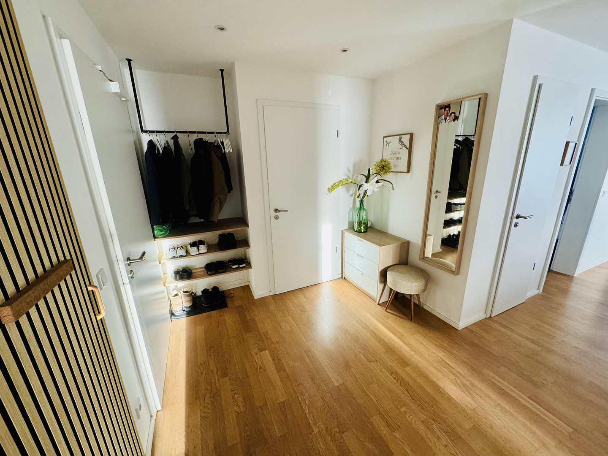
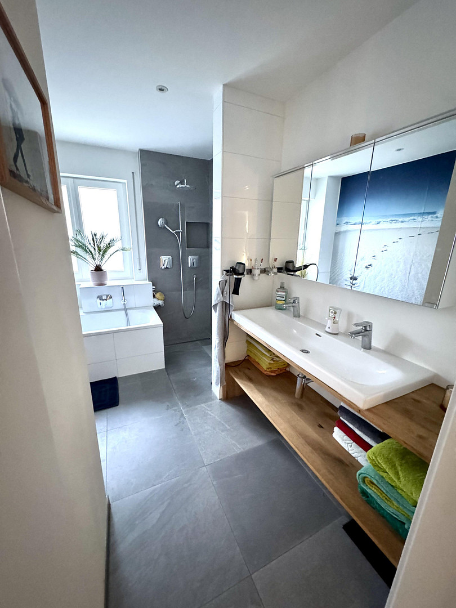
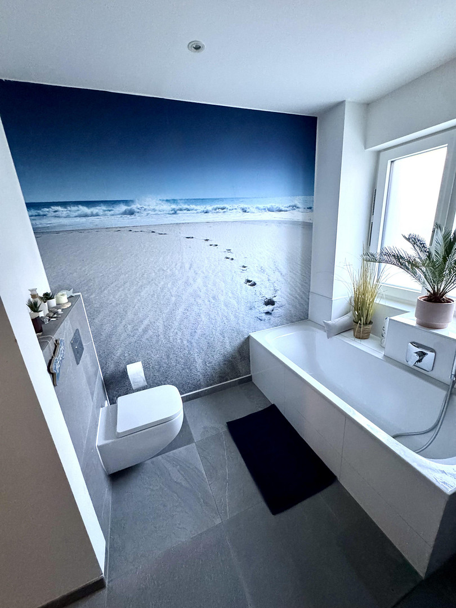
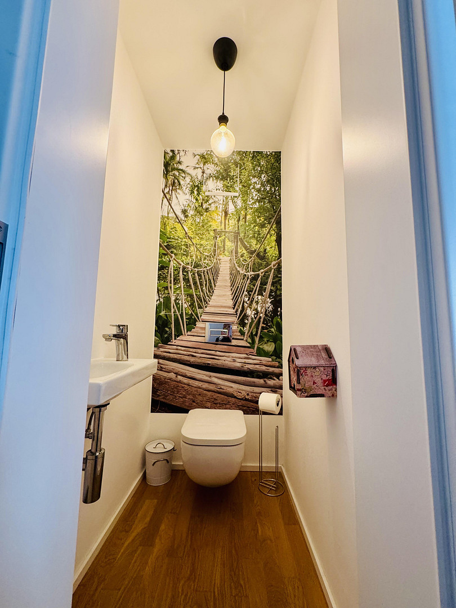
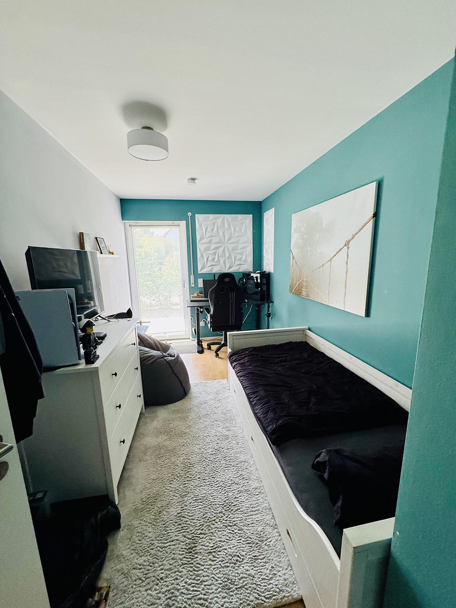
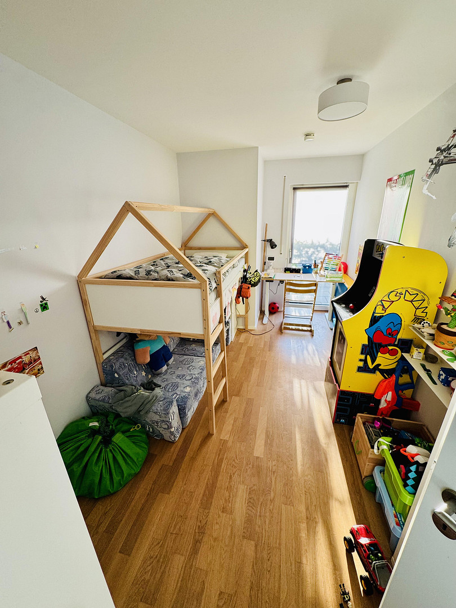
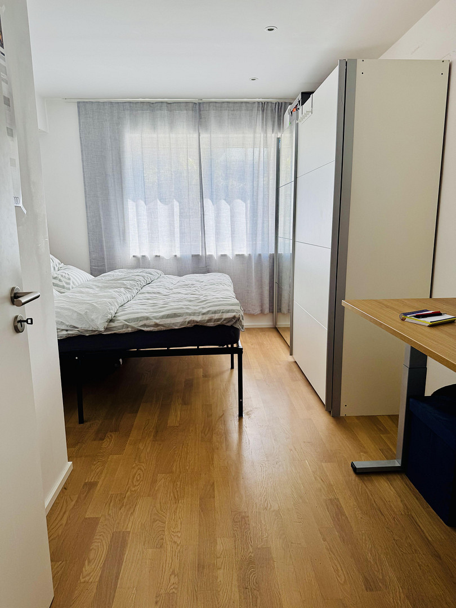
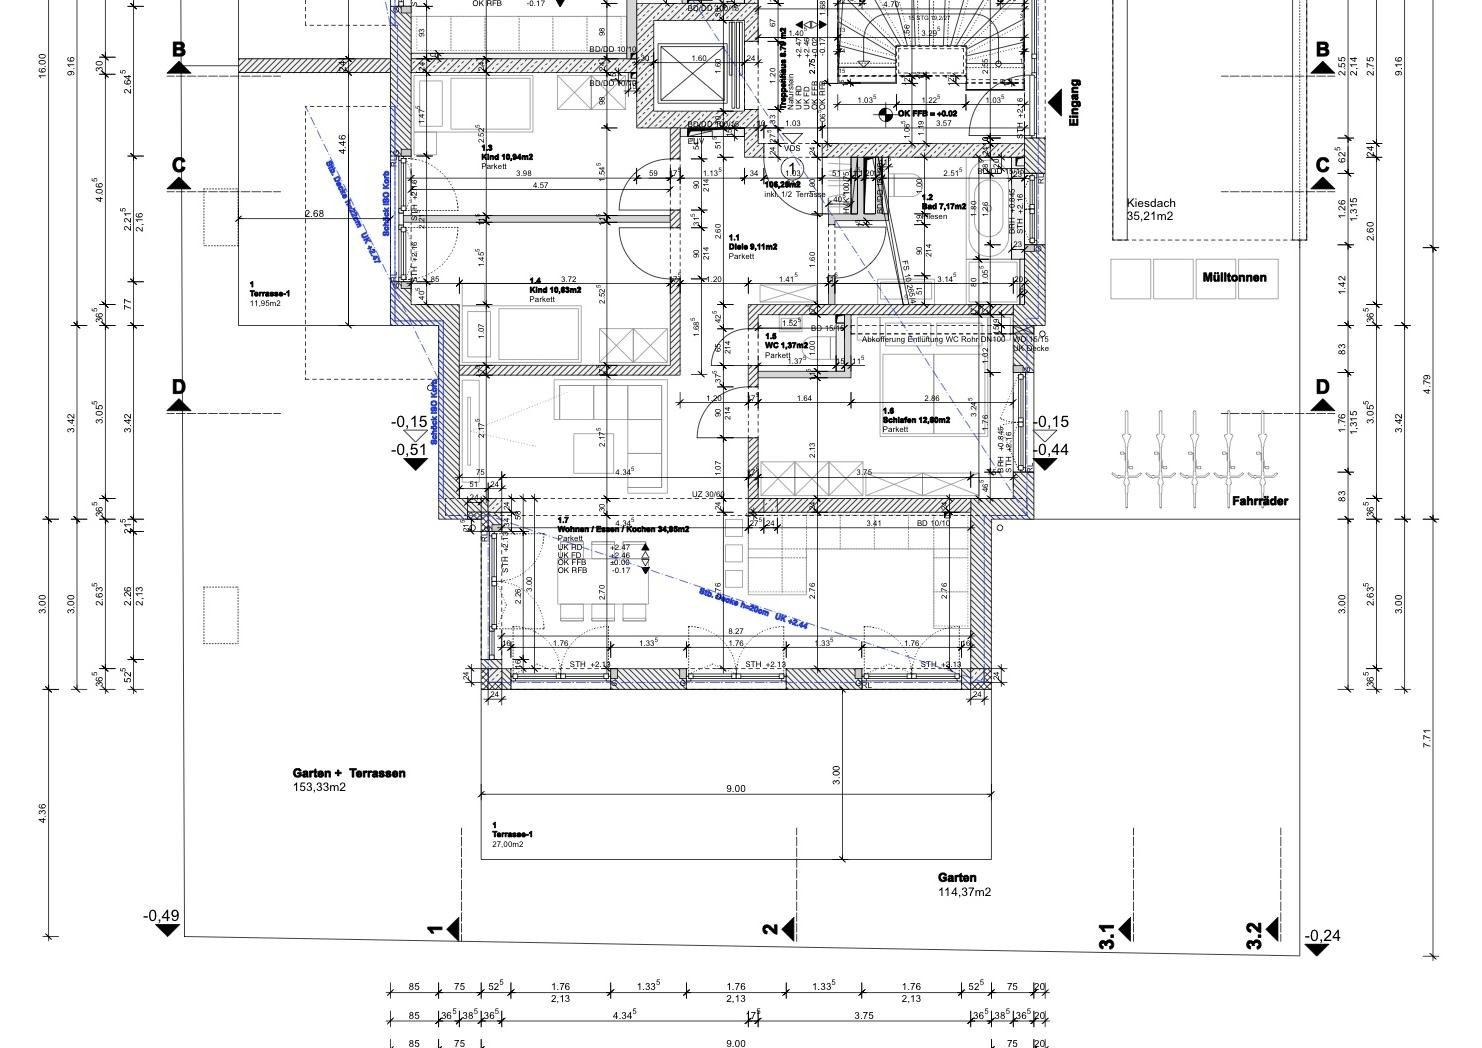
4-room apartment with garden, 108 m² · Built in 2018 · KfW 55 standard · Located in Ingolstadt-South.
Sambergerstr. 16, 85053 Ingolstadt – BayernYour private garden paradise – 4-room ground floor apartment with a private garden all around, offered by the owner.
Are you looking for a home that combines modern living comfort with your own green retreat? This well-maintained ground floor apartment, built in 2018, offers exactly that: the feeling of a house, with the comfort and energy efficiency of a modern apartment. The highlight: a private garden of approximately 110 m², completely enclosed and offering privacy (exclusive use right), facing east, south, and west, with two terraces – sunshine from morning to evening, space for a trampoline, swing set, and long summer evenings. Here are the key features at a glance:
• Open-plan living/dining/kitchen area + bedroom + 2 similarly sized children's/study rooms – bright and airy, with a functional layout.
• Private garden (east/south/west) with two terraces.
• KfW-55 standard – ensuring permanently low energy costs.
• Oak parquet flooring throughout, underfloor heating in all rooms.
• Triple-glazed, burglar-resistant Internorm windows, mostly floor-to-ceiling, with ventilation system and external shutters.
• Bright bathroom with a freestanding bathtub, open shower for two, toilet, and double vanity + separate guest toilet.
• Fiber optic connection.
• Elevator, storage room in the basement, laundry room, barrier-free access.
• Quiet building with 7 apartments, well-maintained owners' association, solid reserve fund (proportional approximately €11,000), no special levies decided.
• "Service booklet" maintained, high-quality workmanship, no construction defects, no hidden surprises.
Options for the purchase price of €599,000:
• Single parking space in the underground garage with a high-power connection (ready for a wallbox/electric car): €10,000.
• Custom-made kitchen from the Italian design brand Poliform: €5,000 (tax-free as movable property).
• A second parking space in the underground garage may be available. Acquired directly from the developer (no warranty, conditions available upon request).
The sale is from a private individual – there are no real estate agent fees (savings compared to the standard commission: over €20,000). The apartment is available immediately by agreement. If you are looking for:
• the perfect combination of tranquility and urban living,
• you want to avoid surprises when buying a new or existing property,
• you want to move in and feel comfortable,
please send me a message with your full name, phone number, and – if available – a reference to your financing confirmation. A complete set of documents (floor plan, declaration of division, energy certificate, minutes, calculation of living area) is available for serious interested parties. For all further questions, you can reach me at +49 152 58811306.
Are you interested in this apartment?
|
Object Number
|
OM-465109
|
|
Object Class
|
Apartment
|
|
Object Type
|
Terrace apartment
|
|
Is occupied
|
Vacant
|
|
Handover from
|
By arrangement
|
Purchase price & additional costs
|
purchase price
|
599.000 €
|
|
Purchase additional costs
|
approx. 28,564 €
|
|
Total costs
|
approx. 627,564 €
|
|
Purchase price garage/parking space
|
10,000 €
|
|
HOA fee
|
428 €
|
Breakdown of Costs
* Costs for notary and land register were calculated based on the fee schedule for notaries. Assumed was the notarization of the purchase at the stated purchase price and a land charge in the amount of 80% of the purchase price. Further costs may be incurred due to activities such as land charge cancellation, notary escrow account, etc. Details of notary and land registry costs
Does this property fit my budget?
Estimated monthly rate: 2,336€
More accuracy in a few seconds:
By providing some basic information, the estimated monthly rate is calculated individually for you. For this and for all other real estate offers on ohne-makler.net
Details
|
Condition
|
As good as new
|
|
Number of floors
|
4
|
|
Level
|
Ground floor
|
|
Usable area
|
239 m²
|
|
Bathrooms (number)
|
1
|
|
Bedrooms (number)
|
3
|
|
Number of underground garages
|
1
|
|
Flooring
|
Parquet, Tiles
|
|
Heating
|
Underfloor heating
|
|
Year of construction
|
2018
|
|
Equipment
|
Terrace, Garden, Basement, Elevator, Full bath, Fitted kitchen, Guest toilet
|
|
Infrastructure
|
Pharmacy, Grocery discount, General practitioner, Kindergarten, Primary school, Secondary school, Middle school, High school, Comprehensive school, Public transport
|
Location
Ideally located in Sambergerstraße, in the southern part of Ingolstadt, yet completely peaceful. Supermarkets, schools, and daycare centers are within walking distance. The historic city center, main train station, highway, Donau Therme spa, Saturn Arena, Klenzepark, and outdoor swimming pool are all just a few minutes away. AUDI, Airbus, and Media-Saturn are within a short commuting distance.
Location Check
Energy
|
Energy efficiency class
|
A+
|
|
Energy certificate type
|
Demand certificate
|
|
Main energy source
|
Gas
|
|
Final energy demand
|
27.00 kWh/(m²a)
|

Send a message directly to the seller
Questions about this apartment? Show interest or arrange a viewing appointment?
Click here to send a message to the provider:
Offer from: Tobias Meinfelder

Diese Seite wurde ausgedruckt von:
https://www.ohne-makler.net/en/property/465109/