
This page was printed from:
https://www.ohne-makler.net/en/property/464156/
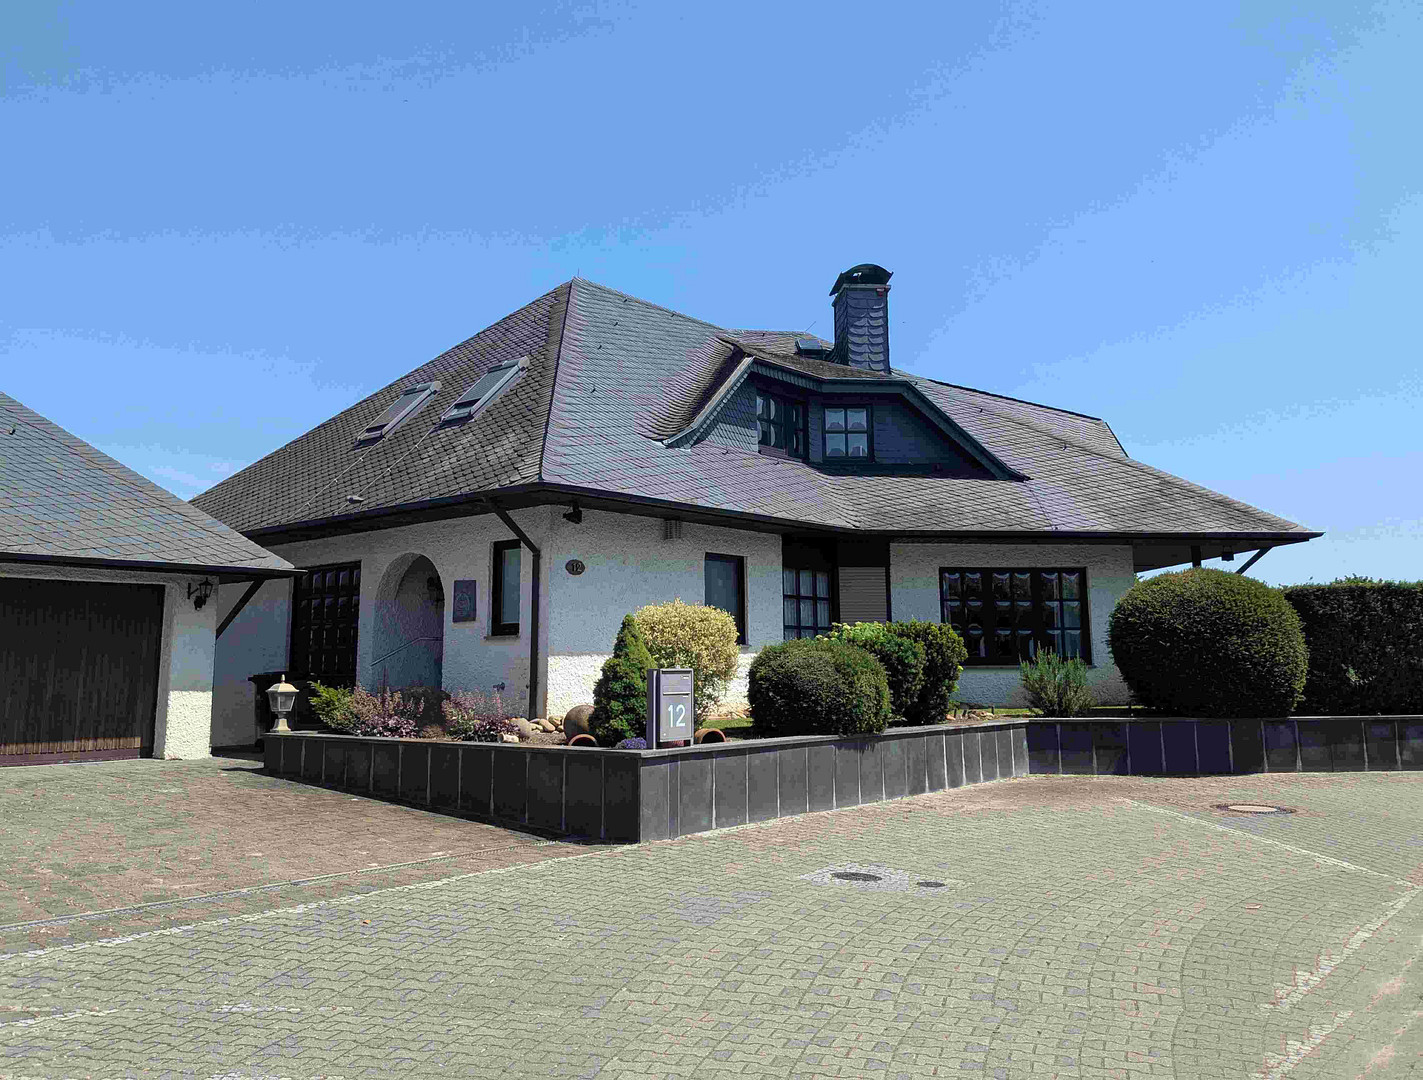
Exceptional detached house in a dreamlike location on the edge of a field.
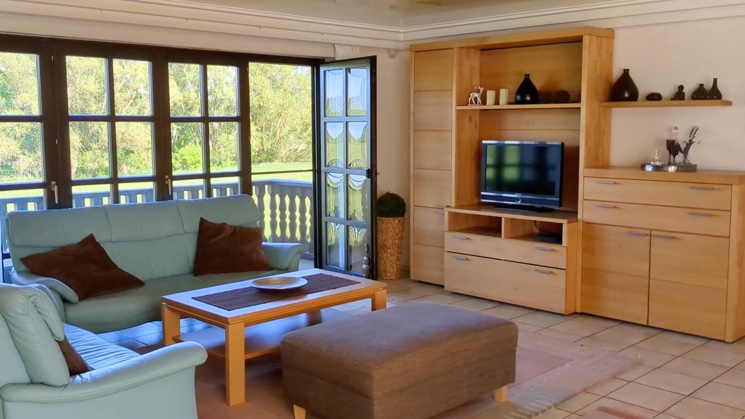
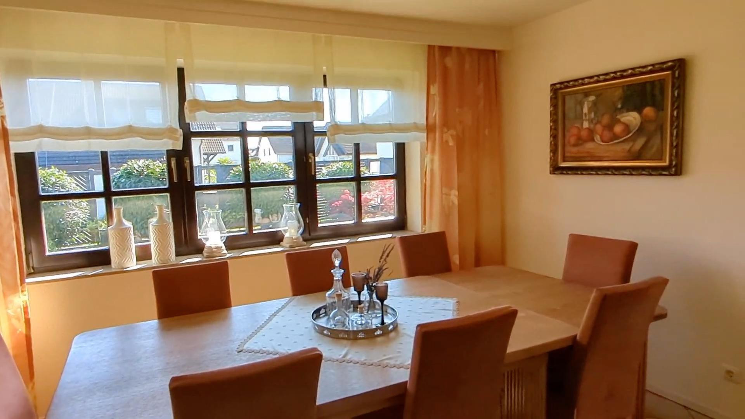
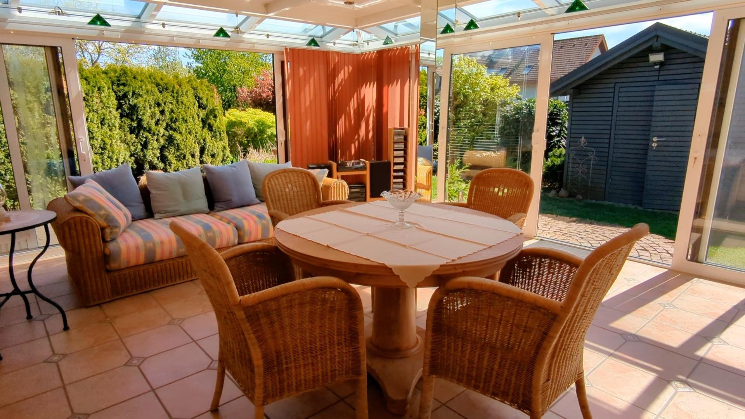
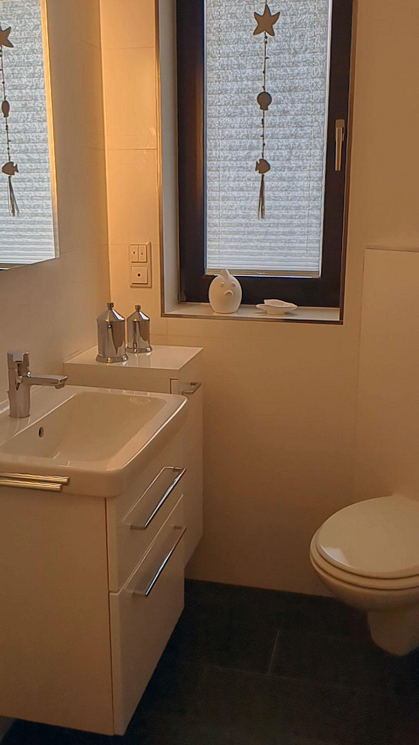
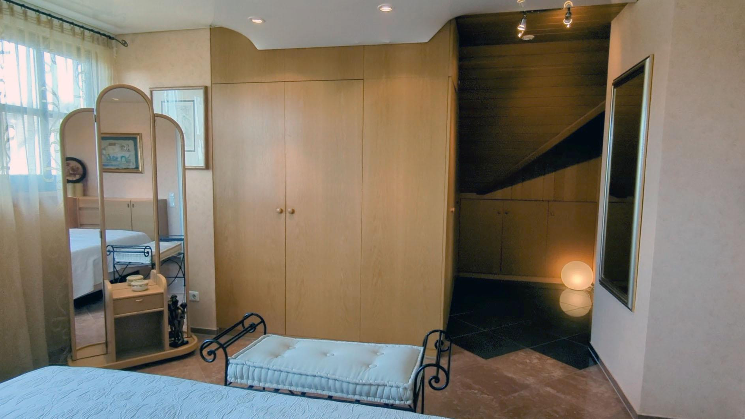
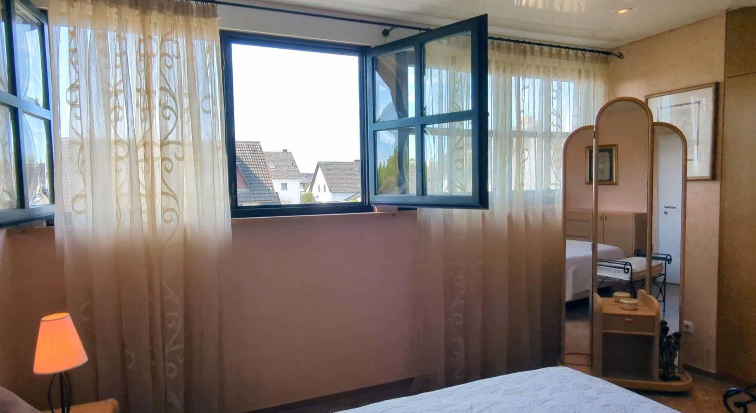
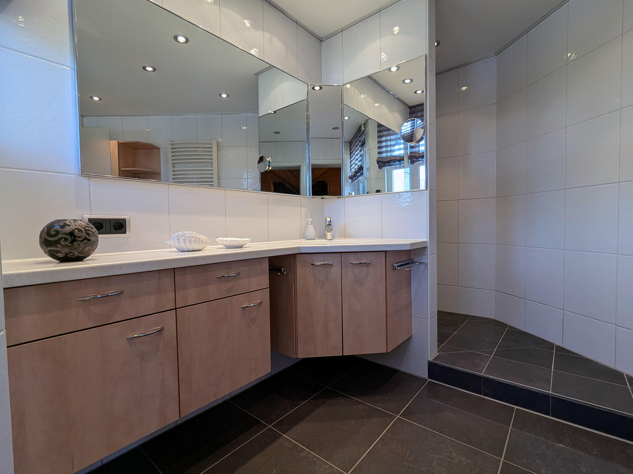
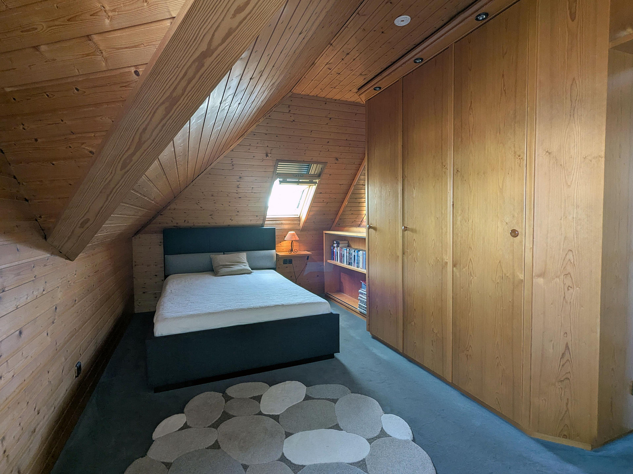
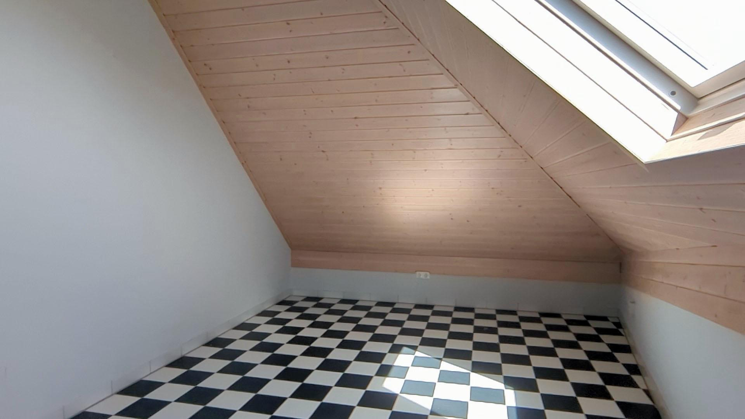
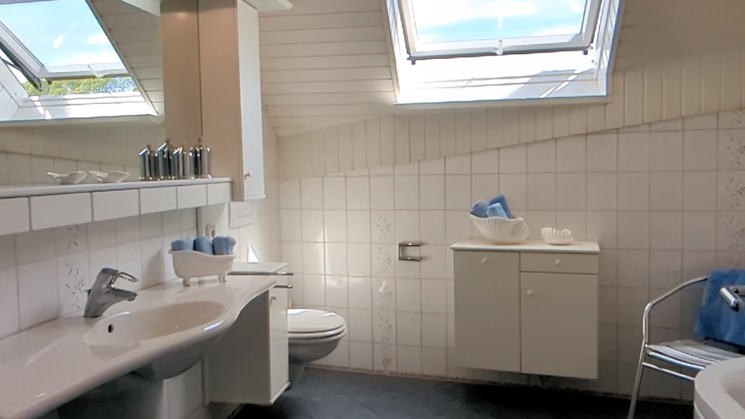
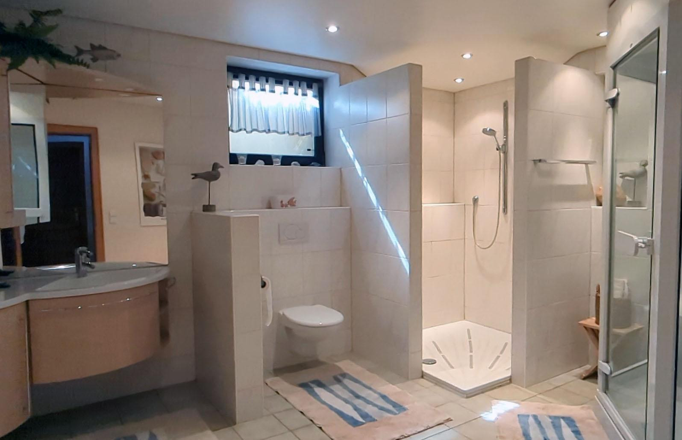
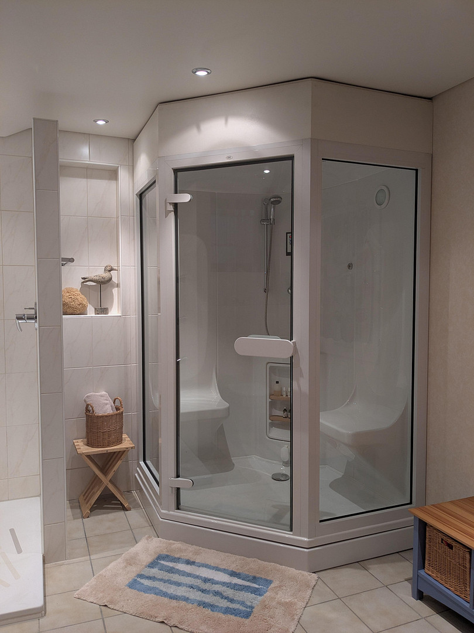
64560 Riedstadt (Wolfskehlen) – HessenFrom the spacious entrance hall, you enter the open-plan, light-filled living and dining area, which leads to an adjacent room with a fireplace. These spaces together form the heart of the house. A large window wall with a balcony offers a magnificent, unobstructed view of the greenery, which can also be enjoyed from the generous kitchen. The adjacent conservatory creates a harmonious connection between the interior and exterior, leading directly to the lovingly landscaped garden with an idyllic goldfish pond and a cozy seating area – a place to relax and enjoy. A study and a guest toilet complete this level. A wooden staircase in the hallway leads to the upper floor, where the spacious layout continues. Here, you will find three bedrooms, two of which offer views of nature, as well as a large daylight bathroom with a bathtub. The fourth and largest room serves as the master bedroom and offers exclusive comfort with a walk-in closet and direct access to an en-suite bathroom with a shower. The high-quality finished basement features a stylishly designed party room, perfect for convivial hours with family and friends. In addition to the main bathrooms, there is another bathroom with a steam sauna, offering a private wellness area within the home. A utility room with a built-in kitchen serves as a laundry room and provides direct access to the garden. From the party room, you enter a hallway with a large built-in wardrobe, from which you can access a storage room, a heating room, and an additional bedroom, which is ideally suited as a pleasantly cool summer bedroom or a guest room. The property is heated via underfloor heating. The flooring consists of tiles and carpet, and most rooms have electric blinds. Another highlight is the double garage, which is located in the basement and has space for two vehicles, with two additional parking spaces in front.
Are you interested in this house?
|
Object Number
|
OM-464156
|
|
Object Class
|
House
|
|
Object Type
|
Single-family house
|
|
Is occupied
|
Vacant
|
|
Handover from
|
By arrangement
|
Purchase price & additional costs
|
purchase price
|
875.000 €
|
|
Purchase additional costs
|
approx. 63,409 €
|
|
Total costs
|
approx. 938,408 €
|
Breakdown of Costs
* Costs for notary and land register were calculated based on the fee schedule for notaries. Assumed was the notarization of the purchase at the stated purchase price and a land charge in the amount of 80% of the purchase price. Further costs may be incurred due to activities such as land charge cancellation, notary escrow account, etc. Details of notary and land registry costs
Does this property fit my budget?
Estimated monthly rate: 3,558€
More accuracy in a few seconds:
By providing some basic information, the estimated monthly rate is calculated individually for you. For this and for all other real estate offers on ohne-makler.net
Details
|
Condition
|
Well-kept
|
|
Number of floors
|
3
|
|
Usable area
|
138 m²
|
|
Bathrooms (number)
|
3
|
|
Bedrooms (number)
|
5
|
|
Number of garages
|
1
|
|
Number of parking lots
|
2
|
|
Flooring
|
Carpet, Tiles
|
|
Heating
|
Underfloor heating
|
|
Year of construction
|
1983
|
|
Equipment
|
Balcony, Winter garden, Garden, Basement, Full bath, Shower bath, Sauna, Fitted kitchen, Guest toilet, Fireplace
|
|
Infrastructure
|
Pharmacy, Grocery discount, General practitioner, Kindergarten, Primary school, Comprehensive school, Public transport
|
Information on equipment
- Slate roof
- Fitted kitchen
- Mostly electric roller shutters
- Underfloor heating
- Fireplace
- Conservatory
- Balcony
- Steam sauna
- Garden shed
- Garden irrigation system
- Fish pond
- Seating area in the garden
- Beautifully landscaped garden
- Double garage + 2 parking spaces
Location
Riedstadt is a town in the Groß-Gerau district of Hesse. Located in a quiet area on the edge of fields, within a traffic-calmed zone designed as a play street, you benefit from excellent access to public transportation (e.g., S-Bahn connections to Frankfurt are available locally) and nearby motorway connections leading to Heidelberg and Frankfurt. Shopping facilities, schools, kindergartens, doctors, and all essential amenities are easily accessible. The surrounding area offers a variety of opportunities for outdoor recreation and is characterized by its natural environment. The region is very popular, partly due to the "Kühkopf-Knoblochsaue," the largest nature reserve in Hesse. Numerous sports and cultural clubs in Riedstadt complete the range of options for a varied leisure experience.
Location Check
Energy
|
Energy efficiency class
|
F
|
|
Energy certificate type
|
Demand certificate
|
|
Main energy source
|
Gas
|
|
Final energy demand
|
162.80 kWh/(m²a)
|
Miscellaneous
Topic portals
Send a message directly to the seller
Questions about this house? Show interest or arrange a viewing appointment?
Click here to send a message to the provider:

Diese Seite wurde ausgedruckt von:
https://www.ohne-makler.net/en/property/464156/