
This page was printed from:
https://www.ohne-makler.net/en/property/463824/
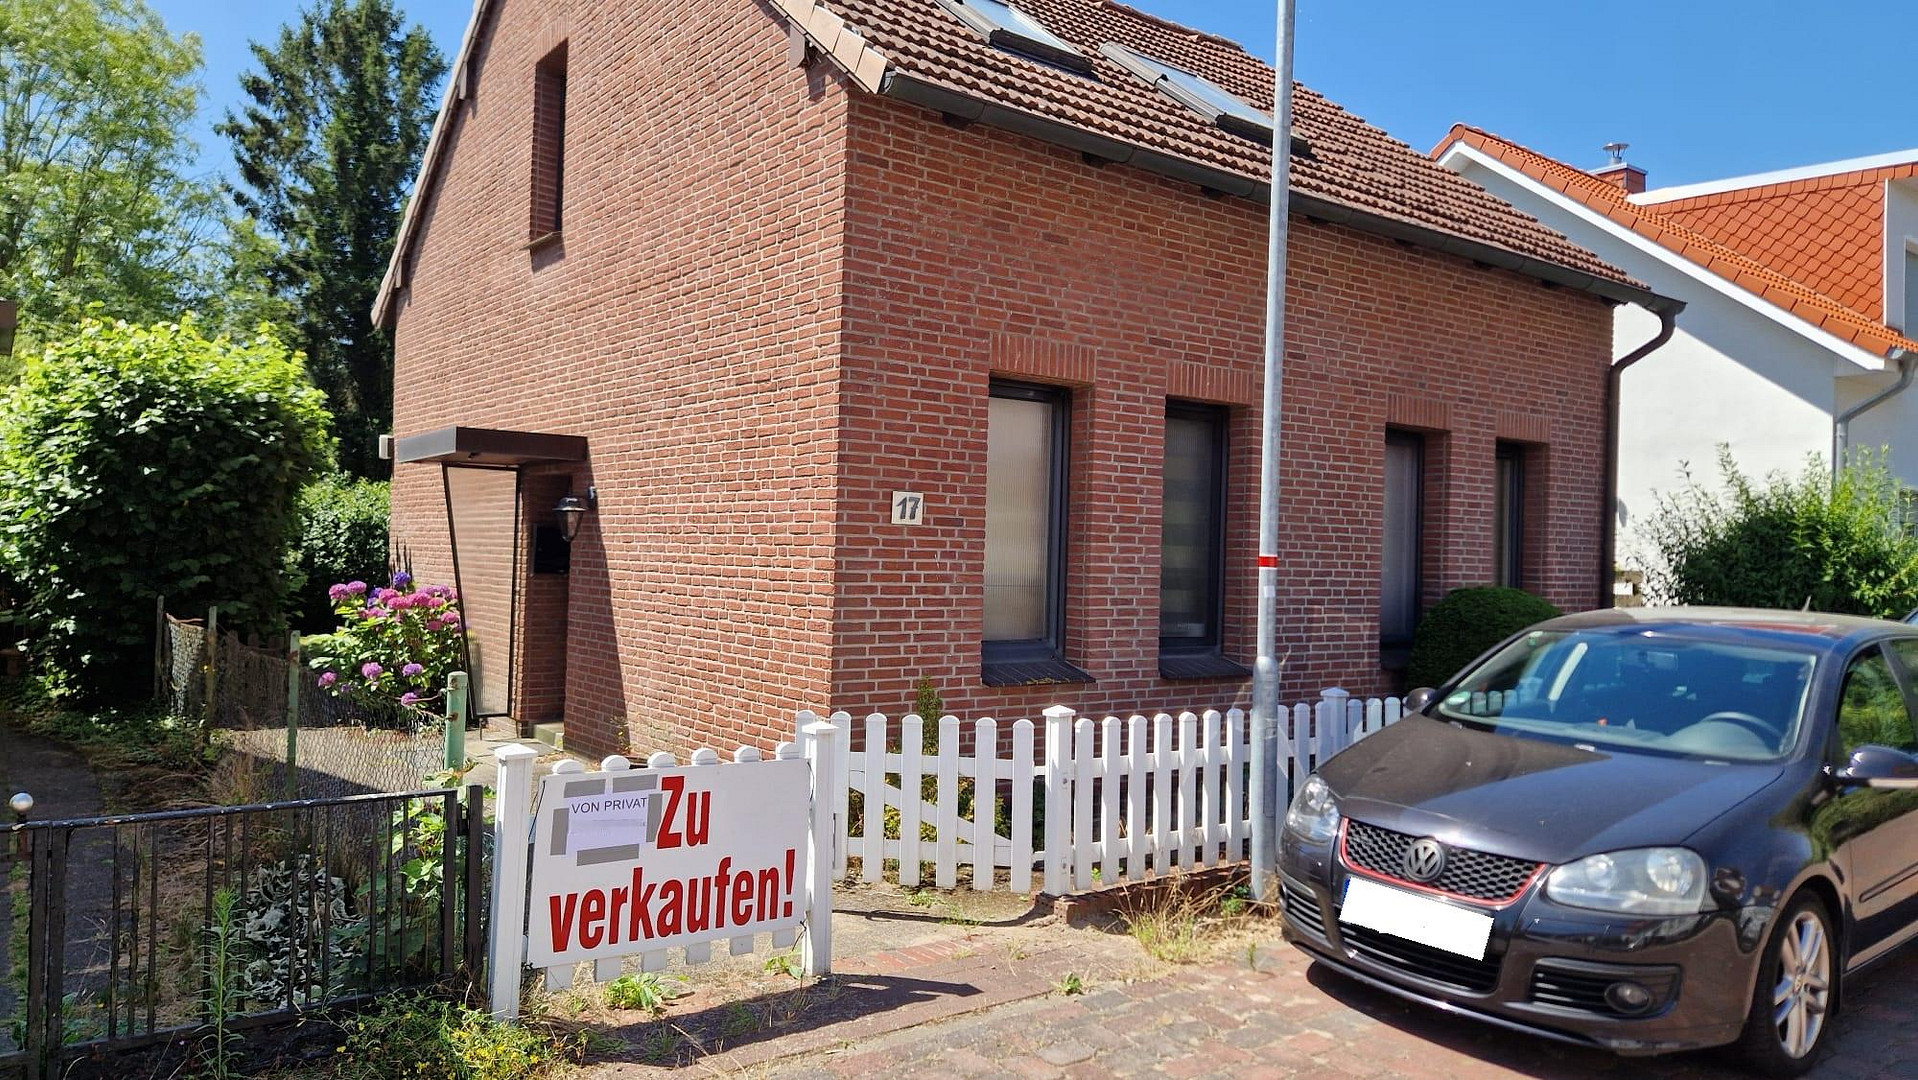

No fees! Charming detached house in a quiet cul-de-sac, in the heart of Lilienthal.
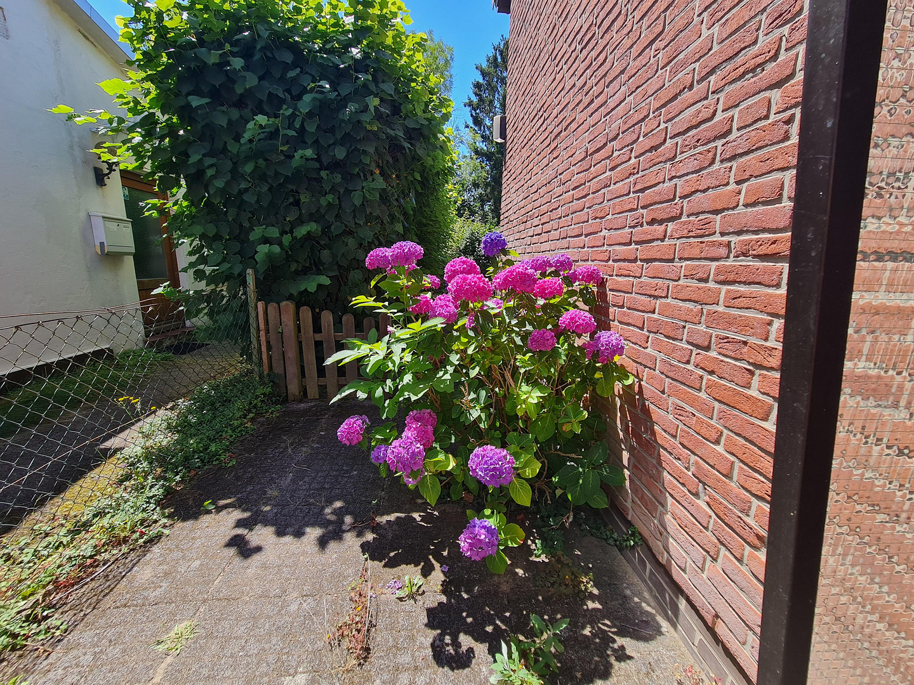
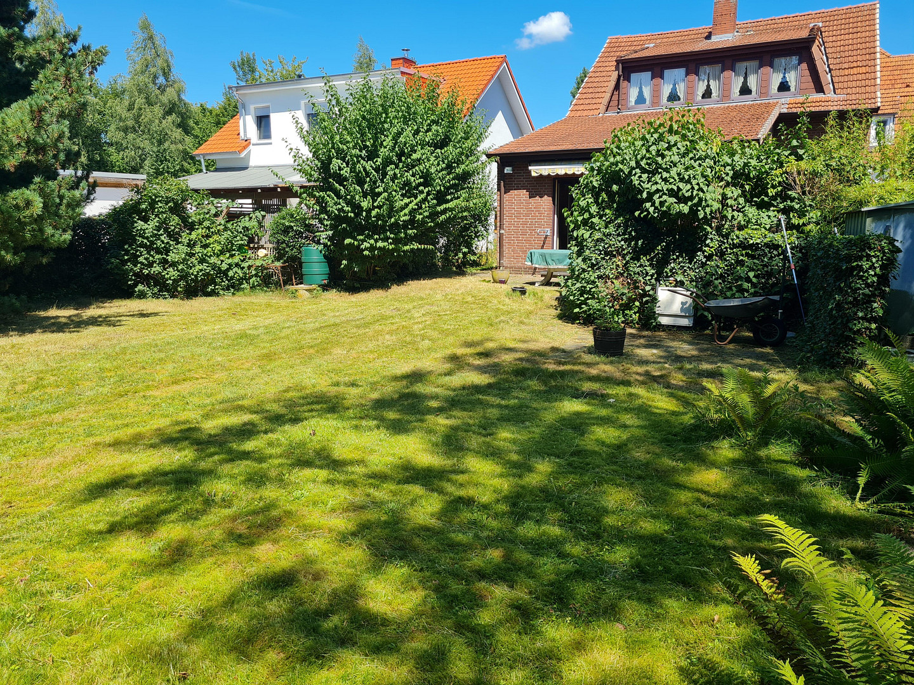
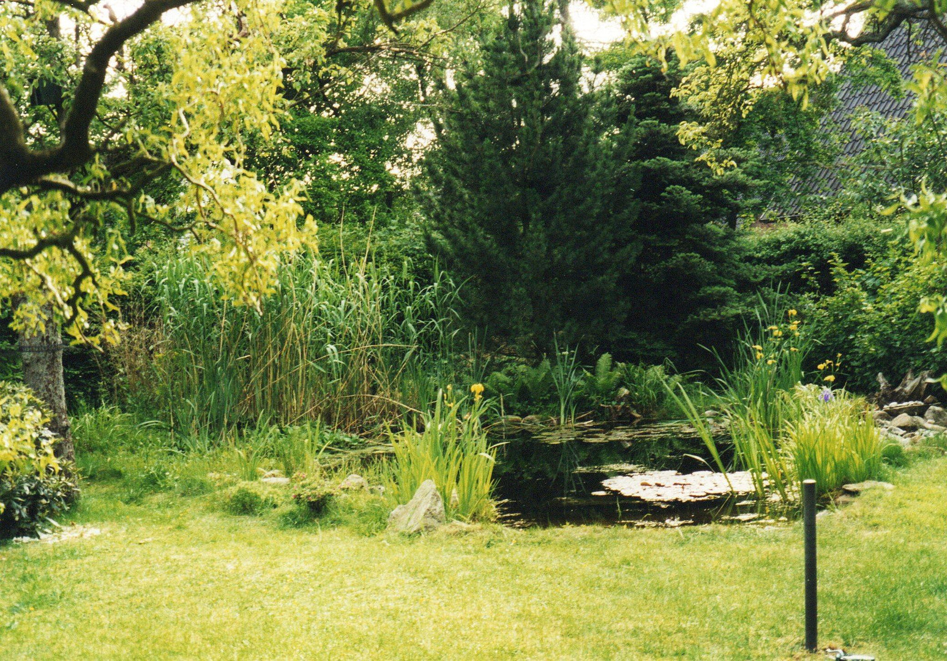
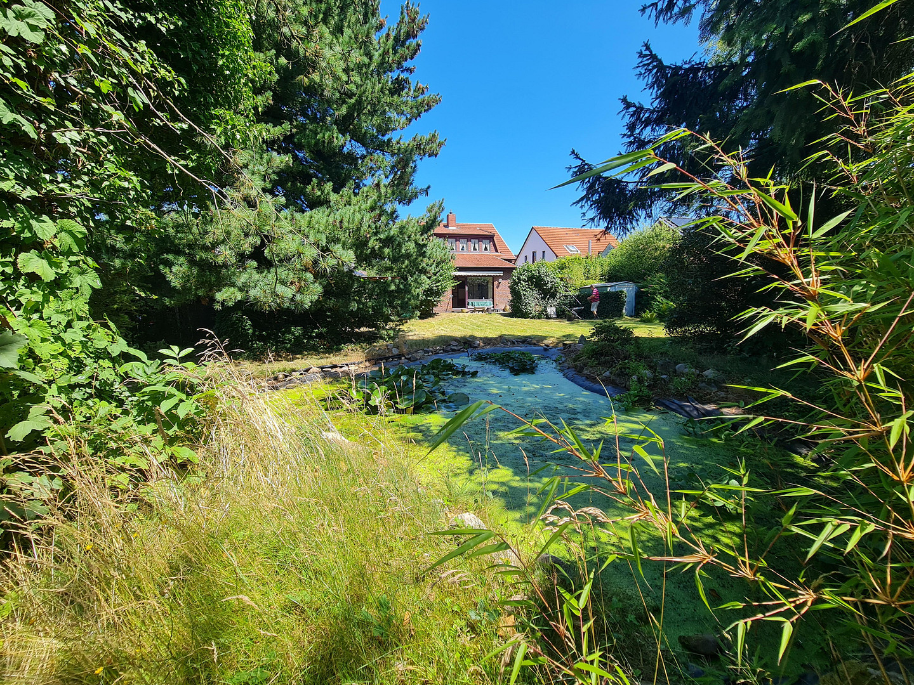
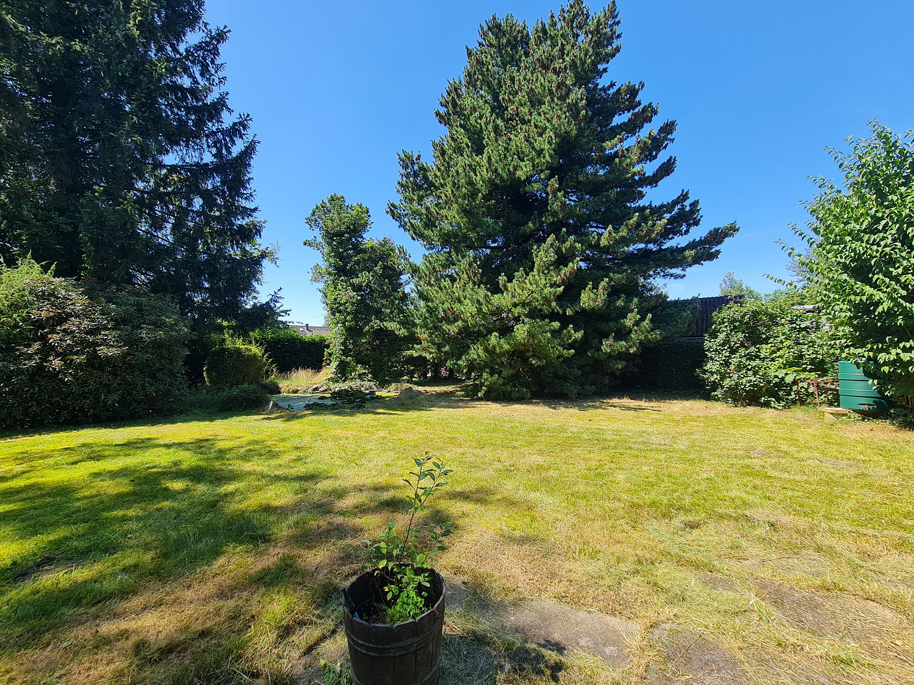
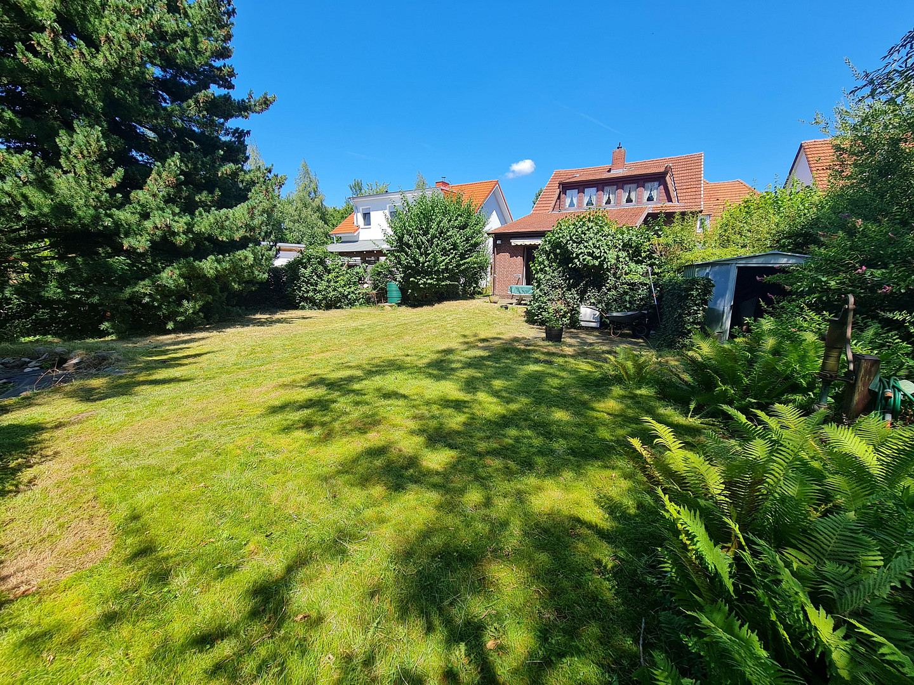
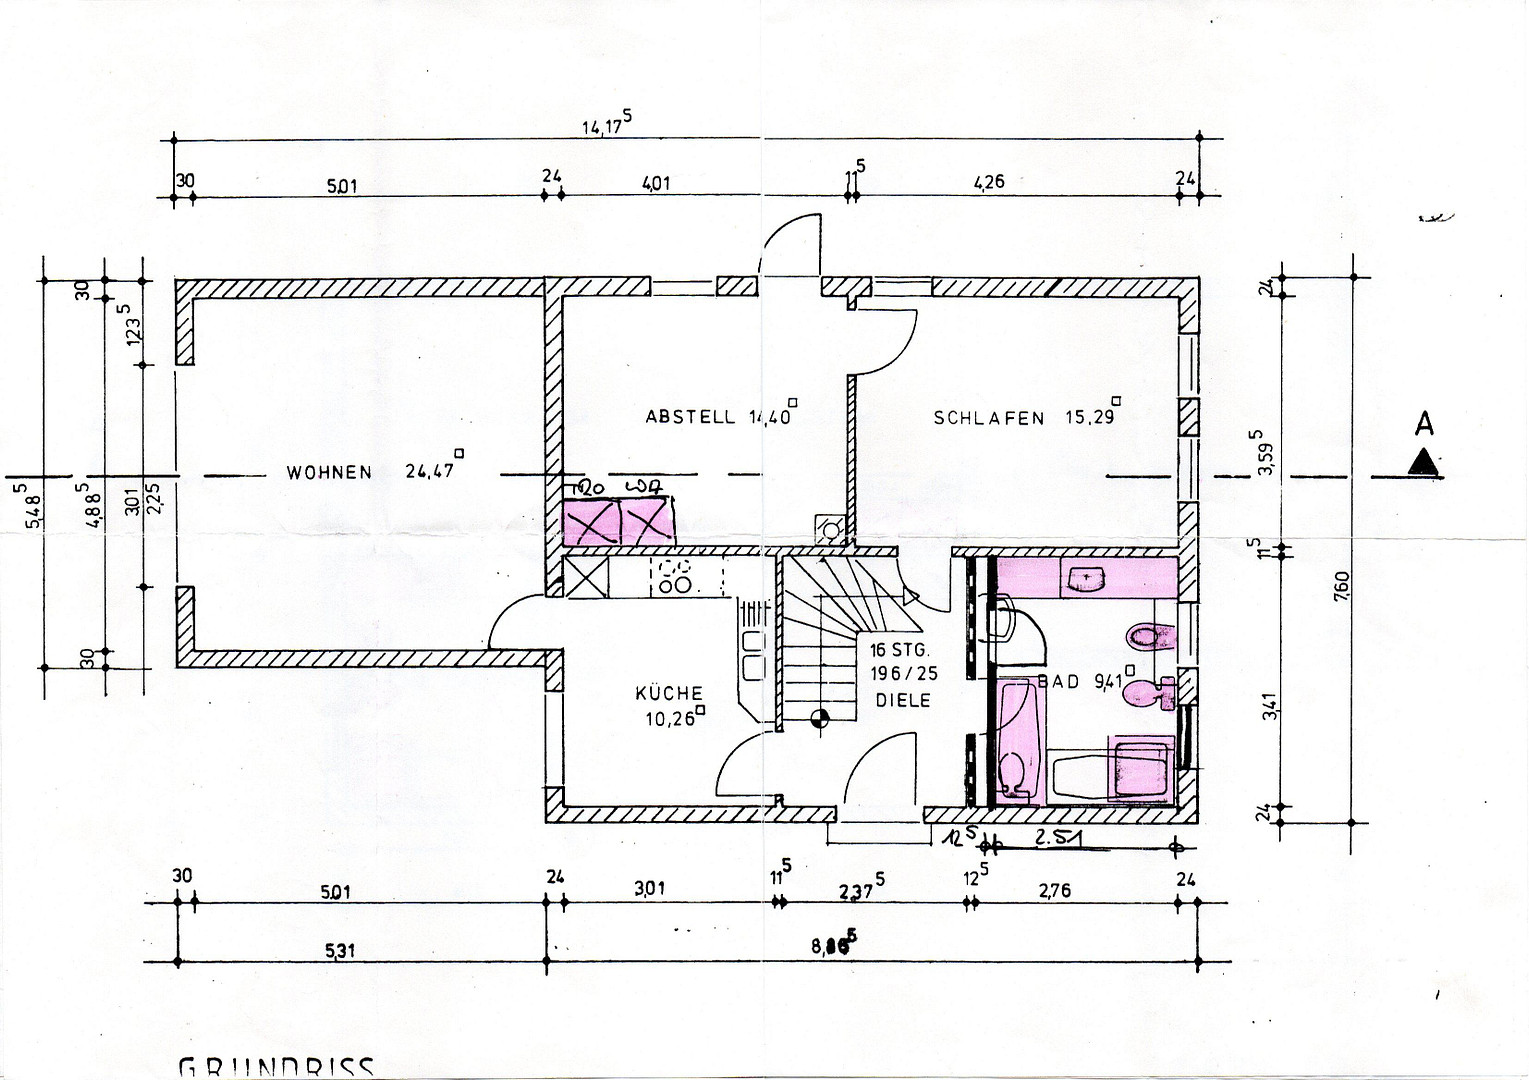
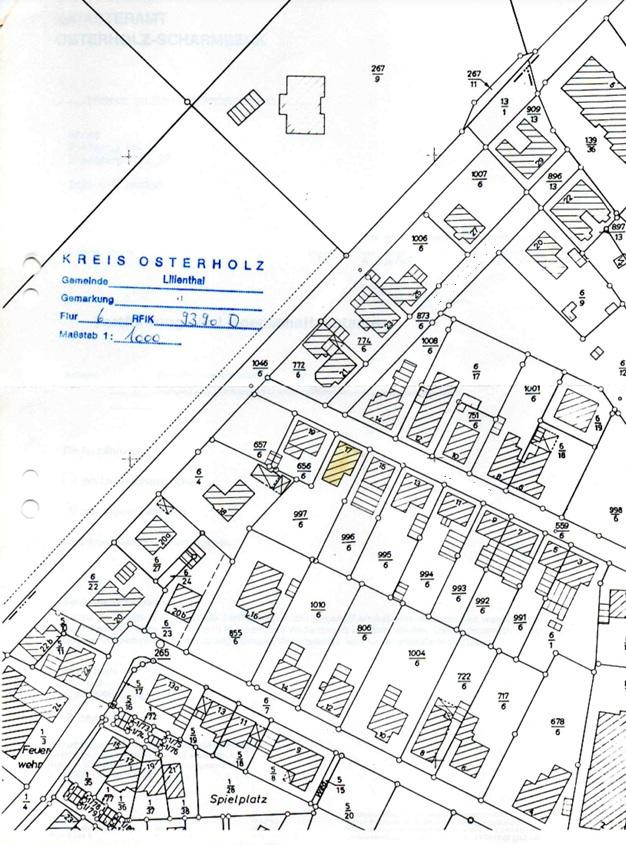
28865 Lilienthal – NiedersachsenThis charming detached house is situated in a quiet, almost idyllic residential area near Jan-Reiners-Weg, yet it's only a few minutes' walk from the vibrant center of Lilienthal. The street is a dead end for cars, but accessible to cyclists and pedestrians from both sides. The house was extensively renovated in 1987, receiving a new brick roof, double-glazed plastic windows, insulation, and solid brick cladding. In 2020, a new gas heating system was installed, providing reliable and efficient heating for the house. Now, the house requires some renovation. The living room, located on the ground floor, offers a wonderful view of the dreamlike garden – a green oasis with a pond, mature trees, and many small, sunny and shady retreats. Here, you can experience the seasons in all their beauty. On the same level, you'll also find the kitchen, a hallway, a bathroom, a bedroom, and a practical utility/storage room. A high-quality wooden staircase leads to the upper floor, which was converted in 1987 into a spacious, light-filled living area (previously used as a large studio) with its own bathroom. The upper floor can be easily converted into two rooms. From the upper floor, a pull-down staircase provides access to the attic. Beneath the floor, there is also a crawl space. The extensive southwest-facing garden is a true natural oasis. Mature trees provide shade, the pond is adorned with water lilies in the summer, and the large terrace invites long summer evenings, convivial gatherings, or quiet moments with a view of the greenery. The garden itself is a small paradise for nature lovers, hobby gardeners, or families who appreciate plenty of space for playing and relaxing. This house is a home that exudes warmth – perfect for families with or without children, and for anyone who loves the tranquility of nature, without wanting to forgo proximity to the town center. Parking on the property is not possible. However, as it is a residential street, parking is available nearby.
Are you interested in this house?
|
Object Number
|
OM-463824
|
|
Object Class
|
House
|
|
Object Type
|
Single-family house
|
|
Is occupied
|
Vacant
|
|
Handover from
|
By arrangement
|
Purchase price & additional costs
|
purchase price
|
369.000 €
|
|
Purchase additional costs
|
approx. 23,567 €
|
|
Total costs
|
approx. 392,567 €
|
Breakdown of Costs
* Costs for notary and land register were calculated based on the fee schedule for notaries. Assumed was the notarization of the purchase at the stated purchase price and a land charge in the amount of 80% of the purchase price. Further costs may be incurred due to activities such as land charge cancellation, notary escrow account, etc. Details of notary and land registry costs
Does this property fit my budget?
Estimated monthly rate: 1,459€
More accuracy in a few seconds:
By providing some basic information, the estimated monthly rate is calculated individually for you. For this and for all other real estate offers on ohne-makler.net
Details
|
Condition
|
Rehabilitated
|
|
Number of floors
|
2
|
|
Usable area
|
25 m²
|
|
Bathrooms (number)
|
2
|
|
Bedrooms (number)
|
2
|
|
Flooring
|
Vinyl / PVC
|
|
Heating
|
Central heating
|
|
Year of construction
|
1914
|
|
Equipment
|
Terrace, Garden, Basement, Full bath, Shower bath, Fitted kitchen
|
|
Infrastructure
|
Pharmacy, Grocery discount, General practitioner, Kindergarten, Primary school, Secondary school, Middle school, High school, Comprehensive school, Public transport
|
Information on equipment
General Information:
Detached, single-family house, brick exterior.
Gas heating system, installed in 2020, condition: like new, regularly maintained.
Double-glazed, PVC windows.
Terrace.
Large garden with a pond.
Well pump and garden shed.
Ground Floor:
Entrance hall with a wooden staircase to the upper floor.
Fitted kitchen with cabinets, electric stove with oven, dishwasher, table, chairs, and PVC flooring. Living room with large windows and a terrace door, PVC flooring, and partially open, partially closed wooden bookshelves. Bathroom with a washbasin and cabinets, large mirror, bathtub, shower, bidet, and toilet, all in a Bahama beige color scheme. Windows, walls, and floor are light-colored tiles. Bedroom with wardrobes and a large double bed. Utility/storage/workshop room with a washing machine connection and a heating system, tiled floor. All interior doors are made of wood. A smoked glass door separates the kitchen and living room.
Upper Floor:
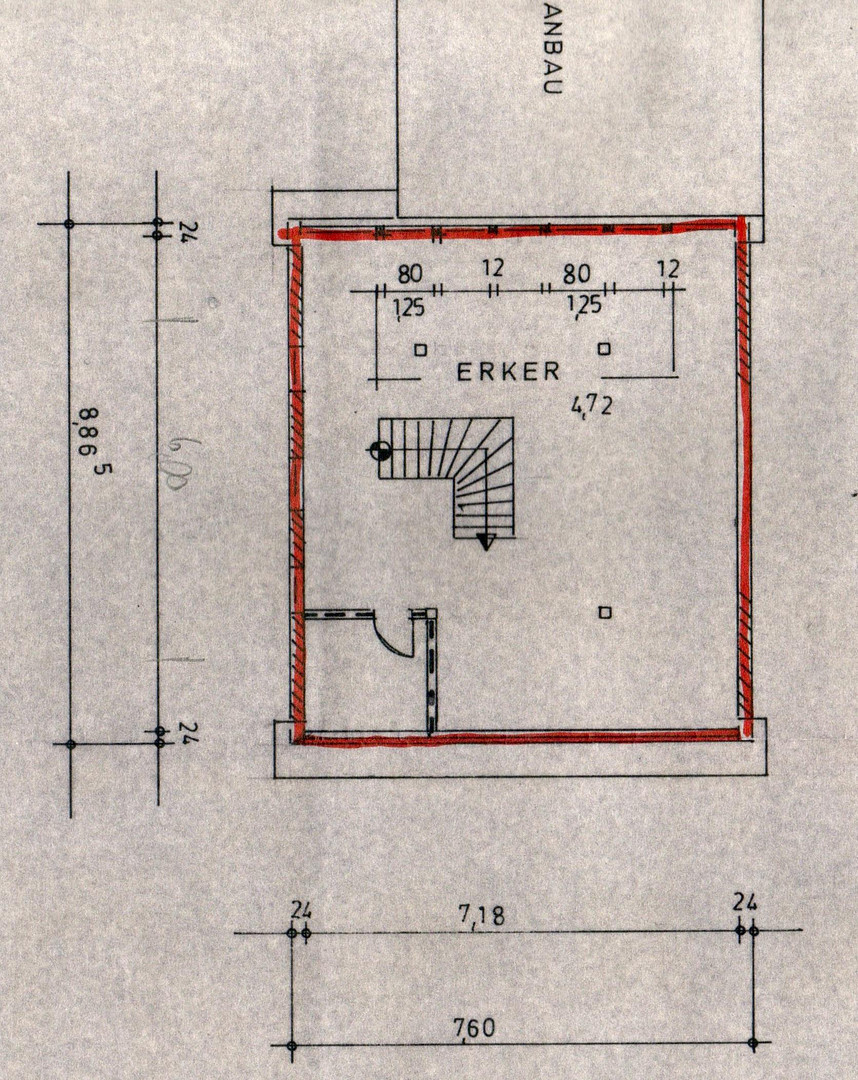
Large living room with windows on all sides, bright and welcoming, with a view of the garden, and carpeted floor. The room is also suitable for being divided and used in various other ways. Bathroom with a washbasin, shower, and toilet in a Bahama beige color scheme. Walls and floor are light-colored tiles.
Attic:
The attic is accessible via a pull-out wooden staircase. It can only be used as storage space.
Location
Lilienthal is one of the most desirable residential areas in the immediate vicinity of Bremen. The municipality combines excellent infrastructure with a high quality of life. Doctors, schools, a variety of shops, and cozy restaurants are easily accessible, making everyday life pleasant and uncomplicated. The public transport links are also ideal: bus lines 630 and 670, and the tram stop for line 4 are less than five minutes' walk from the property – perfect for those who want to remain flexible. At the same time, the area around Lilienthal offers a landscape that invites excursions and relaxation. Within a few minutes, you can reach the green surroundings with its dikes, meadows, and fields along the Wümme, Wörpe, and Hamme rivers. Here, you can spend hours walking, cycling, or simply relaxing. Sports enthusiasts will appreciate the riding club, gymnastics and football clubs, a golf club, a swimming pool, and two tennis clubs. The famous artists' village of Worpswede and the picturesque fishing village of Fischerhude are just 20 minutes away by car. Lilienthal – a place where nature and local amenities are in perfect harmony – and which offers a piece of quality of life every day.
Location Check
Energy
|
Energy efficiency class
|
G
|
|
Energy certificate type
|
Demand certificate
|
|
Main energy source
|
Gas
|
|
Final energy demand
|
242.00 kWh/(m²a)
|
Miscellaneous
The energy performance certificate for the house was issued on July 5, 2026.
All measurements are approximate. If you require precise measurements, we recommend that you verify them in person at the property before making a purchase.
All information has been provided to the best of our knowledge and belief.
Broker inquiries not welcome! According to § 7 UWG, unsolicited contact by brokers without the express consent of the recipient is prohibited!
Topic portals
Send a message directly to the seller
Questions about this house? Show interest or arrange a viewing appointment?
Click here to send a message to the provider:

Diese Seite wurde ausgedruckt von:
https://www.ohne-makler.net/en/property/463824/