
This page was printed from:
https://www.ohne-makler.net/en/property/463588/
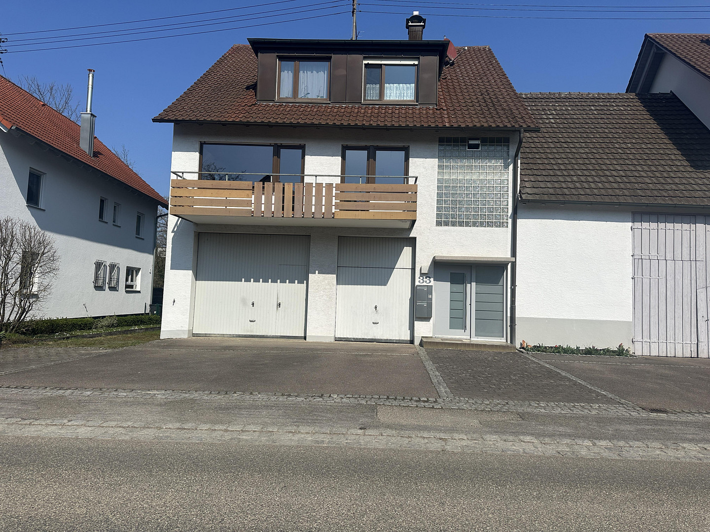
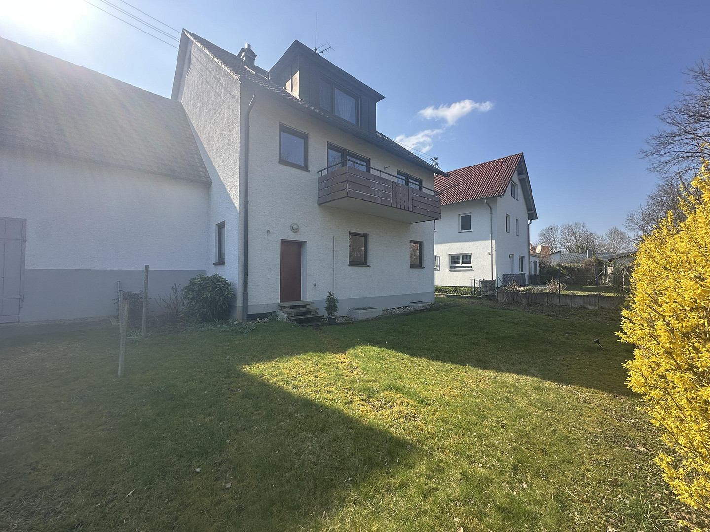
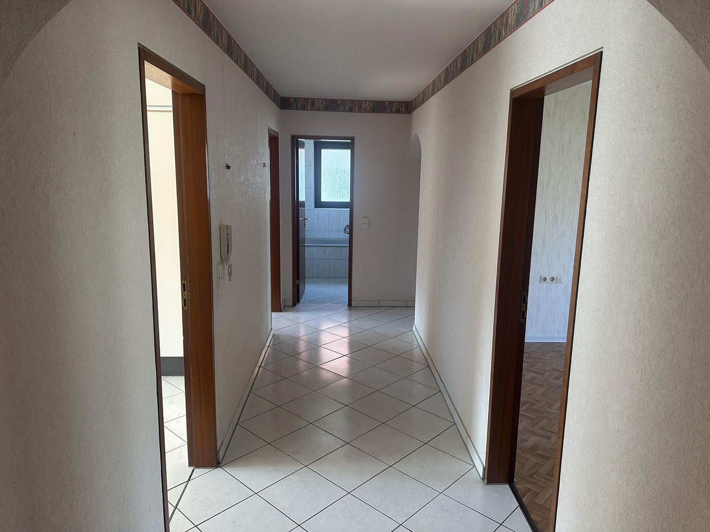
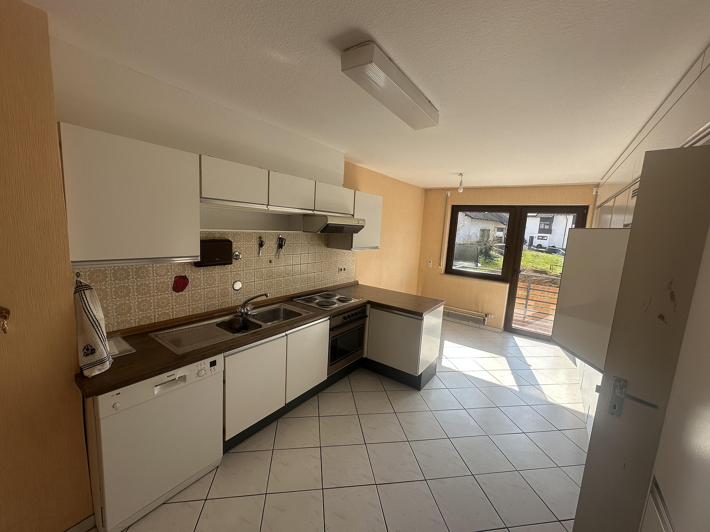
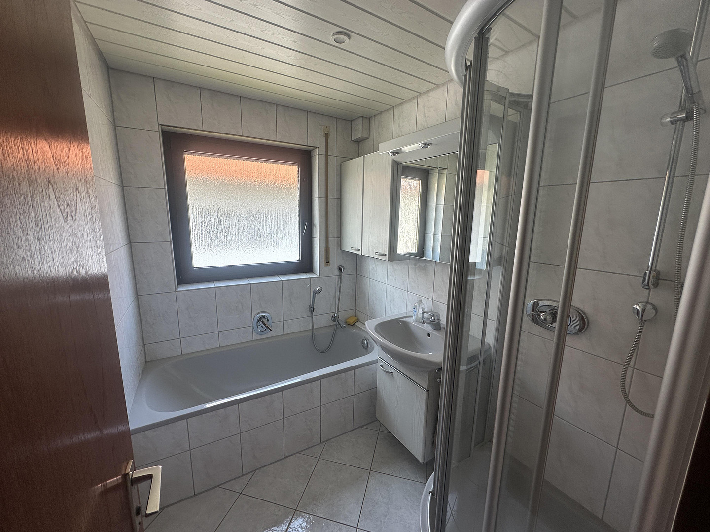
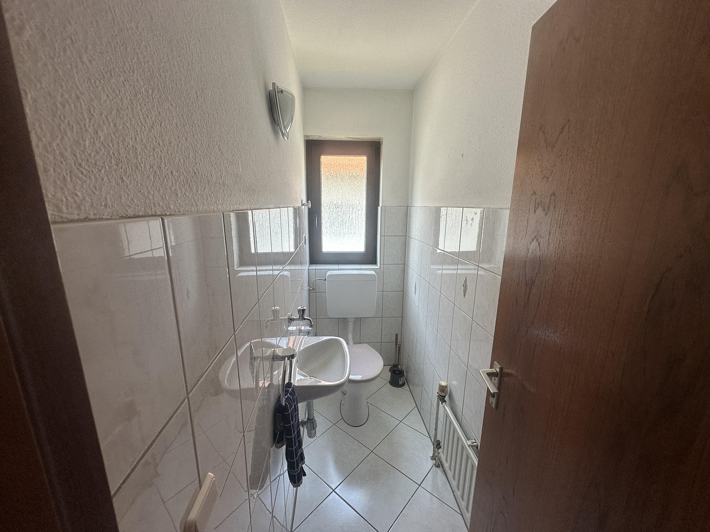
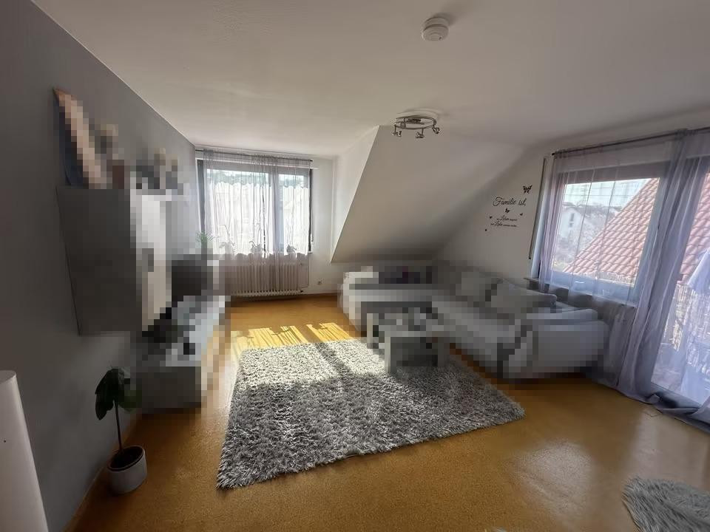
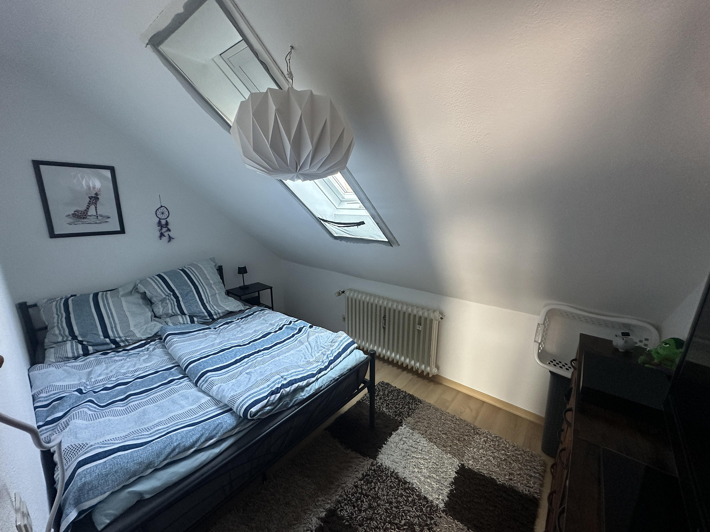
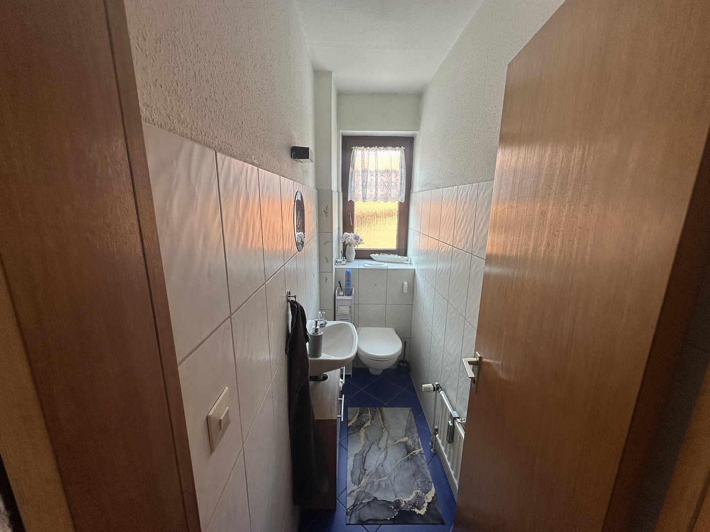
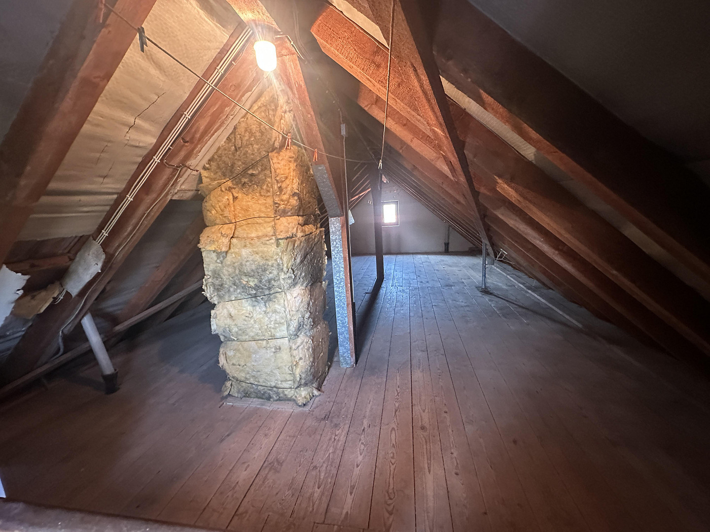
Two-family house with a garden in Remseck-Hochdorf.
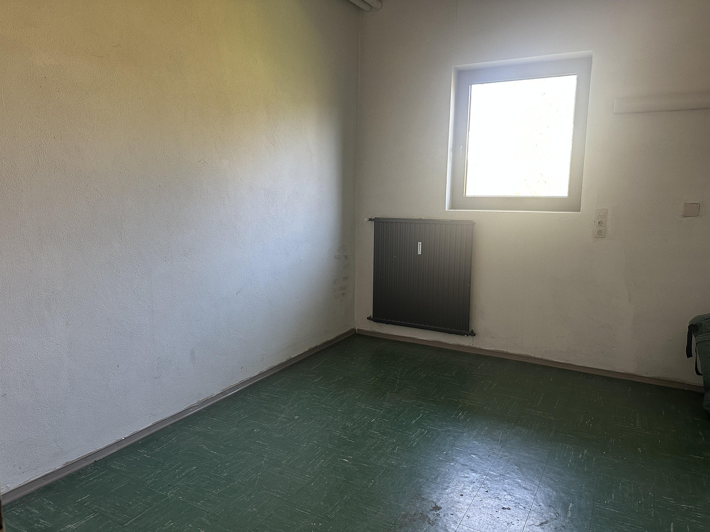
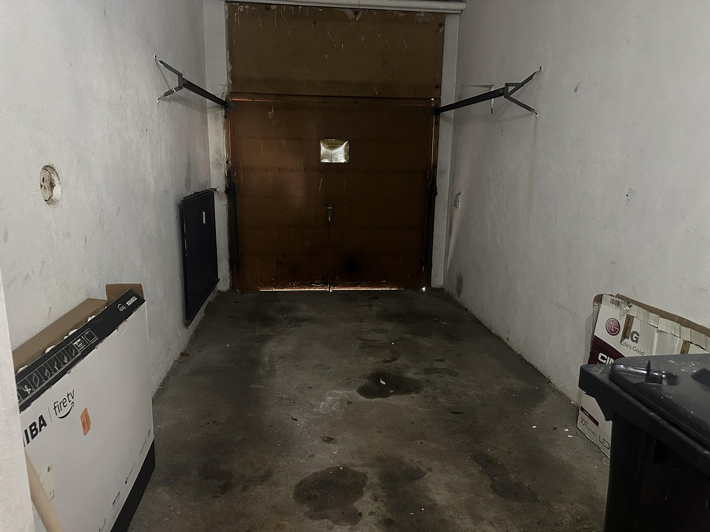
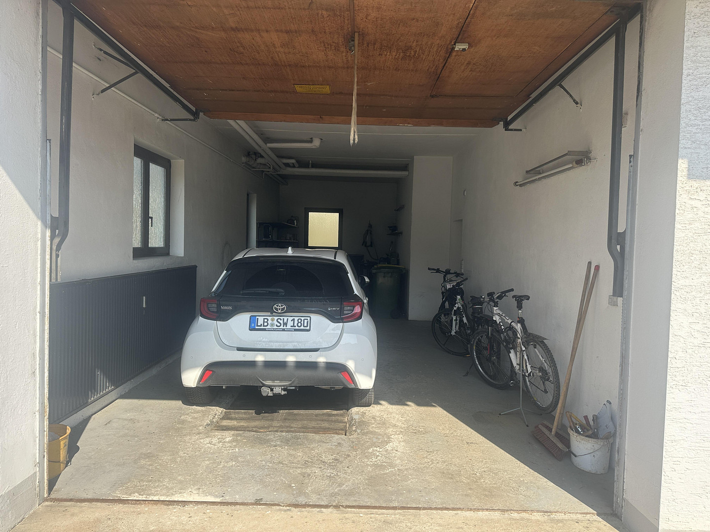
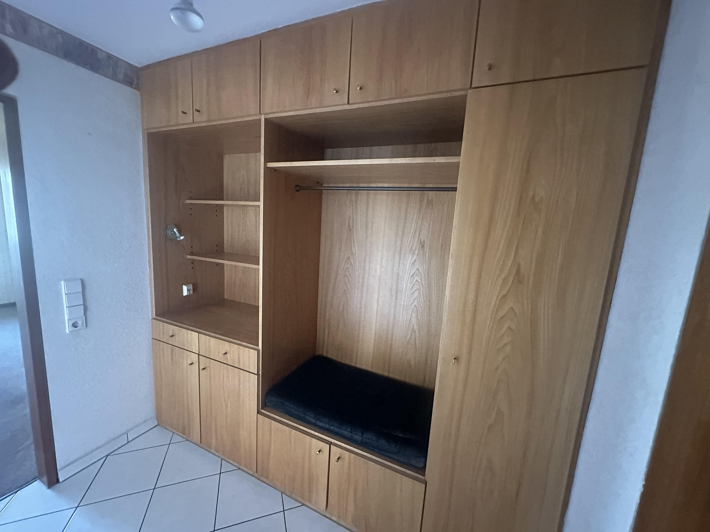
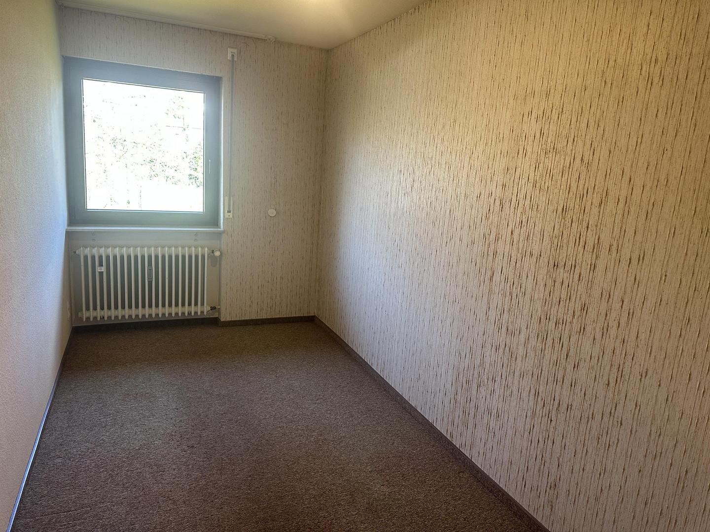
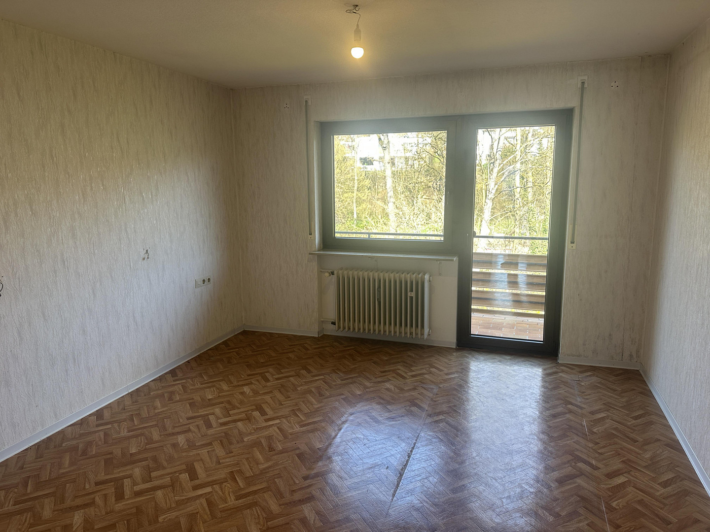
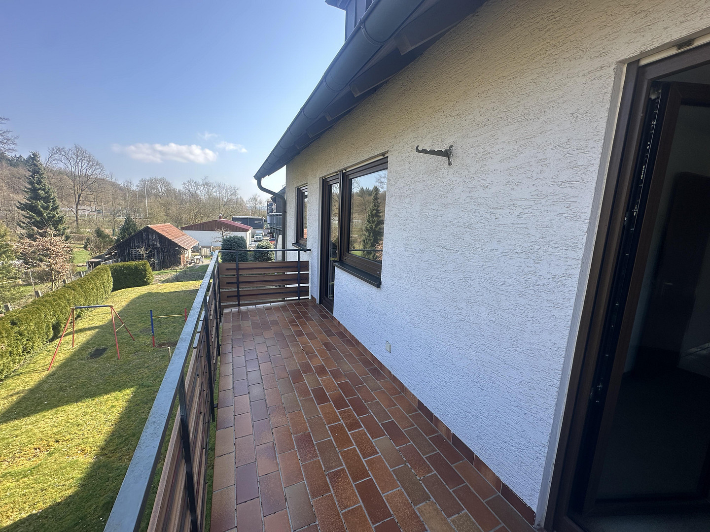
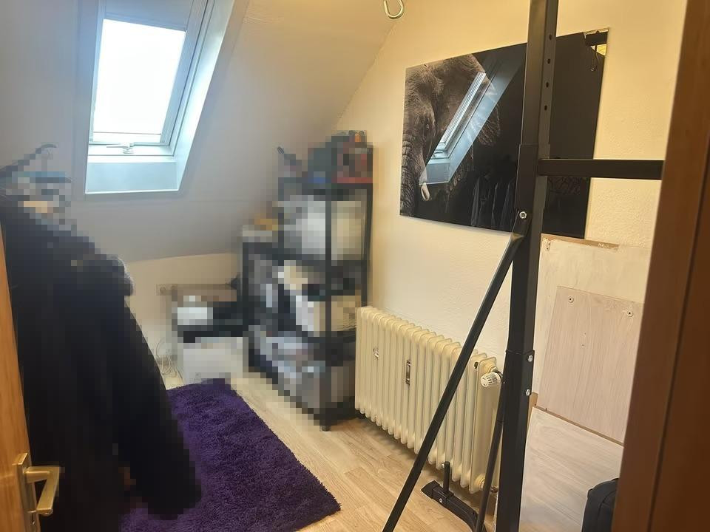
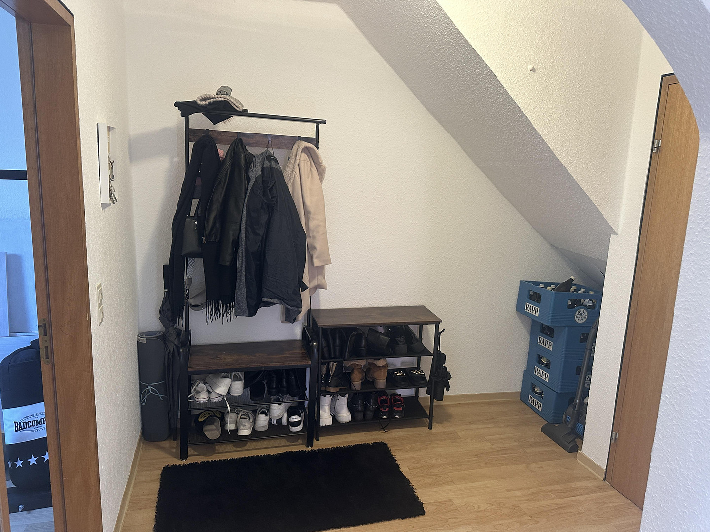
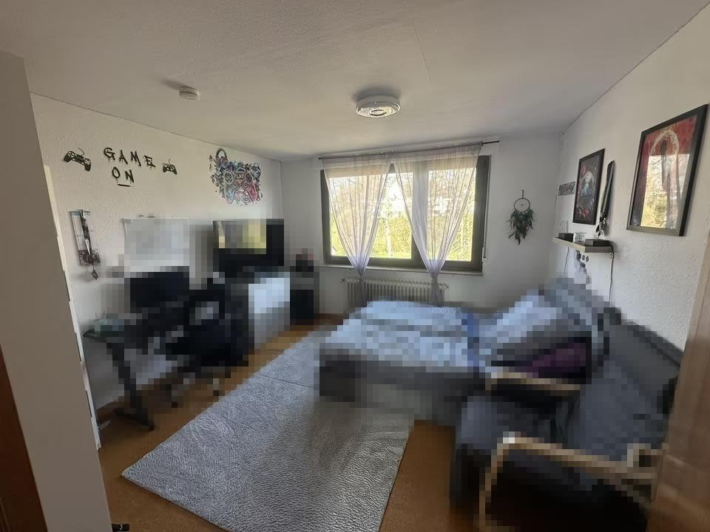
71686 Remseck am Neckar (Hochdorf) – Baden-WürttembergThis duplex house (built in 1968) impresses with its solid construction, versatile usage possibilities, and attractive potential for renovation – ideal for investors or owner-occupiers who need space. Situated on a plot of approximately 330 m², the property offers around 170 m² of living space, divided into two units: approximately 100 m² on the first floor and approximately 70 m² on the second floor. Both apartments feature a functional layout and include balconies (2 on the first floor, 1 on the second floor). The attic apartment (second floor) is currently rented. The annual rental income amounts to €8,640. The existing lease agreement ends on December 1, 2026, meaning the apartment will be available from that date. This presents the future owner with the attractive opportunity to either use both units themselves or to re-rent the attic apartment according to their own preferences. The larger unit on the first floor, with approximately 100 m² of living space, is already available for owner-occupation or re-renting. This creates the possibility of using the entire house according to your own wishes in the future. On the ground floor, there is a standard garage as well as a spacious garage with a workbench and a pit. In addition to the main living areas, the property includes a heated room (ideal as an office or hobby room), a laundry room, and a separate toilet. There are also 4 outdoor parking spaces available. The house is in good condition: it features double-glazed windows (installed in 2010), a new heating system (installed in 2010), well-maintained bathrooms (from 1995), and a roof in good condition. The flooring consists of tiles, carpet, laminate, and cork. The kitchen on the second floor was renovated approximately 5 years ago, while the kitchen on the first floor is original to the building. An unfinished attic provides additional storage space. The building is partially basement (containing the heating room, oil tank room, and a storage room with connections). The garden at the rear of the property completes this attractive offering.
Are you interested in this house?
|
Object Number
|
OM-463588
|
|
Object Class
|
House
|
|
Object Type
|
Multi-family house
|
|
Is occupied
|
Occupied
|
|
Handover from
|
Immediately
|
Purchase price & additional costs
|
purchase price
|
499.500 €
|
|
Purchase additional costs
|
approx. 31,435 €
|
|
Total costs
|
approx. 530,934 €
|
Breakdown of Costs
* Costs for notary and land register were calculated based on the fee schedule for notaries. Assumed was the notarization of the purchase at the stated purchase price and a land charge in the amount of 80% of the purchase price. Further costs may be incurred due to activities such as land charge cancellation, notary escrow account, etc. Details of notary and land registry costs
Does this property fit my budget?
Estimated monthly rate: 2,008€
More accuracy in a few seconds:
By providing some basic information, the estimated monthly rate is calculated individually for you. For this and for all other real estate offers on ohne-makler.net
Details
|
Condition
|
Well-kept
|
|
Number of floors
|
2
|
|
Bathrooms (number)
|
2
|
|
Bedrooms (number)
|
2
|
|
Number of garages
|
2
|
|
Number of parking lots
|
6
|
|
Flooring
|
Carpet, Tiles, Vinyl / PVC
|
|
Heating
|
Central heating
|
|
Year of construction
|
1968
|
|
Equipment
|
Balcony, Garden, Basement, Full bath, Fitted kitchen
|
|
Infrastructure
|
Pharmacy, Grocery discount, General practitioner, Kindergarten, Primary school, Secondary school, Middle school, High school, Public transport
|
Location
The property is located in a quiet residential area in the Hochdorf district of Remseck, with an established neighborhood and a high quality of life.
Shops, bakeries, and other essential amenities are within a few minutes' reach.
Excellent public transportation links are available, with bus stops within walking distance providing connections to Ludwigsburg, Waiblingen, and the surrounding districts. Furthermore, the city tram provides access to the city center of Stuttgart.
The location is also conveniently located for those who drive, with easy access to the B14 and B27 roads, as well as the A81 motorway (Ludwigsburg-Nord exit).
The proximity to the Neckar River and extensive green spaces offers a high recreational and leisure value.
Location Check
Energy
|
Energy efficiency class
|
E
|
|
Energy certificate type
|
Demand certificate
|
|
Main energy source
|
Oil
|
|
Final energy demand
|
156.00 kWh/(m²a)
|
Miscellaneous
Send a message directly to the seller
Questions about this house? Show interest or arrange a viewing appointment?
Click here to send a message to the provider:
Offer from: Joshua Klingler

Diese Seite wurde ausgedruckt von:
https://www.ohne-makler.net/en/property/463588/