
This page was printed from:
https://www.ohne-makler.net/en/property/463427/
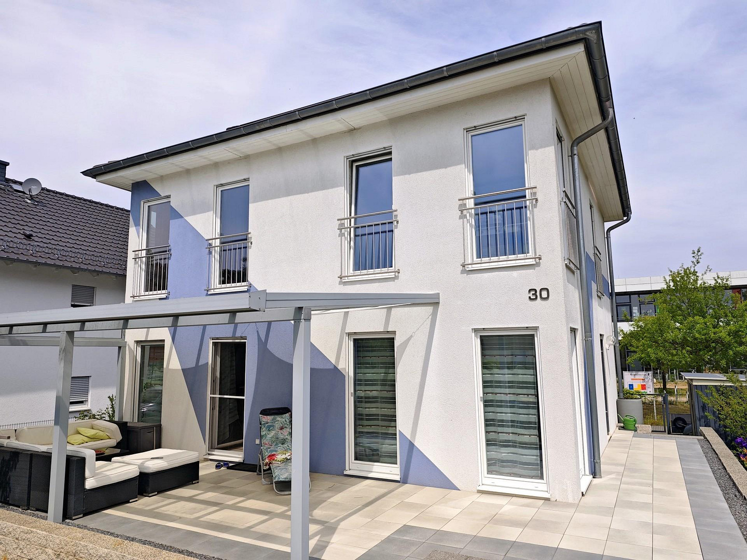
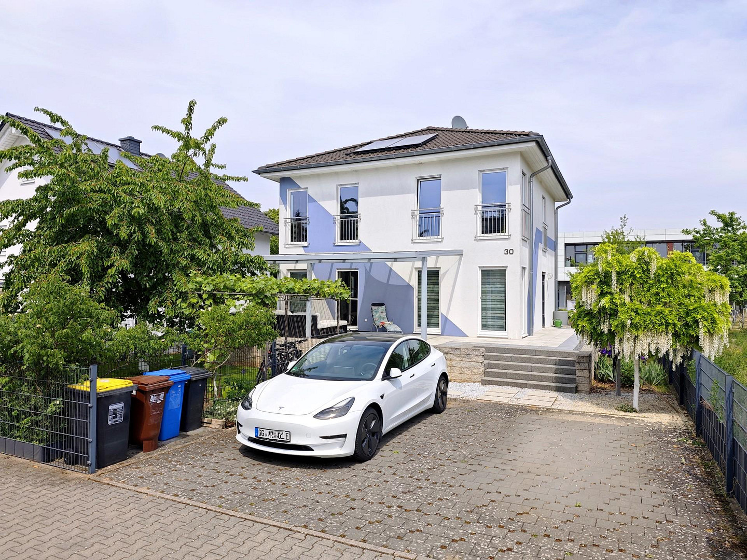
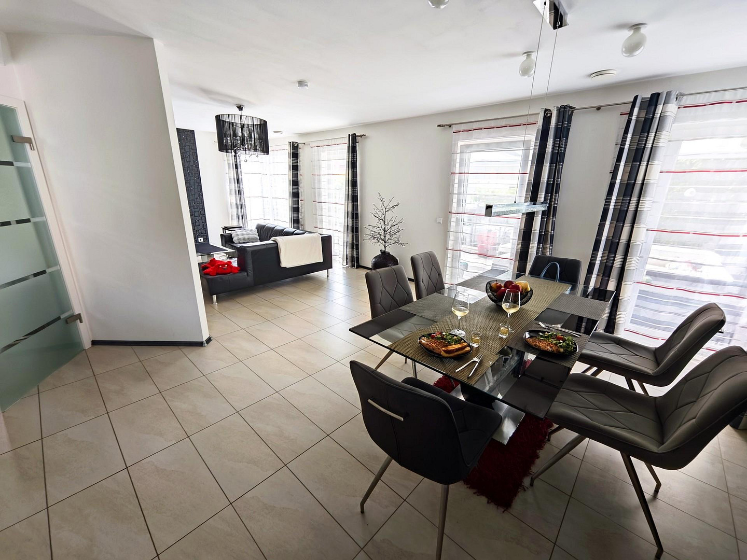
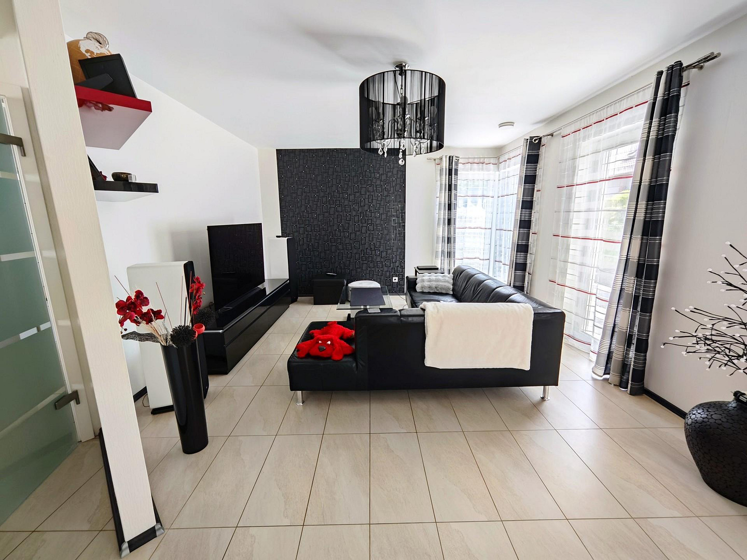
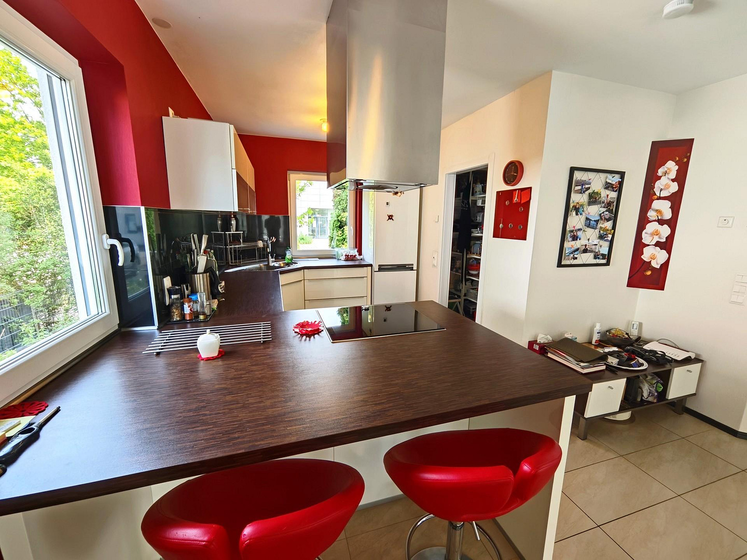
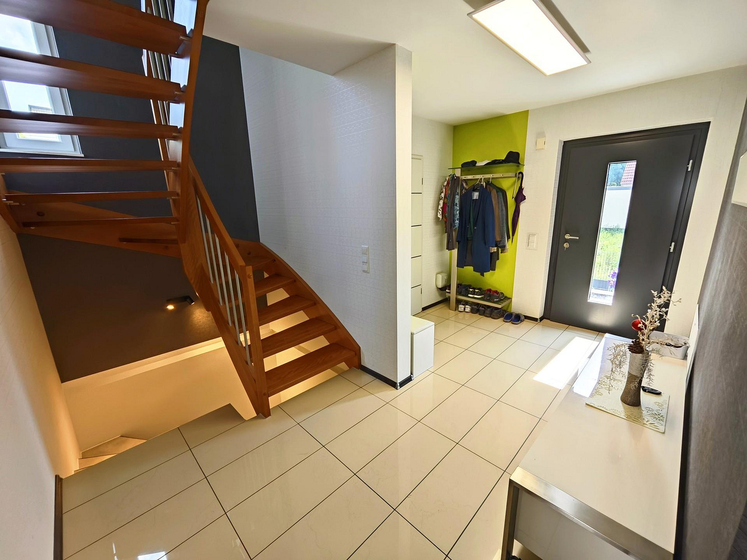
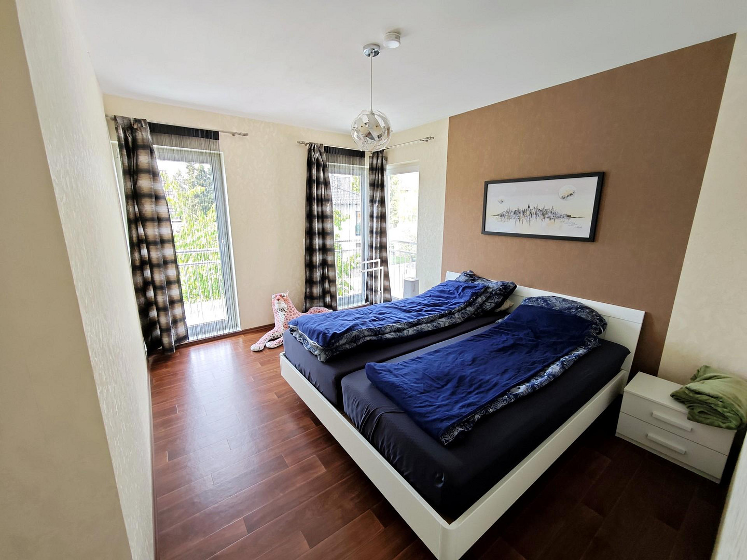
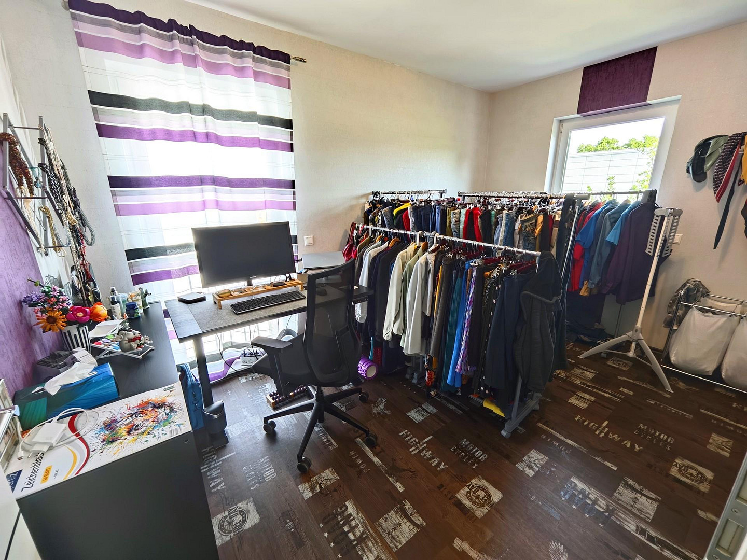
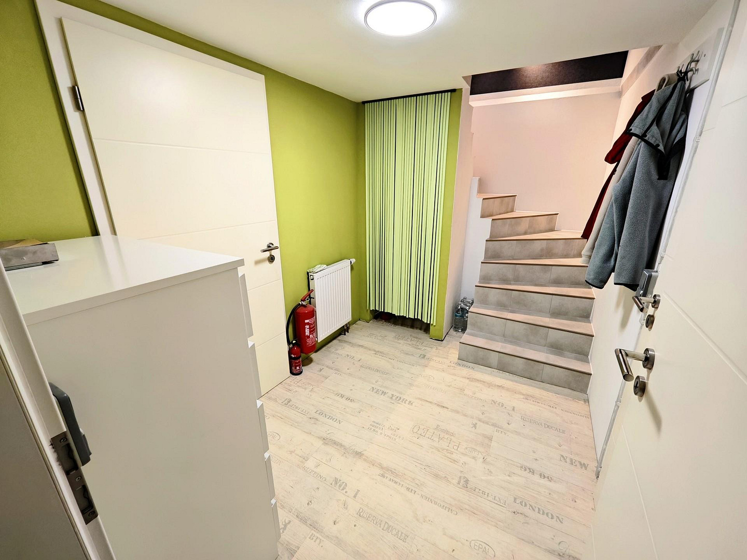
Modern, energy-efficient city villa near the East Park – no commission fees.
65428 Rüsselsheim am Main – HessenMove in, settle in, and feel at home – this well-maintained, detached single-family house is for sale in a quiet cul-de-sac, right next to the Ostpark. Built in 2011, the house features a modern layout, good energy efficiency, and many well-thought-out details. This property is particularly suitable for couples or families looking for a house that is ready to move into without requiring major renovations. *The photos are genuine and have not been modified by AI.*
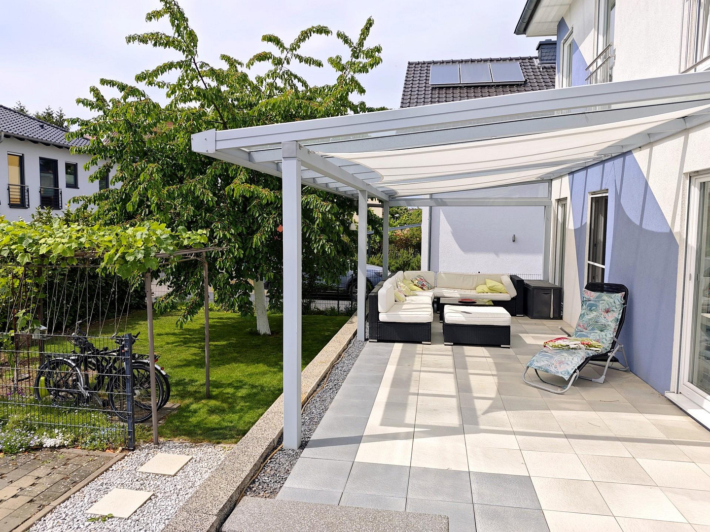
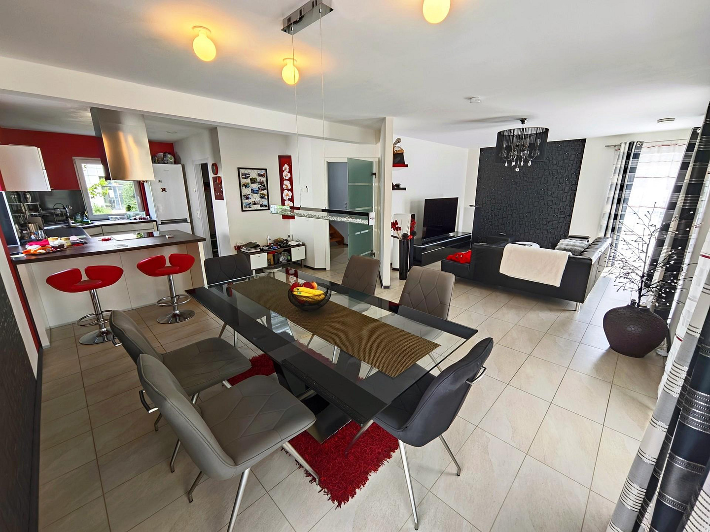
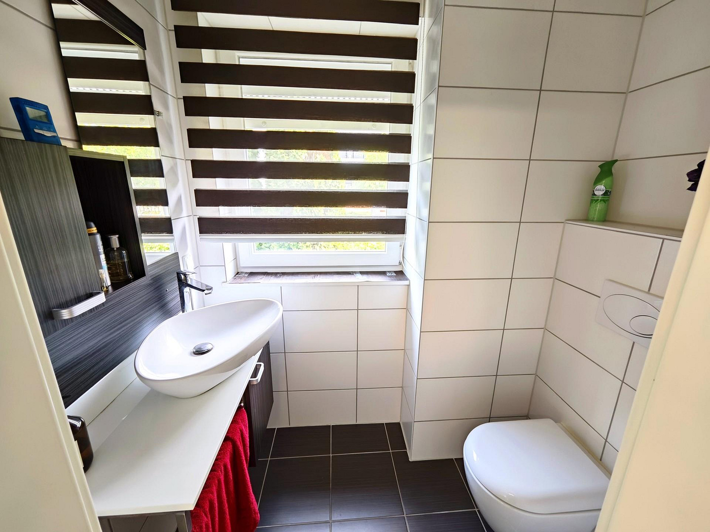
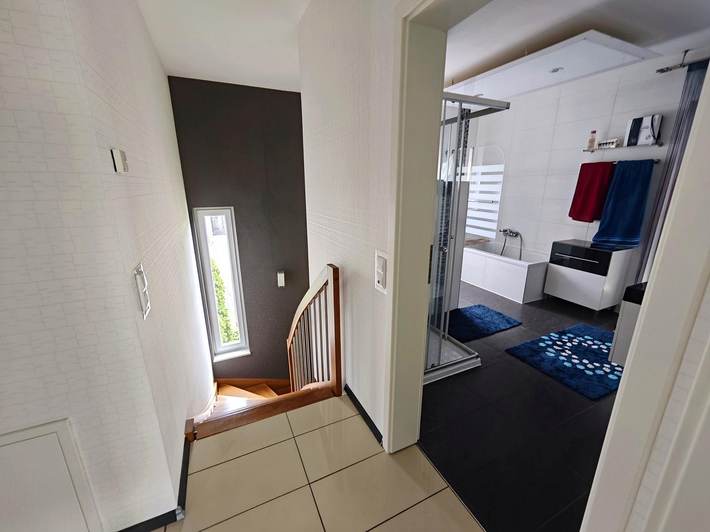
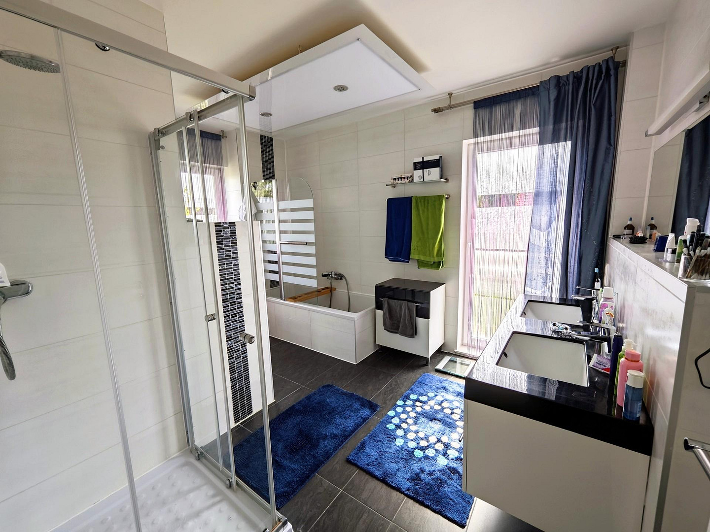
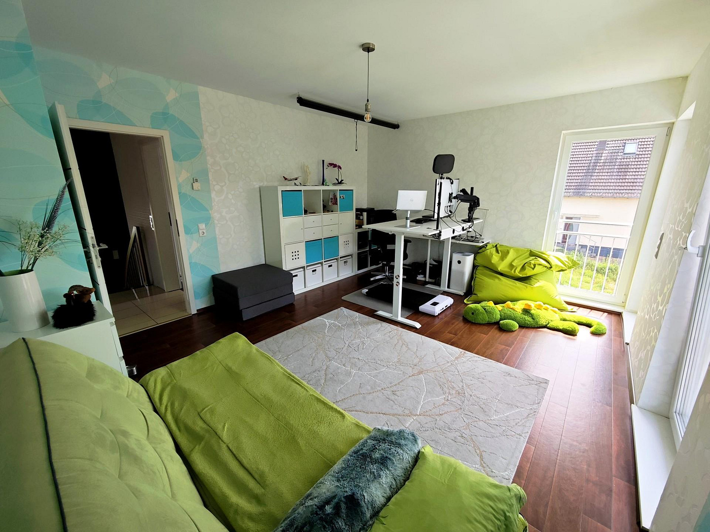
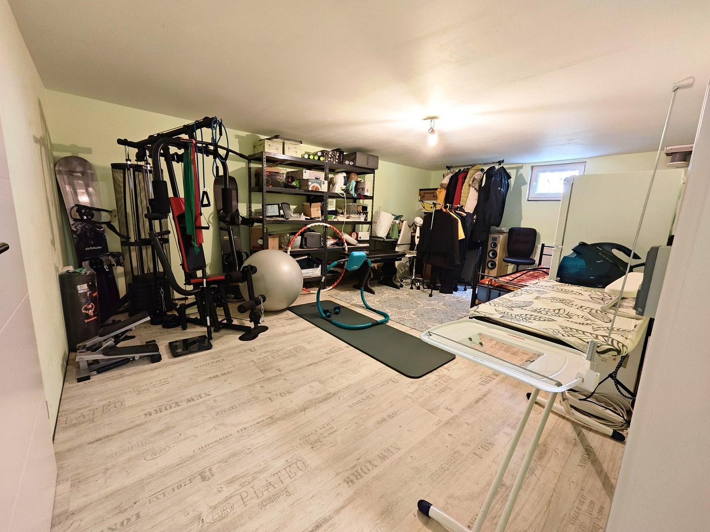
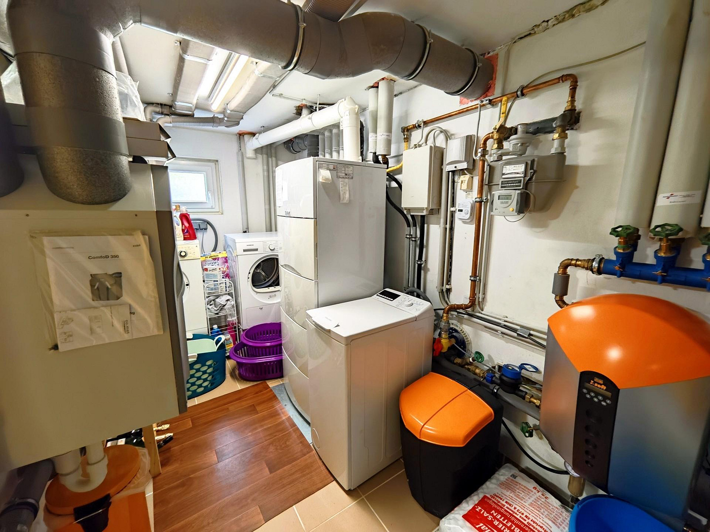
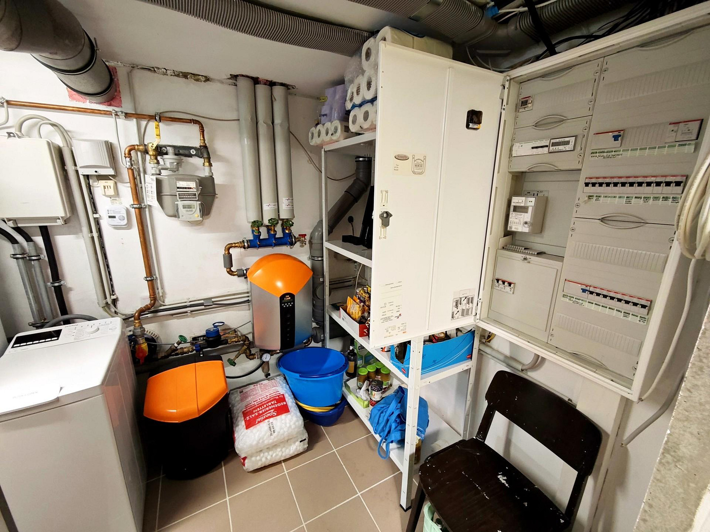
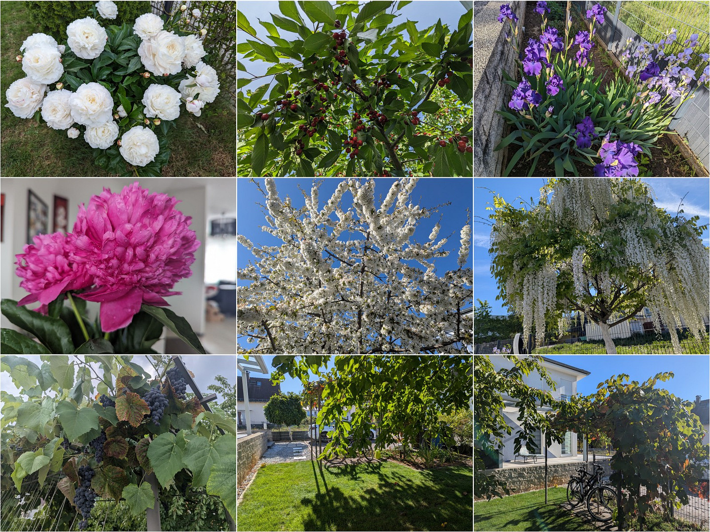
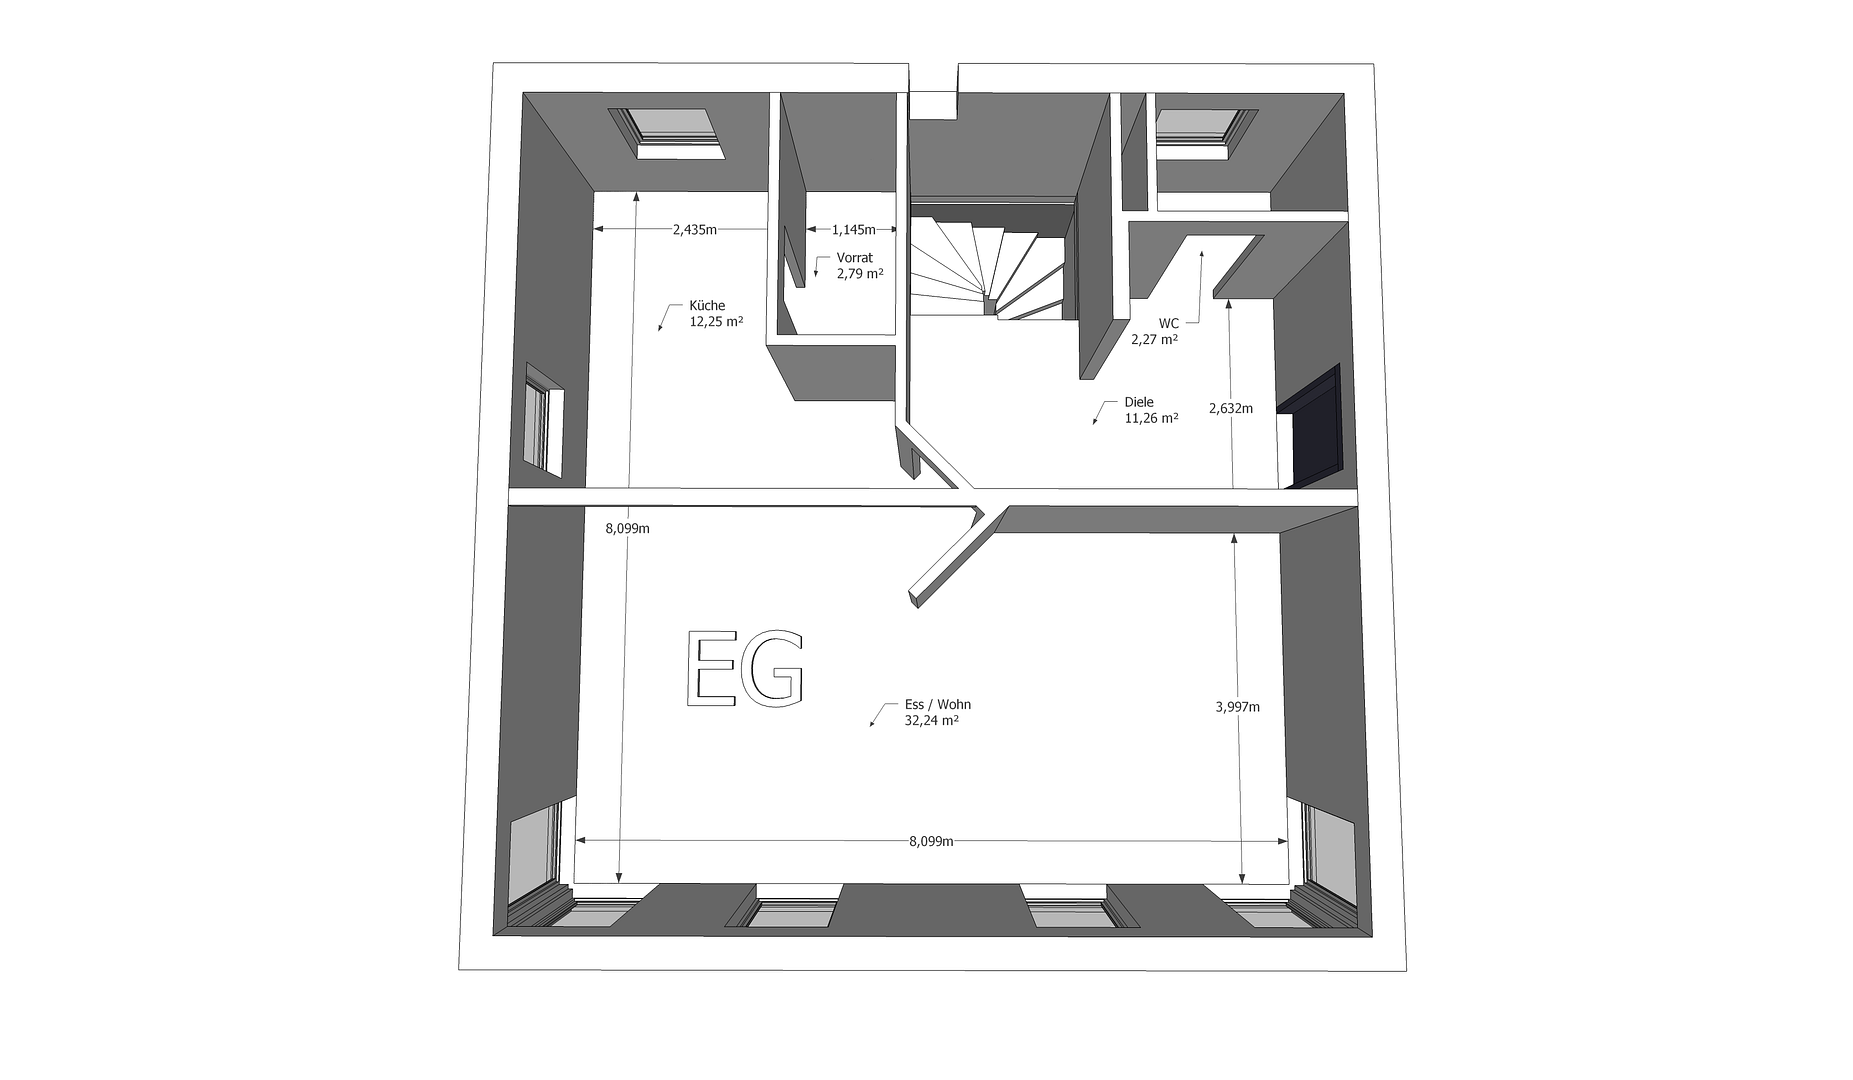
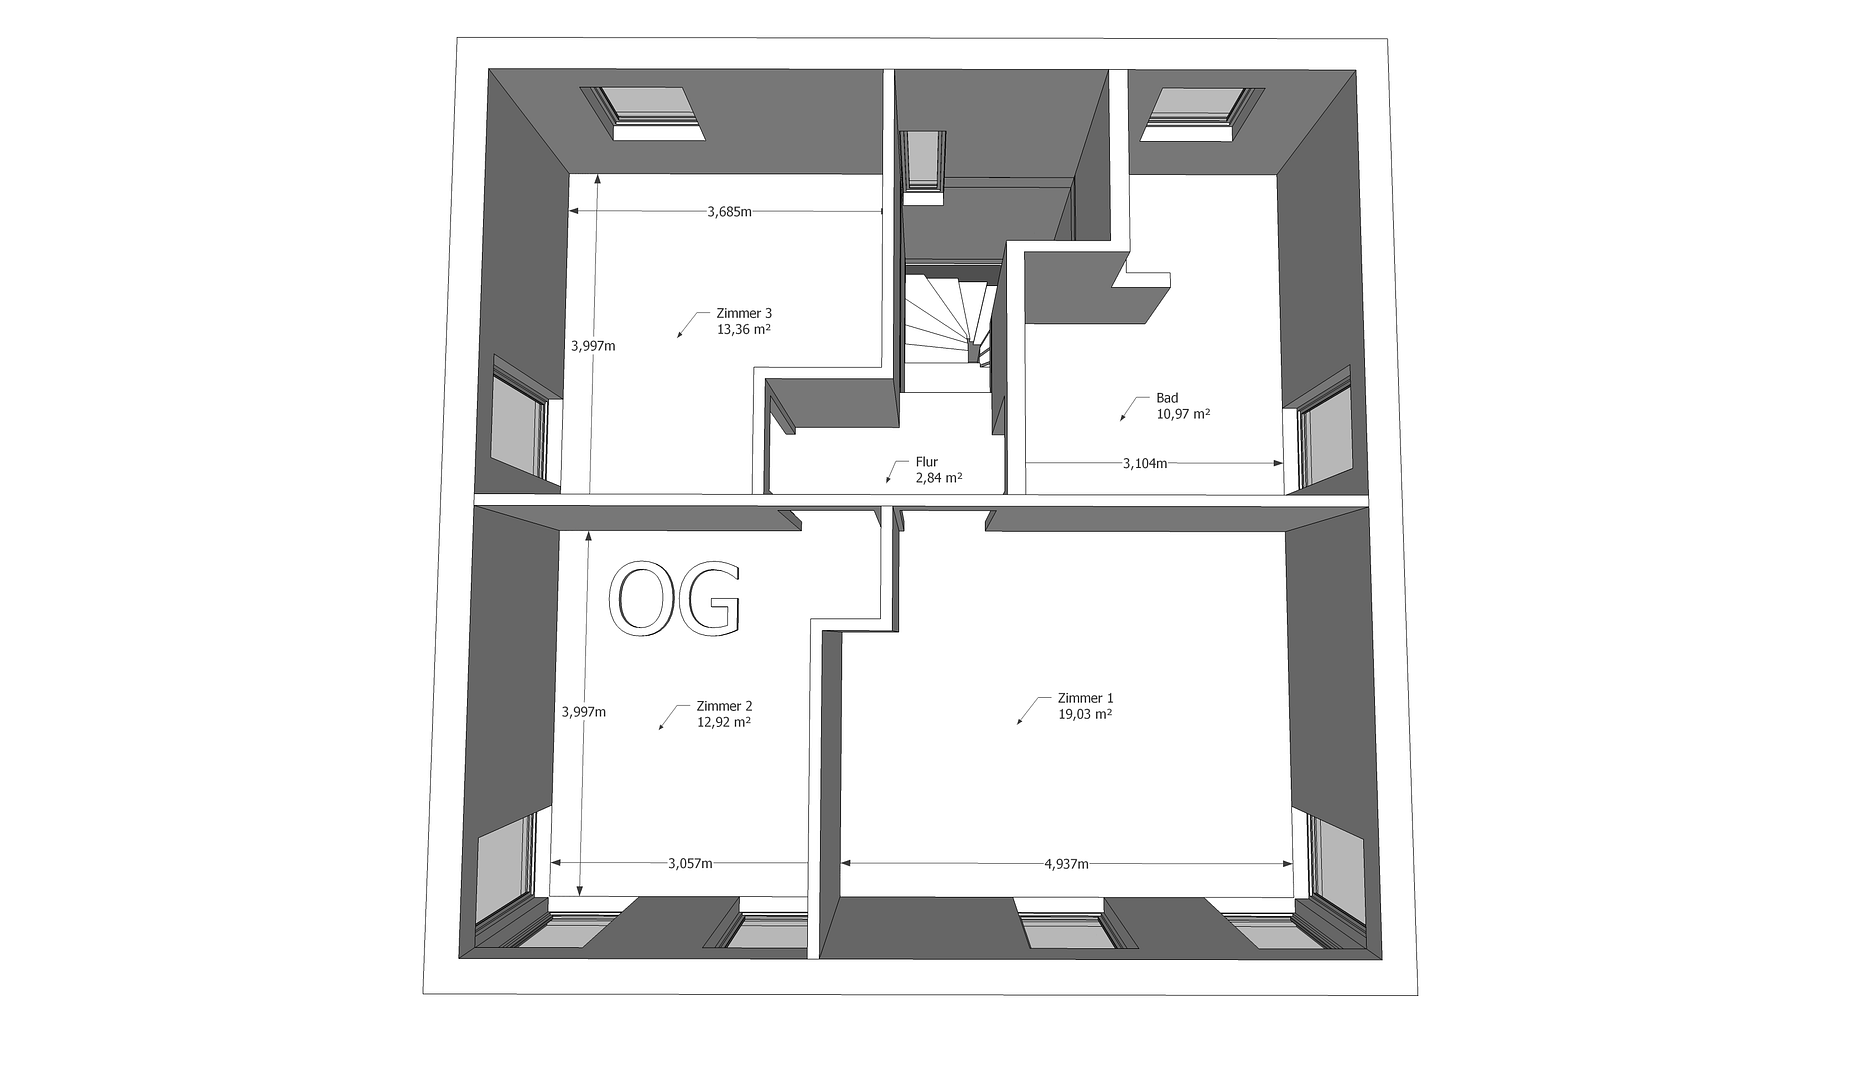
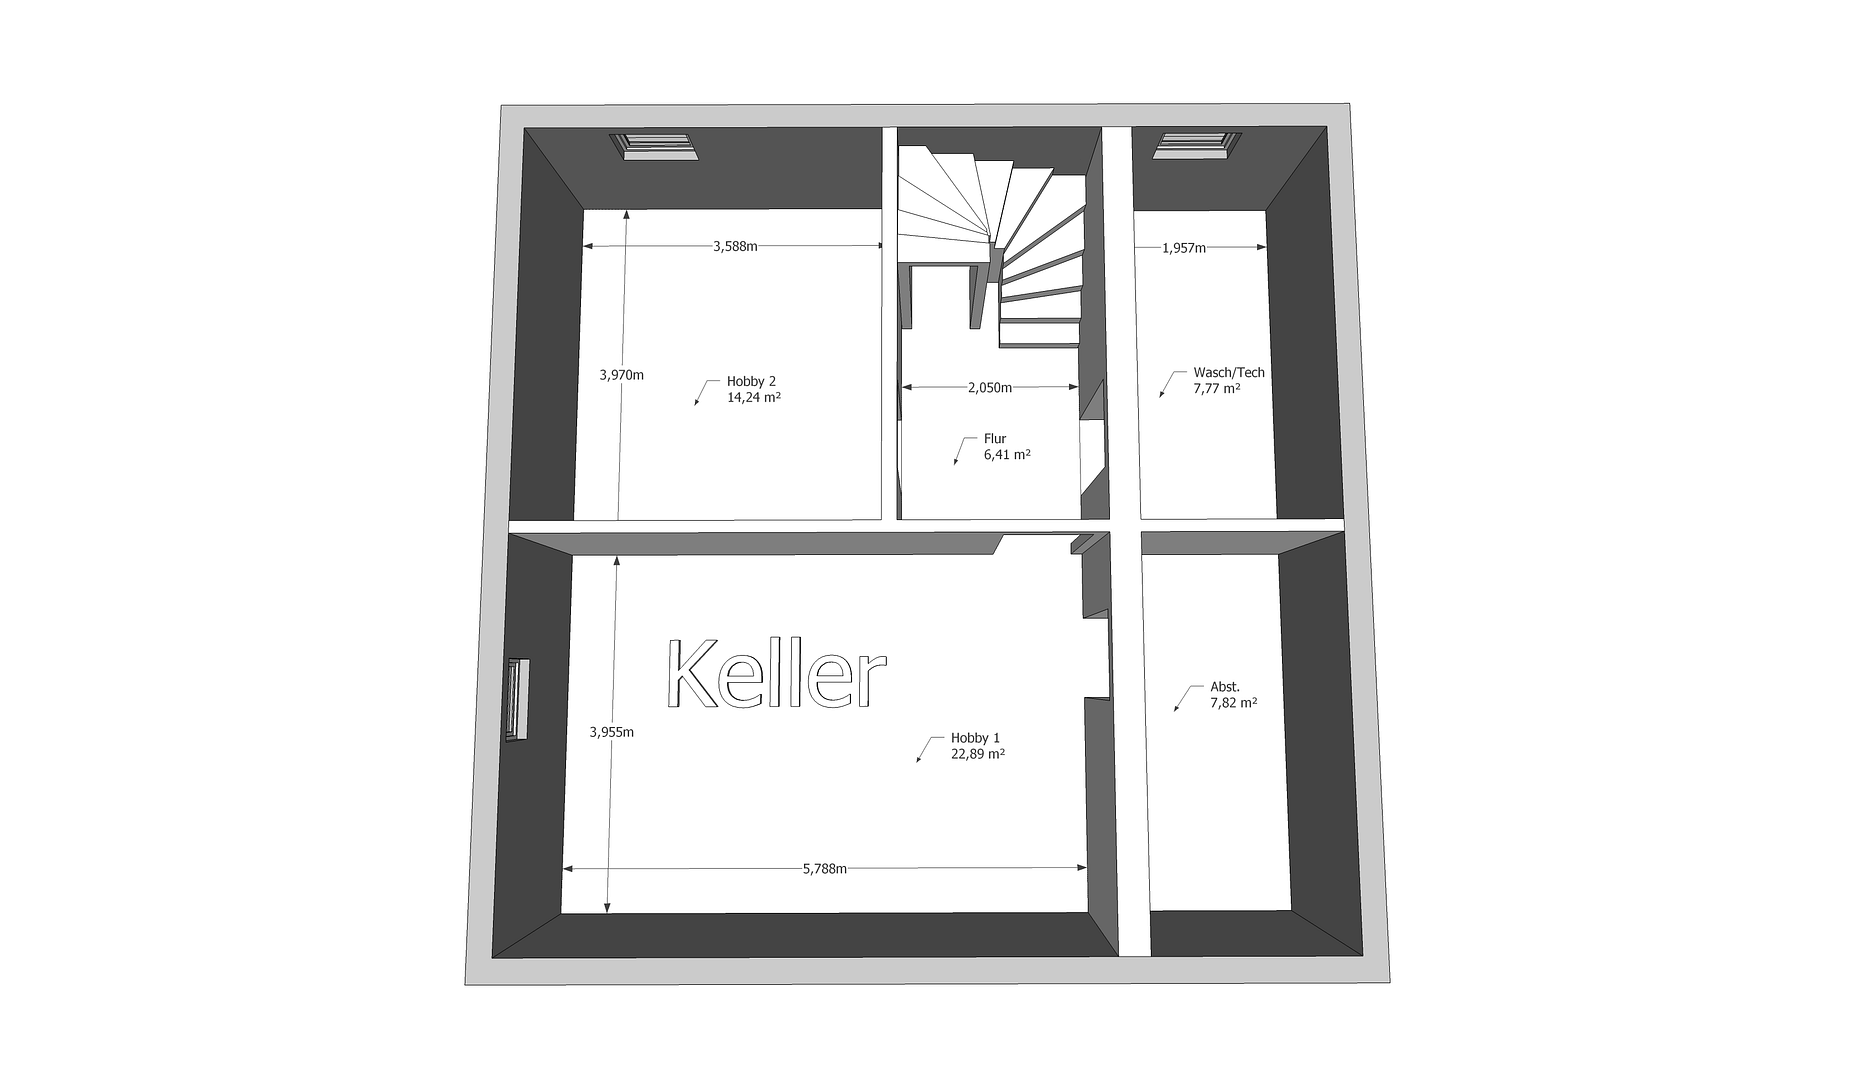
The ground floor features an open-plan living and dining area with a kitchen, a guest toilet, and direct access to the covered terrace. The upper floor has three additional rooms and a spacious bathroom with a bathtub, double sinks, a shower, and a large LED starry sky. A window in the staircase provides pleasant natural light. The fully developed basement offers an additional 59 m² of usable space, which is dry and heated, and is ideal for hobbies, a gym, or guests. The features include underfloor heating throughout the ground and upper floors, with individual room control, triple-glazed windows, and electric plastic roller shutters on all windows. Technically, the house is also very well-equipped: it features a Vaillant gas condensing boiler with a 150-liter storage tank, a 4.4 m² solar panel system, and a central ventilation system with heat recovery from Zehnder. The energy performance certificate indicates a final energy consumption of 55 kWh/m² per year. The outdoor area also offers a lot: a large, covered terrace with a view of the garden, parking for two cars, a charging station, a metal shed, a well with a submersible pump, and a completely fenced property. The garden is beautifully landscaped and features, among other things, a cherry tree, grape vines, wisteria, raspberries, and various ornamental shrubs – an oasis of peace and relaxation. The spacious, covered terrace is perfect for relaxing, both on hot and rainy days.
Key features:
- Construction: Prefabricated house, STREIF efficiency house 70
- Year of construction: 2011
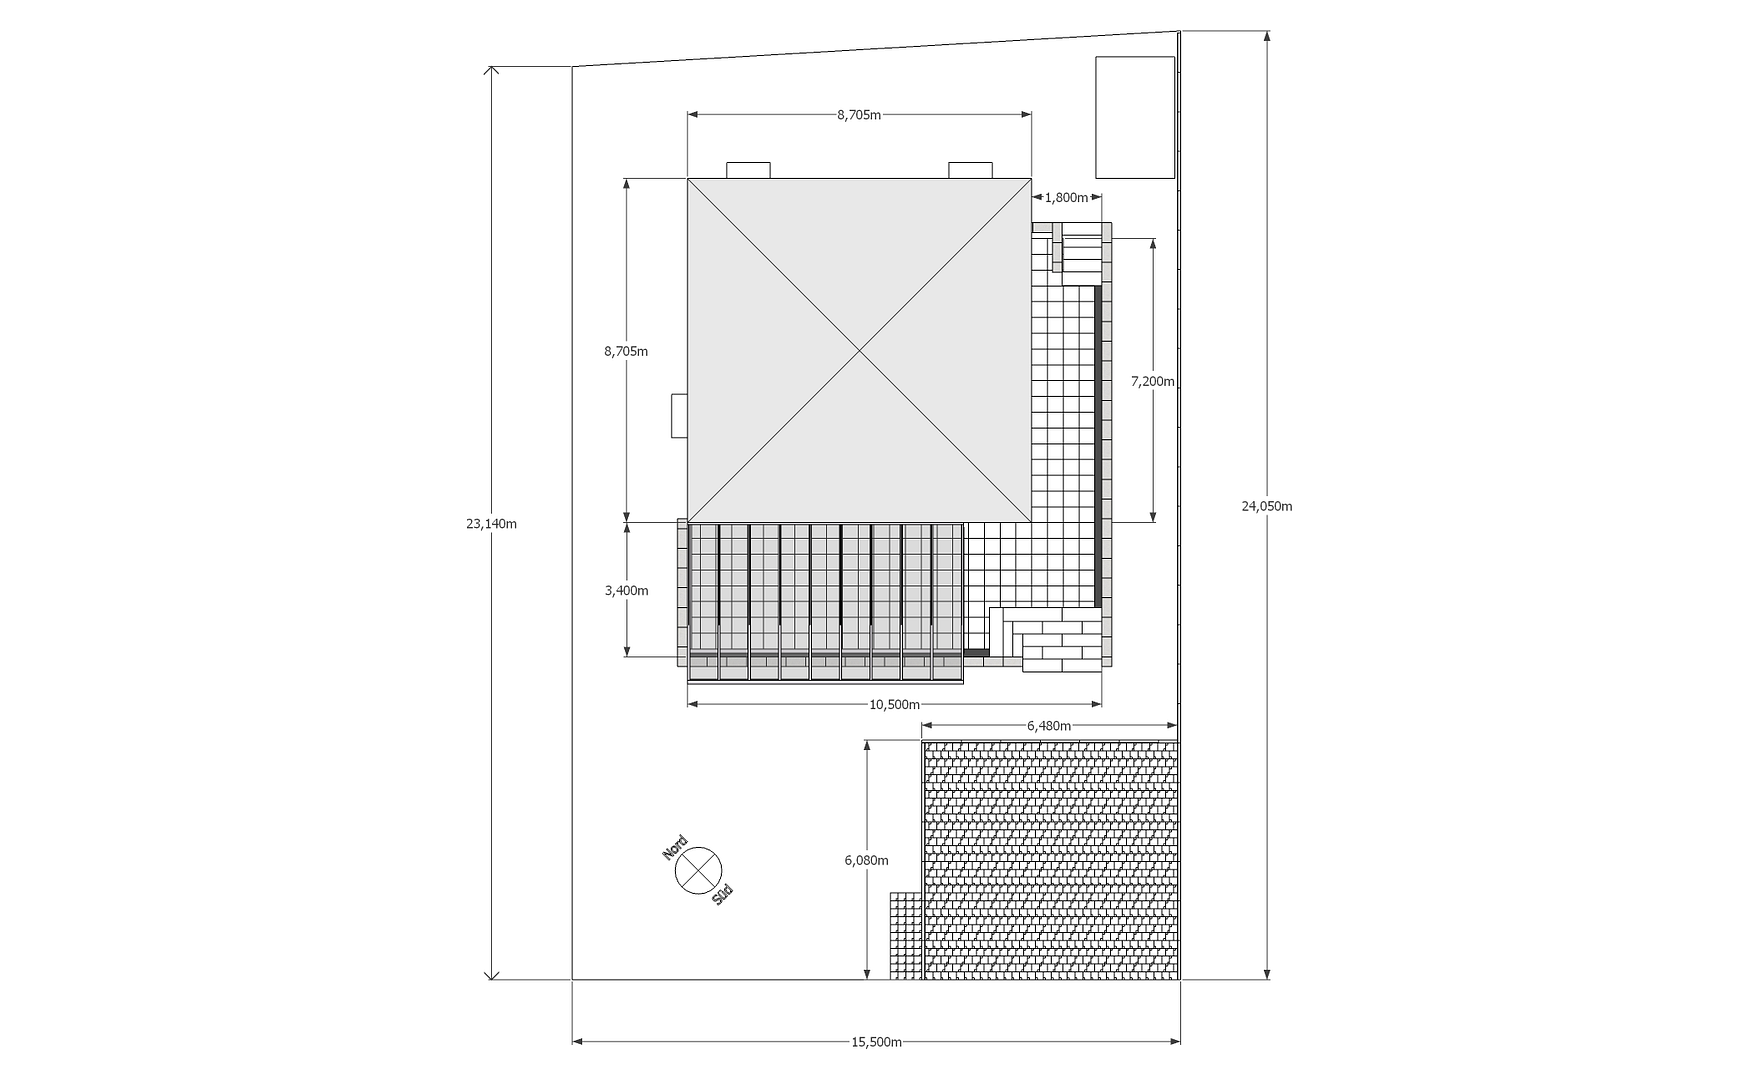
- Plot size: 366 m²
- Living space (ground floor + 1st floor): 120 m²
- Usable basement area: 59.1 m²
- Terrace: L-shaped, 48.6 m², spacious and covered (aluminum/glass), covering approximately... 4 x 7 meters
- Rooms: 4 on the ground floor & upper floor + 2 more in the basement
- Floors: 2, full height, no sloping ceilings
- Basement: Concrete basement, with a "white tank" (sealed drainage system)
- Roof: Gable roof with concrete tiles
- Heating: Gas condensing boiler, Vaillant, with a 150-liter storage tank
- Additional features: Solar thermal system, ventilation system with heat recovery
- Windows: Triple-glazed
- Blinds: Electric plastic roller blinds on all windows, except in the basement
- Bathroom: Bathtub, shower, double sink. Guest toilet on the ground floor
- Kitchen: Fitted kitchen with appliances from Neff and Franke. Adjacent pantry with a large shelving system
- Parking: 2 wide parking spaces for cars
- Electric mobility: Tesla Wallbox, also usable for other electric cars
- Other outdoor features: Garden shed, well, pergola, fenced garden
Energy
- Energy certificate: Consumption certificate
- Energy efficiency class: B
- Final energy consumption: 55 kWh/(m²a)
- Main energy source: Natural gas
- Valid until: 08.05.2036
Are you interested in this house?
|
Object Number
|
OM-463427
|
|
Object Class
|
House
|
|
Object Type
|
Single-family house
|
|
Is occupied
|
Vacant
|
|
Handover from
|
By arrangement
|
Purchase price & additional costs
|
purchase price
|
660.000 €
|
|
Purchase additional costs
|
approx. 48,186 €
|
|
Total costs
|
approx. 708,185 €
|
Breakdown of Costs
* Costs for notary and land register were calculated based on the fee schedule for notaries. Assumed was the notarization of the purchase at the stated purchase price and a land charge in the amount of 80% of the purchase price. Further costs may be incurred due to activities such as land charge cancellation, notary escrow account, etc. Details of notary and land registry costs
Does this property fit my budget?
Estimated monthly rate: 2,614€
More accuracy in a few seconds:
By providing some basic information, the estimated monthly rate is calculated individually for you. For this and for all other real estate offers on ohne-makler.net
Details
|
Condition
|
Well-kept
|
|
Number of floors
|
2
|
|
Usable area
|
59 m²
|
|
Bathrooms (number)
|
1
|
|
Bedrooms (number)
|
3
|
|
Number of parking lots
|
2
|
|
Flooring
|
Tiles, Vinyl / PVC
|
|
Heating
|
Underfloor heating
|
|
Year of construction
|
2011
|
|
Equipment
|
Terrace, Garden, Basement, Full bath, Shower bath, Fitted kitchen, Guest toilet
|
|
Infrastructure
|
Pharmacy, Grocery discount, General practitioner, Kindergarten, Primary school, Secondary school, Middle school, High school, Comprehensive school, Public transport
|
Information on equipment
The property is offered fully furnished, which allows for a quick and stress-free move-in. The inventory includes not only high-quality interior finishes, furniture, and appliances, but also the workshop equipment in the basement, a large ladder, gardening tools, and other items.
If you do not want any of these items, please let us know.
Location
Rüsselsheim's strategic location between Frankfurt, Wiesbaden, Mainz, and Darmstadt, and its proximity to Germany's main airport, offers numerous advantages. It provides a peaceful living environment away from the hustle and bustle of big cities, while still offering excellent transport links, numerous employment opportunities, and good job prospects. The town's landscape combines modern residential areas with green recreational spaces along the Main River, perfect for walking, cycling, and relaxation.
Infrastructure (within a 3 km radius of the property):
A wide range of shops, schools of all levels, kindergartens, restaurants, a theater, a hospital, doctors of all specialties, numerous leisure activities (e.g., one of Germany's largest disc golf courses, several parks with animal enclosures, clubs and events), and public transport with direct connections to Mainz, Wiesbaden, Frankfurt, the airport, etc.
The neighborhood is quiet and characterized by long-term residents; the land to the left of the property is undeveloped, and a primary school is located nearby.
Location Check
Energy
|
Final energy consumption
|
55.00 kWh/(m²a)
|
|
Energy efficiency class
|
B
|
|
Energy certificate type
|
Consumption certificate
|
|
Main energy source
|
Gas
|
Miscellaneous
Viewings are possible by appointment, even on short notice.
When making your inquiry, please briefly introduce yourself, including:
- Are you looking for a property for yourself or as an investment? How many people would be moving in, and when are you looking to move?
- Have you already considered the financing options?
Private sale, directly from the owner, without commission.
We kindly request that real estate agents and other property consultants refrain from contacting us.
Broker inquiries not welcome! According to § 7 UWG, unsolicited contact by brokers without the express consent of the recipient is prohibited!
Topic portals
Send a message directly to the seller
Questions about this house? Show interest or arrange a viewing appointment?
Click here to send a message to the provider:
Offer from: Anastasia Pracht

Diese Seite wurde ausgedruckt von:
https://www.ohne-makler.net/en/property/463427/