
This page was printed from:
https://www.ohne-makler.net/en/property/463284/
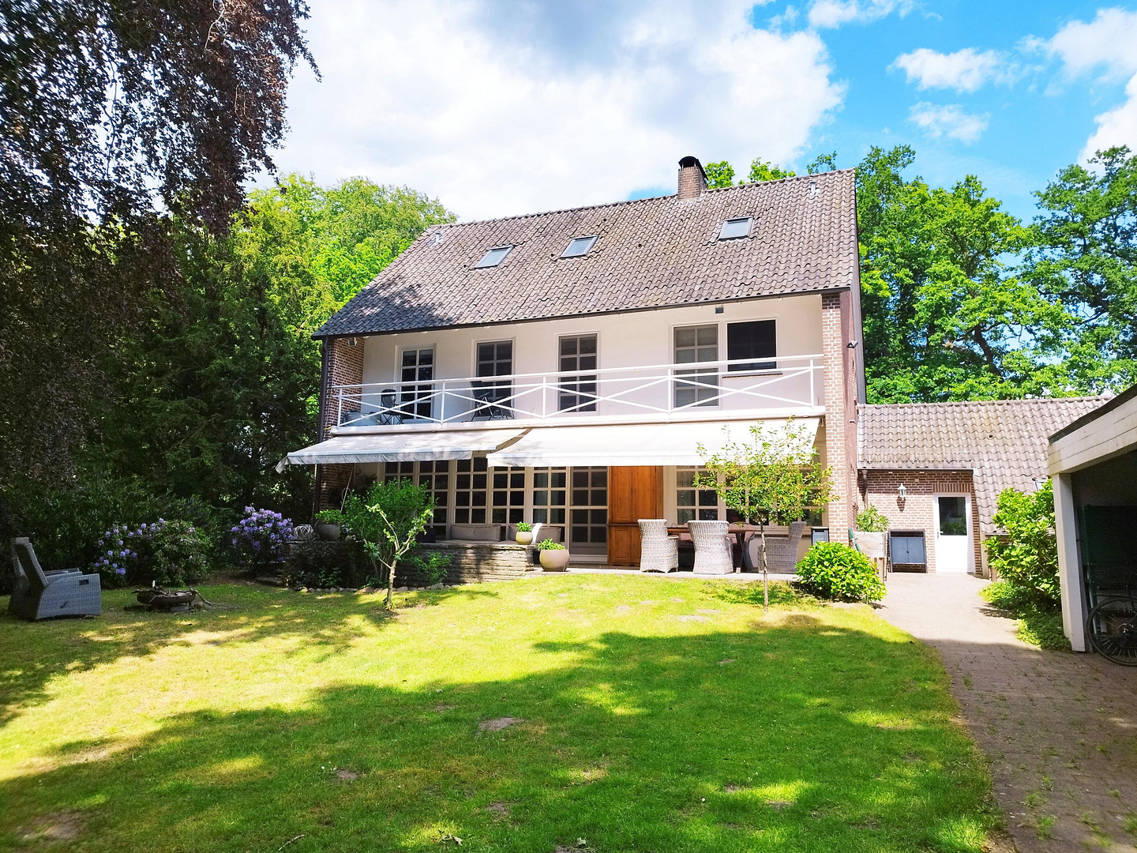
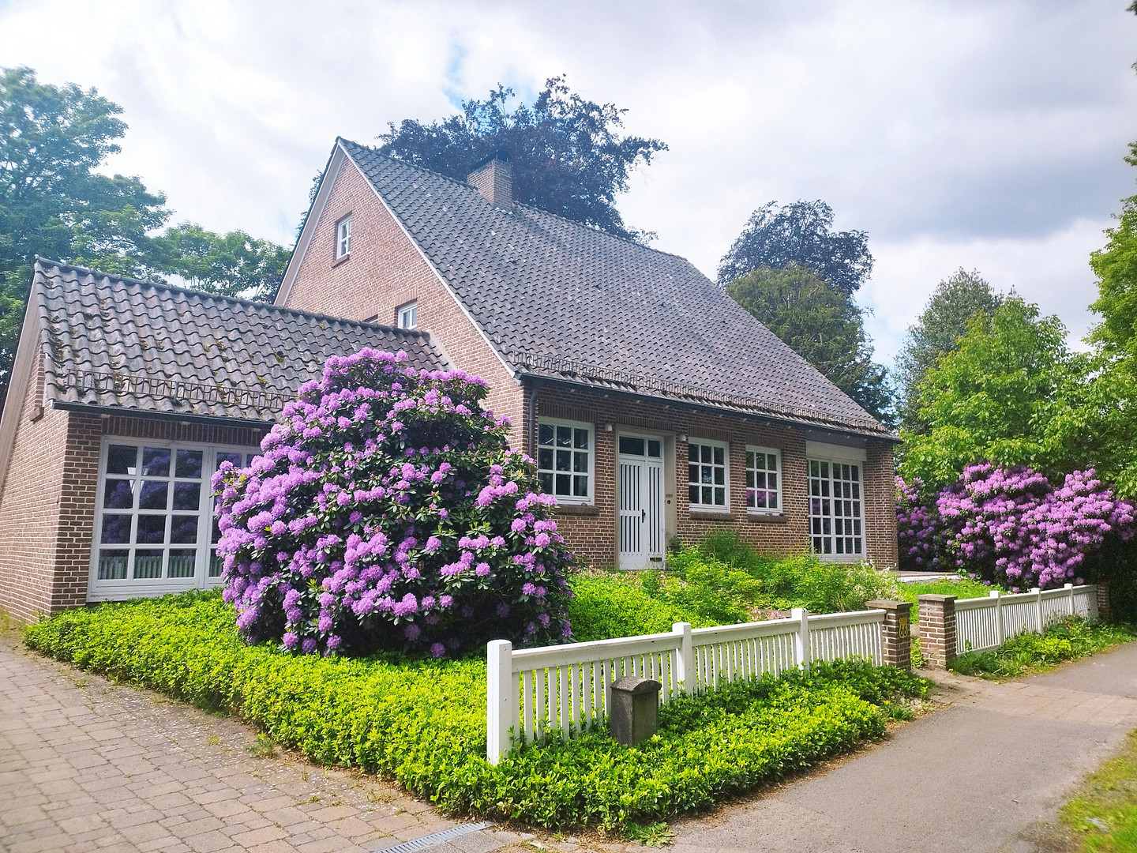
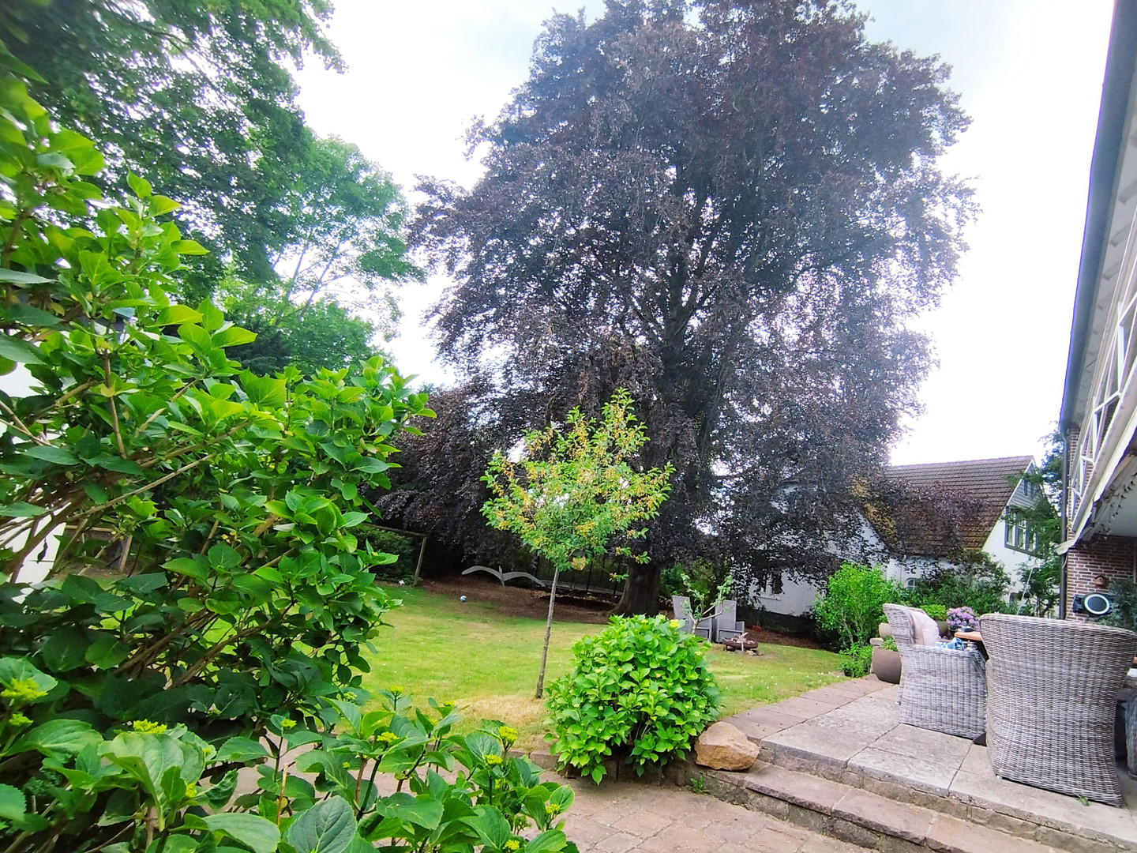
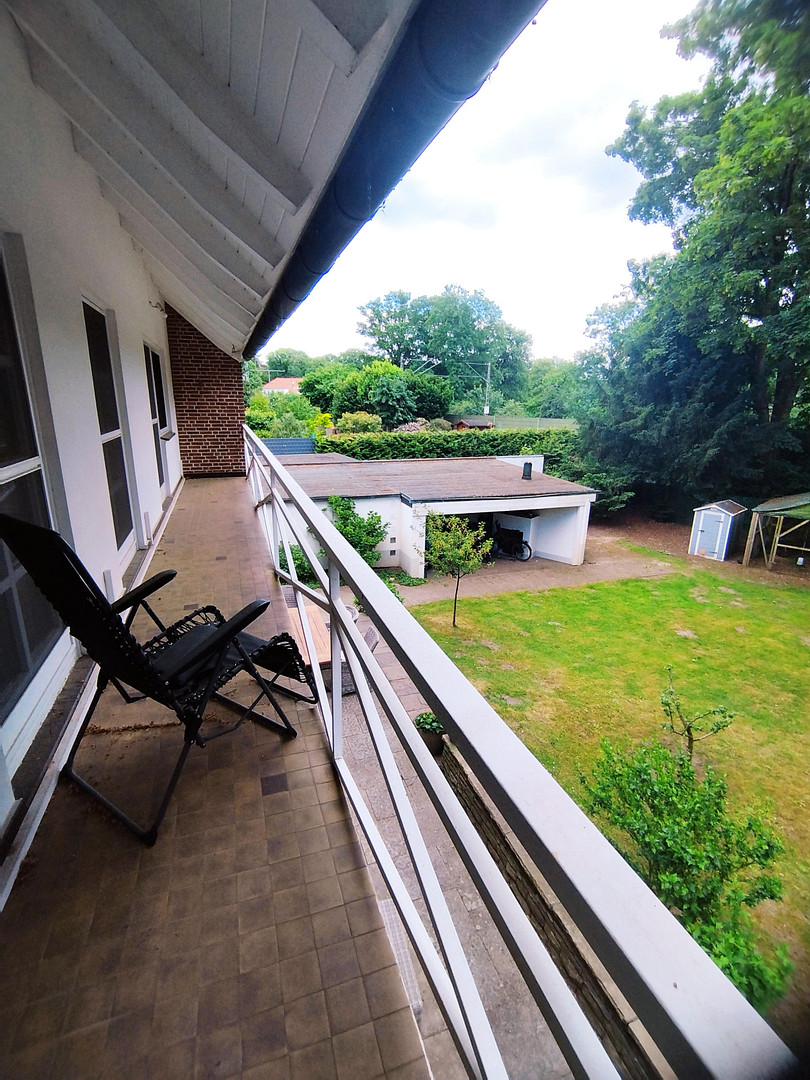
Stylish detached house in Oberneuland.
28355 Bremen (Oberneuland)Living with comfort, charm, and plenty of space for the family.
This well-maintained detached house, with its unique character, is located in the desirable Bremer Stadtteil of Oberneuland. Built in 1962, this property combines spacious living areas, high-quality details in a country-house style, and a dreamlike plot of land with mature trees, creating a home with exceptional quality of life. With approximately 260 square meters of living space and a 1,318 square meter plot, this house offers ideal conditions for families or couples who appreciate space and comfort. Bright living areas, a large garden, versatile spaces, and numerous thoughtful details create a special living atmosphere in one of Bremen's most popular residential areas. Key features of the property:
Purchase price: €879,000
Commission-free / no real estate agent
Living space: approximately 210 square meters + approximately 50 square meters of converted attic + approximately 60 square meters of basement
Plot: 1,318 square meters
Rooms: 10
Bedrooms: 5-6
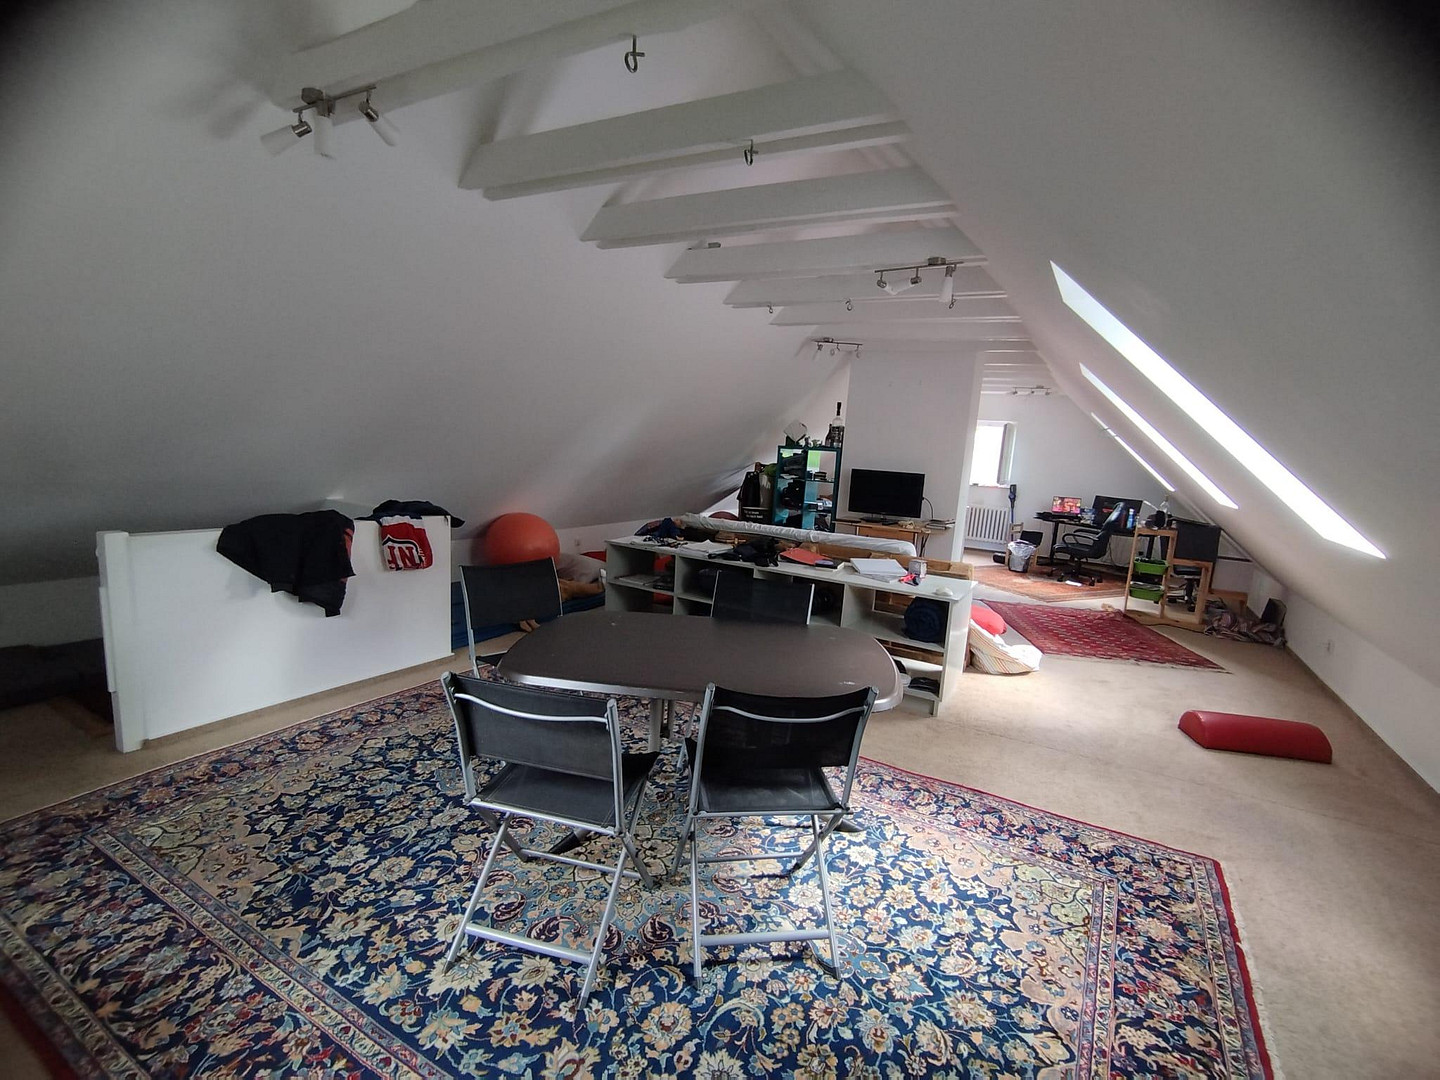
Attic: converted, approximately 50 square meters
Year built: 1962
Basement: fully basemented
Heating: gas central heating (Brötje, built in 2006)
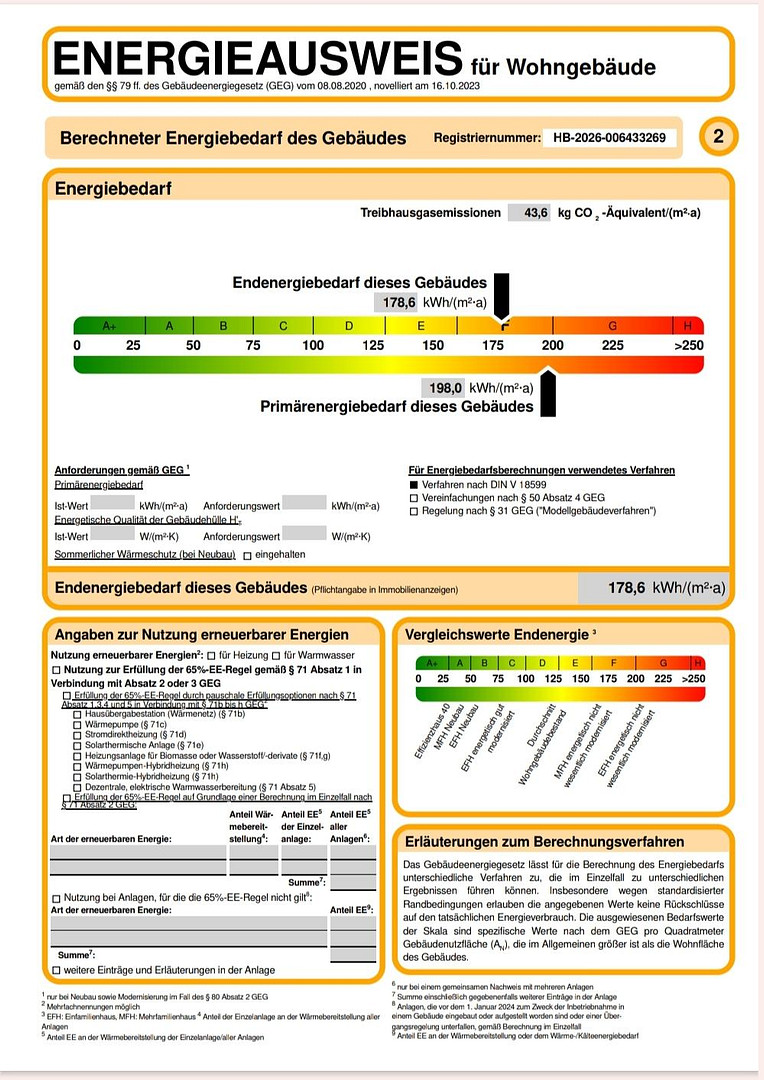
Energy performance certificate: valid until 04.06.2036, 178.6 kWh/(m²a)
Available: by agreement, until April 2027
Features: Double garage, shed, and external chimney. Property Description:
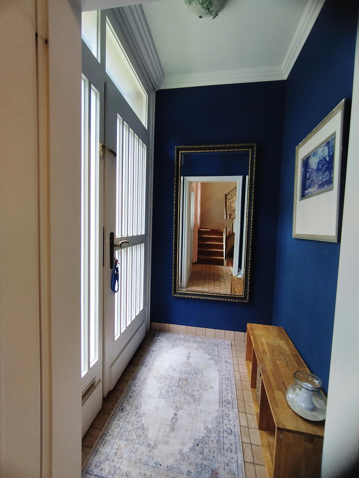
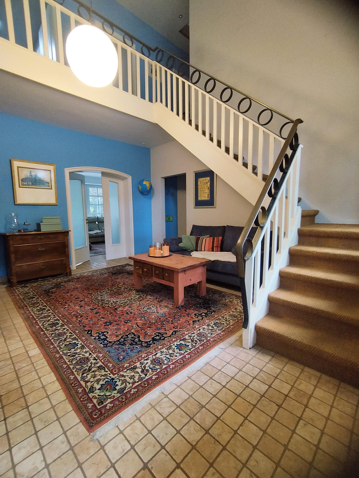
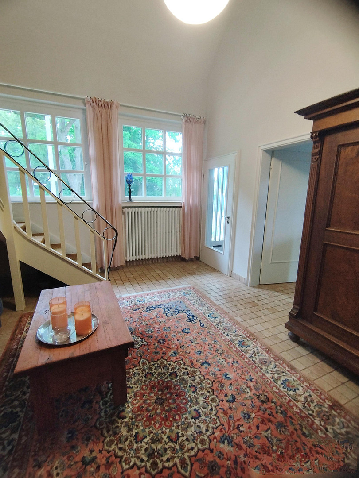
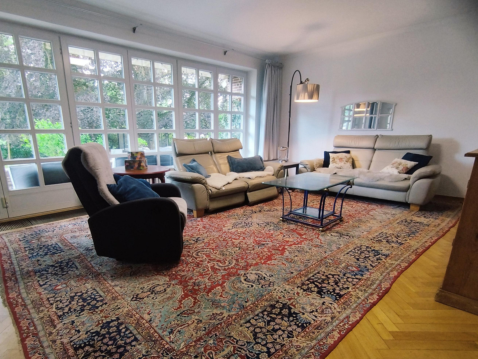
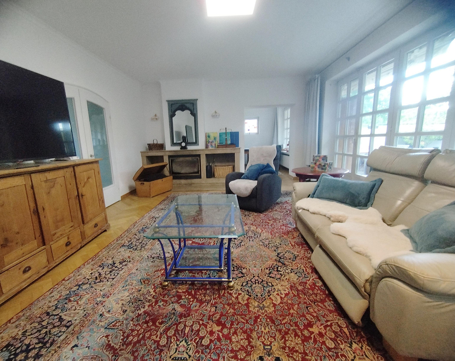
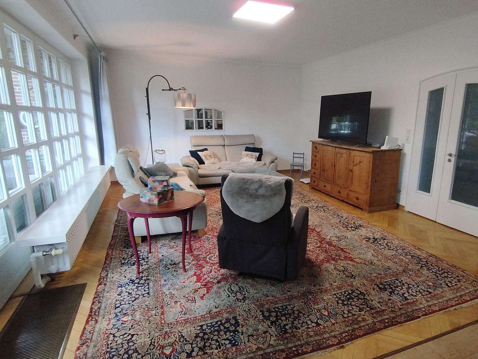
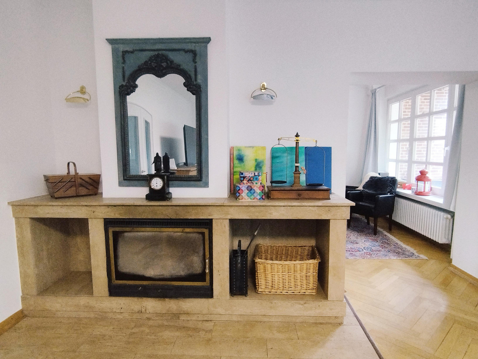
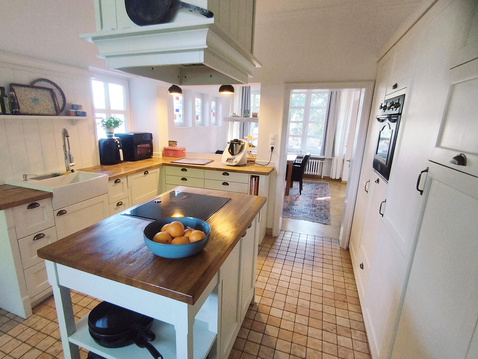
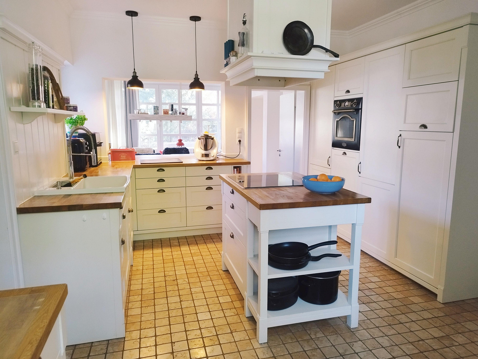
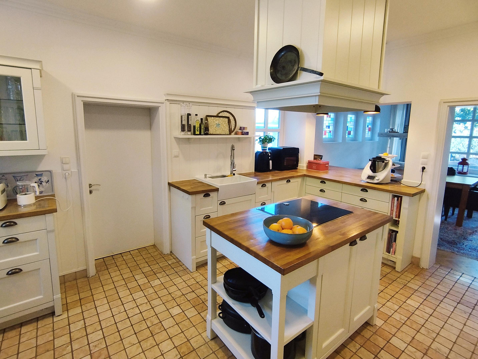
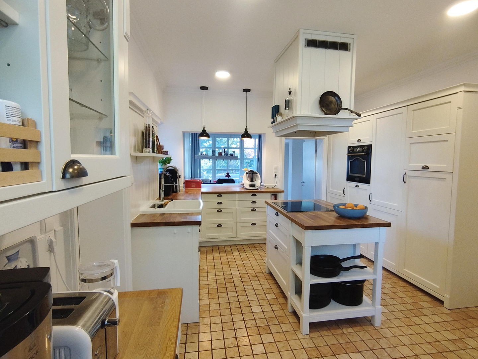
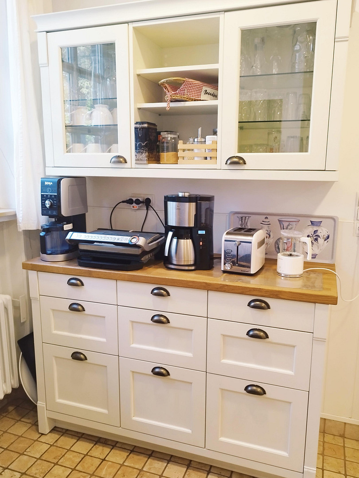
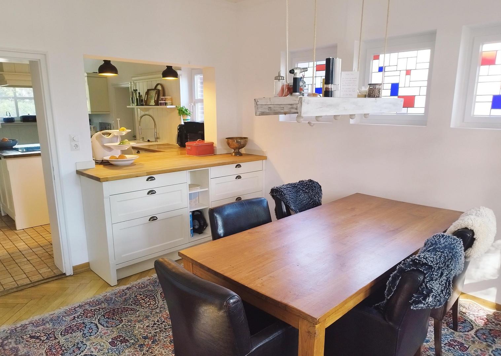
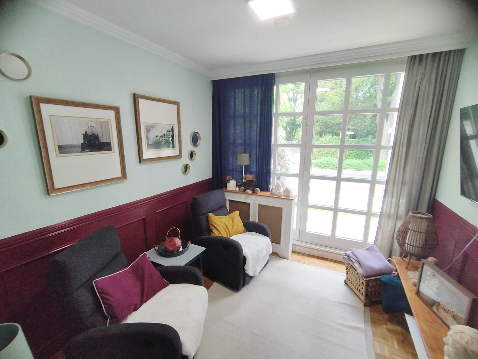
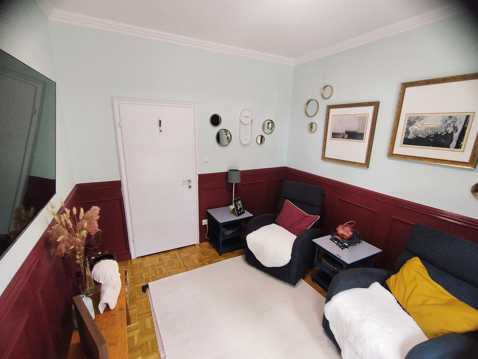
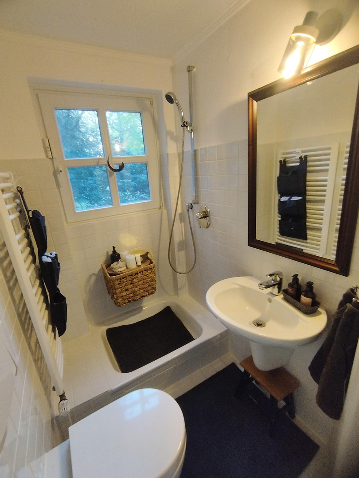
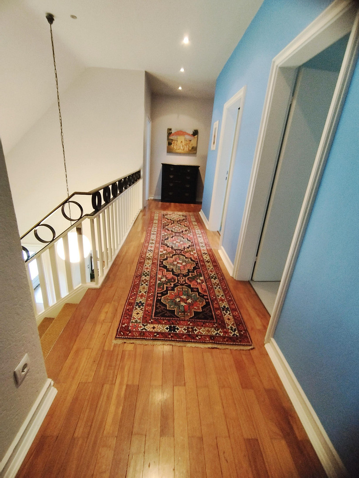
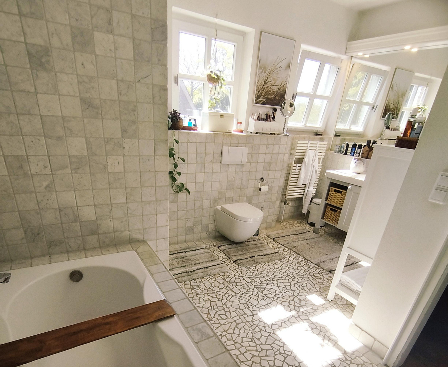
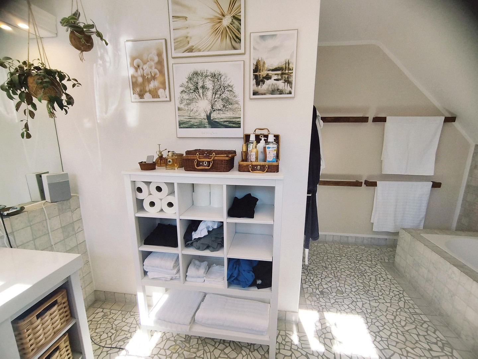
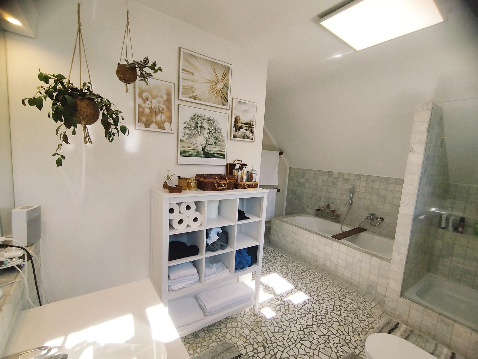
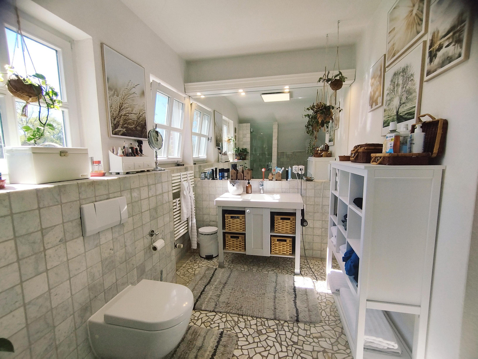
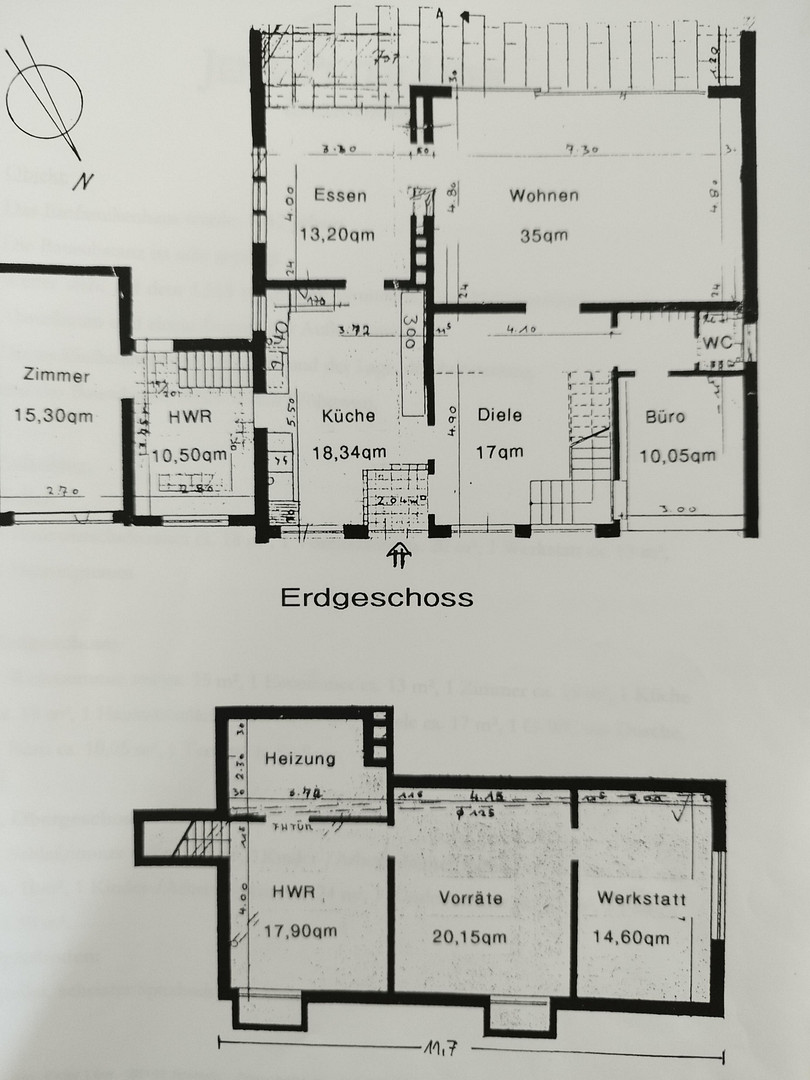
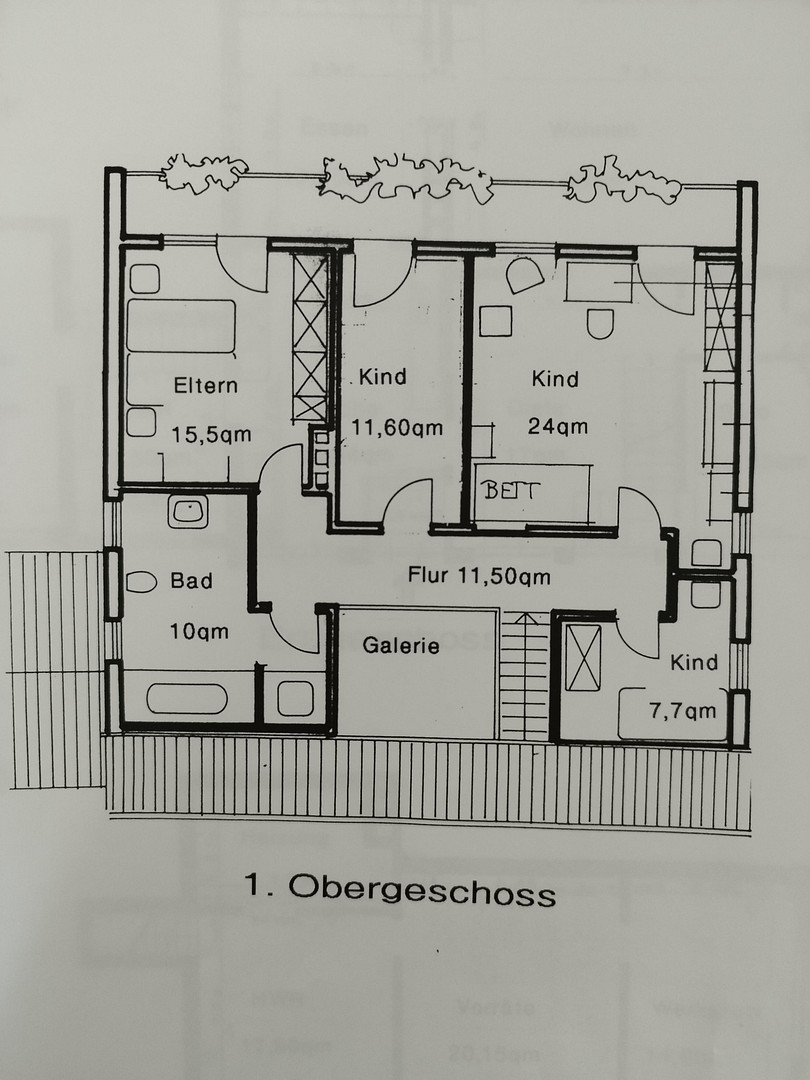
This charming detached house is located in a family-friendly area of Oberneuland and impresses with its well-maintained condition and generous living space, offering a variety of possibilities. From the moment you enter, you are greeted by a representative entrance area with an open gallery and a pleasant sense of spaciousness. The heart of the house is the bright and airy living and dining area, which offers direct views of the beautiful garden. Large, multi-paned windows create a welcoming atmosphere and seamlessly connect the indoor and outdoor spaces. The stylish country-style kitchen, with its kitchen island and high-quality Neff appliances, blends elegantly into the open-plan living concept. High-quality materials such as solid wood parquet flooring, natural stone floors, and an impressive fireplace create a comfortable and stylish ambiance. On the ground floor, two additional bright rooms, a guest toilet with shower, and a practical utility room complement the living space. Upstairs, you will find four spacious bedrooms. Three of these bedrooms have direct access to the balcony that runs along the entire floor. The modern bathroom, featuring a bathtub, separate shower, and pleasant underfloor heating, offers a high standard of living for the whole family. A special highlight is the converted attic space, which is ideally suited as a home office, studio, hobby room, or additional bedroom. The 1,318 m² plot is impressive with its mature trees, expansive green spaces, and numerous secluded areas. The sunny terrace, the covered outdoor fireplace area, and the generous play areas make the garden a small private paradise. The property is further enhanced by a solid double garage with an adjacent shed and additional outdoor space.
Are you interested in this house?
|
Object Number
|
OM-463284
|
|
Object Class
|
House
|
|
Object Type
|
Single-family house
|
|
Is occupied
|
Vacant
|
|
Handover from
|
By arrangement
|
Purchase price & additional costs
|
purchase price
|
879.000 €
|
|
Purchase additional costs
|
approx. 59,254 €
|
|
Total costs
|
approx. 938,253 €
|
Breakdown of Costs
* Costs for notary and land register were calculated based on the fee schedule for notaries. Assumed was the notarization of the purchase at the stated purchase price and a land charge in the amount of 80% of the purchase price. Further costs may be incurred due to activities such as land charge cancellation, notary escrow account, etc. Details of notary and land registry costs
Does this property fit my budget?
Estimated monthly rate: 3,399€
More accuracy in a few seconds:
By providing some basic information, the estimated monthly rate is calculated individually for you. For this and for all other real estate offers on ohne-makler.net
Details
|
Condition
|
Well-kept
|
|
Usable area
|
130 m²
|
|
Bathrooms (number)
|
1
|
|
Bedrooms (number)
|
5
|
|
Number of garages
|
1
|
|
Number of parking lots
|
4
|
|
Flooring
|
Parquet, Carpet, Tiles
|
|
Heating
|
Central heating
|
|
Year of construction
|
1962
|
|
Equipment
|
Balcony, Terrace, Garden, Basement, Full bath, Shower bath, Fitted kitchen, Guest toilet, Fireplace
|
|
Infrastructure
|
Pharmacy, General practitioner, Kindergarten, Primary school, High school, Comprehensive school, Public transport
|
Information on equipment
Features & Highlights:
Living & Leisure:
* Spacious entrance area with an open gallery.
* Bright living and dining area with an open-plan design.
* Semi-open country-style kitchen with a kitchen island.
* High-quality built-in appliances by Neff.
* Real wood parquet and natural stone flooring.
* Natural stone fireplace with a fireplace insert.
* Wood-framed windows with insulated glass.
Sleeping & Relaxation:
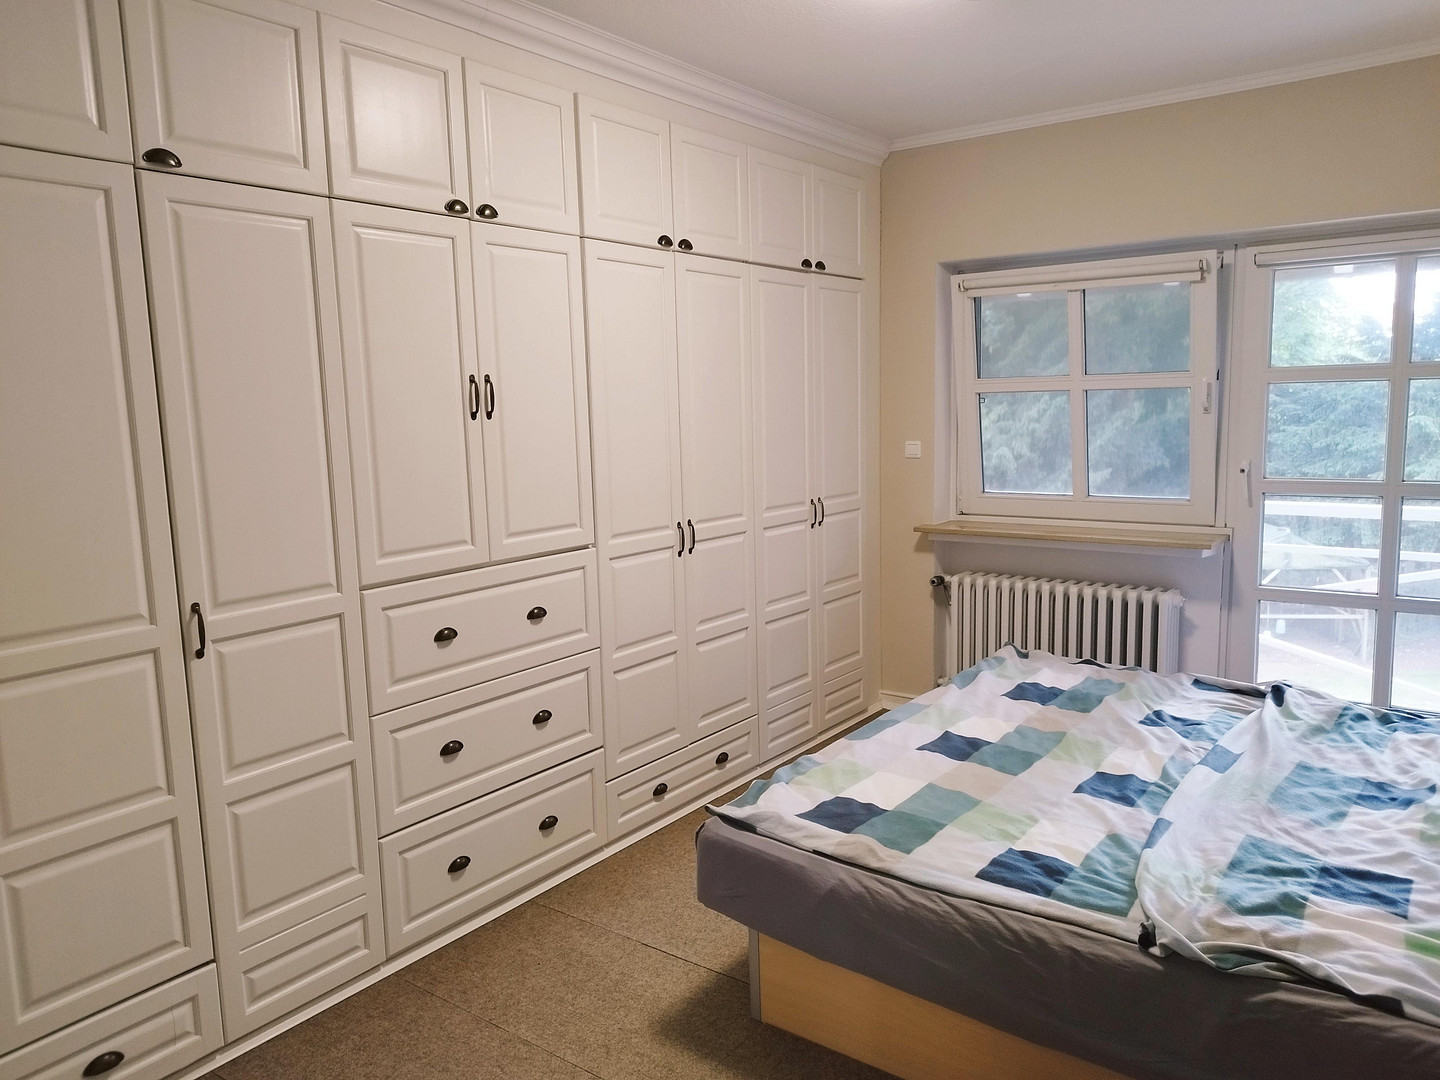
* Four bright bedrooms on the upper floor.
* Three bedrooms with direct access to a balcony.
* Built-in wardrobe in a country-style design.
* Two rooms with a practical vanity unit.
Bathrooms:
* Spacious bathroom with natural stone finishes and plenty of natural light.
* Bathtub and separate shower.
* Underfloor heating.
* Guest toilet with an additional shower.
Attic:
* Finished and insulated attic space.
* Velux windows and gable windows provide ample natural light.
* Ideal as a home office, hobby room, or additional bedroom.
Utility Areas & Technology:
* Utility room with access to the rear of the property.
* Four basement rooms with approximately... 60 m² of living space
• Gas central heating system by Brötje (2006)
• Energy performance certificate will be provided
• Ethernet (RJ45) connections in 6 rooms
Outdoor area
• Large south-facing terrace with views of the greenery
• Balcony spanning the entire width of the house
• Natural garden with mature trees
• Covered seating area with an outdoor fireplace
• Brick-built double garage
• Shed for bicycles and equipment
• Additional terrace in the front garden.
Location
The property is located in the popular district of Oberneuland. The area is characterized by its green and family-friendly atmosphere.
Shopping facilities, schools, nurseries, doctors' offices, and sports facilities are all within easy reach. Public transportation links and the Oberneuland train station are also easily accessible, providing a good connection to Bremen city center and the surrounding area.
Location Check
Energy
|
Energy efficiency class
|
F
|
|
Energy certificate type
|
Demand certificate
|
|
Main energy source
|
Gas
|
|
Final energy demand
|
178.60 kWh/(m²a)
|
Miscellaneous
Send a message directly to the seller
Questions about this house? Show interest or arrange a viewing appointment?
Click here to send a message to the provider:

Diese Seite wurde ausgedruckt von:
https://www.ohne-makler.net/en/property/463284/