
This page was printed from:
https://www.ohne-makler.net/en/property/462263/
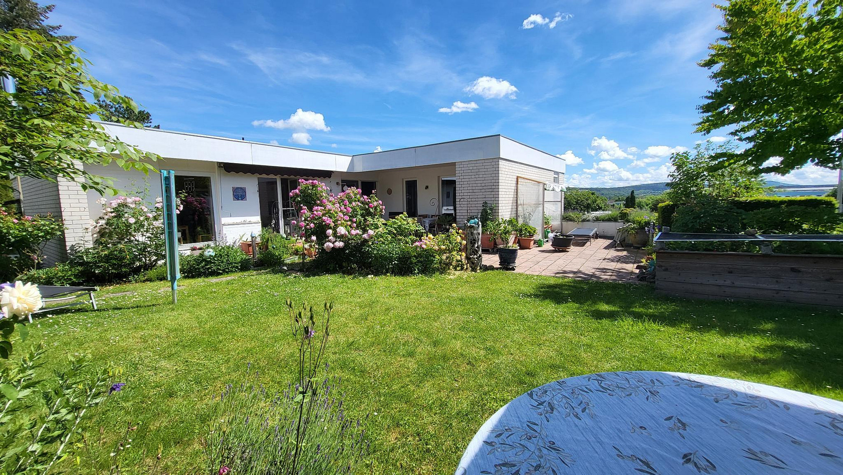
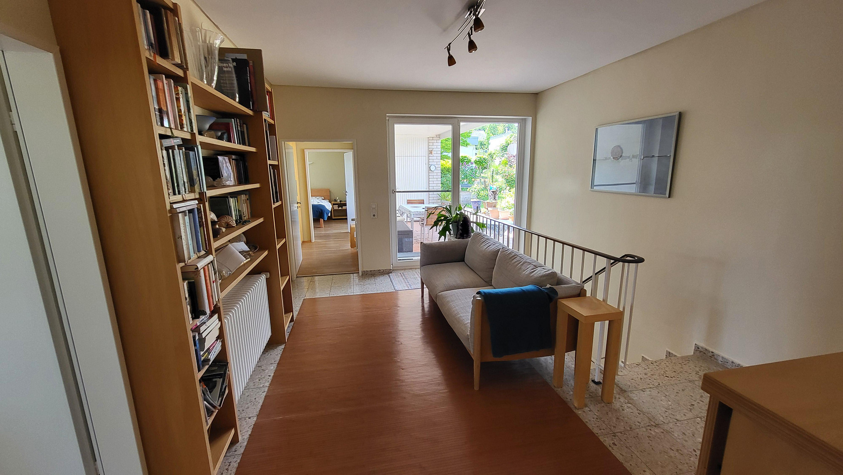
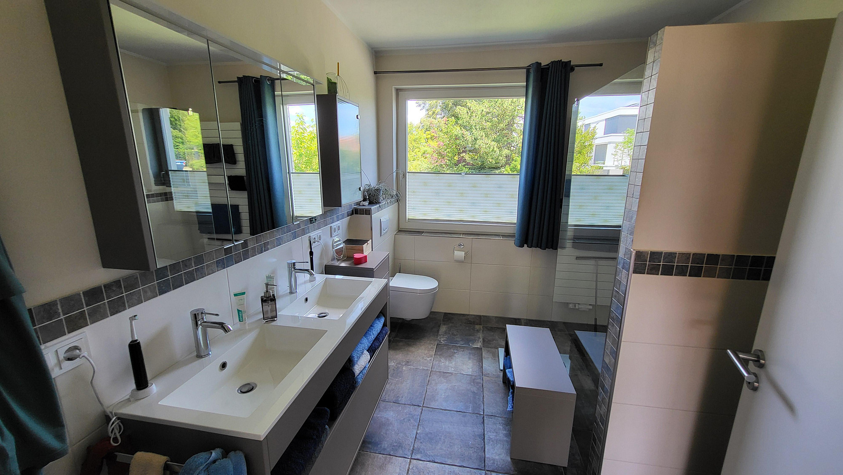
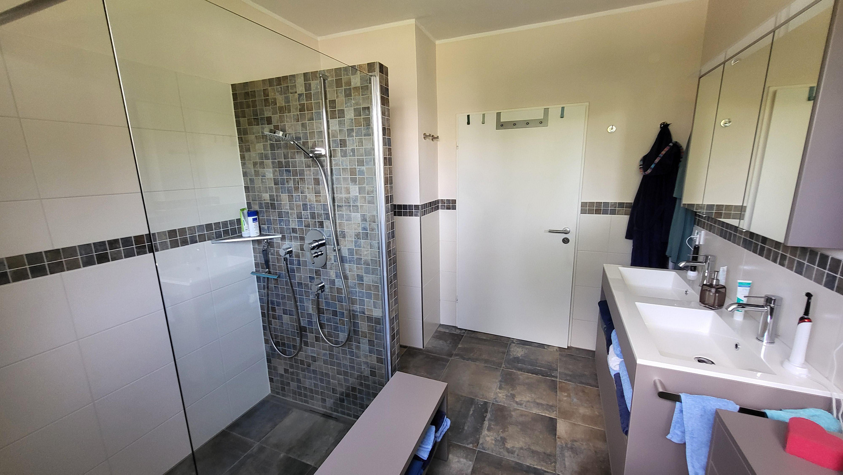
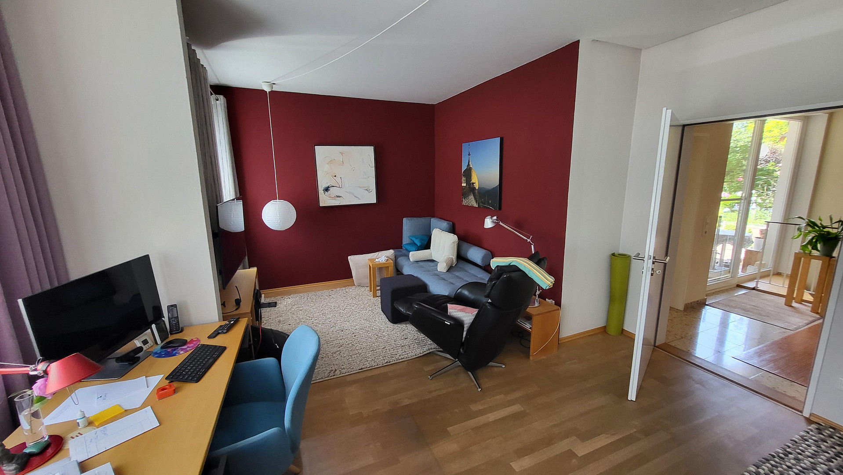
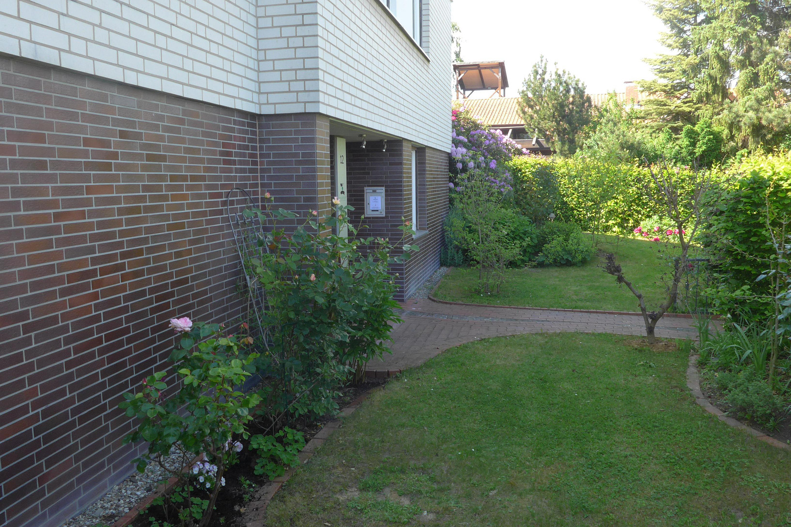
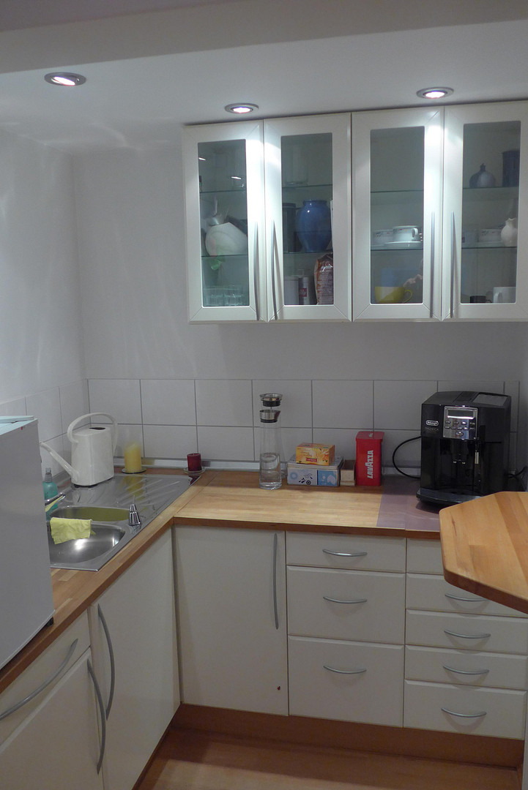

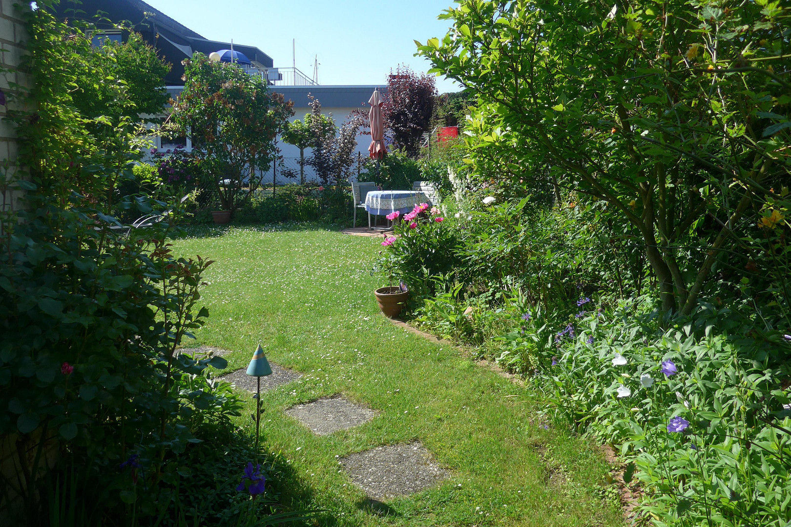
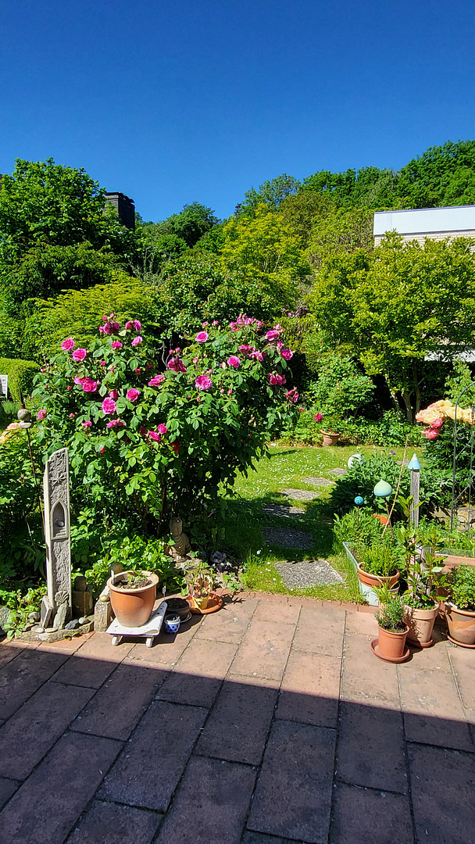
Architect-designed house in a quiet, hillside location, with a separate office/practice area (suitable for use as a separate living unit).
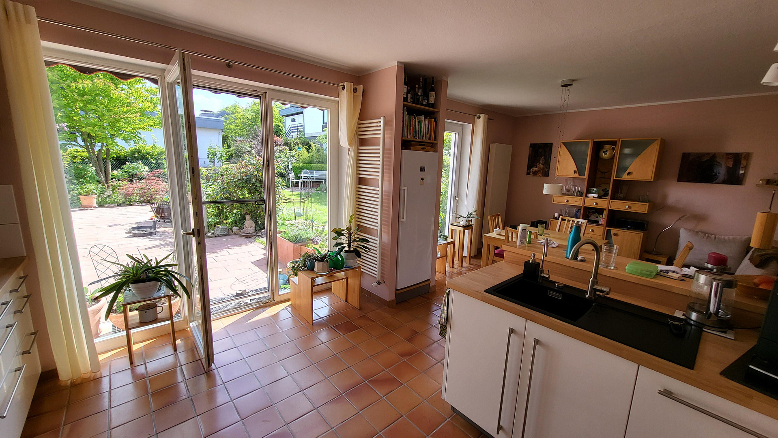
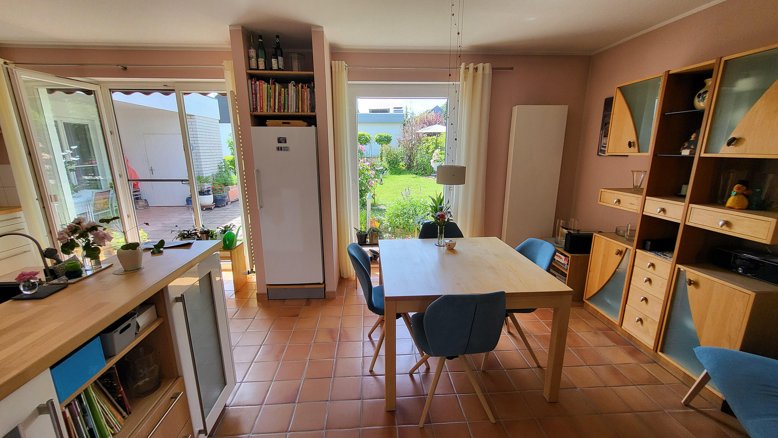
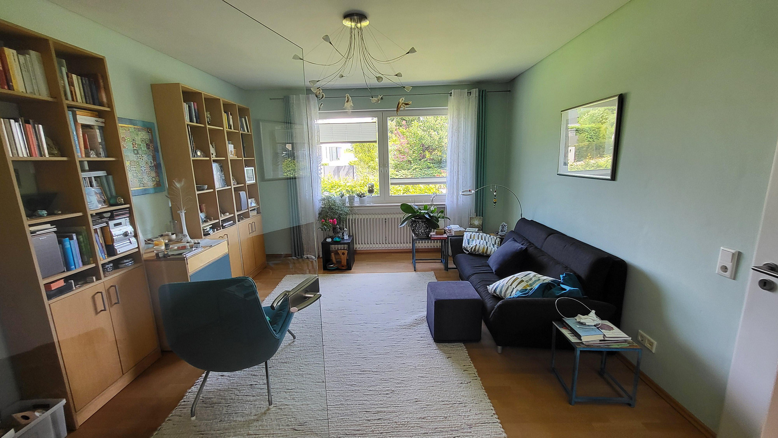
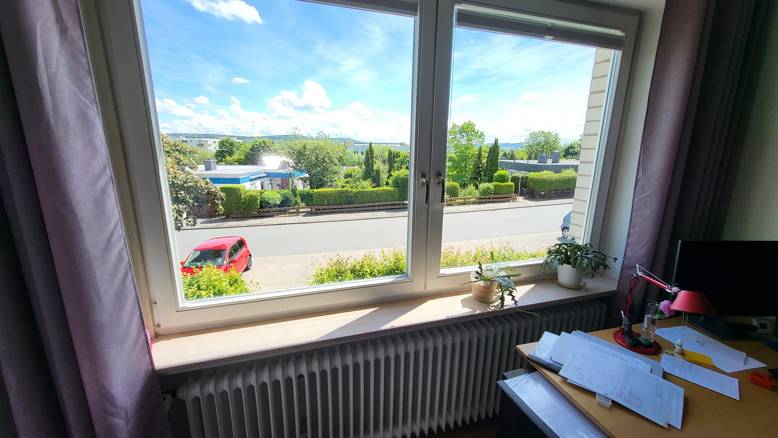
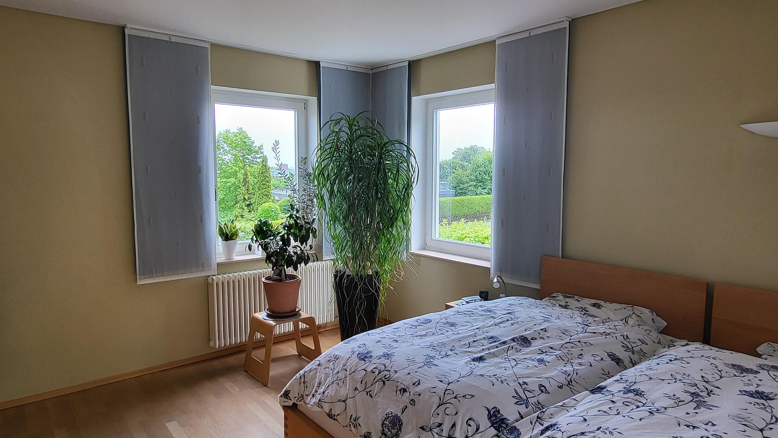
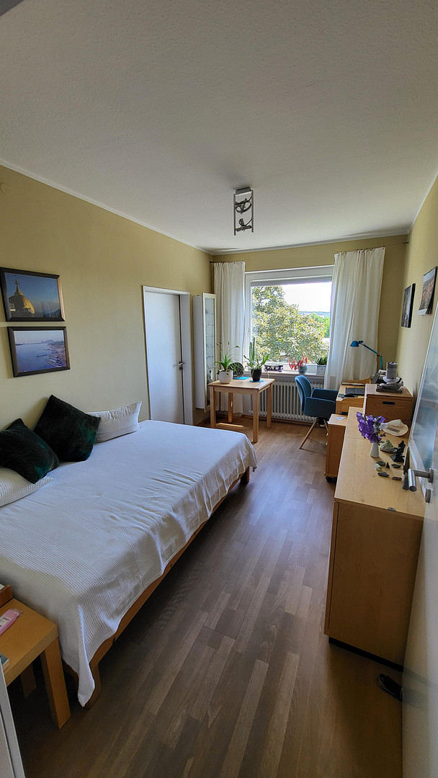
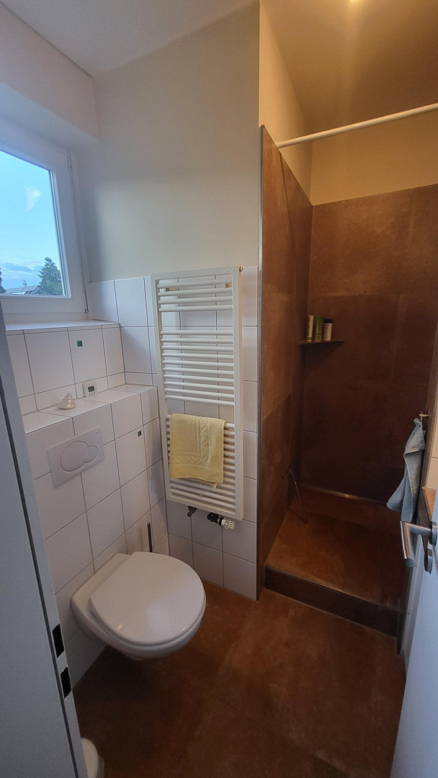
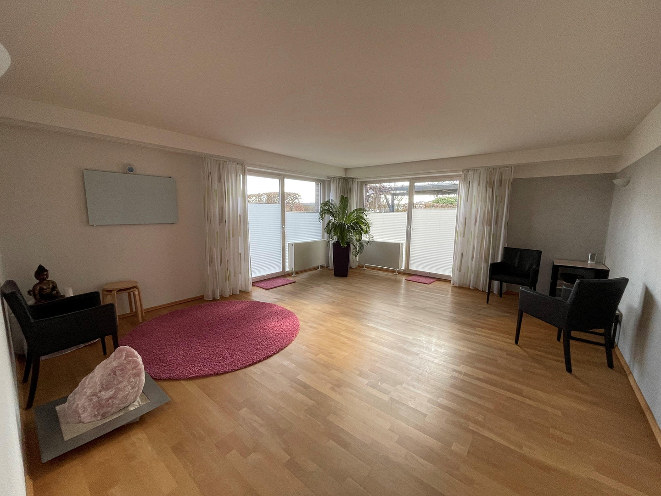
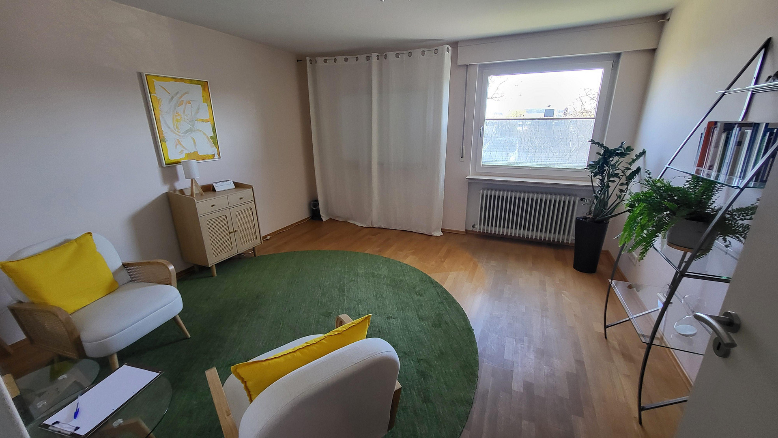
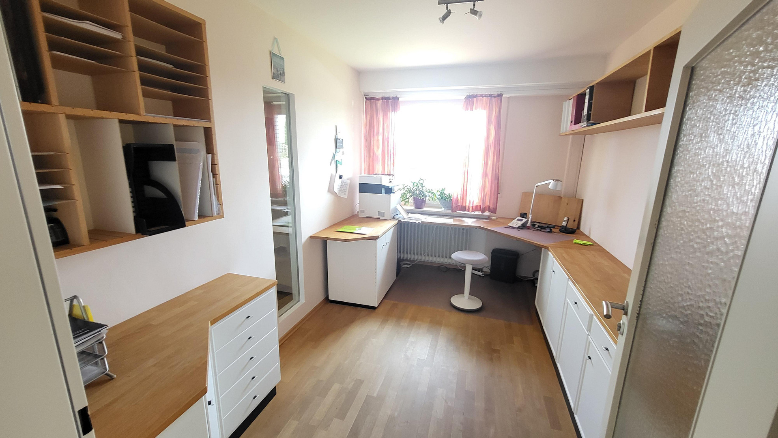
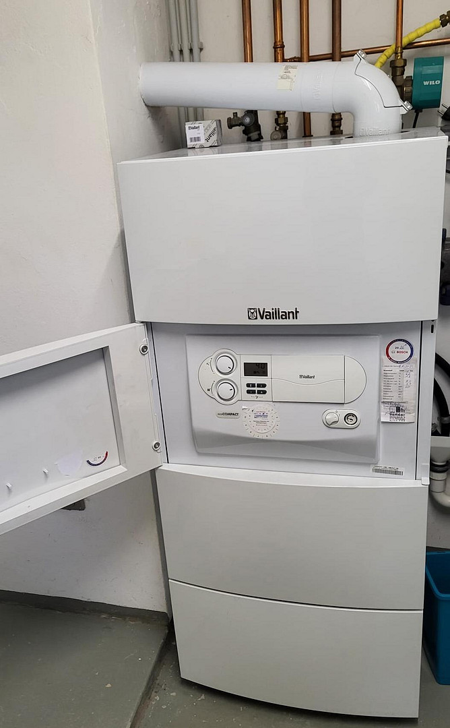
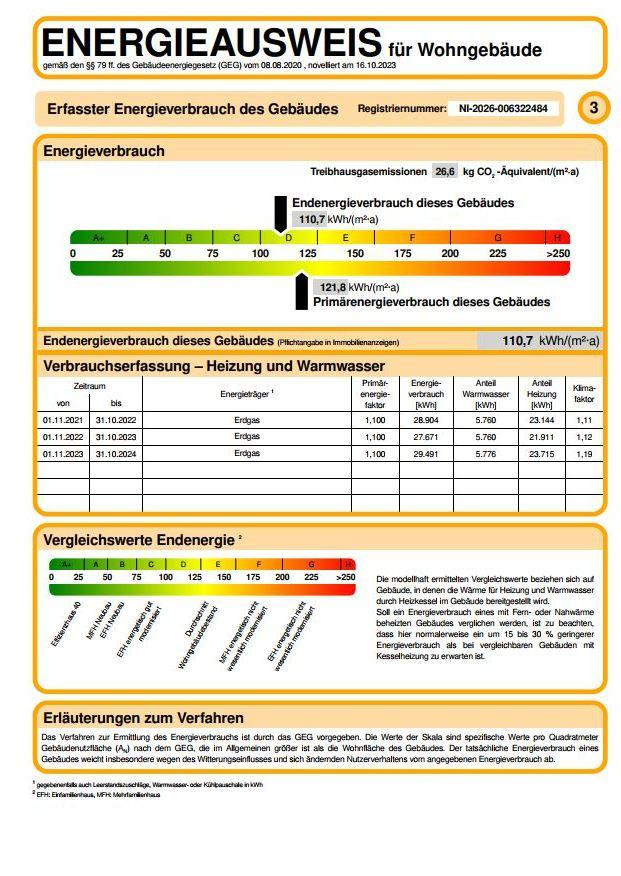
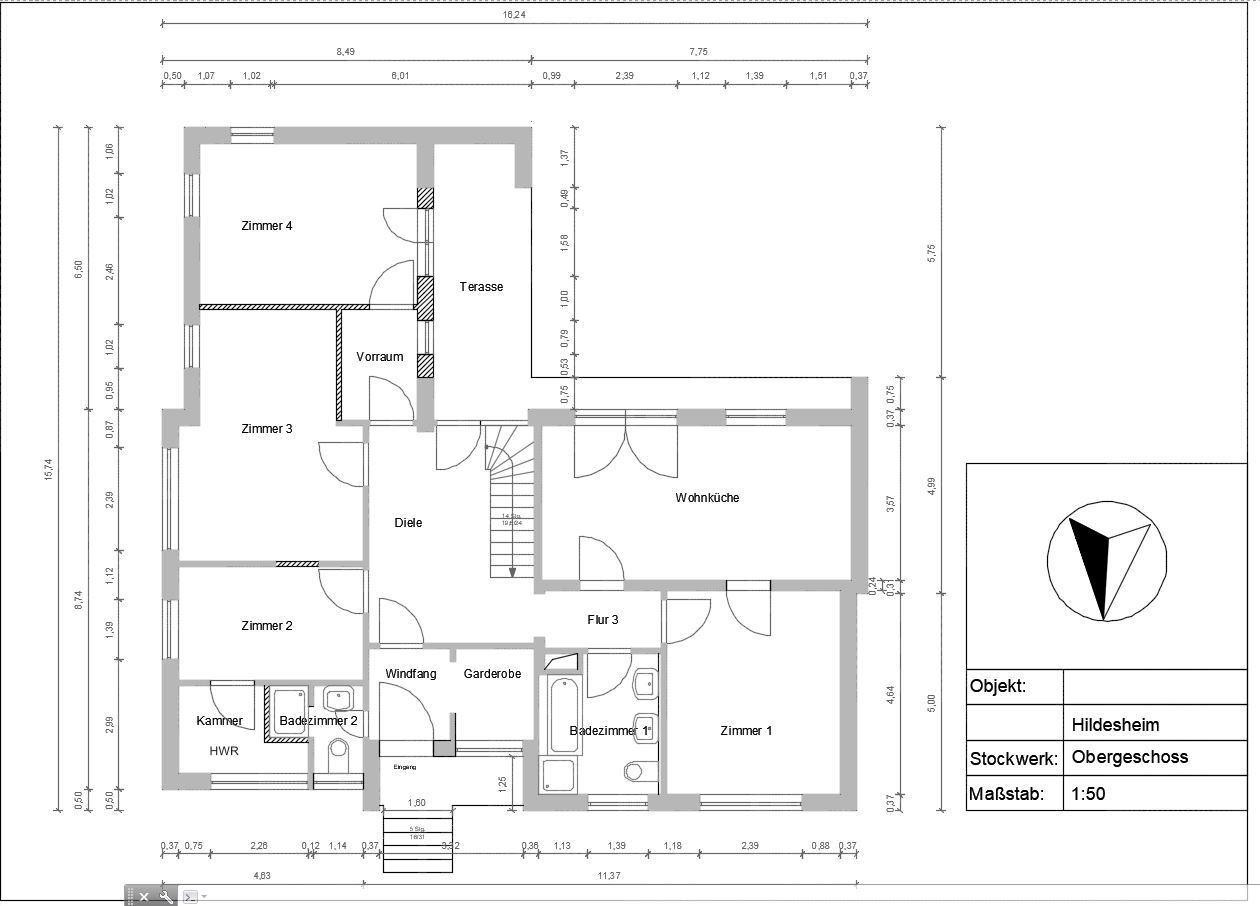
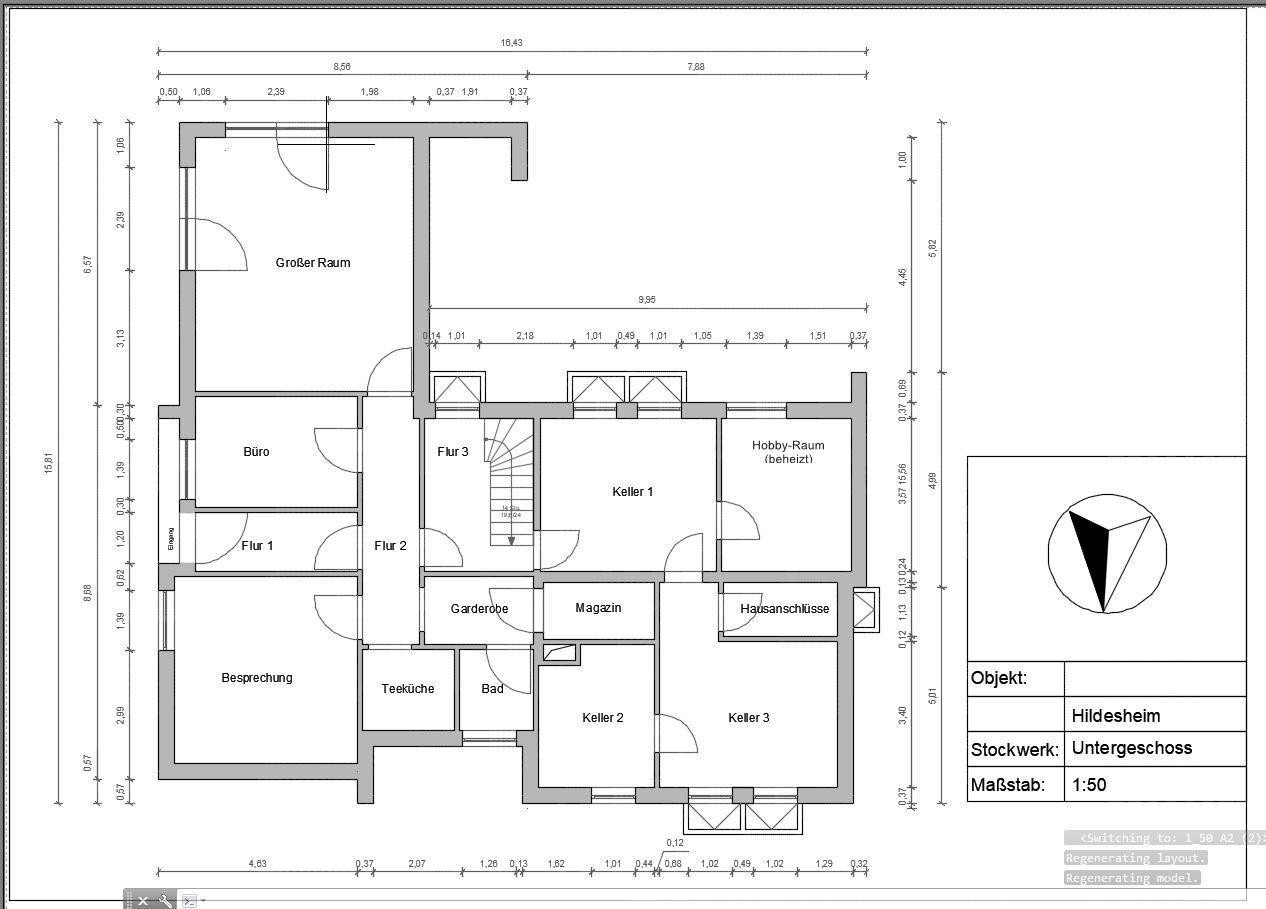
31139 Hildesheim (Ochtersum) – NiedersachsenThe property, built in 1972 as an architect's residence with a separate apartment, is located in a quiet, hillside setting, just about 80 meters from the scenic path on Steinberg. It offers unobstructed views of the Galgenberg and over the city to the east. In the upper part of the property, there is an attractively landscaped and enclosed garden. Thanks to its unique layout, the house is suitable for both a large family – with a total of six rooms – and for self-employed individuals and freelancers who want to combine living and working under one roof. Private and work areas can be clearly separated. The separate apartment is connected to the main living area via an internal staircase, but also has its own entrance and a separate postal address. In 2002, the entire building underwent a comprehensive renovation and was adapted to the needs of the current owners. During the renovation, walls, flooring, electrical systems, and plumbing were renewed, among other things. The upper living level was opened up to the sheltered, southwest-facing garden and equipped with floor-to-ceiling windows. Throughout all the living spaces, high-quality beech parquet flooring has been installed, taking into account ecological building principles. The spacious kitchen-living area features terracotta tile flooring. The bathrooms have been completely renovated and updated again in 2022 to a modern standard. A comprehensive renovation of the kitchen was also carried out in 2022, which included the installation of new heating elements, an enlargement of the window area, and the installation of a new fitted kitchen with high-quality branded appliances. The self-contained apartment has been designed as an office and practice area for management coaching and supervision, catering to a discerning clientele. If needed, it can be converted back into a self-contained living unit and, for example, rented out. In the basement, you will find the heating system, two storage rooms, the house connections, and a heated hobby room with natural light. Heating and hot water are provided by a modern gas condensing boiler. An energy performance certificate is available, classifying the energy efficiency as D. In the lower part of the property, there is a carport and a garage. Another parking space has been created directly in front of the entrance to the living area, making it particularly suitable for installing a charging station for electric vehicles. The property is in very good condition overall. Apart from some minor adjustments to suit the future owners' personal preferences, no major renovations are required. The total price for the property consists of the price for the house and land (€709,000) and the value of the fixtures and fittings to be removed (approximately €40,000). Only the first amount is used to calculate the property transfer tax. You will receive the exact address after contacting us.
Are you interested in this house?
|
Object Number
|
OM-462263
|
|
Object Class
|
House
|
|
Object Type
|
Townhouse
|
|
Is occupied
|
Vacant
|
|
Handover from
|
By arrangement
|
Purchase price & additional costs
|
purchase price
|
749.000 €
|
|
Purchase additional costs
|
approx. 46,617 €
|
|
Total costs
|
approx. 795,616 €
|
Breakdown of Costs
* Costs for notary and land register were calculated based on the fee schedule for notaries. Assumed was the notarization of the purchase at the stated purchase price and a land charge in the amount of 80% of the purchase price. Further costs may be incurred due to activities such as land charge cancellation, notary escrow account, etc. Details of notary and land registry costs
Does this property fit my budget?
Estimated monthly rate: 3,016€
More accuracy in a few seconds:
By providing some basic information, the estimated monthly rate is calculated individually for you. For this and for all other real estate offers on ohne-makler.net
Details
|
Condition
|
Rehabilitated
|
|
Number of floors
|
2
|
|
Usable area
|
65 m²
|
|
Bathrooms (number)
|
2
|
|
Bedrooms (number)
|
6
|
|
Number of garages
|
1
|
|
Number of carports
|
1
|
|
Number of parking lots
|
1
|
|
Flooring
|
Parquet, Carpet, Tiles
|
|
Heating
|
Central heating
|
|
Year of construction
|
1972
|
|
Equipment
|
Terrace, Garden, Basement, Full bath, Shower bath, Fitted kitchen, Guest toilet, Fireplace
|
|
Infrastructure
|
Pharmacy, Grocery discount, General practitioner, Kindergarten, Primary school, Secondary school, Middle school, Public transport
|
Information on equipment
The high-quality fitted kitchen, as well as the custom-made built-in features – including those in the bathroom, hallway, and wardrobe area – are included in the purchase price. Their estimated market value is approximately 40,000 euros in total. If these items are recognized as movable assets for tax purposes and are separately listed in the purchase agreement, they may be excluded when calculating the property transfer tax.
The spacious roof area provides excellent conditions for installing a photovoltaic or solar thermal system. Furthermore, there is the option to expand the building by adding an additional floor, potentially increasing the living space by up to approximately 100 square meters. A preliminary architectural plan for this expansion already exists. The additional floor would offer extensive views over the historic city center of Hildesheim and its churches.
Location
The house is located on the edge of a residential area that was developed in 1972 and is now characterized by its mature tree cover and a pleasant, green living environment. The Steinberg forest can be reached on foot or by bicycle in approximately two minutes via a small side street.
Schools, including a primary and secondary school, as well as a kindergarten, are located within a maximum of five minutes' walk. Numerous shops for everyday needs are also within walking distance.
Selected distances on foot:
Bus stop: approximately 7 minutes
Aldi supermarket, bakery, and pharmacy: approximately 8 minutes
Denn's organic market: approximately 12 minutes
HIT supermarket: approximately 15 minutes
Location Check
Energy
|
Final energy consumption
|
110.70 kWh/(m²a)
|
|
Energy efficiency class
|
D
|
|
Energy certificate type
|
Consumption certificate
|
|
Main energy source
|
Gas
|
Miscellaneous
The office and practice area, or the self-contained apartment, located on the lower level, is fully accessible and designed to be barrier-free.
The main living area on the upper floor can also be accessed barrier-free from the garden; a staircase leads to the main entrance. Within the apartment, all rooms are accessible without steps, and all doors are extra wide and designed to accommodate wheelchairs.
Broker inquiries not welcome! According to § 7 UWG, unsolicited contact by brokers without the express consent of the recipient is prohibited!
Send a message directly to the seller
Questions about this house? Show interest or arrange a viewing appointment?
Click here to send a message to the provider:

Diese Seite wurde ausgedruckt von:
https://www.ohne-makler.net/en/property/462263/