
This page was printed from:
https://www.ohne-makler.net/en/property/461792/
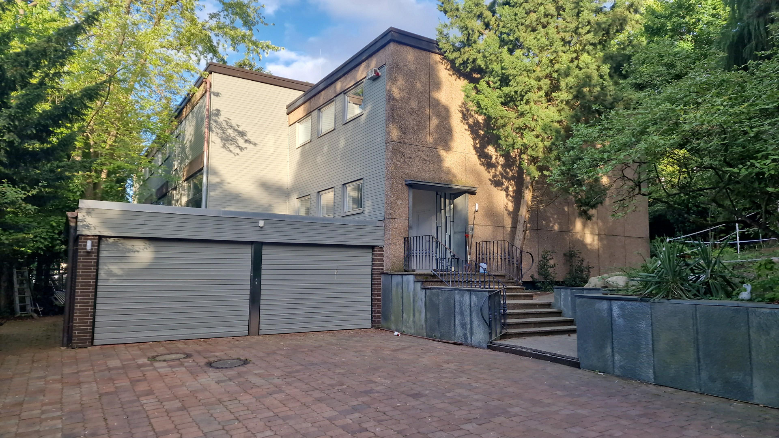
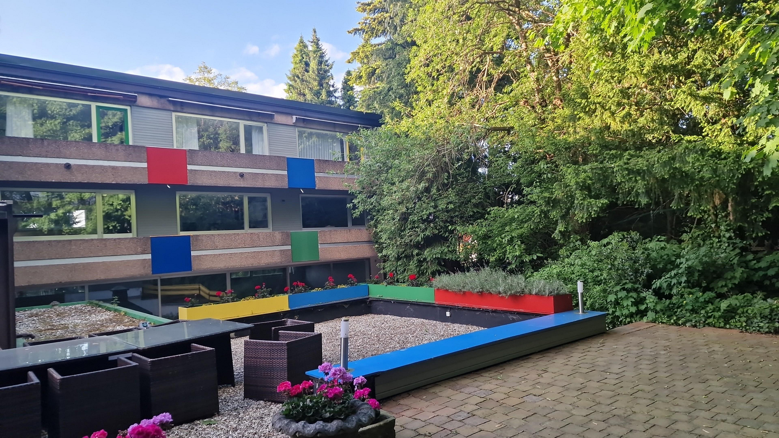
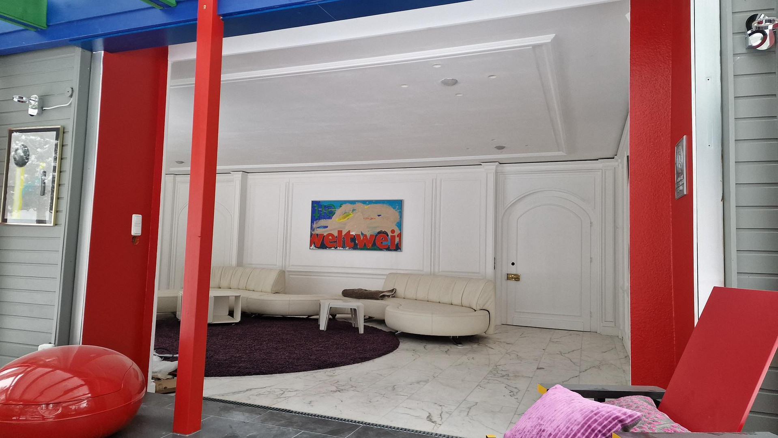
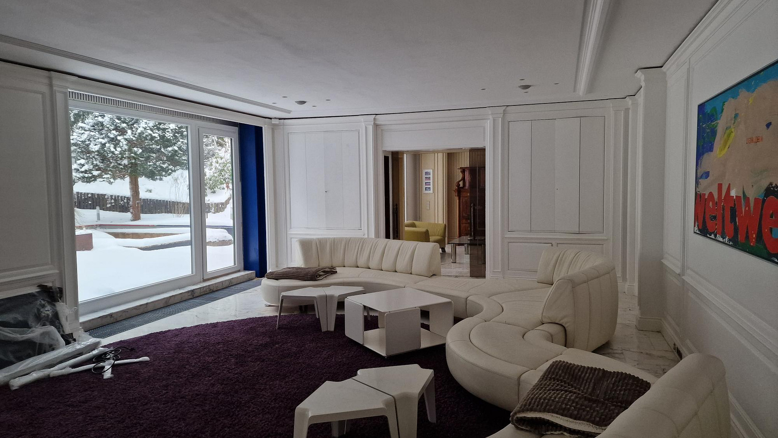
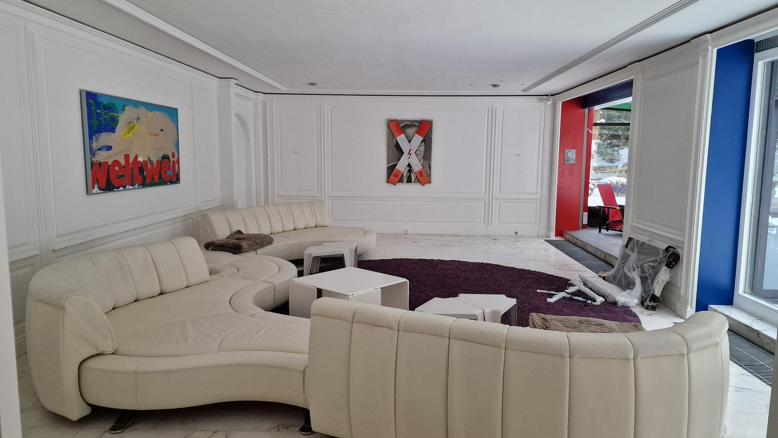
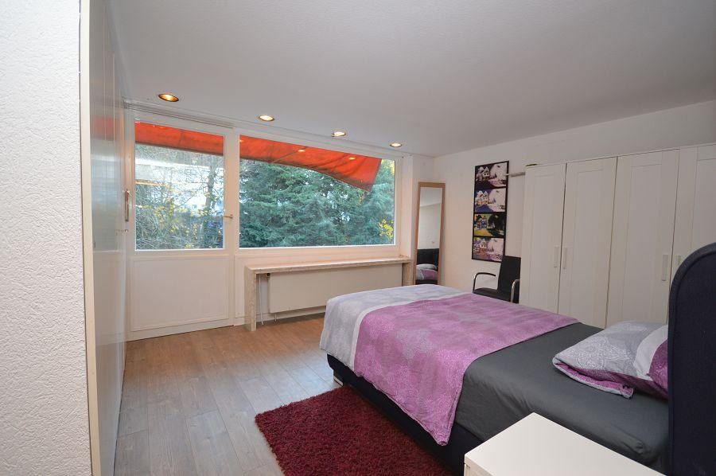
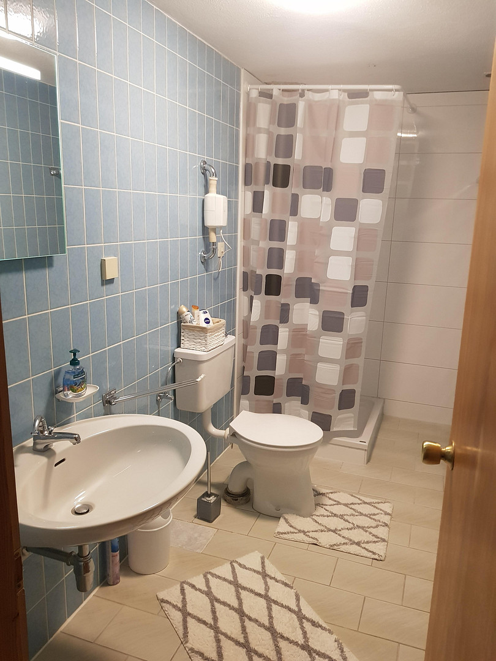
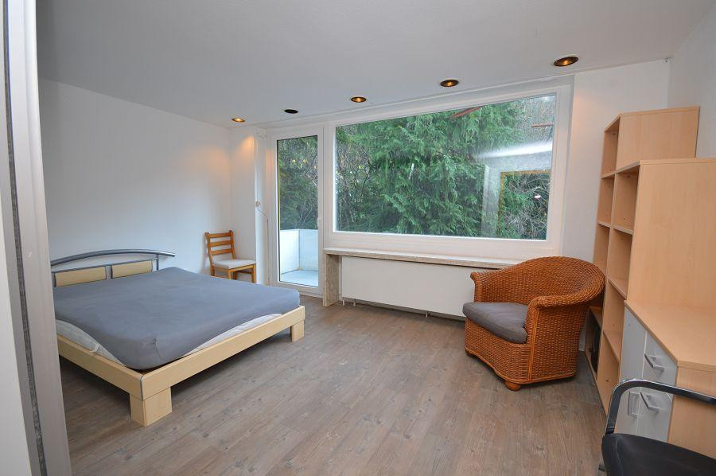
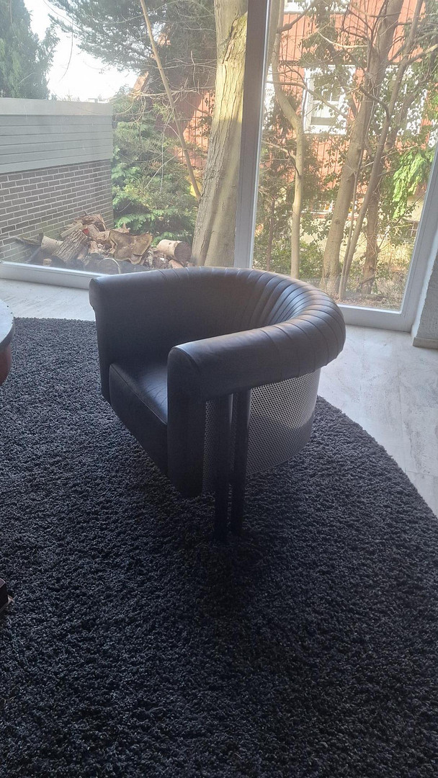
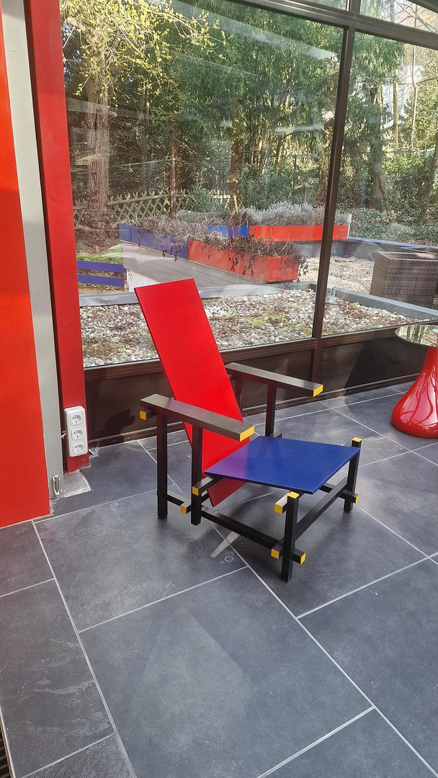
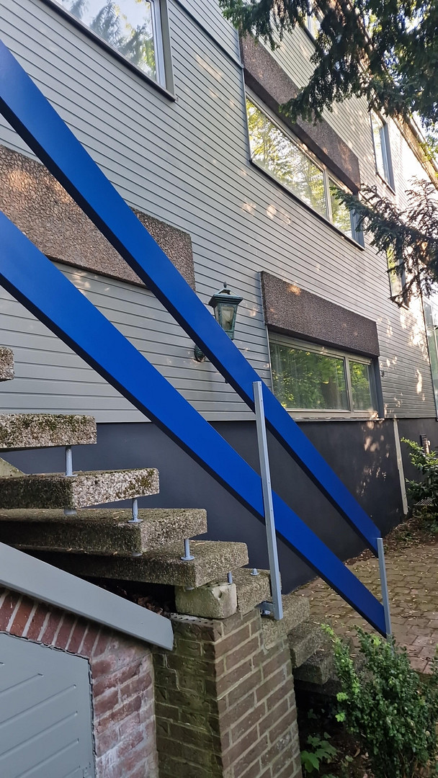
Designer luxury villa.
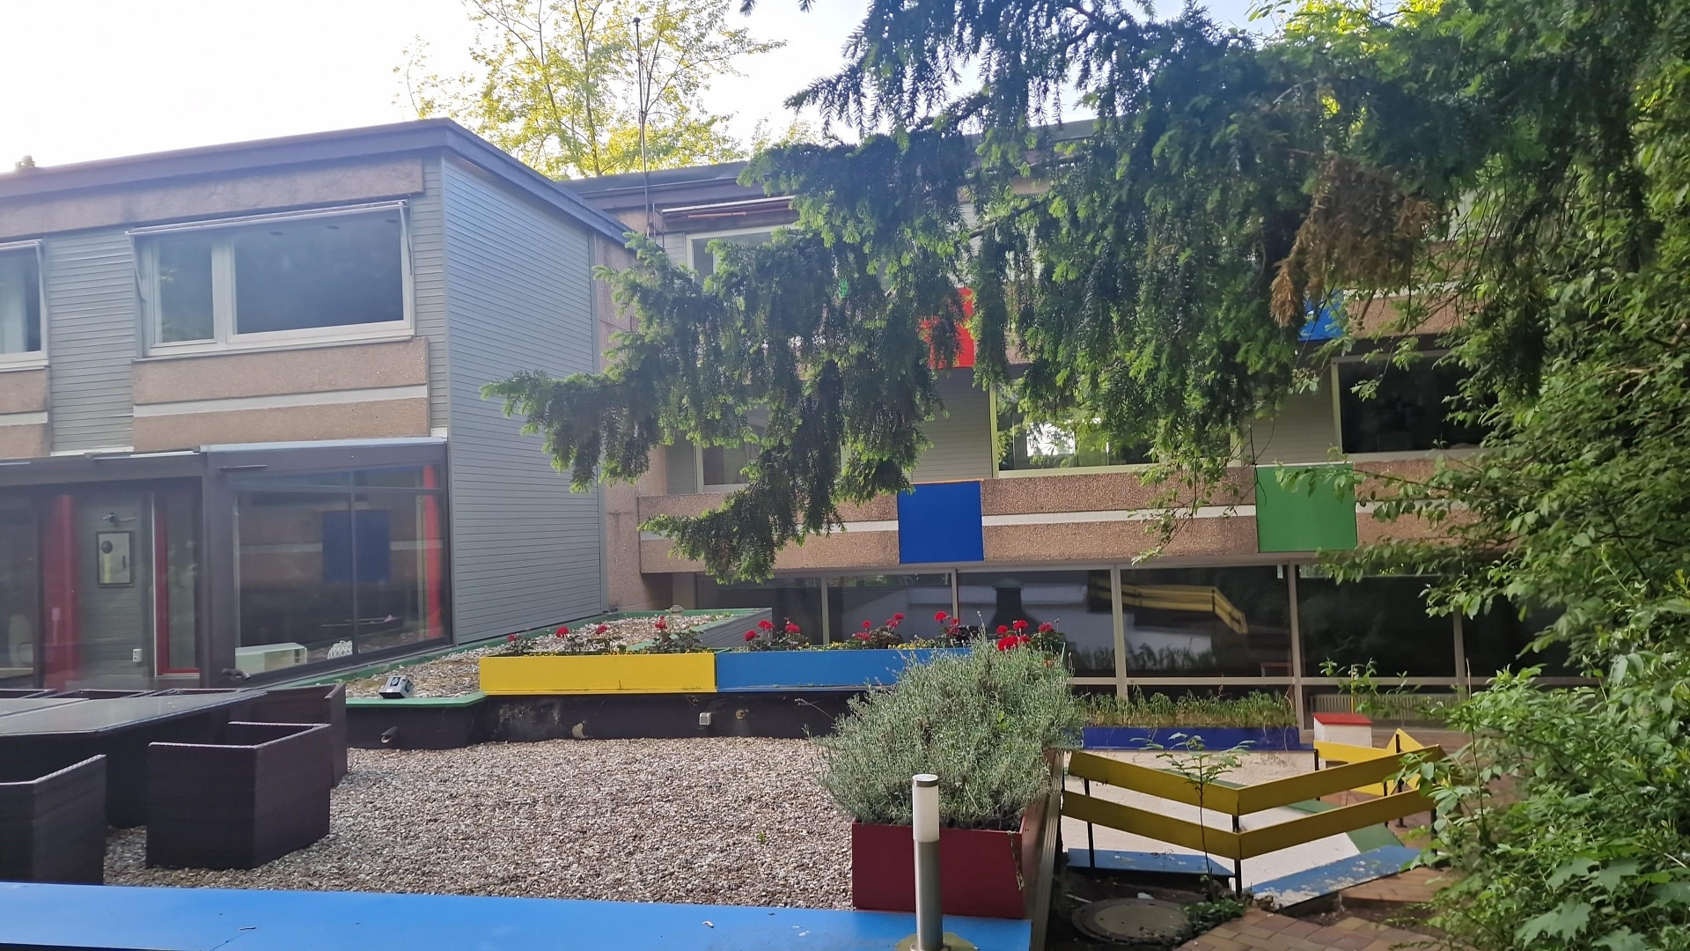
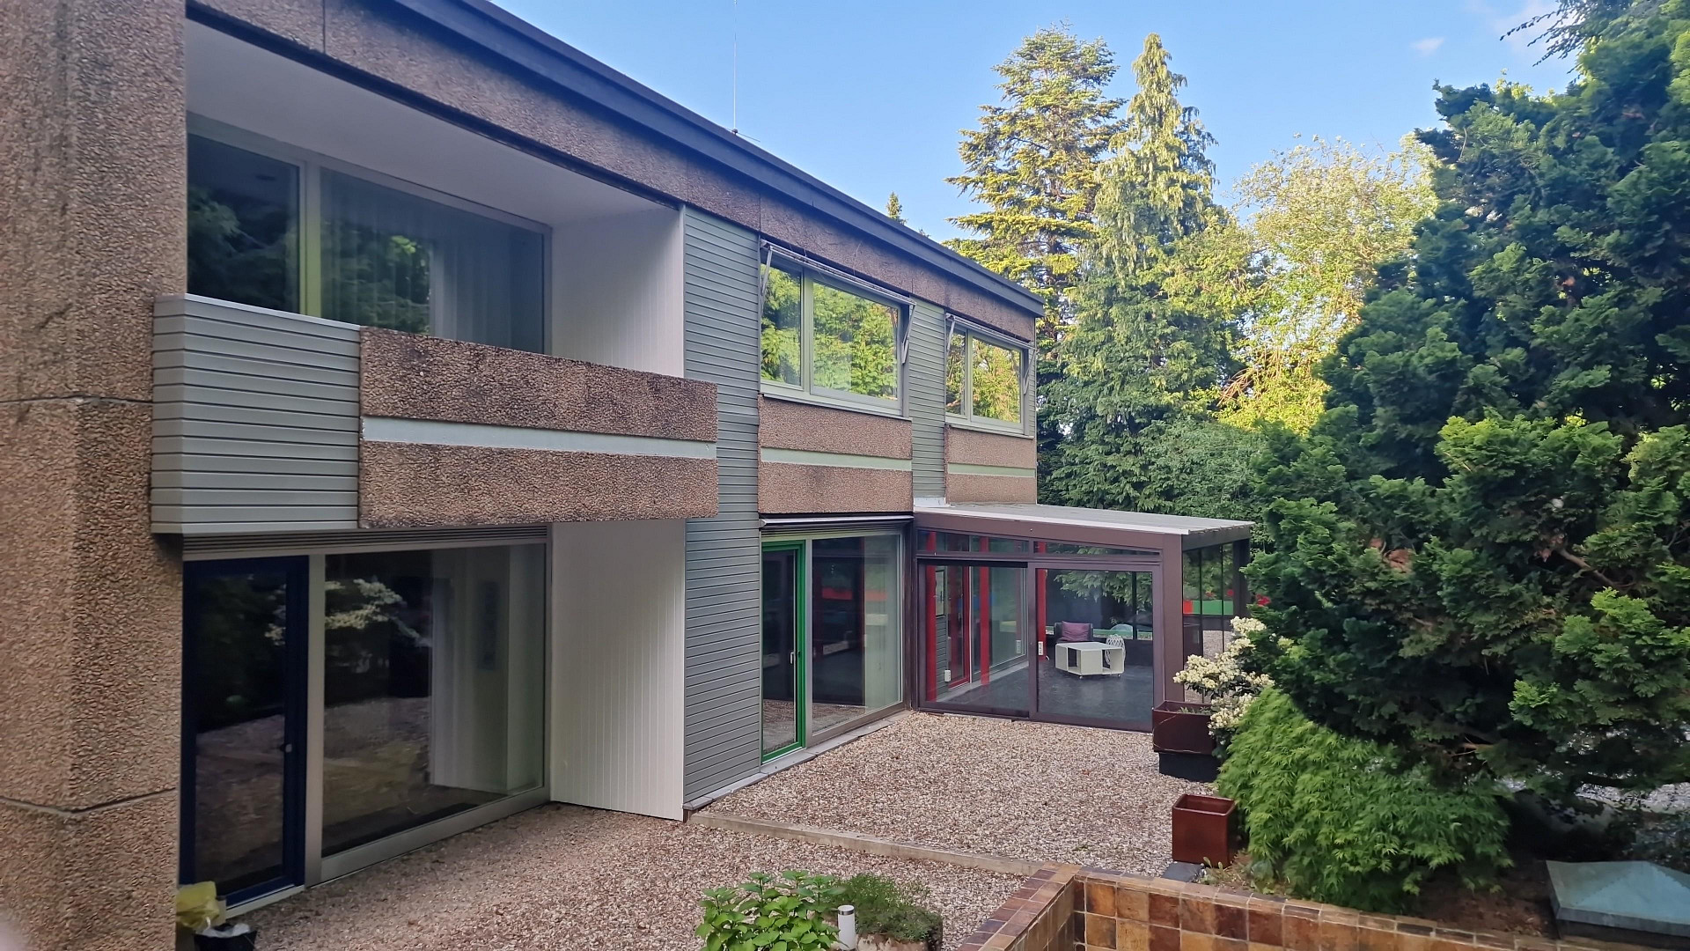
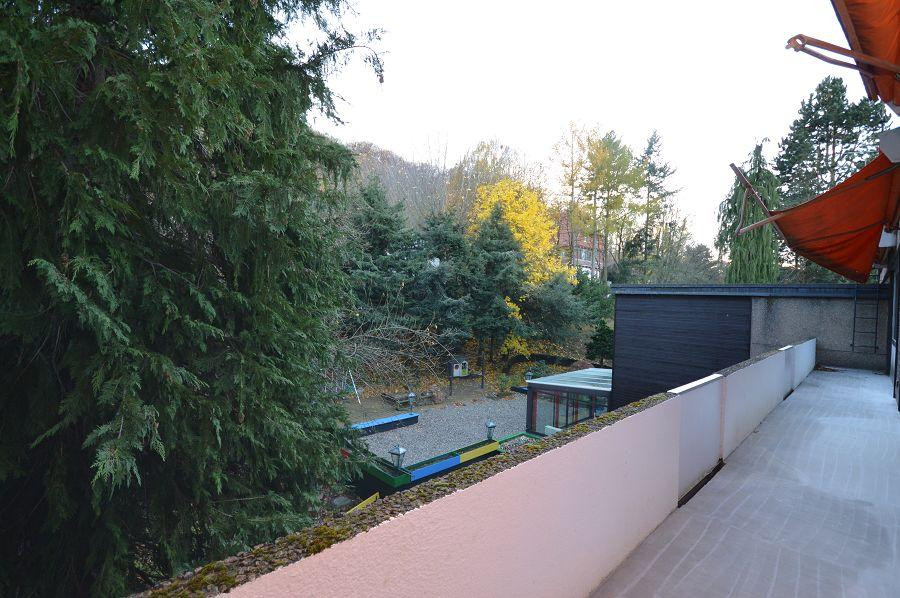
38667 Bad Harzburg – NiedersachsenThis property features an exceptional architectural design, consisting of a core structure of 5 modular units, each approximately 100 square meters in size, along with extensions and connecting elements.
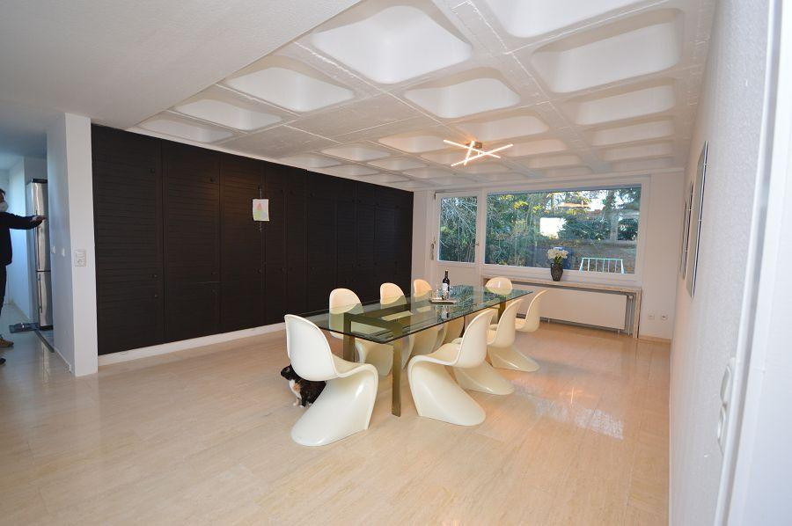
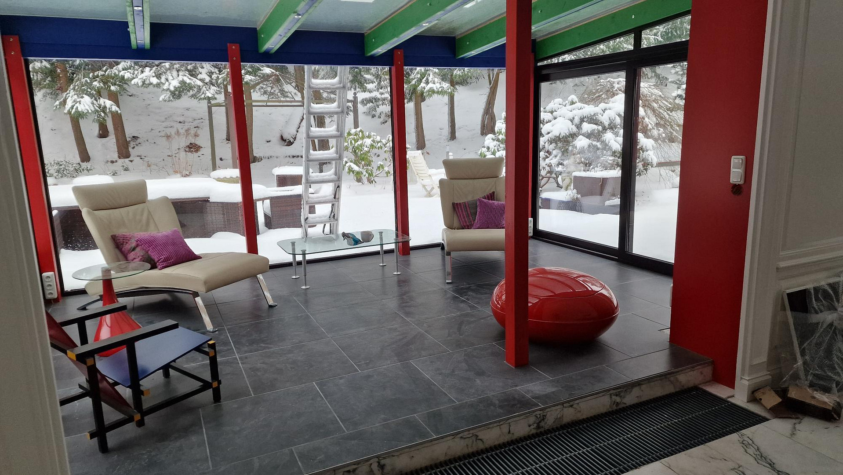
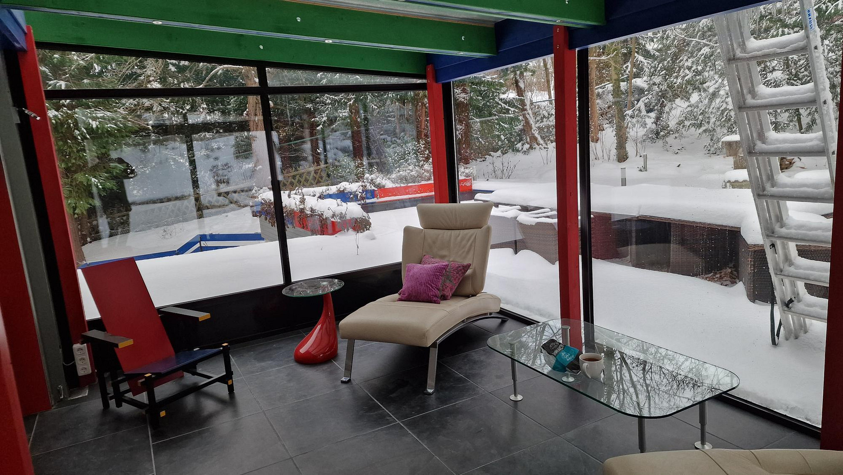
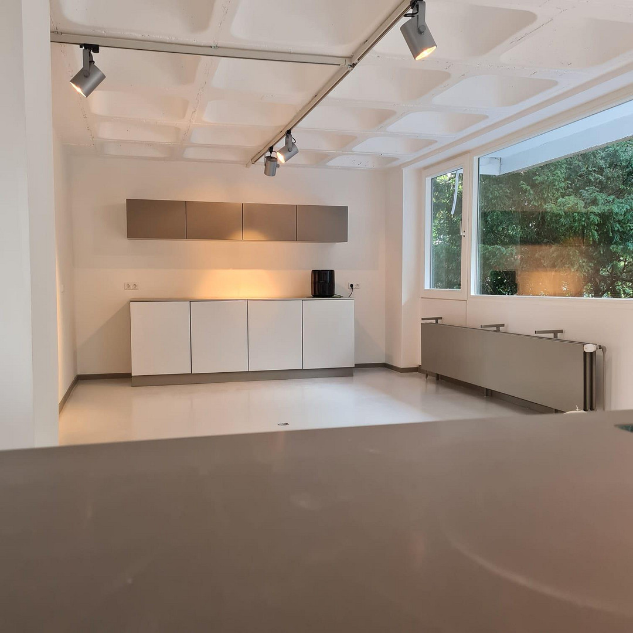
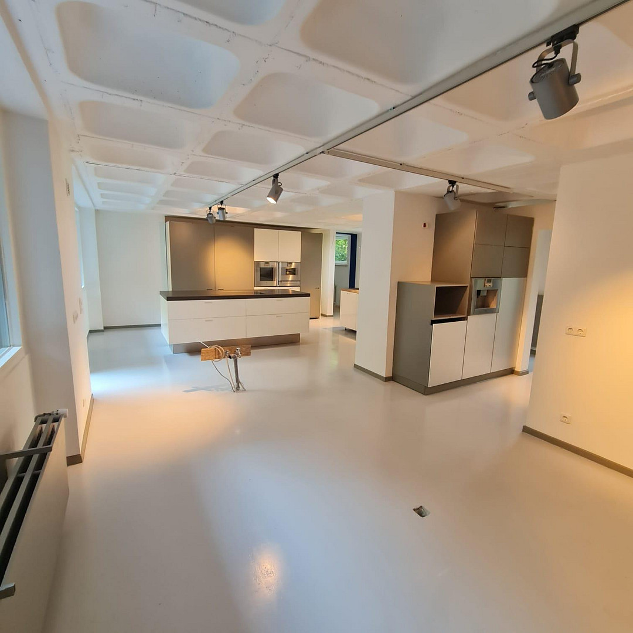
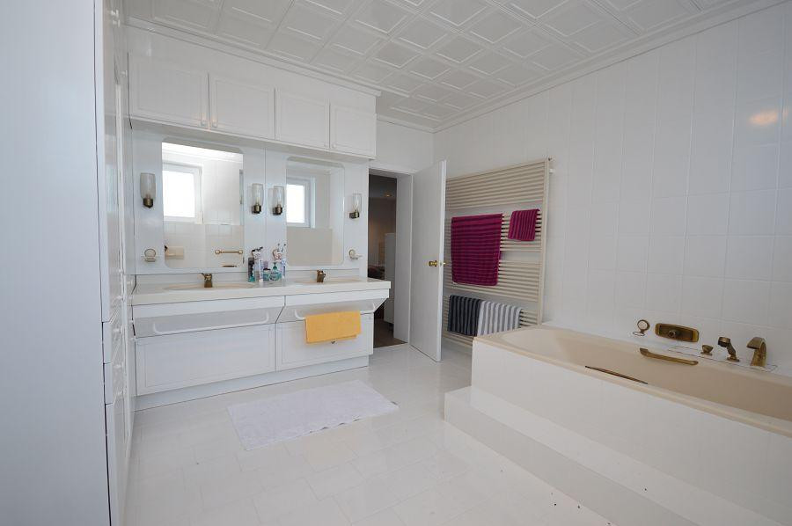
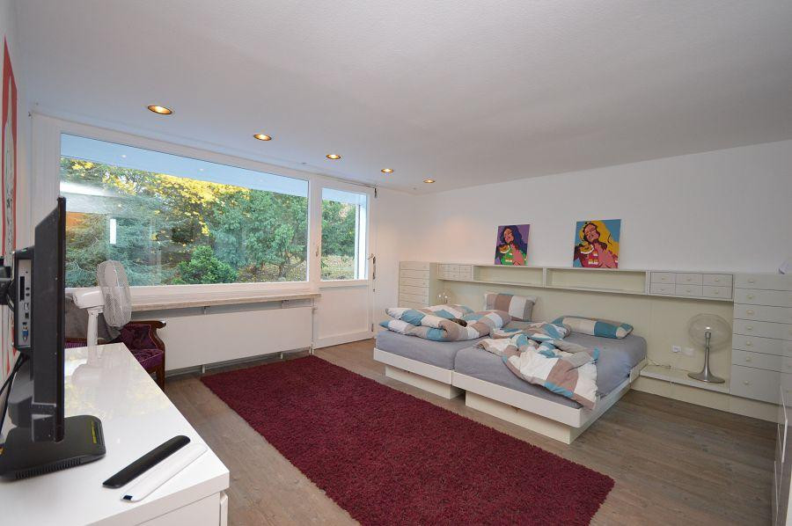
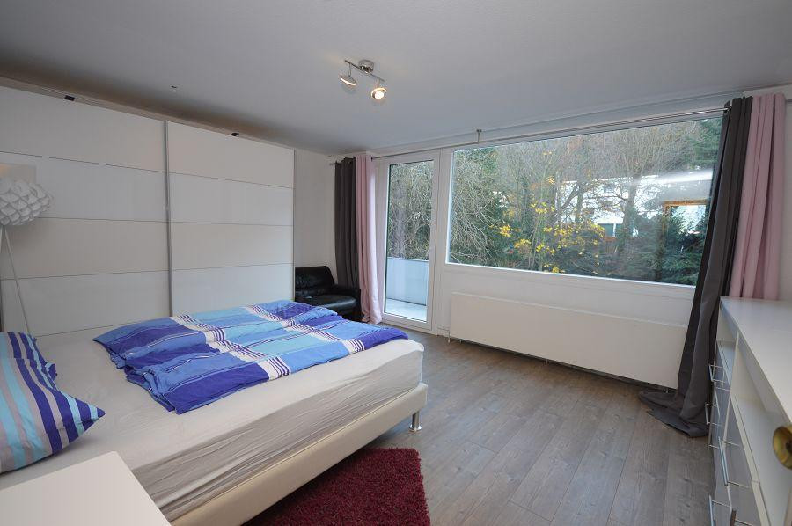
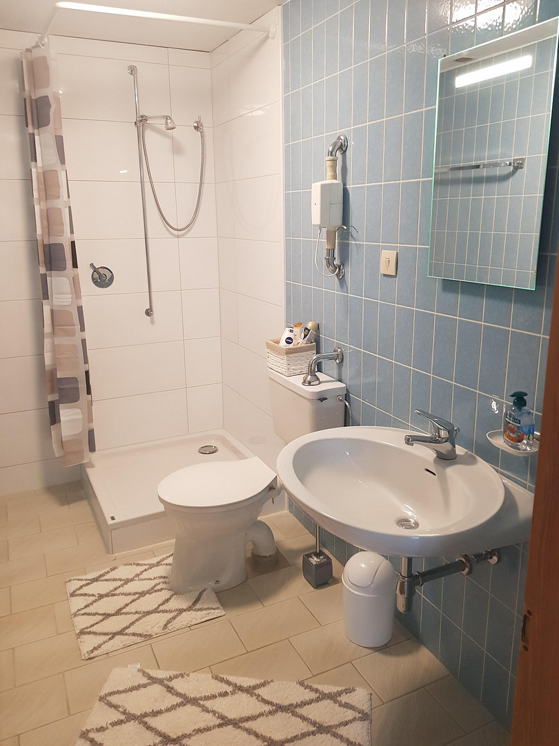
The house has two of these areas divided into 3 bedrooms with en-suite bathrooms each, although this configuration can be easily modified. The living area with a conservatory is approximately 100 square meters, and the kitchen is around 50 square meters. In addition, there is a dining room, a fireplace hall, a sauna area, an indoor swimming pool, and another living area constructed to bunker standards with reinforced concrete walls and ceilings.
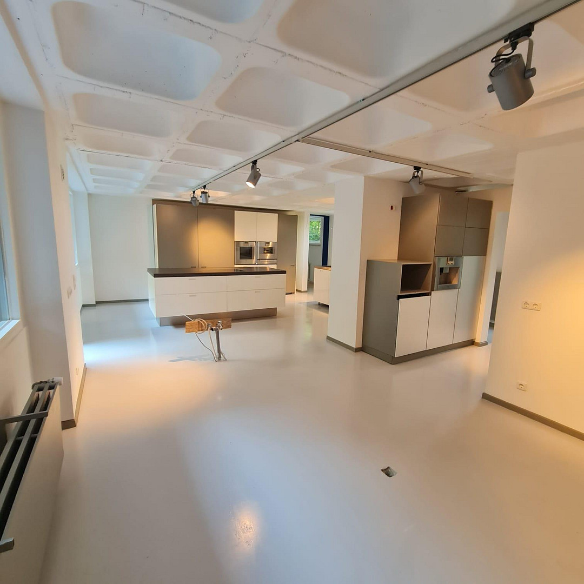
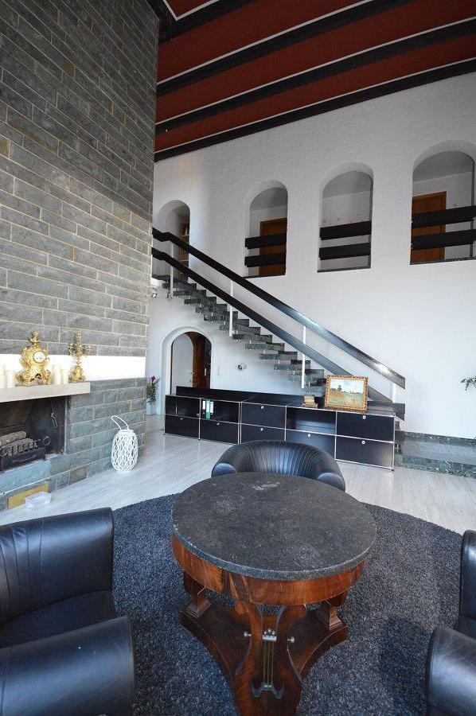
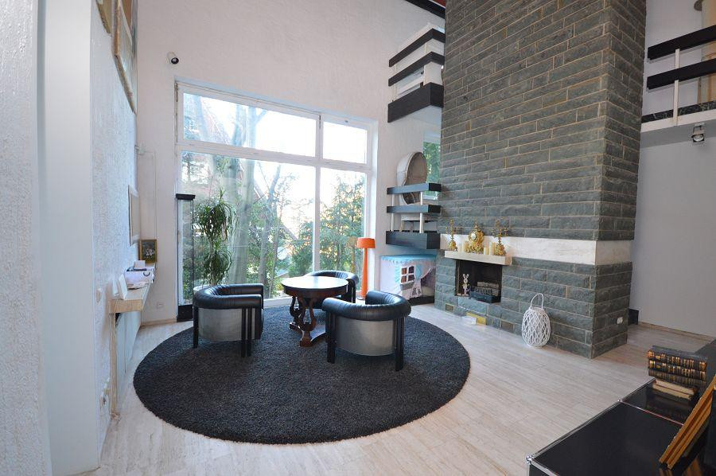
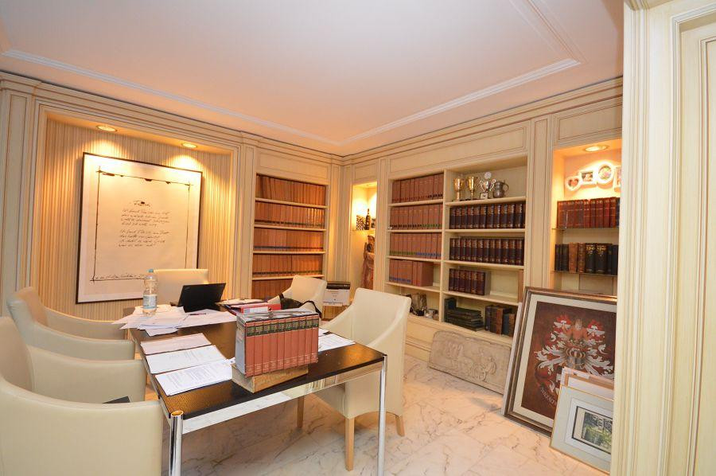
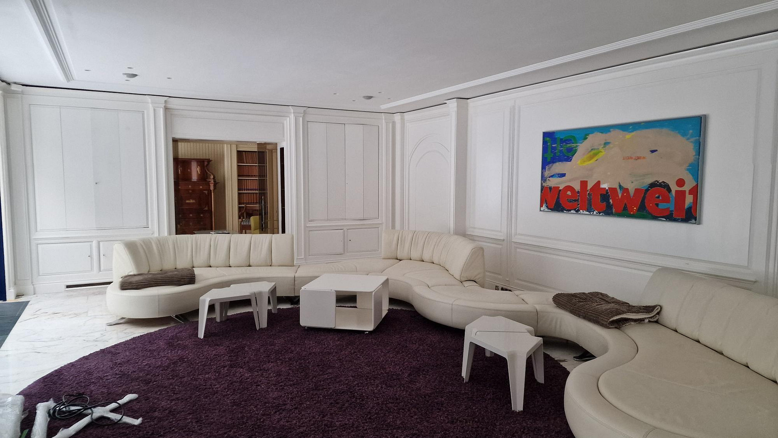
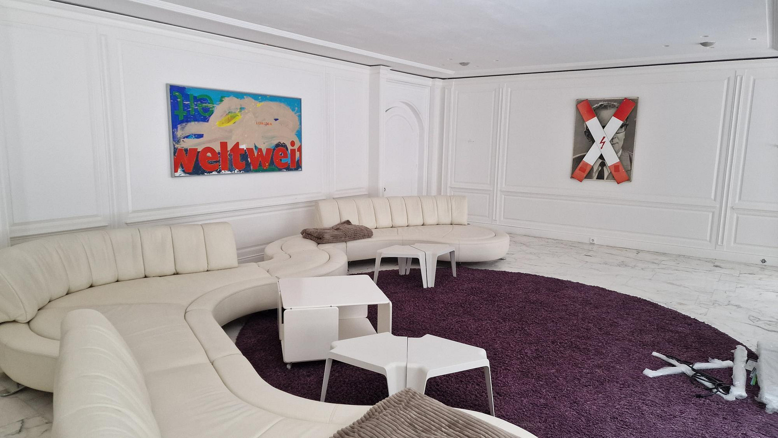
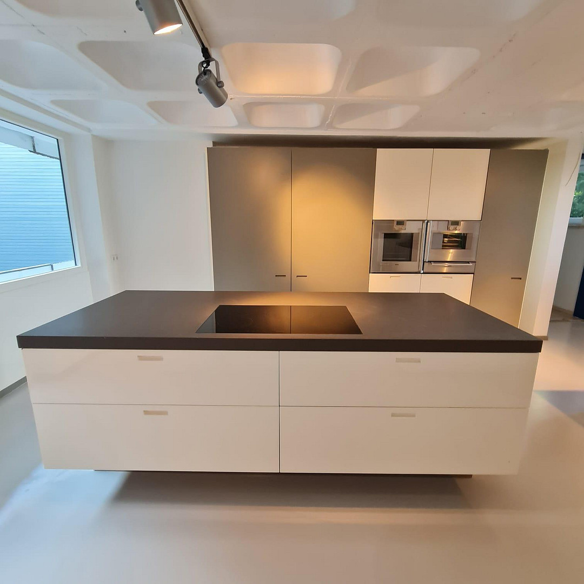
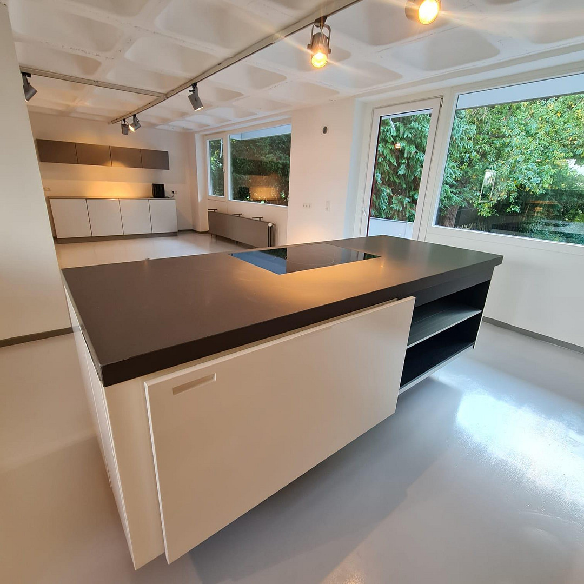
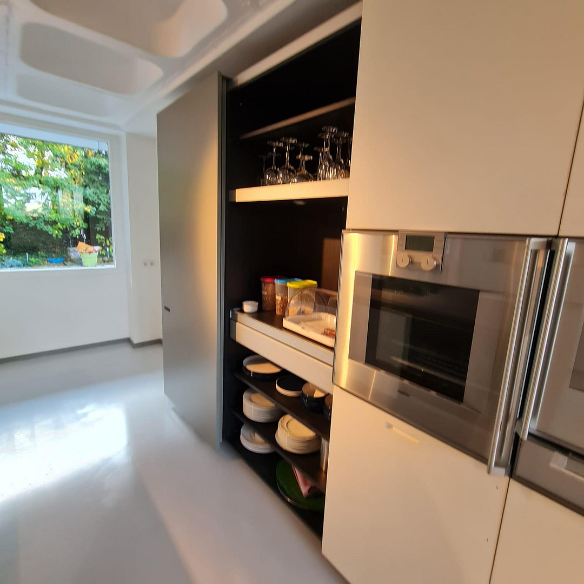
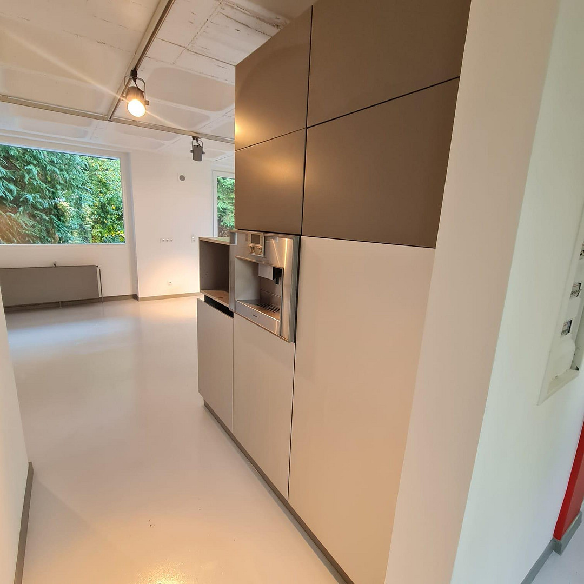
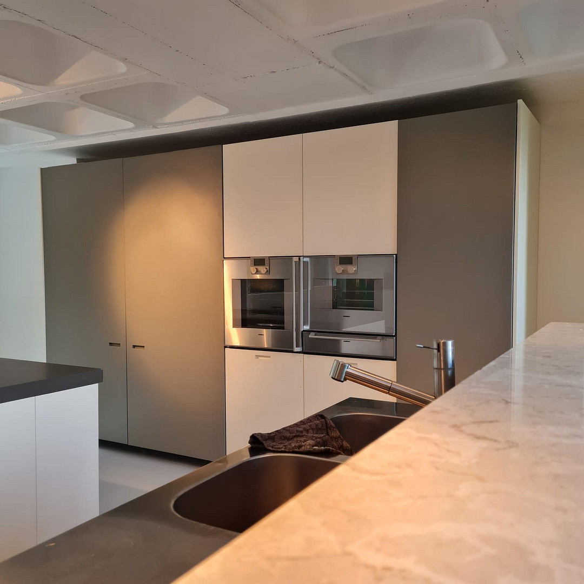
Notable features include the partially exposed concrete ceiling panels, a built-in kitchen by Bofi/Bulthaup with Gaggenau appliances (original price approximately €200,000, available for a reasonable price), the impressive fireplace hall with a ceiling height of almost 6 meters, the large living area with white wood paneling, the spacious heated indoor swimming pool with a large glass front, and the living area, largely prepared as a bunker, with underfloor heating and its own bathroom, which can be easily upgraded into a nuclear fallout shelter.
The history of the house and the artifacts discovered from the construction period also fuel speculation about who it was originally built for.
Are you interested in this house?
|
Object Number
|
OM-461792
|
|
Object Class
|
House
|
|
Object Type
|
Villa
|
|
Is occupied
|
Vacant
|
|
Handover from
|
By arrangement
|
Purchase price & additional costs
|
purchase price
|
900.000 €
|
|
Purchase additional costs
|
approx. 56,315 €
|
|
Total costs
|
approx. 956,314 €
|
Breakdown of Costs
* Costs for notary and land register were calculated based on the fee schedule for notaries. Assumed was the notarization of the purchase at the stated purchase price and a land charge in the amount of 80% of the purchase price. Further costs may be incurred due to activities such as land charge cancellation, notary escrow account, etc. Details of notary and land registry costs
Does this property fit my budget?
Estimated monthly rate: 3,666€
More accuracy in a few seconds:
By providing some basic information, the estimated monthly rate is calculated individually for you. For this and for all other real estate offers on ohne-makler.net
Details
|
Condition
|
Modernized
|
|
Number of floors
|
3
|
|
Usable area
|
120 m²
|
|
Bathrooms (number)
|
5
|
|
Bedrooms (number)
|
6
|
|
Number of garages
|
2
|
|
Number of parking lots
|
2
|
|
Flooring
|
Tiles, Vinyl / PVC, Other (see text)
|
|
Heating
|
Central heating
|
|
Year of construction
|
1971
|
|
Equipment
|
Balcony, Terrace, Winter garden, Garden, Basement, Full bath, Shower bath, Sauna, Pool / swimming pool, Fitted kitchen, Guest toilet, Fireplace
|
|
Infrastructure
|
Pharmacy, Grocery discount, General practitioner, Kindergarten, Primary school, Middle school, High school, Public transport
|
Information on equipment
High-quality natural stone flooring, elaborate handcrafted wooden features in the living area (circa 2006), open fireplace, sauna, ozone disinfection system for the indoor pool (2022), heated and equipped with dehumidifiers (2023), safe.
Hot water via air source heat pump (2022), oil-fired central heating with a new burner (2025) and oil tanks up to 50,000 liters, predominantly wood-aluminum windows with double glazing.
New main roof (2025), facade wood elements repainted (2025), electrical system largely renewed in the ground floor (2025); sunroom renovated and equipped with underfloor heating (2024).
Boffi/Bulthaup high-end kitchen with Gaggenau appliances: steam oven, oven, dishwasher, refrigerator, warming drawer, induction cooktop, separate freezer, Miele microwave and coffee machine, wine refrigerator, and Quooker Cube+Combi (original price approximately €200,000, available for negotiation).
Other furnishings could also be taken over, for example:
De Sede DS164 living area in off-white in the living room, Simon Collezione Mod. DOGE dining table 310x100, etc.; paintings are also possible.
Location
The villa is discreetly located in a quiet area, just a short walk from the town center, with its pedestrian zone, spa, park, thermal baths, and tennis courts. The golf course and racetrack are also nearby. The town offers three grammar schools, a hospital, and a variety of care services.
Excellent transport links are available via the motorway junction, just 2 km away, providing access to Braunschweig (35 minutes), Magdeburg and Hannover (65 minutes each), Hannover Airport (70 minutes), Leipzig Airport (80 minutes), as well as Berlin and Hamburg (140 minutes each). Public transport is also well-developed, with direct connections to Hannover and Braunschweig.
In terms of leisure and culture, in addition to golf, tennis, and horseback riding, there's the Burgberg railway with its forest summit trail and treetop walkway, a climbing park, and a fairytale park for children. Nearby attractions include the UNESCO World Heritage site of Rammelsberg, the Kaiserpfalz (Imperial Palace) in Goslar, a ski area (10 minutes away), the Brocken mountain with its steam railway, and Quedlinburg with its famous half-timbered old town.
Location Check
Energy
|
Final energy consumption
|
177.00 kWh/(m²a)
|
|
Energy efficiency class
|
F
|
|
Energy certificate type
|
Consumption certificate
|
|
Main energy source
|
Oil
|
 Pläne
Pläne
Miscellaneous
According to estimates, the villa is valued at €1.2-1.5 million.
The property is for sale by offer.
Offers to purchase will be accepted until September 30, 2026. In the event of multiple offers, the highest offer will be accepted.
Broker inquiries not welcome! According to § 7 UWG, unsolicited contact by brokers without the express consent of the recipient is prohibited!
Topic portals
Send a message directly to the seller
Questions about this house? Show interest or arrange a viewing appointment?
Click here to send a message to the provider:

Diese Seite wurde ausgedruckt von:
https://www.ohne-makler.net/en/property/461792/