
This page was printed from:
https://www.ohne-makler.net/en/property/461085/
Spacious detached house in a prime location, with a lovely garden.
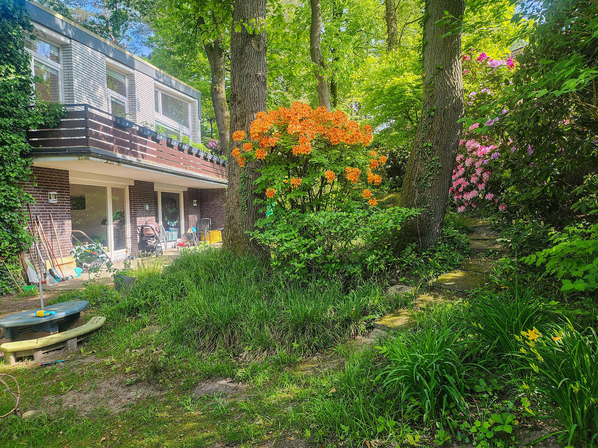
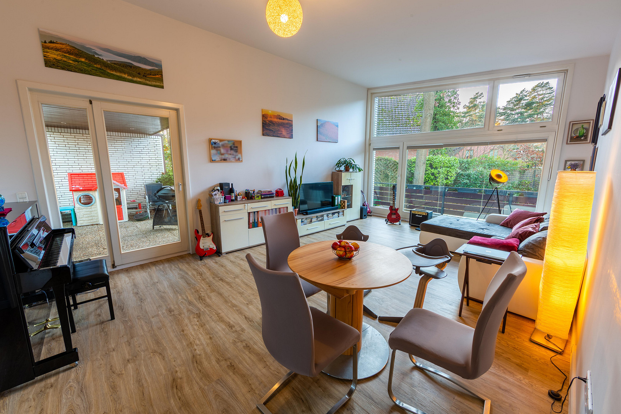
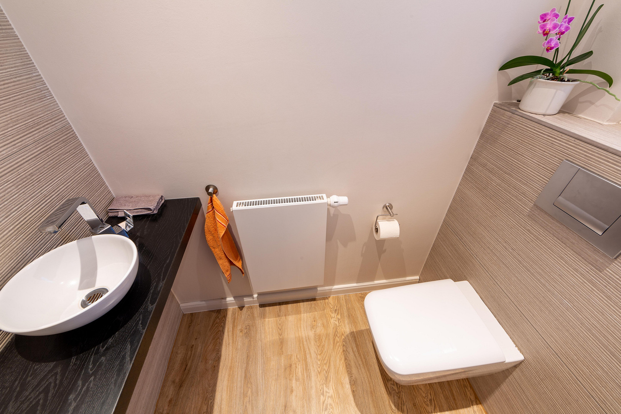
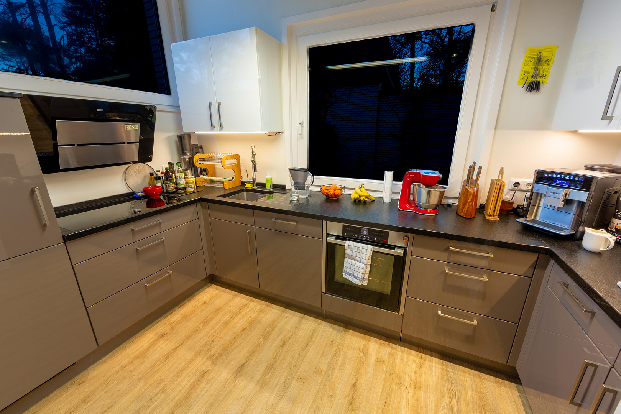
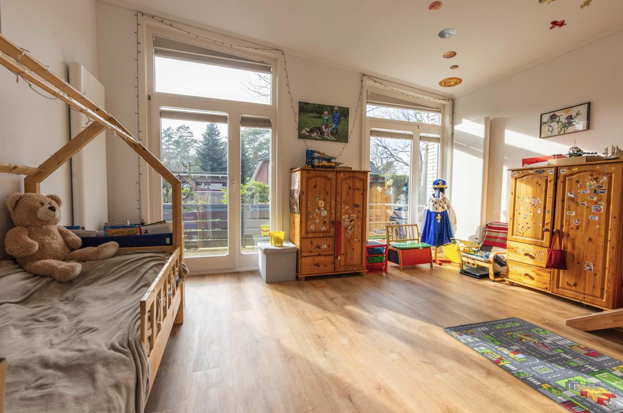
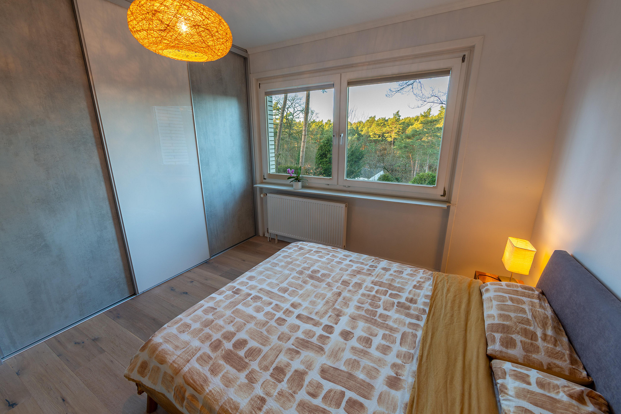
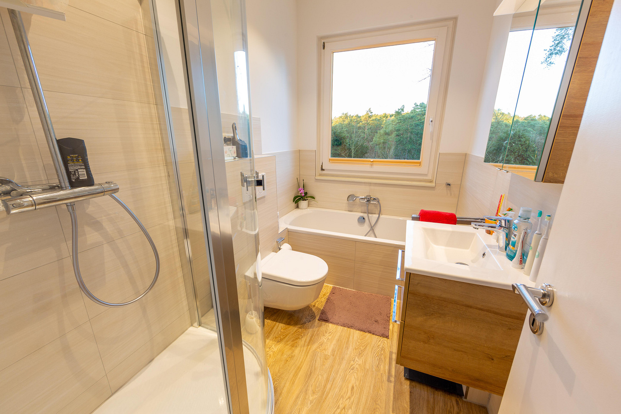
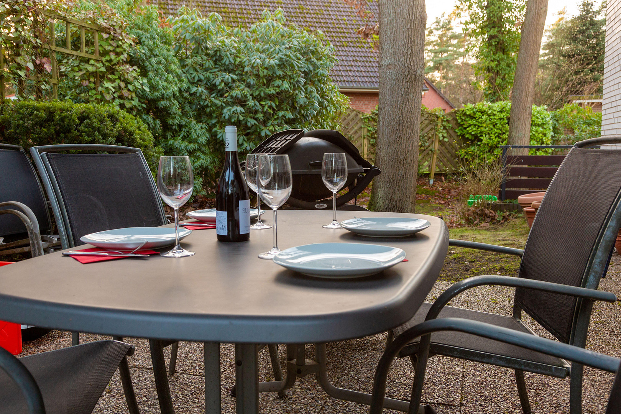
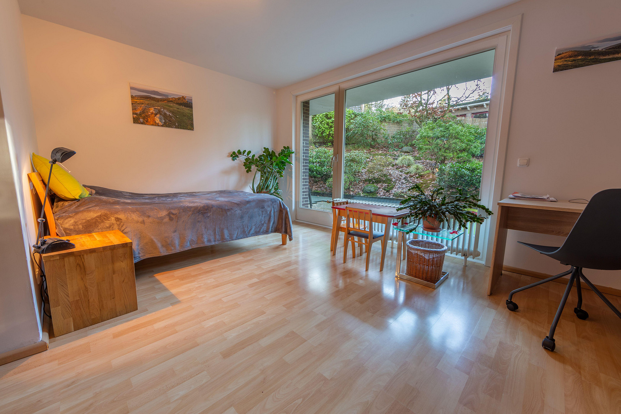
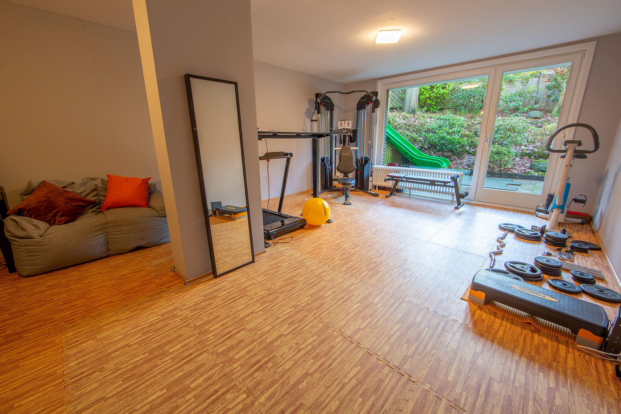
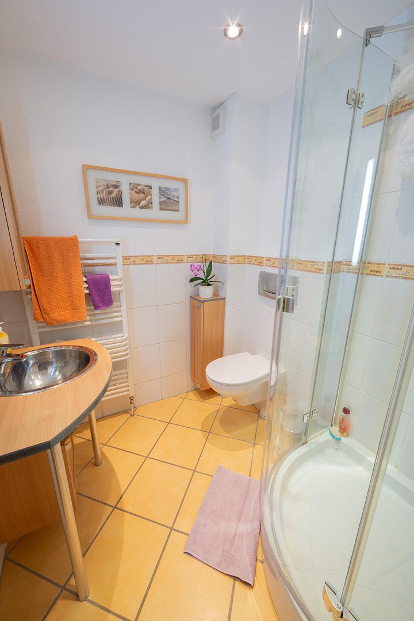
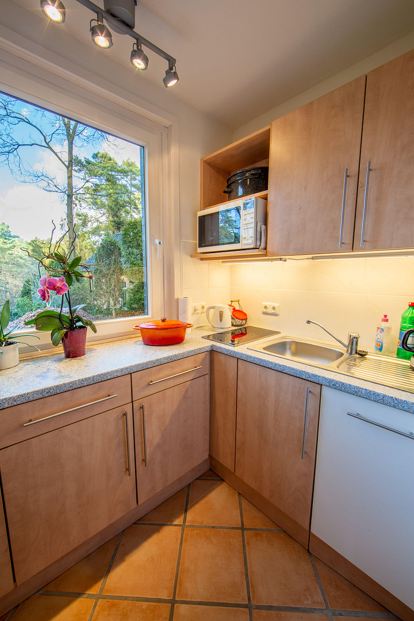
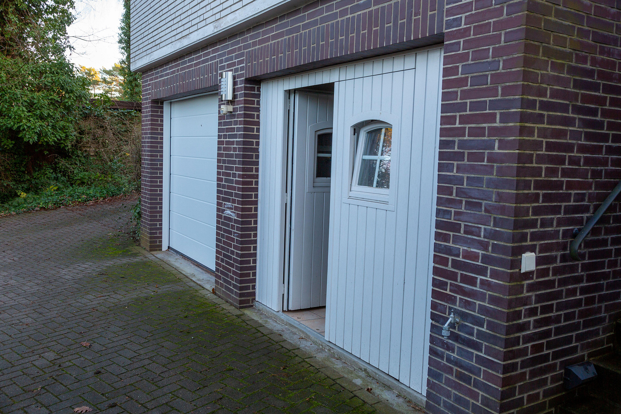
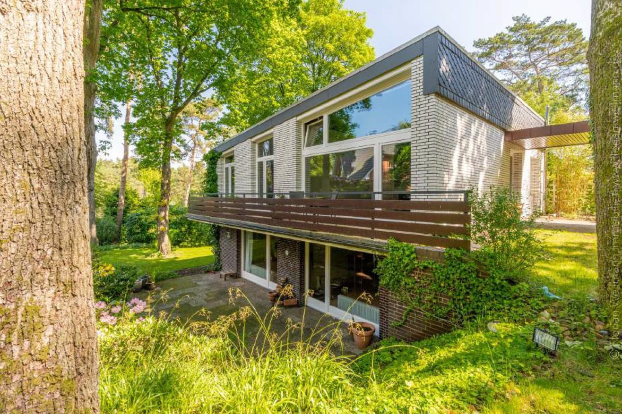
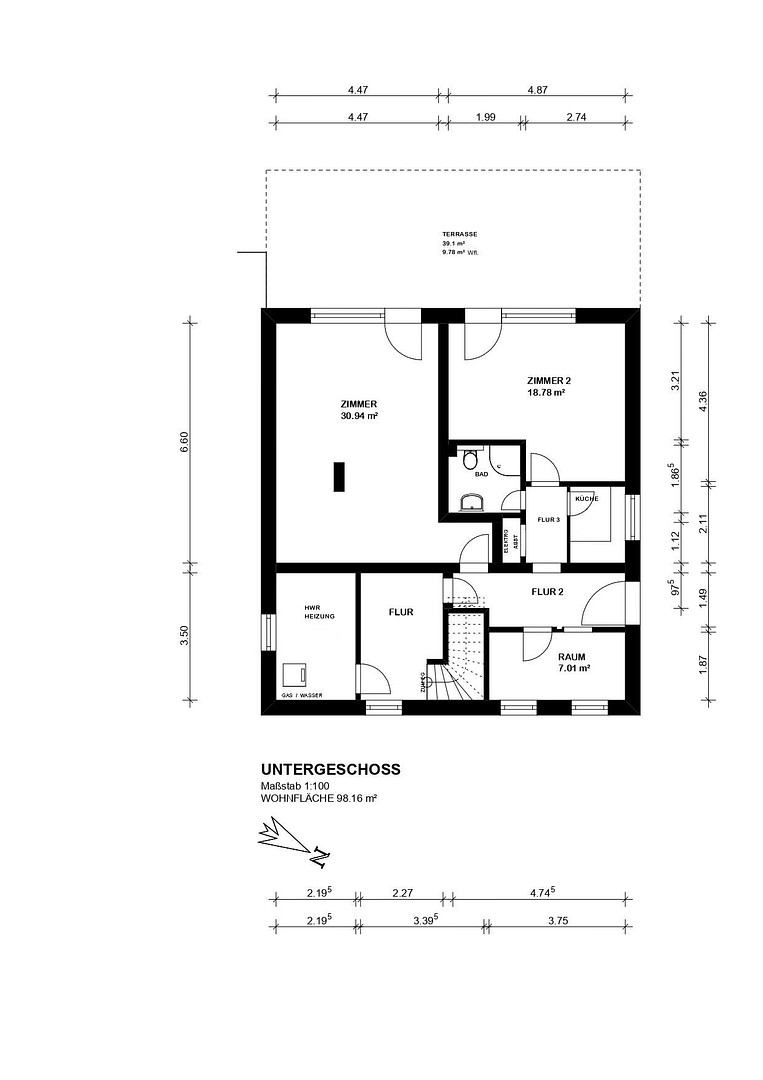
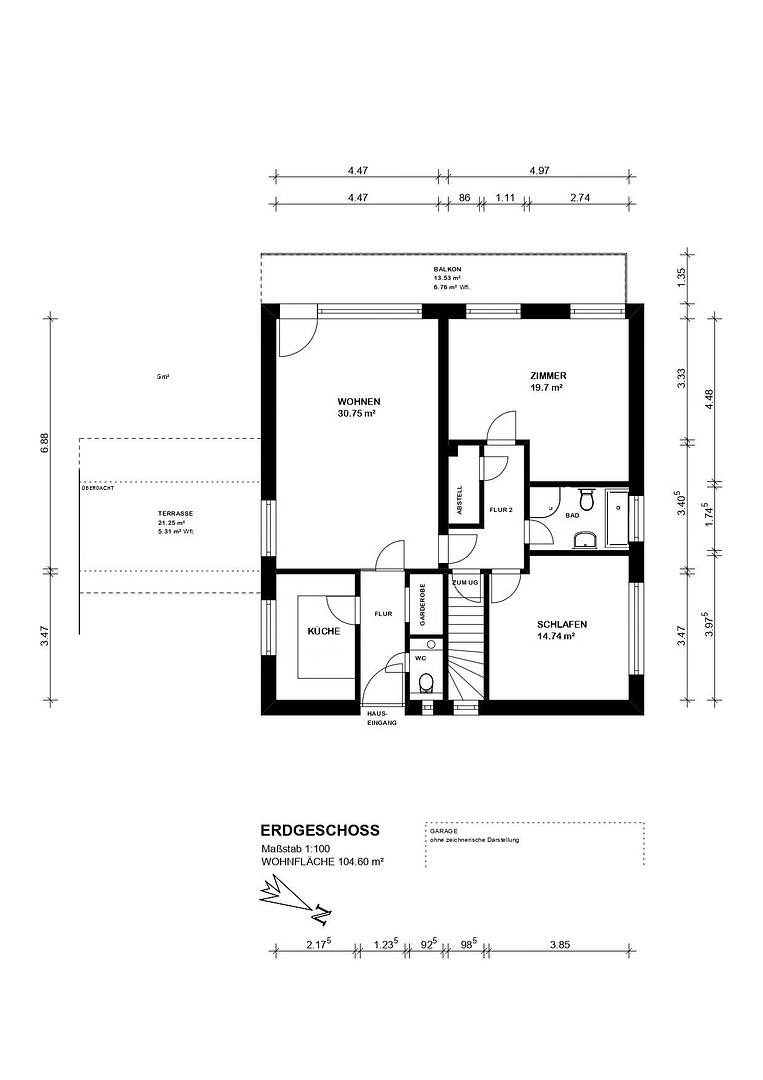
21149 Hamburg (Neugraben-Fischbek)The house is situated on a beautiful and exceptionally quiet wooded plot at the end of a cul-de-sac. Due to its hillside location, it has two entrances – on the upper floor and on the ground floor/garden level – making it suitable for two separate living units. The upper floor offers over 100 square meters of living space and features underfloor heating in the kitchen, bathroom, and living area. The living room boasts a wonderful ceiling height of over 4 meters in some areas, with floor-to-ceiling windows that lead out to the terrace and balcony. Currently, this level has 2 bedrooms, with the larger one created by combining two children's rooms, making it easily divisible again (both with floor-to-ceiling windows leading to the balcony). The bedrooms and bathroom offer unparalleled views of the surrounding forest. The floors have been renovated and are in excellent condition. The walls are smoothly plastered. The ground floor also offers 100 square meters and is divided into a large (living) room and a bedroom (both with floor-to-ceiling windows leading to a partially covered terrace), as well as a shower room, a kitchen, and an office or children's room. This level features laminate and tile flooring. The internal staircase connects the two floors and leads through a hallway with numerous built-in cabinets, passing by the heating room. All the windows are double-glazed wooden windows and have already been replaced. There are a total of two partially covered terraces and a huge balcony that runs the entire length of the facade – all facing south and southwest. Additionally, there are three heated garages available, one of which has been converted into a laundry and drying room. The property covers approximately 1000 square meters, and the garden is beautifully landscaped – mature trees blend harmoniously with lawns and terraced flower beds on the slope. It's a paradise for nature lovers and families with children; for example, deer and foxes visit daily from the surrounding woods. The house was originally designed and built by an architect, so great attention was paid to the quality of construction and workmanship. It features a highly reliable and regularly maintained Junckers gas condensing boiler. In addition to ongoing maintenance, modernization, and renovation work, here is a selection of projects from recent years:
- 2026: Office or children's room.
- 2024: Modernization of kitchen appliances.
- 2023: New flooring and radiators in the children's room.
- 2022: Electric sectional garage doors.
- 2021: Renovation of the bathroom on the upper floor, including underfloor heating.
- 2021: Complete modernization of the living room on the upper floor and the bedroom on the ground floor.
Overall, this property is very versatile due to its location and layout:
- As a spacious home for a large family.
- For partial self-use and partial rental.
- As a two-family home with one apartment per floor (2-3 rooms on the ground floor and 3-4 rooms on the upper floor).
Are you interested in this house?
|
Object Number
|
OM-461085
|
|
Object Class
|
House
|
|
Object Type
|
Single-family house
|
|
Is occupied
|
Vacant
|
|
Handover from
|
By arrangement
|
Purchase price & additional costs
|
purchase price
|
895.000 €
|
|
Purchase additional costs
|
approx. 60,134 €
|
|
Total costs
|
approx. 955,133 €
|
Breakdown of Costs
* Costs for notary and land register were calculated based on the fee schedule for notaries. Assumed was the notarization of the purchase at the stated purchase price and a land charge in the amount of 80% of the purchase price. Further costs may be incurred due to activities such as land charge cancellation, notary escrow account, etc. Details of notary and land registry costs
Does this property fit my budget?
Estimated monthly rate: 3,329€
More accuracy in a few seconds:
By providing some basic information, the estimated monthly rate is calculated individually for you. For this and for all other real estate offers on ohne-makler.net
Details
|
Condition
|
Rehabilitated
|
|
Number of floors
|
2
|
|
Bathrooms (number)
|
3
|
|
Number of garages
|
3
|
|
Flooring
|
Parquet, Laminate, Tiles, Vinyl / PVC
|
|
Heating
|
Central heating
|
|
Year of construction
|
1969
|
|
Equipment
|
Balcony, Terrace, Garden, Basement, Full bath, Shower bath, Fitted kitchen, Guest toilet, Barrier-free
|
|
Infrastructure
|
Pharmacy, Grocery discount, General practitioner, Kindergarten, Primary school, Secondary school, Middle school, High school, Comprehensive school, Public transport
|
Location
Location Check
Energy
|
Final energy consumption
|
154.00 kWh/(m²a)
|
|
Energy efficiency class
|
E
|
|
Energy certificate type
|
Consumption certificate
|
|
Main energy source
|
Gas
|
Miscellaneous
Send a message directly to the seller
Questions about this house? Show interest or arrange a viewing appointment?
Click here to send a message to the provider:
Offer from: Herr W.

Diese Seite wurde ausgedruckt von:
https://www.ohne-makler.net/en/property/461085/