
This page was printed from:
https://www.ohne-makler.net/en/property/461014/
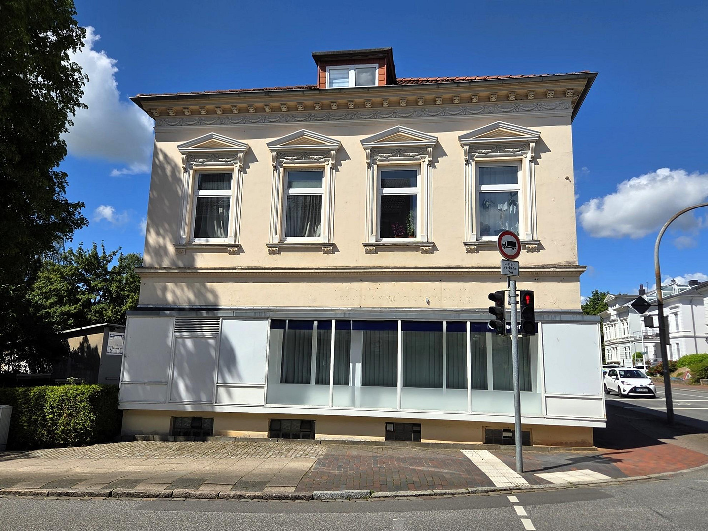
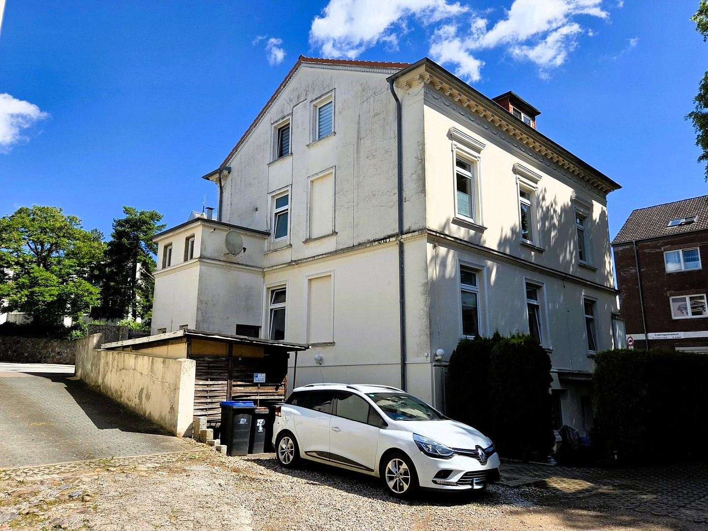
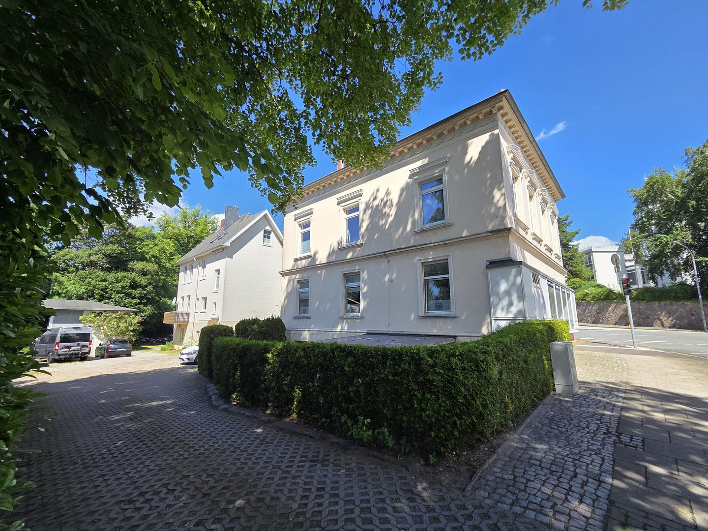
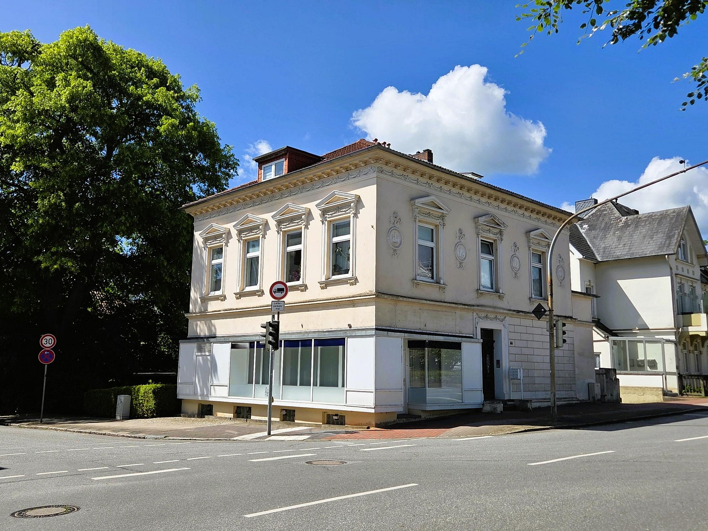
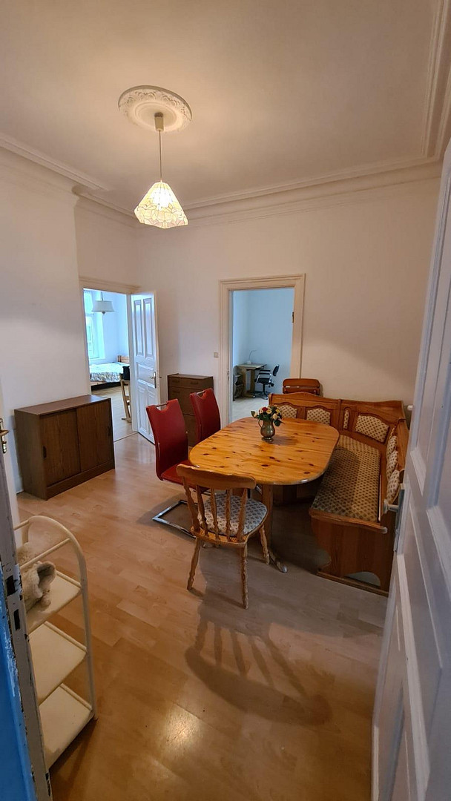
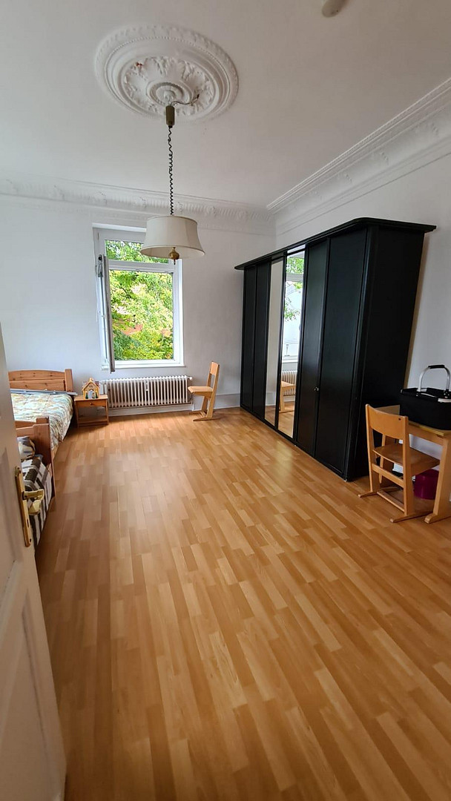
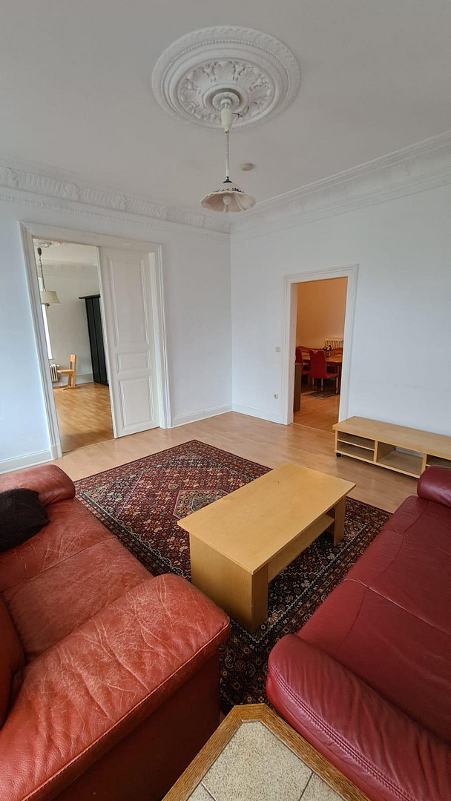
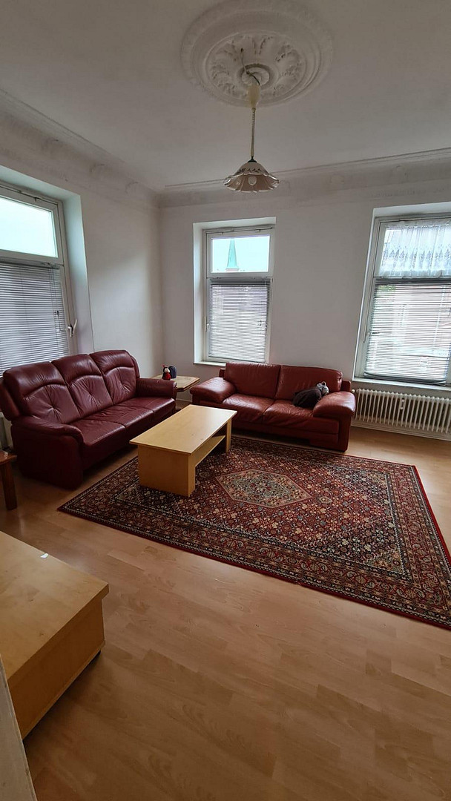
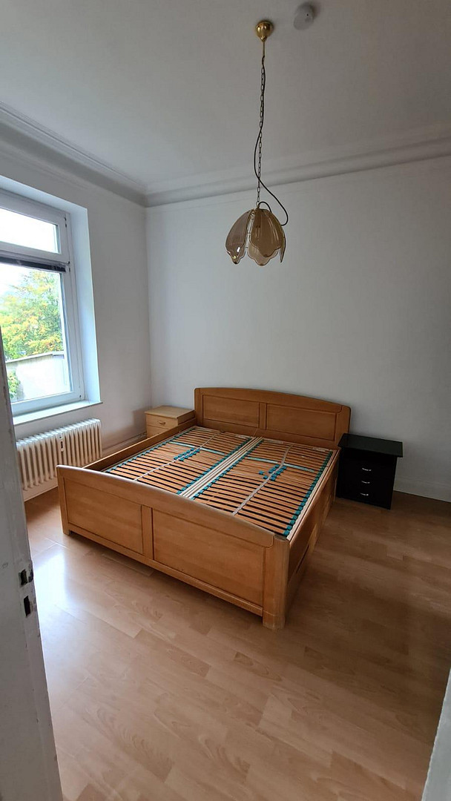
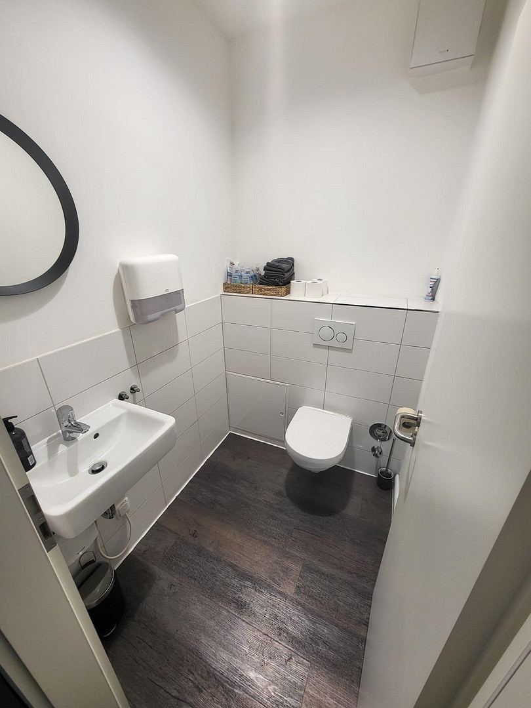
Investment opportunity: Historic building, a multi-family house with potential.
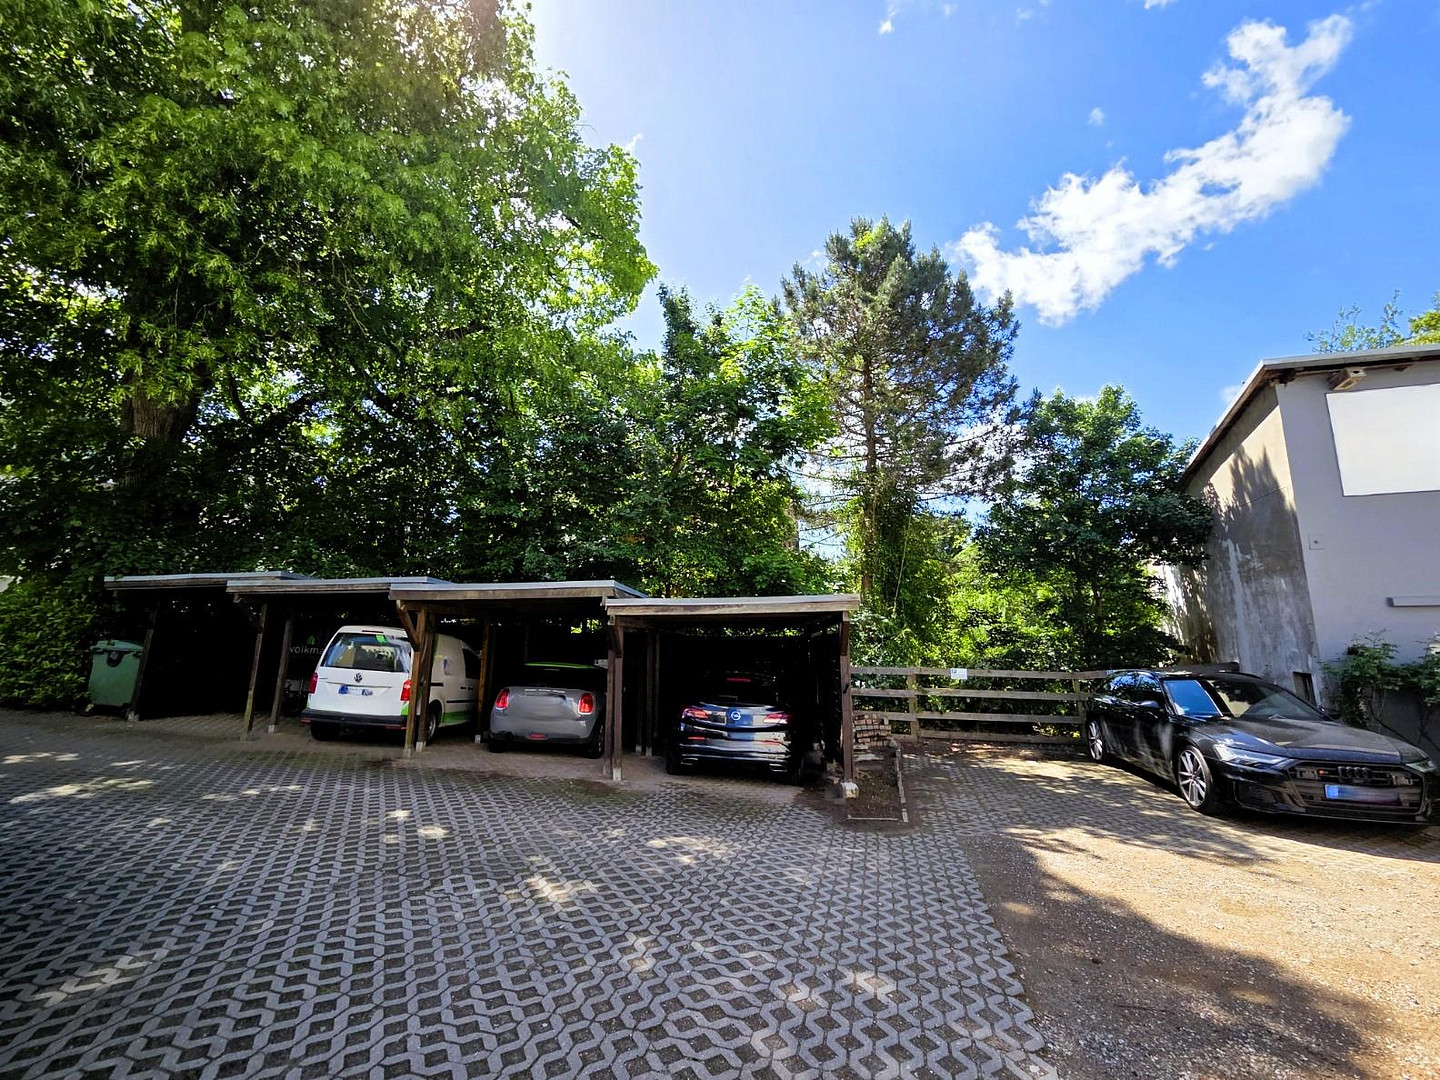
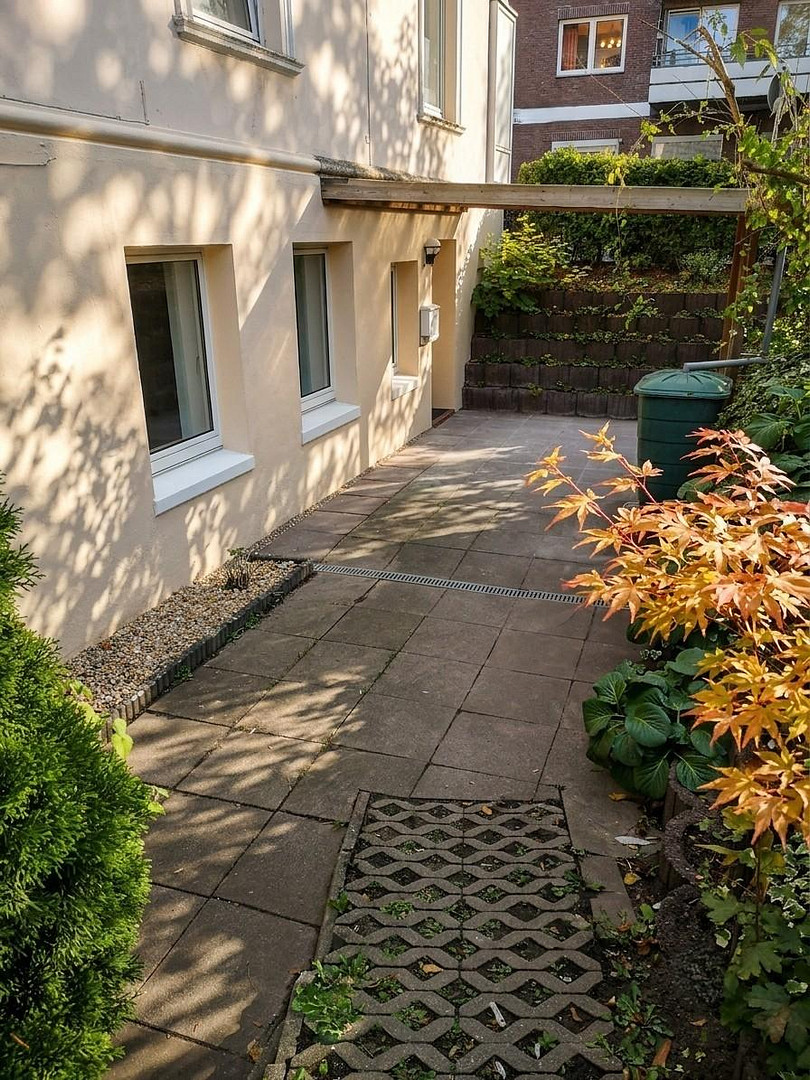
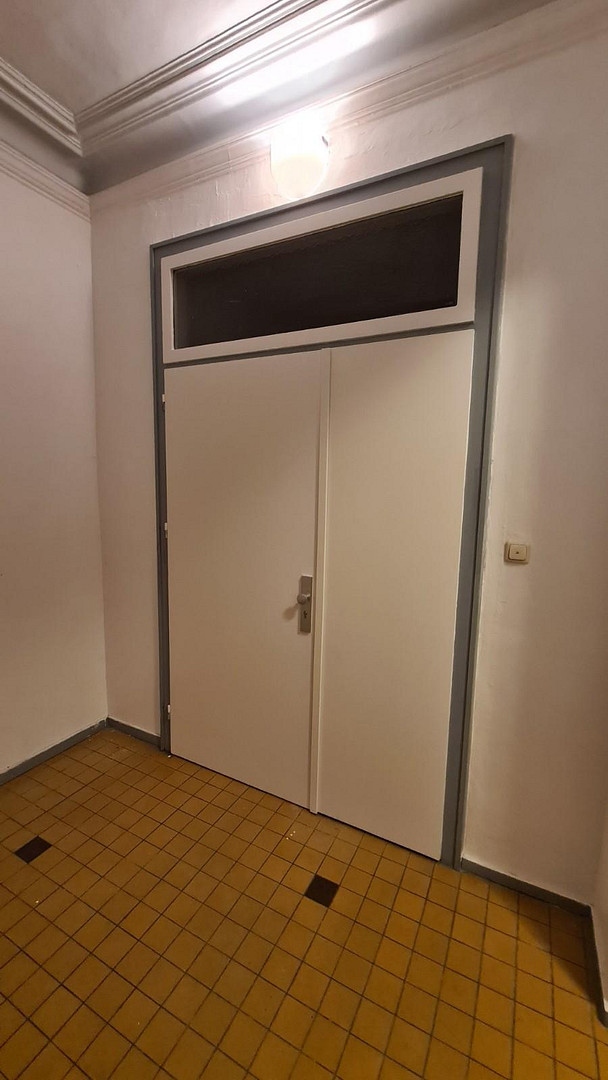
Plöner Str. 33, 23701 Eutin – Schleswig-HolsteinFor sale is a multi-family house with four units and a total of 316 m² of living/usable space, built in 1870, located in the heart of the historic old town of Eutin. This two-story building, constructed with solid materials, is distinguished by its late classical facade design, as well as the partially preserved stucco ceilings, and possesses a significant character within the townscape. The property includes four carport spaces, three parking spaces, and a practical shed for bicycles and equipment. This property presents itself as a secure investment: all four units are currently rented under flexible commercial leases. A significant portion of the space is used by the town of Eutin as tenants. This means for you as an investor: maximum creditworthiness, punctual rent payments, and a virtually zero risk of rental income loss. At the same time, the commercial leases provide you with a high degree of contractual flexibility for future developments. The current gross annual rent is €26,700. Because the current rent is significantly below the average market rate in Eutin, there is enormous potential for a rent increase of approximately 40% upon re-letting. Due to the limited housing supply in the city, a consistently high rental rate is expected. Note: There is an agreement in place for the commercial unit that keeps the rent unchanged until December 31, 2027. The building has been regularly maintained. There is potential for modernization in certain areas, including some of the apartment windows and doors, the flooring, the walls in the stairwell, the two exterior staircases (requiring renovation of the plaster and tiles), and the bicycle shed. The gas-powered central heating system is fully functional but is aging (built in 2005). Targeted improvements in these areas will increase the building's value, energy efficiency, and profitability. Furthermore, as a listed building within a designated conservation area, it benefits from tax advantages for renovation purposes.
Are you interested in this house?
|
Object Number
|
OM-461014
|
|
Object Class
|
House
|
|
Object Type
|
Multi-family house
|
|
Is occupied
|
Occupied
|
|
Handover from
|
By arrangement
|
Purchase price & additional costs
|
purchase price
|
475.000 €
|
|
Purchase additional costs
|
approx. 37,335 €
|
|
Total costs
|
approx. 512,334 €
|
Breakdown of Costs
* Costs for notary and land register were calculated based on the fee schedule for notaries. Assumed was the notarization of the purchase at the stated purchase price and a land charge in the amount of 80% of the purchase price. Further costs may be incurred due to activities such as land charge cancellation, notary escrow account, etc. Details of notary and land registry costs
Does this property fit my budget?
Estimated monthly rate: 1,821€
More accuracy in a few seconds:
By providing some basic information, the estimated monthly rate is calculated individually for you. For this and for all other real estate offers on ohne-makler.net
Details
|
Condition
|
Well-kept
|
|
Monument protection object
|
Yes
|
|
Number of floors
|
4
|
|
Usable area
|
90 m²
|
|
Bathrooms (number)
|
4
|
|
Bedrooms (number)
|
8
|
|
Number of carports
|
4
|
|
Number of parking lots
|
3
|
|
Flooring
|
Laminate, Carpet, Tiles, Vinyl / PVC
|
|
Heating
|
Central heating
|
|
Year of construction
|
1870
|
|
Equipment
|
Terrace, Garden, Basement, Full bath, Fitted kitchen, Guest toilet
|
|
Infrastructure
|
Pharmacy, Grocery discount, General practitioner, Kindergarten, Primary school, High school, Comprehensive school, Public transport
|
Information on equipment
The property offers a versatile layout:
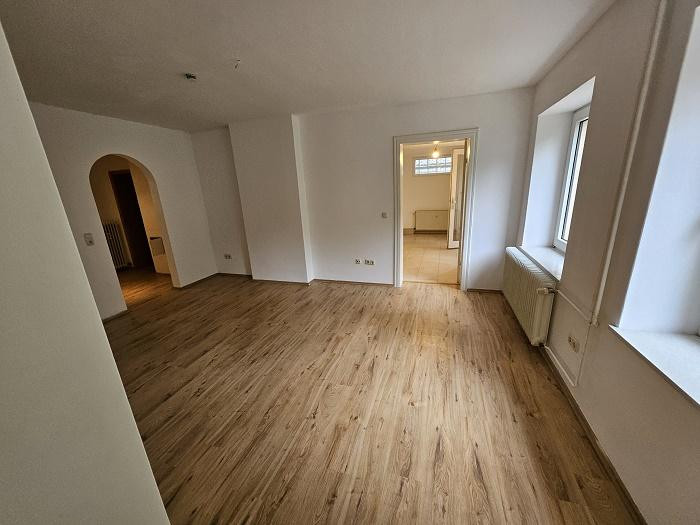
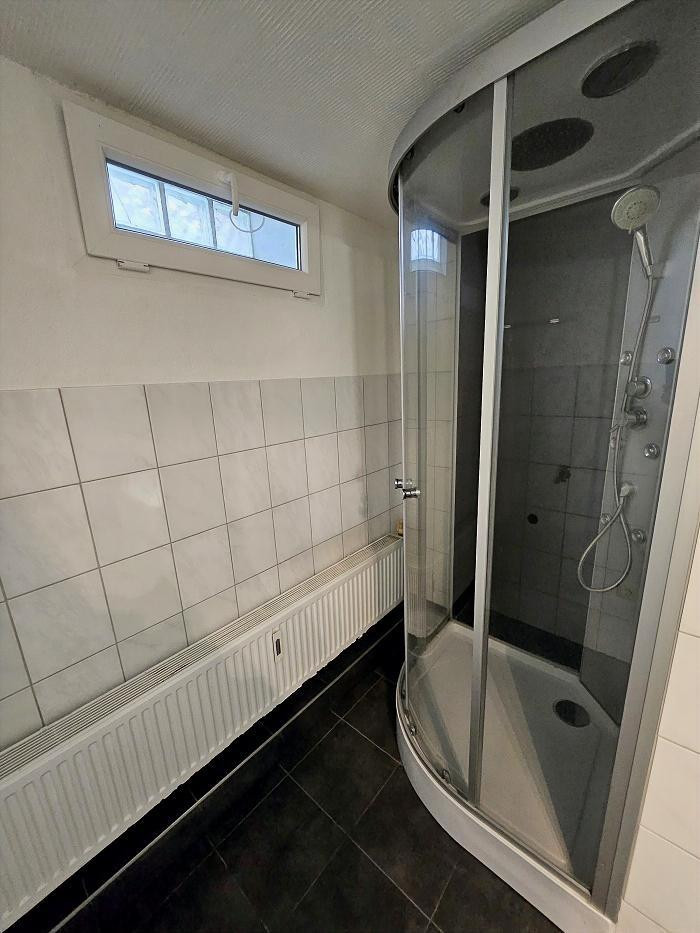
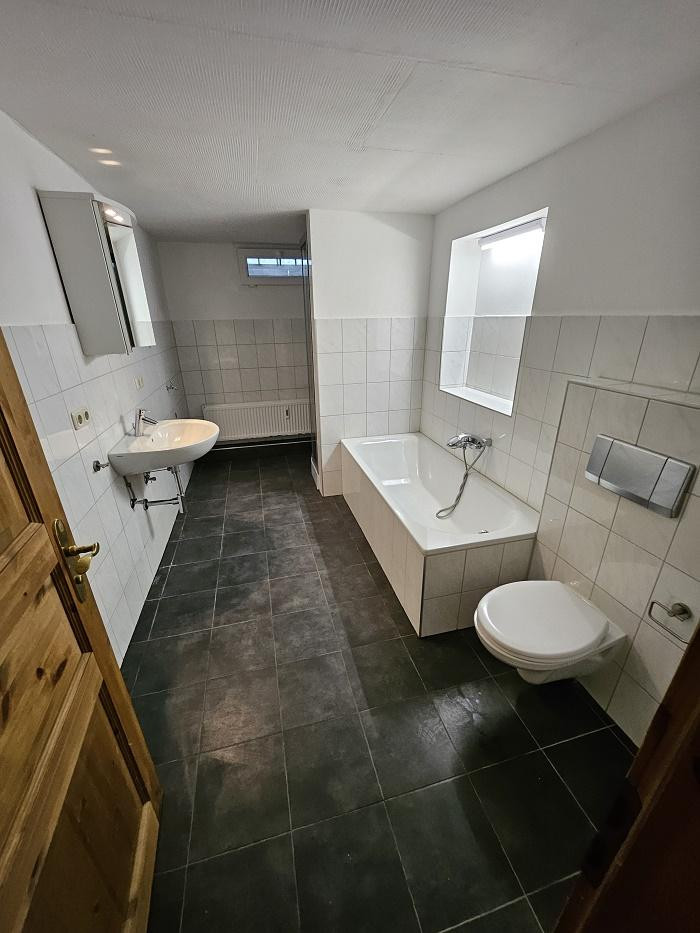
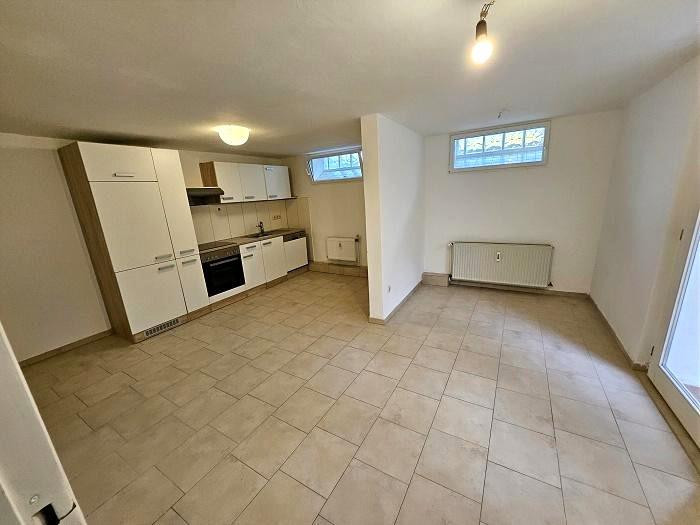
- Basement (bright garden apartment – approximately 66 m²): It features a welcoming living room and a bedroom, with laminate flooring, a tiled bathroom with a shower, bathtub, washing machine connection, and a window, as well as an open-plan, tiled kitchen/dining area with direct access to the spacious terrace.
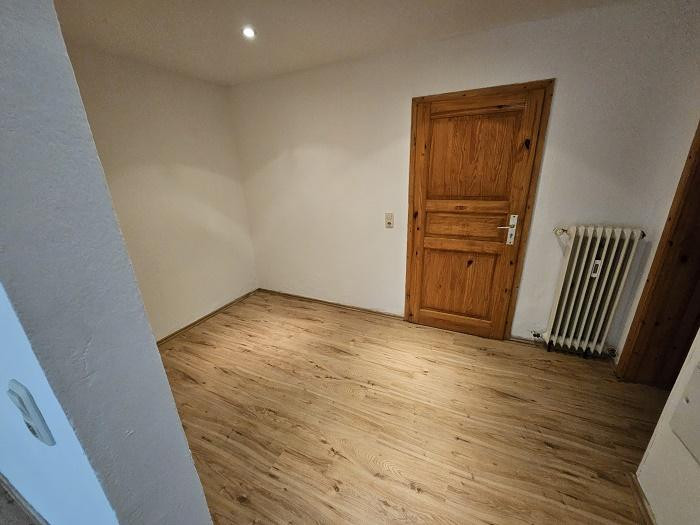
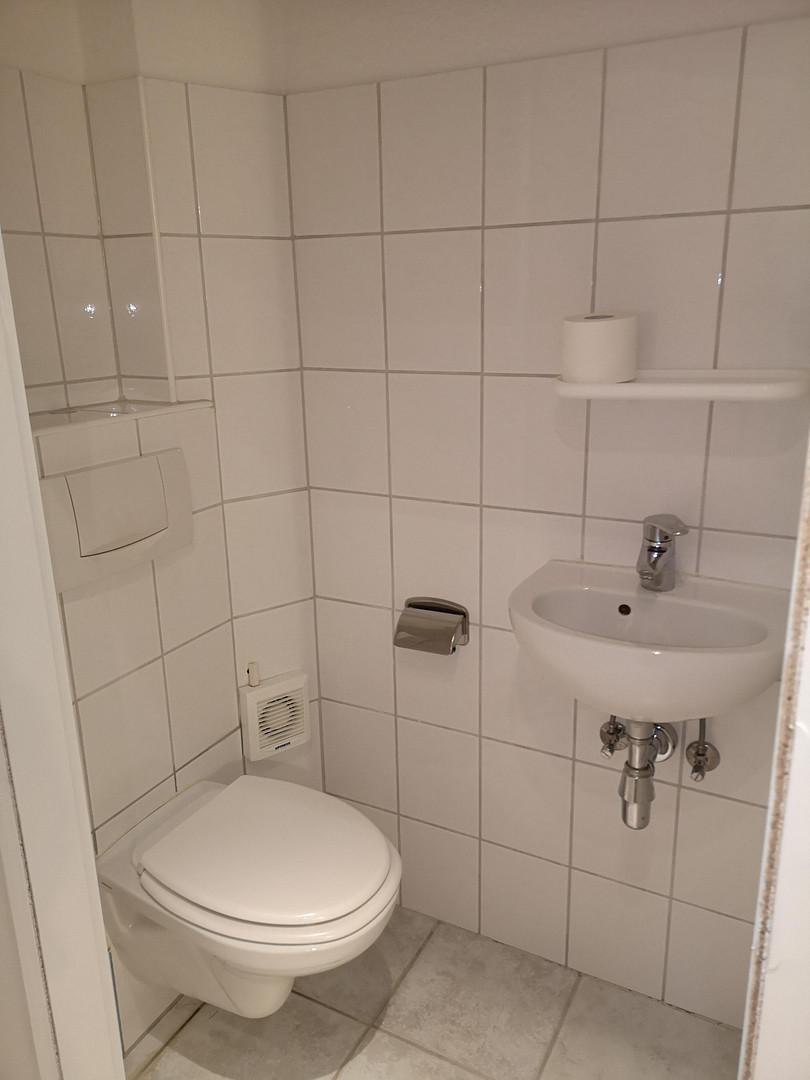
- Ground floor (commercial unit with the option of being divided into 2 units – approximately 90 m²): Previously two residential units, currently used as a large commercial space (the front area was completely renovated in 2022). By removing only one wall, the original layout can be relatively easily restored. This would create: One residential unit (approximately 46 m², 2 rooms with laminate flooring, tiled kitchen, bathroom, guest toilet), and a separate, front commercial space (approximately 44 m² with high-quality vinyl flooring, toilet, and existing kitchen connections). The property would then comprise 5 units.
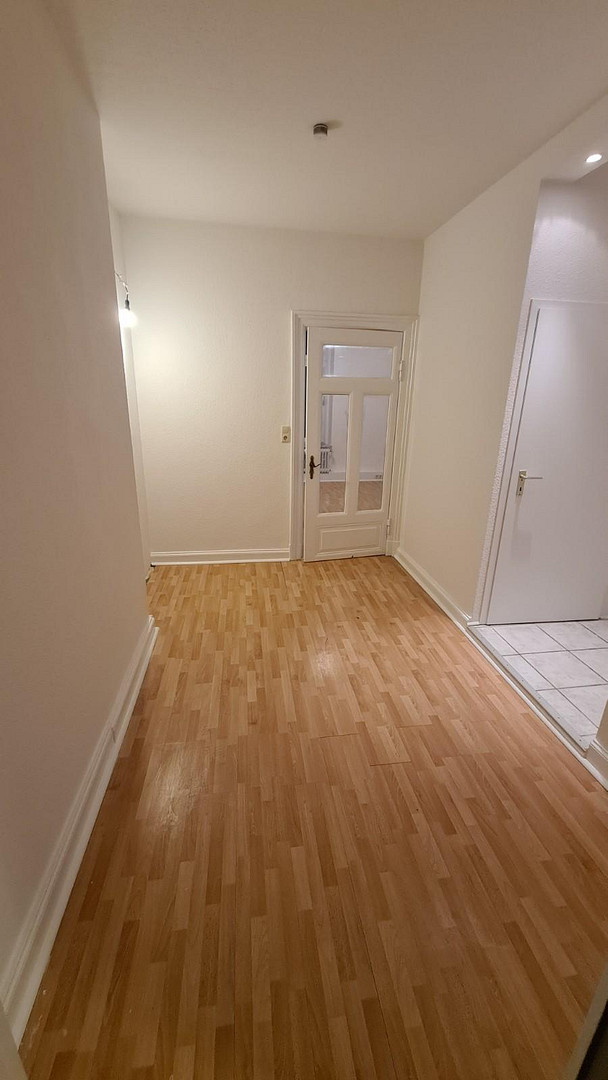
- Upper floor (spacious apartment – approximately 100 m²): A spacious foyer provides access to the living area. A bright living room, two adjacent living/bedroom areas, a kitchen, and a practical guest bathroom offer plenty of space and traditional charm, featuring ornate ceilings. The floors are made of laminate, carpet, and tiles in the bathroom.
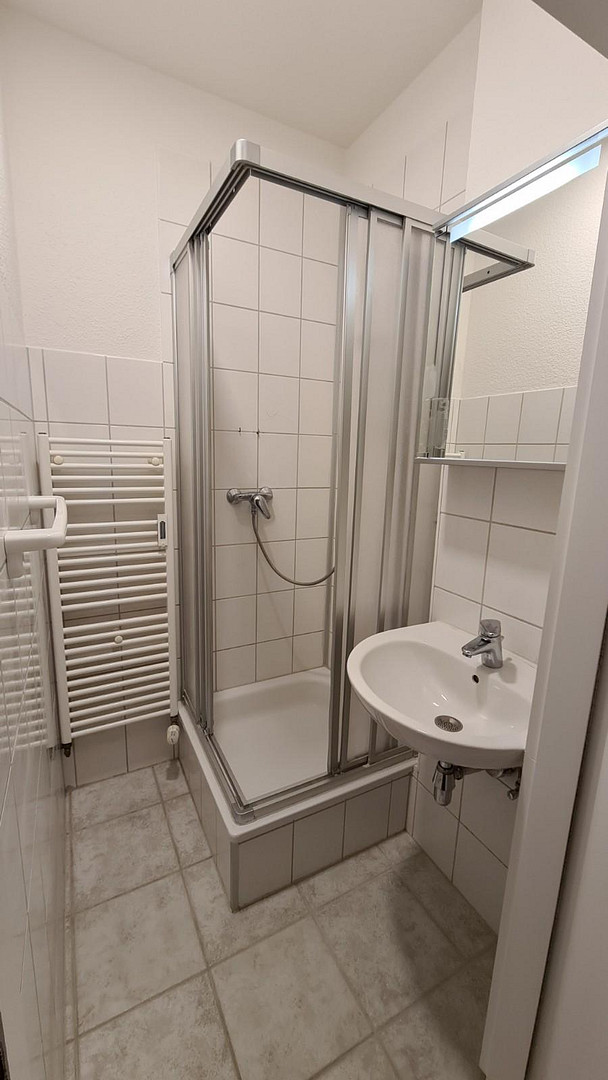
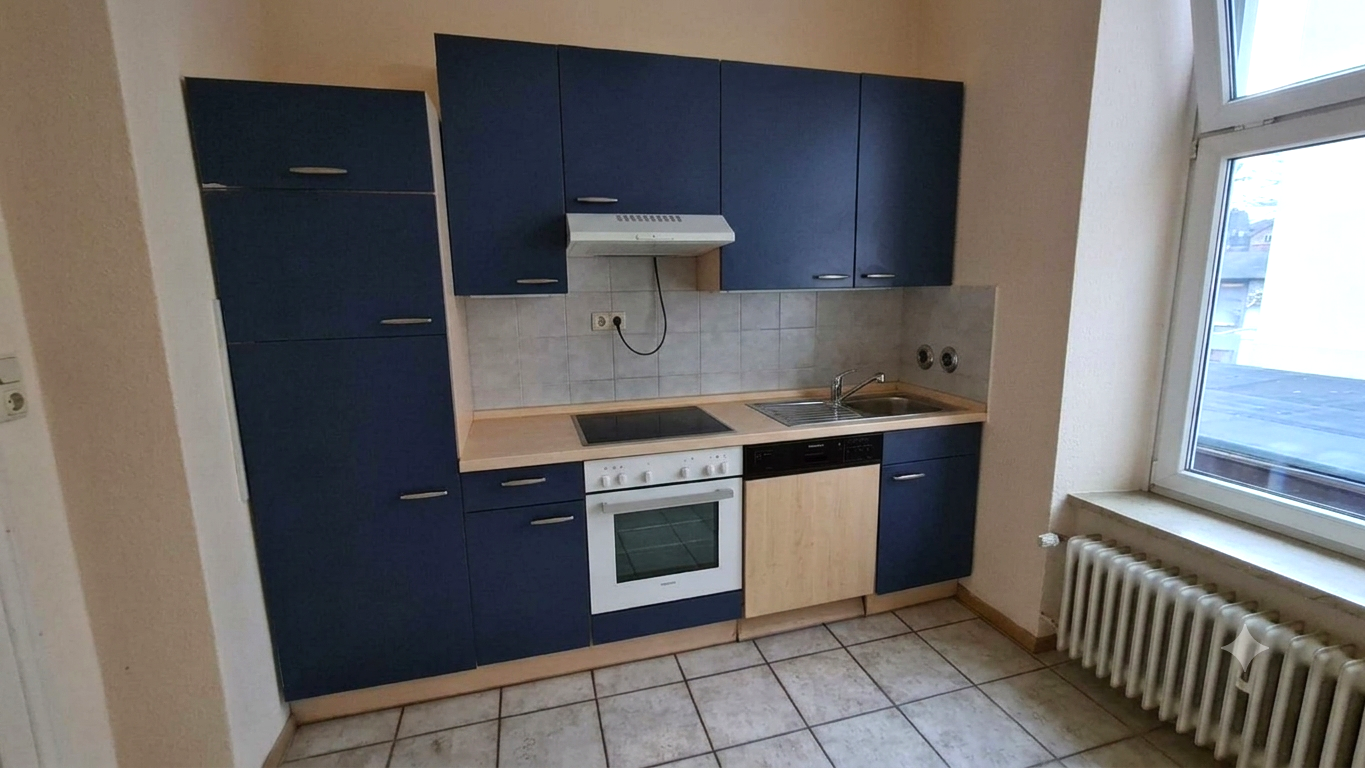
- Attic (charming attic apartment – approximately 60 m²): Comprising a living room, a bedroom, a separate guest toilet, and a kitchen, with two smaller bedrooms leading off it (laminate flooring). The highlight is the completely renovated and tiled bathroom with daylight, featuring a shower, bathtub, and toilet. The purchase price includes four fitted kitchens with appliances. The house is fully basemented and, in addition to a utility room, offers a storage room in the basement and four storage rooms on the intermediate floors, three of which have connections for washing machines.
Location
This property boasts a prime location in the heart of Eutin, a picturesque town in the Holstein Switzerland region. Eutin, also known as the "City of Roses" or the "Weimar of the North," combines historical culture and urban infrastructure with an unparalleled quality of life. The historic marketplace, the castle, and the Eutin Festival attract many visitors to the area.
All essential amenities, including top-quality restaurants, a swimming pool, government offices, schools, doctors, and hospitals, are conveniently located within walking distance. The Eutin Castle, the castle gardens, and the large and small Eutin lakes are located in the immediate vicinity.
Excellent connectivity:
• (Bus) Train station Eutin: Only approximately 200 meters away (ideal connection to Lübeck/Kiel)
• Baltic Sea coast (Scharbeutz, Grömitz): Accessible in just approximately 20-30 minutes.
• Hanseatic city of Lübeck: Approximately 45 minutes (by car/train).
• Metropolitan city of Hamburg: Approximately 90 minutes (by car/high-speed train via Lübeck).
Location Check
Energy
|
Main energy source
|
Gas
|
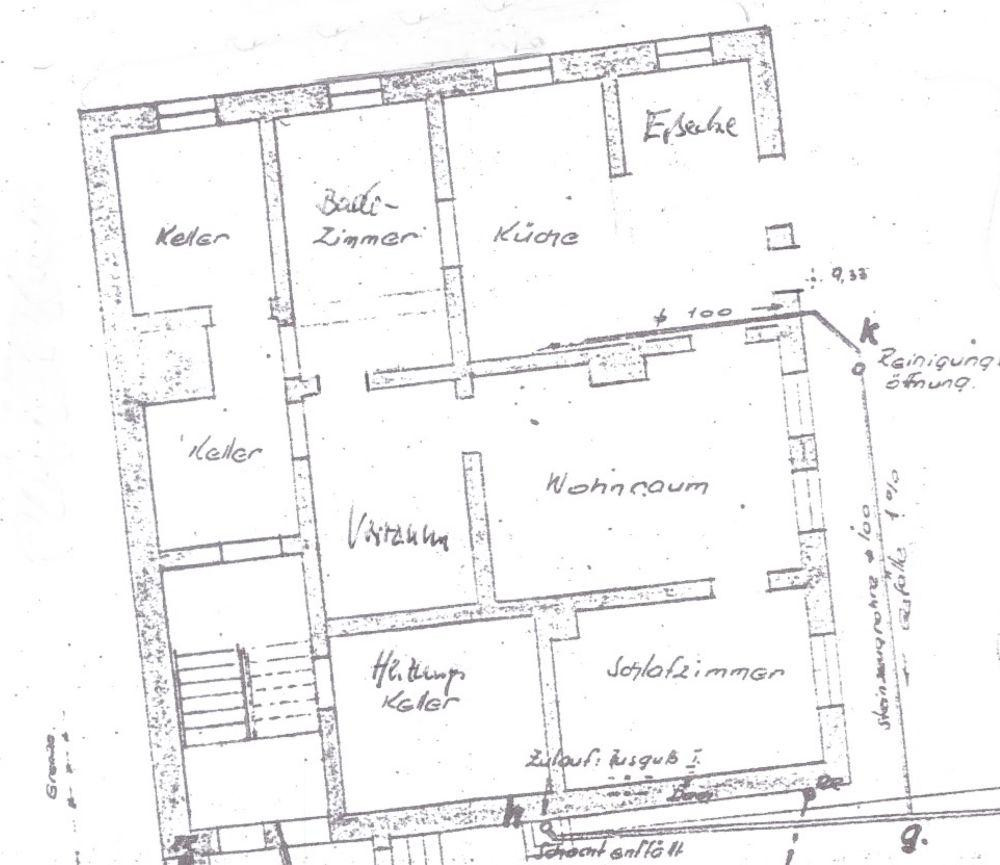
 Baulückenauszug
Miscellaneous
Highlights of the renovations carried out in the last 5 years:
The property has been continuously and professionally maintained. Key improvements include:
- Extensive and professional repair of the basement walls to prevent rising damp, carried out by the reputable company Isotec.
- Replacement of the expansion tank in the heating system.
- Modernization of the bathroom in the attic apartment.
- Complete renovation of the front section of the commercial unit on the ground floor.
- Complete renovation of the basement apartment (electrical inspection report available).
- Partial replacement of the electrical wiring and plumbing systems.
- Installation of 2 new skylights.
- Annual maintenance of the heating system.
Development potential & further development:
- Building reserve according to § 34 BauGB: The property is registered with the city of Eutin in the land use registry for vacant plots. This offers project developers and builders a rare opportunity to create new residential space in the historic city center through further development (a preliminary building application must be submitted by the buyer).
- Floor plan flexibility: The commercial unit on the ground floor benefits from its prominent corner location and can be easily divided or converted into additional living space if required. • Ideal as a solid investment property, a multi-generational home, or a combination of "living and working."
• Potential for rent increases: The current rent is significantly below the average market rent in Eutin, at €7.04 per square meter, compared to the average of €10.02 per square meter (source: Immoscout24).
The property is fully let. Out of consideration for the tenants, I will initially offer a viewing of the exterior (as well as the communal areas) and provide complete documentation – the latter after receiving a brief self-assessment form and proof of financing. Interior viewings will only be by appointment, arranged in groups and with qualified interested parties during the later stages of the sales process.
This is a private sale. I respectfully request that real estate agents refrain from contacting me.
Broker inquiries not welcome! According to § 7 UWG, unsolicited contact by brokers without the express consent of the recipient is prohibited!
Send a message directly to the seller
Questions about this house? Show interest or arrange a viewing appointment?
Click here to send a message to the provider:
Offer from: Vanessa Völkmann

Diese Seite wurde ausgedruckt von:
https://www.ohne-makler.net/en/property/461014/