
This page was printed from:
https://www.ohne-makler.net/en/property/460974/
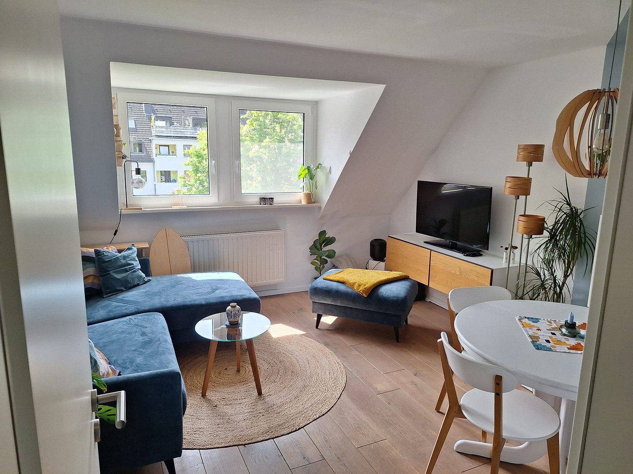
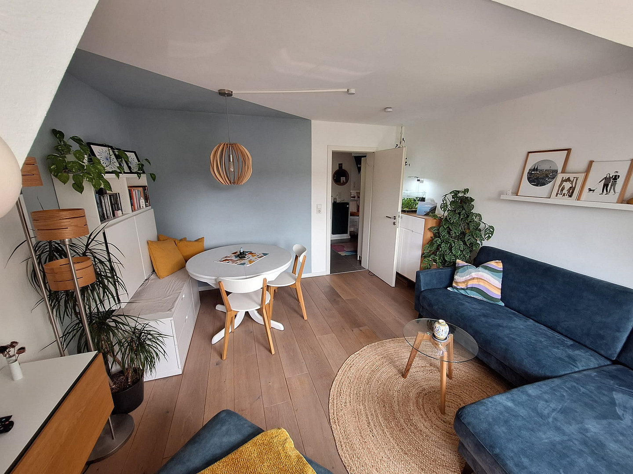
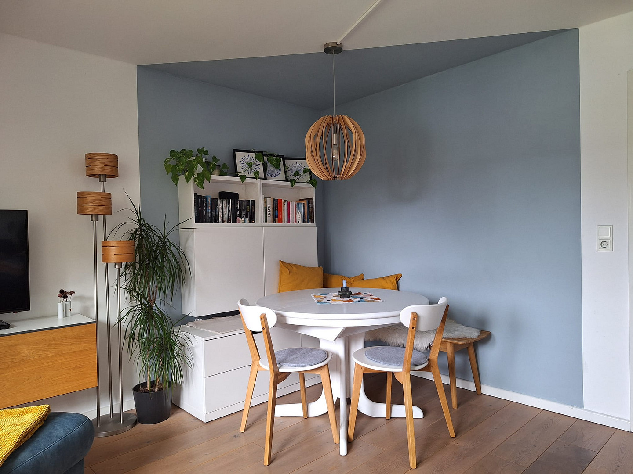
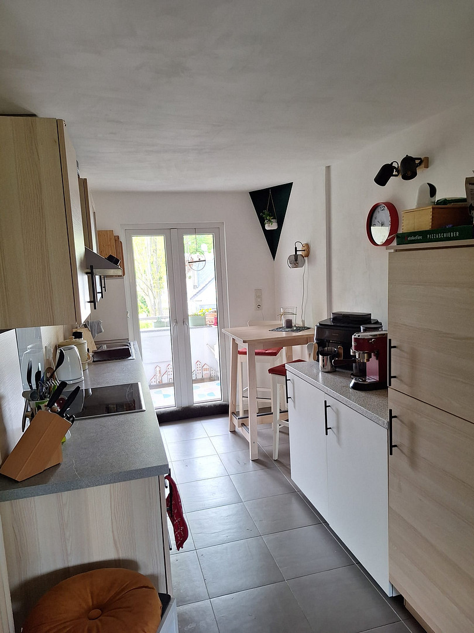
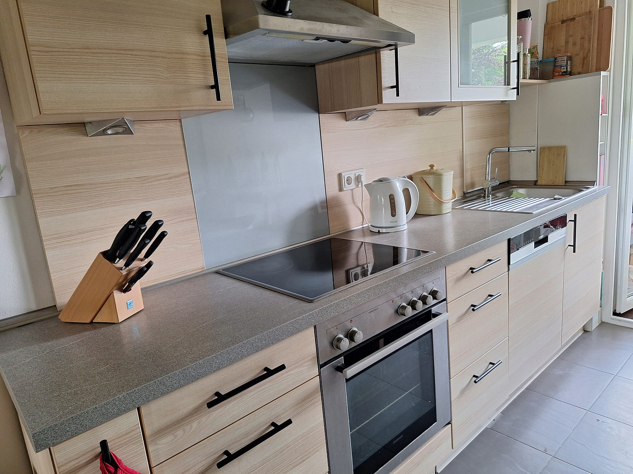
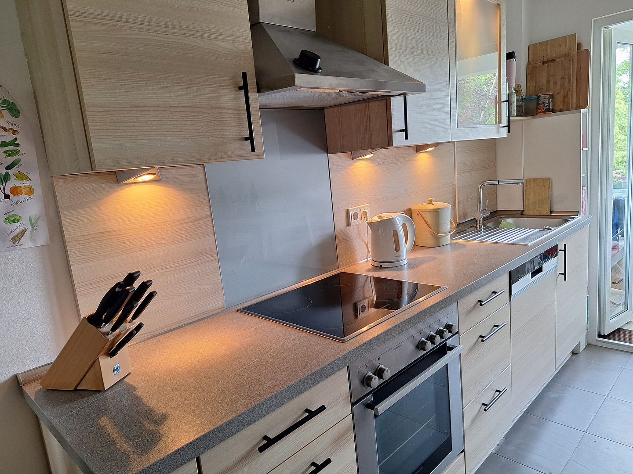
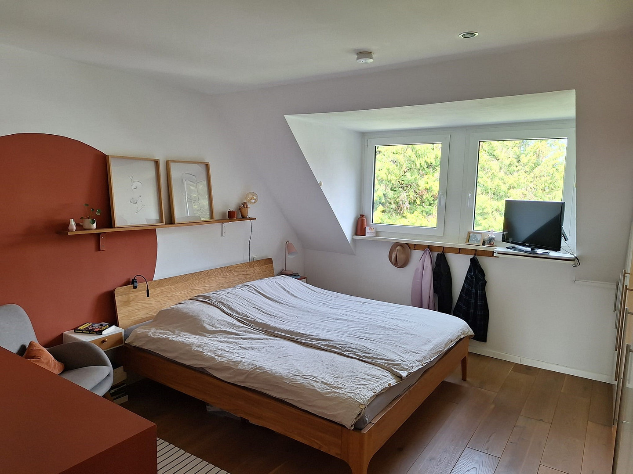
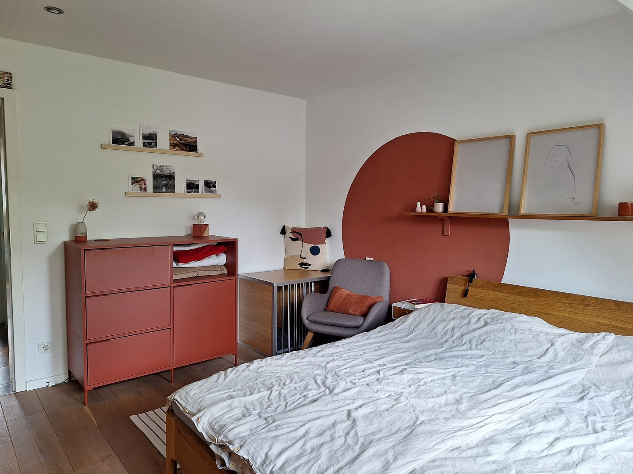
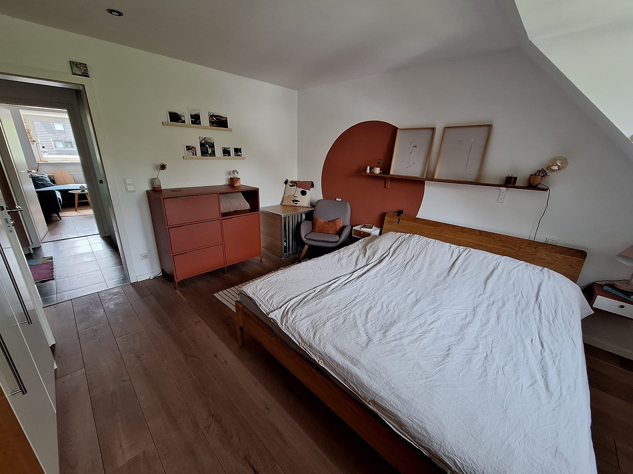
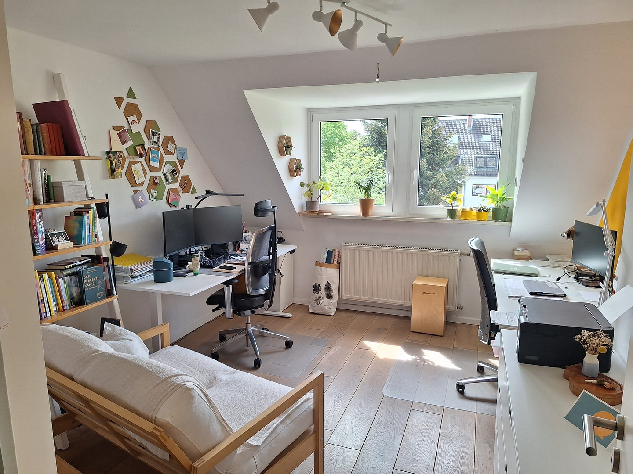
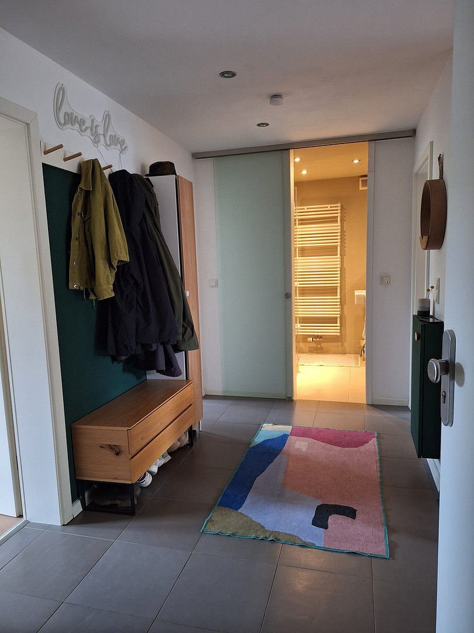
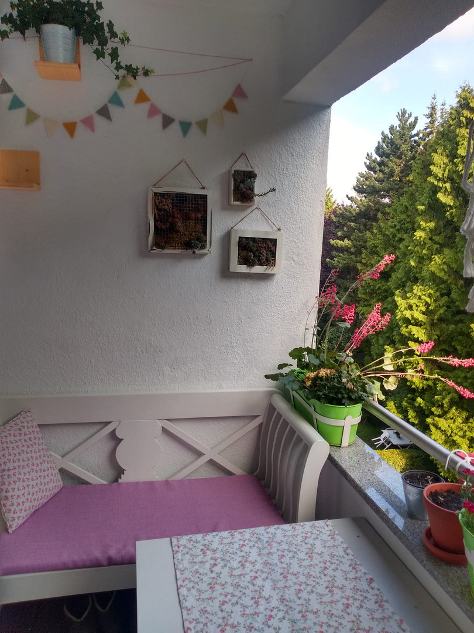
Flexible attic apartment in Cologne-Junkersdorf.
50858 Köln (Junkersdorf) – Nordrhein-WestfalenThis charming and bright attic apartment offers a modern and inviting atmosphere.
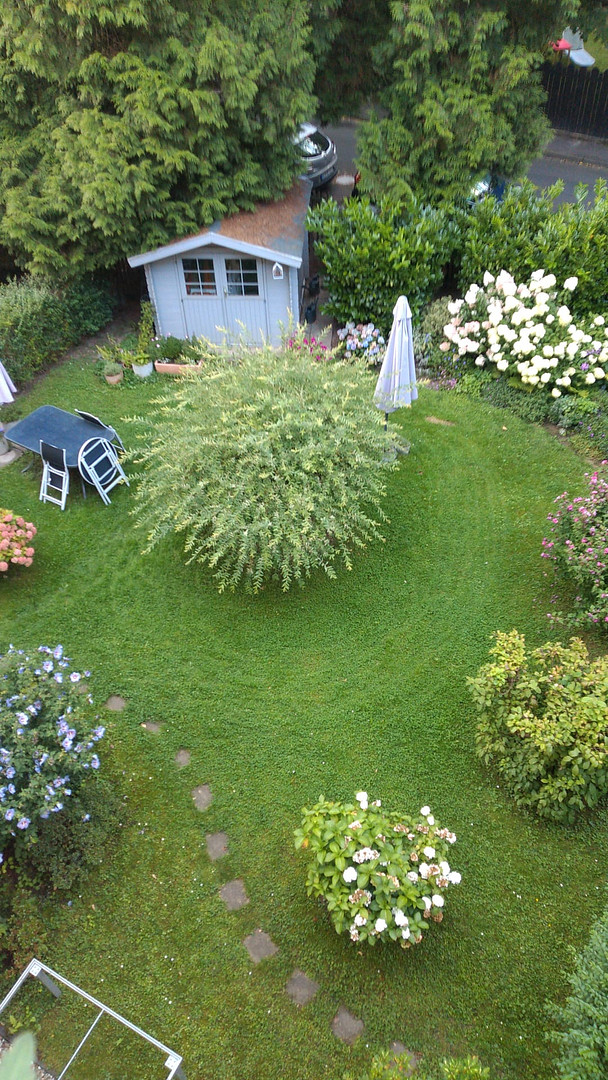
The apartment spans approximately 69 square meters and is located on the 3rd floor of a building with 9 units. The property was comprehensively renovated and modernized around 2008 and 2020. The rooms are designed to be flexible and offer an ideal combination of living, dining, and workspace areas. The beautiful garden is also part of the property owners' association and can be used by all residents.
Optionally, a carport parking space can be purchased with the apartment.
The apartment is expected to be available around the end of 2026/beginning of 2027. If a sale occurs beforehand, a right of use will be agreed upon for a limited period.
Are you interested in this apartment?
|
Object Number
|
OM-460974
|
|
Object Class
|
Apartment
|
|
Object Type
|
Attic apartment
|
|
Is occupied
|
Vacant
|
|
Handover from
|
By arrangement
|
Purchase price & additional costs
|
purchase price
|
349.000 €
|
|
Purchase additional costs
|
approx. 27,439 €
|
|
Total costs
|
approx. 376,439 €
|
|
Purchase price garage/parking space
|
20,000 €
|
|
HOA fee
|
365 €
|
Breakdown of Costs
* Costs for notary and land register were calculated based on the fee schedule for notaries. Assumed was the notarization of the purchase at the stated purchase price and a land charge in the amount of 80% of the purchase price. Further costs may be incurred due to activities such as land charge cancellation, notary escrow account, etc. Details of notary and land registry costs
Does this property fit my budget?
Estimated monthly rate: 1,319€
More accuracy in a few seconds:
By providing some basic information, the estimated monthly rate is calculated individually for you. For this and for all other real estate offers on ohne-makler.net
Details
|
Condition
|
Well-kept
|
|
Number of floors
|
4
|
|
Level
|
2nd floor
|
|
Usable area
|
1.5 m²
|
|
Bathrooms (number)
|
1
|
|
Flooring
|
Parquet, Tiles
|
|
Heating
|
Central heating
|
|
Year of construction
|
1954
|
|
Equipment
|
Balcony, Garden, Basement, Shower bath, Fitted kitchen
|
|
Infrastructure
|
Pharmacy, Grocery discount, General practitioner, Kindergarten, Primary school, High school, Comprehensive school, Public transport
|
Information on equipment
Features:
- 3 rooms + kitchen and bathroom
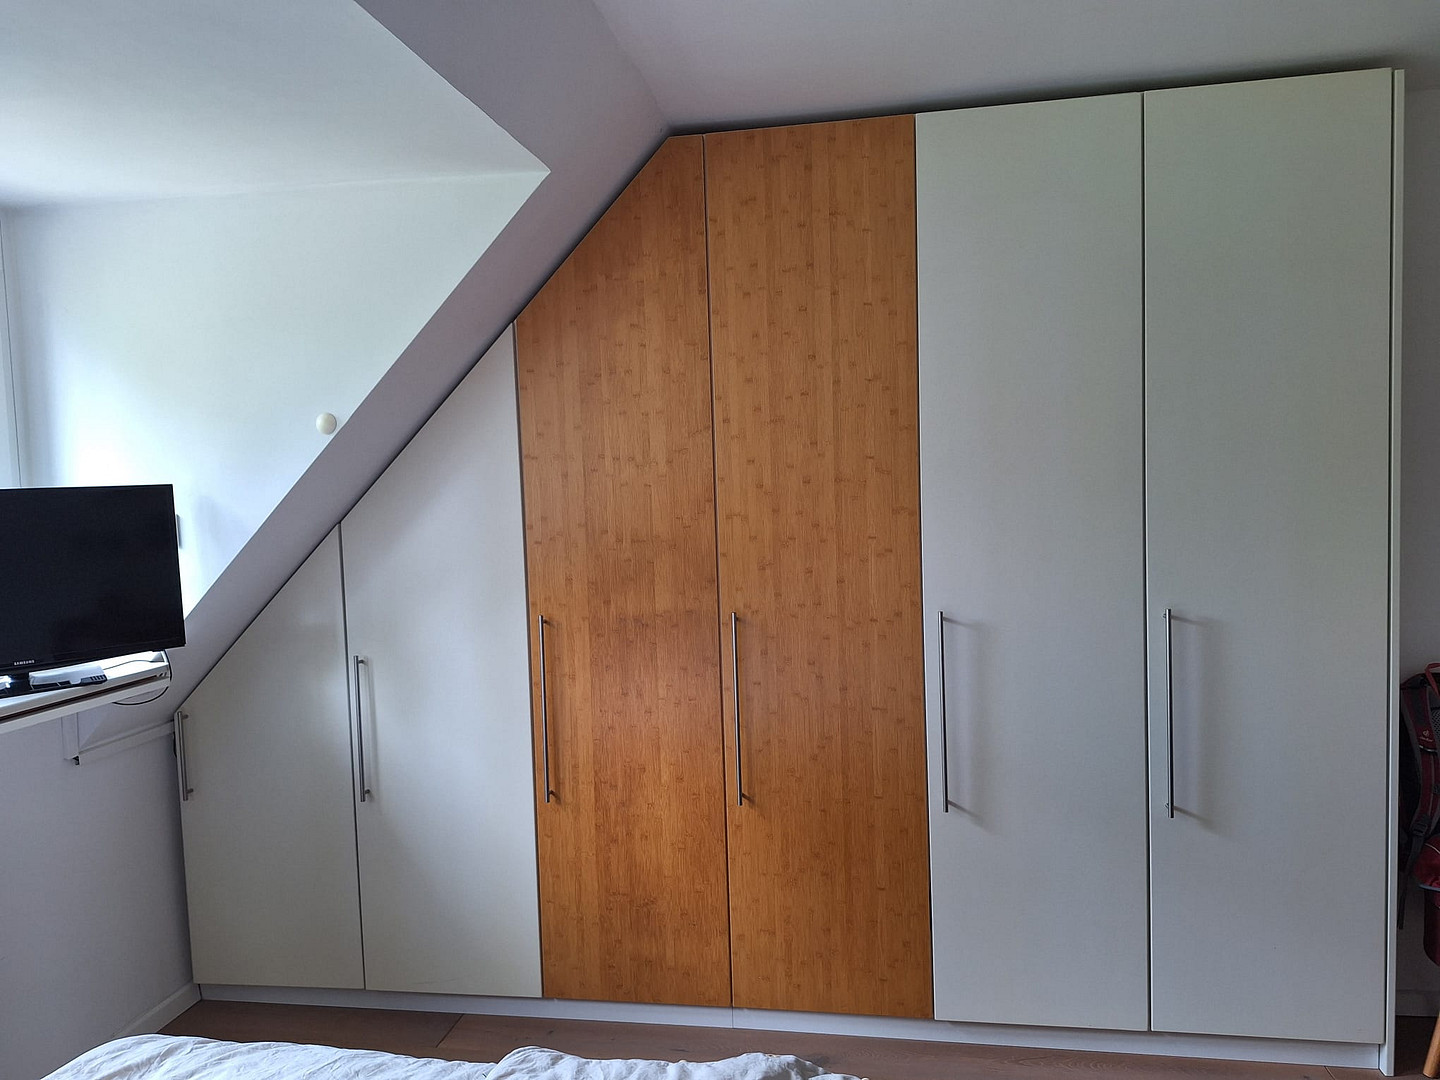
- High-quality built-in wardrobe in the bedroom
- Approximately 70 square meters
- Fitted kitchen from 2014
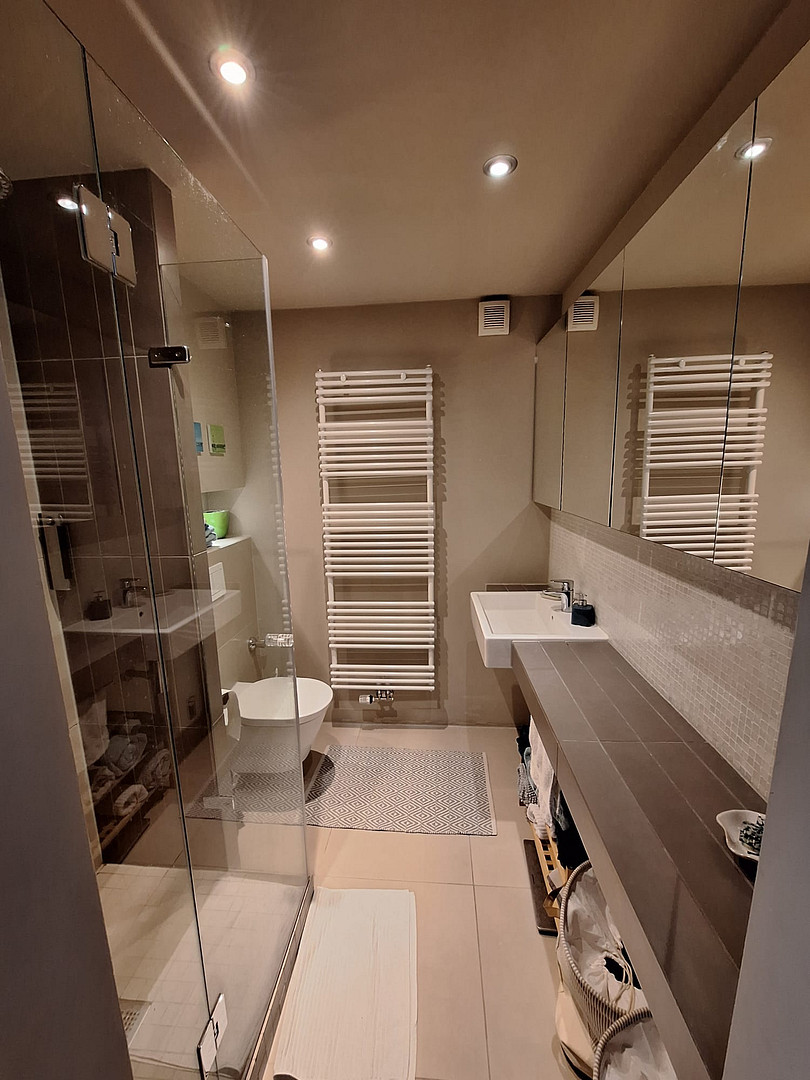
- Bathroom renovation, approximately 2008
- Tile and parquet flooring, approximately 2008
- Balcony door replacement, approximately 2008
- All windows replaced between 2015 and 2020
- Balcony with garden view
- Shared use of the garden
- Cellar storage space + shared laundry room
Location
In the immediate vicinity, you will find both schools and kindergartens. A newly renovated playground is also within sight.
There are also numerous shopping options: a REWE, a Penny, and an Alnatura market are located a short distance away, providing excellent access to everyday necessities.
The "Mohnweg" bus stop is within walking distance (200 meters) and offers a quick connection to the surrounding districts and the city center of Cologne. The Cologne University of Sports is approximately 5 minutes away by bicycle, and the Faculty of Human Sciences is 10 minutes away by train.
Furthermore, the Lövenich S-Bahn station is easily accessible and provides a quick connection to the regional public transport network.
The nearby access road to the A1 motorway offers quick access to the surrounding motorway junctions, making both the city center and the surrounding areas easily accessible.
The area surrounding the apartment is very green. The Nordpark, a popular meeting place for dog owners, is just a few minutes' walk away.
Location Check
Energy
|
Final energy consumption
|
110.00 kWh/(m²a)
|
|
Energy efficiency class
|
D
|
|
Energy certificate type
|
Consumption certificate
|
|
Main energy source
|
Gas
|
Miscellaneous
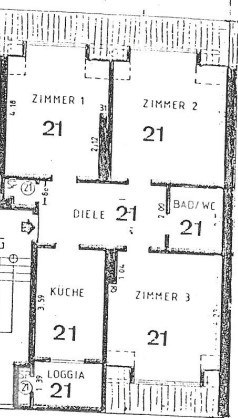
This apartment boasts a highly flexible layout, ideally adaptable to various lifestyles. Three rooms of almost equal size offer versatile usage – perfect for couples, small families, or even as a shared living space (the Cologne University of Applied Sciences is approximately 5 minutes away by bike).
Floor plan (see photo):
- Room 1 (Work): 14.8 m2
- Room 2 (Living): 16.2 m2
- Room 3 (Bedroom): 15.8 m2
- Bathroom: 3.8 m2
- Kitchen: 7.6 m2
- Hallway: 7.6 m2
- Storage room: 0.8 m2
Broker inquiries not welcome! According to § 7 UWG, unsolicited contact by brokers without the express consent of the recipient is prohibited!
Send a message directly to the seller
Questions about this apartment? Show interest or arrange a viewing appointment?
Click here to send a message to the provider:

Diese Seite wurde ausgedruckt von:
https://www.ohne-makler.net/en/property/460974/