
This page was printed from:
https://www.ohne-makler.net/en/property/460828/
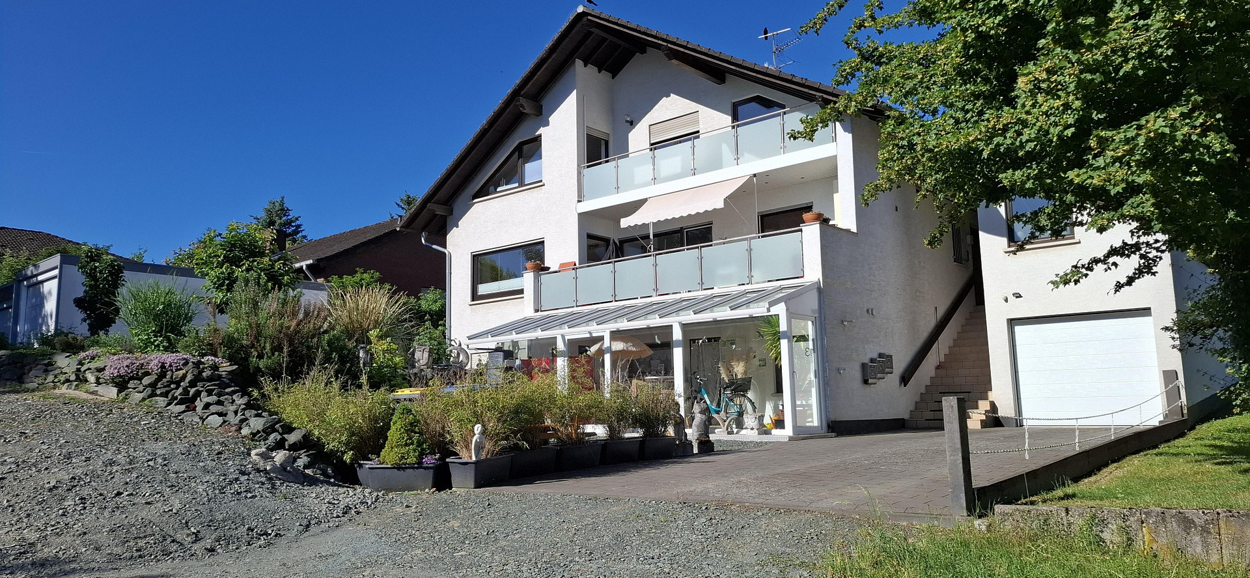
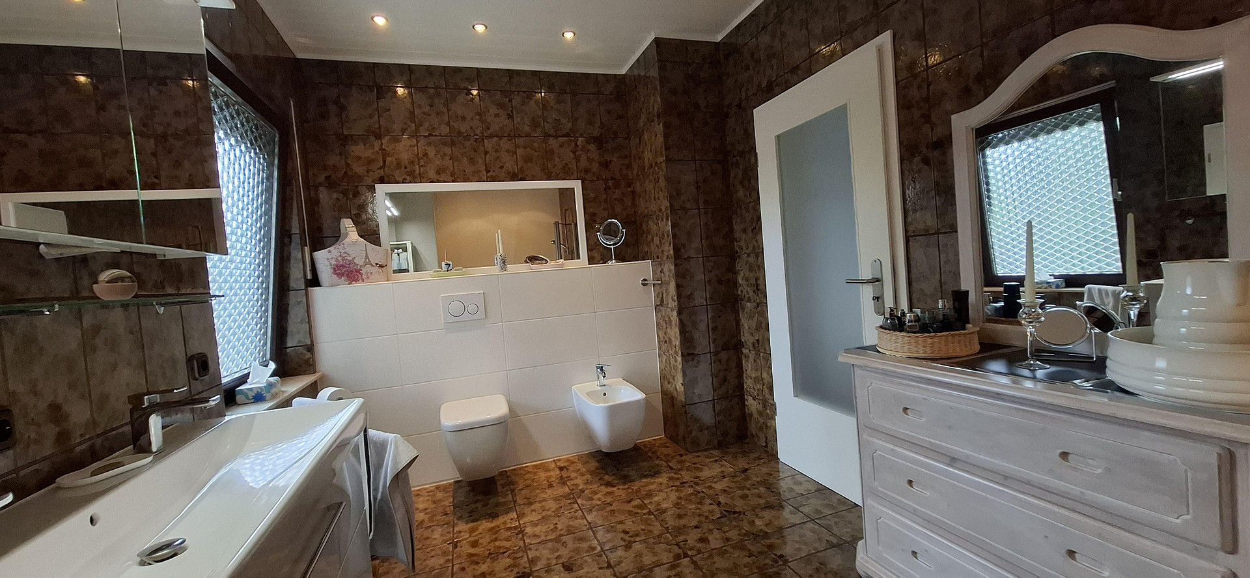
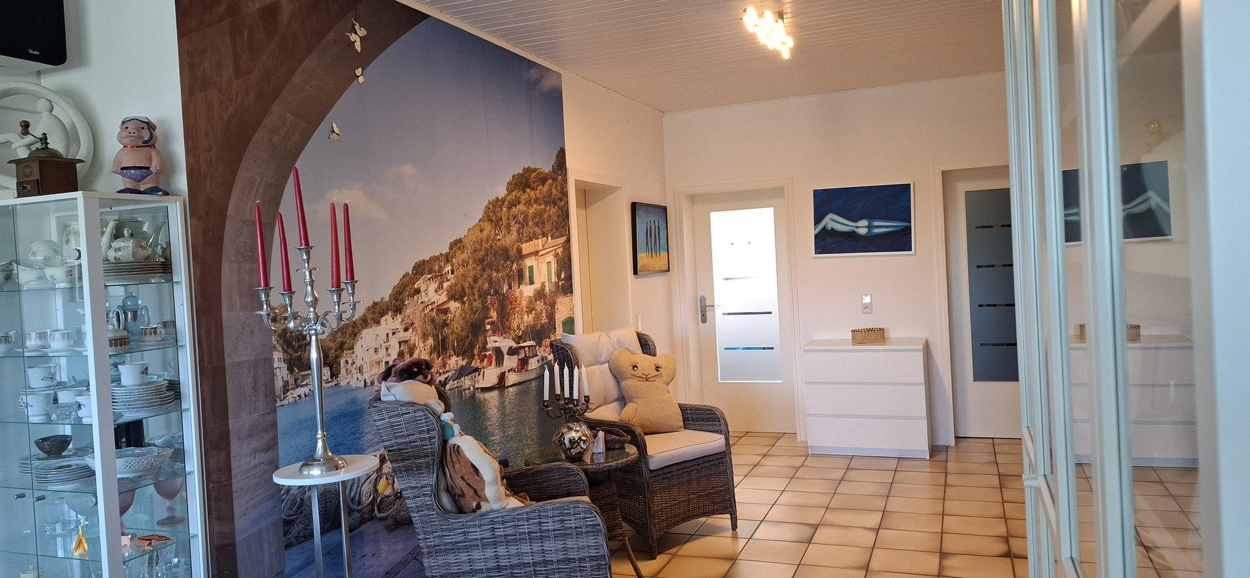
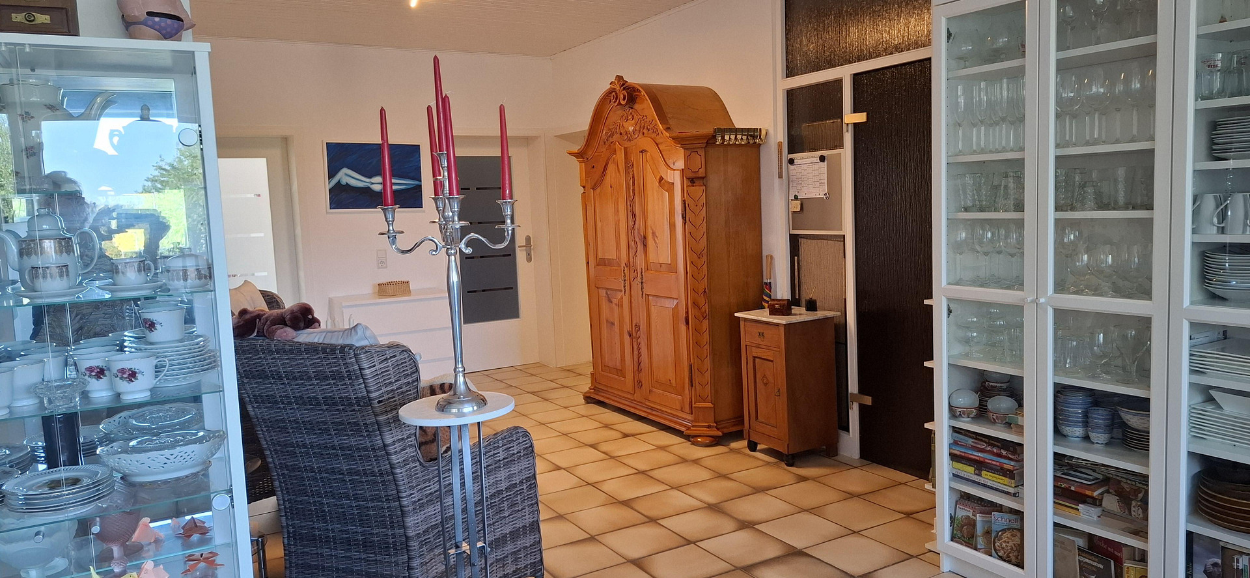
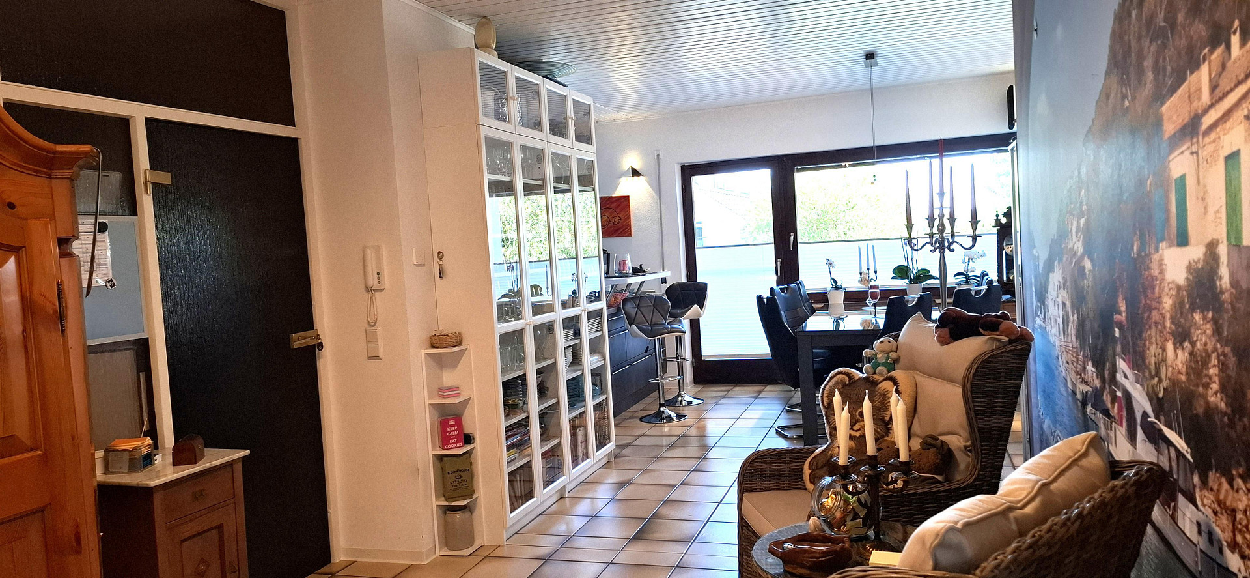
Two-family house plus apartment - No commission fees.
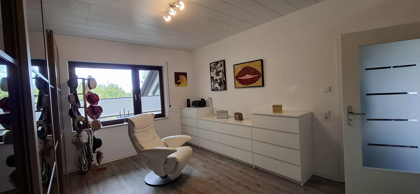
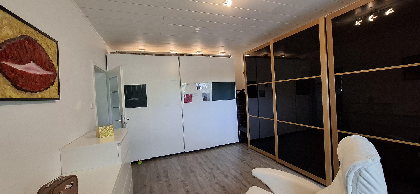
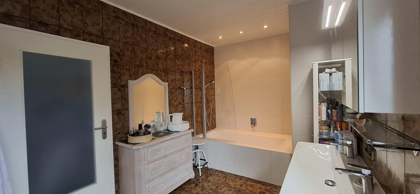
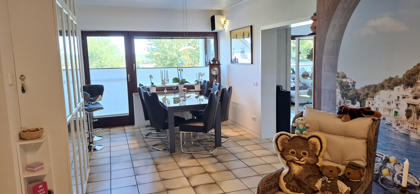
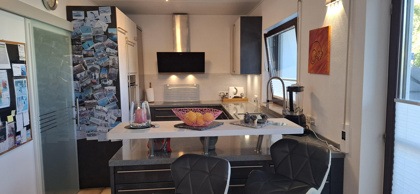
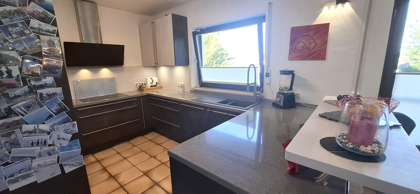
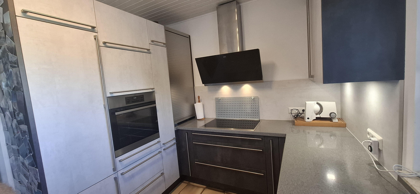
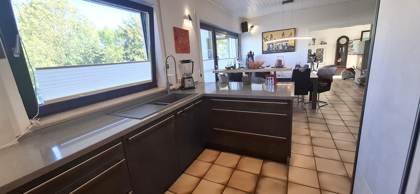
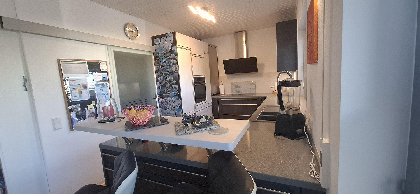
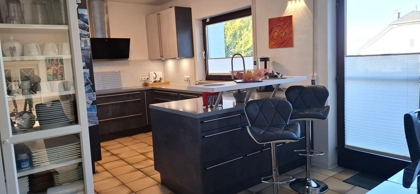
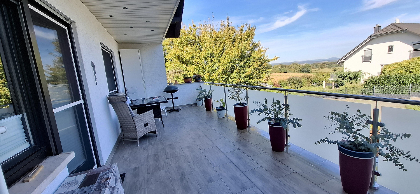
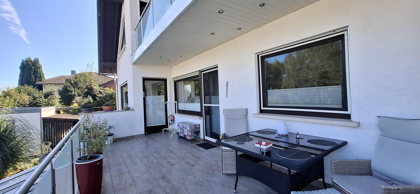
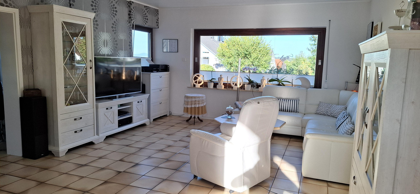
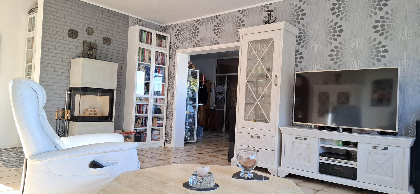
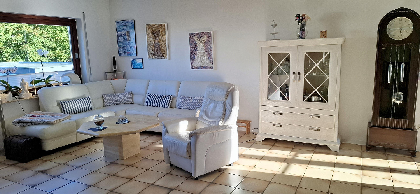
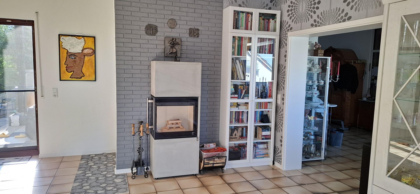
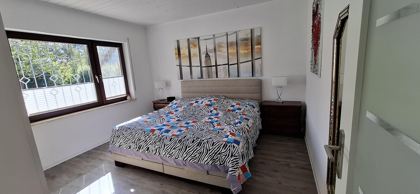
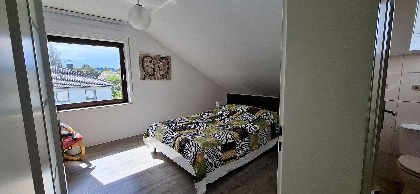
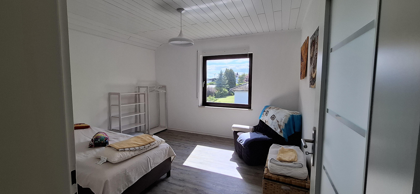
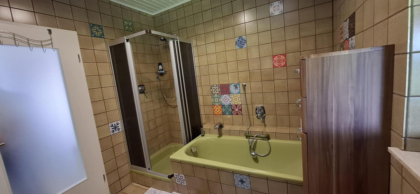
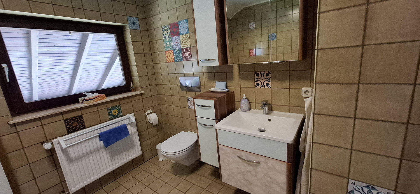
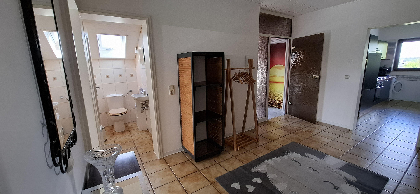
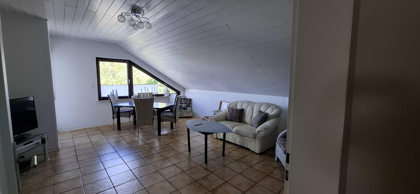
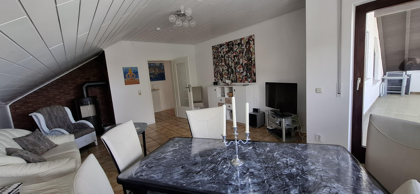
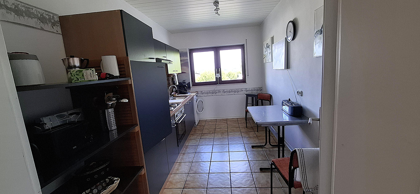
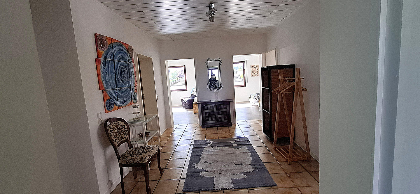
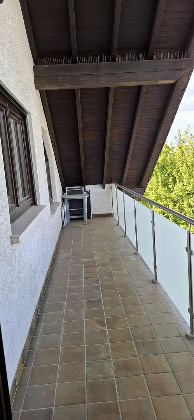
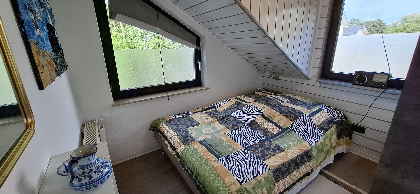
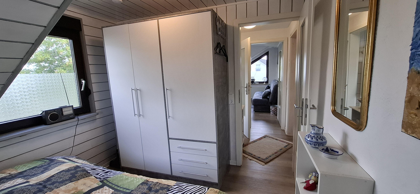
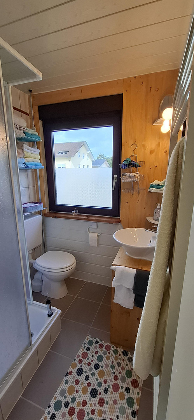
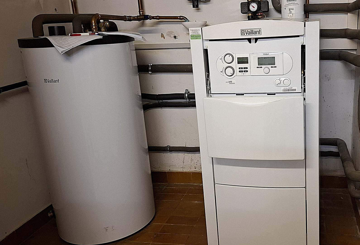
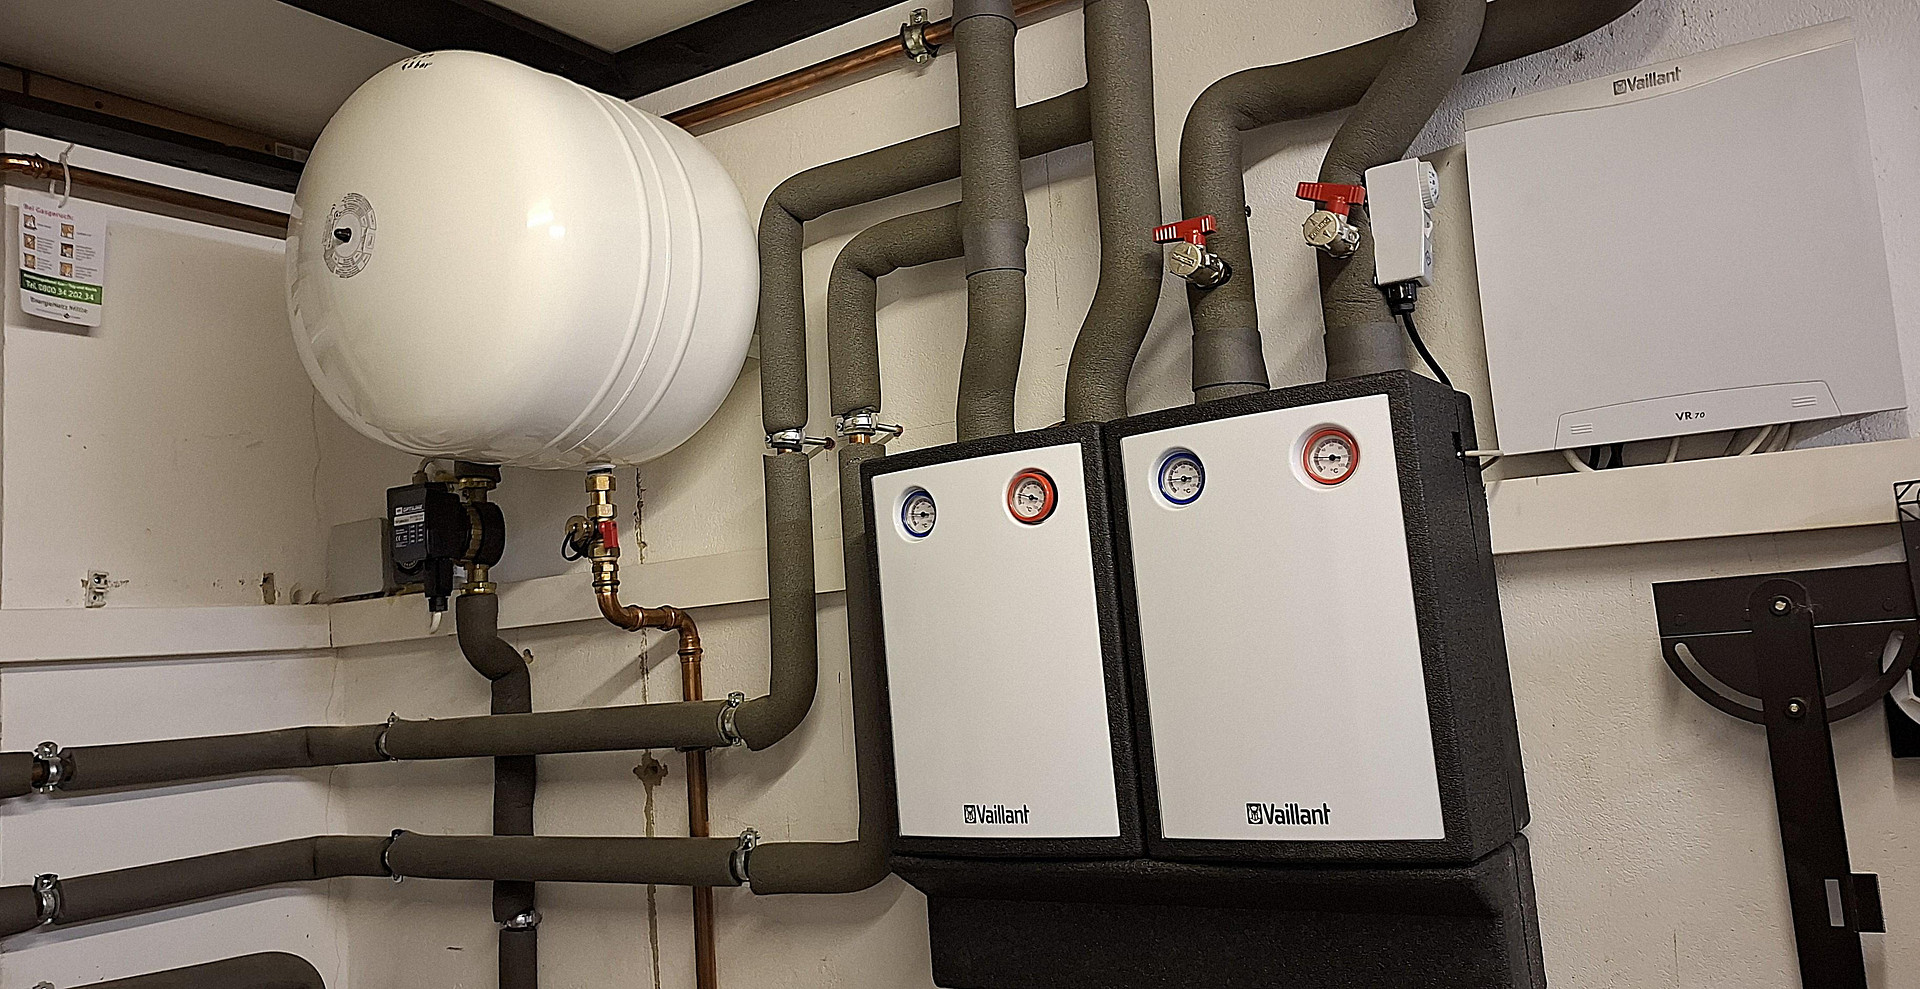
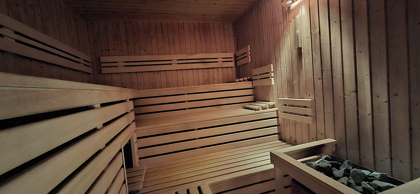
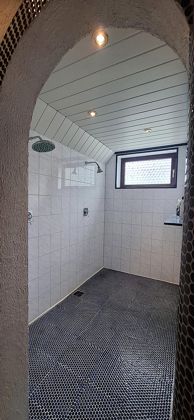
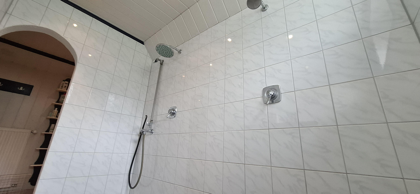
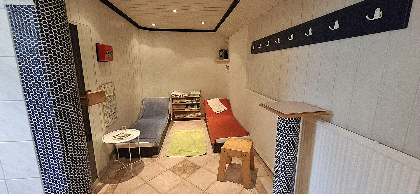
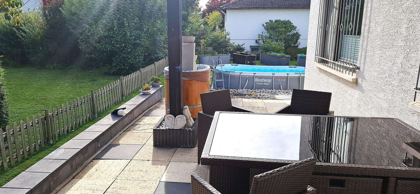
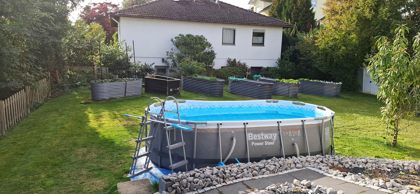
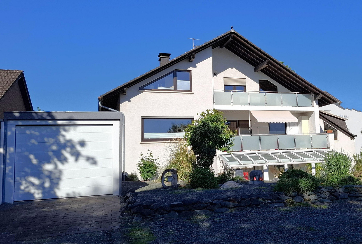
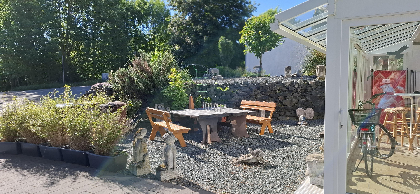
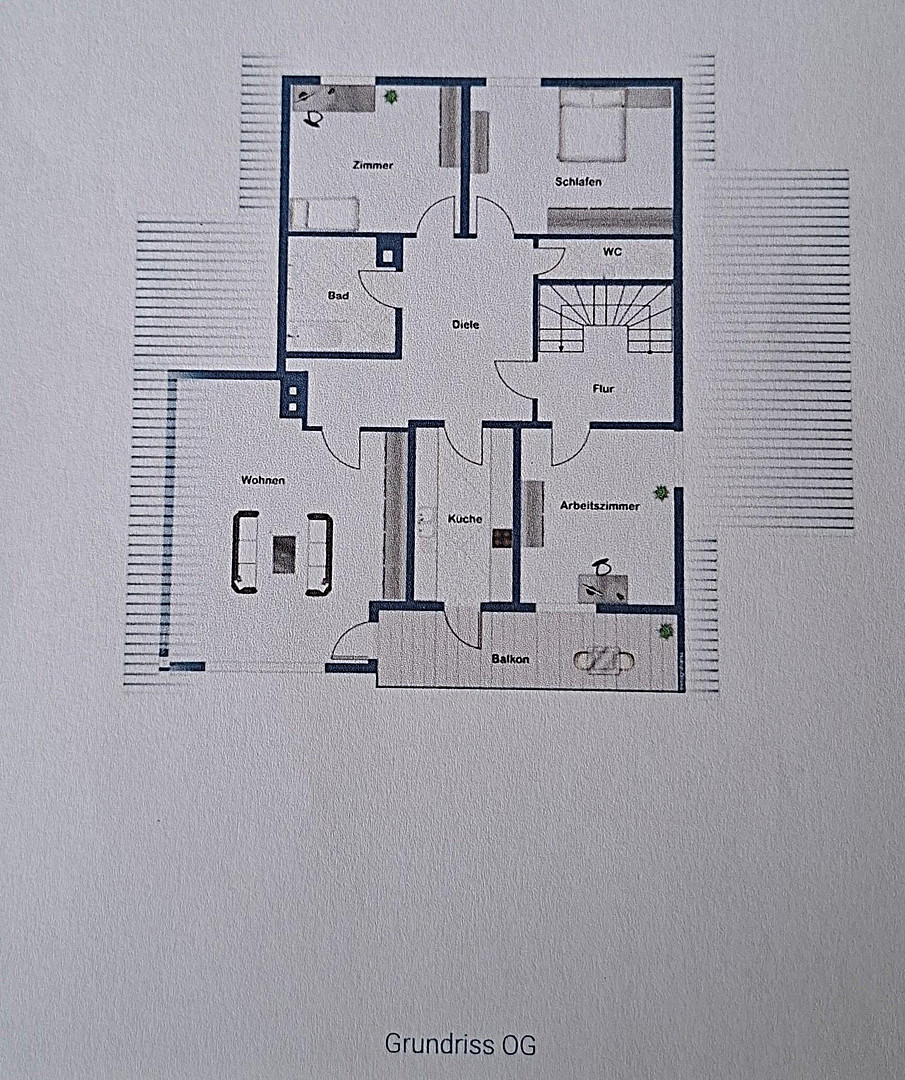
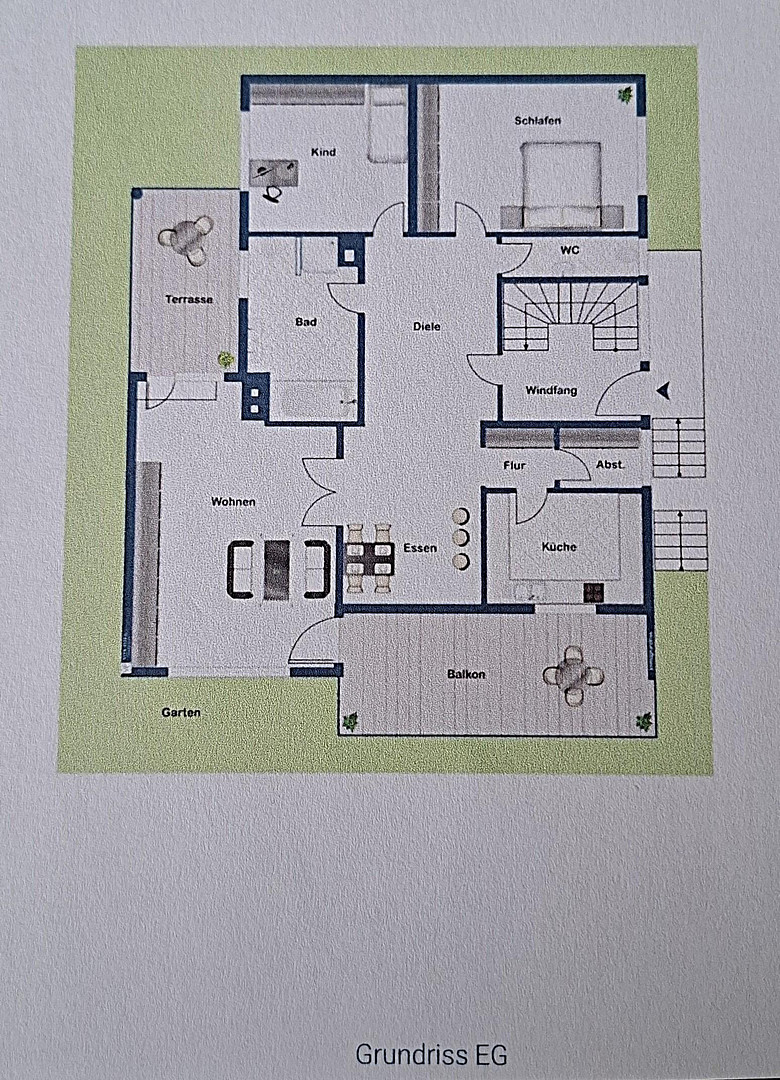
35619 Braunfels – HessenLocated in a quiet and desirable area of Braunfels, this multi-family house with two living units was built in 1984. The detached house, boasting stunning views and a large garden, offers significant potential and a variety of possible uses. The house contains two separate apartments, one on the ground floor and one on the upper floor, as well as a small additional apartment with a separate entrance (suitable as a vacation rental). The apartment on the upper floor is currently rented out. The main apartment, located on the ground floor, offers approximately 140 square meters of living space and has direct access to a terrace and garden. You can enjoy your first coffee of the day in the morning sun on the balcony, which is directly accessible from the dining room. The apartment on the upper floor has a very well-designed layout and features a beautiful, large balcony and stunning views. The rooms are bright and welcoming. The living space is approximately 100 square meters. The house is in very good condition. Extensive renovations were carried out between 2018 and 2021, including the heating system, two new fireplaces, new terraces and balconies, new flooring in some areas, new interior doors, and the sunroom in the basement. The basement also features a wellness area with a beautiful, large sauna and a relaxation shower. This level also contains two additional rooms, currently used as an office and workshop. From there, you have direct access to the bright and airy sunroom. There's also another seating area in the front garden, perfect for relaxing.
Are you interested in this house?
|
Object Number
|
OM-460828
|
|
Object Class
|
House
|
|
Object Type
|
Two-family house
|
|
Is occupied
|
Occupied
|
|
Handover from
|
By arrangement
|
Purchase price & additional costs
|
purchase price
|
749.000 €
|
|
Purchase additional costs
|
approx. 54,107 €
|
|
Total costs
|
approx. 803,106 €
|
Breakdown of Costs
* Costs for notary and land register were calculated based on the fee schedule for notaries. Assumed was the notarization of the purchase at the stated purchase price and a land charge in the amount of 80% of the purchase price. Further costs may be incurred due to activities such as land charge cancellation, notary escrow account, etc. Details of notary and land registry costs
Does this property fit my budget?
Estimated monthly rate: 3,016€
More accuracy in a few seconds:
By providing some basic information, the estimated monthly rate is calculated individually for you. For this and for all other real estate offers on ohne-makler.net
Details
|
Condition
|
Well-kept
|
|
Number of floors
|
2
|
|
Bathrooms (number)
|
3
|
|
Number of garages
|
2
|
|
Number of parking lots
|
3
|
|
Flooring
|
Parquet, Tiles, Vinyl / PVC
|
|
Heating
|
Underfloor heating
|
|
Year of construction
|
1984
|
|
Equipment
|
Balcony, Terrace, Winter garden, Garden, Basement, Full bath, Shower bath, Sauna, Fitted kitchen, Guest toilet, Fireplace
|
|
Infrastructure
|
Pharmacy, Grocery discount, General practitioner, Kindergarten, Primary school, Secondary school, Comprehensive school, Public transport
|
Information on equipment
Features and Details:
- High-quality fitted kitchen
- Exterior shutters
- Tiled floors
- Vinyl flooring
- Interior plasterwork
- Double-glazed windows
- Underfloor heating
- Modern bathrooms
- Fireplace inserts
- Water softening system
- Balcony railings with glass panels
- Terrace
- Cellar rooms
- Sunroom in the basement
- 2 outdoor parking spaces
- 2 detached garages with electric roller doors
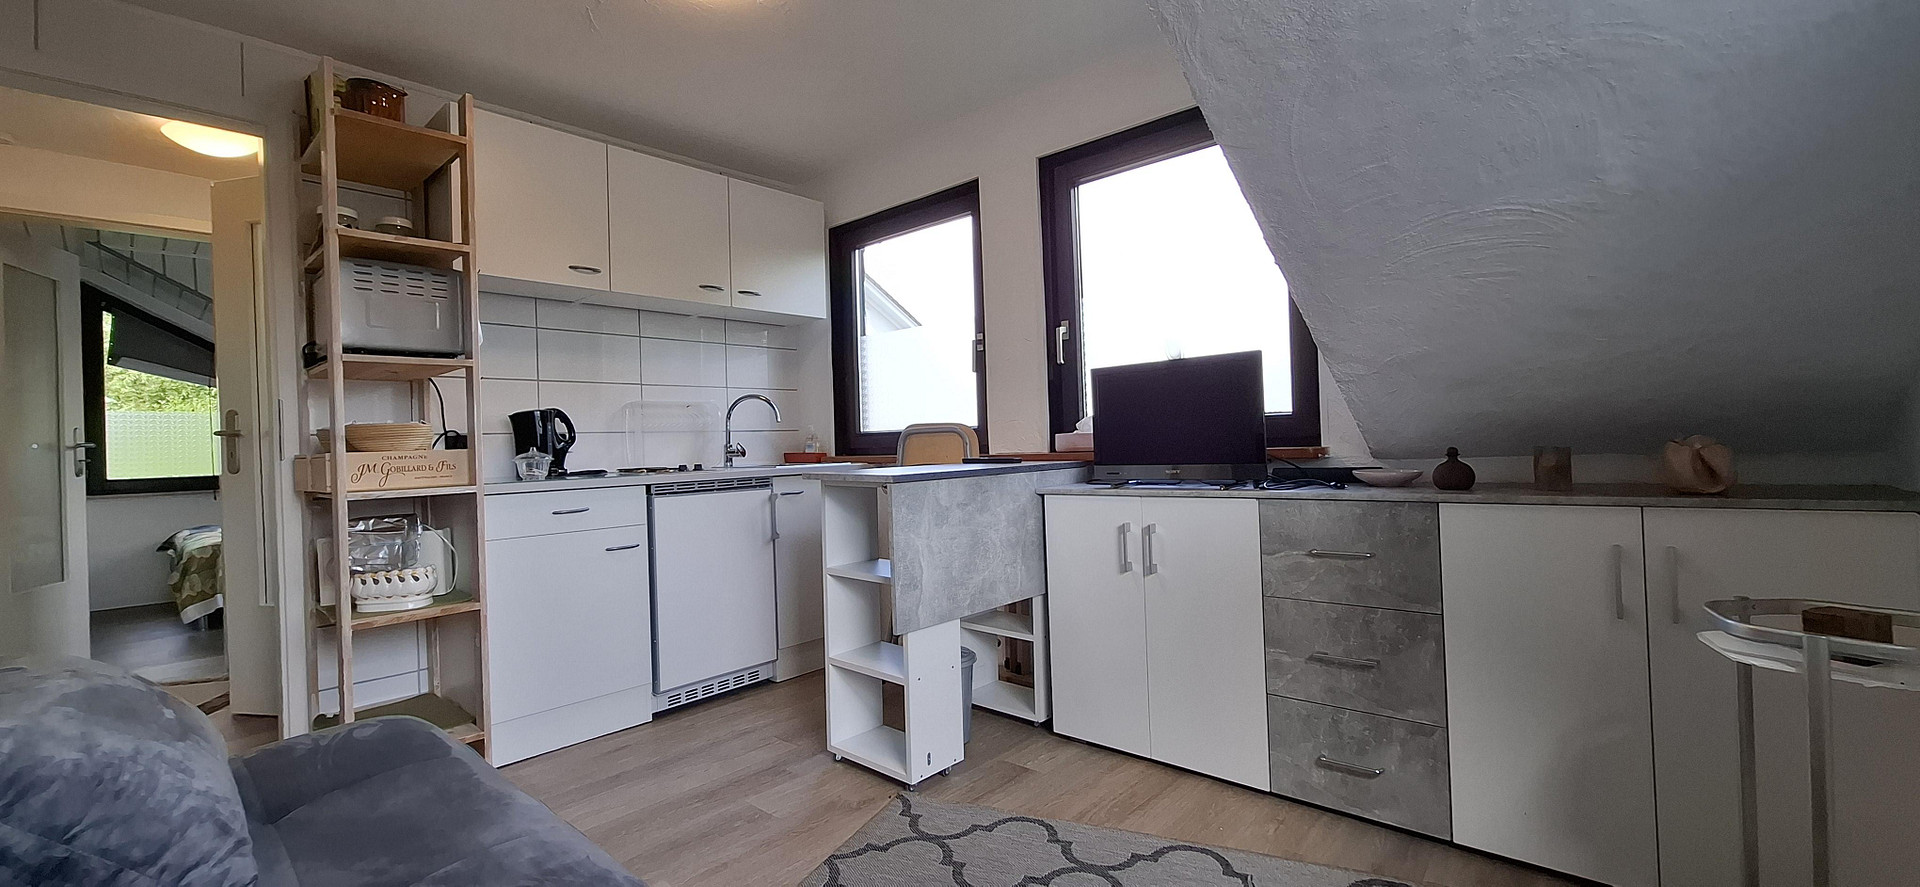
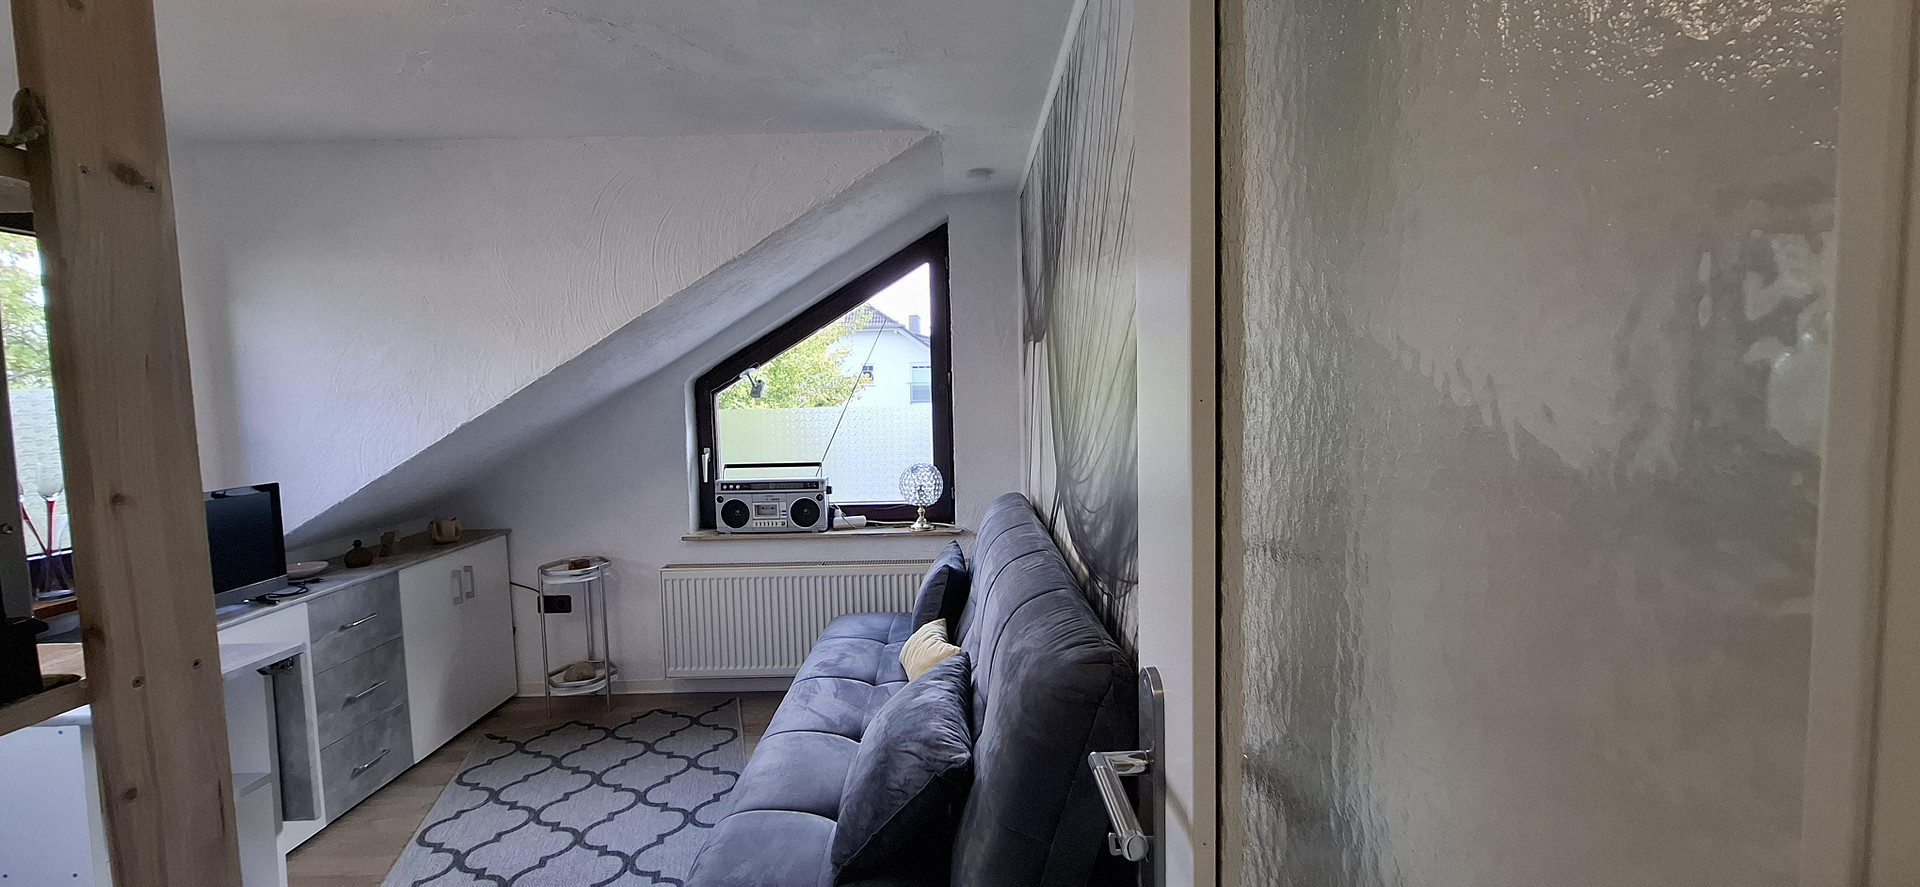
- Apartment with a separate entrance.
Location
Braunfels, town, located on the edge of a field.
Location Check
Energy
|
Energy efficiency class
|
C
|
|
Energy certificate type
|
Demand certificate
|
|
Main energy source
|
Gas
|
|
Final energy demand
|
96.00 kWh/(m²a)
|
 Keller
Miscellaneous
Layout:
Basement:
- Cellar rooms
- Heating system
- Laundry room
- Workshop/hobby room
- Office
- Wellness area
- Sunroom
Ground floor:
- Entrance hall with large foyer
- Very spacious open living and dining area
- Open transition from the dining area to the kitchen
- Pantry
- Bathroom
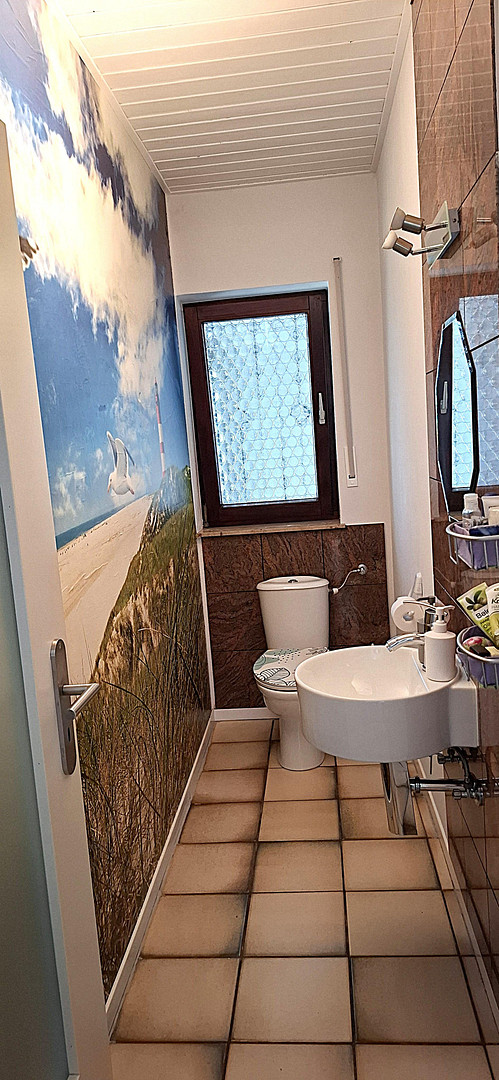
- Guest toilet
- Bedroom
- Guest room
- Balcony
- Access to the terrace in the garden
First floor:
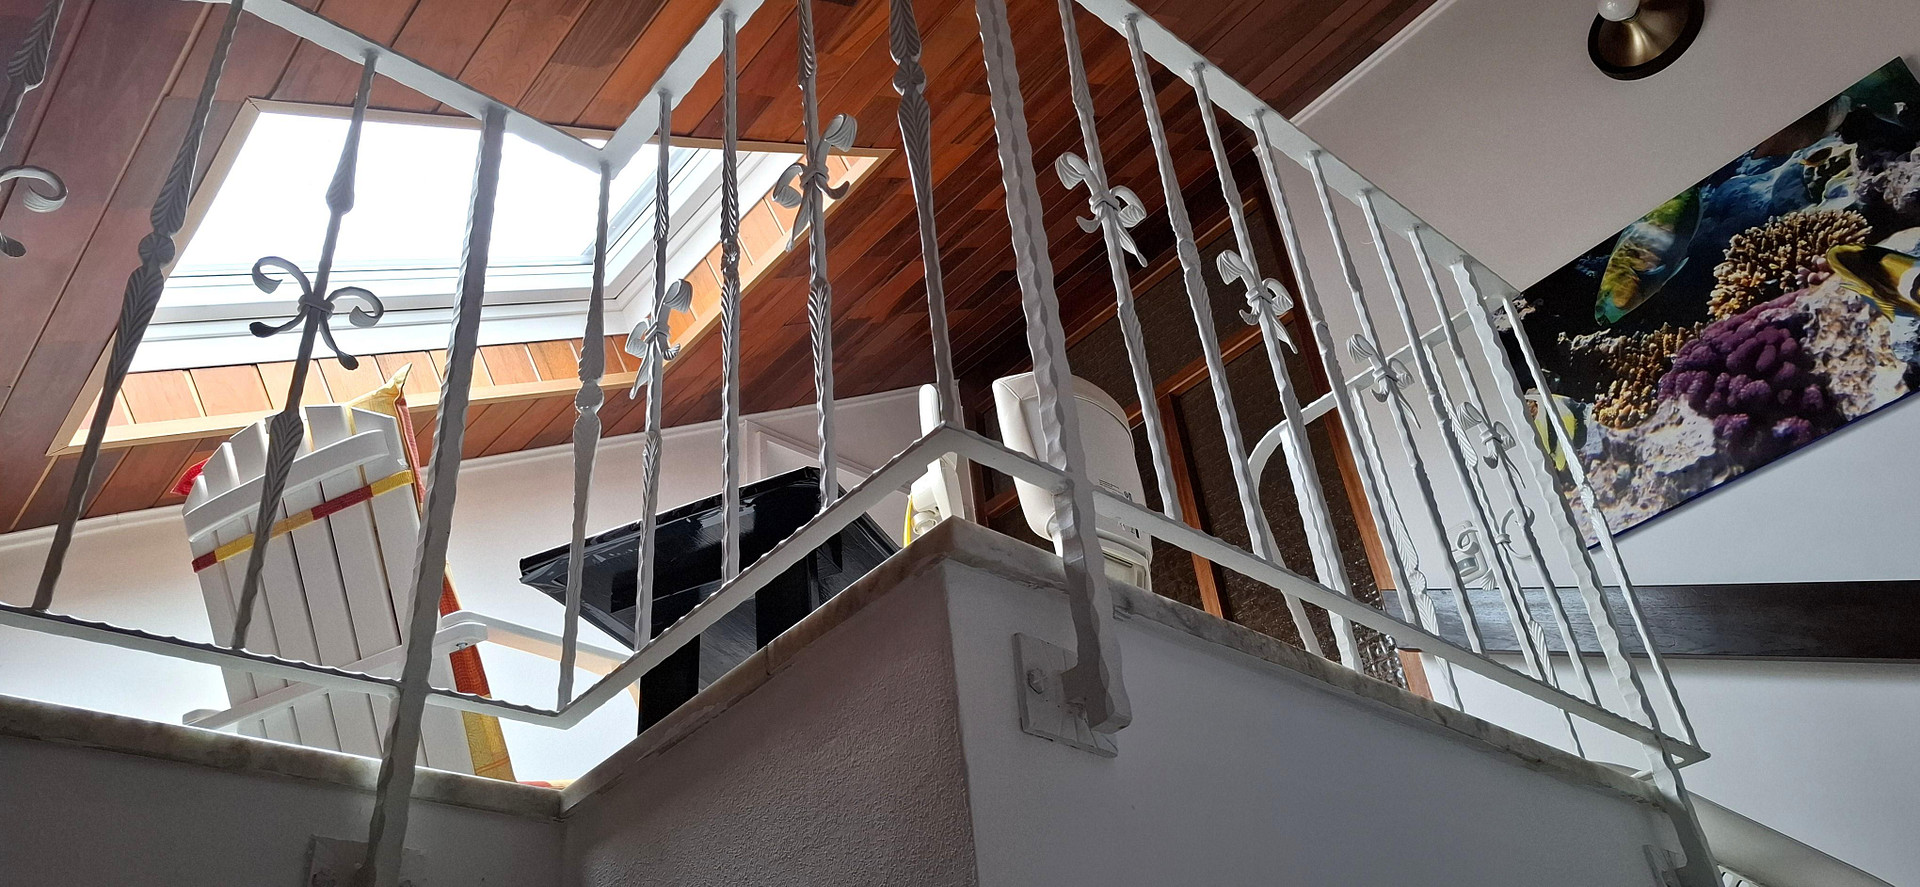
- Access via a shared staircase
- Hallway
- Bedroom
- Study
- Children's room
- Living room
- Kitchen
- Bathroom and guest toilet
- Large balcony
Separate apartment:
- Sleeping area, kitchenette with living area, shower bathroom.
Broker inquiries not welcome! According to § 7 UWG, unsolicited contact by brokers without the express consent of the recipient is prohibited!
Send a message directly to the seller
Questions about this house? Show interest or arrange a viewing appointment?
Click here to send a message to the provider:
Offer from: Ulrich Hensel

Diese Seite wurde ausgedruckt von:
https://www.ohne-makler.net/en/property/460828/