
This page was printed from:
https://www.ohne-makler.net/en/property/460499/
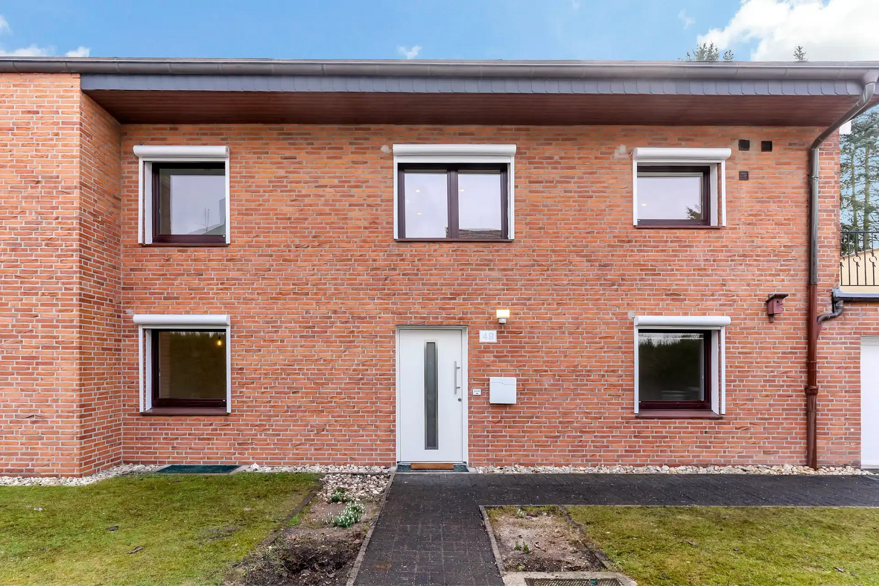
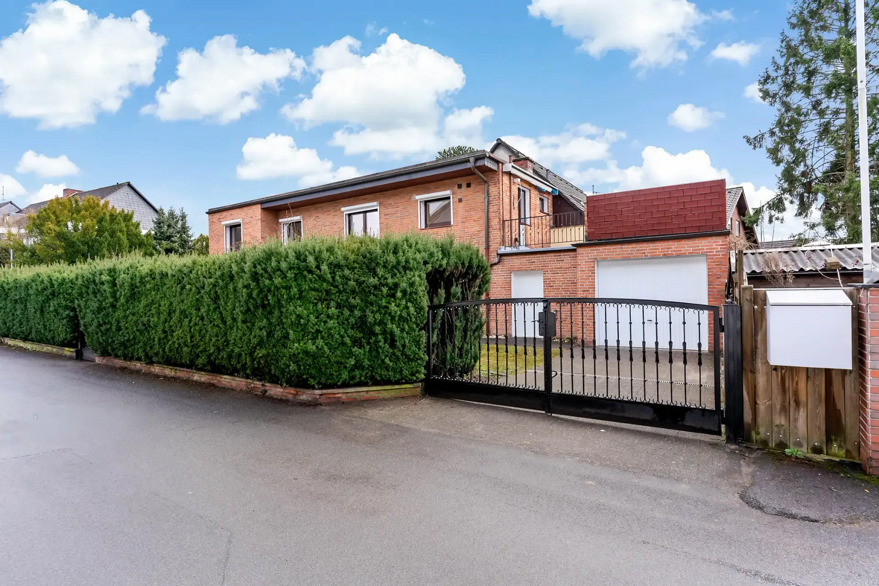
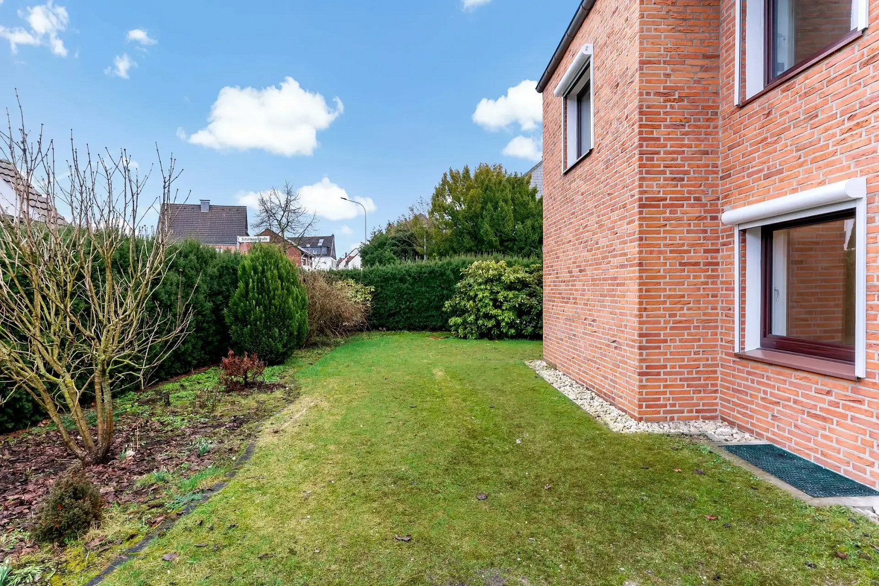
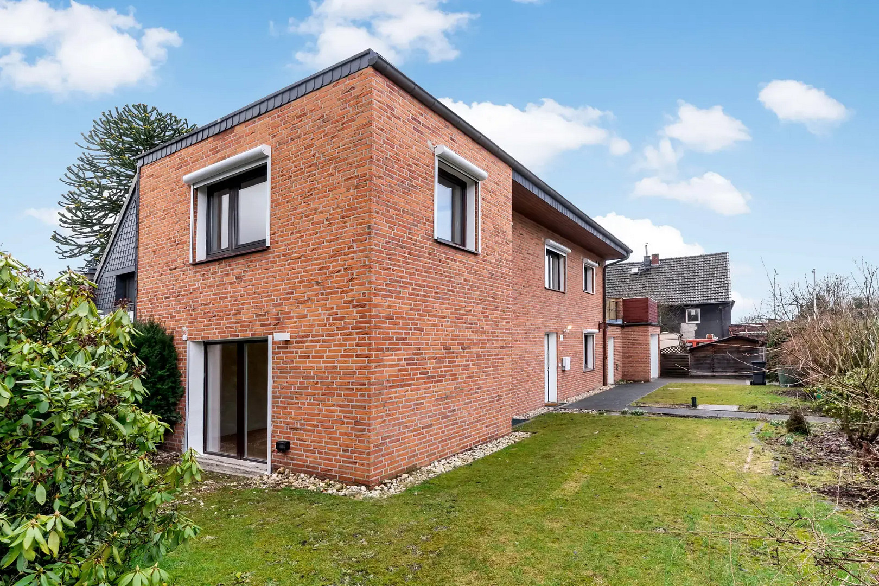
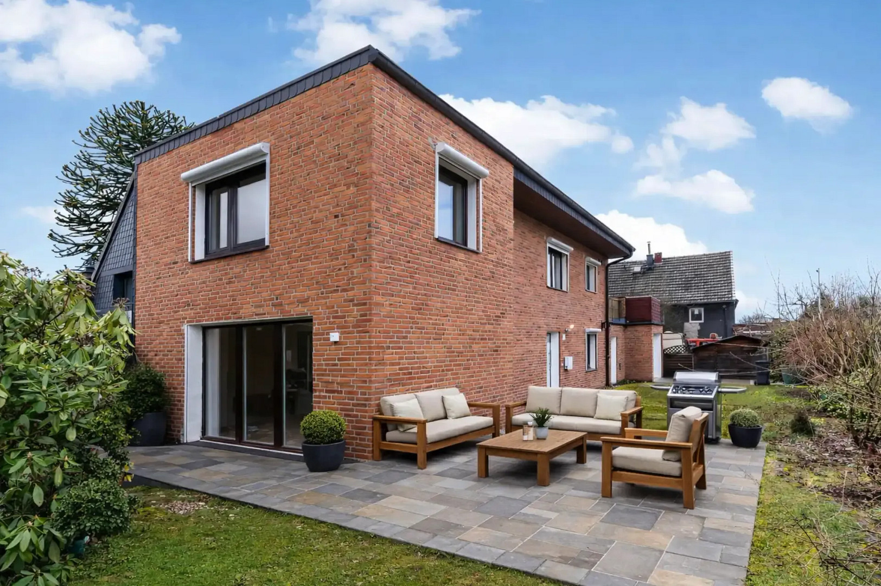
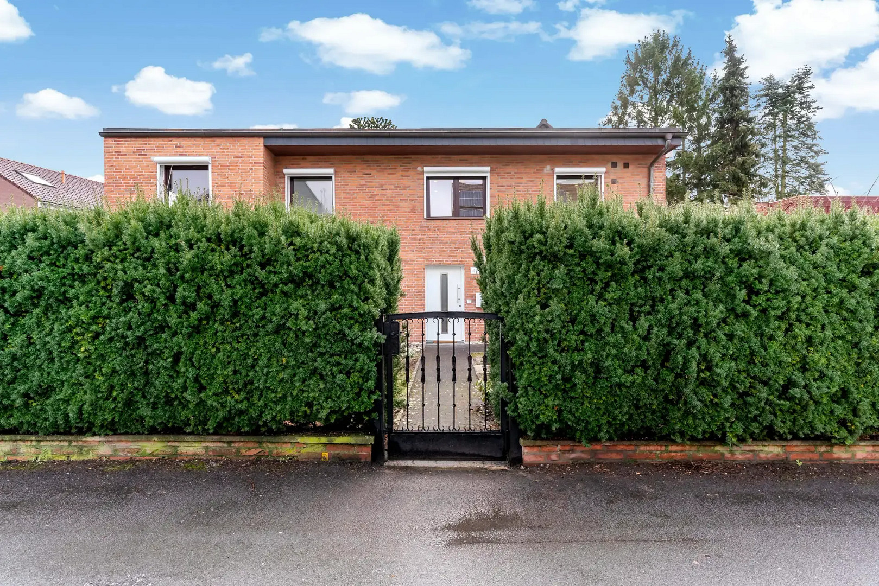
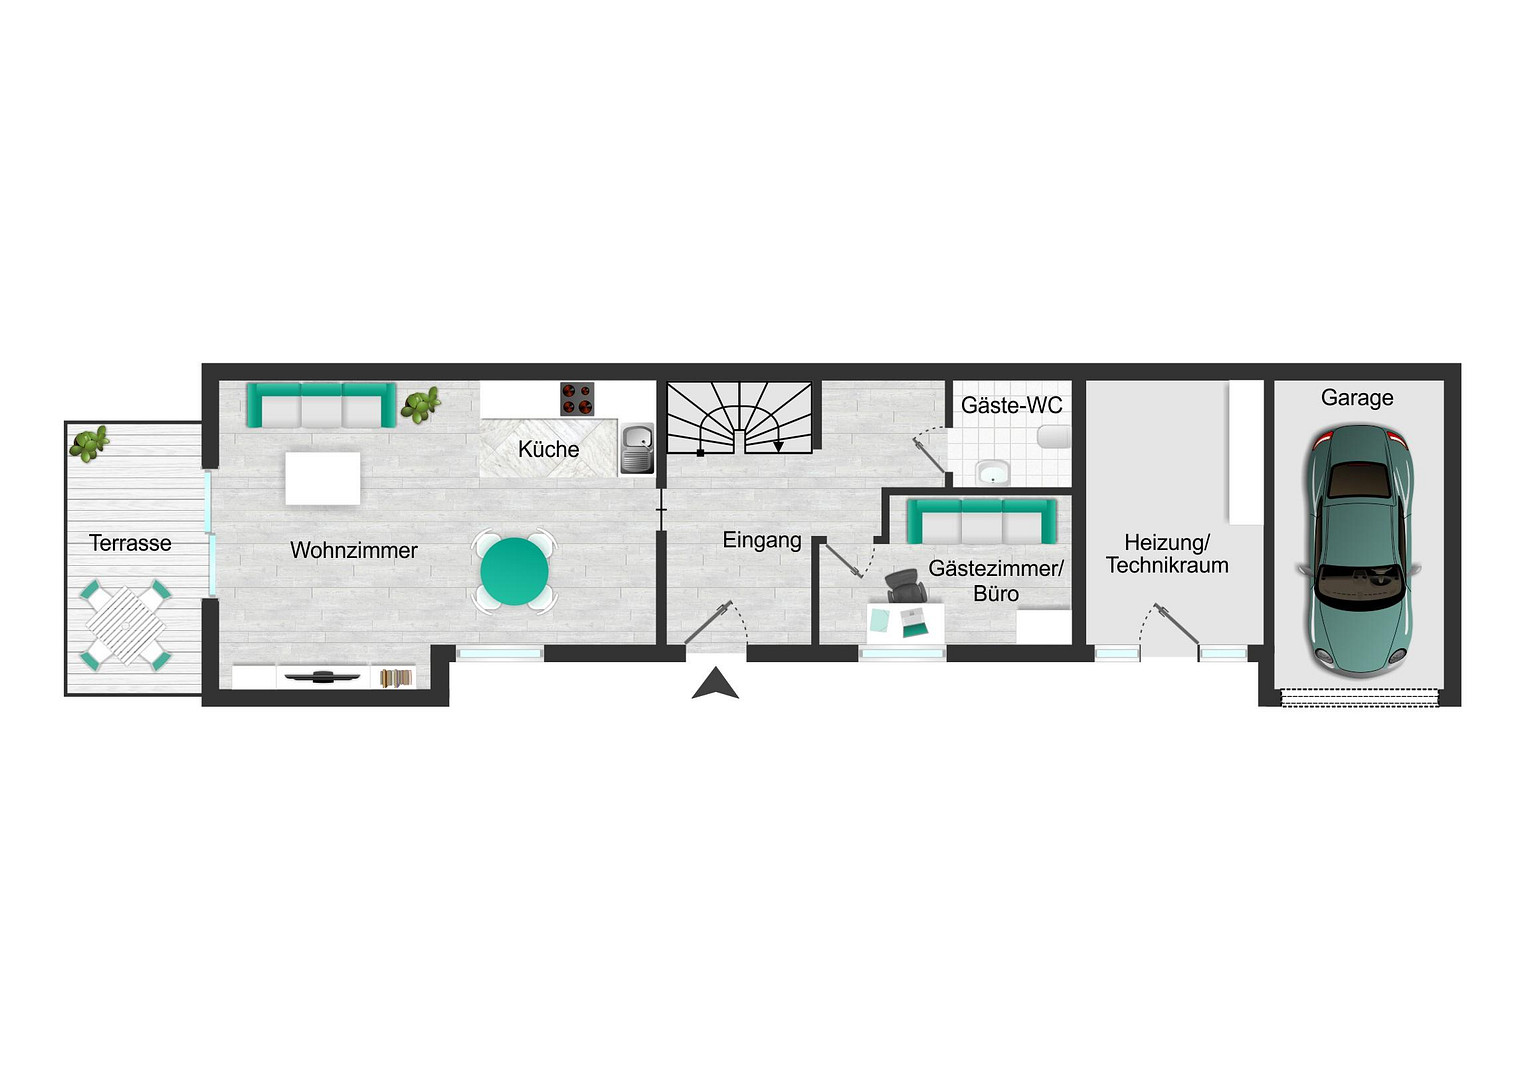
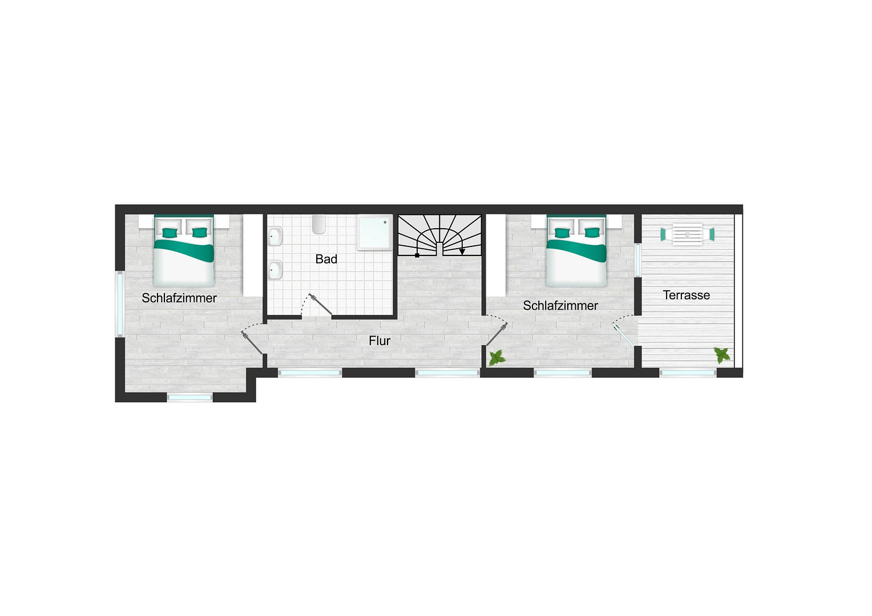
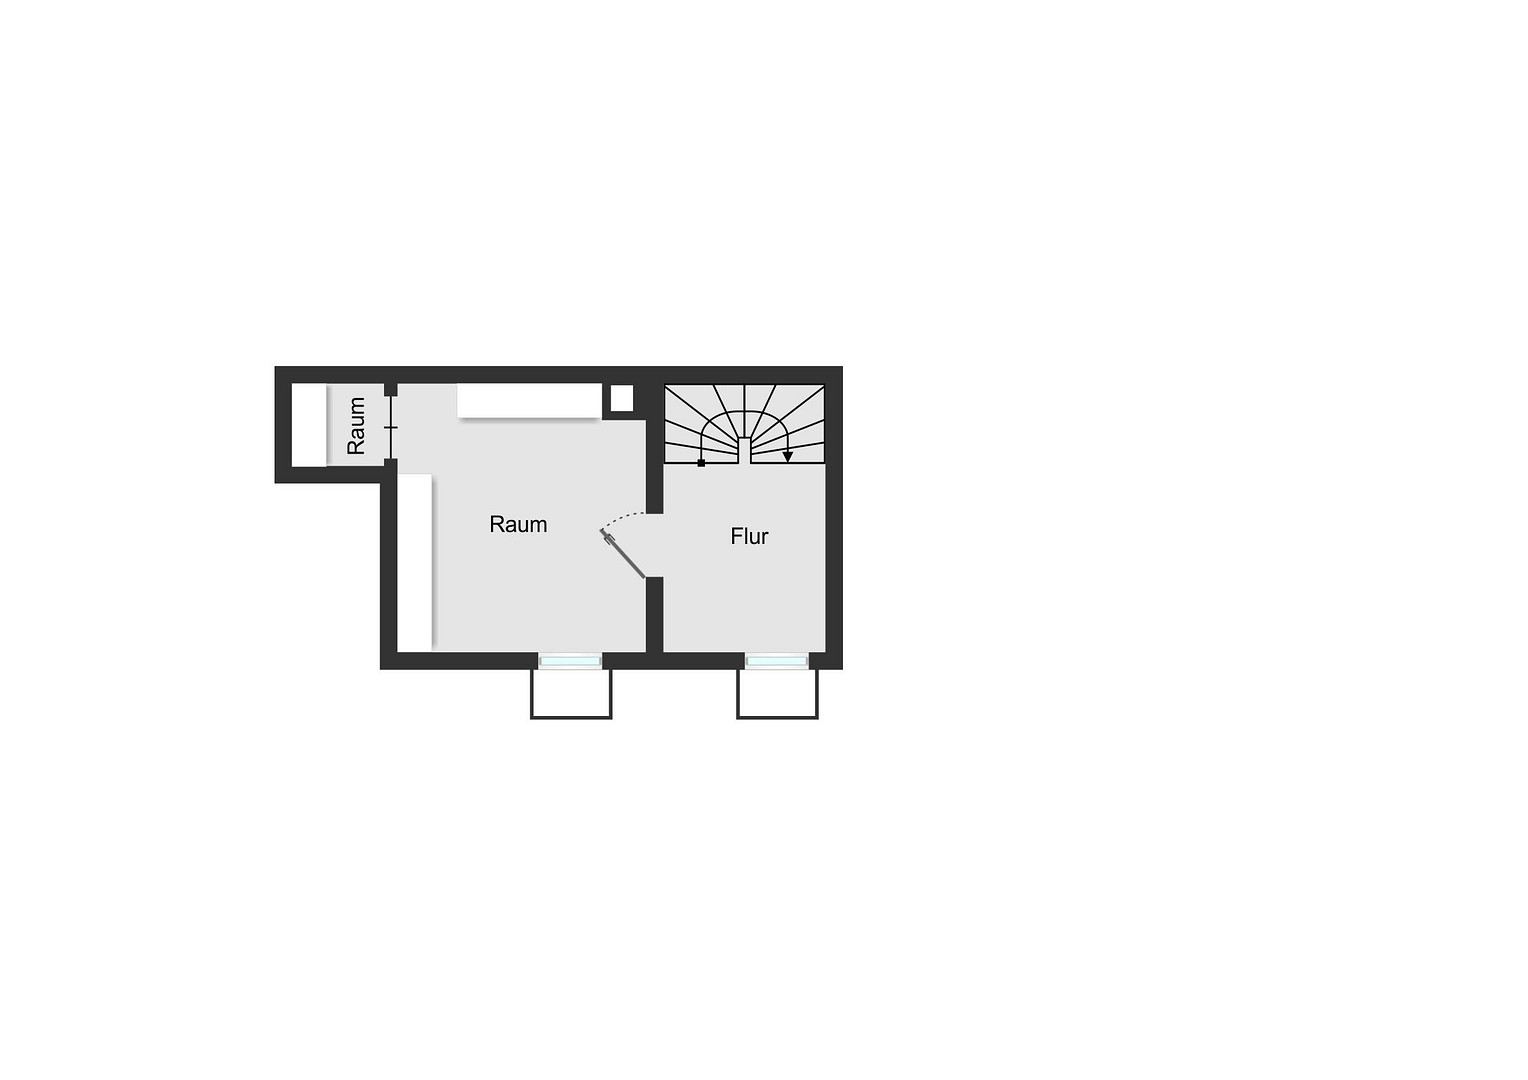
Completely modernised and ready to move in: Stylish detached house with photovoltaic panels, underfloor heating, and a roof terrace in Hilden.
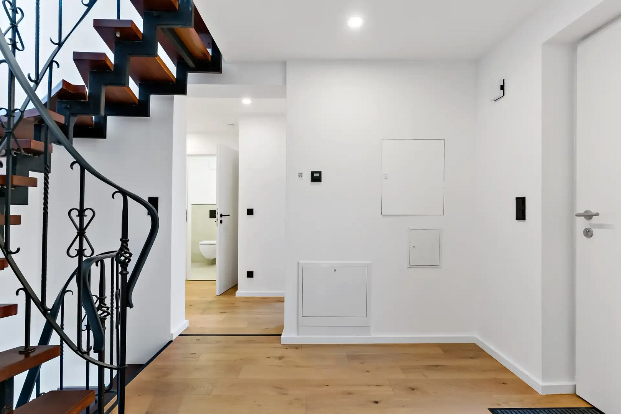
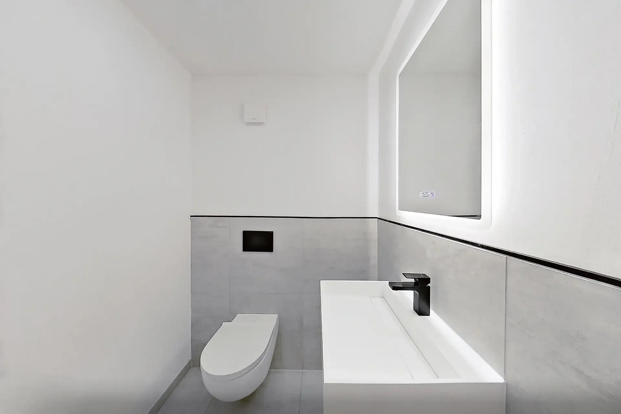
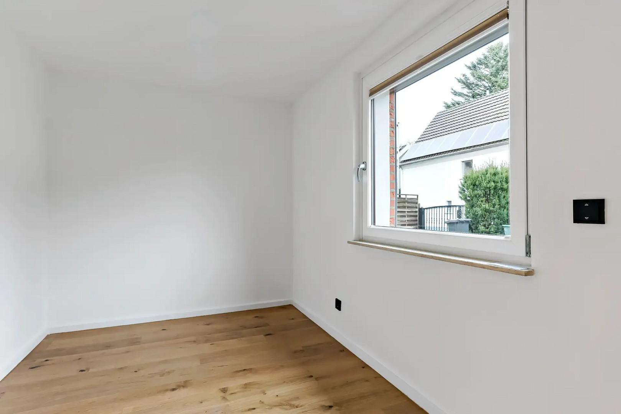
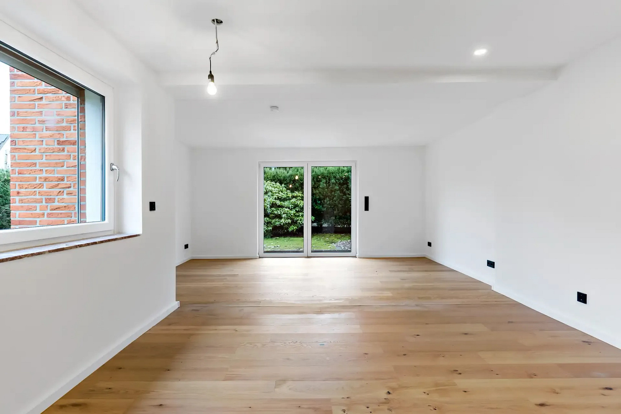
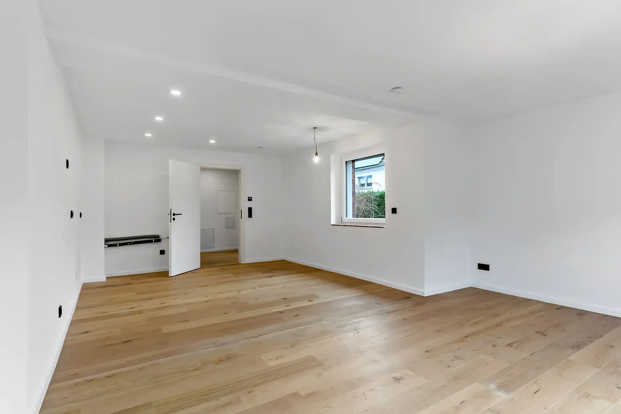
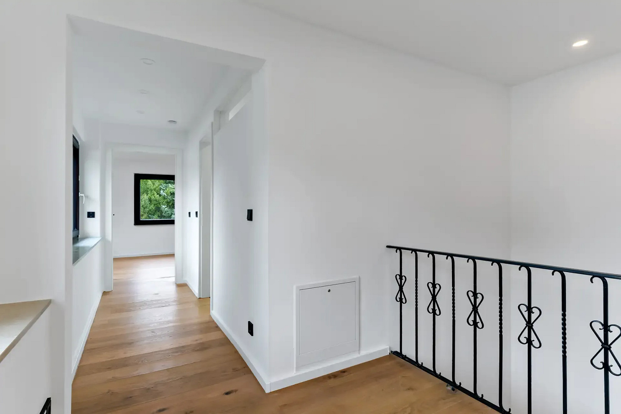
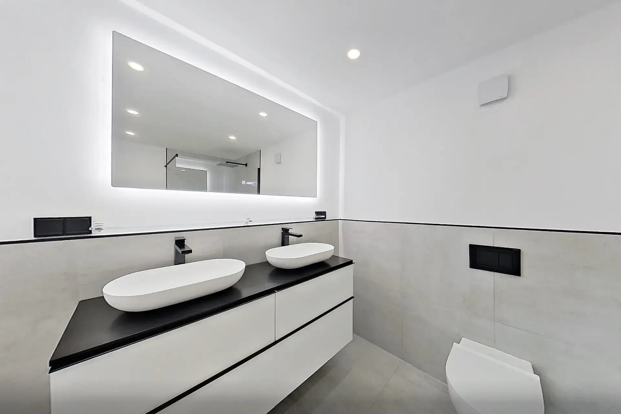
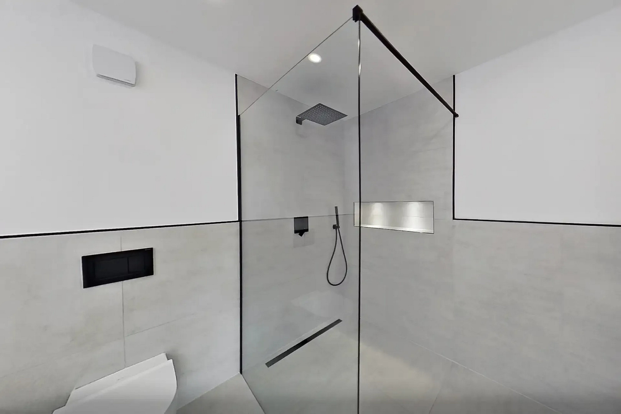
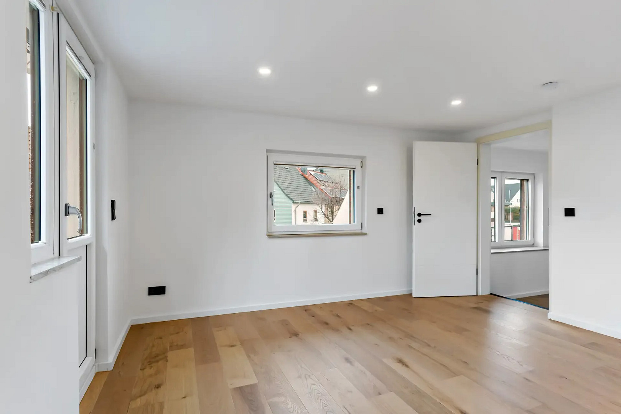
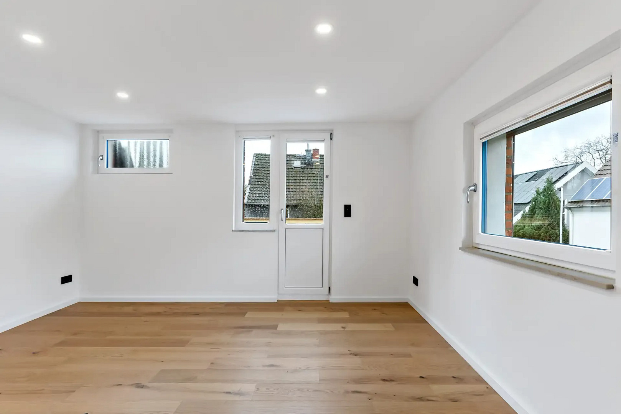
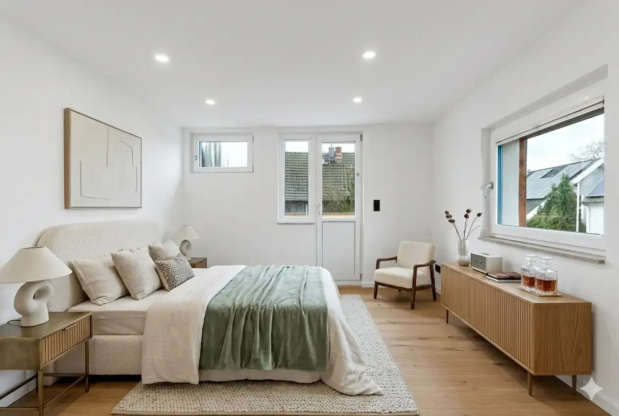
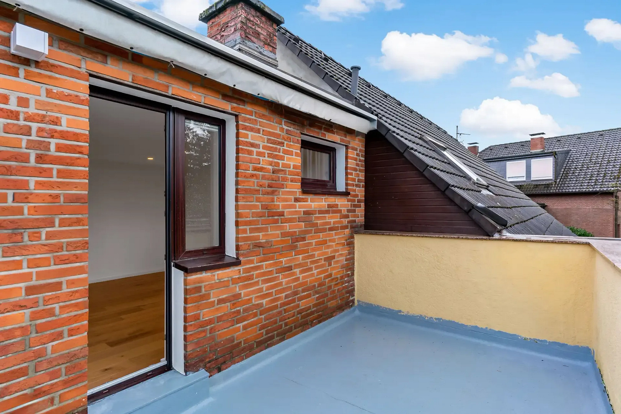
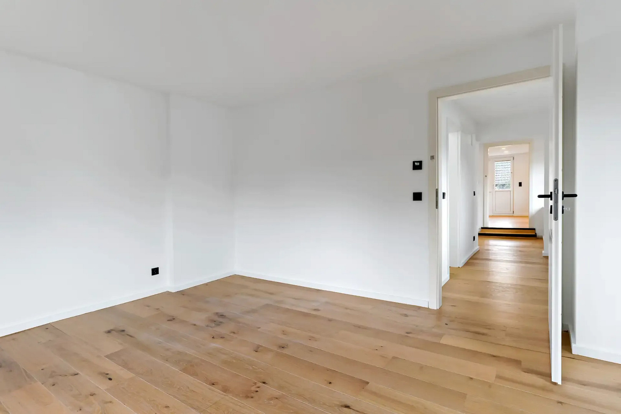
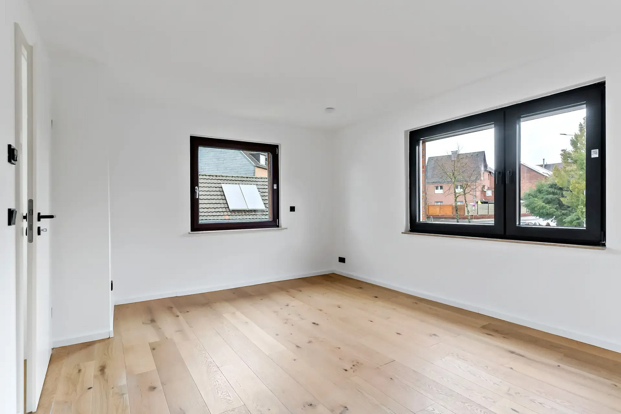
Karnaper Straße 49, 40723 Hilden – Nordrhein-WestfalenAre you looking for more than just four walls, but a home that truly suits you? Then welcome to this wonderful detached house! We have a real gem for you: Originally built in 1969, this property was completely modernized in 2025. The result is a house that is both energy-efficient and technically up-to-date, while still retaining its own unique, cozy character. The well-thought-out living concept extends over approximately 111 square meters of living space. As soon as you enter, you are greeted by a bright and welcoming entrance area. The entire house is characterized by an inviting brightness and a cozy atmosphere, which is emphasized by the high-quality solid wood parquet flooring and the modern underfloor heating in all living areas. The heart of the ground floor is the light-filled living and dining area with an open-plan kitchen. Thanks to the floor-to-ceiling terrace doors, you enjoy plenty of natural light here. A special extra for those who appreciate the finer things in life: the kitchen faces east, so you can enjoy the morning sun even while you're having breakfast. The adjacent garden also offers the perfect opportunity to create a beautiful terrace tailored to your preferences. Another room on this level is ideally suited as a home office or guest room and is complemented by a modernised guest bathroom. The upper floor also offers retreats with character. A staircase leads to the upper level, where modern, suspended ceilings with integrated lighting in the hallways and bathrooms create an exclusive atmosphere. Here, you'll find two well-proportioned rooms that are perfect as bedrooms. The highlight is one of the rooms with direct access to the west-facing rooftop terrace – here, you can fully enjoy the afternoon sun and relax. The newly renovated bathroom offers maximum comfort for your everyday life, with a double vanity and a spacious, walk-in shower. What makes this property special is the successful combination of charm and future-proof technology. While the plastic windows with a wood-look finish give the house a warm touch, the interior has been completely renewed. A modern, high-efficiency gas boiler from Vaillant, equipped with smart home control (Homematic), along with a photovoltaic system (3.5 kWp) and a 12.5 kWh battery storage system, ensure efficient energy usage. The entire electrical installation, including all connections within the house, has been completely renewed. High-quality plastered walls, branded fixtures, and electric roller shutters, which are also controllable via the smart home system, complete the high-quality features. The property also includes a partial basement, offering practical storage space, a separate utility room, and a garage. This detached house is ideal for couples or small families who want to live in a modern environment without sacrificing individual character. Here, you'll move into a future-proof home where everything has already been prepared for you.
Are you interested in this house?
|
Object Number
|
OM-460499
|
|
Object Class
|
House
|
|
Object Type
|
End-terrace house
|
|
Handover from
|
Immediately
|
Rent & additional costs
|
Cold rent
|
1.900 € (plus additional costs)
|
|
Additional costs without heating costs
|
140 €
|
|
Deposit
|
5,700 €
|
Details
|
Condition
|
First occupancy after renovation
|
|
Number of floors
|
2
|
|
Usable area
|
30 m²
|
|
Bathrooms (number)
|
1
|
|
Bedrooms (number)
|
3
|
|
Number of garages
|
1
|
|
Number of parking lots
|
1
|
|
Flooring
|
Parquet, Tiles
|
|
Heating
|
Underfloor heating
|
|
Year of construction
|
1969
|
|
Equipment
|
Balcony, Terrace, Garden, Basement, Roof terrace, Shower bath, Guest toilet
|
|
Infrastructure
|
Pharmacy, Grocery discount, General practitioner, Kindergarten, Primary school, Middle school, Comprehensive school, Public transport
|
Information on equipment
- Year of construction: 1969
- Completely renovated in 2025
- Property size: approximately 358 m²
- Living space: approximately 111 m²
- Photovoltaic system (3.5 kWp) with 12.5 kWh battery storage
- Modern Vaillant high-efficiency gas boiler with underfloor heating
- Smart home: Intelligent Homematic control system
- High-quality solid wood parquet flooring throughout the living areas
- Newly renovated bathroom and guest toilet
- Roof terrace facing west & garden facing east
- Individually designed terrace
- Plastic windows with a wood-look finish and electric roller shutters
- Complete electrical rewiring
- Garage with electric door
- Partial basement and separate utility room
- Well-maintained residential location
Location
This renovated single-family home is located in a well-maintained and conveniently connected residential area of Hilden. The area is characterized by a strong sense of community and offers the perfect balance between peaceful living and proximity to the vibrant city center. Hilden boasts excellent infrastructure. Shops for everyday needs, specialty stores, supermarkets, as well as cozy cafes and restaurants in the attractive city center of Hilden are just a few minutes away. Families are also well catered for: kindergartens, primary schools, and secondary schools are located in the immediate vicinity, further highlighting the family-friendly nature of this location. Of particular note is the excellent transport links. You can reach the major cities of Düsseldorf, Cologne, and the Ruhr area in a very short time via the nearby A3, A46, and A59 motorways. Public transportation is also very well developed – the Hilden train station and various bus stops are easily accessible, providing a stress-free connection. Those seeking relaxation in nature will also find this location ideal. The nearby Unterbacher See recreational area and the Elbsee lake offer ample opportunities for leisurely walks, bike rides, and a variety of recreational activities. Numerous sports clubs and leisure facilities in the immediate vicinity contribute to a high quality of life and a wide range of leisure options. This location harmoniously combines the advantages of urban living with a high level of relaxation – the ideal setting for couples and families who value convenience and a well-maintained living environment.
Location Check
Energy
|
Energy efficiency class
|
D
|
|
Energy certificate type
|
Demand certificate
|
|
Main energy source
|
Gas
|
|
Final energy demand
|
105.70 kWh/(m²a)
|
Miscellaneous
To schedule a viewing, I require a brief cover letter containing the following information:
- Current occupation and net income of all potential tenants.
- Number and age of all individuals moving in.
- Desired move-in date.
- Are you planning to keep pets?
Viewing appointments are by arrangement.
Before a contract can be signed, the following documents are typically required:
- An employment contract with no fixed term.
- A credit report (Schufa) no older than 3 months.
- Proof of income for the last three months.
Please note that this apartment is not suitable for renting to individuals receiving benefits according to SGB II (German social security code).
Broker inquiries not welcome! According to § 7 UWG, unsolicited contact by brokers without the express consent of the recipient is prohibited!
Send a message directly to the landlord
Questions about this house? Show interest or arrange a viewing appointment?
Click here to send a message to the provider:
Offer from: David Dirks

Diese Seite wurde ausgedruckt von:
https://www.ohne-makler.net/en/property/460499/