
This page was printed from:
https://www.ohne-makler.net/en/property/460210/
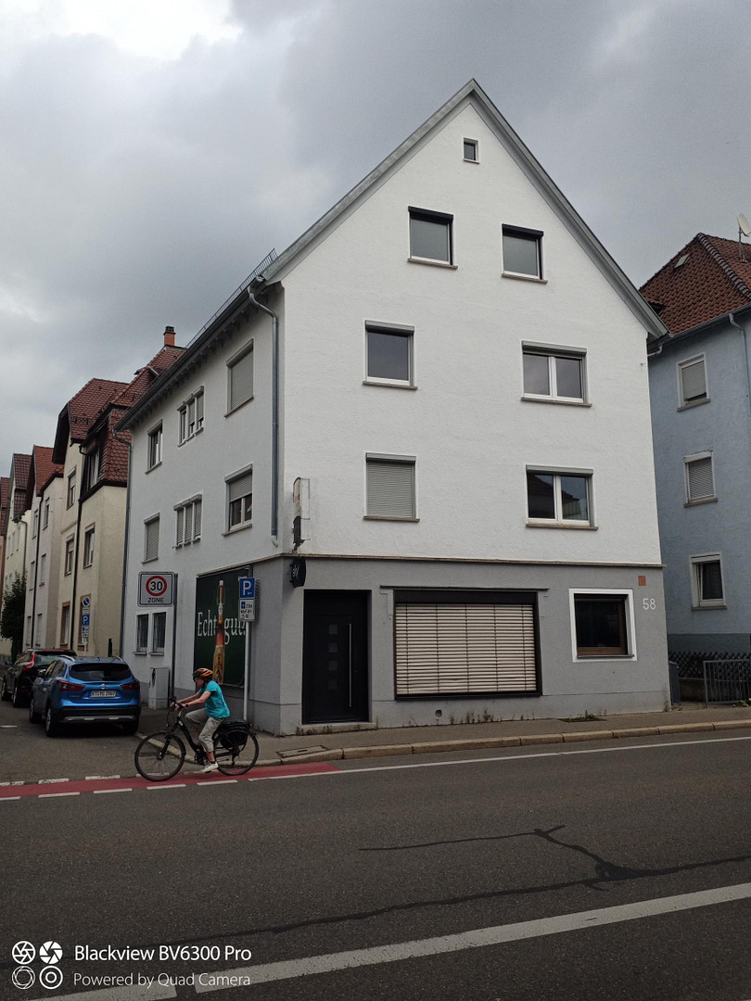
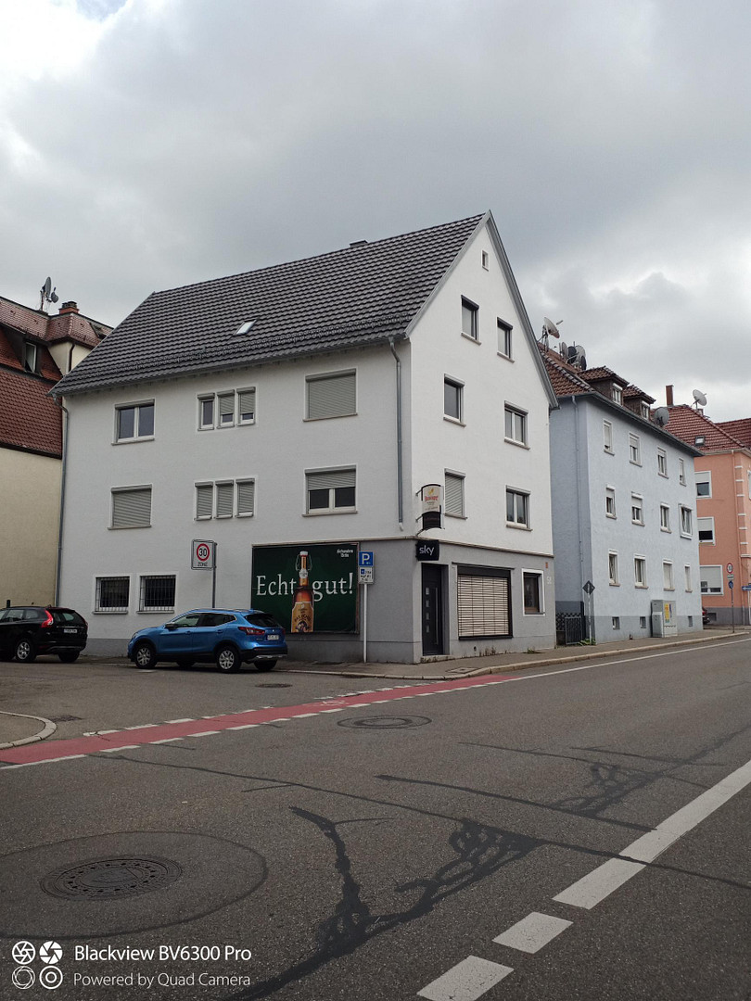
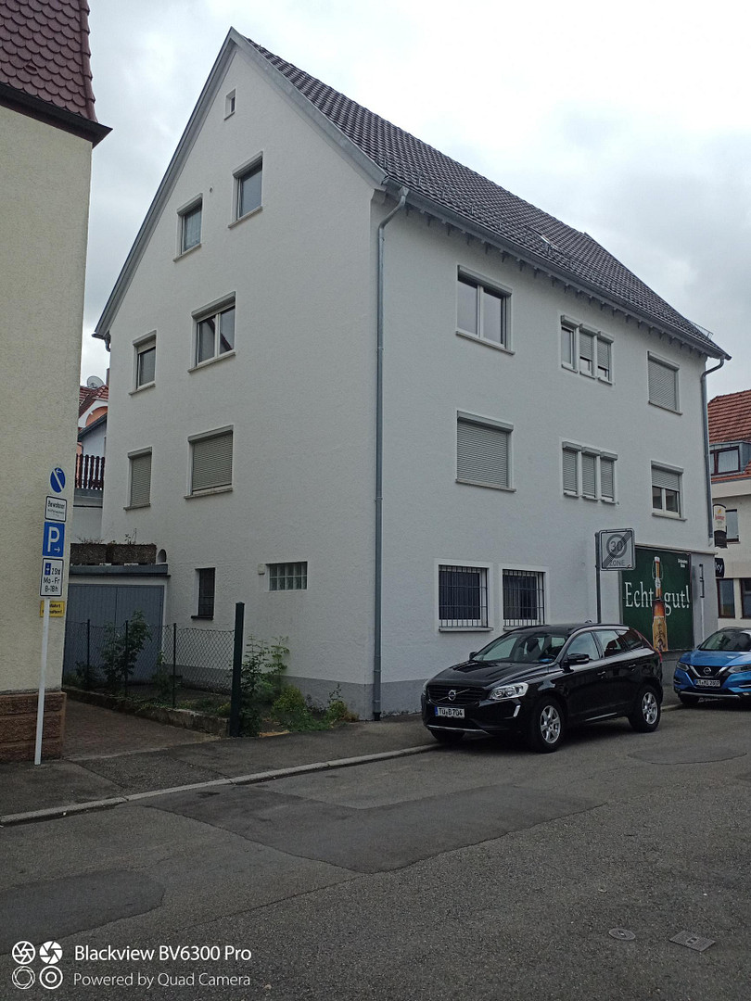
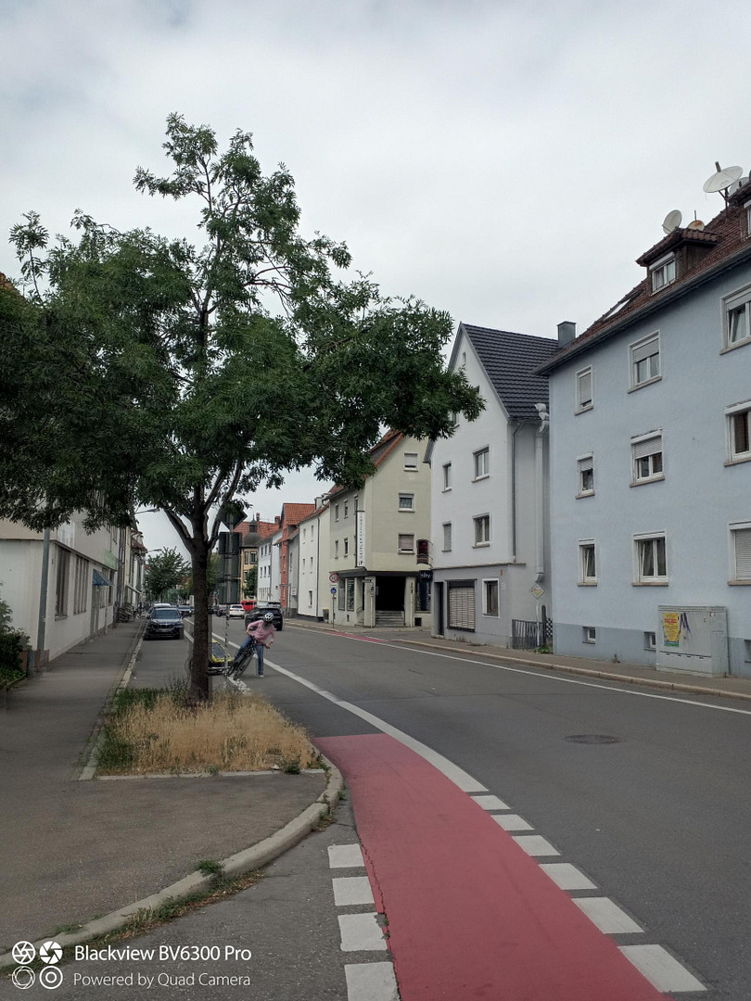
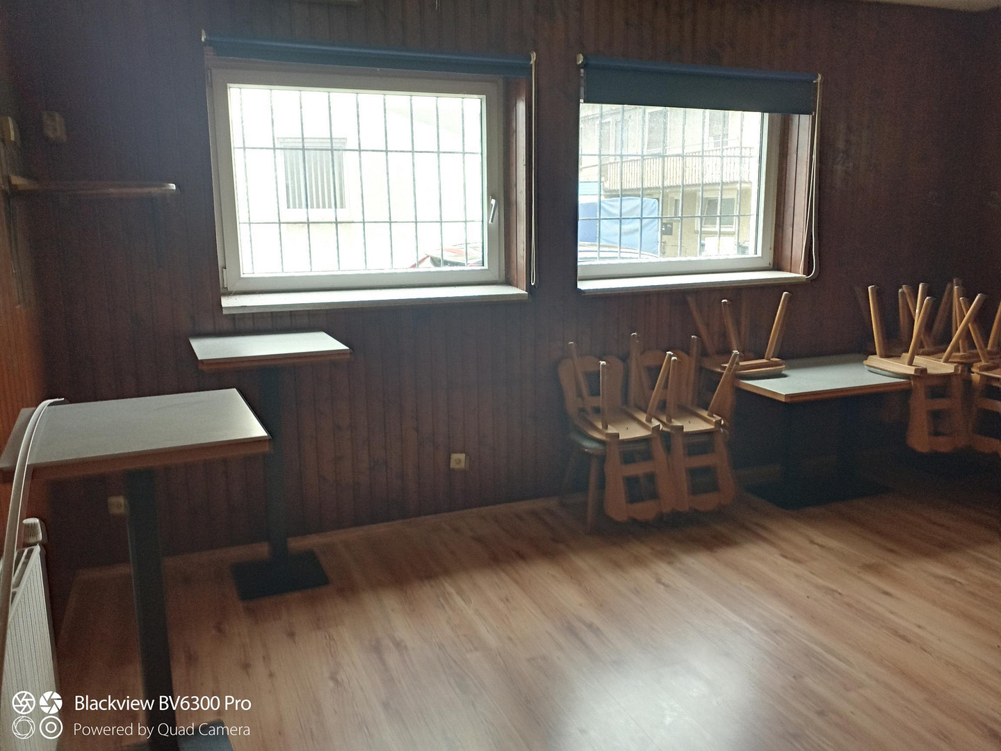
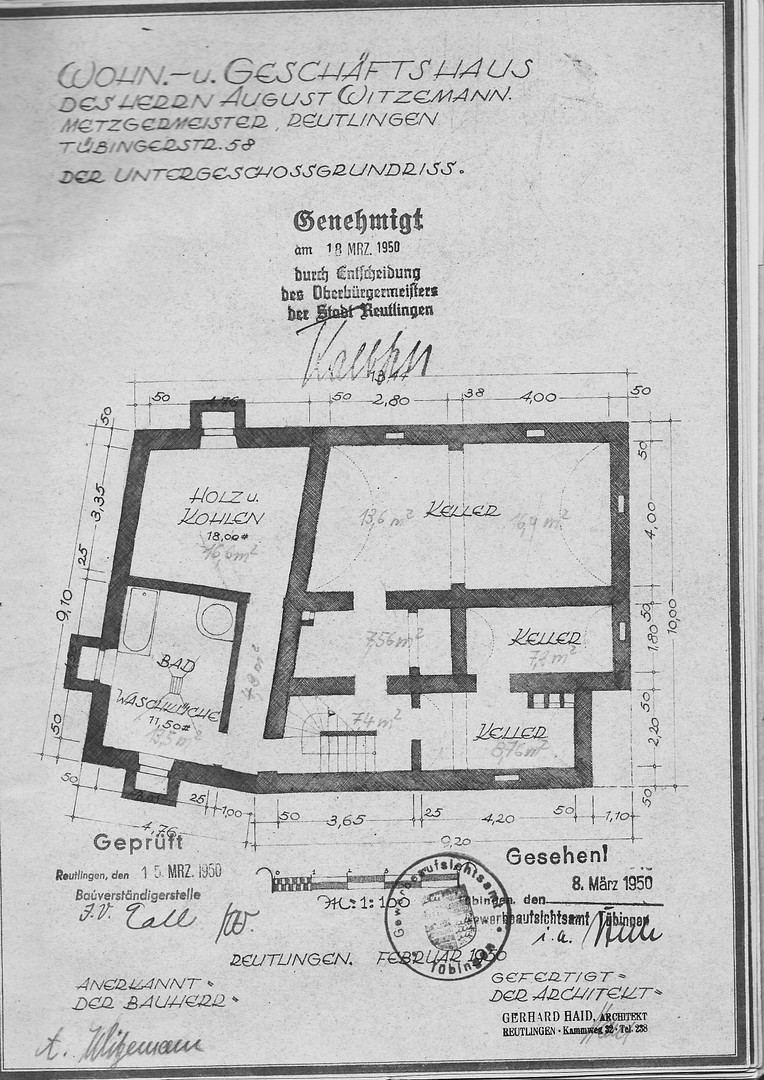
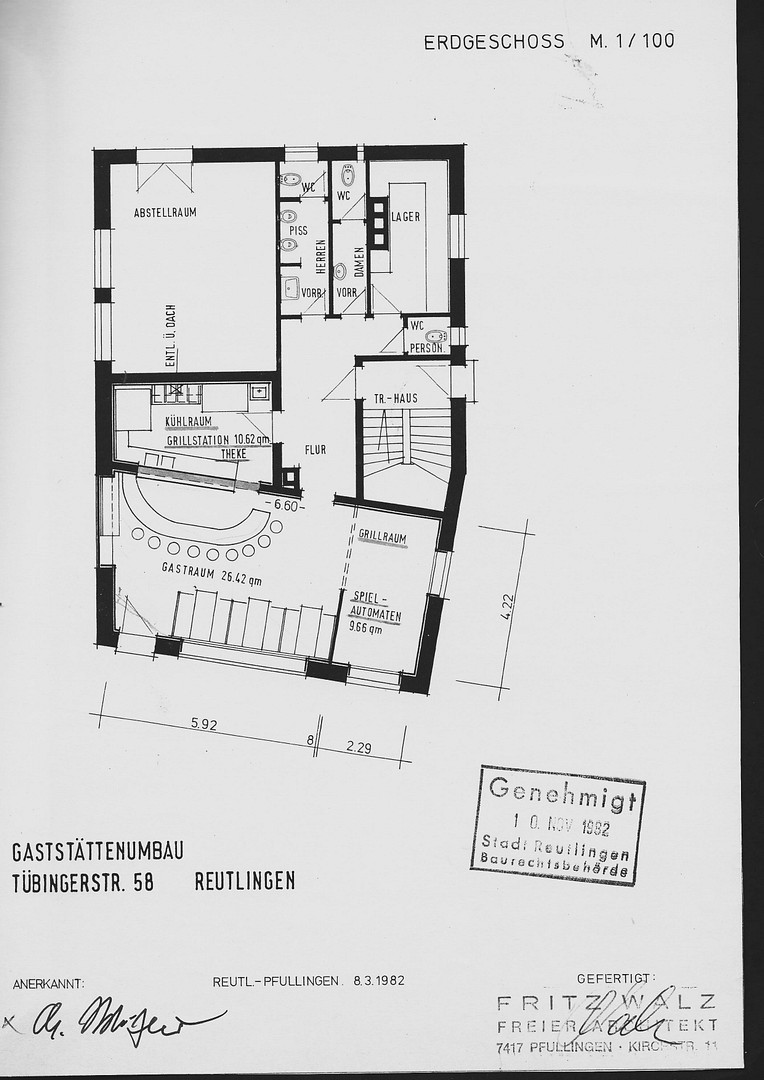
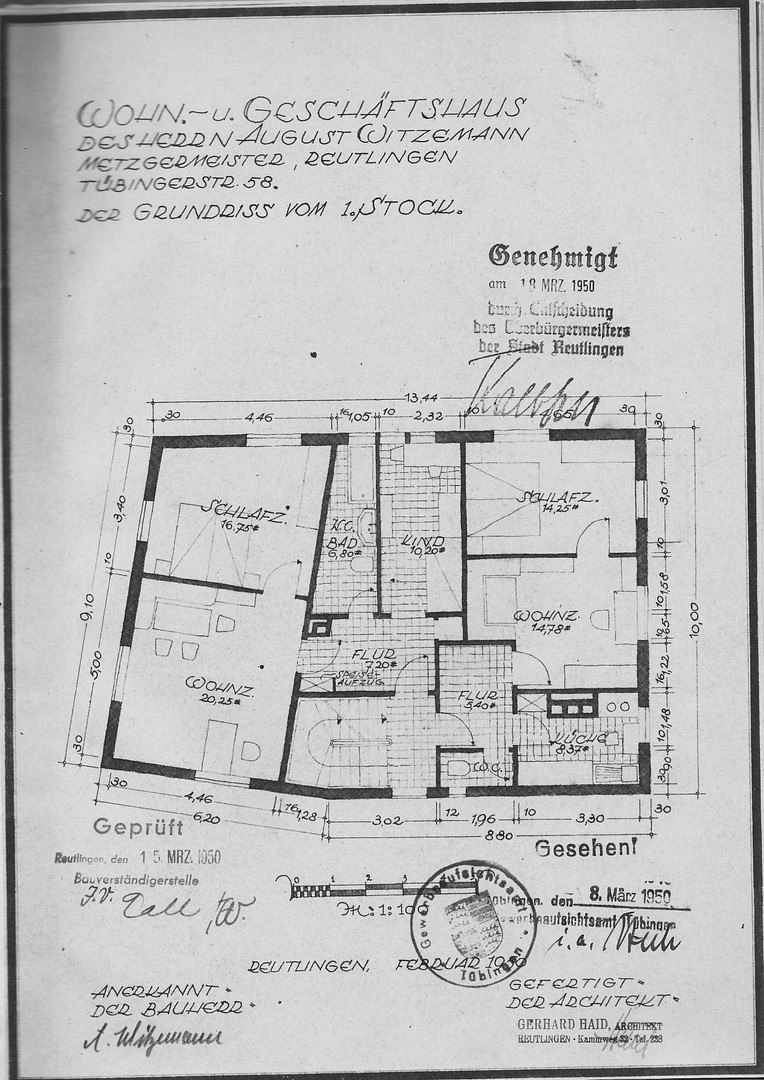
Multi-family house, 4 apartments, 1 ground-level unit, Reutlingen, Tübingen Street, Price negotiable.
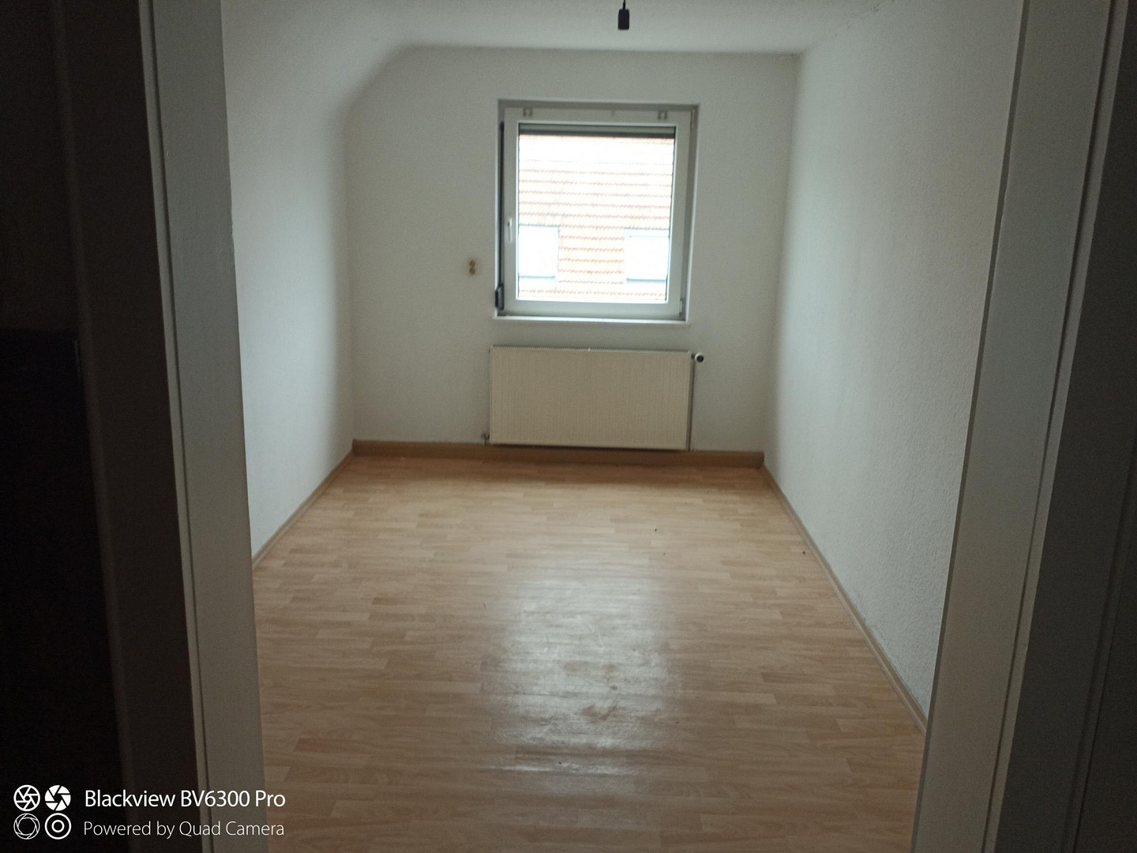
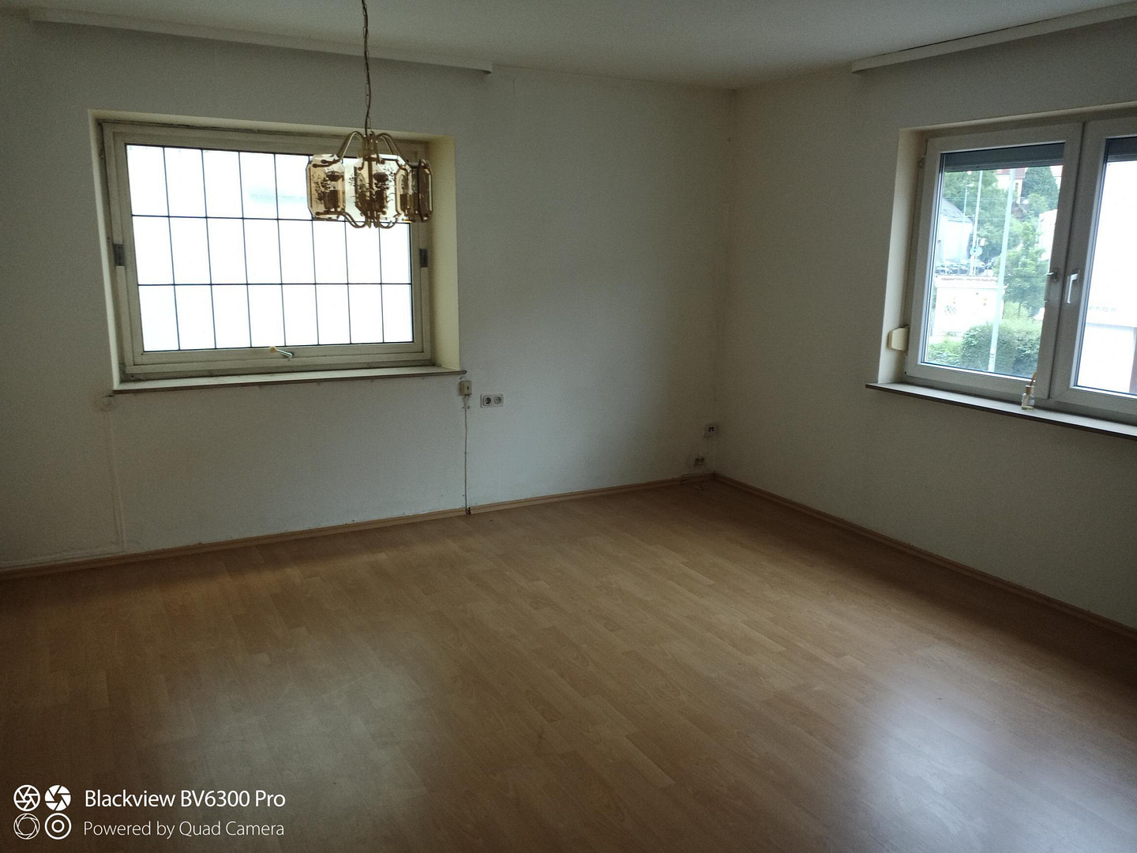
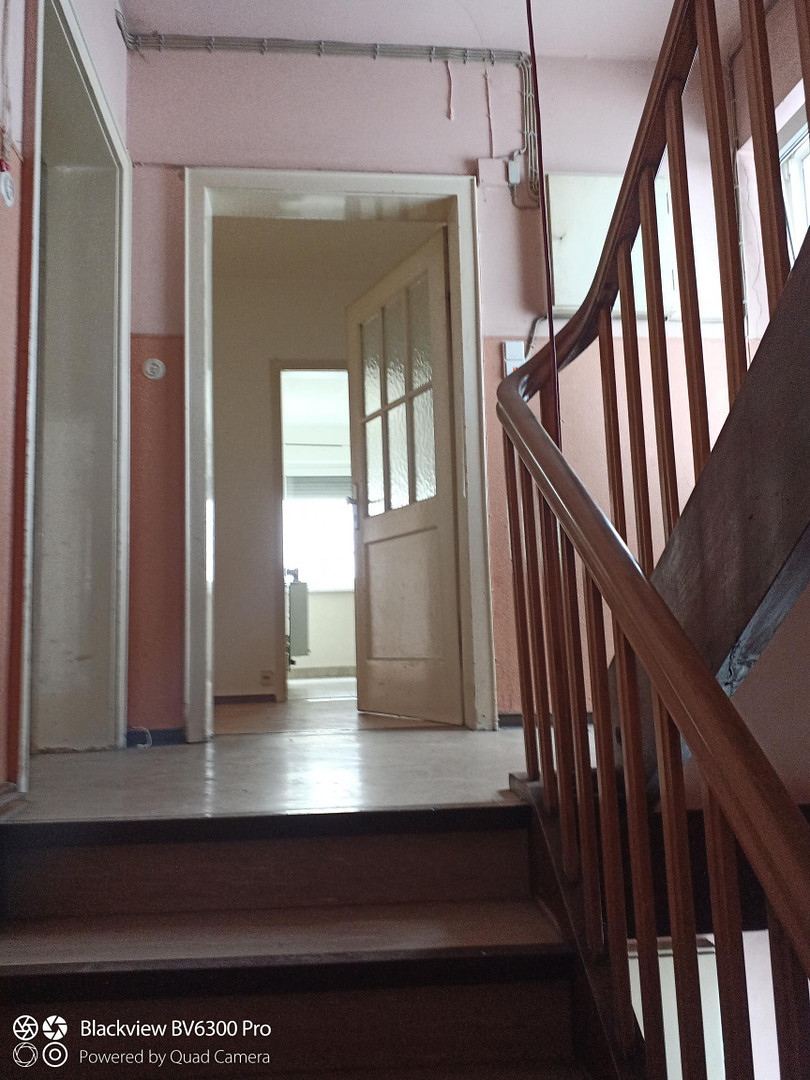
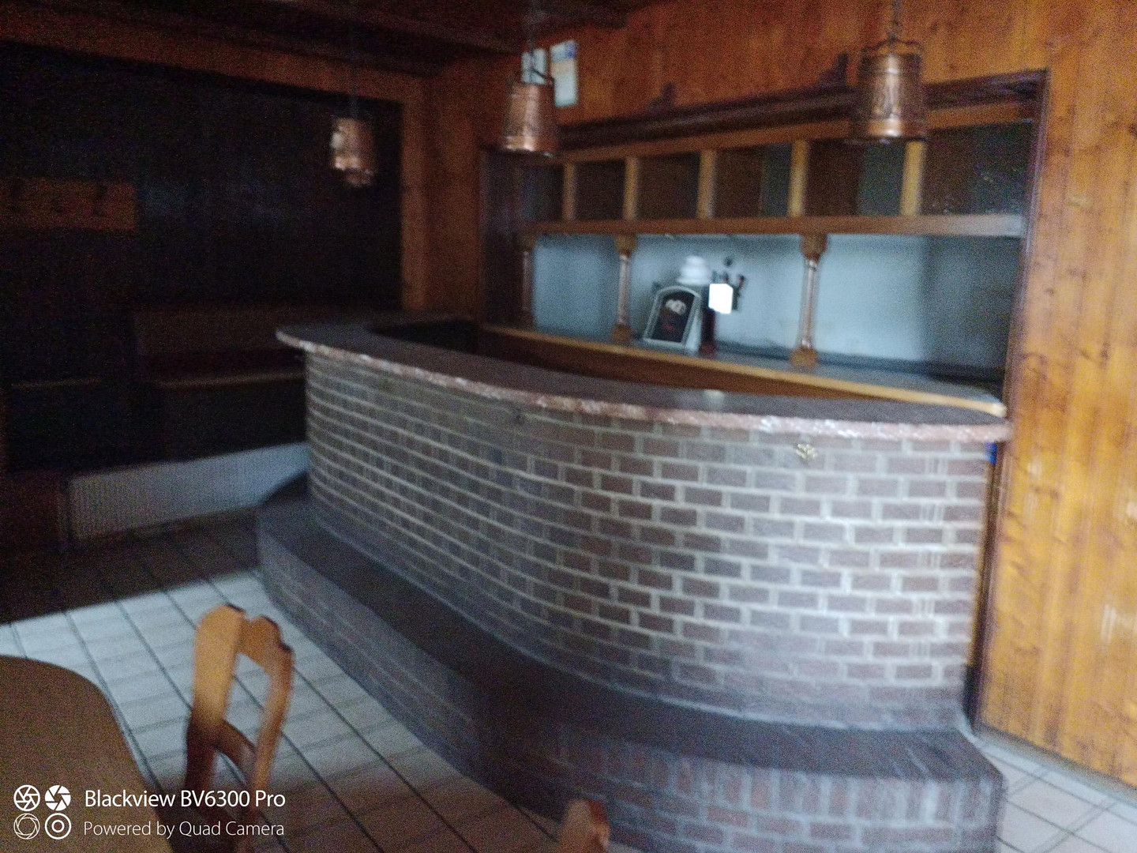
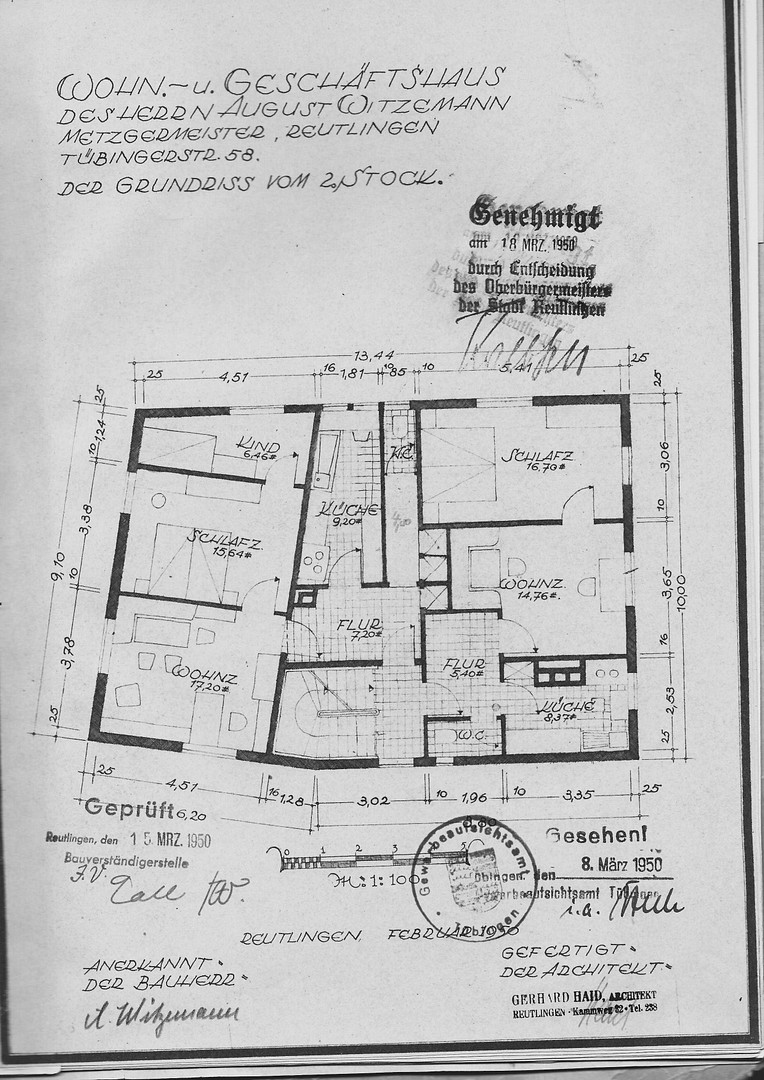
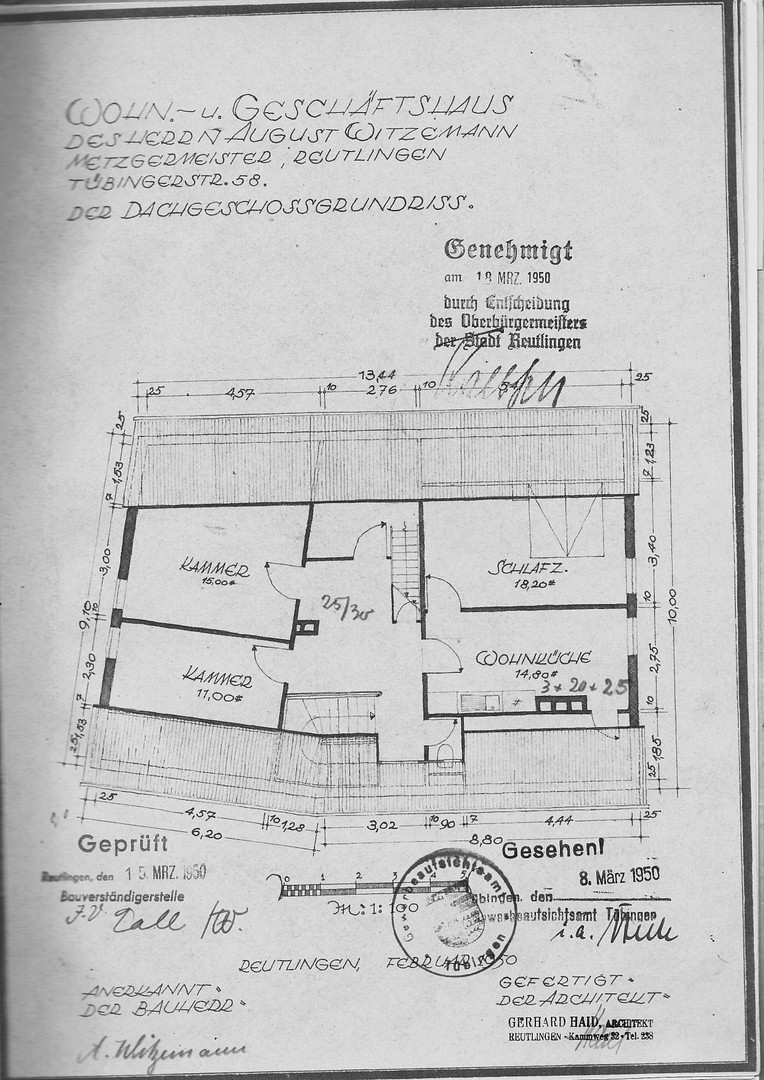
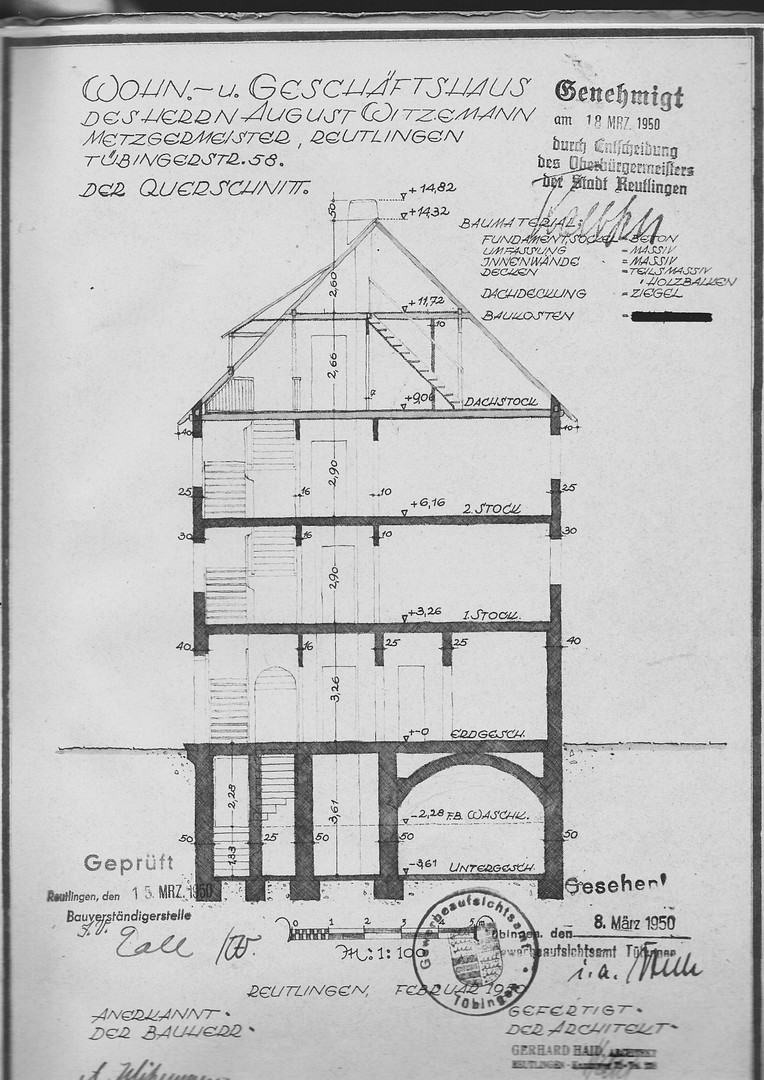
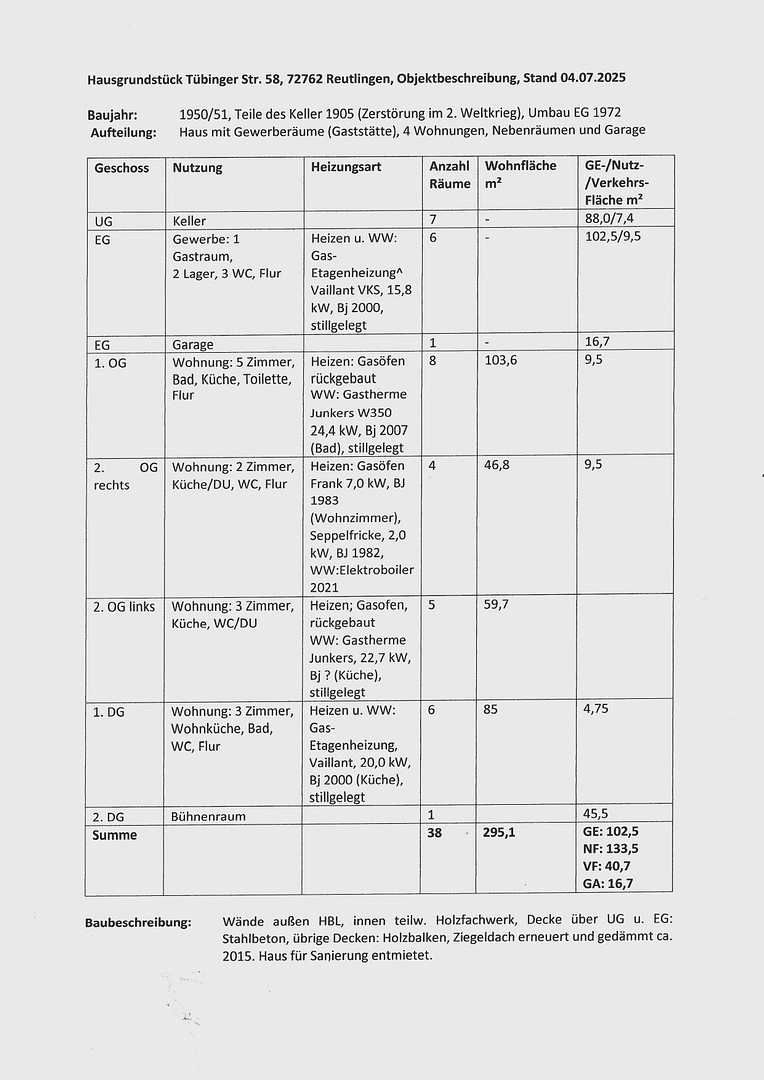
72762 Reutlingen – Baden-WürttembergThis multi-family house offers high space utilization and attractive development potential in a highly sought-after location. The property features approximately 297 square meters of living space, approximately 101 square meters of commercial space, approximately 150 square meters of utility space, and approximately 41 square meters of circulation space, all situated on a 208 square meter lot. The building comprises 4 residential units and 1 commercial unit, is fully basemented, and consists of 3 above-ground floors, plus an attic floor that has been converted and includes usable attic space. The commercial unit on the ground floor, with approximately 101 square meters, includes a dining area, ancillary rooms, storage areas, and separate restroom facilities, as well as additional ancillary rooms in the basement. The residential units range in size from approximately 47 square meters to 106 square meters, including a 5-room apartment on the 1st floor (approximately 106 square meters), a 2-room apartment (approximately 47 square meters), a 3-room apartment (approximately 60 square meters) on the 2nd floor, and a 3-room attic apartment with approximately 85 square meters, with further potential for expansion in the attic space. Additionally, there is a roof terrace of approximately 17 square meters located above the garage. The building was constructed in 1951, and part of the basement has already been renovated by approximately... Built in 1905 as a vaulted cellar, the property requires renovation to bring it up to a modern standard. It is particularly suitable for revitalization to a mid-range standard, and potentially for conversion into individual apartments, as there is significant demand for this type of property in the area. Government funding options are available for modernization and conversion into up to 7 residential units, which would enhance the economic viability of the investment. Because the property is currently rent-free, a swift and comprehensive revitalization project could be implemented efficiently in terms of both time and cost. This offer is based on a valuation by a certified and sworn expert, taking into account current market conditions, and is non-binding. It serves as a basis for negotiation, and alternative offers will be considered. The sellers reserve the right to accept or reject any offer.
Are you interested in this house?
|
Object Number
|
OM-460210
|
|
Object Class
|
House
|
|
Object Type
|
Multi-family house
|
|
Is occupied
|
Vacant
|
|
Handover from
|
Immediately
|
Purchase price & additional costs
|
purchase price
|
648.000 €
|
|
Purchase additional costs
|
approx. 40,580 €
|
|
Total costs
|
approx. 688,580 €
|
Breakdown of Costs
* Costs for notary and land register were calculated based on the fee schedule for notaries. Assumed was the notarization of the purchase at the stated purchase price and a land charge in the amount of 80% of the purchase price. Further costs may be incurred due to activities such as land charge cancellation, notary escrow account, etc. Details of notary and land registry costs
Does this property fit my budget?
Estimated monthly rate: 2,553€
More accuracy in a few seconds:
By providing some basic information, the estimated monthly rate is calculated individually for you. For this and for all other real estate offers on ohne-makler.net
Details
|
Condition
|
In need of renovation
|
|
Number of floors
|
4
|
|
Usable area
|
150 m²
|
|
Bathrooms (number)
|
4
|
|
Number of garages
|
1
|
|
Flooring
|
Laminate, Carpet, Tiles, Vinyl / PVC
|
|
Heating
|
Oven heating
|
|
Year of construction
|
1951
|
|
Equipment
|
Basement, Full bath, Shower bath
|
|
Infrastructure
|
Pharmacy, Grocery discount, General practitioner, Kindergarten, Primary school, Secondary school, Middle school, High school, Comprehensive school, Public transport
|
Information on equipment
The building was previously heated by a combination of individual gas heaters (1st and 2nd floors) and, in part, central heating systems (ground floor and attic). It is recommended to equip the entire building with a new heating system. There is the possibility of connecting to the district heating network of FairNetz GmbH in Reutlingen.
The plumbing, electrical installations, some of the flooring, and doors of the house also require renovation.
It is conceivable to convert the ground floor into one or two apartments. The first floor could be divided into two apartments. The two apartments on the second floor could be combined into a 5-room apartment. The attic space could be used as a space for occasional use.
Location
Location within the city of Reutlingen:
The property is located on Tübinger Straße in Reutlingen, a central location with excellent transport links and accessibility. The Reutlingen market square is just 1.1 km away. The Bosch factory is within walking distance, approximately 10 minutes away. All general education schools can be reached on foot within 10 minutes. The university campus, located 2.5 km away, is accessible by bicycle in approximately 12 minutes. The nearest bus stop, "Westbahnhof," for the local Reutlingen public transport, as well as the train station for regional rail services, are both within a 2-minute walk. These stops are served by 9 bus lines of the local public transport system and the RB 63 train line (connecting Urach, Metzingen, Reutlingen, Wannweil, Kirchentellinsfurt, Tübingen to Herrenberg). The train station will also serve as a stop for the planned regional city railway, the Neckar-Alb. Characteristics of the surrounding area:
According to the land use plan of the Reutlingen-Tübingen neighborhood association, the area where the property is located is primarily designated for residential use. The neighborhood is predominantly built with buildings of 3 to 4 stories. Tübinger Straße is a major road within the town, with bicycle lanes on both sides and a parking lane on one side.
Location Check
Energy
|
Energy efficiency class
|
F
|
|
Energy certificate type
|
Demand certificate
|
|
Main energy source
|
Gas
|
|
Final energy demand
|
188.80 kWh/(m²a)
|
 Lageplan
Miscellaneous
Public Amenities:
All the necessary offices and facilities for daily needs are available in Reutlingen. All types of schools are located in the town, as is a university with 5 faculties and 47 degree programs.
Macro Location:
The macro location of the property can be considered excellent due to its location in the city center of Reutlingen. The existing infrastructure, combined with the companies located there, offers high productivity with relatively low unemployment. In addition to the economic aspects, Reutlingen offers a high quality of life and recreational opportunities due to its proximity to the Swabian Alps and the state capital, Stuttgart.
Send a message directly to the seller
Questions about this house? Show interest or arrange a viewing appointment?
Click here to send a message to the provider:

Diese Seite wurde ausgedruckt von:
https://www.ohne-makler.net/en/property/460210/