
This page was printed from:
https://www.ohne-makler.net/en/property/460117/
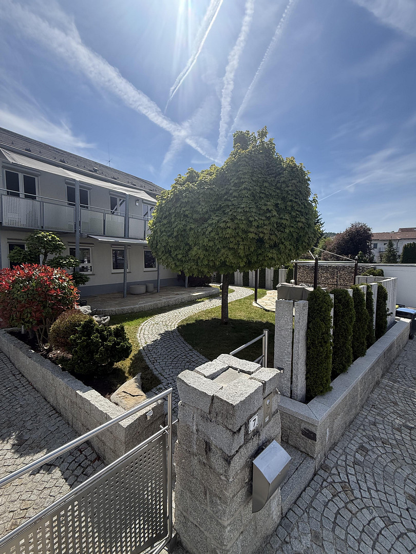
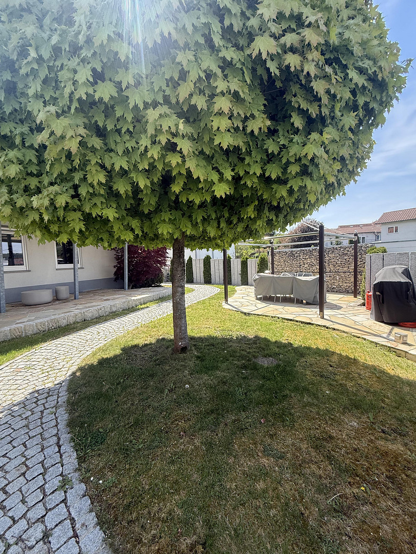
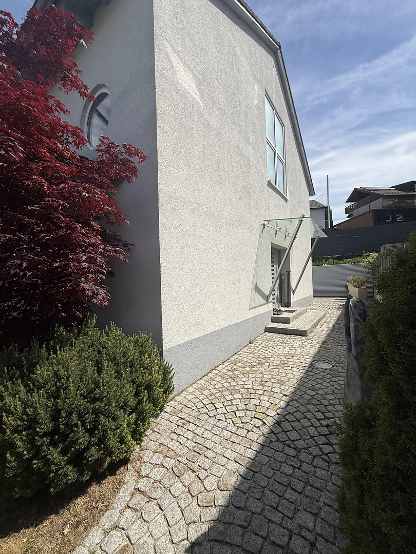
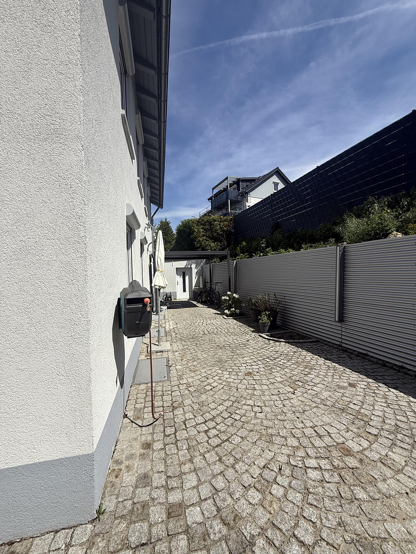
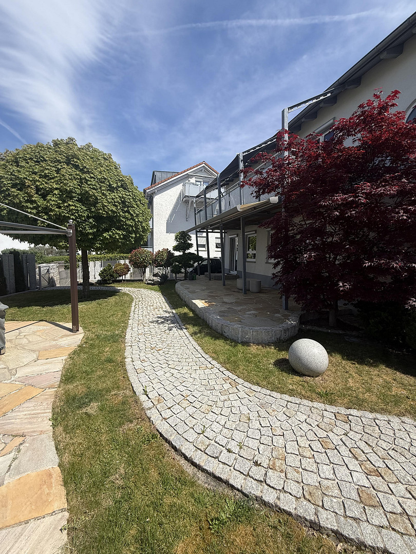
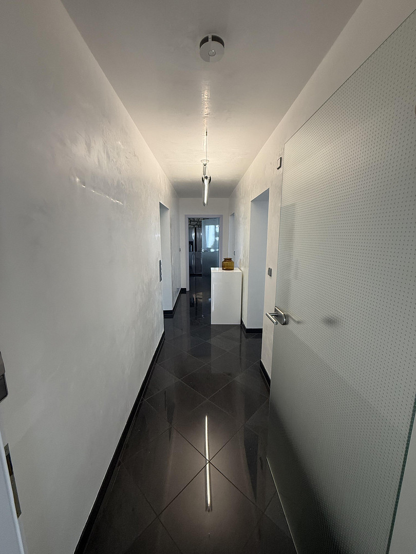
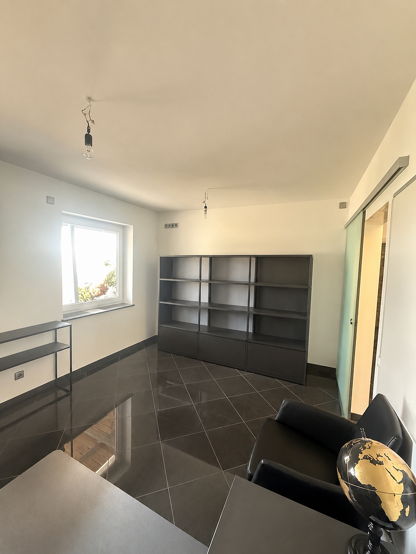
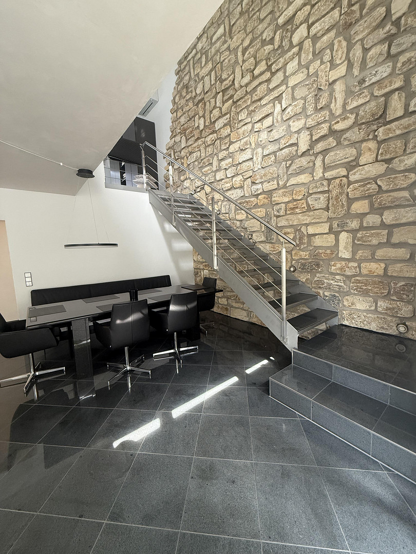
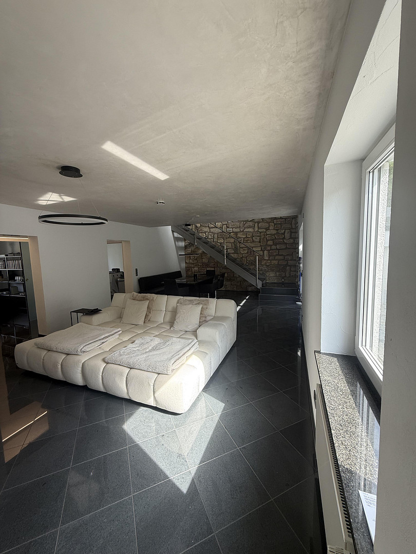
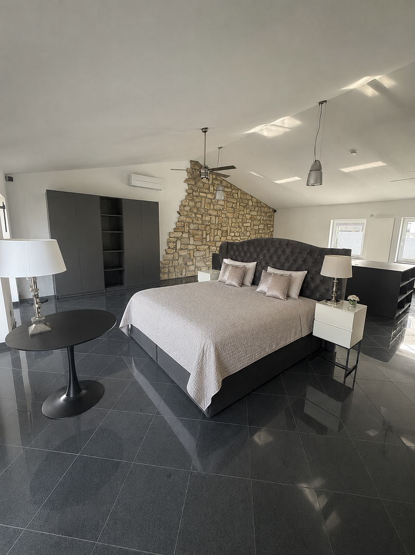
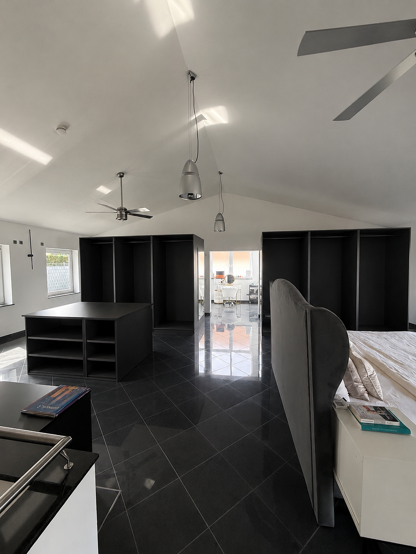
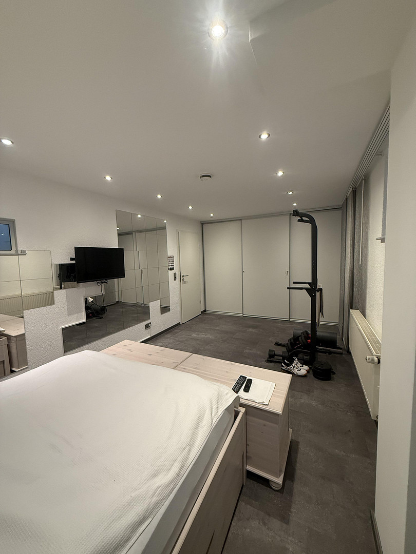
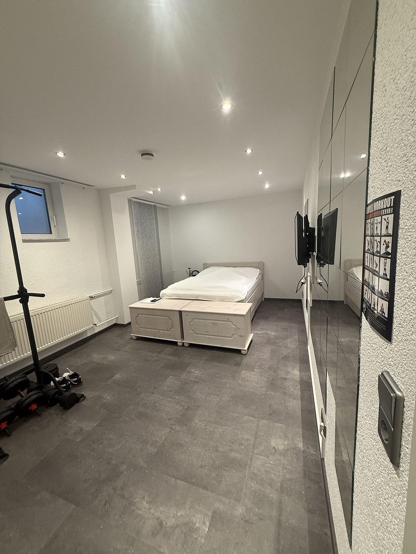
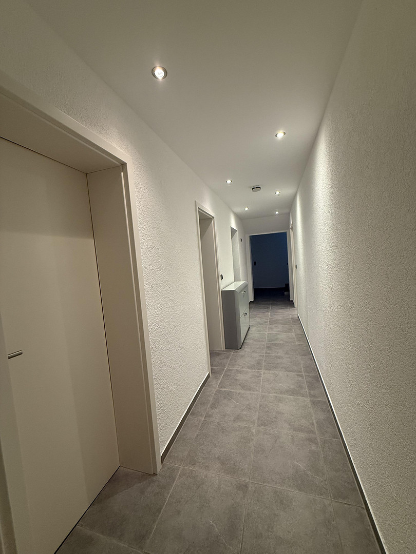
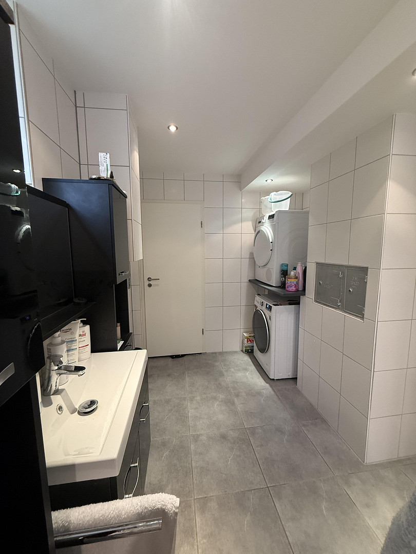
Exceptional architect-designed house with a loft-like feel and a high-quality living concept, spread across three levels.
71573 Allmersbach im Tal – Baden-WürttembergExceptional architect-designed house with a loft-like character and a high-quality living concept, spread over three levels.
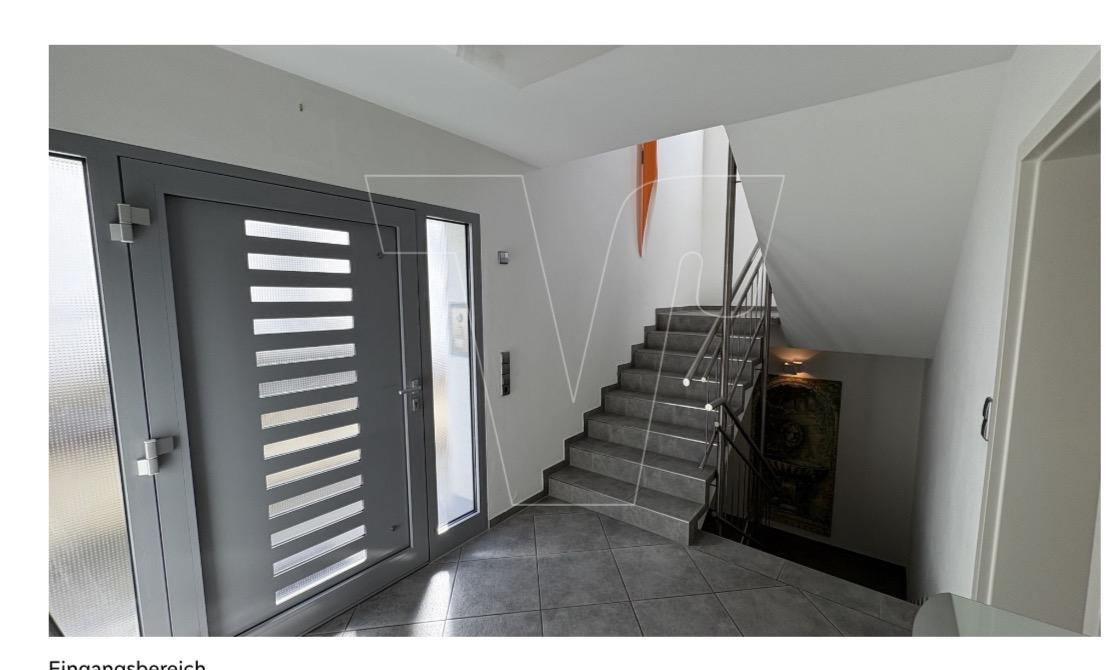
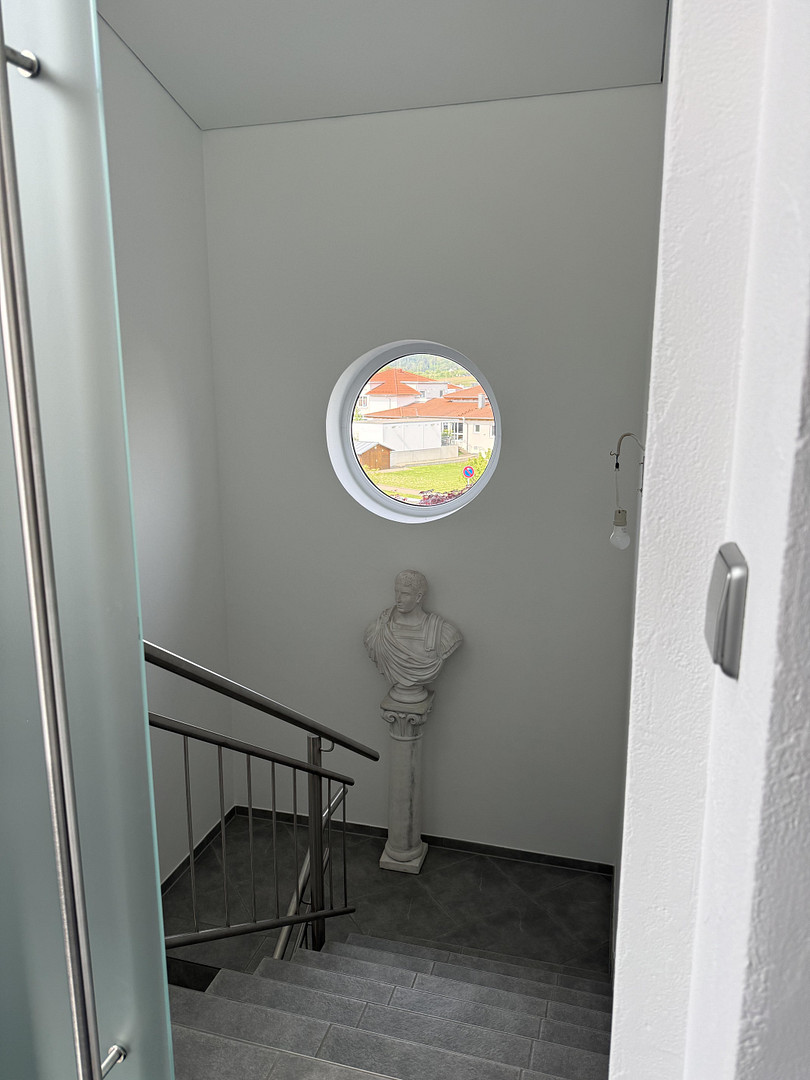
This exclusive single-family home combines modern design, exceptional spatial impact, and thoughtful functionality to create a home with a unique character. Over three levels, you will find a stylish living concept for people who demand quality, comfort, and individuality. From the moment you enter, the house impresses with its clear architecture, high-quality materials, and elegant ambiance. Fine flooring, natural stone elements, stainless steel details, and Venetian stucco in the entrance area enhance the overall impression of luxury.
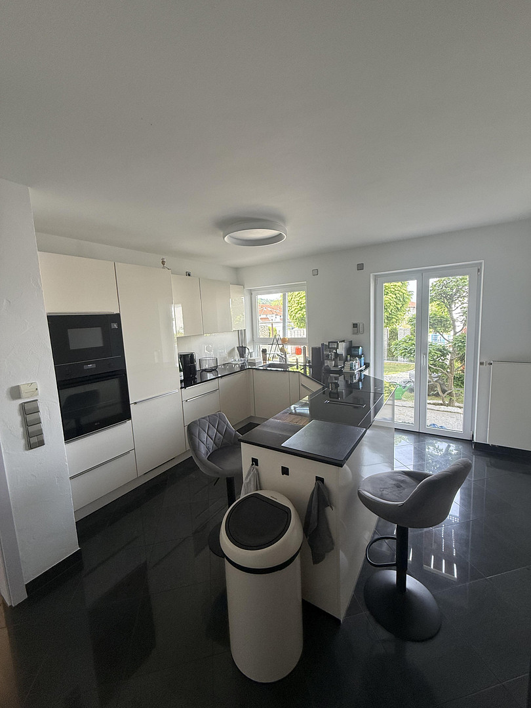
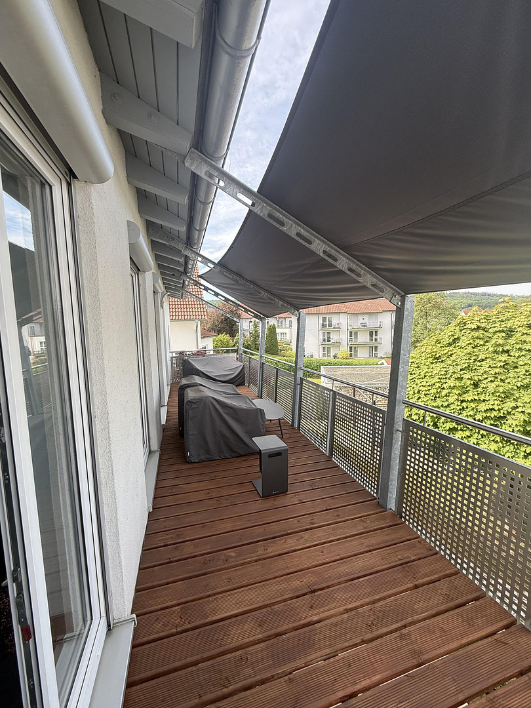
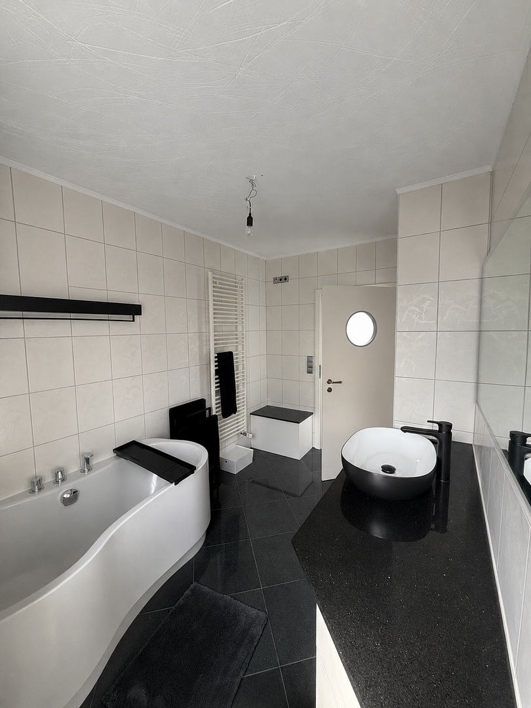
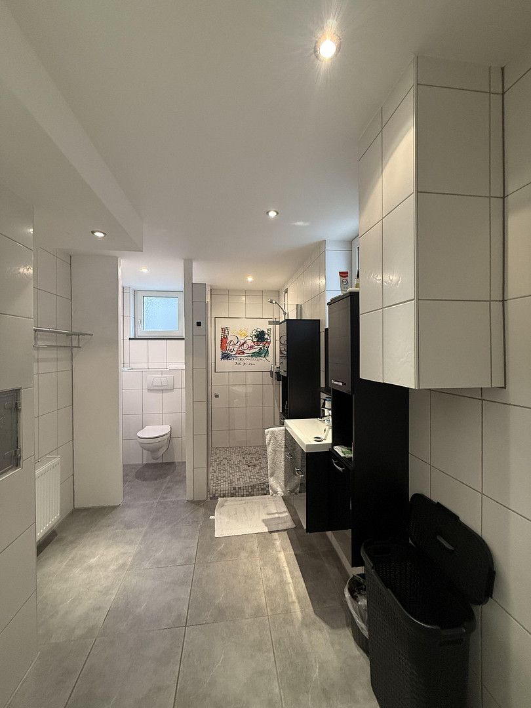
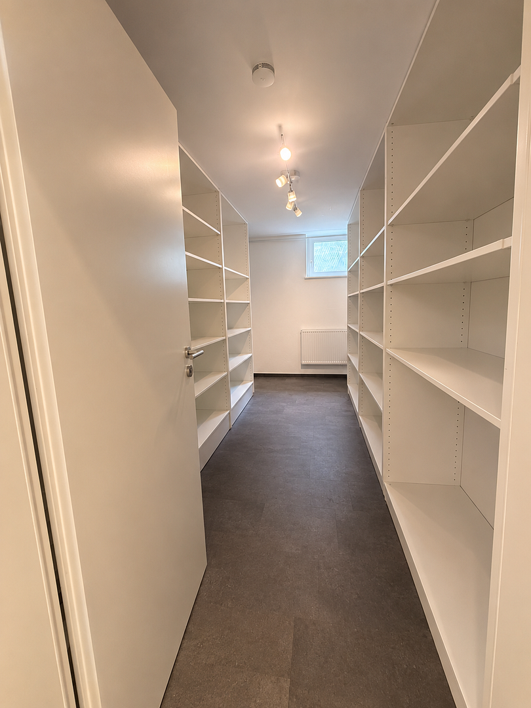
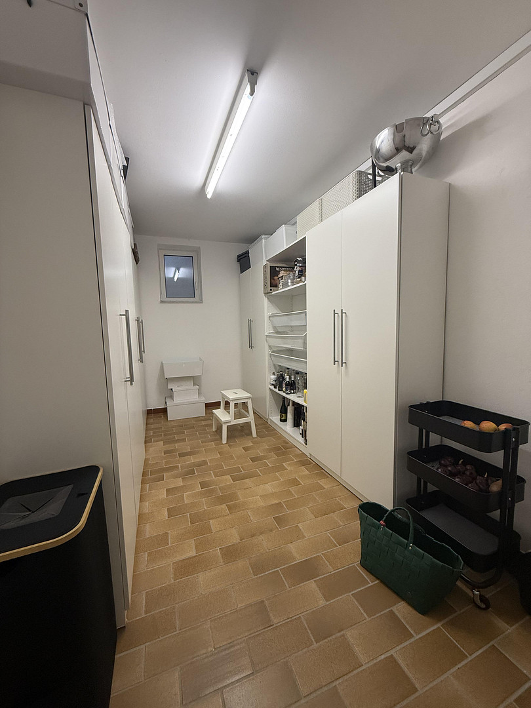
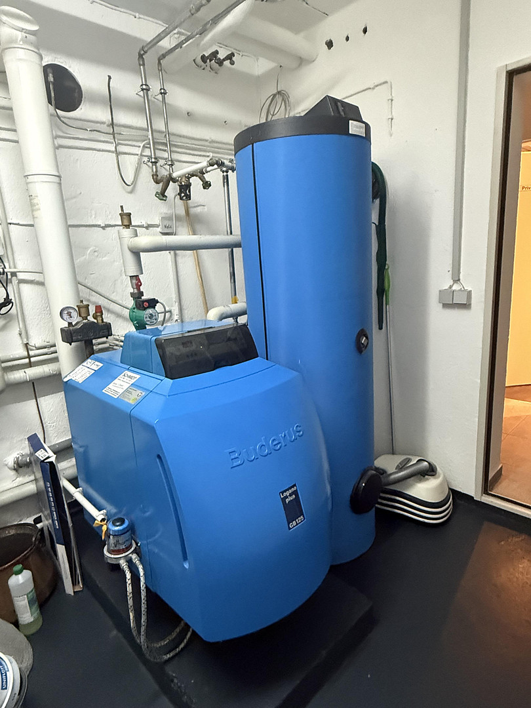
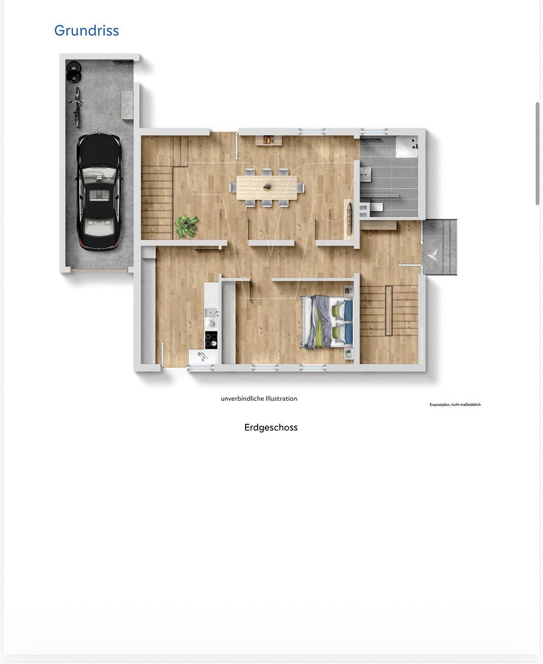
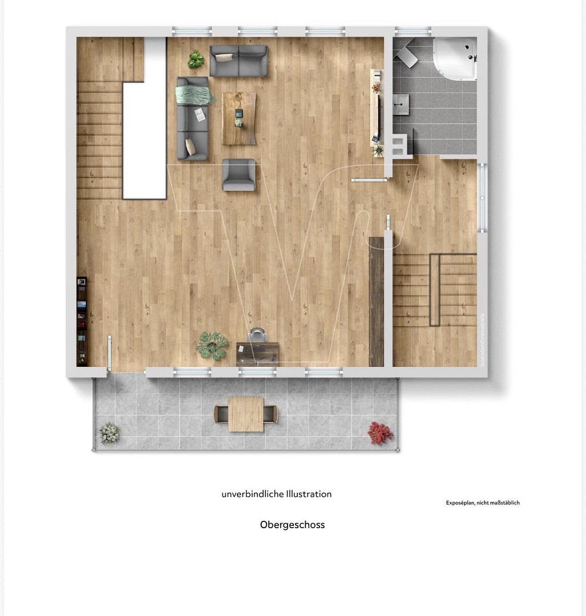
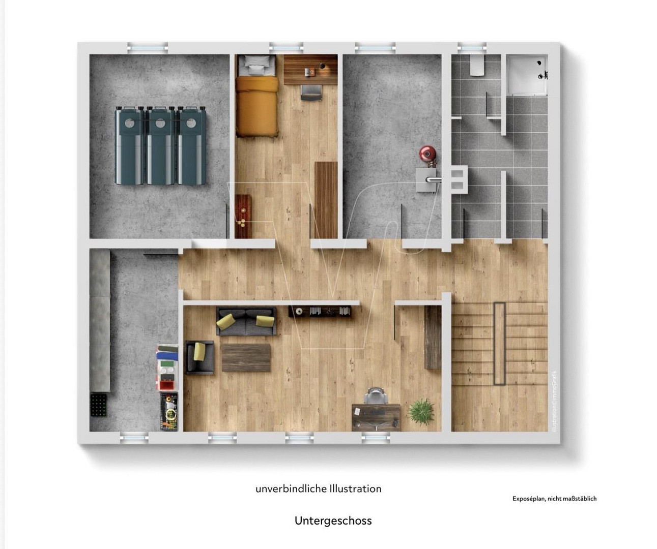
The ground floor is the heart of the house. Here, living, dining, and cooking are combined into an open, representative living space with a pleasant sense of spaciousness. The modern kitchen, with its island design, provides ideal conditions for shared cooking evenings and social gatherings. Another room is currently used as an office and is also ideally suited as a children's room, guest room, or home office. The modern bathroom was recently renovated just two months ago with high-quality granite and a stylish countertop sink. Throughout the entire ground floor, underfloor heating with separate controls ensures a comfortable living environment. A special highlight is the elaborately designed ceiling in the living and dining area, featuring Venetian stucco. The upper floor boasts an impressive loft area with an open sleeping space, an integrated dressing room, and direct access to the spacious balcony. The stylish daylight bathroom features a bathtub, a new granite countertop, and a modern above-counter sink – also newly installed just two months ago. An air conditioning system, installed four years ago, ensures pleasant temperatures. Again, underfloor heating with separate controls is installed throughout this area. The basement is not a traditional cellar but a fully functional additional level with versatile uses. It features further spacious rooms, a modern bathroom, a utility room, and ample storage space – ideal as a guest area, fitness room, home office, or retreat. A practical laundry chute, extending over several floors, leads directly to the utility room. The outdoor area is also impressive: The terrace invites you to relax and features an electric, illuminated awning. High-quality elements made of stainless steel, along with the well-maintained landscaping, complete the exclusive impression. All shutters in the house are electrically operated, providing added convenience in everyday life. Key features at a glance:
* Exceptional architect-designed house with a loft character.
* High-quality living concept on three levels.
* Open living/dining area.
* Venetian stucco in the living area and entrance area.
* Modern kitchen with an island.
* Additional room on the ground floor (office/children's room/guest room).
* Several stylish bathrooms.
* New granite countertops with built-in sinks on the ground floor and upper floor.
* Underfloor heating throughout the ground floor and upper floor, with separate controls.
* Electric shutters throughout the house.
* Loft suite on the upper floor with a balcony.
* Bathroom on the upper floor with a bathtub.
* Air conditioning on the upper floor.
* Fully usable basement with a bathroom.
* Laundry chute spanning multiple floors.
* Electric awning with lighting.
* Stainless steel elements in the landscaping.
A home for people who are looking for something special – stylish, spacious, and with an exceptional ambiance.
Are you interested in this house?
|
Object Number
|
OM-460117
|
|
Object Class
|
House
|
|
Object Type
|
Single-family house
|
|
Is occupied
|
Vacant
|
|
Handover from
|
By arrangement
|
Purchase price & additional costs
|
purchase price
|
799.000 €
|
|
Purchase additional costs
|
approx. 49,697 €
|
|
Total costs
|
approx. 848,697 €
|
Breakdown of Costs
* Costs for notary and land register were calculated based on the fee schedule for notaries. Assumed was the notarization of the purchase at the stated purchase price and a land charge in the amount of 80% of the purchase price. Further costs may be incurred due to activities such as land charge cancellation, notary escrow account, etc. Details of notary and land registry costs
Does this property fit my budget?
Estimated monthly rate: 2,988€
More accuracy in a few seconds:
By providing some basic information, the estimated monthly rate is calculated individually for you. For this and for all other real estate offers on ohne-makler.net
Details
|
Condition
|
Modernized
|
|
Number of floors
|
3
|
|
Bathrooms (number)
|
3
|
|
Number of garages
|
1
|
|
Number of parking lots
|
3
|
|
Flooring
|
Tiles, Other (see text)
|
|
Heating
|
Central heating
|
|
Year of construction
|
1965
|
|
Equipment
|
Balcony, Terrace, Garden, Basement, Full bath, Shower bath, Fitted kitchen, Guest toilet, Barrier-free
|
|
Infrastructure
|
Grocery discount, General practitioner, Kindergarten, Primary school, Public transport
|
Location
Location
Allmersbach im Tal: An idyllic location with a high recreational value.
Located on the edge of the Swabian Forest, surrounded by wooded hills, is the municipality of Allmersbach im Tal. This established residential area boasts a long history: the discovery of a large stone axe suggests settlement dating back to the Neolithic period. Since then, much has changed: the 5,019 residents of the municipality appreciate not only the countless idyllic hiking trails, but also the excellent infrastructure. From "A" for car dealership to "Z" for dentist, the local services for residents are impressive: a general practitioner, a pharmacy, and several shops, including a supermarket, ensure comprehensive provision.
Families with children benefit from kindergartens and a day care center that provide care for...
Location Check
Energy
|
Main energy source
|
Oil
|
Miscellaneous
Topic portals
Send a message directly to the seller
Questions about this house? Show interest or arrange a viewing appointment?
Click here to send a message to the provider:
Offer from: Bernhard Simchen

Diese Seite wurde ausgedruckt von:
https://www.ohne-makler.net/en/property/460117/