
This page was printed from:
https://www.ohne-makler.net/en/property/460060/
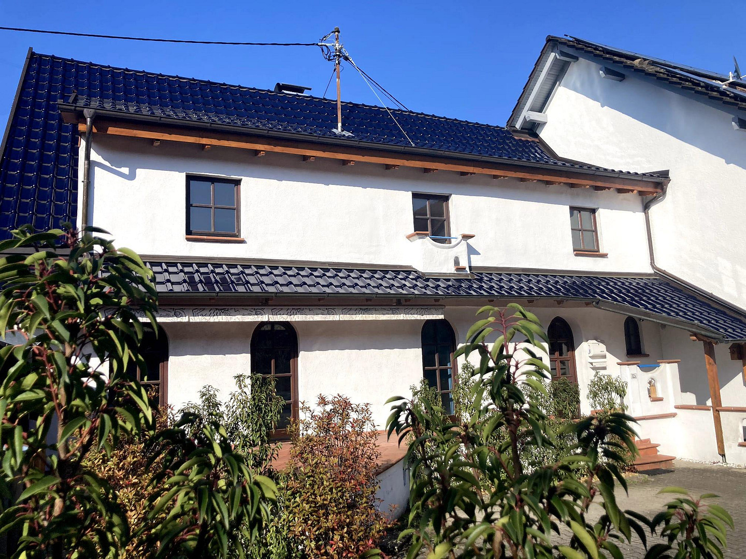
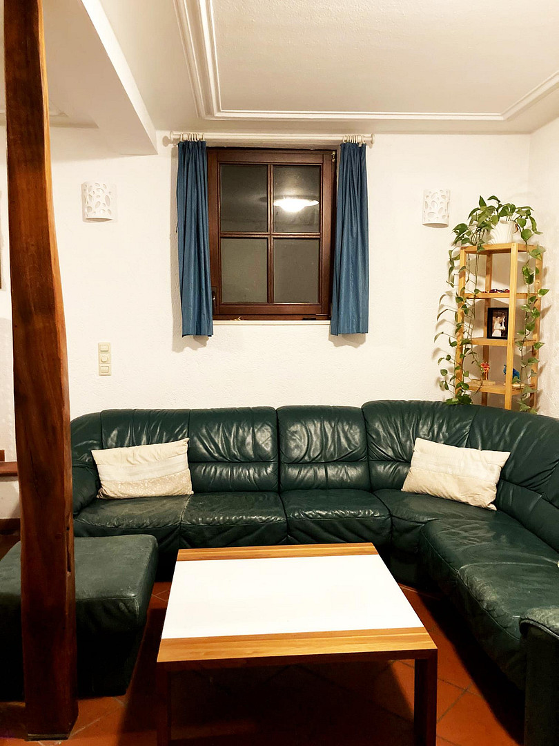
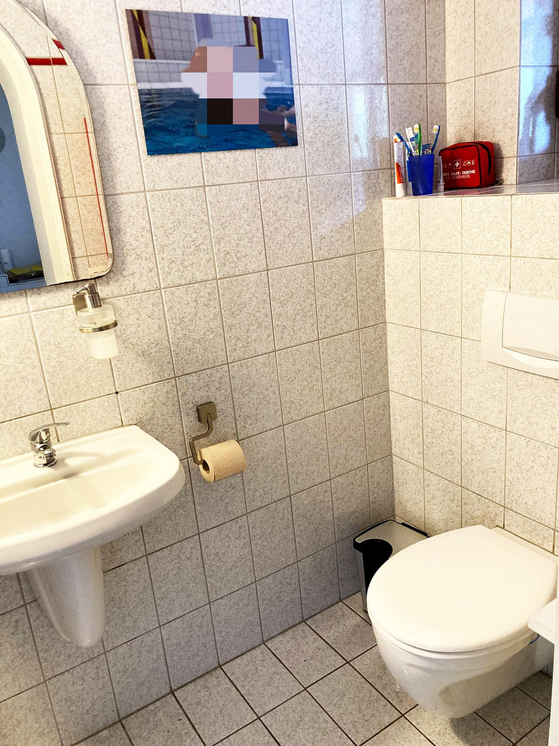
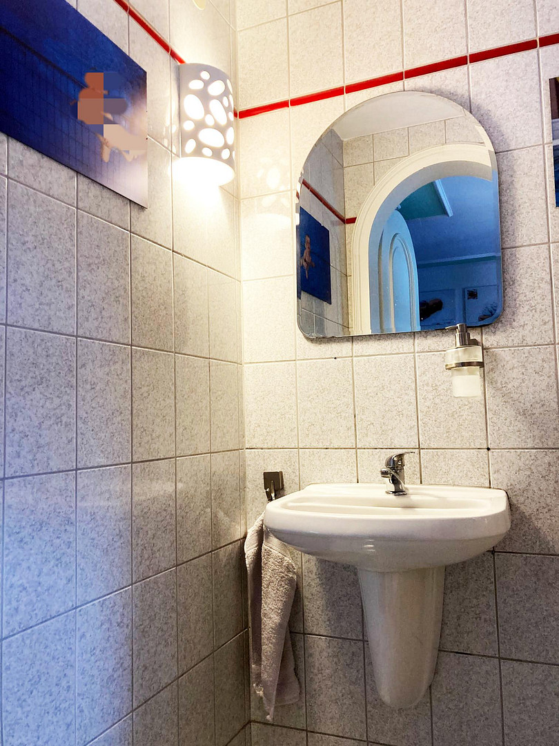
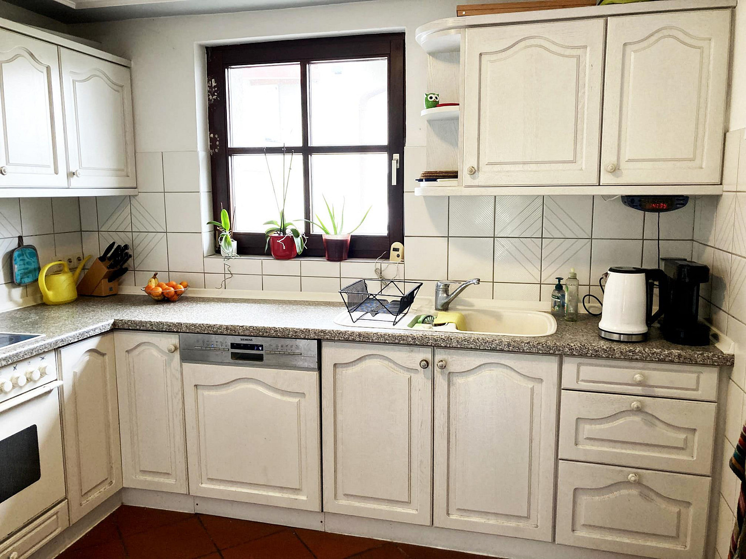
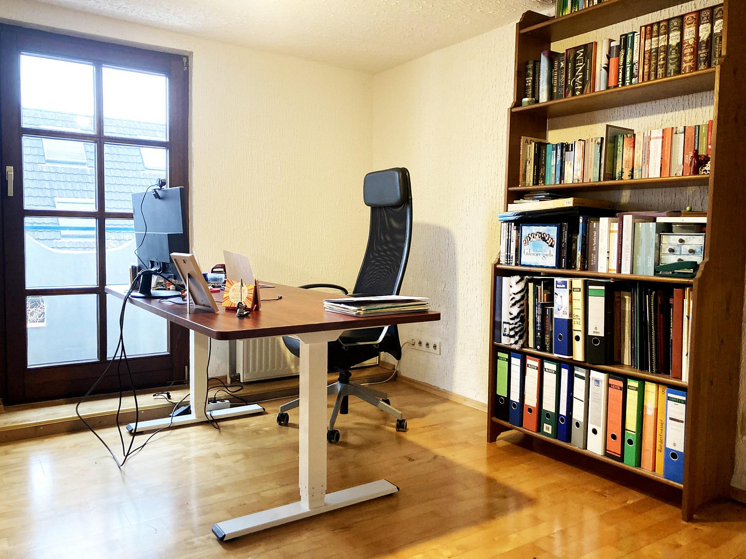
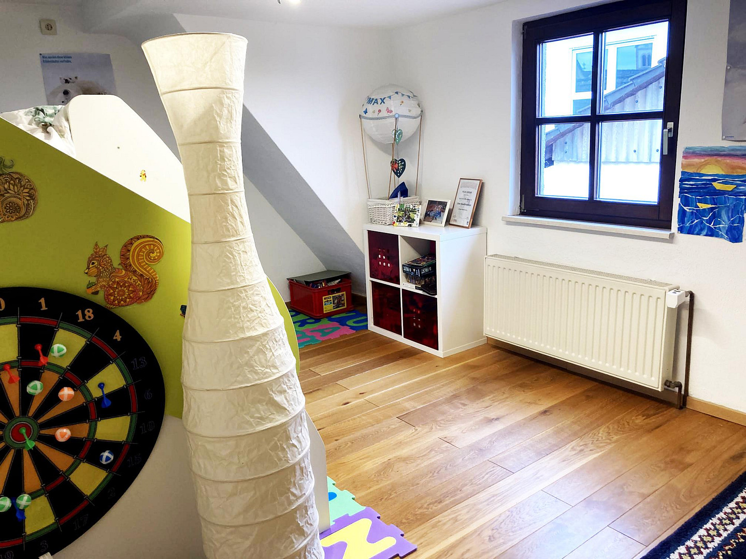
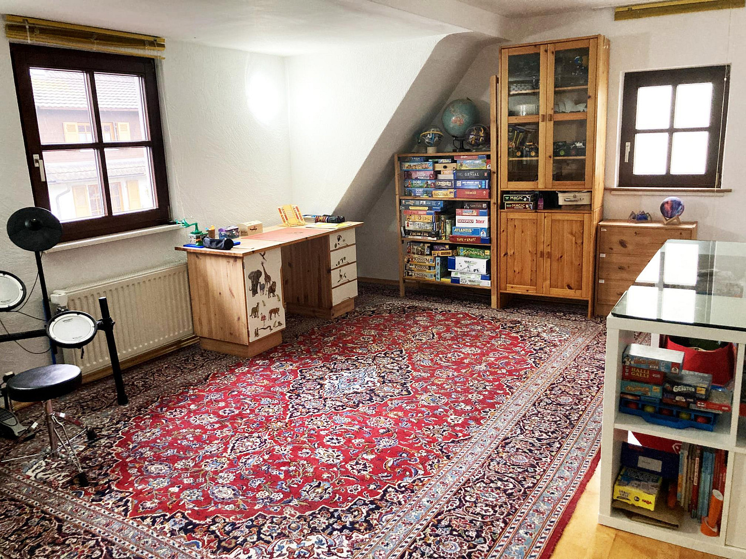
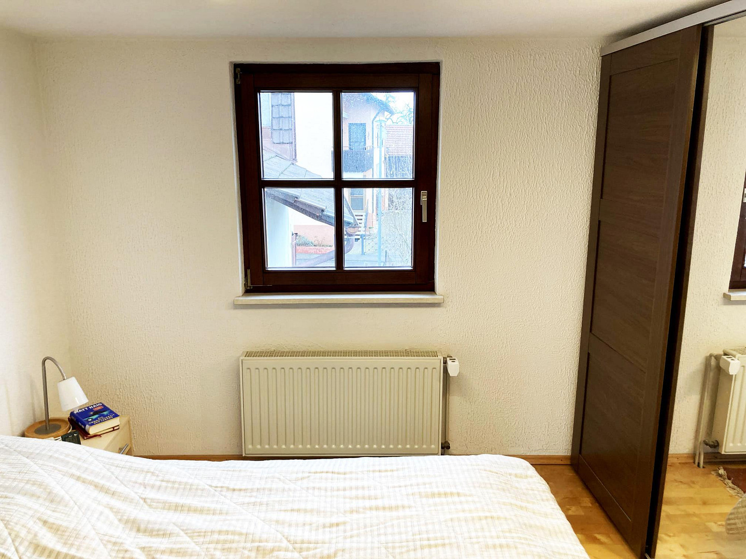
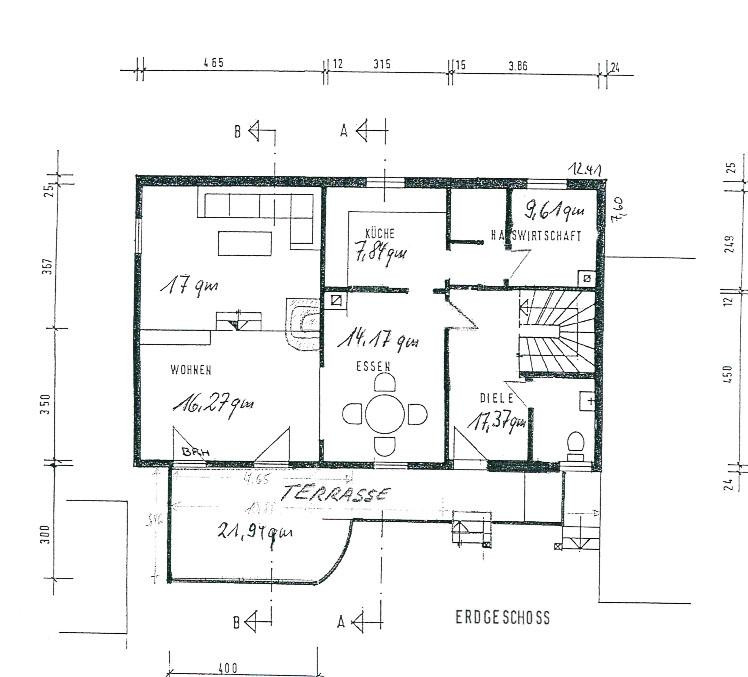
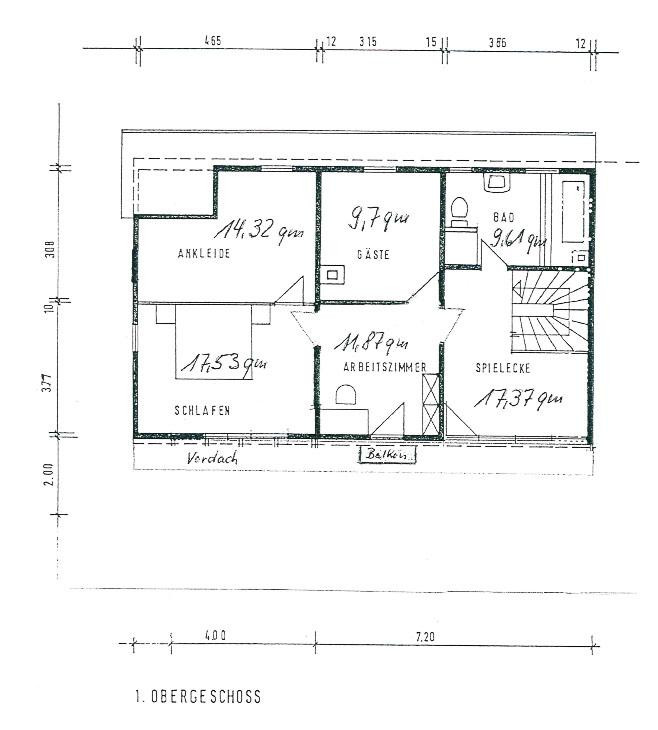
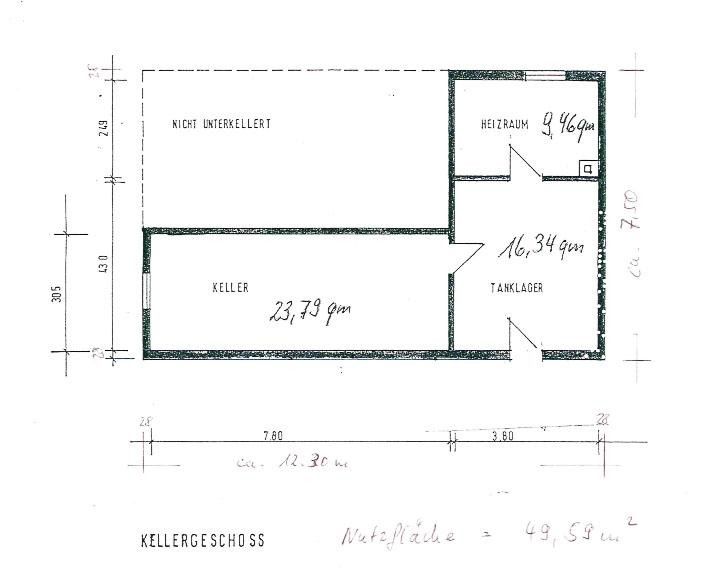
Spacious detached house with a Mediterranean flair, located in a central yet quiet area of Sandweier.
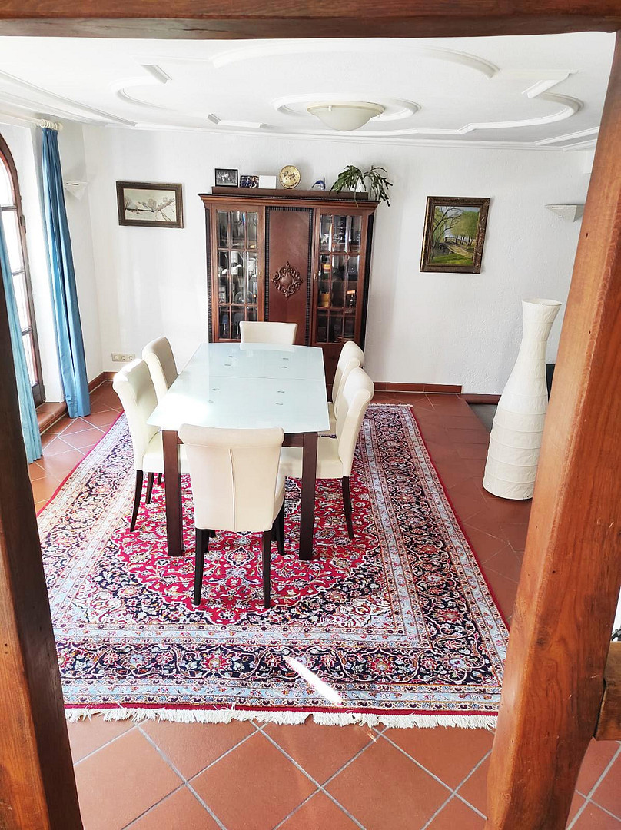
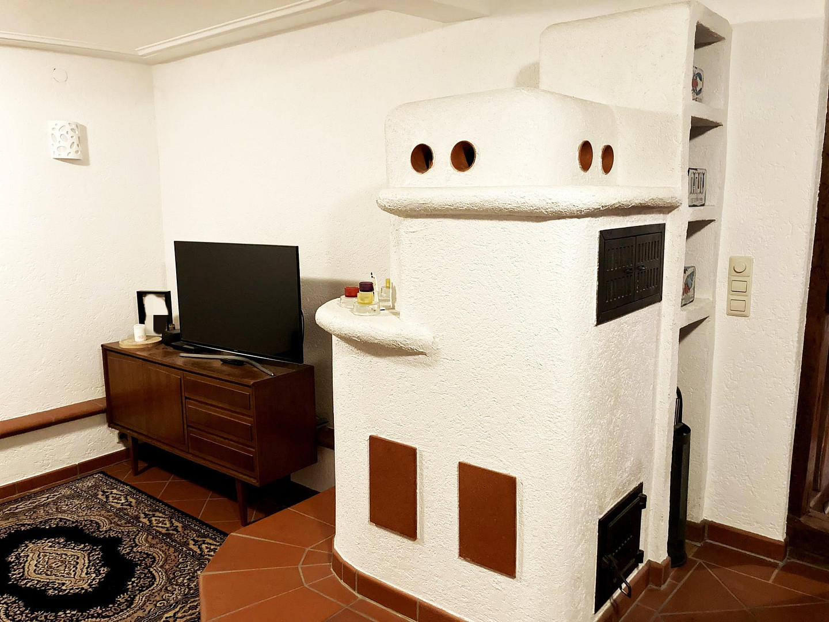
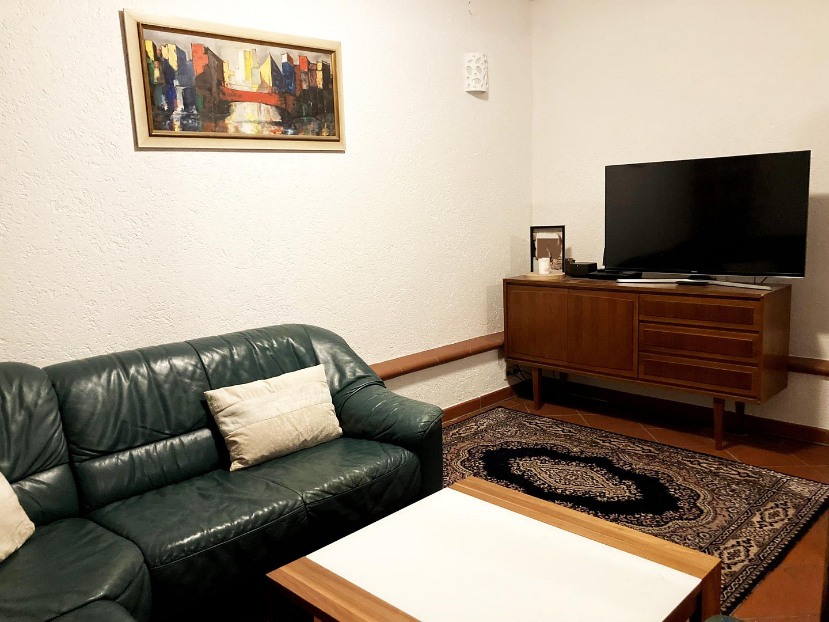
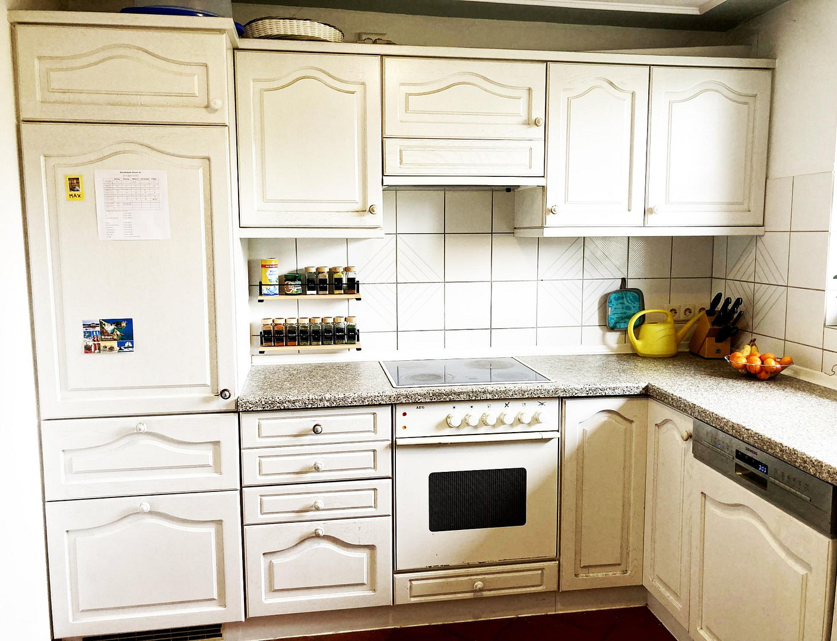
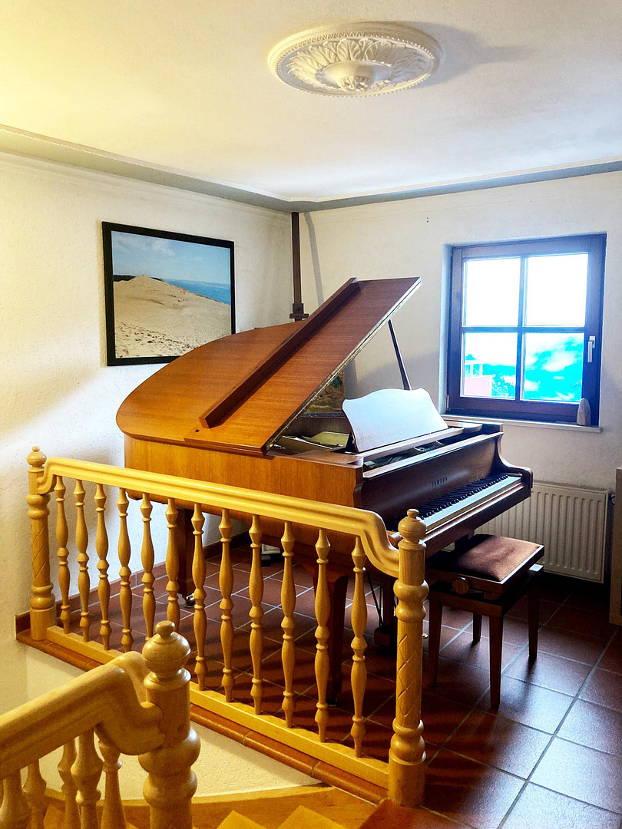
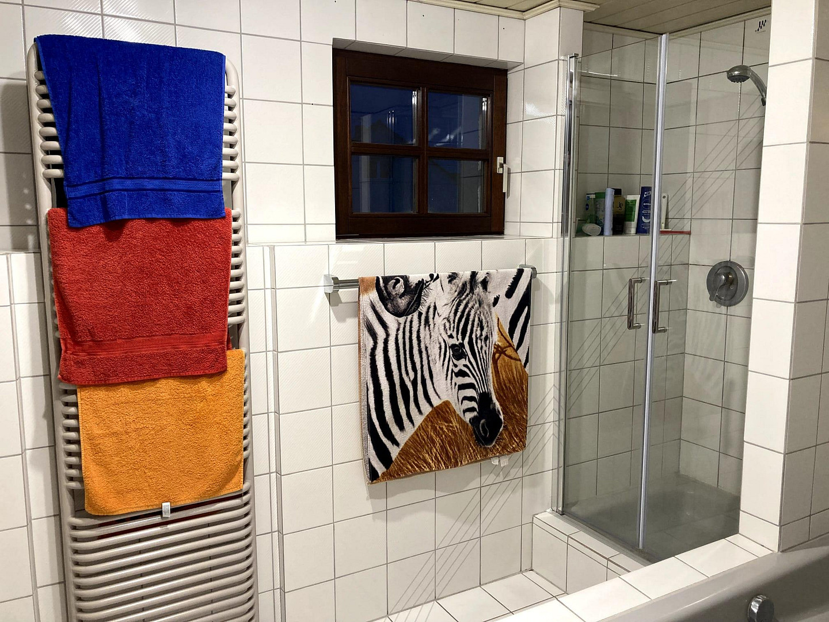
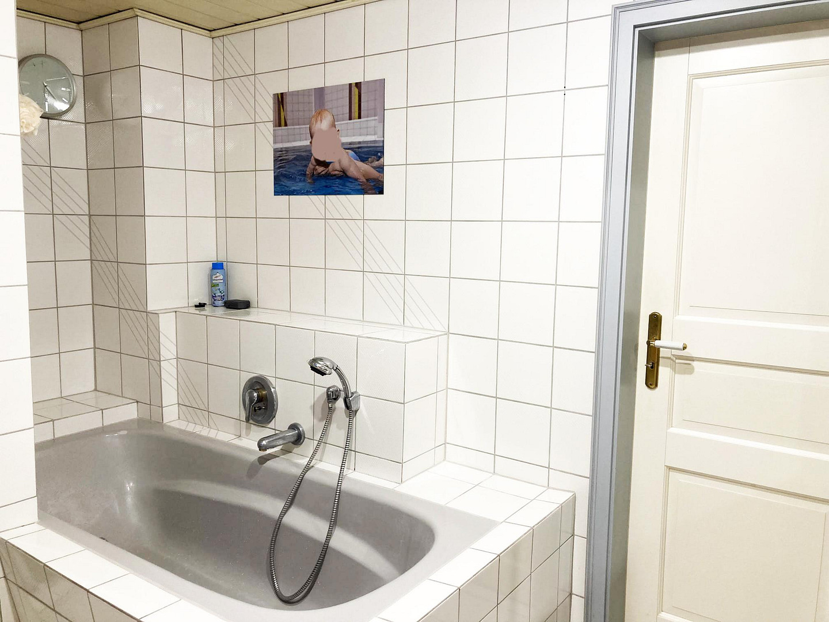
76532 Baden-Baden (Sandweier) – Baden-WürttembergFor sale is our former home. It is being sold directly by the owner, without any real estate agents, and therefore commission-free. The house was completely renovated between 1989 and 1994, and subsequently updated with a high-efficiency heating system from Viessmann (2018) and a new roof (2020). Careful details, such as exposed wooden beams inside, give the house character and emphasize the desired Mediterranean architectural style. Only high-quality building materials were used during the renovation. The ground floor features a spacious living area with a subtle split-level design (a lowered living room) and a dining area, all with a total of 3 entrances to the sunny, generously sized terrace, which is bordered by a hedge (facing south). A brick fireplace provides cozy warmth during the transitional seasons and in winter. The kitchen, complete with built-in appliances, a pantry, a utility room for a washing machine and dryer, and a separate guest toilet, complete the offerings on the ground floor. You reach the upper floor via a high-quality staircase made of beech wood. From the large landing, you can access the bright bathroom (with two windows), which features a bathtub, a separate shower, a toilet, and a sink. Additionally, there is a music room (above the entrance area), and 4 other rooms that can be individually designed. Adjacent to the staircase, there is access to the attic, which is hidden behind a folding staircase in the ceiling. The attic spans the entire footprint of the house, offering ample storage space. Since the roof was renovated in 2020 with insulation installed between the rafters, the attic is always pleasantly warm, even in winter. The house is partially basement, and the basement is accessible via an external staircase. The basement contains the oil-fired condensing boiler, installed in 2018, with three 750-liter tanks in the boiler room, as well as two large storage rooms. Two parking spaces belonging to the house are located directly in front of the terrace and opposite the driveway.
Are you interested in this house?
|
Object Number
|
OM-460060
|
|
Object Class
|
House
|
|
Object Type
|
Semi-detached house
|
|
Is occupied
|
Vacant
|
|
Handover from
|
Immediately
|
Purchase price & additional costs
|
purchase price
|
349.000 €
|
|
Purchase additional costs
|
approx. 22,204 €
|
|
Total costs
|
approx. 371,204 €
|
Breakdown of Costs
* Costs for notary and land register were calculated based on the fee schedule for notaries. Assumed was the notarization of the purchase at the stated purchase price and a land charge in the amount of 80% of the purchase price. Further costs may be incurred due to activities such as land charge cancellation, notary escrow account, etc. Details of notary and land registry costs
Does this property fit my budget?
Estimated monthly rate: 1,429€
More accuracy in a few seconds:
By providing some basic information, the estimated monthly rate is calculated individually for you. For this and for all other real estate offers on ohne-makler.net
Details
|
Condition
|
Rehabilitated
|
|
Number of floors
|
2
|
|
Usable area
|
65 m²
|
|
Bathrooms (number)
|
1
|
|
Bedrooms (number)
|
3
|
|
Number of parking lots
|
2
|
|
Flooring
|
Parquet, Tiles
|
|
Heating
|
Central heating
|
|
Year of construction
|
1856
|
|
Equipment
|
Balcony, Terrace, Basement, Full bath, Fitted kitchen, Guest toilet, Fireplace
|
|
Infrastructure
|
Pharmacy, Grocery discount, General practitioner, Kindergarten, Primary school, Public transport
|
Information on equipment
This property boasts high-quality features:
- A beautiful, brick-built tiled stove in the living room.
- Underfloor heating on the ground floor.
- Low-temperature radiators on the upper floor.
- Towel radiators in the bathroom on the upper floor.
- Oversized bathtub.
- Concealed faucets.
- High-quality terracotta tiles throughout the ground floor, in the staircase, and on the terrace.
- Sunny south-facing terrace with a lovely hedge border.
- Mostly parquet flooring on the upper floor.
- Mostly genuine stucco ceilings.
- Solid beechwood staircase with curved steps.
- Wooden double-glazed windows, some of which are arched.
- Terrace doors with genuine mullions.
- Solid interior doors, some of which are arched.
- Spacious and covered entrance area.
Location
The building is located in a central area of Baden-Baden-Sandweier. Its position, slightly set back from the main road, ensures a peaceful atmosphere. Daily necessities, as well as kindergartens, elementary school, doctors, and the pharmacy, are all within walking distance. Furthermore, there is excellent bus and train connections to Baden-Baden, Rastatt, and other regions. Sandweier is a quiet and manageable district with a very good infrastructure. The A5 motorway, the B3 road, Baden-Baden train station, and Karlsruhe/Baden-Baden Airport (Baden Airpark) are all easily and quickly accessible, as are the Baden-Baden casino, the festival hall, the thermal baths, and much more.
Location Check
Energy
|
Final energy consumption
|
61.85 kWh/(m²a)
|
|
Energy efficiency class
|
B
|
|
Energy certificate type
|
Consumption certificate
|
|
Main energy source
|
Oil
|
Miscellaneous
Topic portals
Send a message directly to the seller
Questions about this house? Show interest or arrange a viewing appointment?
Click here to send a message to the provider:
Offer from: Philip Lindsay

Diese Seite wurde ausgedruckt von:
https://www.ohne-makler.net/en/property/460060/