
This page was printed from:
https://www.ohne-makler.net/en/property/459943/
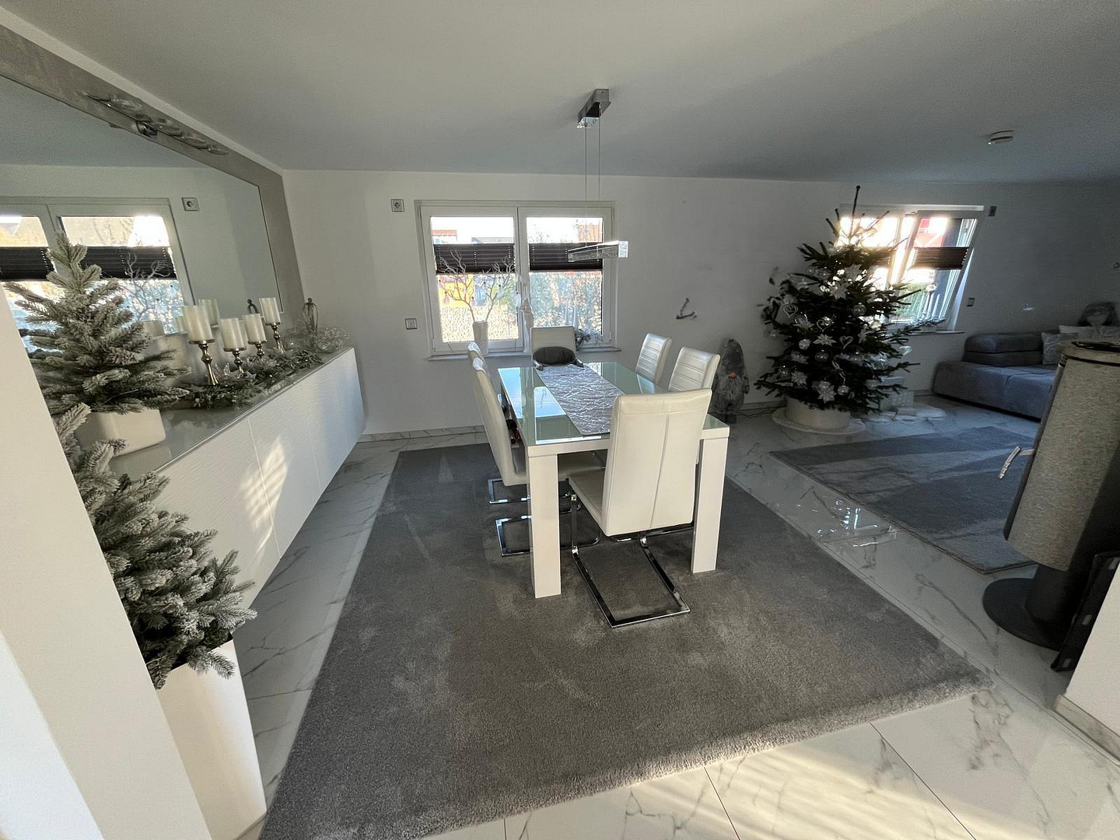
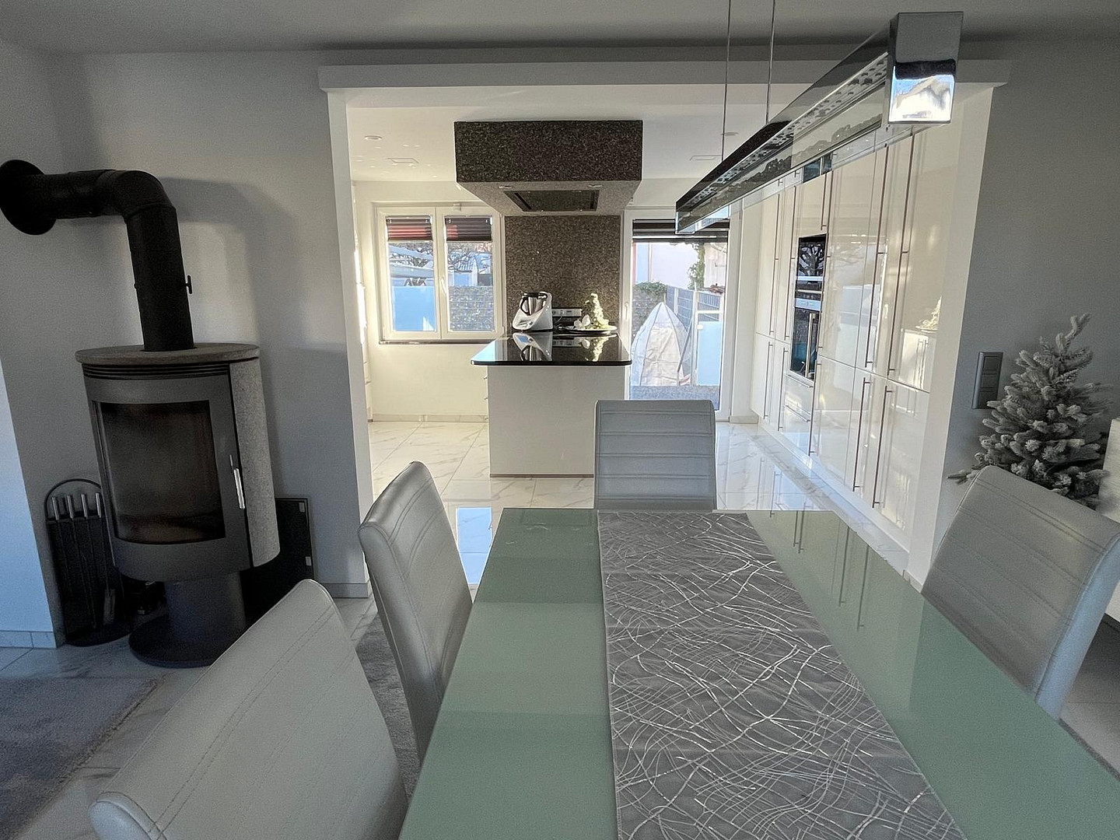
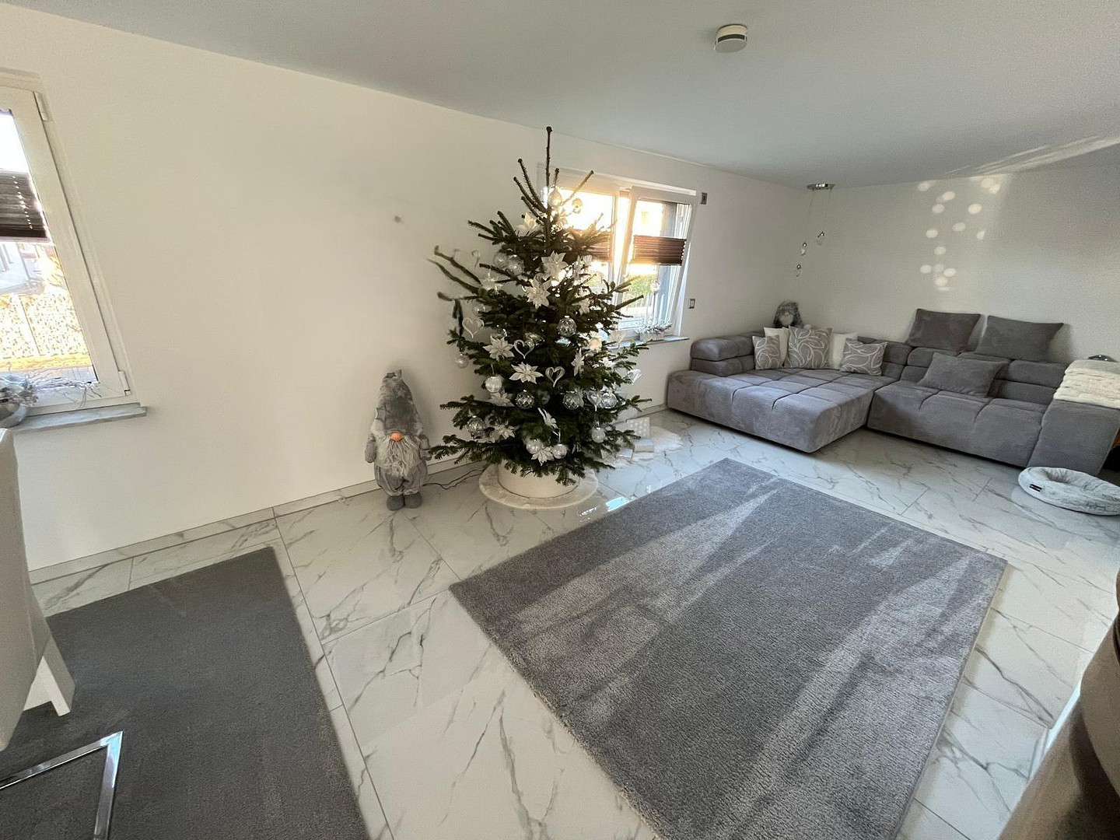
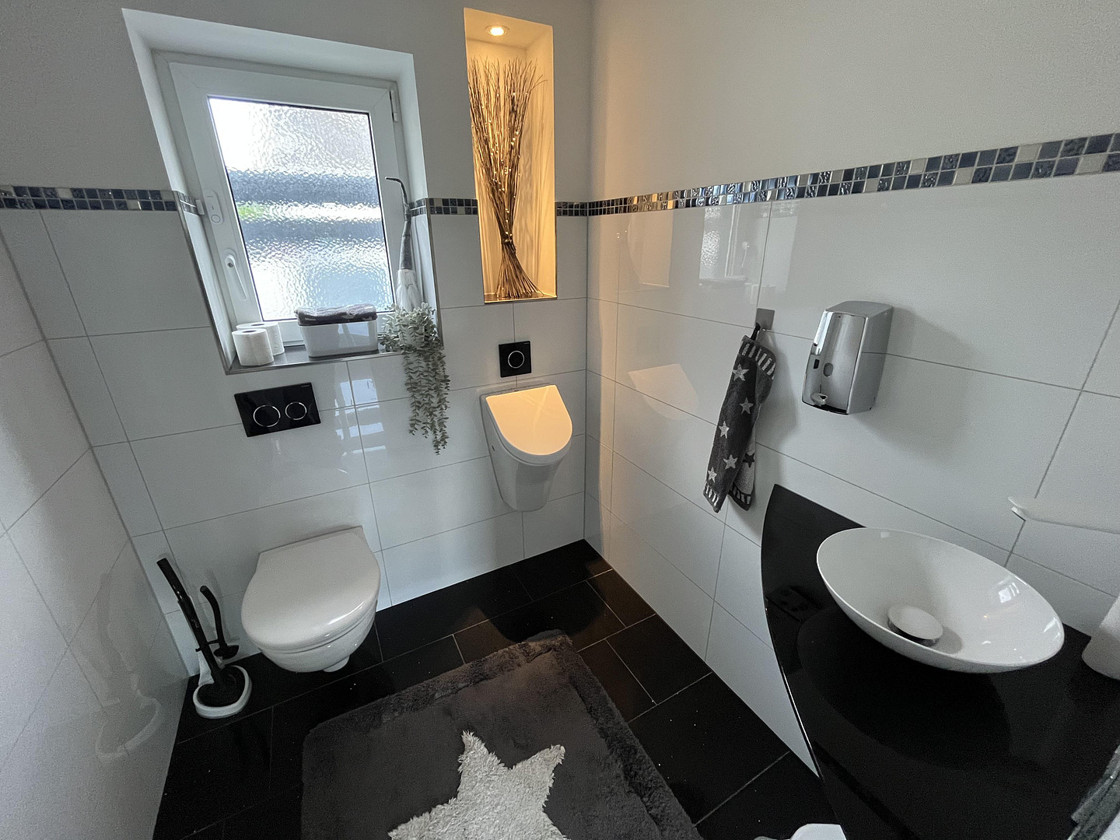
High-quality semi-detached house with top-of-the-line features.
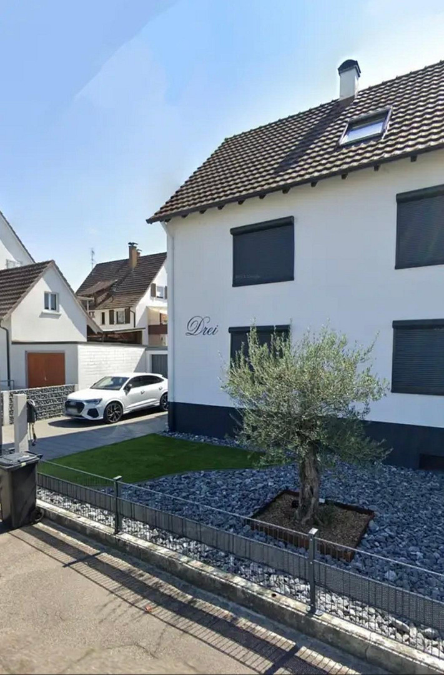
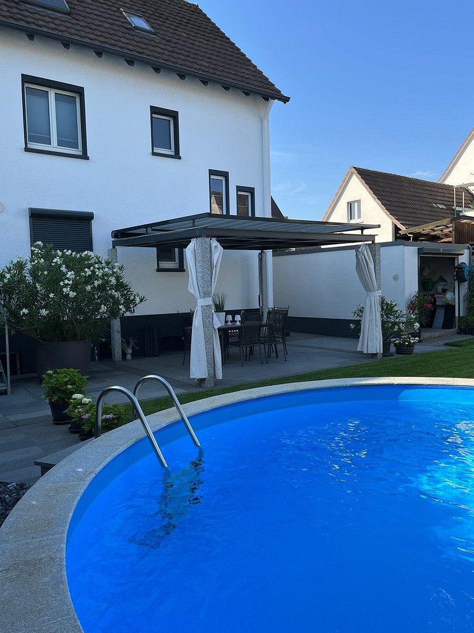
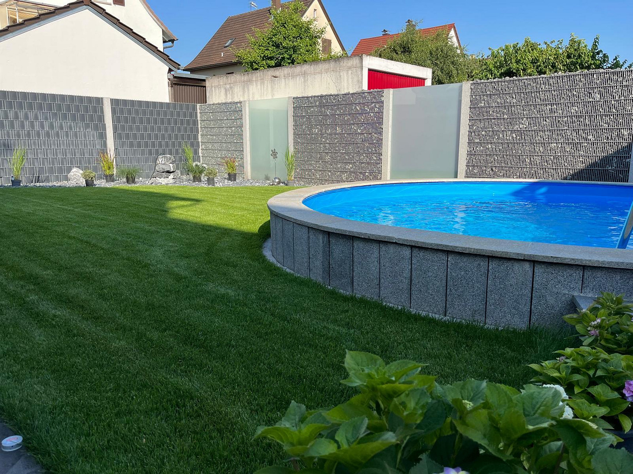
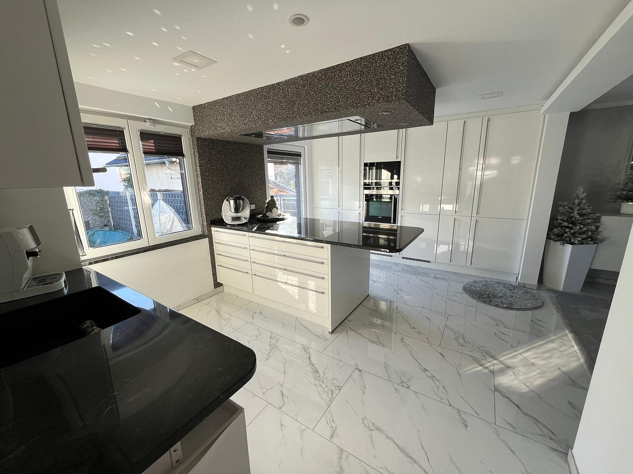
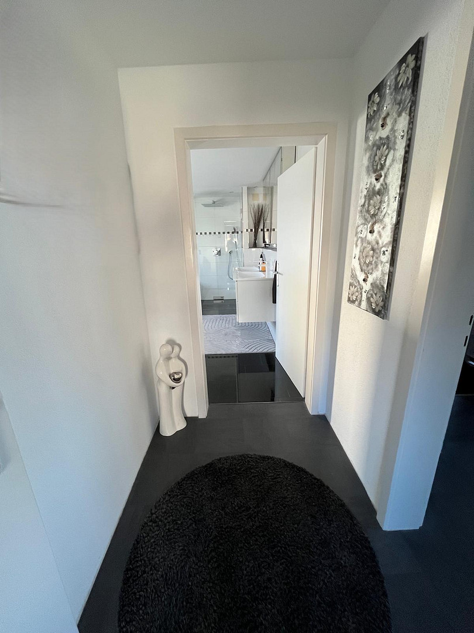
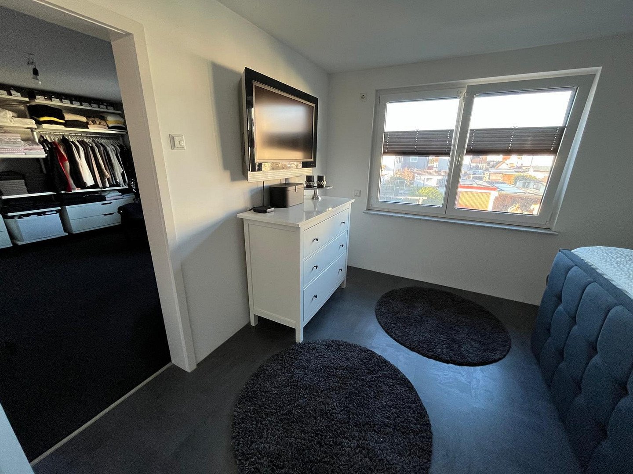
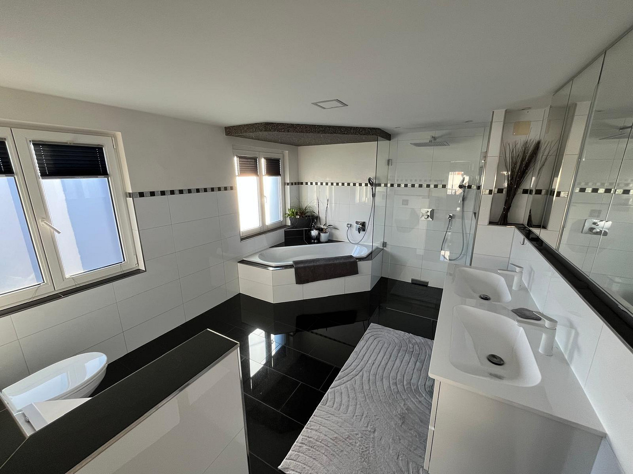
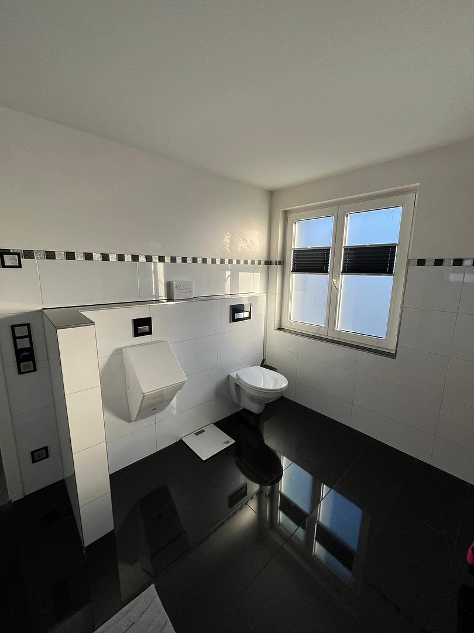
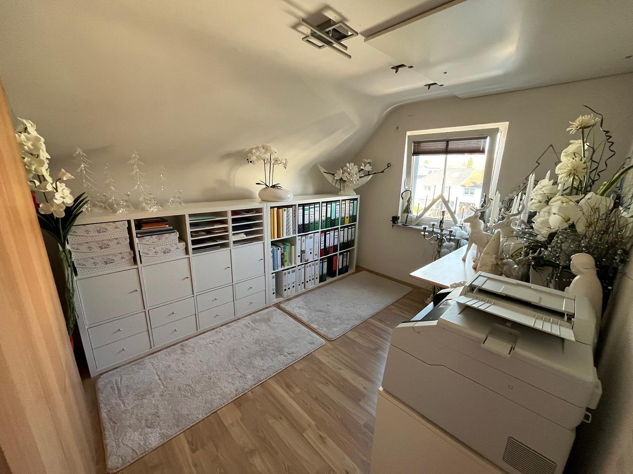
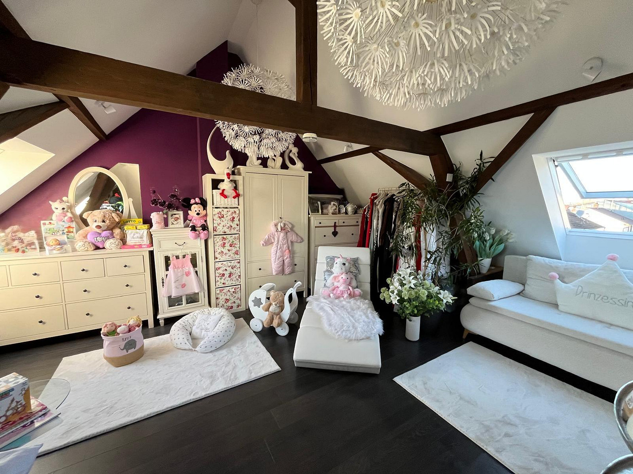
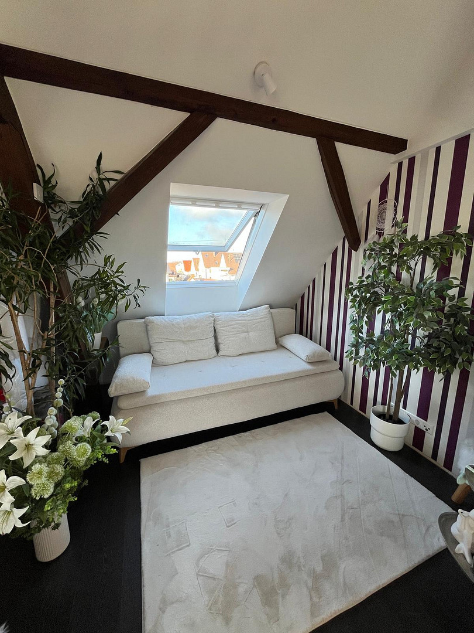
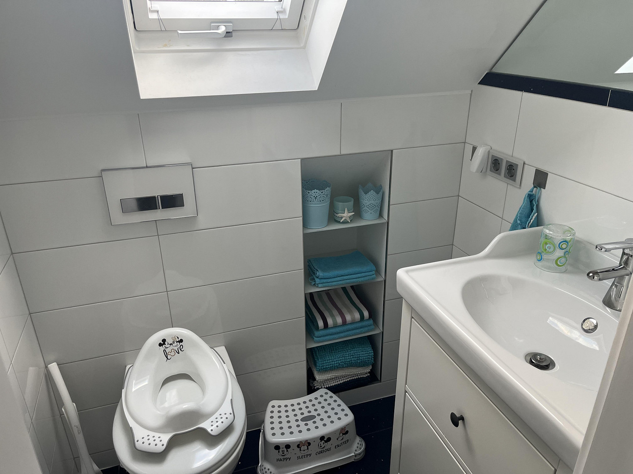
Gempenstraße, 3, 79576 Weil am Rhein (Haltingen) – Baden-WürttembergSemi-detached house, completely renovated with high-quality finishes. The house features underfloor heating, and all electrical systems, including the switchboard, as well as the water and sewage systems, were completely renewed during the renovation. It has a satellite system and network connections throughout the house. All living areas have connections for satellite TV. The heating system uses natural gas with high-efficiency technology. Also included in the features is a water softener for domestic hot water. The house consists of 3 basement rooms and 1 utility room (with access to the garden), a ground floor, an upper floor, and a fully converted attic with a total of 7 rooms, 1 large bathroom with a shower and bathtub, 1 small bathroom, and a guest toilet, a living and dining room, a kitchen with a small balcony and access to the garden, and a high-quality fitted kitchen, a bedroom, a dressing room, a storage room, 2 attic rooms, and storage space in the attic. The living and dining room features a wood-burning fireplace. The shutters are electric, including the skylights. The exterior includes a garage and a courtyard area, as well as a pool, a large terrace with a glass roof and an electric awning, a lawn area with an irrigation system and a lawnmower robot. The garden has a cistern with a pump for irrigation. There is also a 11 kW wallbox as a charging station for electric vehicles. The garden is bordered by high-quality screens made of stone gabions and glass elements, as well as granite. A section of the garden features a fountain and an embedded pool.
Are you interested in this house?
|
Object Number
|
OM-459943
|
|
Object Class
|
House
|
|
Object Type
|
Semi-detached house
|
|
Is occupied
|
Vacant
|
|
Handover from
|
By arrangement
|
Purchase price & additional costs
|
purchase price
|
785.000 €
|
|
Purchase additional costs
|
approx. 48,997 €
|
|
Total costs
|
approx. 833,997 €
|
Breakdown of Costs
* Costs for notary and land register were calculated based on the fee schedule for notaries. Assumed was the notarization of the purchase at the stated purchase price and a land charge in the amount of 80% of the purchase price. Further costs may be incurred due to activities such as land charge cancellation, notary escrow account, etc. Details of notary and land registry costs
Does this property fit my budget?
Estimated monthly rate: 3,192€
More accuracy in a few seconds:
By providing some basic information, the estimated monthly rate is calculated individually for you. For this and for all other real estate offers on ohne-makler.net
Details
|
Condition
|
Modernized
|
|
Number of floors
|
3
|
|
Bathrooms (number)
|
1
|
|
Bedrooms (number)
|
2
|
|
Number of garages
|
1
|
|
Number of parking lots
|
1
|
|
Flooring
|
Laminate, Tiles
|
|
Heating
|
Underfloor heating
|
|
Year of construction
|
1955
|
|
Equipment
|
Balcony, Terrace, Garden, Basement, Full bath, Shower bath, Pool / swimming pool, Fitted kitchen, Guest toilet, Fireplace
|
|
Infrastructure
|
Pharmacy, Grocery discount, General practitioner, Kindergarten, Primary school, Secondary school, Comprehensive school, Public transport
|
Information on equipment
Pool, charging station for electric vehicles, double fireplace, wood-burning stove, underfloor heating, and a large terrace with a glass roof, including a high-quality electric awning. Access to the garden is also possible via a small balcony directly from the kitchen. For maintenance, there is a robotic lawnmower and an irrigation system with a water tank. A rock garden with a fountain.
Location
Excellent location, close to schools and kindergartens, with good shopping facilities, and a quiet yet central location.
Location Check
Energy
|
Final energy consumption
|
143.00 kWh/(m²a)
|
|
Energy efficiency class
|
E
|
|
Energy certificate type
|
Consumption certificate
|
|
Main energy source
|
Gas
|

Miscellaneous
No real estate agent fees, as the property is being sold directly by the owner. The house can be moved into without major renovations.
Broker inquiries not welcome! According to § 7 UWG, unsolicited contact by brokers without the express consent of the recipient is prohibited!
Send a message directly to the seller
Questions about this house? Show interest or arrange a viewing appointment?
Click here to send a message to the provider:

Diese Seite wurde ausgedruckt von:
https://www.ohne-makler.net/en/property/459943/