
This page was printed from:
https://www.ohne-makler.net/en/property/459895/
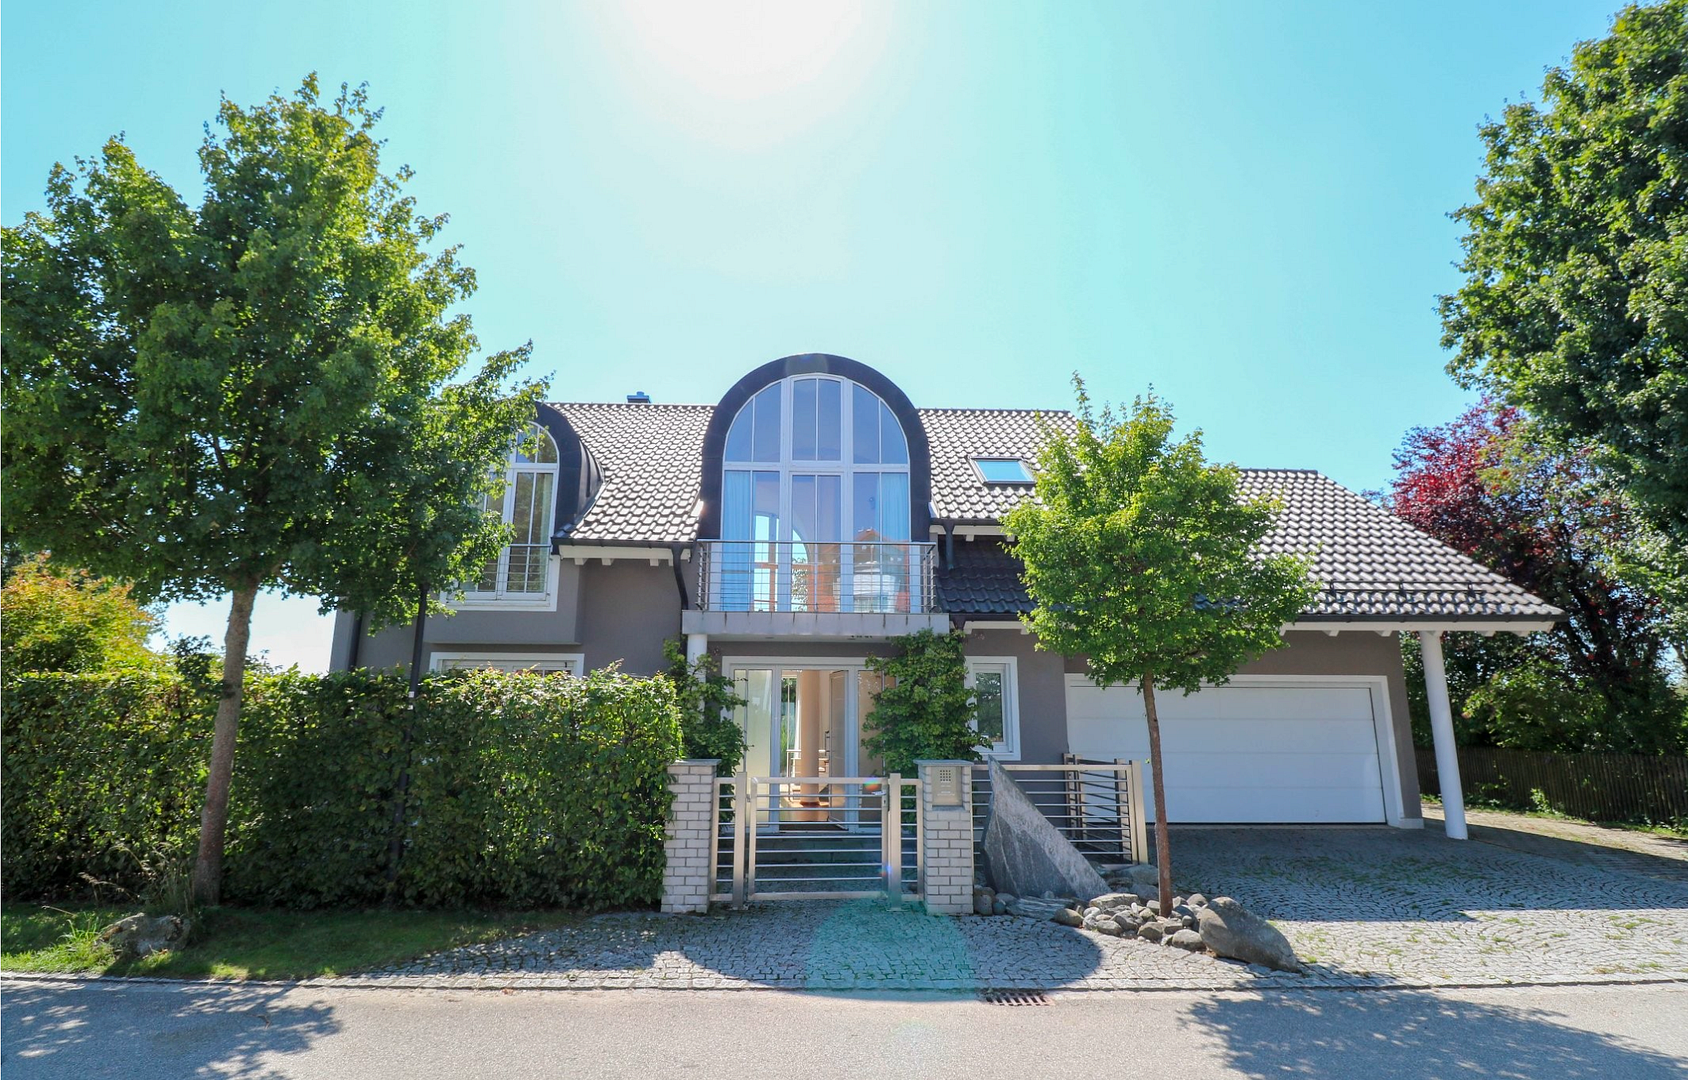
Architecturally designed villa in a picturesque, tranquil location on the edge of town, near the Ebersberg Forest.
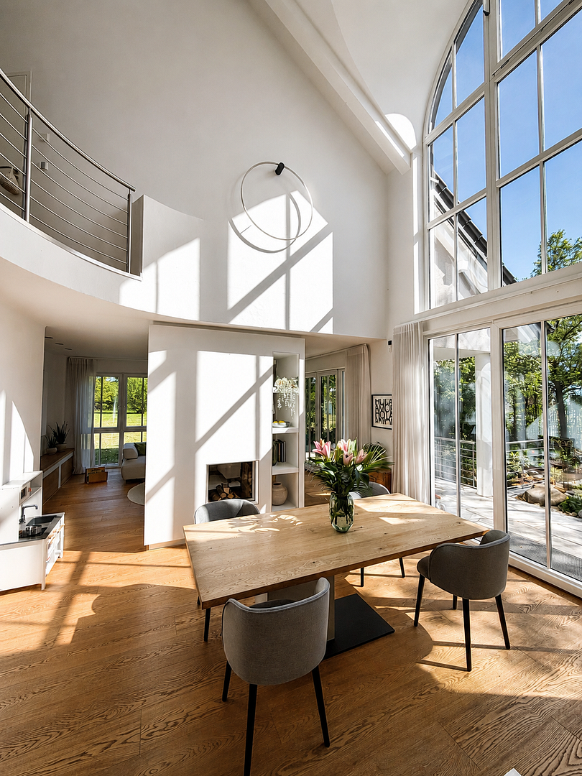
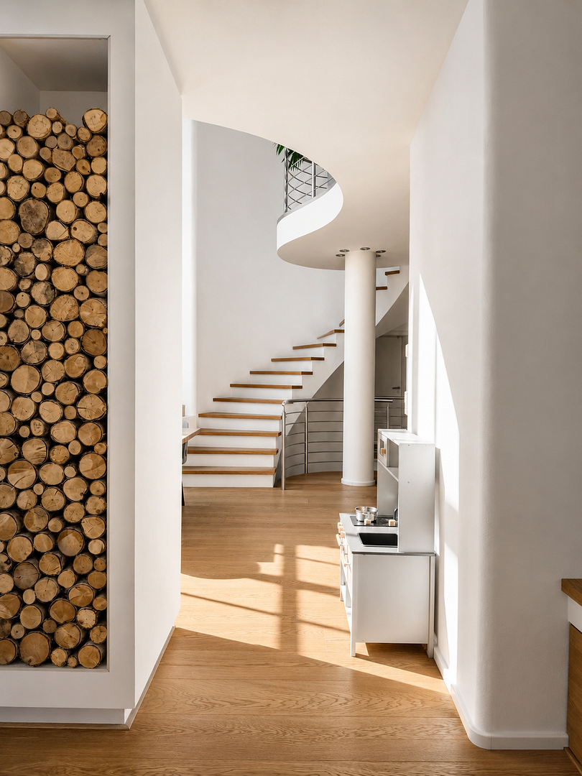
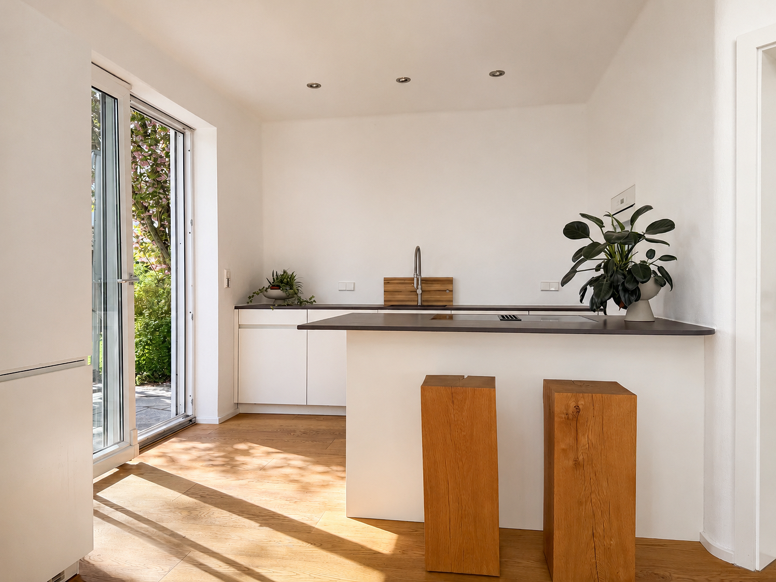
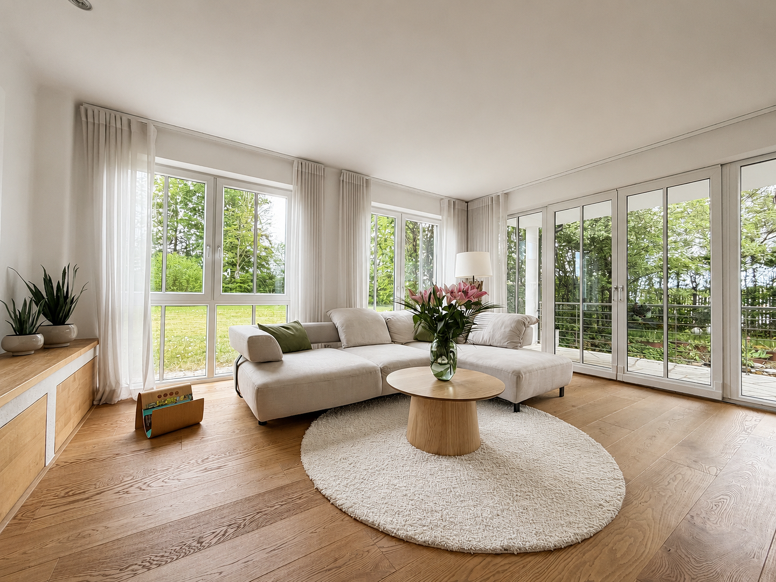
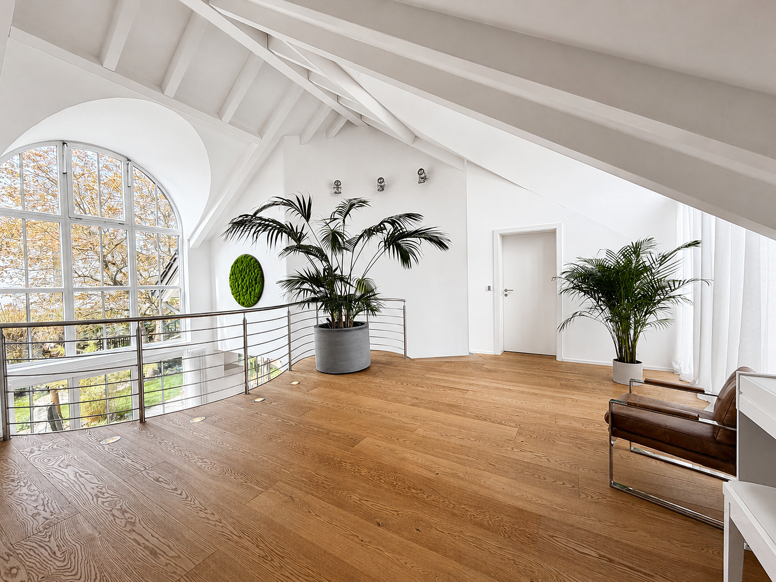
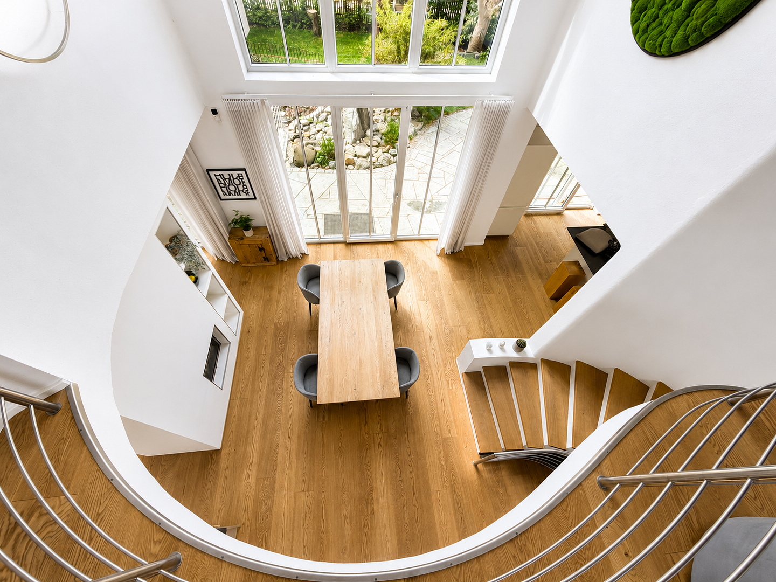
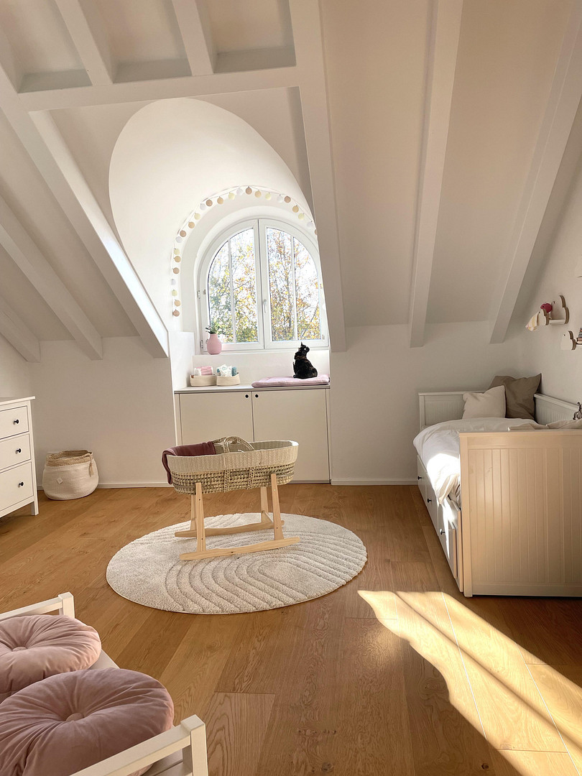
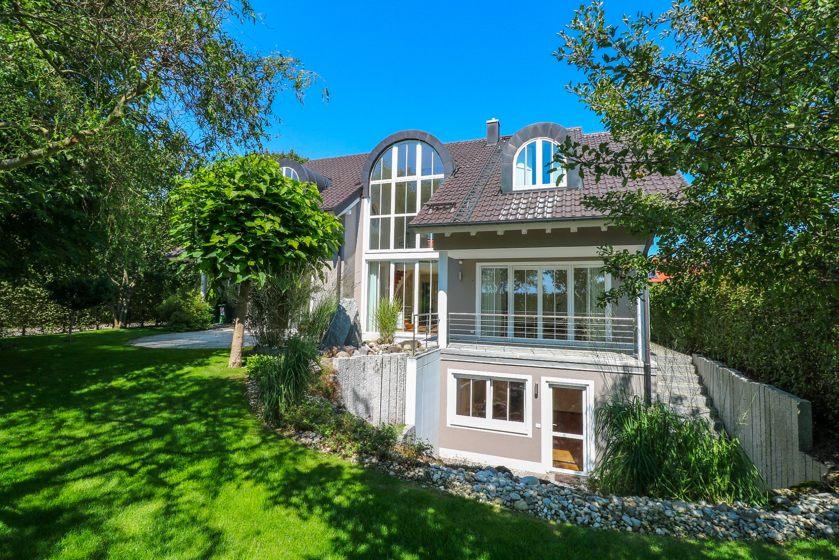
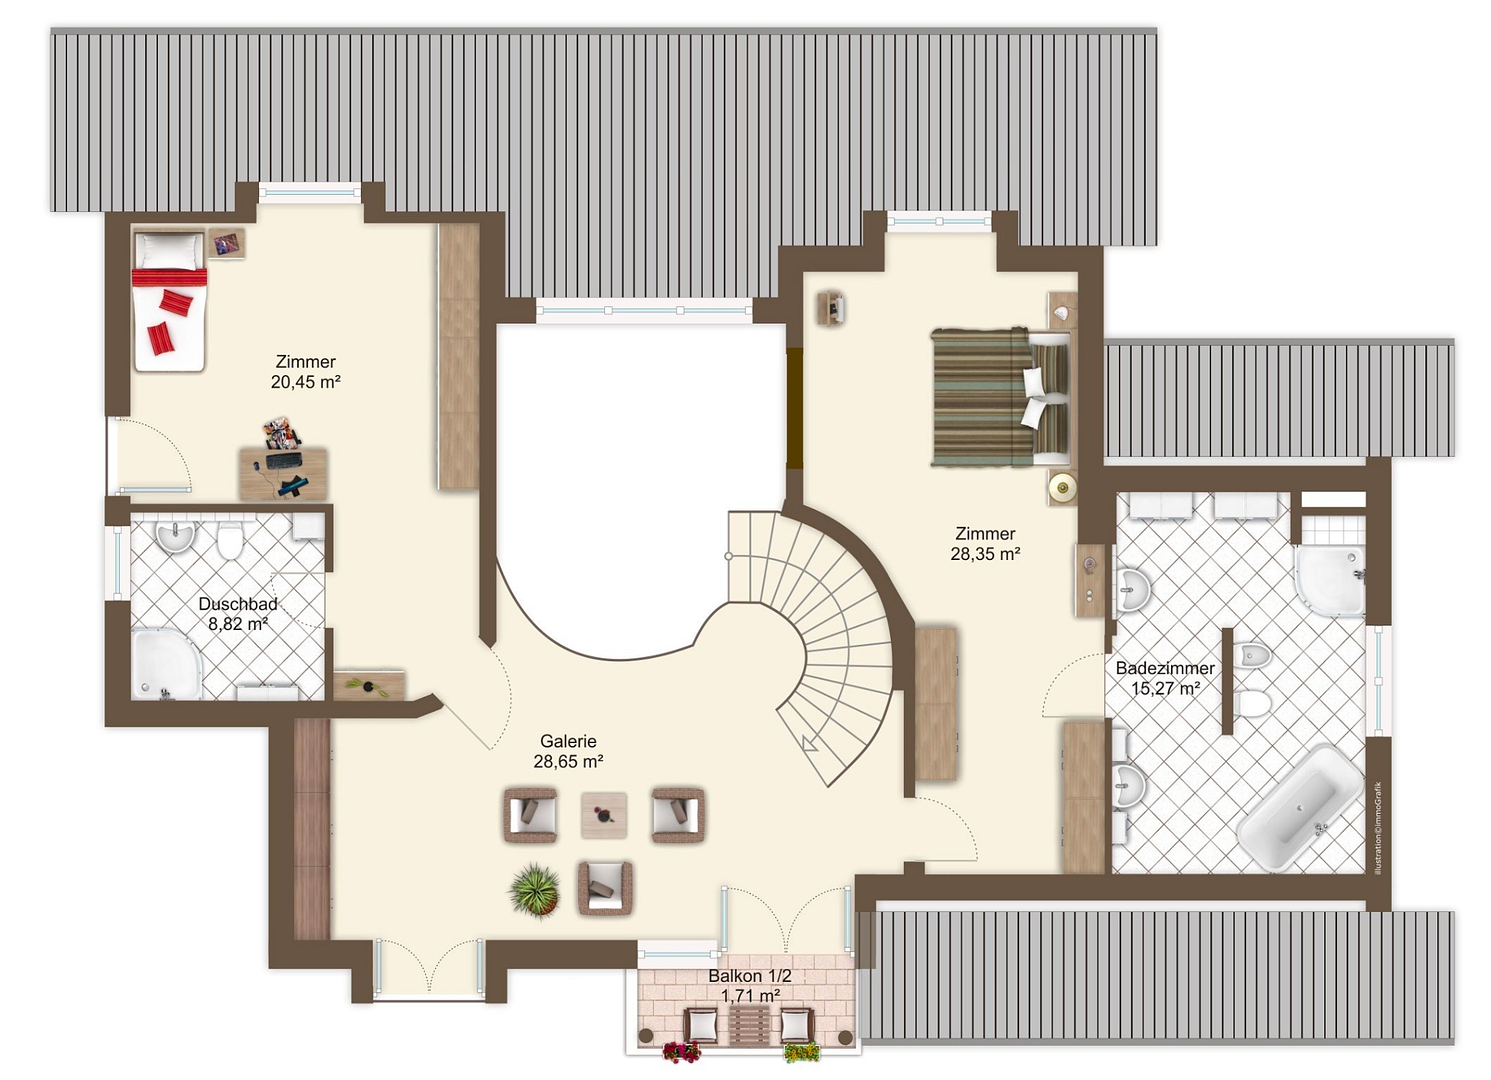
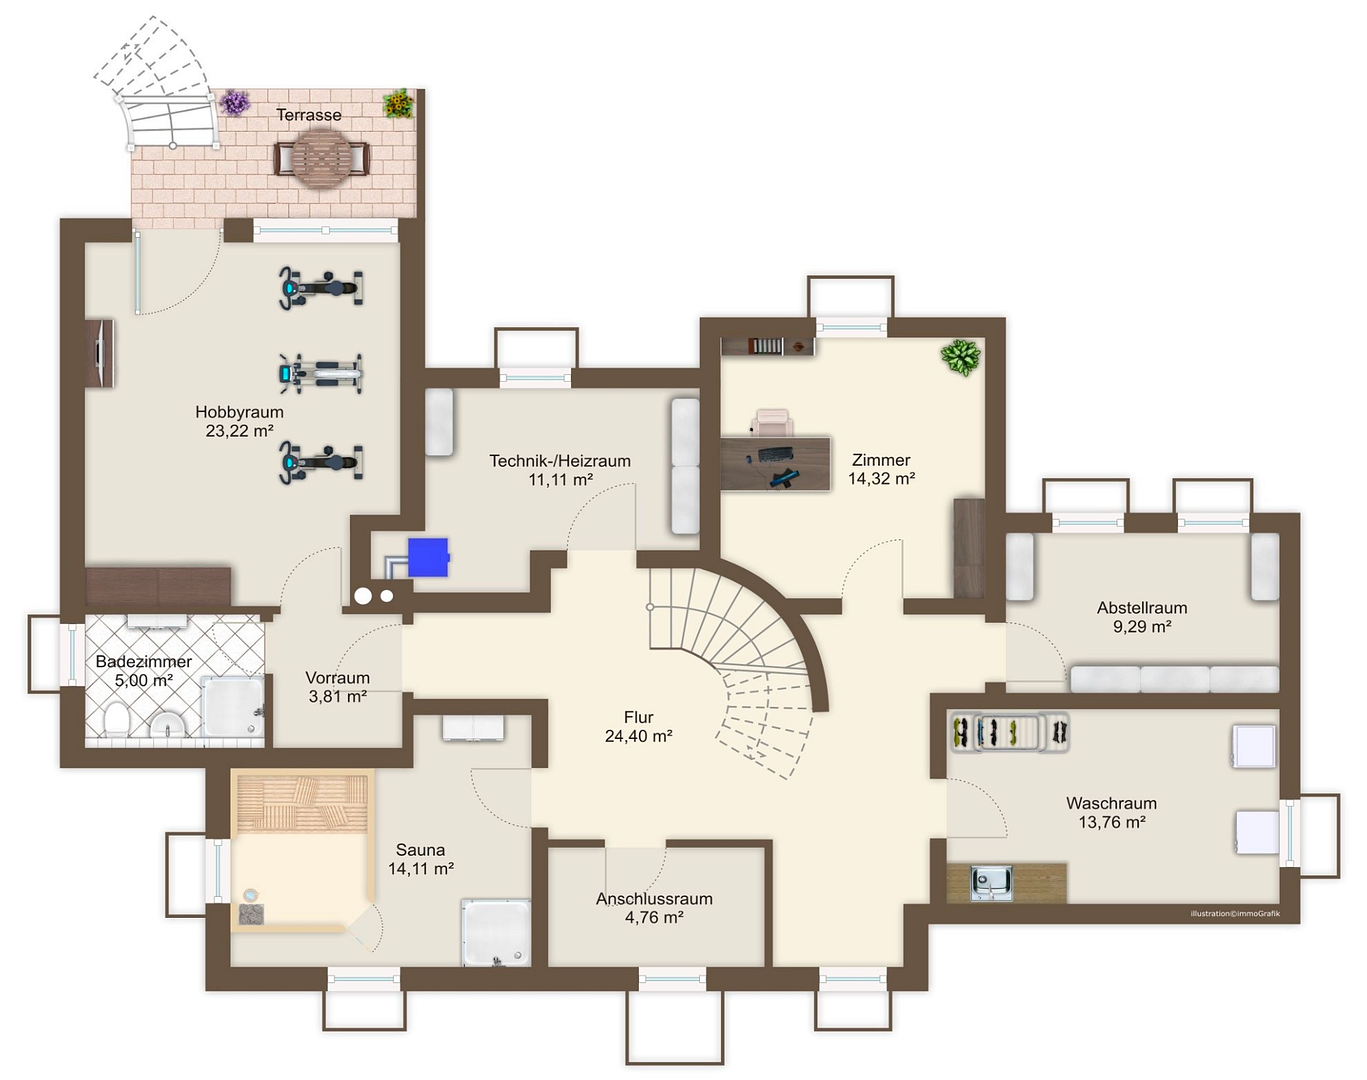
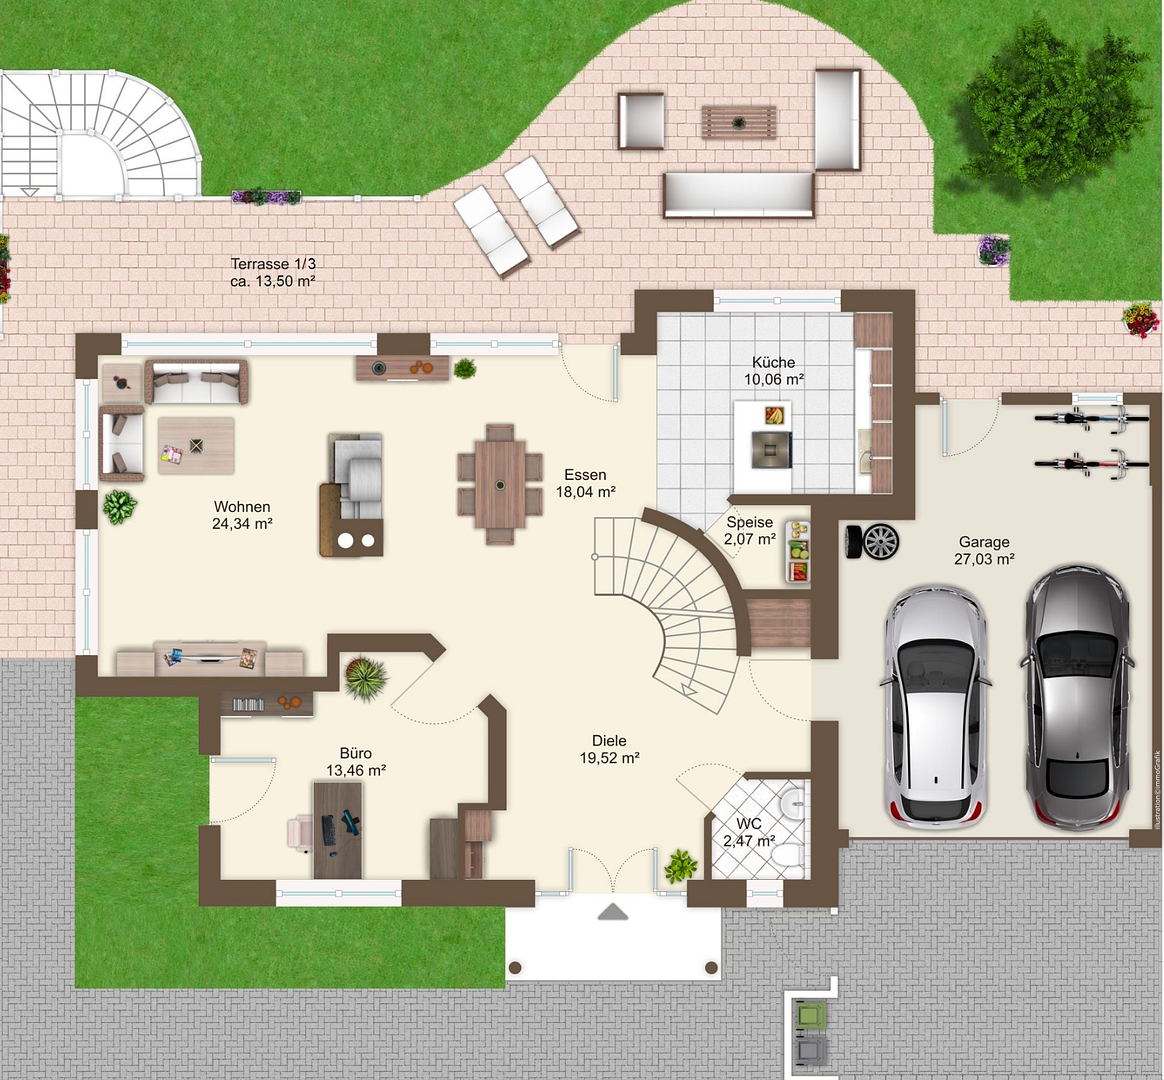
85661 Forstinning – BayernThis exceptional villa offers a rare combination of high-quality architecture, state-of-the-art technology, and proximity to nature, all in an absolutely tranquil location, in the outskirts of Munich. Situated at the end of a quiet street, directly on the edge of Forstinning, with guaranteed unobstructed views, and just a few steps from the Ebersberger Forest, this stylish property boasts an ideal southwest orientation on a beautifully landscaped plot of approximately 655 m². With meticulous attention to detail and high-quality finishes – including oak parquet flooring, underfloor heating, a double-glazed fireplace, the latest home technology, and above-average ceiling heights – the villa offers exceptional comfort while maintaining very low energy costs (energy efficiency class A+). The open-plan, modern kitchen blends seamlessly with the spacious dining and living area. The double-glazed fireplace serves as an elegant room divider and provides a warm, cozy atmosphere on cooler days. The bright entrance hall and open staircase lead to the various living levels of the house. A particularly striking architectural feature is the open space above the dining area, with an impressive floor-to-ceiling window spanning two floors, which creates exceptional lighting and a sense of spaciousness. On the upper floor, in addition to an open gallery area, there are two generously sized bedrooms, each with its own en-suite bathroom. The exposed roof structure, which extends all the way to the ridge, further enhances the unique atmosphere of the villa. In the basement, there is a spacious hobby/guest area with its own shower room and a separate terrace area, which could also be used as a self-contained apartment if needed. The basement is complemented by a sauna with a shower, as well as additional storage, utility, and technical rooms.
Are you interested in this house?
|
Object Number
|
OM-459895
|
|
Object Class
|
House
|
|
Object Type
|
Villa
|
|
Is occupied
|
Vacant
|
|
Handover from
|
Immediately
|
Purchase price & additional costs
|
purchase price
|
1.890.000 €
|
|
Purchase additional costs
|
approx. 87,974 €
|
|
Total costs
|
approx. 1,977,974 €
|
Breakdown of Costs
* Costs for notary and land register were calculated based on the fee schedule for notaries. Assumed was the notarization of the purchase at the stated purchase price and a land charge in the amount of 80% of the purchase price. Further costs may be incurred due to activities such as land charge cancellation, notary escrow account, etc. Details of notary and land registry costs
Does this property fit my budget?
Estimated monthly rate: 7,006€
More accuracy in a few seconds:
By providing some basic information, the estimated monthly rate is calculated individually for you. For this and for all other real estate offers on ohne-makler.net
Details
|
Condition
|
Well-kept
|
|
Bathrooms (number)
|
3
|
|
Bedrooms (number)
|
4
|
|
Flooring
|
Parquet, Tiles
|
|
Heating
|
Underfloor heating
|
|
Year of construction
|
2004
|
|
Equipment
|
Balcony, Terrace, Garden, Basement, Full bath, Shower bath, Sauna, Fitted kitchen, Guest toilet, Fireplace
|
|
Infrastructure
|
Grocery discount, General practitioner, Kindergarten, Primary school, Secondary school, Comprehensive school, Public transport
|
Information on equipment
GENERAL:
• Exceptional architecture designed according to Feng Shui principles.
• Above-average ceiling heights throughout the house.
• Completely renovated between 2018 and 2023.
• Highly efficient geothermal system with deep borehole for exceptionally low energy costs.
• 10 kWp photovoltaic system.
• Double garage with a charging station for electric vehicles.
• Underfloor heating throughout the house.
• High-quality custom-made built-in furniture.
• Double-glazed windows with plastic frames.
• Electric blinds.
• Central vacuum system.
• Home automation system.
• Fiber optic connection.
• BOSCH alarm system with motion sensors and window sensors.
GROUND FLOOR:
• Spacious entrance hall.
• Bright dining area with a large window wall (approx. 8 meters high).
• Double-sided fireplace serving as an elegant room divider between the living and dining areas.
• Modern kitchen with branded appliances and a separate pantry.
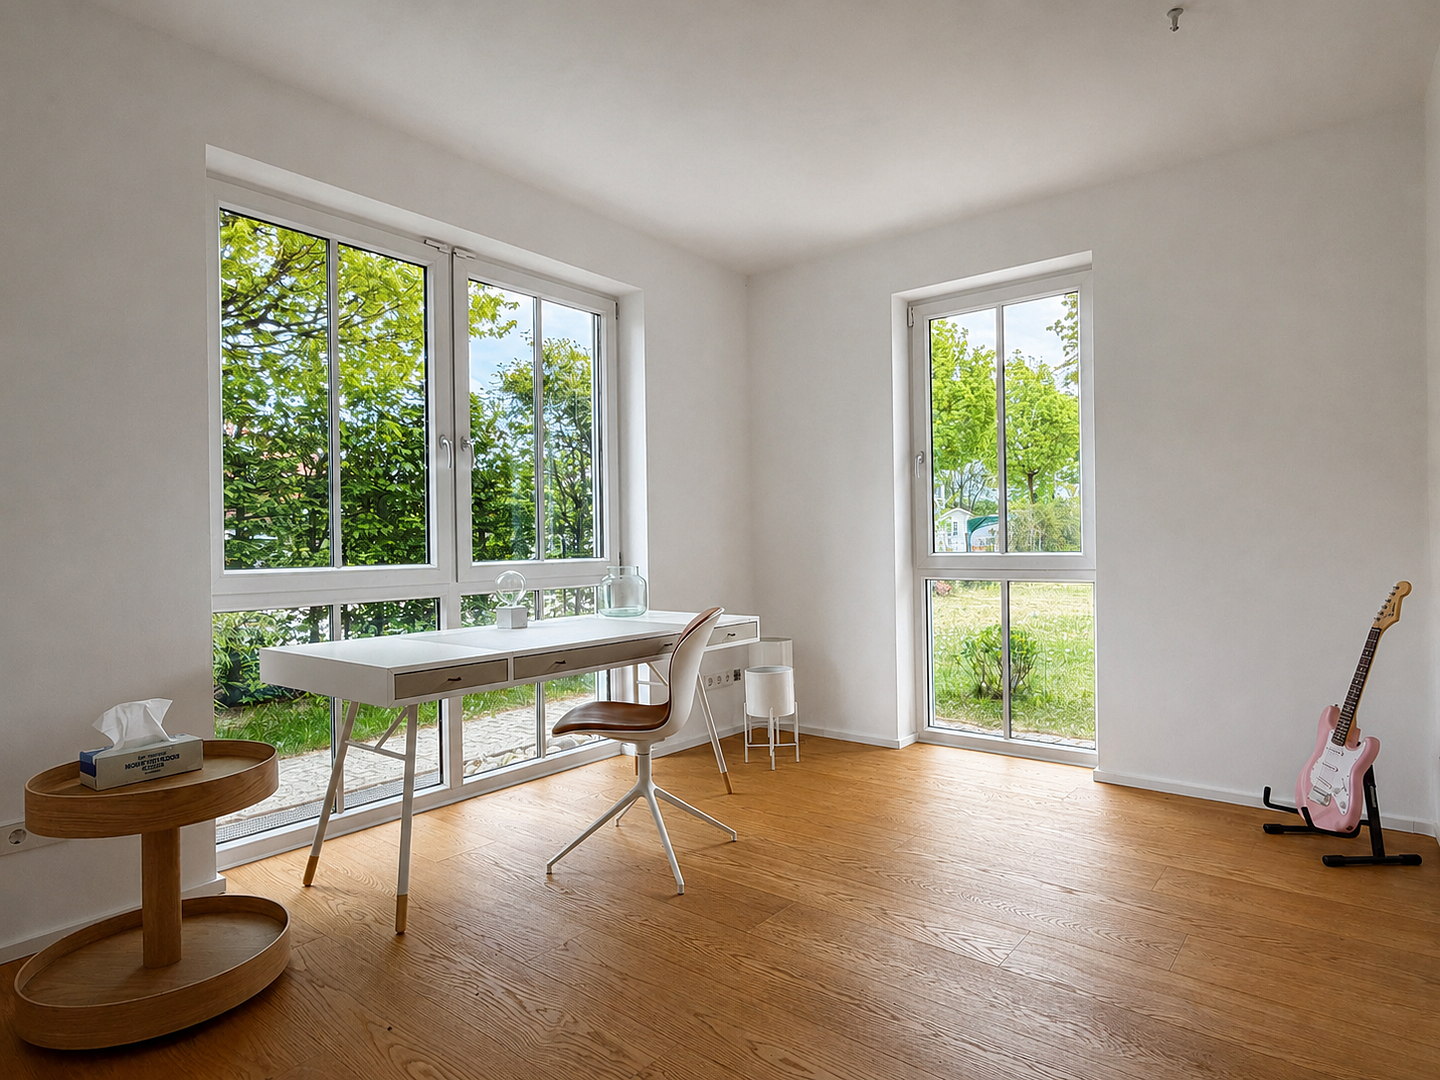
• Office with a semi-circular door.
• Guest toilet.
• Floor-to-ceiling windows.
• Covered veranda.
UPPER FLOOR:
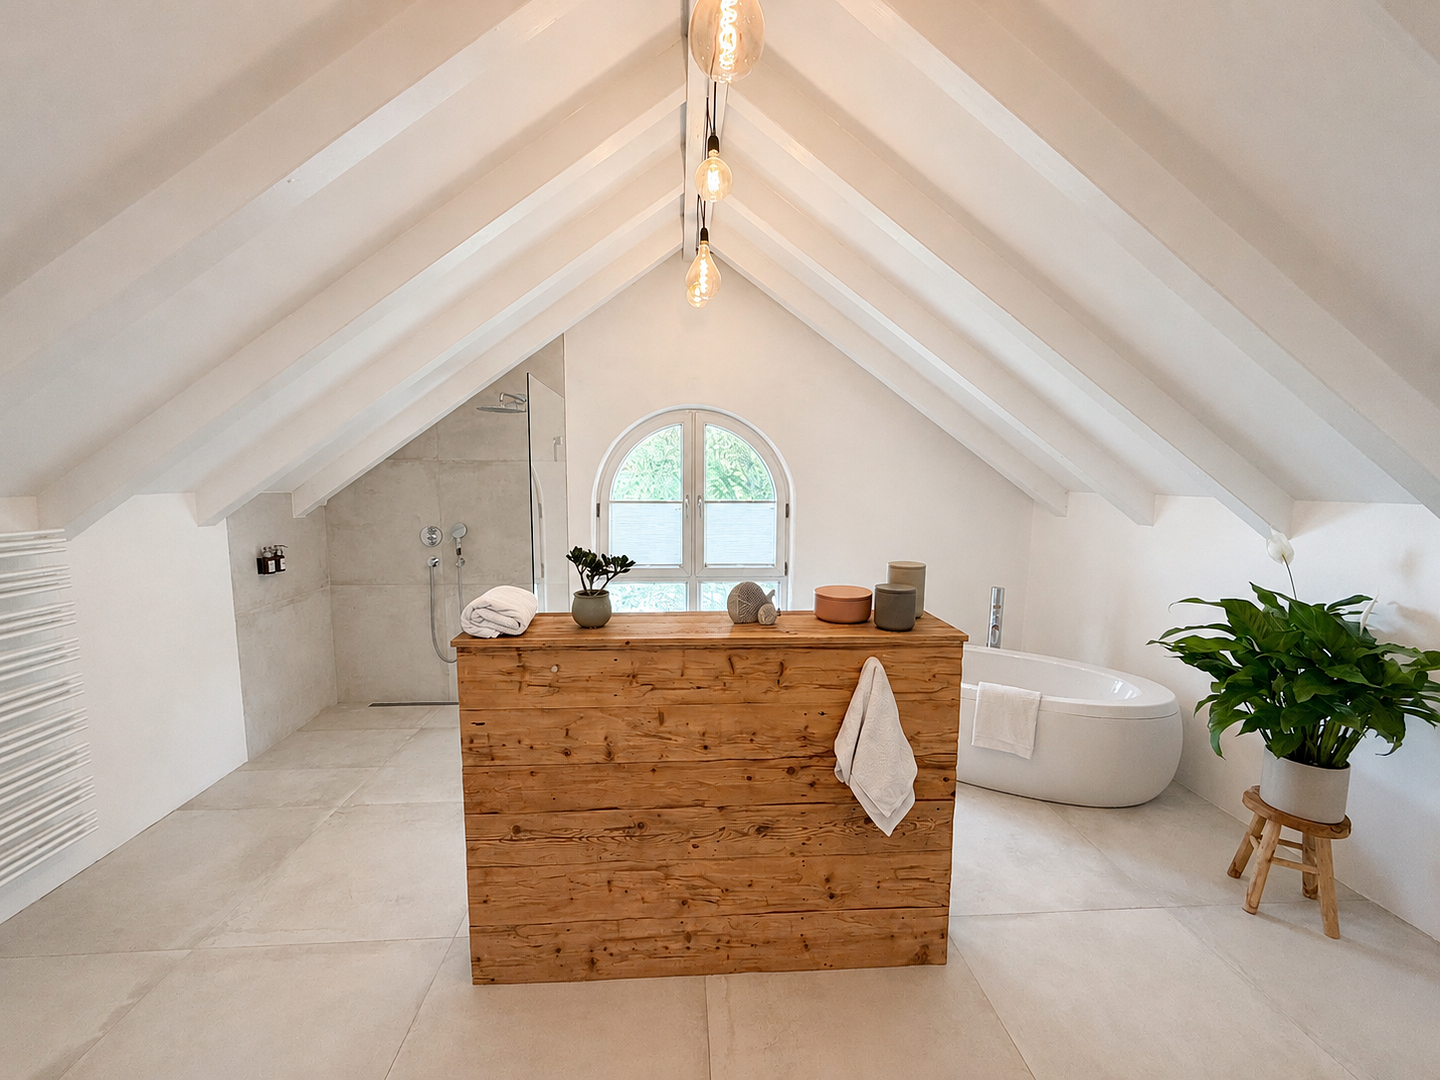
• Exposed roof structure.
• Bright gallery area with recessed lighting.
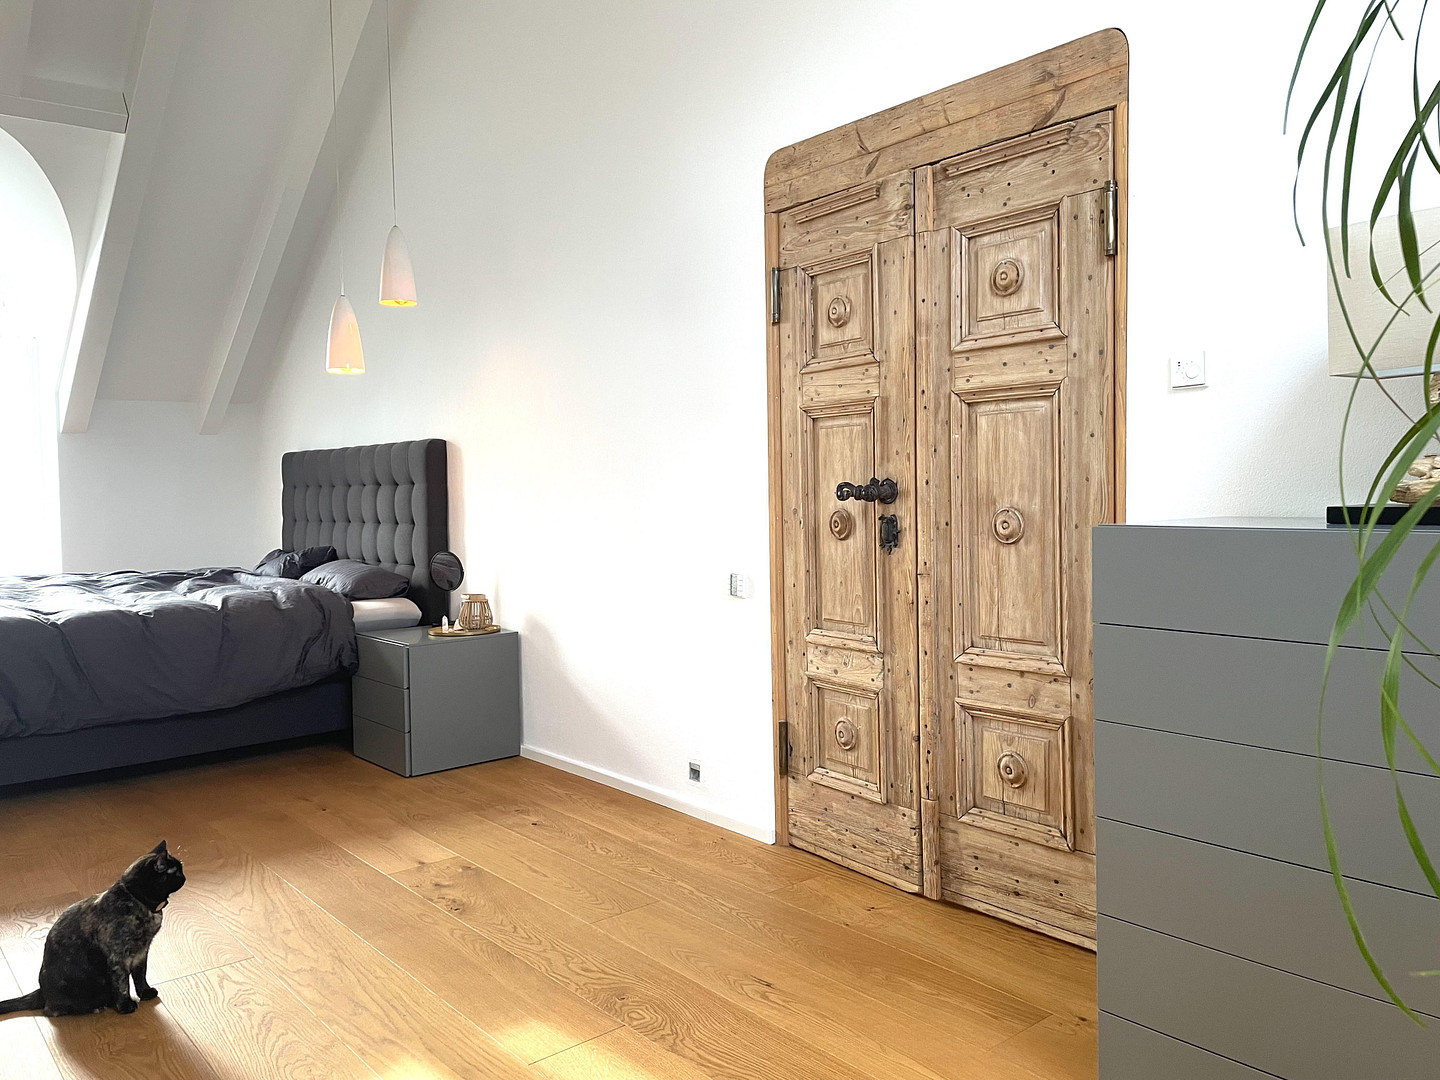
• Two spacious bedrooms (28.35 m² + 20.45 m²), each with an en-suite bathroom.
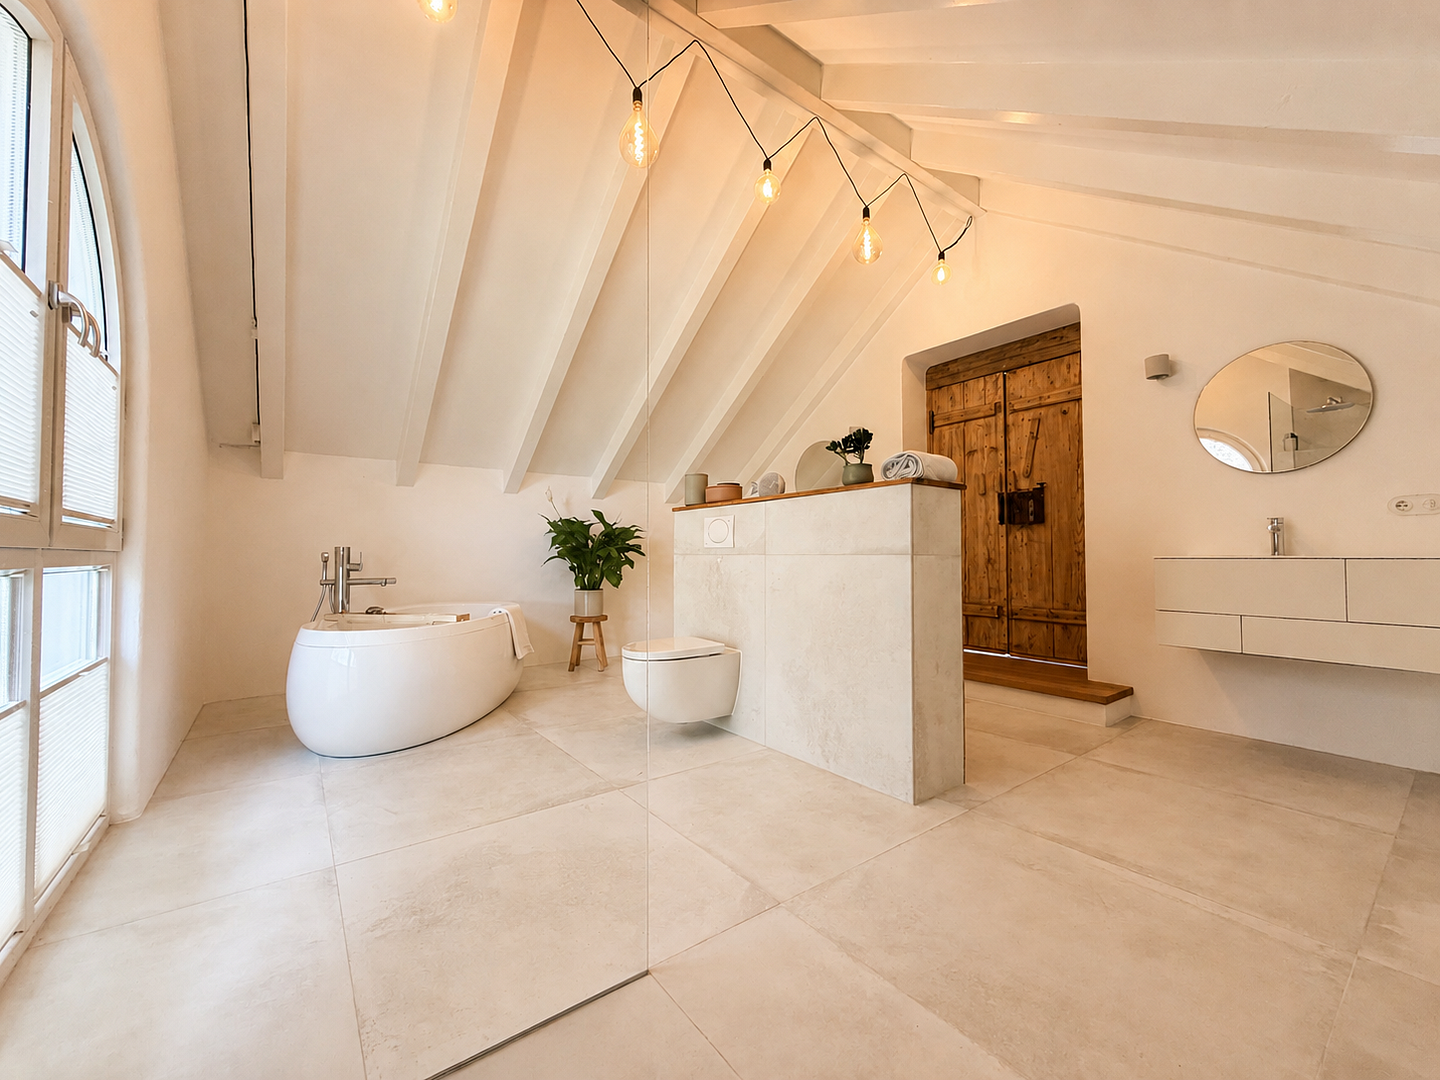
• Two custom-made semi-circular doors and an antique pivot door from the 18th century. Century
•Modern daylight bathroom with a freestanding bathtub, corner shower, two sinks, and a laundry chute.
•Bathroom with shower and window.
•Impressive arched windows.
BASEMENT:
•Spacious hobby room or separate office with its own terrace area and a daylight shower bathroom. Thanks to the possible connection for a kitchen and a separate exterior entrance, this area is also ideal as a self-contained apartment.
•Sauna area with shower.
•Heating room and separate utility room.
•Spacious laundry room with space for a washing machine and dryer.
•BWT water softening system.
•Storage room.
OUTDOOR AREA:
•Carefully landscaped south-west facing garden with a high degree of privacy.
•Garden pond, granite fountain, outdoor lighting, etc.
•Double garage with electric gate and direct access to the house.
•Large storage shed.
Location
This beautiful villa is located in a very quiet and idyllic area on the outskirts of Forstinning, directly adjacent to the Ebersberger Forest recreational area.
The extensive network of cycling and hiking trails invites you to take long walks, bike rides, and enjoy a variety of outdoor activities.
Several restaurants, a grocery store, two kindergartens, a daycare center, and an elementary school are all within walking distance. Various lakes suitable for swimming are also easily and quickly accessible by bike.
Excellent connections to the center of Munich are provided via the A94 motorway. A bus stop with connections to Markt Schwaben and Munich is also nearby.
Location Check
Energy
|
Final energy consumption
|
24.00 kWh/(m²a)
|
|
Energy efficiency class
|
A+
|
|
Energy certificate type
|
Consumption certificate
|
|
Main energy source
|
Solar
|
Miscellaneous
For sale directly by the owner, without any commission.
Please, no inquiries from real estate agents.
All information provided by the owner is to the best of their knowledge and belief, and is provided without any guarantee.
I look forward to hearing from you!
Broker inquiries not welcome! According to § 7 UWG, unsolicited contact by brokers without the express consent of the recipient is prohibited!
Topic portals
Send a message directly to the seller
Questions about this house? Show interest or arrange a viewing appointment?
Click here to send a message to the provider:
Offer from: Verena Jäger

Diese Seite wurde ausgedruckt von:
https://www.ohne-makler.net/en/property/459895/