
This page was printed from:
https://www.ohne-makler.net/en/property/459819/
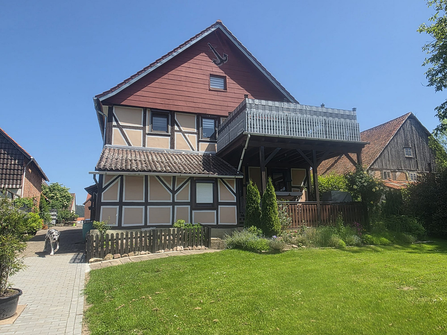
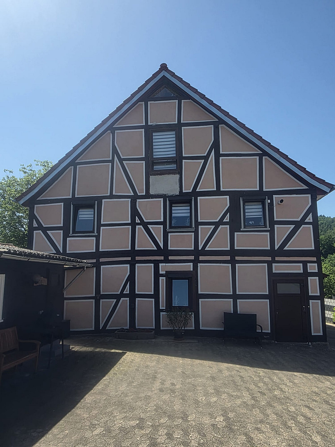
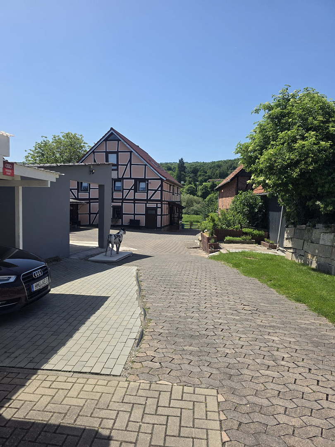
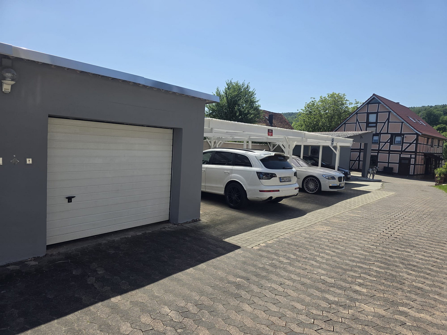
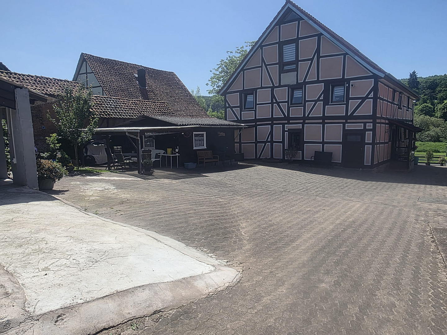
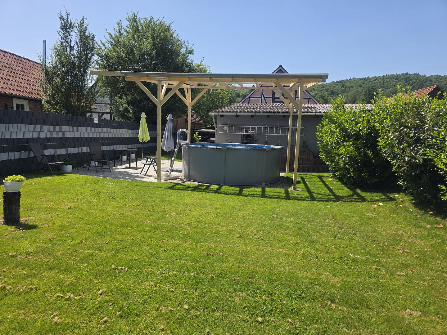
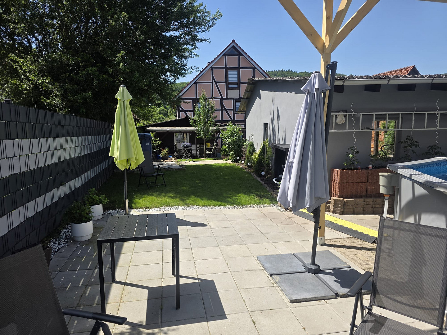
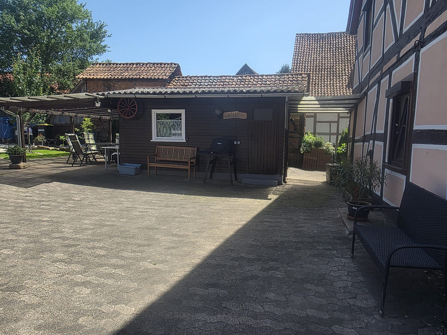
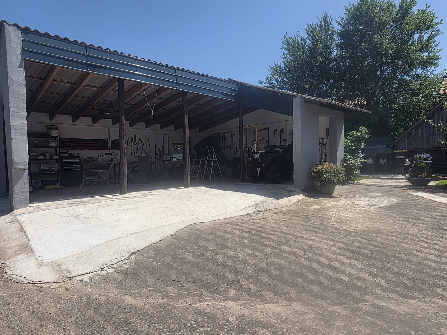
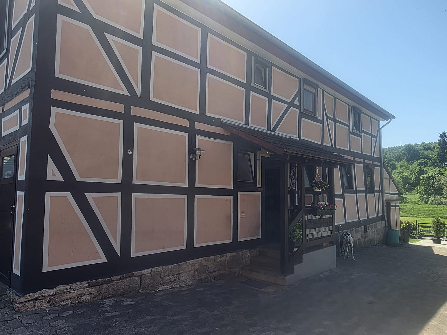
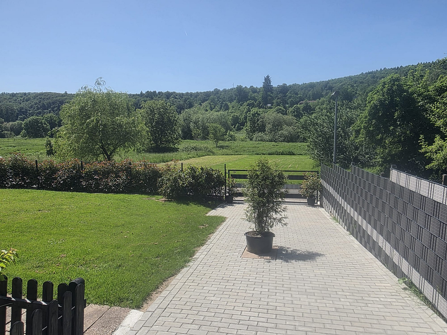
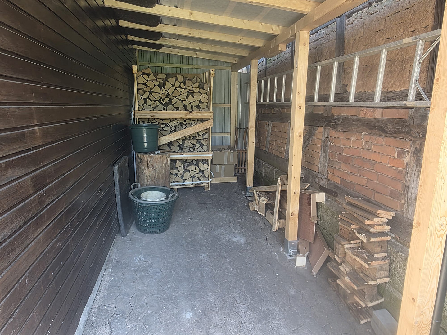
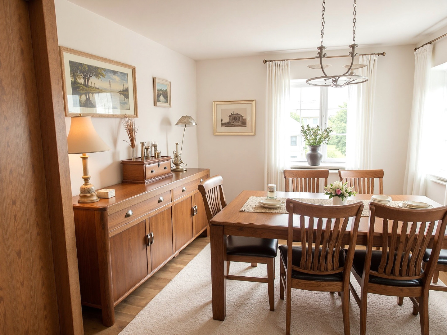
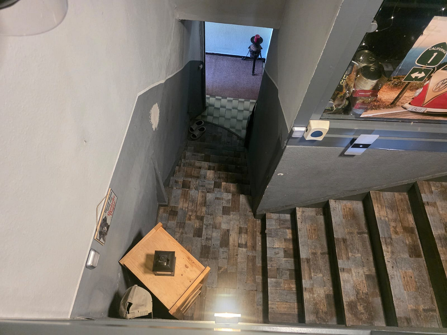
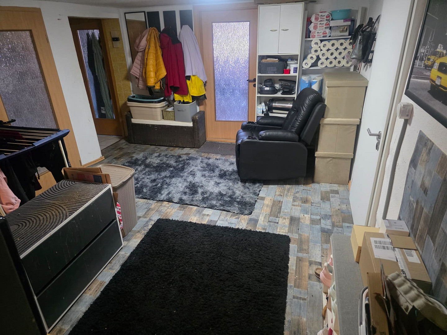
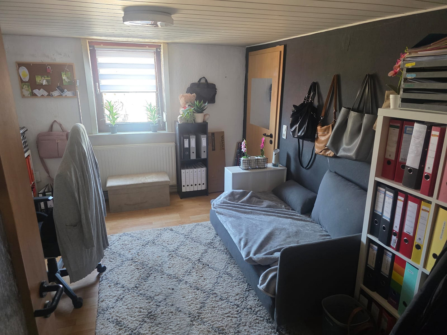
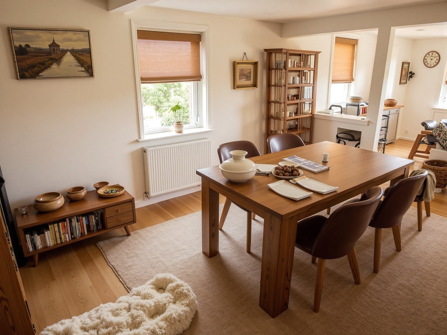
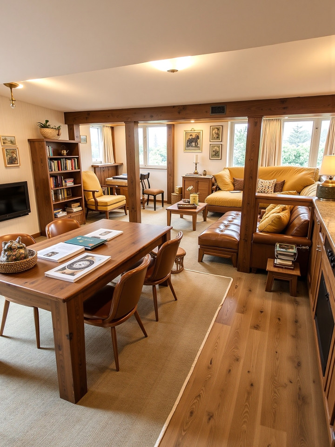
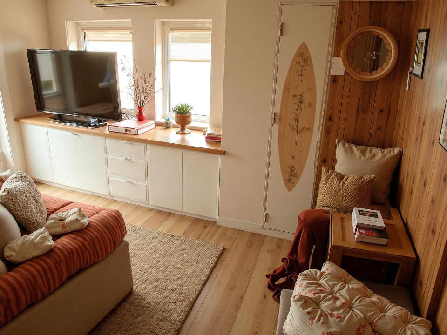
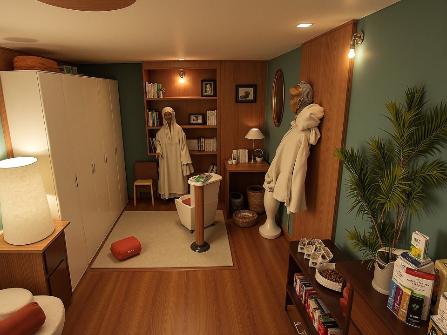
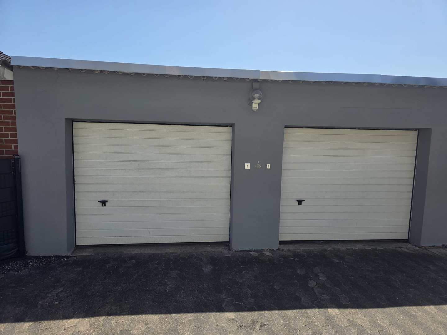
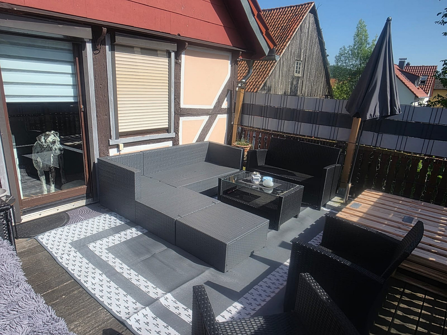
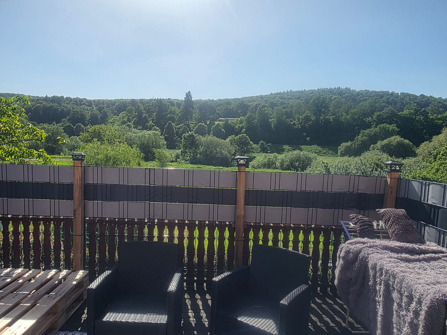
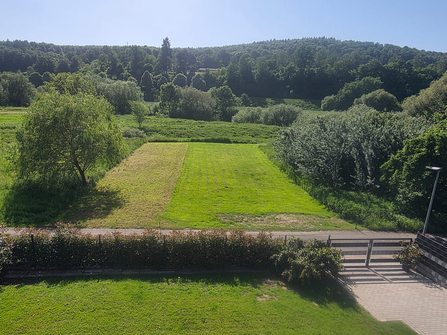
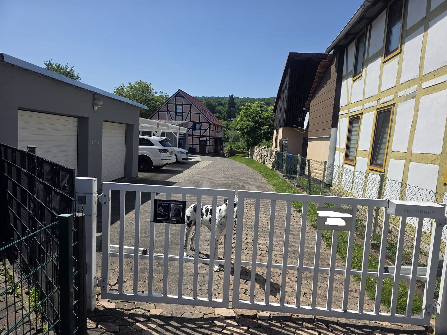
NO COMMISSION - Charming two-family house with breathtaking views and a versatile garden.
Berliner Straße 73a, 34346 Hann. Münden (Gimte) – Niedersachsen1. Main house as a two-family home with an attic that can be further developed (already partially developed).
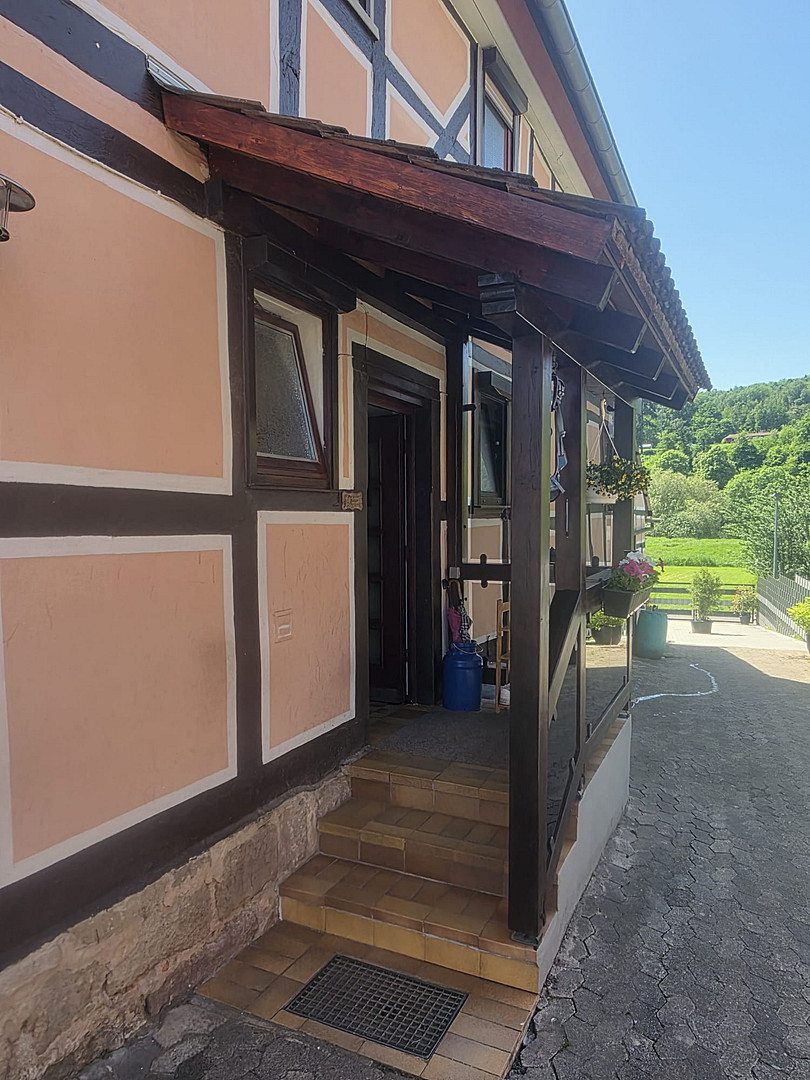
* Half-timbered house with clay plaster and facade paint.
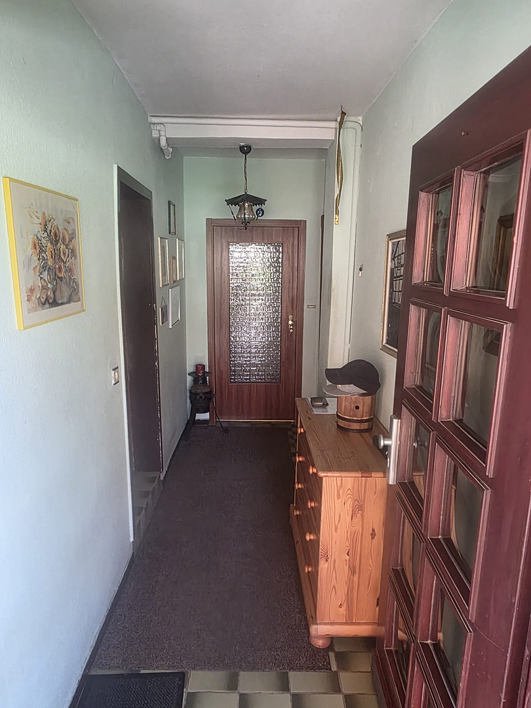
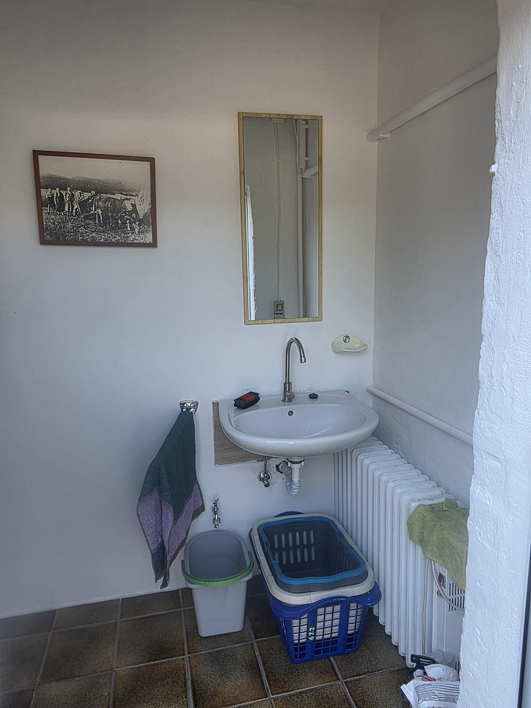
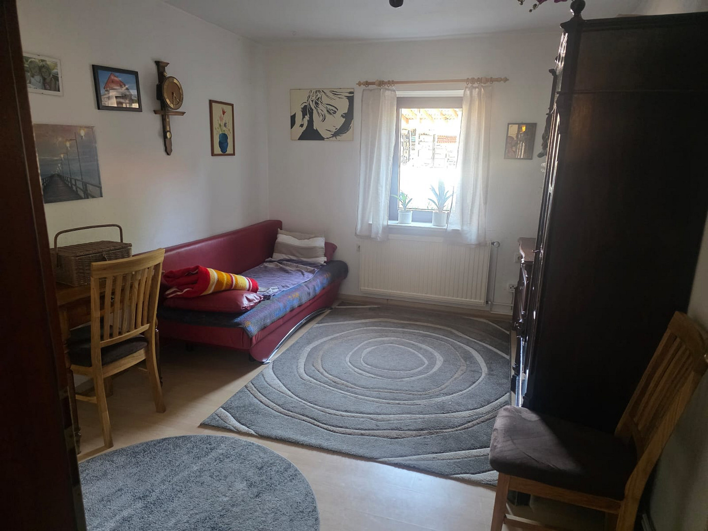
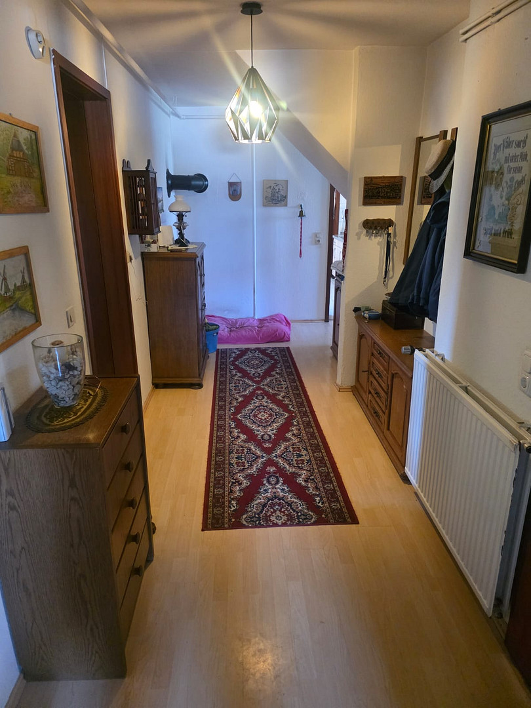
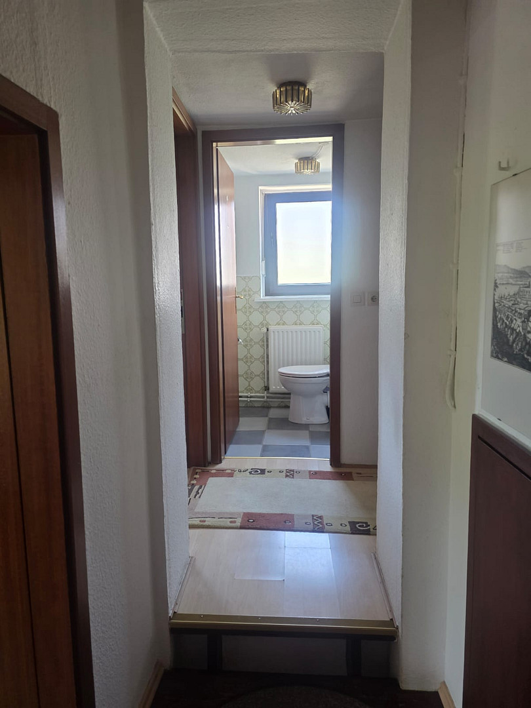
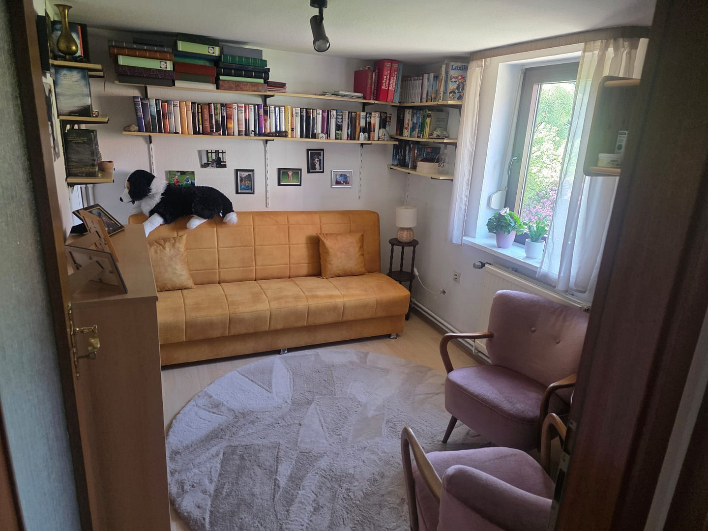
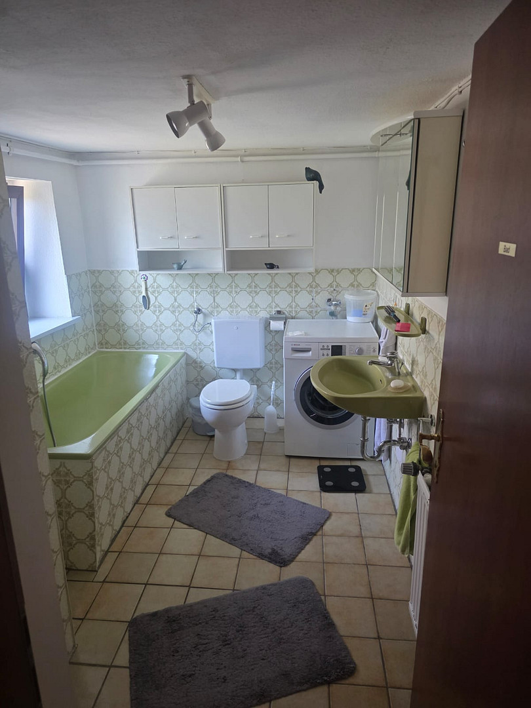
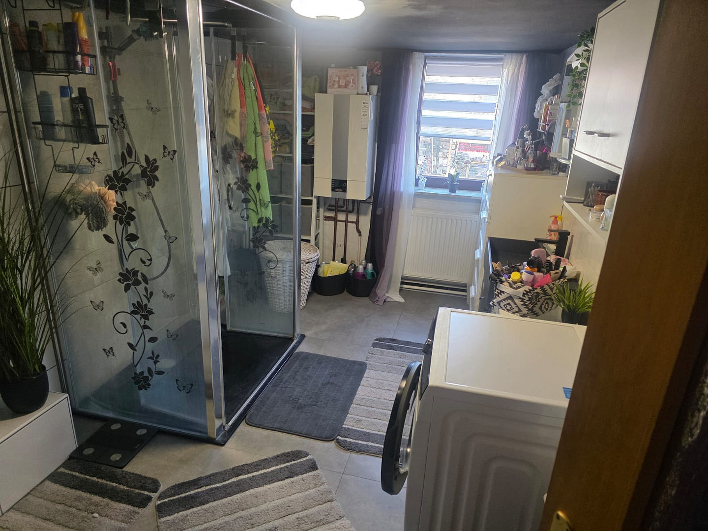
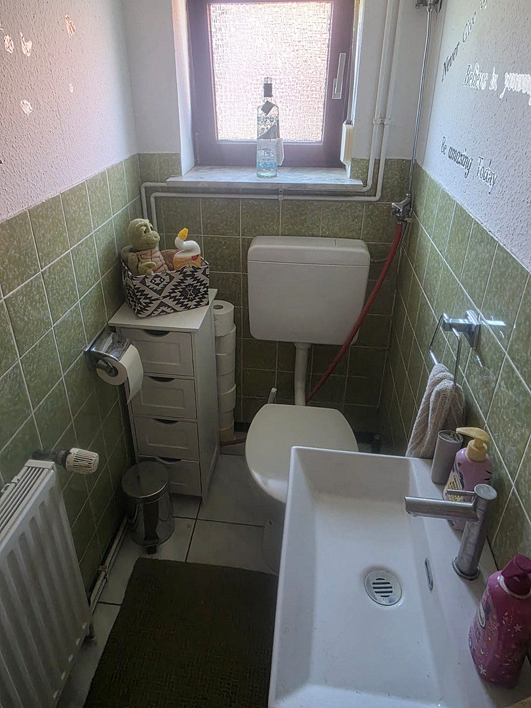
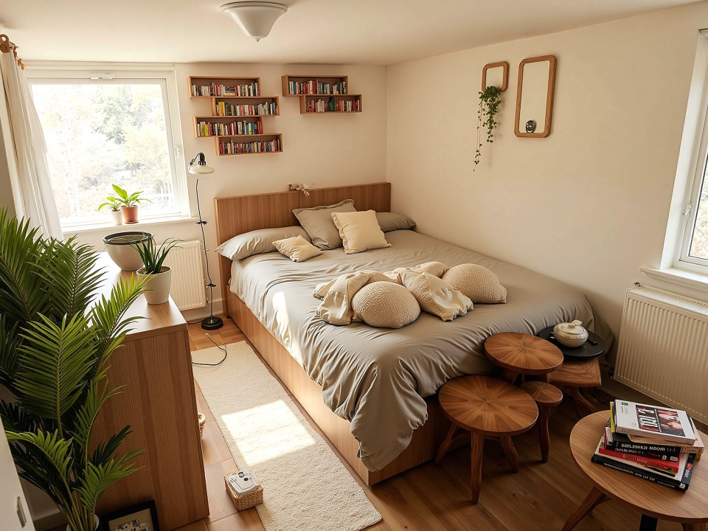
* Ground floor: Hallway, living room with dining area, bedroom, study, guest room, kitchen, pantry, guest toilet, and bathroom with toilet, shower, and bathtub // Living area approximately 125 square meters and usable area approximately 20 square meters // Ceiling height 2.20 m to 2.40 m.
* First floor: Hallway, living room with dining area, bedroom, office, children's room, kitchen, pantry (in the hallway/leading to the attic), guest toilet, bathroom with a ground-level shower and toilet // Living area approximately 125 square meters and usable area approximately 20 square meters // Ceiling height 1.95 m - 2.00 m.
* Attic: Suitable for development – building permit has been granted and can be renewed by the buyer if needed // New skylights and balcony windows were installed in 2017 – plastic windows. Some drywall partitions have already been installed. Ceilings are insulated, and the attic space can be used as storage. A staircase to the attic is already in place. // Ceiling height approximately. 2.30 m
* Heating: Individual heating systems with gas boilers // Ground floor: gas boiler manufactured in 2000 // Upper floor: gas boiler manufactured in 2020, with the possibility of connecting to the attic // Hot water in the bathrooms is provided by the gas boilers, and in the kitchens by instantaneous water heaters // The ground floor apartment has a wood-burning stove, and while a chimney is present on the upper floor, the stove was removed in 2025.
* Electrical installations are partially new, but generally fully functional.
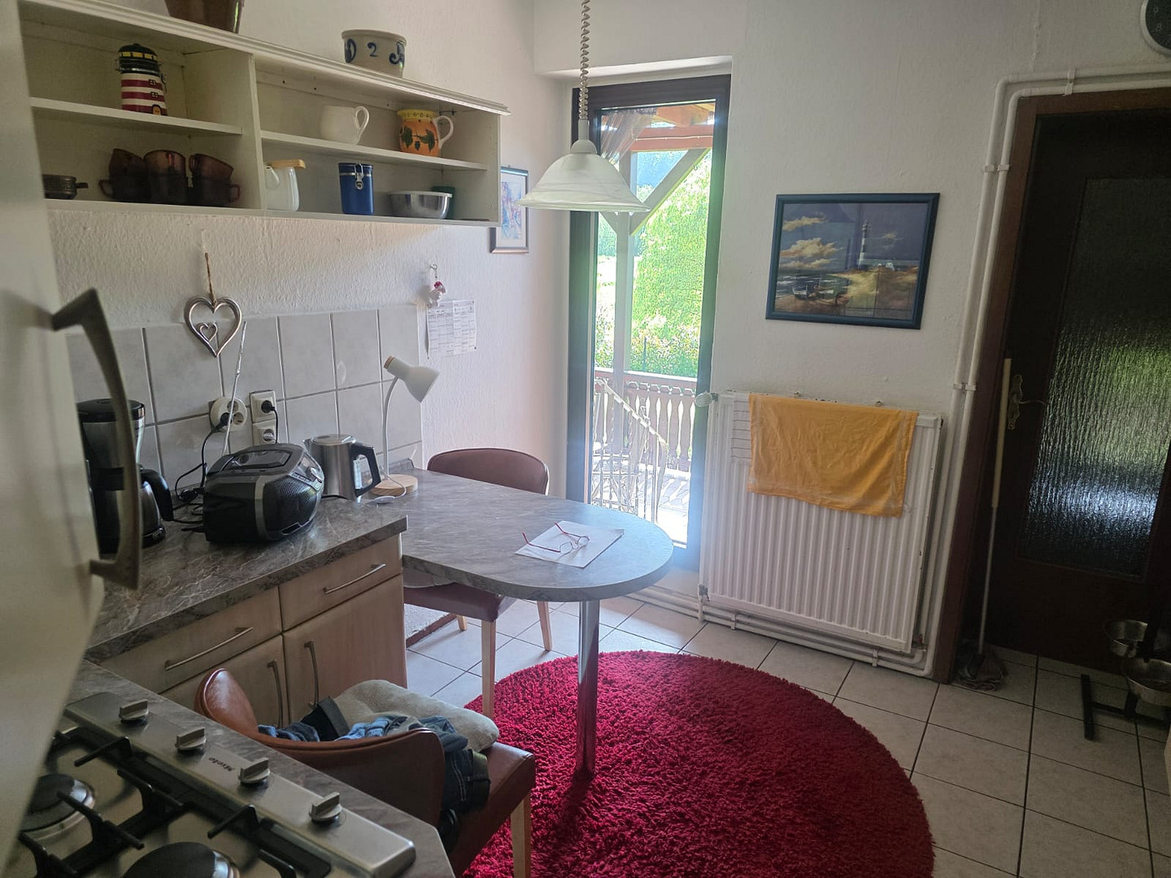
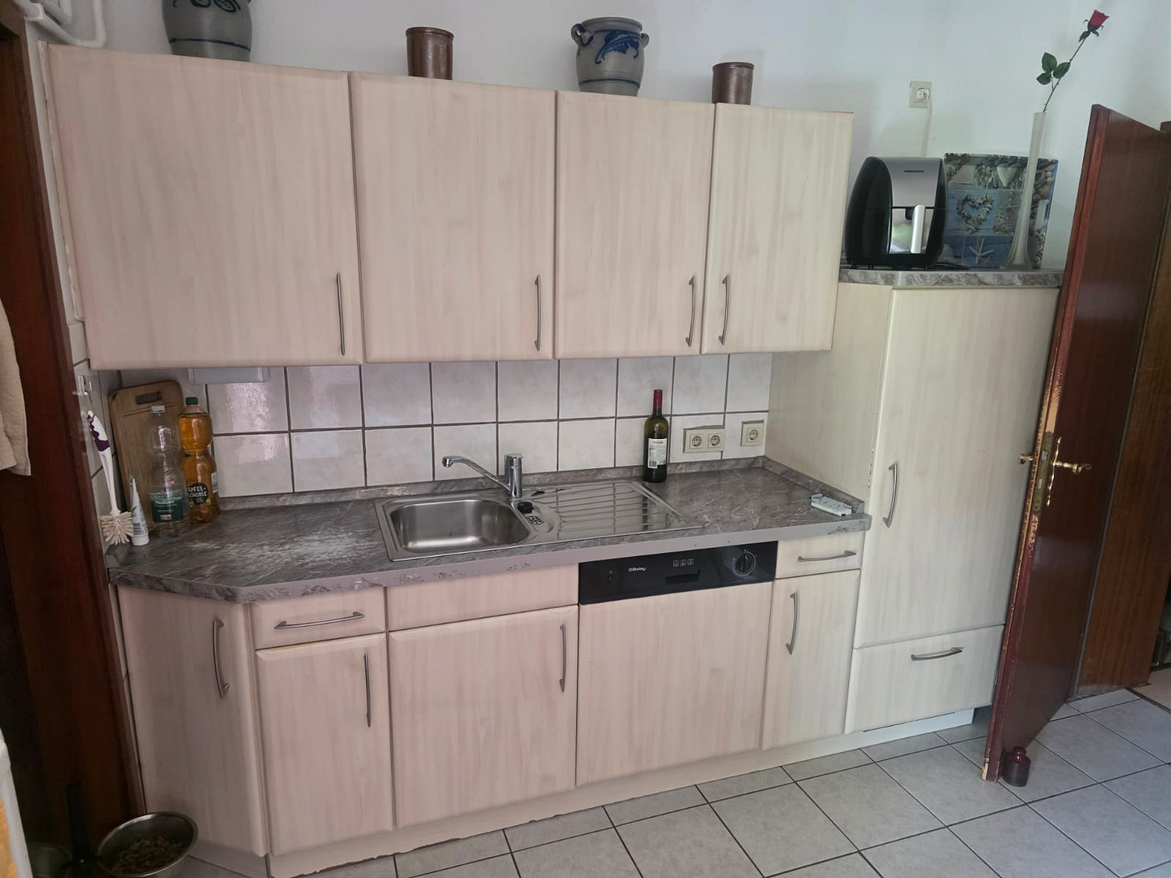
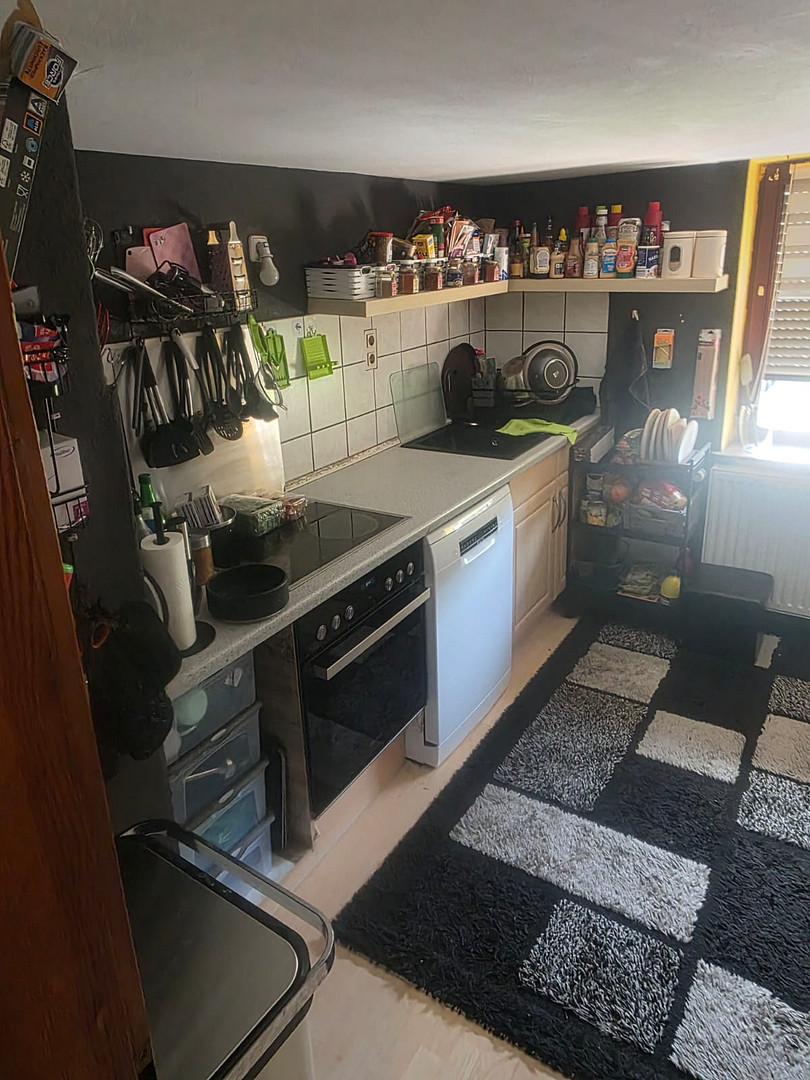
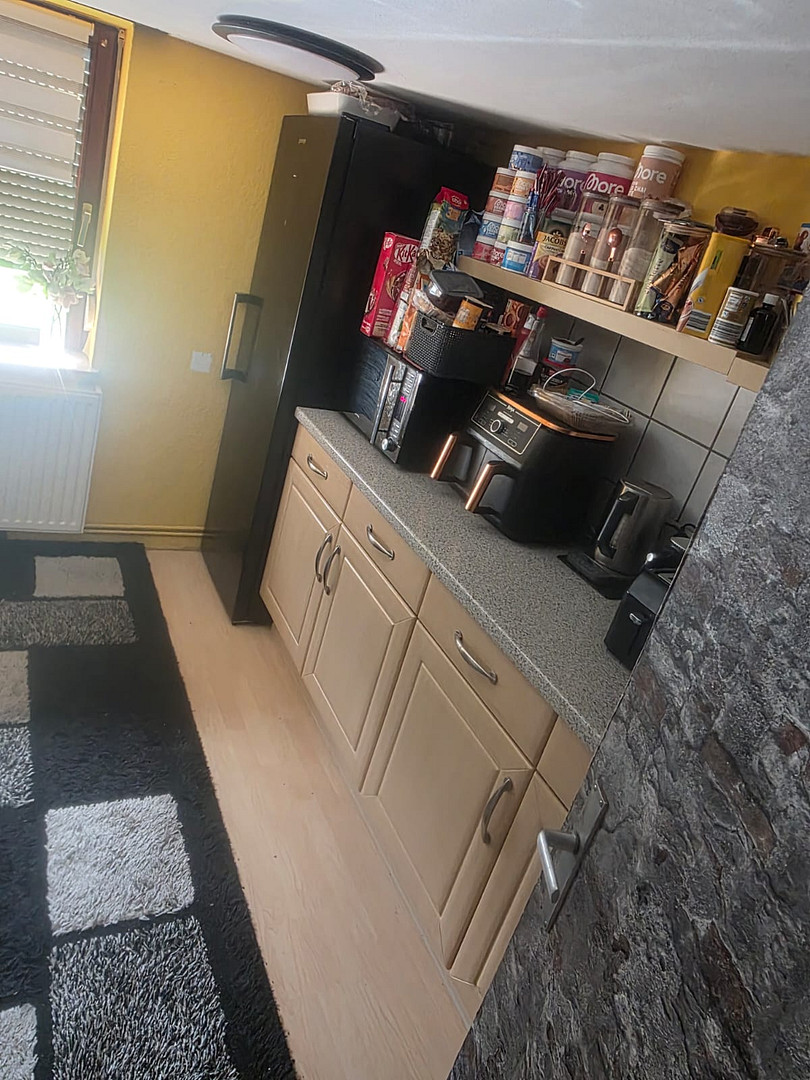
* Kitchen: Both floors have kitchens available for immediate use (some with appliances - please inquire).
* Flooring: Throughout the house, the flooring consists of tiles, laminate, or PVC.
* Roof covering/Roof structure: Brick and wooden framework, with insulation installed in 2017.
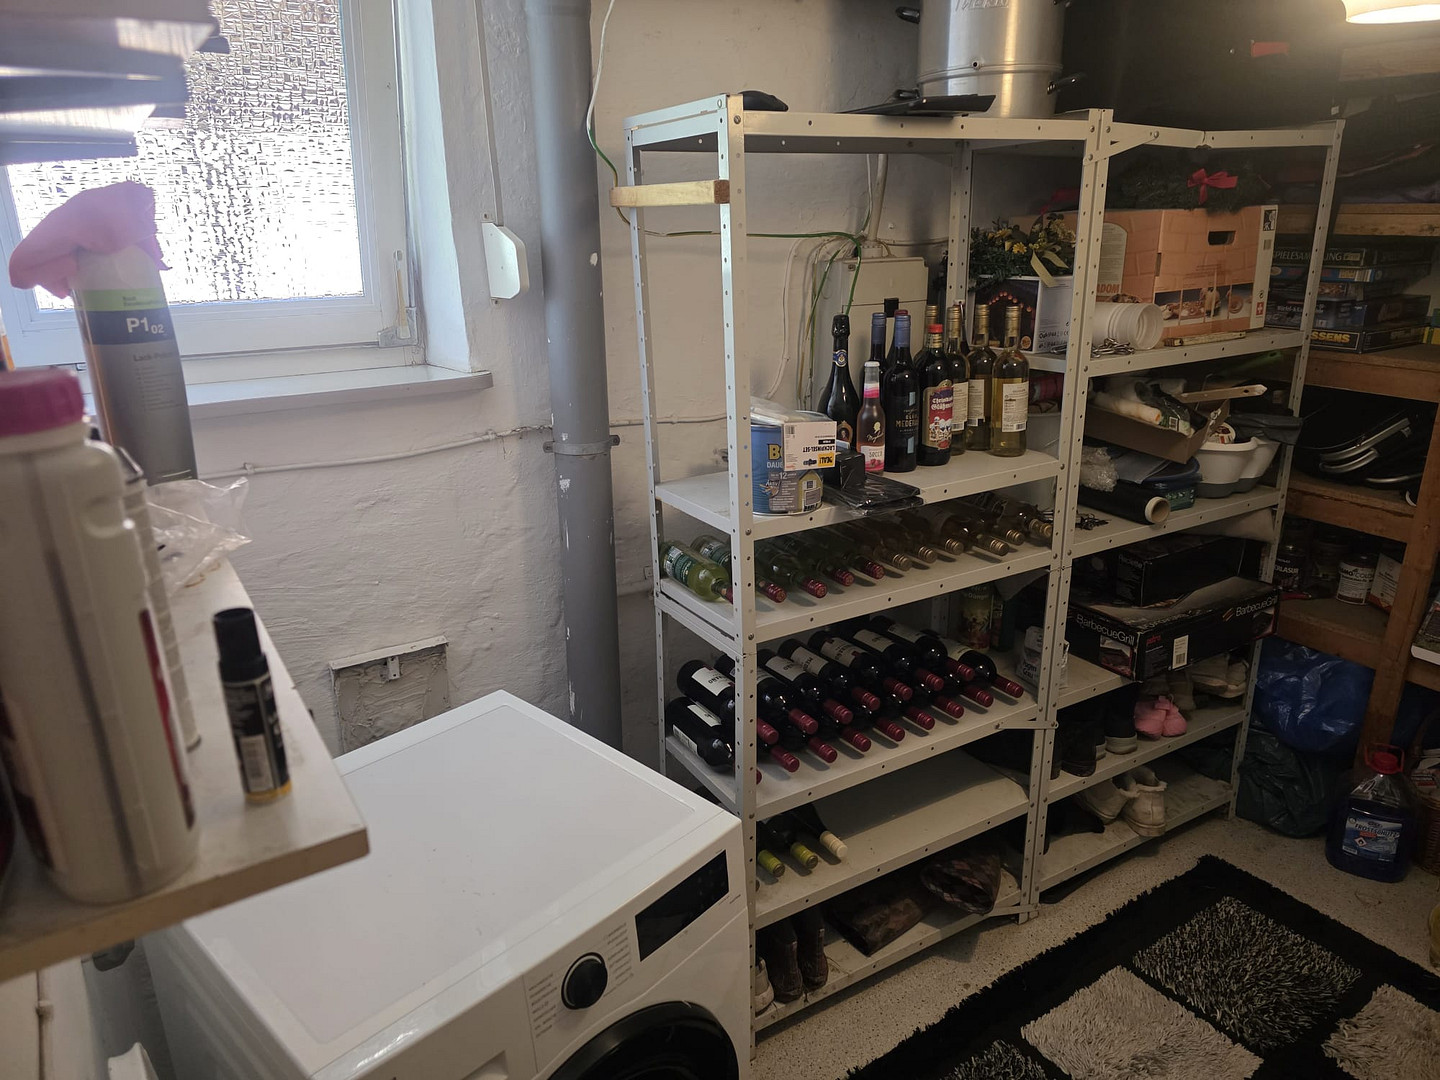
* Partial basement, approximately 18 square meters.
Are you interested in this house?
|
Object Number
|
OM-459819
|
|
Object Class
|
House
|
|
Object Type
|
Multi-family house
|
|
Is occupied
|
Vacant
|
|
Handover from
|
By arrangement
|
Purchase price & additional costs
|
purchase price
|
499.000 €
|
|
Purchase additional costs
|
approx. 31,410 €
|
|
Total costs
|
approx. 530,409 €
|
Breakdown of Costs
* Costs for notary and land register were calculated based on the fee schedule for notaries. Assumed was the notarization of the purchase at the stated purchase price and a land charge in the amount of 80% of the purchase price. Further costs may be incurred due to activities such as land charge cancellation, notary escrow account, etc. Details of notary and land registry costs
Does this property fit my budget?
Estimated monthly rate: 1,866€
More accuracy in a few seconds:
By providing some basic information, the estimated monthly rate is calculated individually for you. For this and for all other real estate offers on ohne-makler.net
Details
|
Condition
|
Well-kept
|
|
Number of floors
|
2
|
|
Usable area
|
40 m²
|
|
Bathrooms (number)
|
2
|
|
Bedrooms (number)
|
2
|
|
Number of garages
|
2
|
|
Number of carports
|
3
|
|
Flooring
|
Laminate, Tiles, Vinyl / PVC
|
|
Heating
|
Floor heating
|
|
Year of construction
|
1740
|
|
Equipment
|
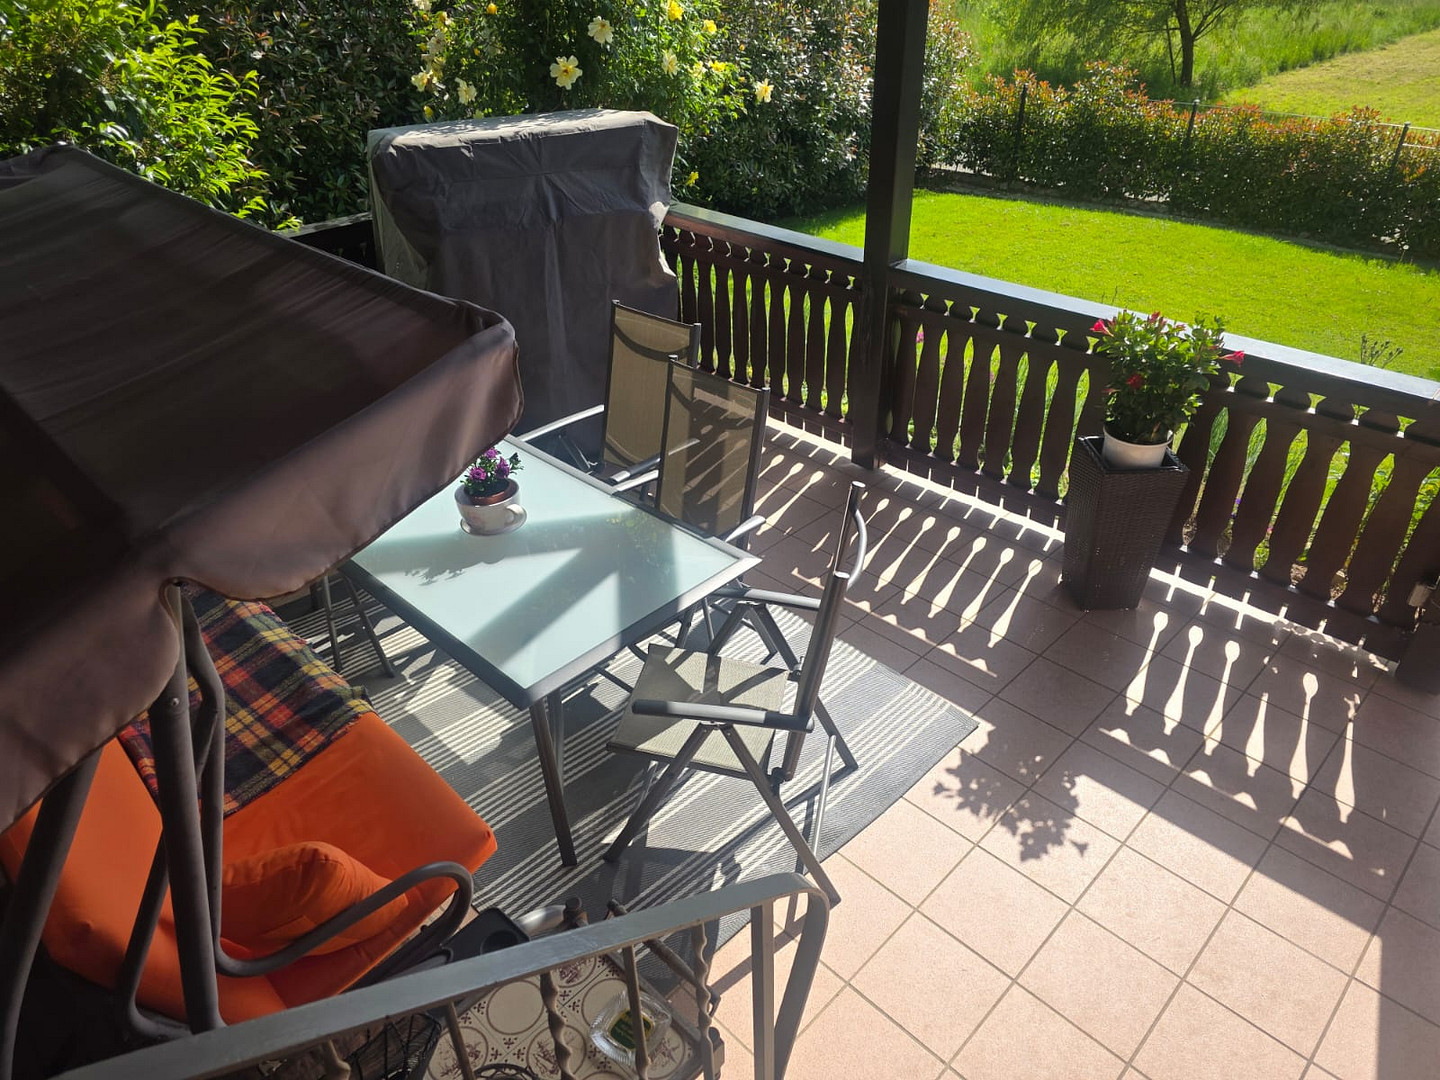
Balcony, Terrace, Garden, Basement, Full bath, Shower bath, Pool / swimming pool, Fitted kitchen, Guest toilet, Fireplace
|
|
Infrastructure
|
Pharmacy, Grocery discount, General practitioner, Kindergarten, Primary school, Secondary school, Middle school, High school, Public transport
|
Information on equipment
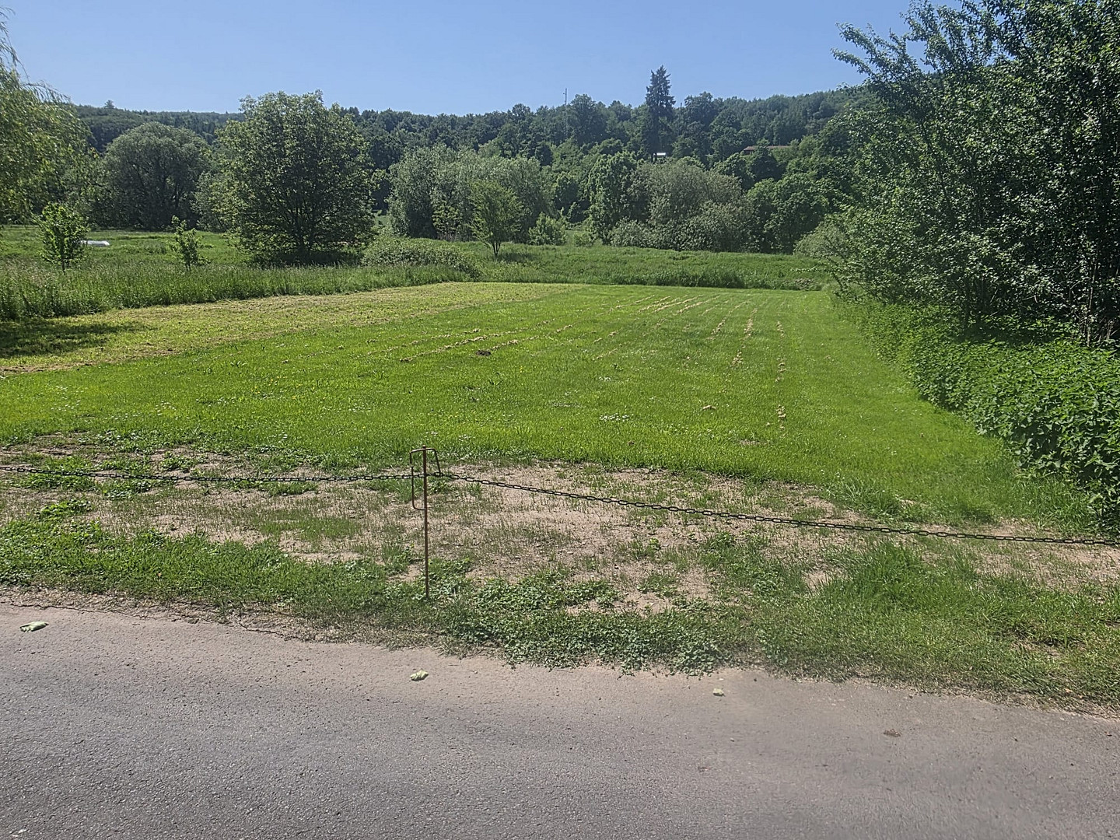
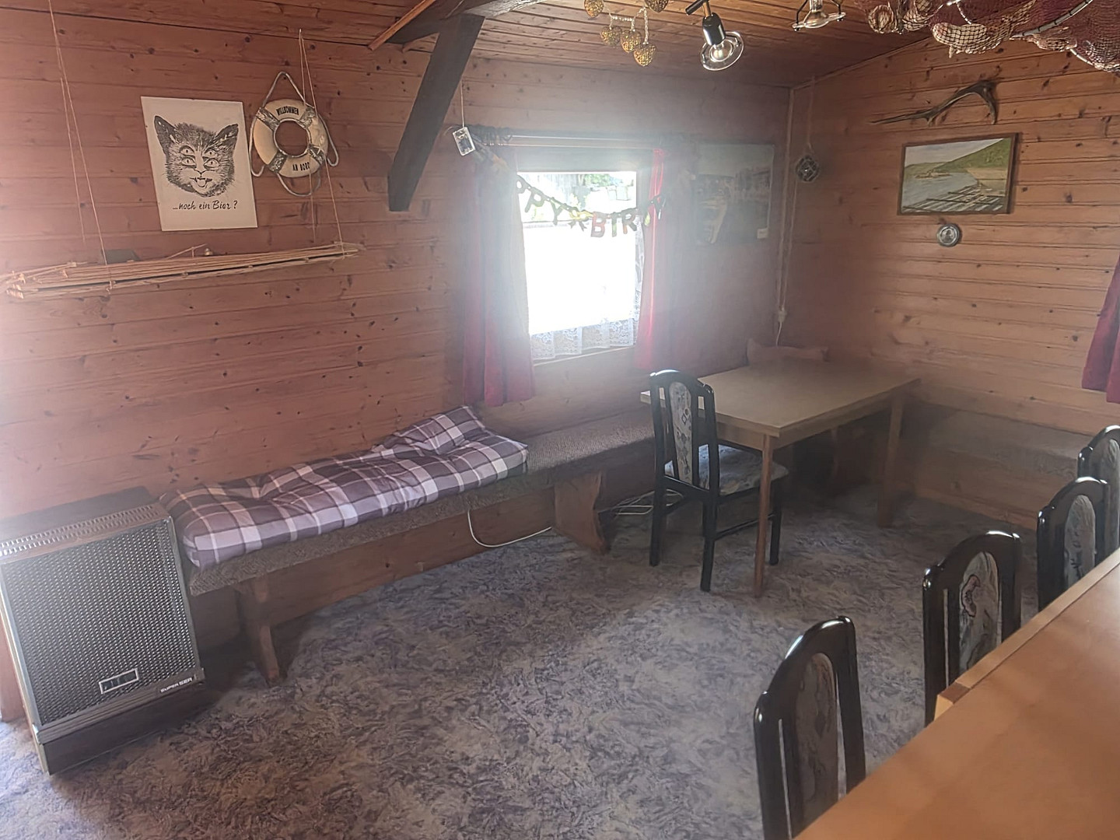
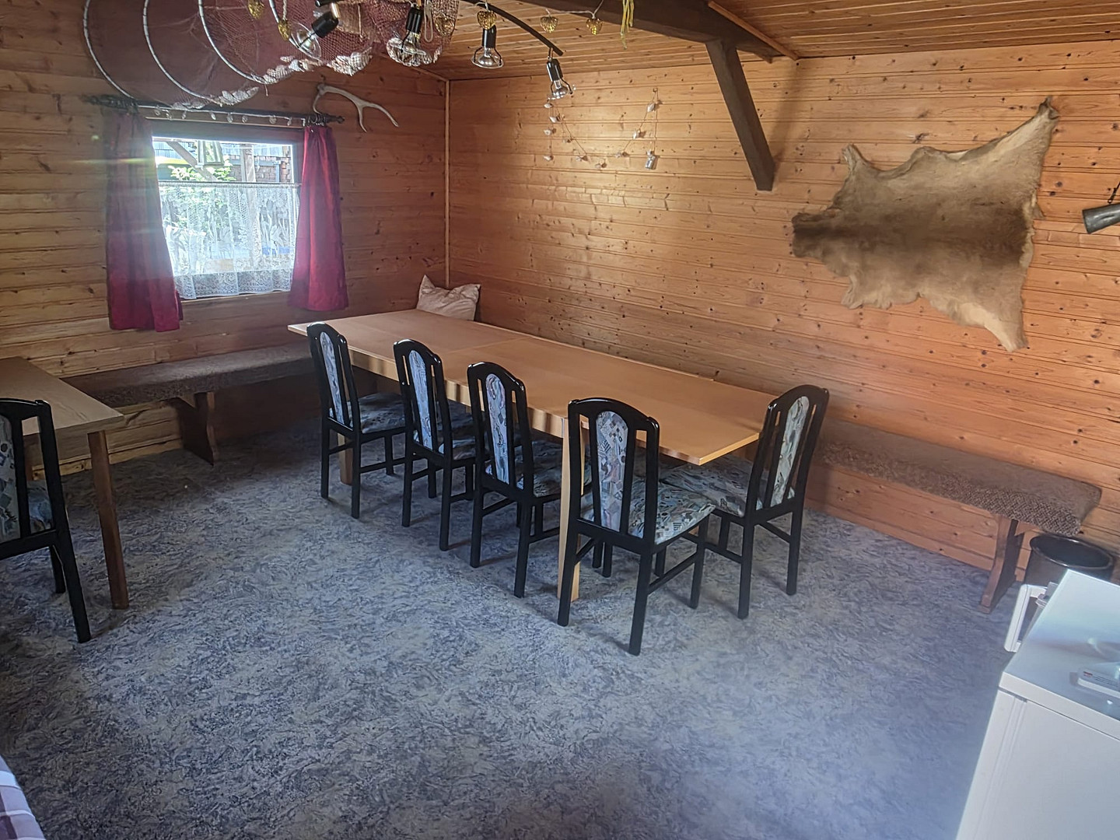
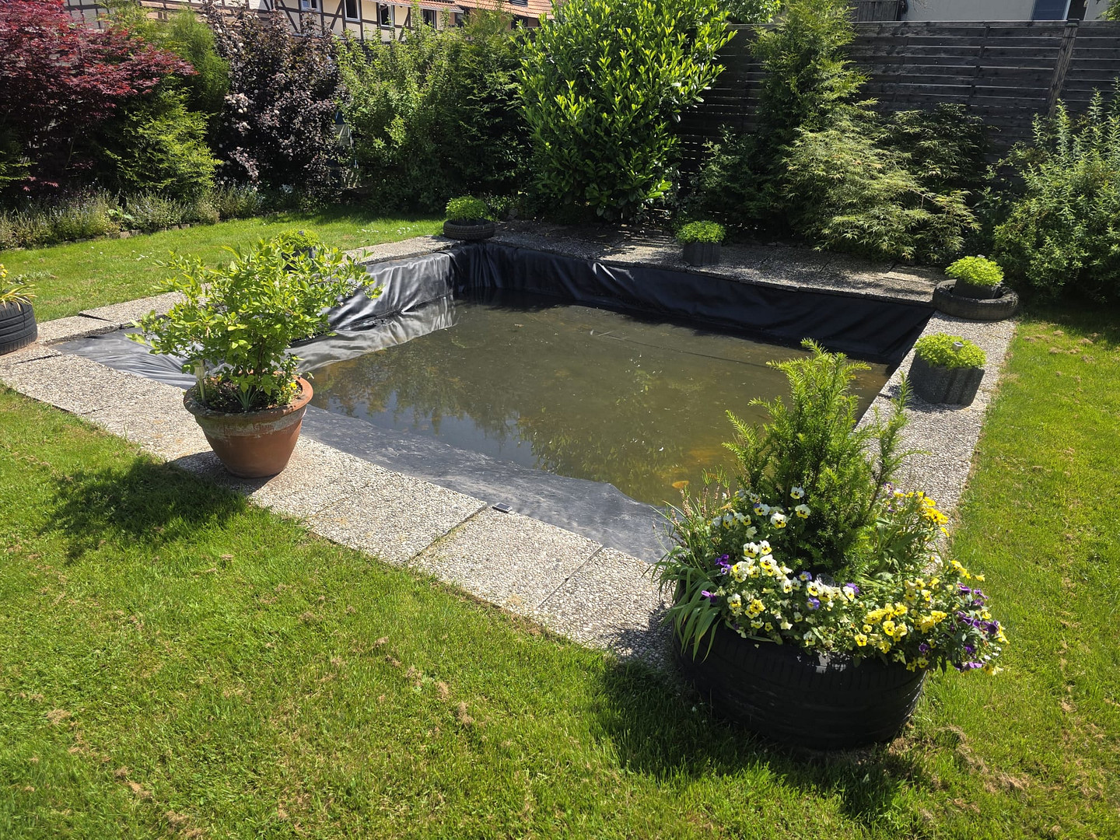
Garden plot with a log cabin and several seating areas, a wooden shed, a steel-walled swimming pool, a pond (which was always used as a dog pool), and much more.
Location
The property, offering a variety of residential and usage possibilities, is located on the outskirts of the town, approximately 100 meters from the Weser River. The view of the Reinhardswald forest is unobstructed. The expansive and versatile estate covers approximately 1531 square meters, plus an adjacent meadow of about 580 square meters (floodplain).
Within just a few minutes, you can reach grocery stores, schools, kindergartens, pharmacies, doctors, and everything else you might need.
Location Check
Energy
|
Main energy source
|
Gas
|
 Ansicht Nord
Miscellaneous
Available within approximately 2 months of purchase.
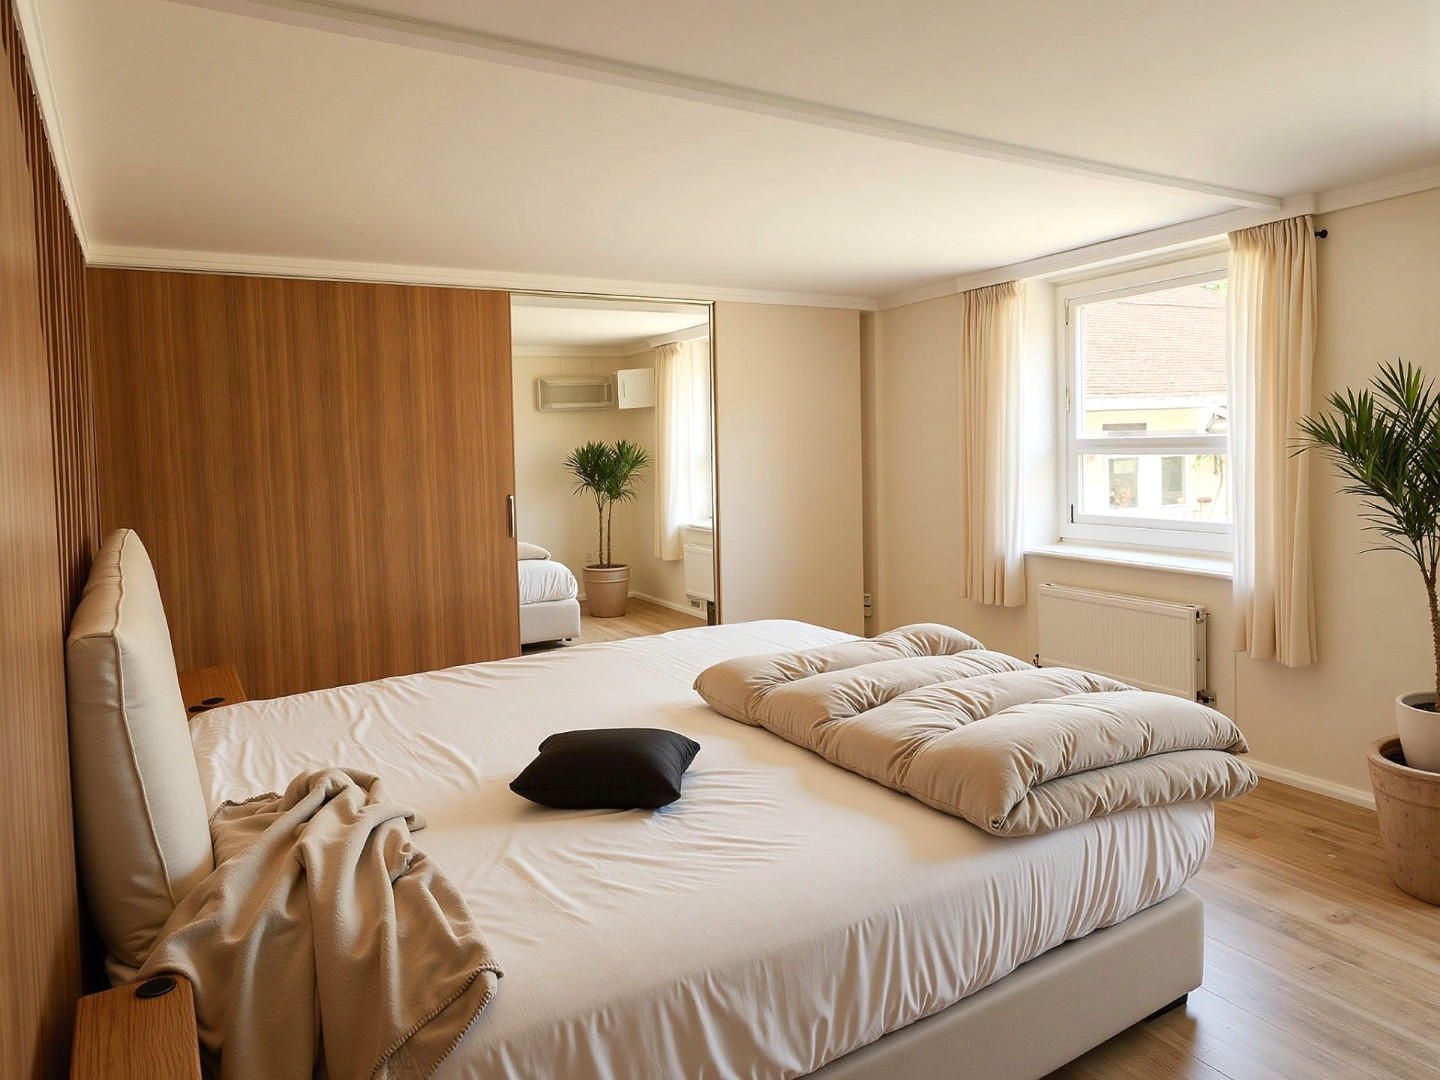
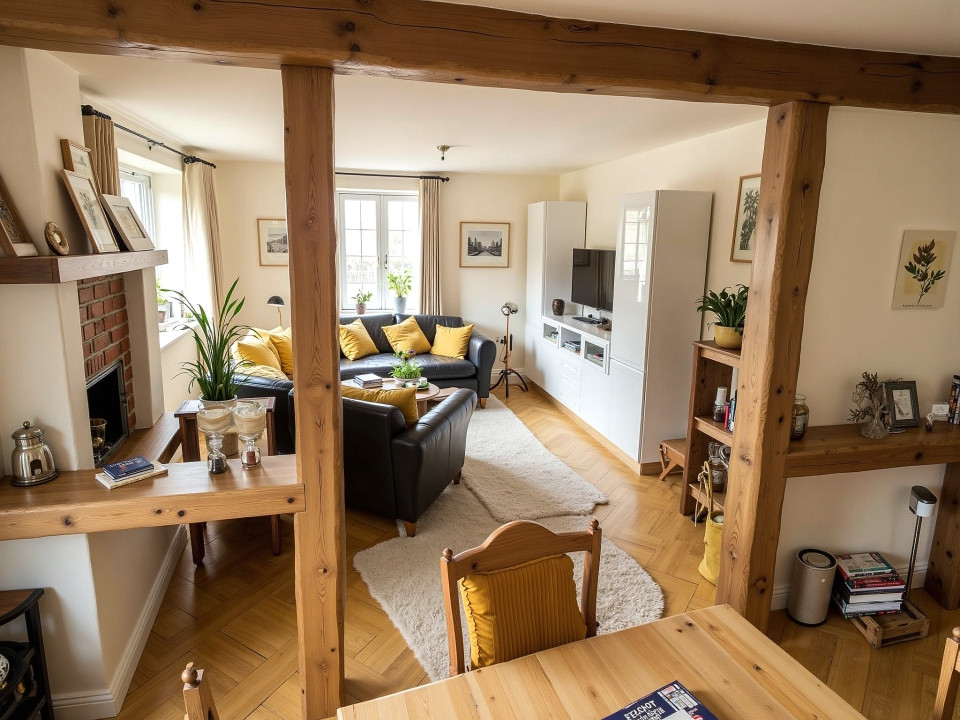
NOTE: The images of the living room and bedroom have been digitally altered using AI to further protect privacy.
Broker inquiries not welcome! According to § 7 UWG, unsolicited contact by brokers without the express consent of the recipient is prohibited!
Send a message directly to the seller
Questions about this house? Show interest or arrange a viewing appointment?
Click here to send a message to the provider:

Diese Seite wurde ausgedruckt von:
https://www.ohne-makler.net/en/property/459819/