
This page was printed from:
https://www.ohne-makler.net/en/property/459800/
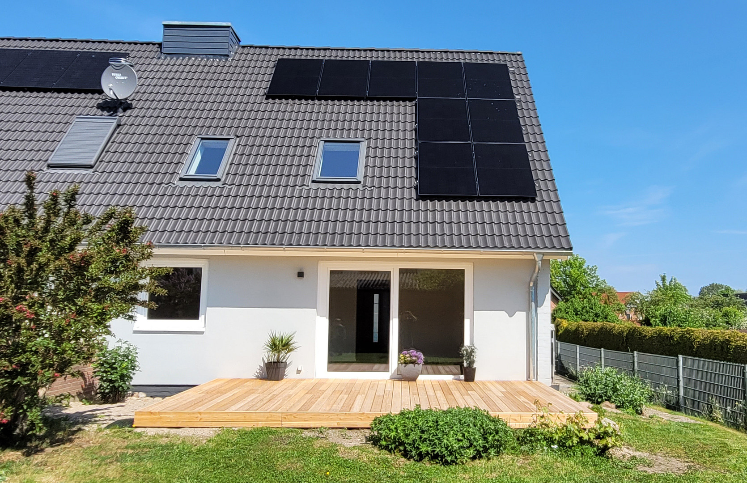
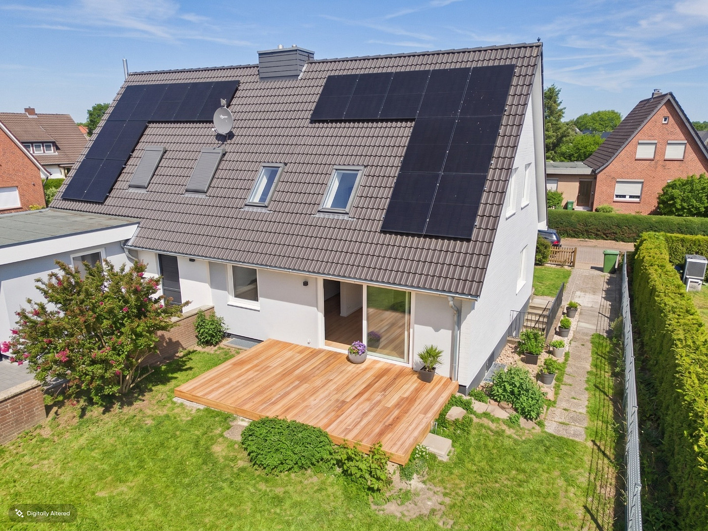
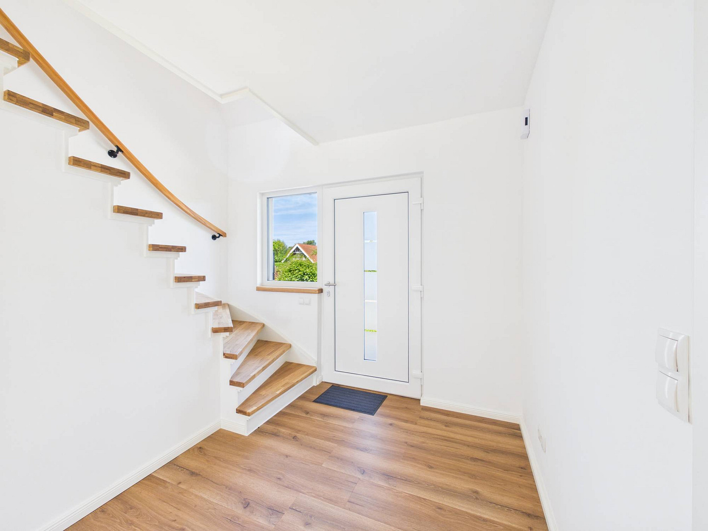
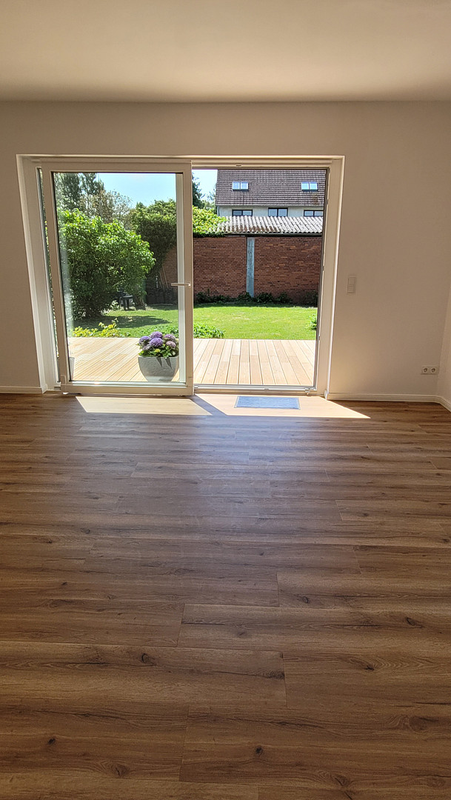
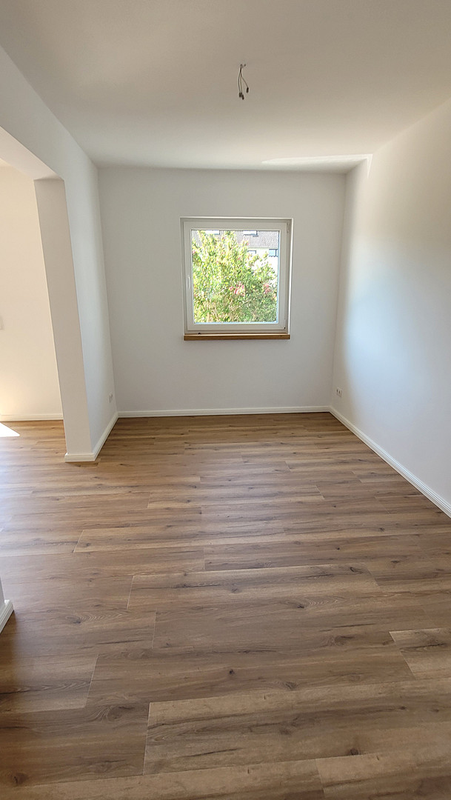
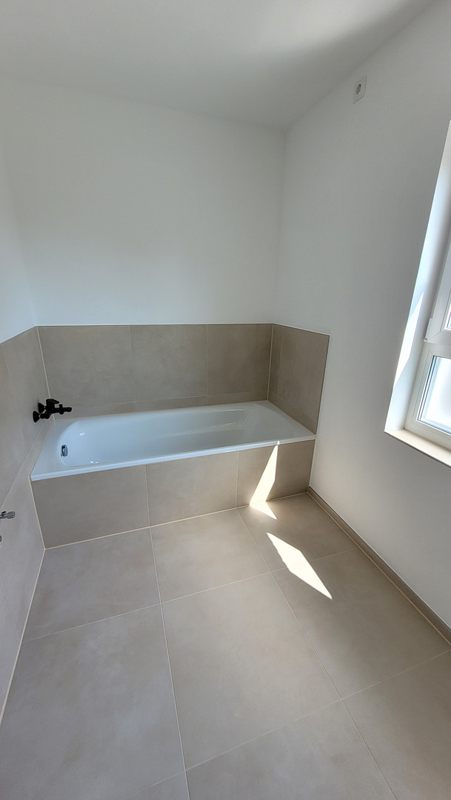
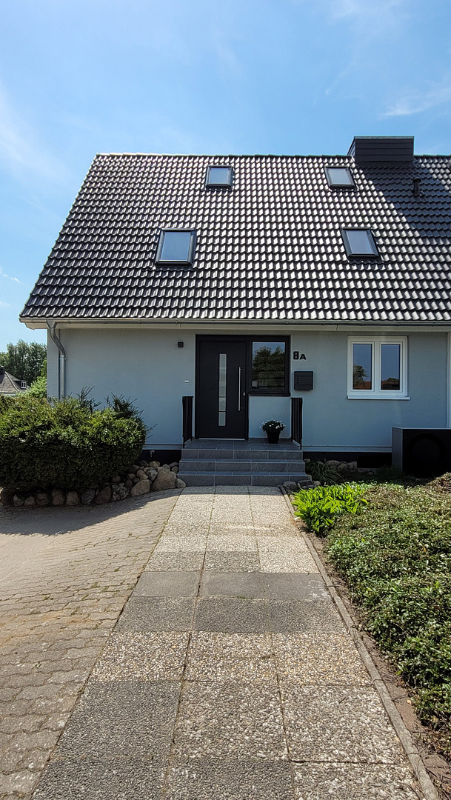
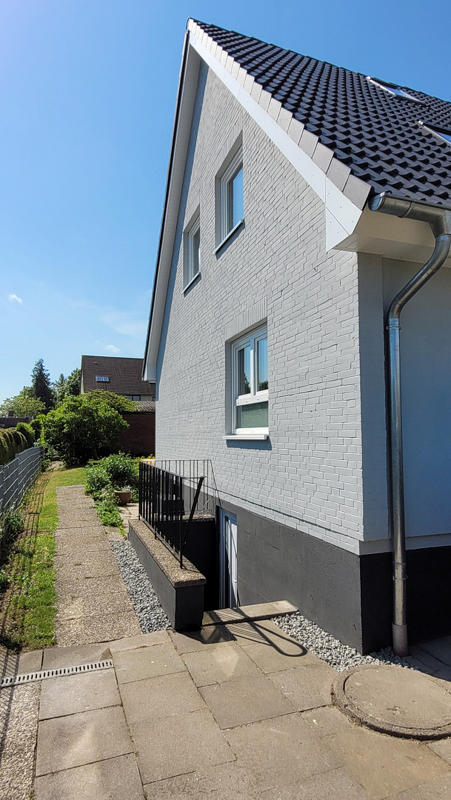
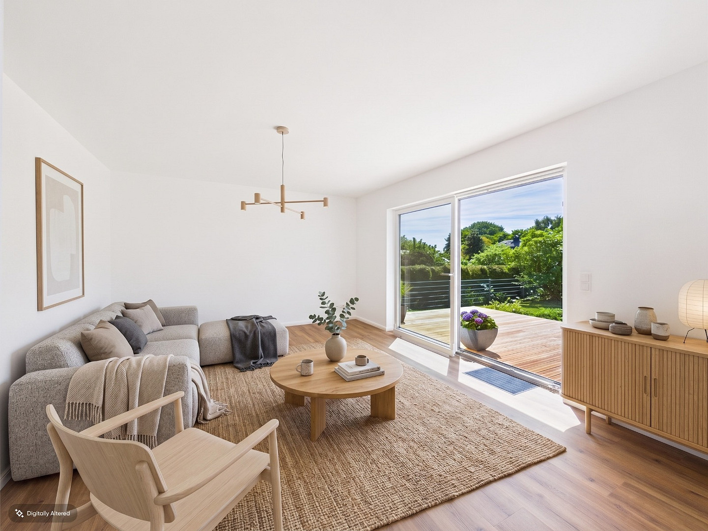
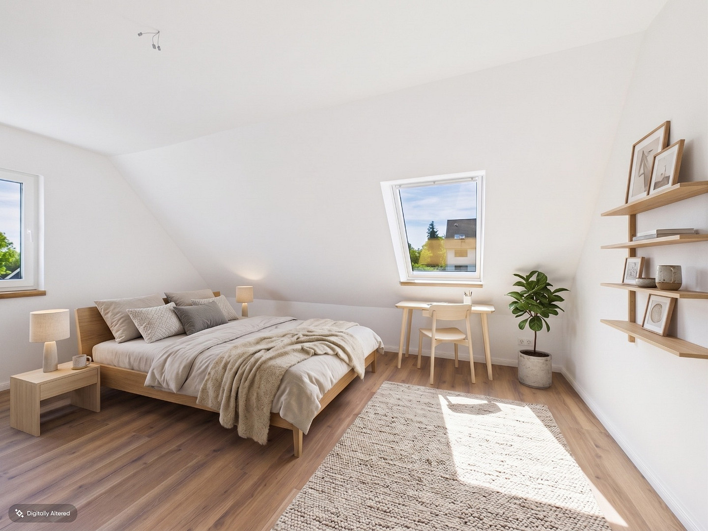
Modern detached house near the Baltic Sea, featuring a heat pump, solar panels, and underfloor heating - completely renovated.
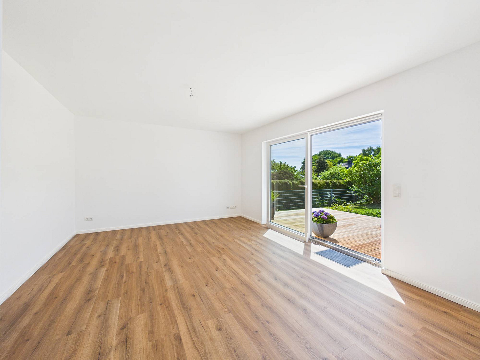
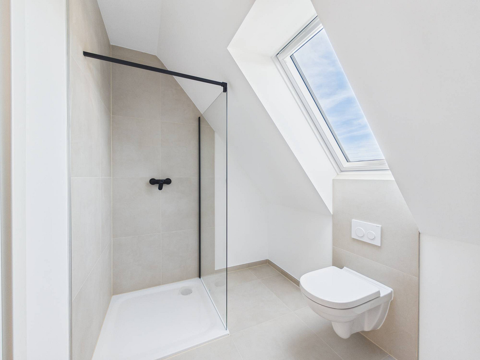
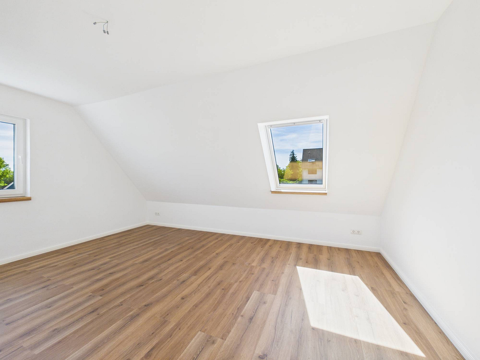
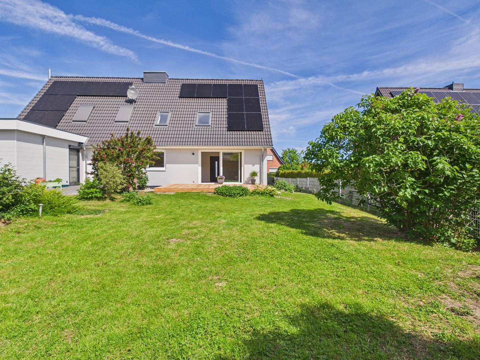
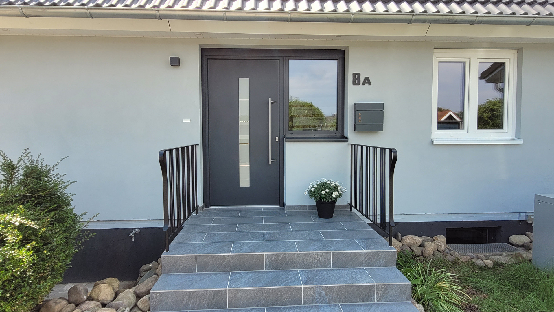
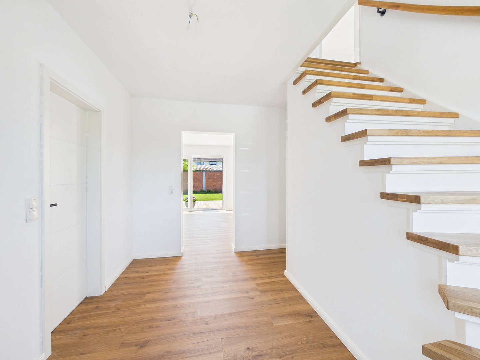
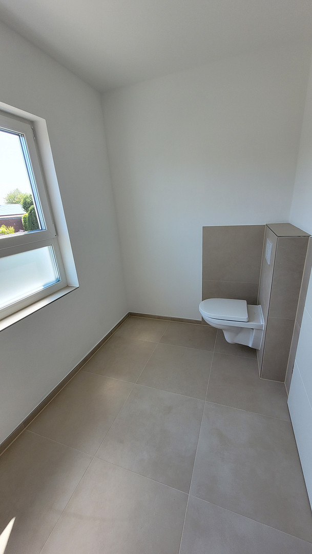
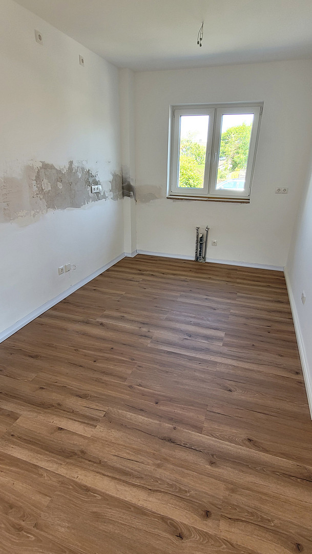
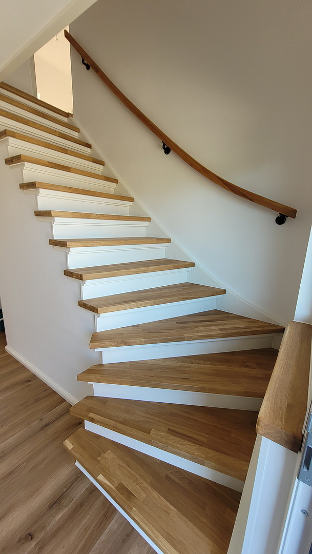
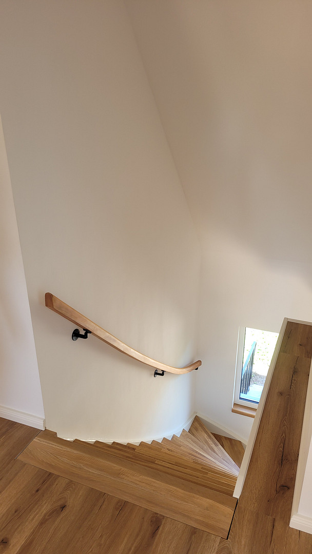
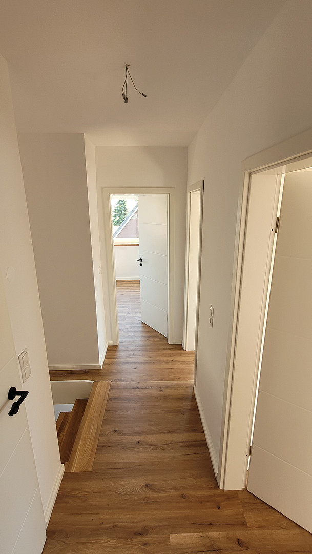
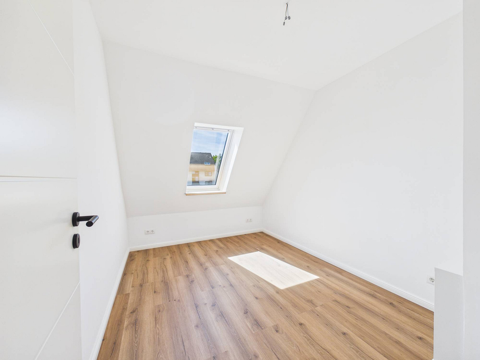
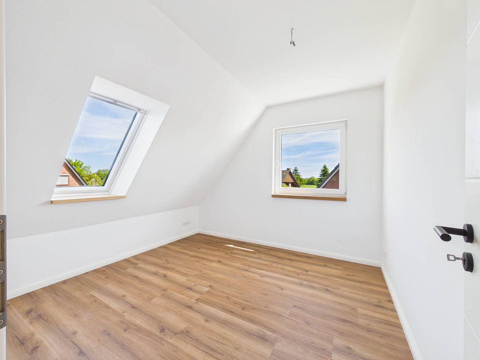
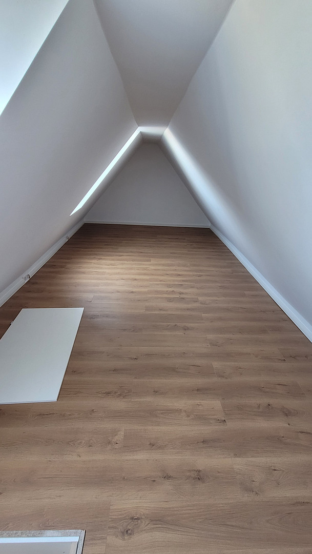
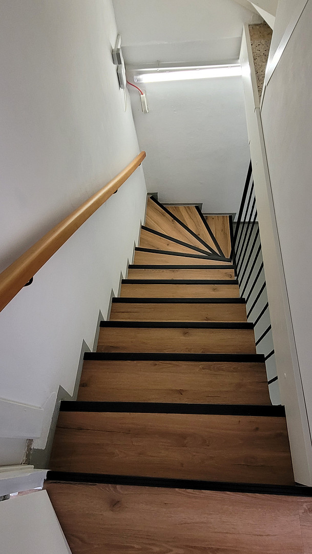
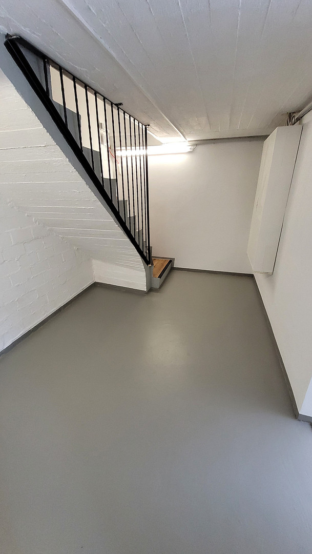
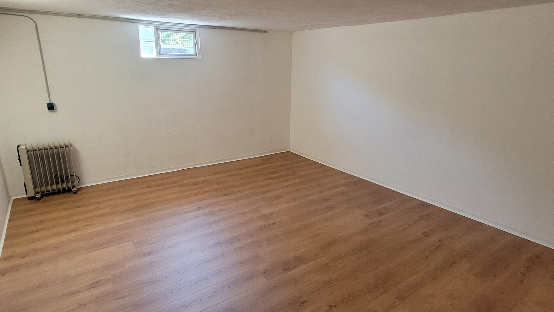
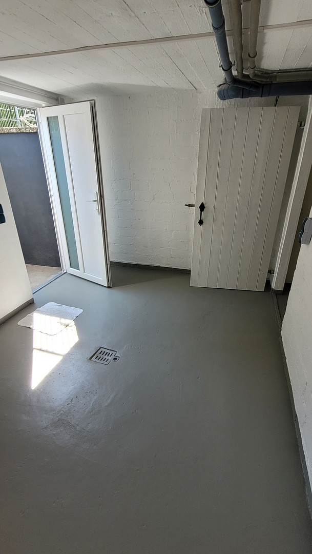
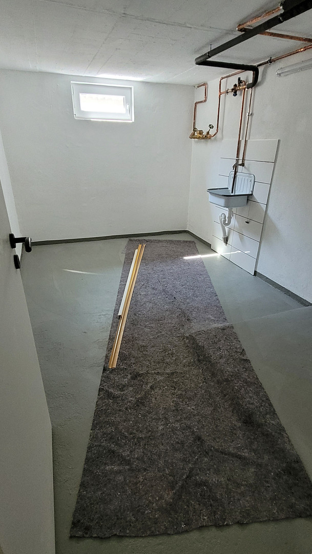
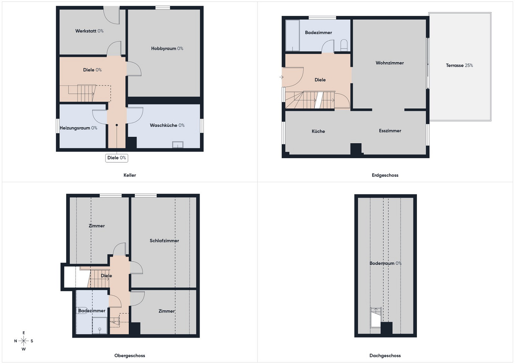
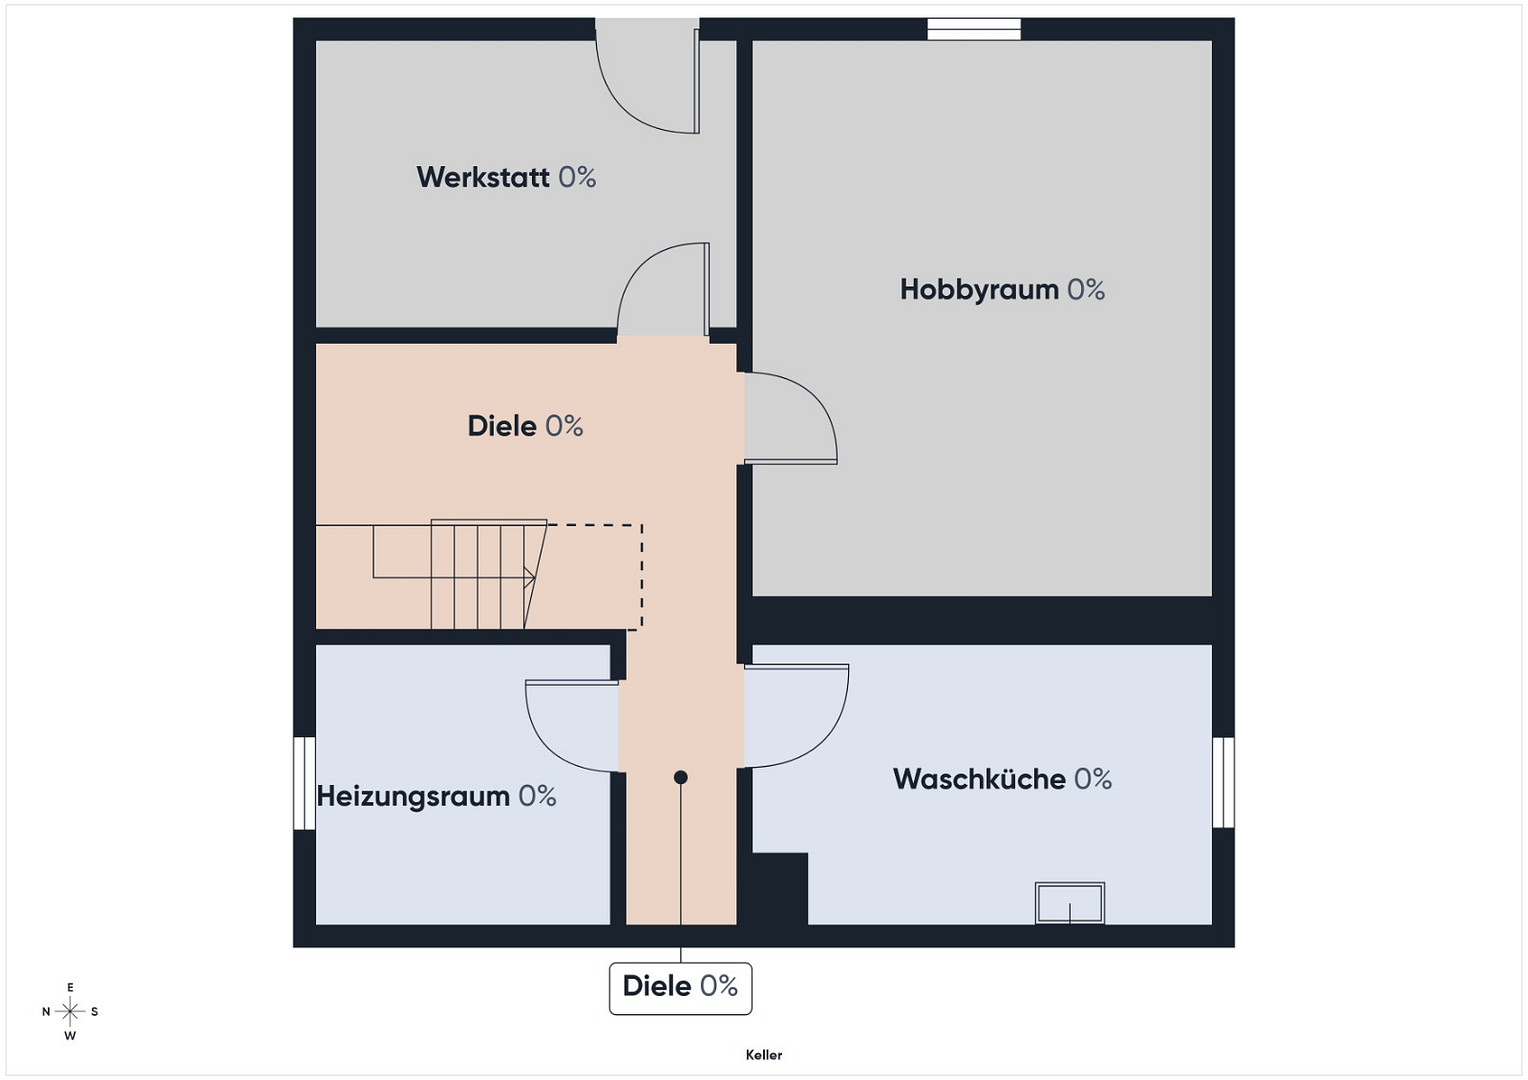
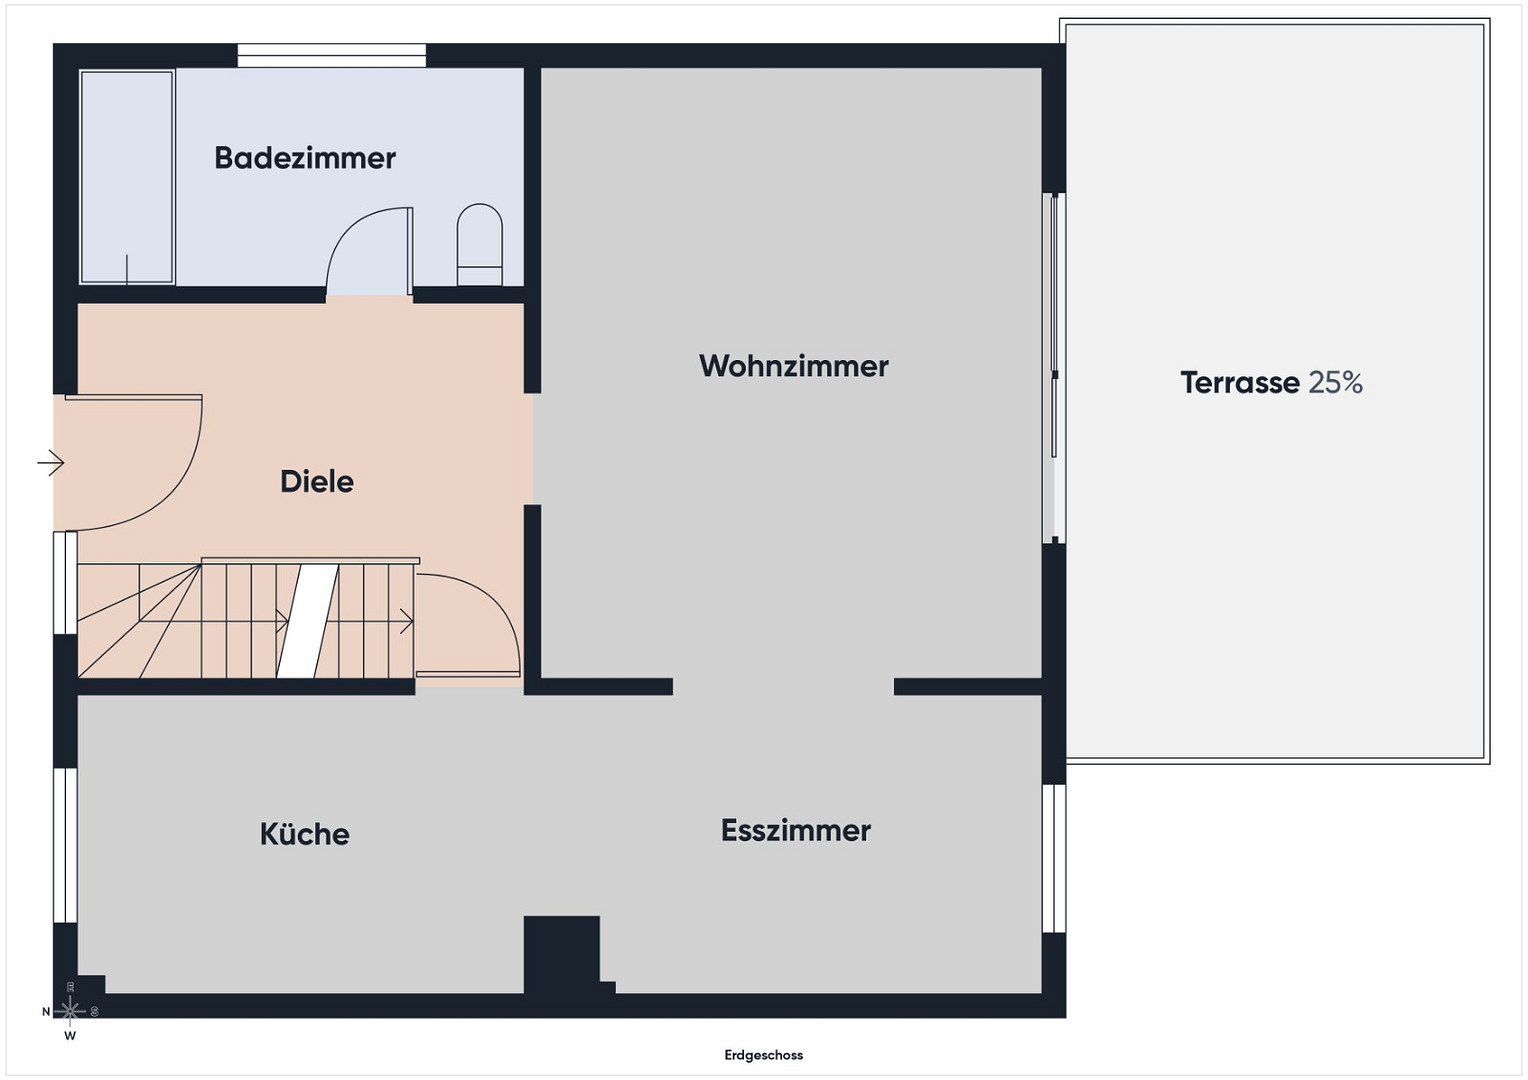
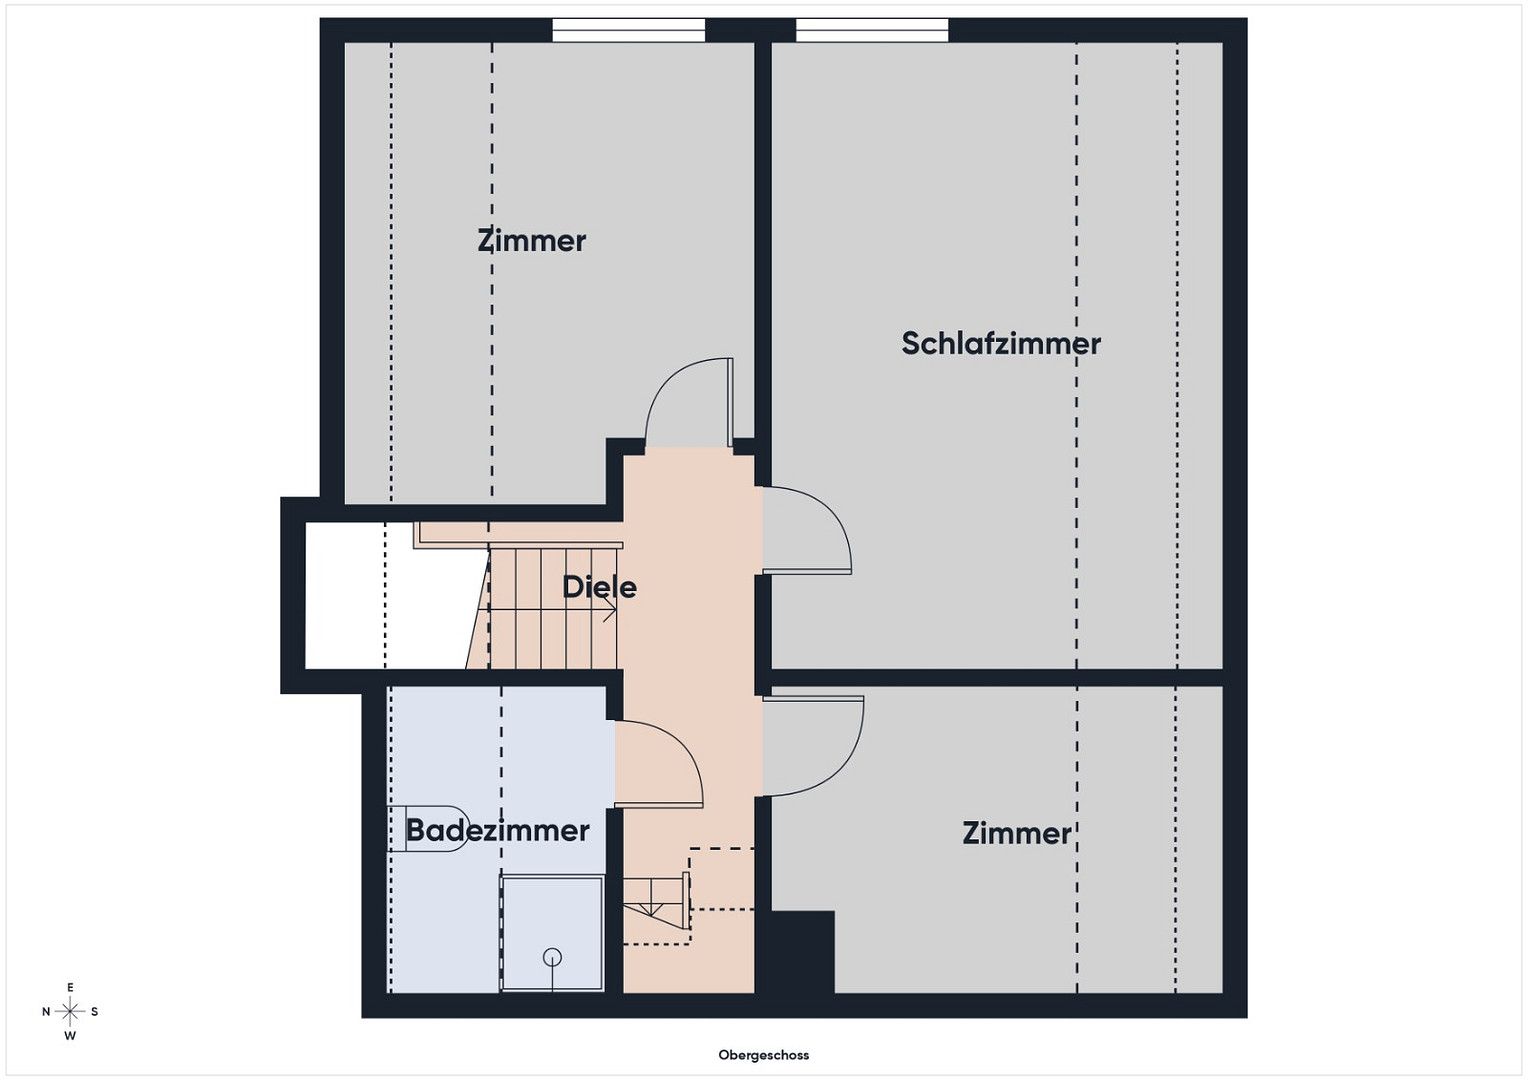
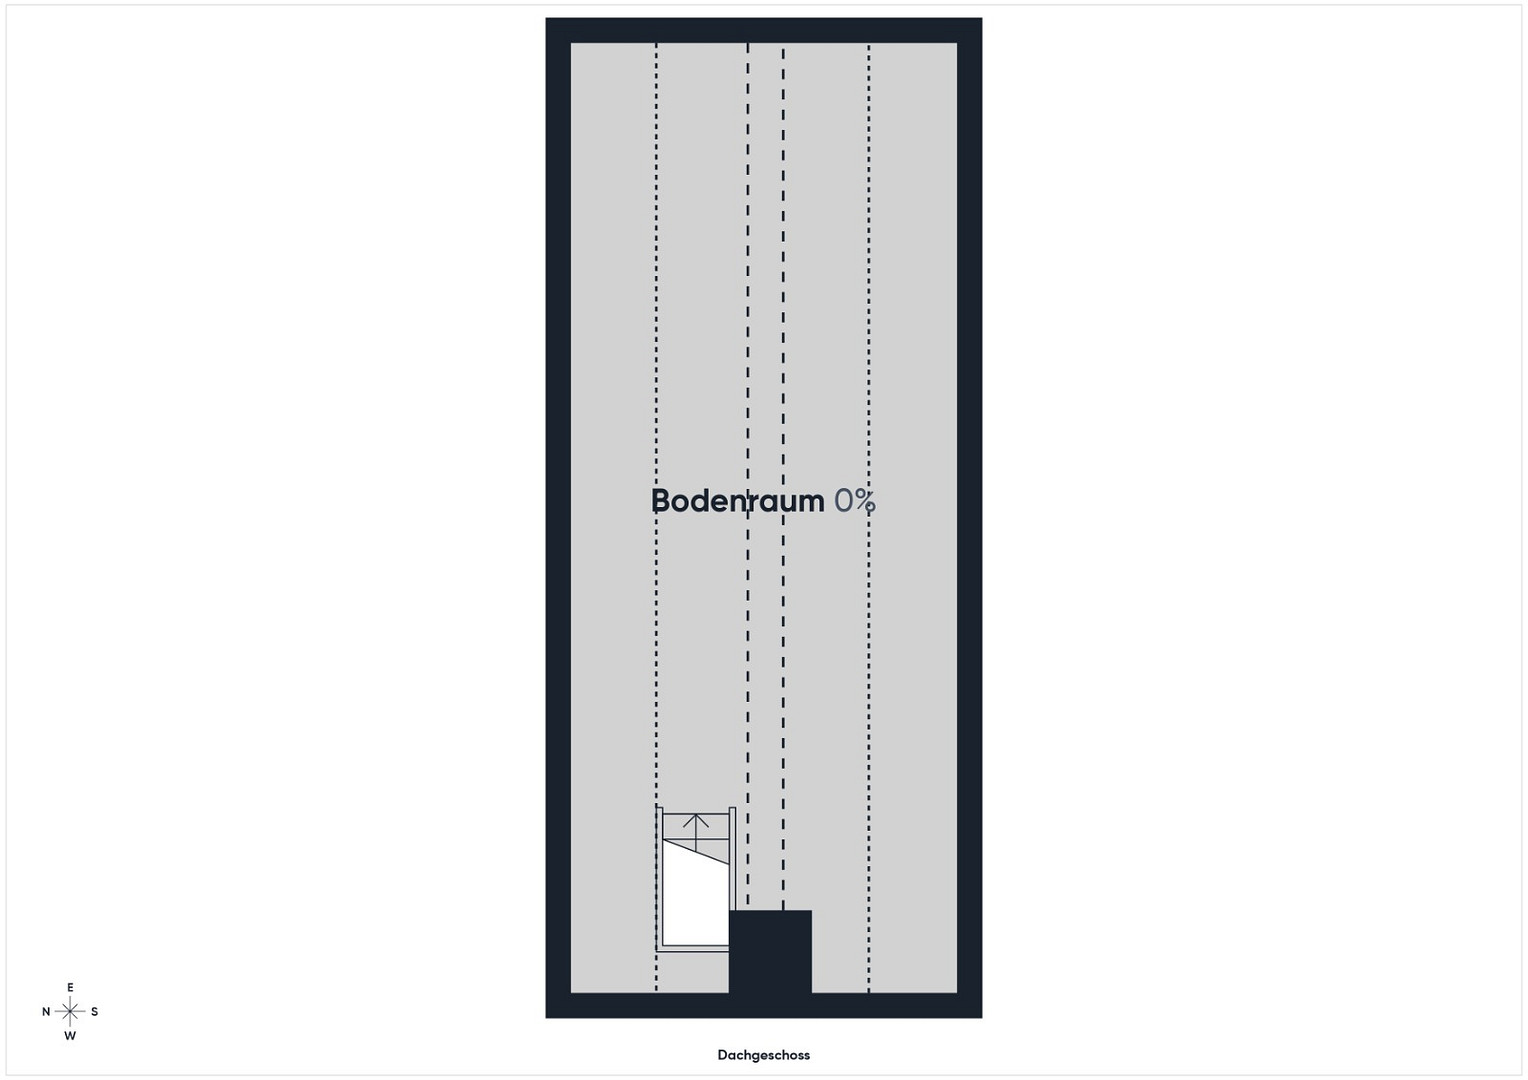
24217 Schönberg (Holstein) – Schleswig-HolsteinFor sale is a high-quality, completely renovated semi-detached house in a quiet location in Schönberg (Holstein), with approximately 180 m² of living and usable space – just a few minutes from the Baltic Sea. The house impresses with its well-thought-out and modern layout, bright rooms, high-quality materials, and a particularly pleasant living atmosphere. Upon entering, you are greeted by a spacious and light-filled entrance area with a direct view of the garden. The ground floor features a large, open-plan living and dining area with an adjacent kitchen, as well as direct access to the sunny south-facing terrace and the garden. A stylish bathtub and the high-quality solid oak staircase to the upper floor complete the picture. Upstairs, you will find a spacious master bedroom, two additional rooms – ideal as children's rooms, guest rooms, or a home office – and a modern shower room. The converted attic, accessible via a permanent staircase, can be perfectly used as an additional room. The basement has also been partially converted into living space and offers a variety of uses, such as a hobby room, workshop, storage space, or laundry room. Thanks to an external staircase and a separate entrance door, the basement is also directly accessible from the outside or conveniently via the driveway. High-quality vinyl flooring in a modern oak finish, as well as solid oak window sills in all rooms, create a warm and modern living atmosphere and harmoniously complement the overall picture. This is a house that has been meticulously planned in every detail. The total living area is approximately 110 square meters. In addition, the converted attic and the spacious basement offer further approximately 70 square meters of usable space with a variety of potential uses. There are two parking spaces in front of the house. We would be happy to arrange a viewing appointment, even on short notice. Just send me a message. :)
Are you interested in this house?
|
Object Number
|
OM-459800
|
|
Object Class
|
House
|
|
Object Type
|
Semi-detached house
|
|
Is occupied
|
Vacant
|
|
Handover from
|
Immediately
|
Purchase price & additional costs
|
purchase price
|
429.000 €
|
|
Purchase additional costs
|
approx. 33,619 €
|
|
Total costs
|
approx. 462,618 €
|
Breakdown of Costs
* Costs for notary and land register were calculated based on the fee schedule for notaries. Assumed was the notarization of the purchase at the stated purchase price and a land charge in the amount of 80% of the purchase price. Further costs may be incurred due to activities such as land charge cancellation, notary escrow account, etc. Details of notary and land registry costs
Does this property fit my budget?
Estimated monthly rate: 1,667€
More accuracy in a few seconds:
By providing some basic information, the estimated monthly rate is calculated individually for you. For this and for all other real estate offers on ohne-makler.net
Details
|
Condition
|
First occupancy after renovation
|
|
Usable area
|
180 m²
|
|
Bathrooms (number)
|
2
|
|
Bedrooms (number)
|
3
|
|
Flooring
|
Vinyl / PVC
|
|
Heating
|
Underfloor heating
|
|
Year of construction
|
1970
|
|
Equipment
|
Terrace, Garden, Basement, Full bath, Shower bath
|
|
Infrastructure
|
Pharmacy, Grocery discount, General practitioner, Kindergarten, Primary school, Comprehensive school, Public transport
|
Information on equipment
The property underwent a comprehensive modernization and was almost completely renovated between 2025 and 2026.
Highlights of the renovation:
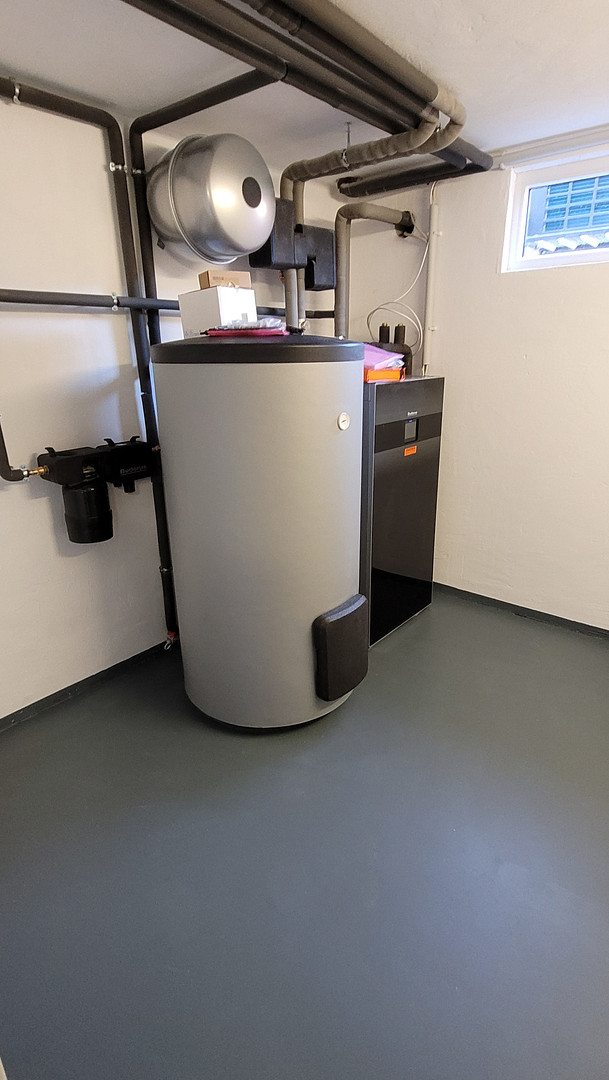
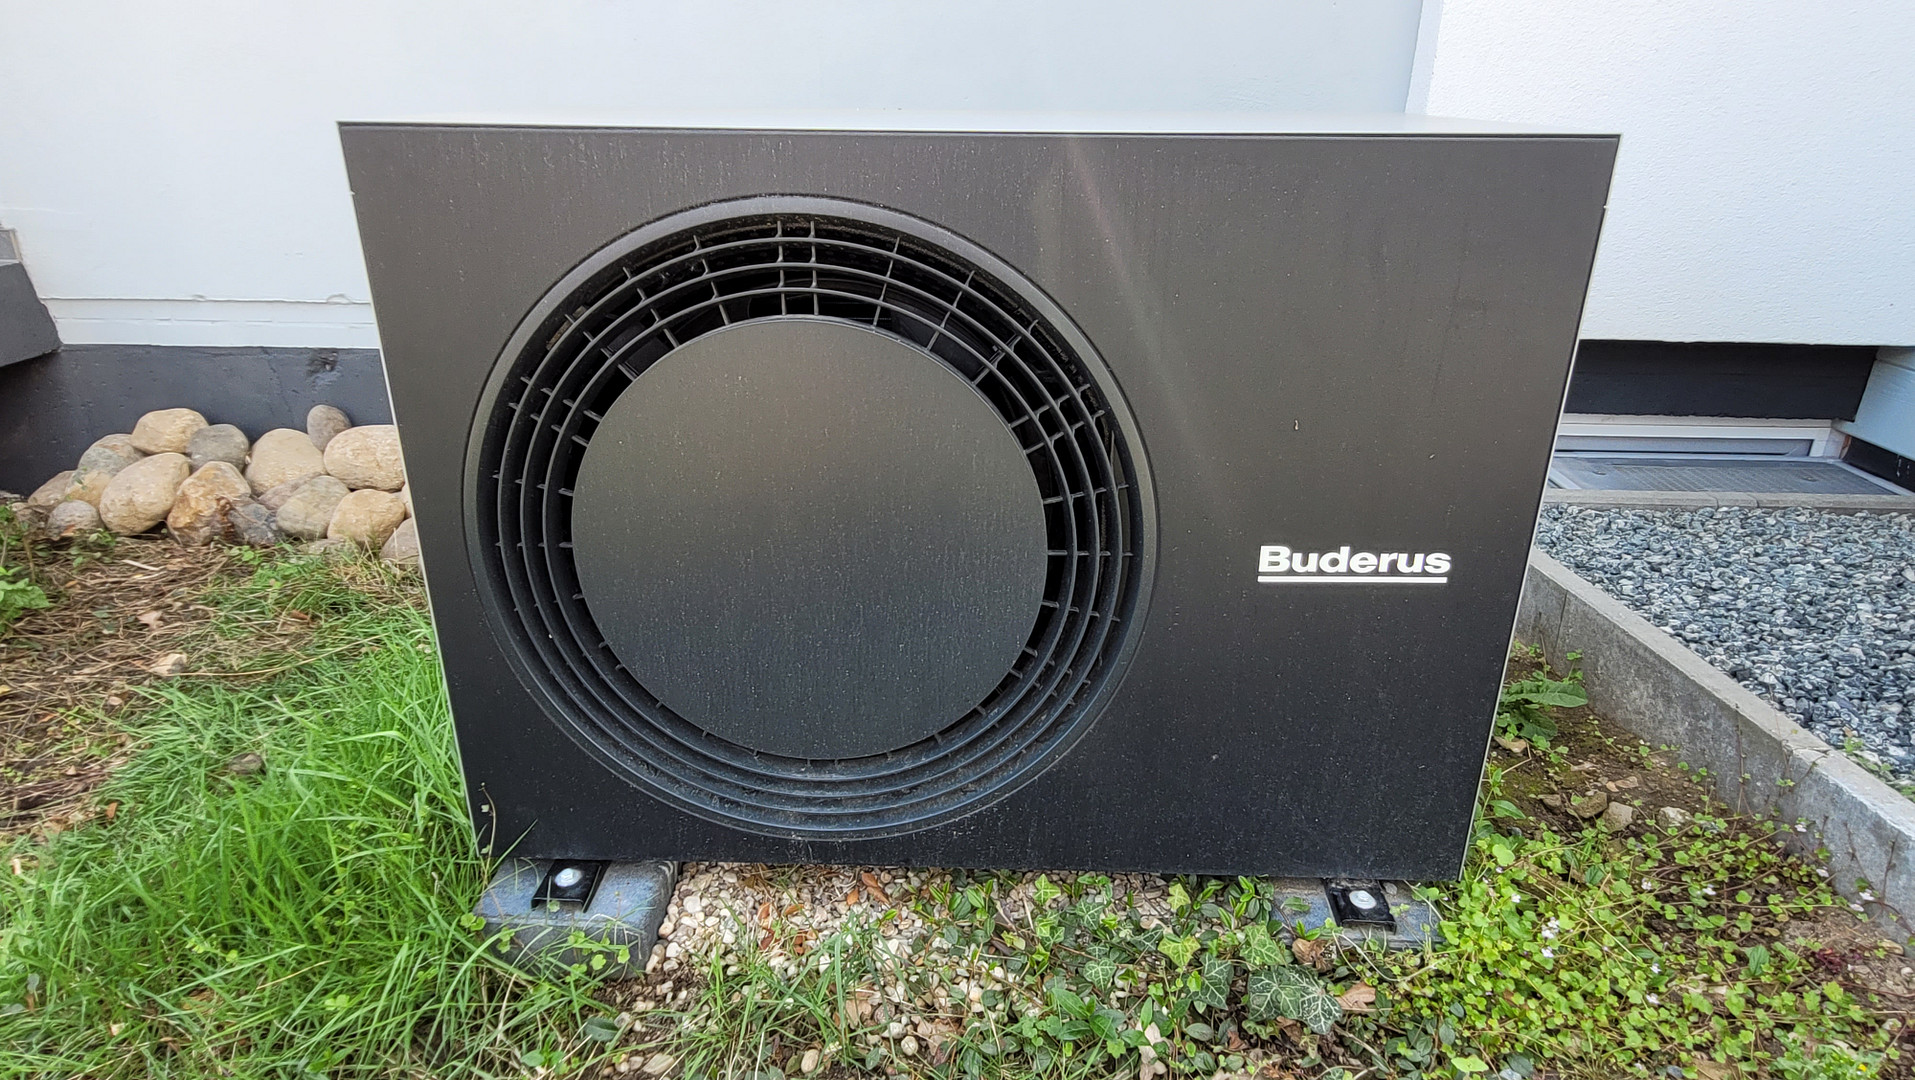
✔ Modern heat pump (Buderus)
✔ New underfloor heating system, including a new concrete slab
✔ New photovoltaic system (4.5 kWp)
✔ New roof with thermal insulation
✔ Complete renewal of the electrical system, including the fuse box
✔ New plumbing system, including pipes
✔ Completely renovated bathrooms
✔ New windows with triple-pane insulation and new exterior doors
✔ Modern and timeless interior design
✔ Approximately 20 m² south-facing terrace
✔ Fiber optic connection
Location
The location is also appealing due to its excellent infrastructure, making everyday life convenient: a supermarket, bakery, gas station, and fitness center are all within approximately 500 meters. Schönberg train station is about 650 meters away. Further shopping options, a hardware store, pharmacies, and doctors' offices are located within about 1 kilometer.
Location Check
Energy
|
Energy efficiency class
|
A
|
|
Energy certificate type
|
Demand certificate
|
|
Main energy source
|
Air/water heat
|
|
Final energy demand
|
35.20 kWh/(m²a)
|


Miscellaneous
Send a message directly to the seller
Questions about this house? Show interest or arrange a viewing appointment?
Click here to send a message to the provider:
Offer from: Johannes

Diese Seite wurde ausgedruckt von:
https://www.ohne-makler.net/en/property/459800/