
This page was printed from:
https://www.ohne-makler.net/en/property/459687/
Direct sale: Bright 2-room apartment in a historic building on Fehrbelliner Straße – Conversion to a 3-room apartment is possible.
10119 Berlin (Mitte)Direct sale, no commission: Bright 2-room apartment in a historic building on Fehrbelliner Straße (74 m²) – Potential to convert to 3 rooms.
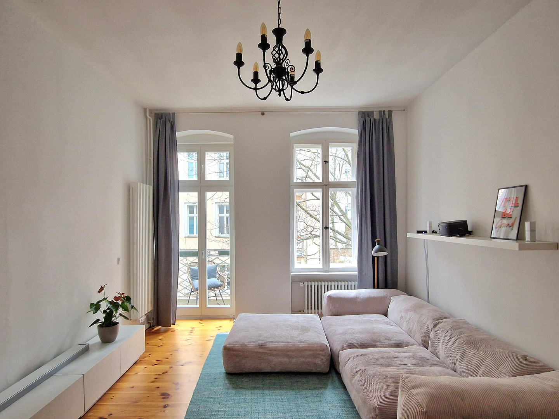
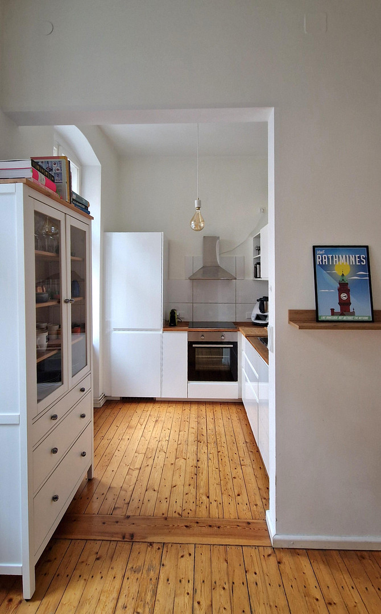
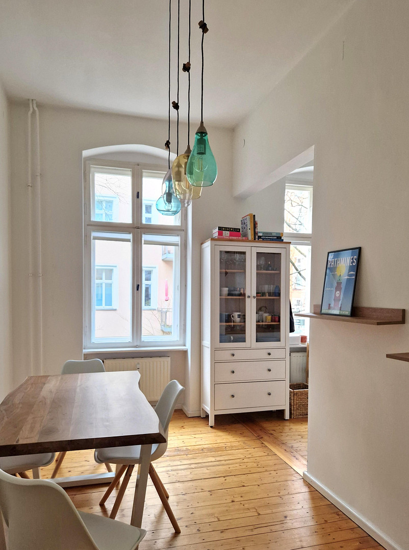
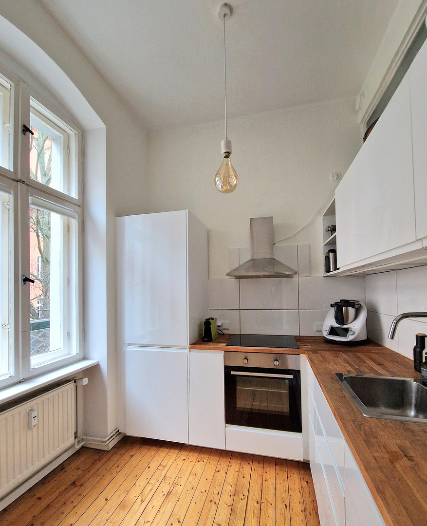
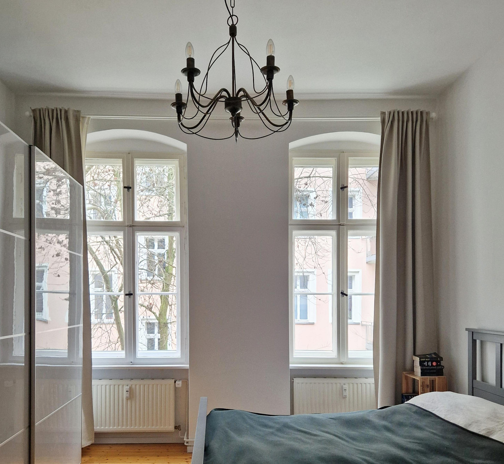
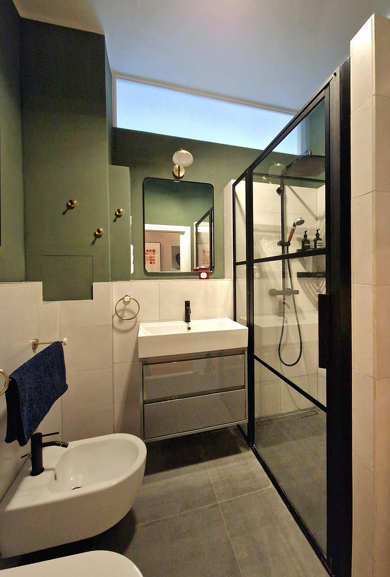
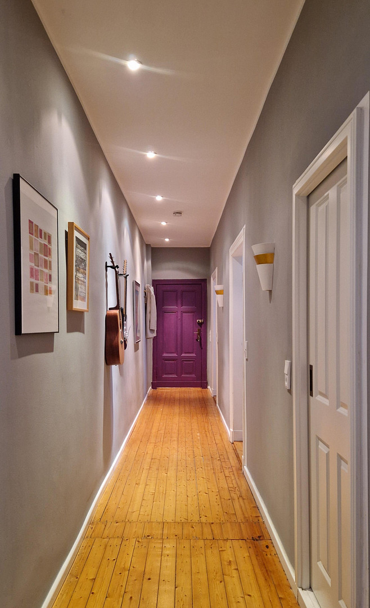
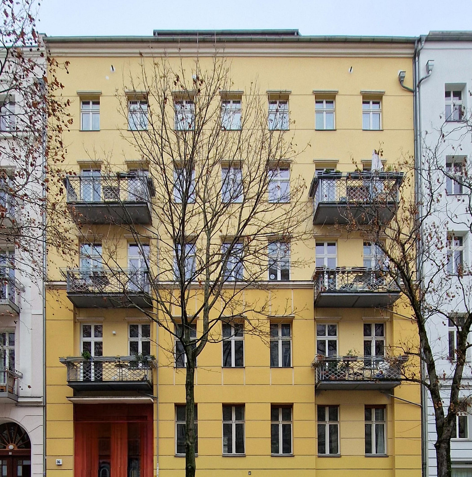
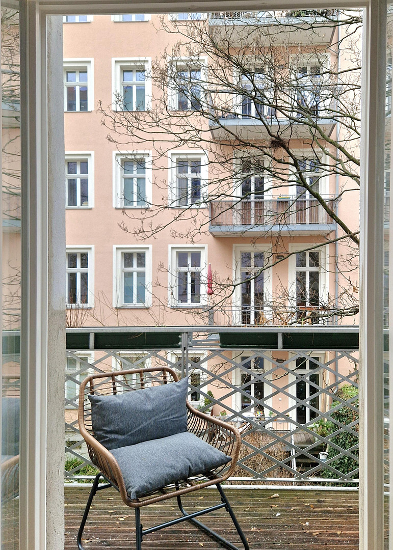
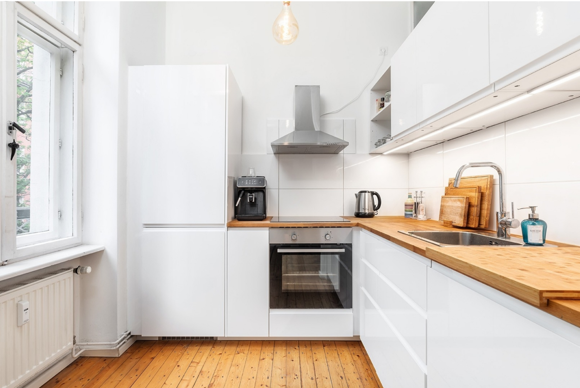
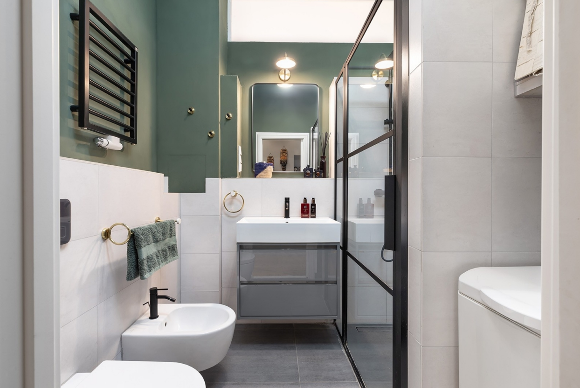
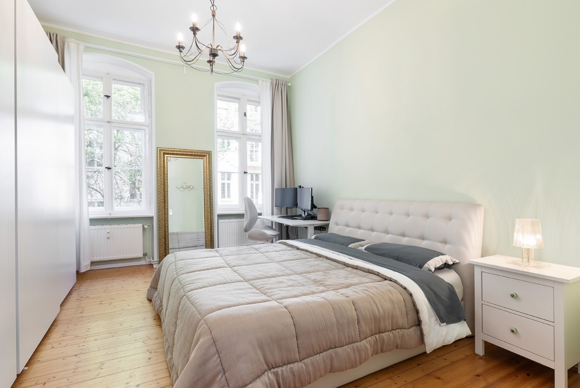
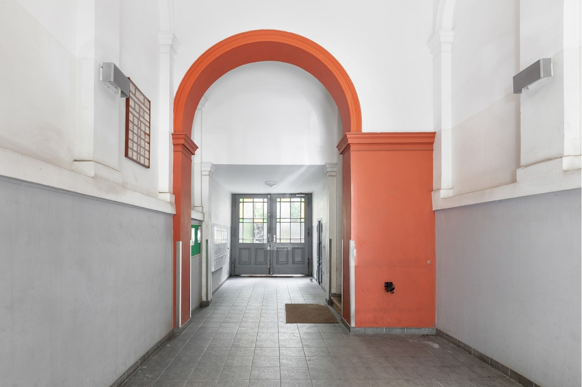
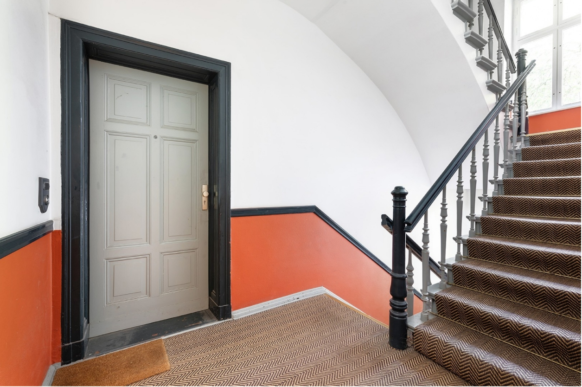
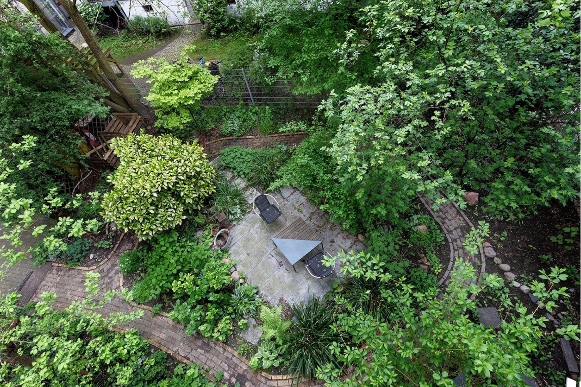
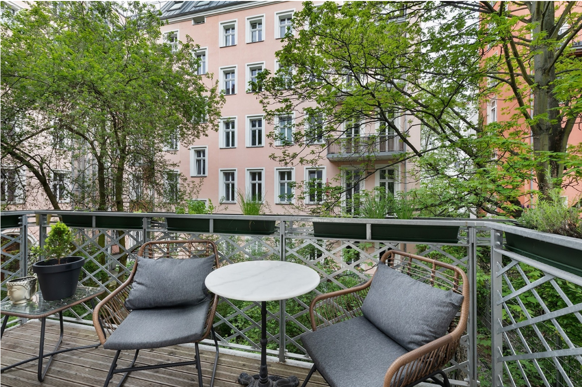
This well-designed 2-room apartment is located on the 1st floor of the side wing of a well-maintained Berlin building dating back to 1890. Because all the windows face the inner courtyard, the apartment is absolutely quiet despite its central location in the neighborhood. The building includes a landscaped inner courtyard with a communal garden and bicycle storage; the staircase in the side wing is clean and carpeted. The apartment has been consistently maintained. It combines the classic charm of a historic building – such as exposed wooden floors, original double-glazed windows, and a ceiling height of approximately 3.30 meters – with modern fixtures in the kitchen and bathroom. All rooms are accessed separately from the hallway and are completely oriented to the west, which provides excellent natural light. The living room is approximately 23 m² and bright. From here, you can access the approximately 6 m² west-facing balcony, which was added four years ago and offers enough space for a table, chairs, and plants. The bedroom, with its almost 17 m², provides ample space for a large bed and wardrobes. It is also easy to set up a workspace here. The kitchen is spacious enough for a dining table that can comfortably seat 6 to 8 people. The modern built-in kitchen, including all appliances, is approximately 5 years old, is in very good condition, and is included in the purchase price. The bathroom has been modernized and features a large, floor-to-ceiling walk-in rain shower, a bidet, a toilet, a sink, and a connection for a washing machine. The color scheme features olive green accents and black fixtures by Villeroy & Boch. A skylight provides natural daylight. The apartment offers practical potential for modification: with relatively little effort, the layout can be transformed into a 3-room apartment with two separate bedrooms. To achieve this, the wall between the kitchen and living room can be removed to create an open-plan living and dining area. The current kitchen could then be used as an additional bedroom, children's room, or workspace (a corresponding floor plan proposal is available). The apartment is in very good, move-in ready condition. The walls are smoothly plastered and painted, and some of the radiators have been replaced. The heating is provided by a central gas heating system. The apartment includes a spacious and dry storage room in the basement. The property is currently occupied by the owners themselves and will be vacated according to individual agreement. Since this is a private sale, there are no real estate agent fees.
Are you interested in this apartment?
|
Object Number
|
OM-459687
|
|
Object Class
|
Apartment
|
|
Object Type
|
Apartment
|
|
Is occupied
|
Vacant
|
|
Handover from
|
By arrangement
|
Purchase price & additional costs
|
purchase price
|
655.000 €
|
|
Purchase additional costs
|
approx. 47,886 €
|
|
Total costs
|
approx. 702,885 €
|
|
HOA fee
|
369 €
|
Breakdown of Costs
* Costs for notary and land register were calculated based on the fee schedule for notaries. Assumed was the notarization of the purchase at the stated purchase price and a land charge in the amount of 80% of the purchase price. Further costs may be incurred due to activities such as land charge cancellation, notary escrow account, etc. Details of notary and land registry costs
Does this property fit my budget?
Estimated monthly rate: 2,450€
More accuracy in a few seconds:
By providing some basic information, the estimated monthly rate is calculated individually for you. For this and for all other real estate offers on ohne-makler.net
Details
|
Condition
|
Modernized
|
|
Number of floors
|
4
|
|
Level
|
1st floor
|
|
Bathrooms (number)
|
1
|
|
Bedrooms (number)
|
1
|
|
Flooring
|
Parquet, Tiles
|
|
Heating
|
Central heating
|
|
Year of construction
|
1890
|
|
Equipment
|
Balcony, Basement, Shower bath, Fitted kitchen
|
|
Infrastructure
|
Pharmacy, Grocery discount, General practitioner, Kindergarten, Primary school, Public transport
|
Information on equipment
Living space & location: Approximately 74 m² of living space on the 1st floor of a quiet side wing.
Floor plan options: If needed, it can be easily converted into a 3-room apartment (see floor plan suggestion).
Orientation: All living areas face west, overlooking the quiet courtyard, which provides excellent natural light.
Outdoor space: The living room has direct access to a west-facing balcony of approximately 6 m² (added 4 years ago).
Original features: Herringbone parquet floors, original double-glazed windows, and a ceiling height of approximately 3.30 m.
Modernized bathroom: Features a walk-in shower, bidet, washing machine connection, sanitary fixtures by Villeroy & Boch, and a skylight for natural light.
Spacious kitchen: Plenty of space for a dining table for 6 to 8 people; the built-in kitchen, including appliances (approximately 5 years old), is included in the purchase price.
Bedroom: Approximately 17 m² in size, with ample space for wardrobes and an additional desk.
Common areas: Well-maintained staircase with carpet, and a green area with a communal garden in the courtyard.
Cellar: A spacious and dry cellar compartment belongs to the apartment.
Location
The apartment is located on Fehrbelliner Straße, one of the most sought-after residential streets in the area bordering Mitte and Prenzlauer Berg. The surrounding area is characterized by Zionskirchplatz, Arkonaplatz, Weinbergspark, and Kastanienallee. Despite its very central location, the apartment benefits from the quietness of being situated in a side wing of the building.
The local infrastructure is excellent: Numerous cafes, restaurants, small shops, and the well-known weekly market on Arkonaplatz are all within easy walking distance. Supermarkets, pharmacies, doctors, and various specialty food stores cater to all daily needs. Furthermore, there is a good selection of reputable public and private daycare centers and schools in the immediate vicinity, making the area very attractive for families.
The location is also optimally connected in terms of transportation. Rosenthaler Platz, as well as the U8 subway line and various tram lines (e.g., M1 and 12), are just a few minutes' walk away. From here, it is easy to reach the surrounding districts and the main train station quickly, whether by public transport, bicycle, or car.
Location Check
Energy
|
Final energy consumption
|
131.90 kWh/(m²a)
|
|
Energy efficiency class
|
E
|
|
Energy certificate type
|
Consumption certificate
|
|
Main energy source
|
Gas
|
 Grundriss
Miscellaneous
Topic portals
Send a message directly to the seller
Questions about this apartment? Show interest or arrange a viewing appointment?
Click here to send a message to the provider:
Offer from: Benedict Weissheimer

Diese Seite wurde ausgedruckt von:
https://www.ohne-makler.net/en/property/459687/