
This page was printed from:
https://www.ohne-makler.net/en/property/459635/
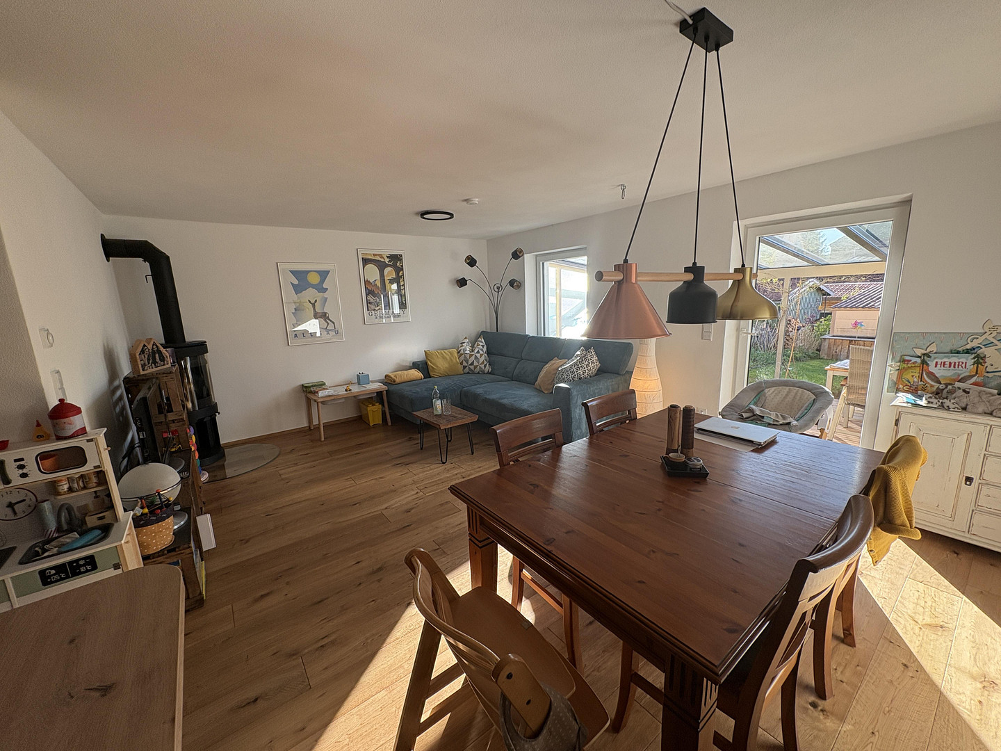
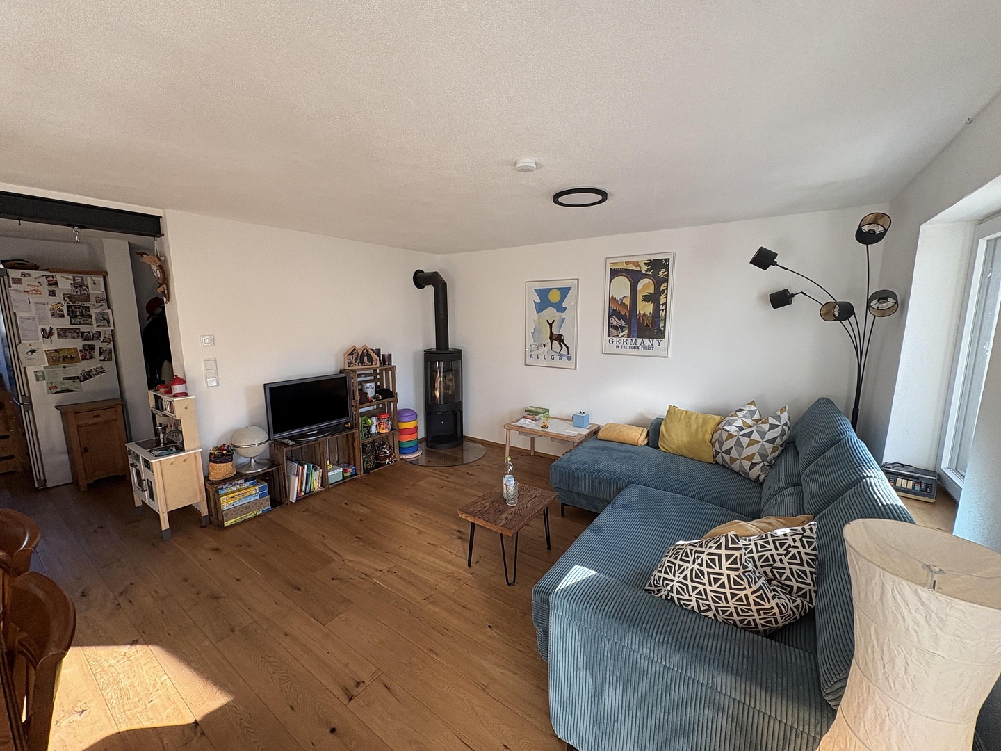
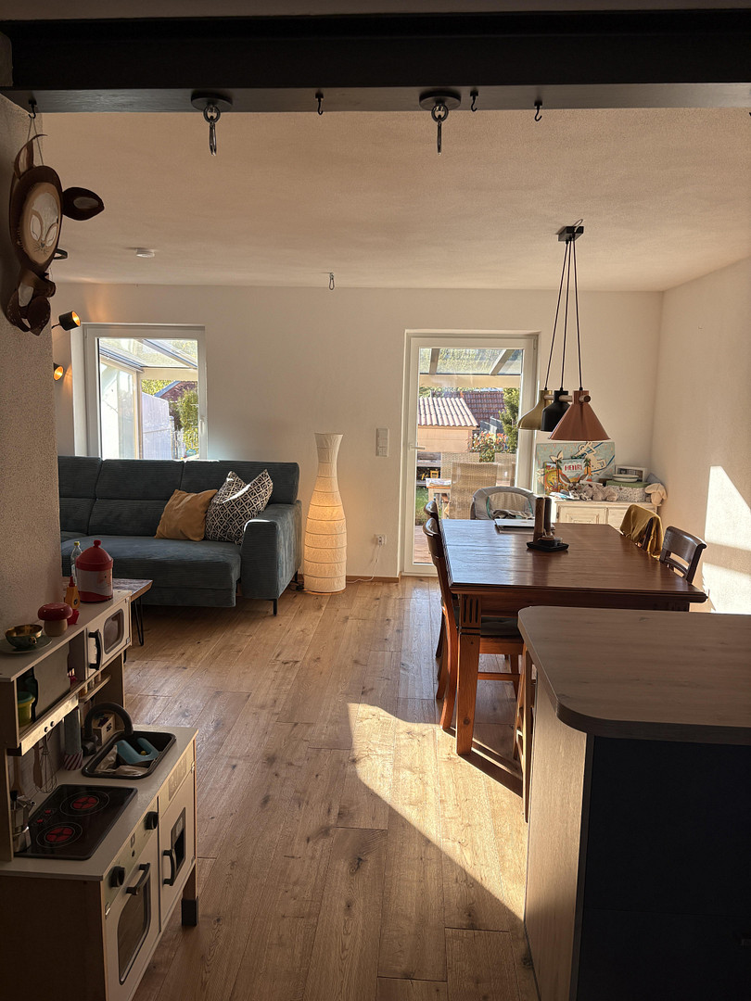
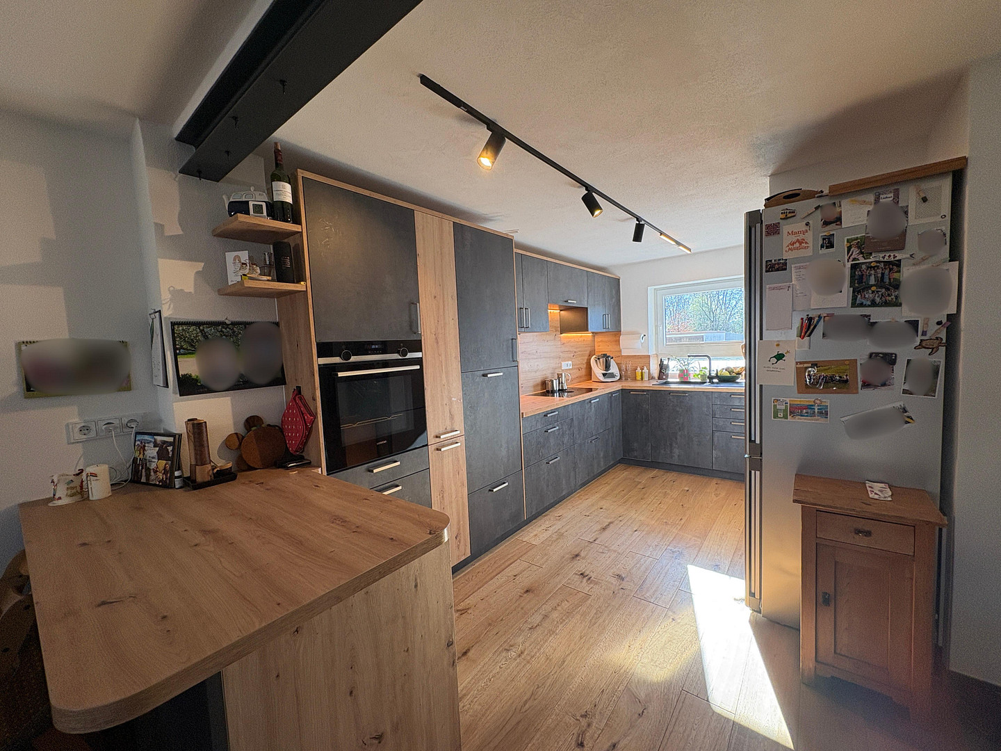
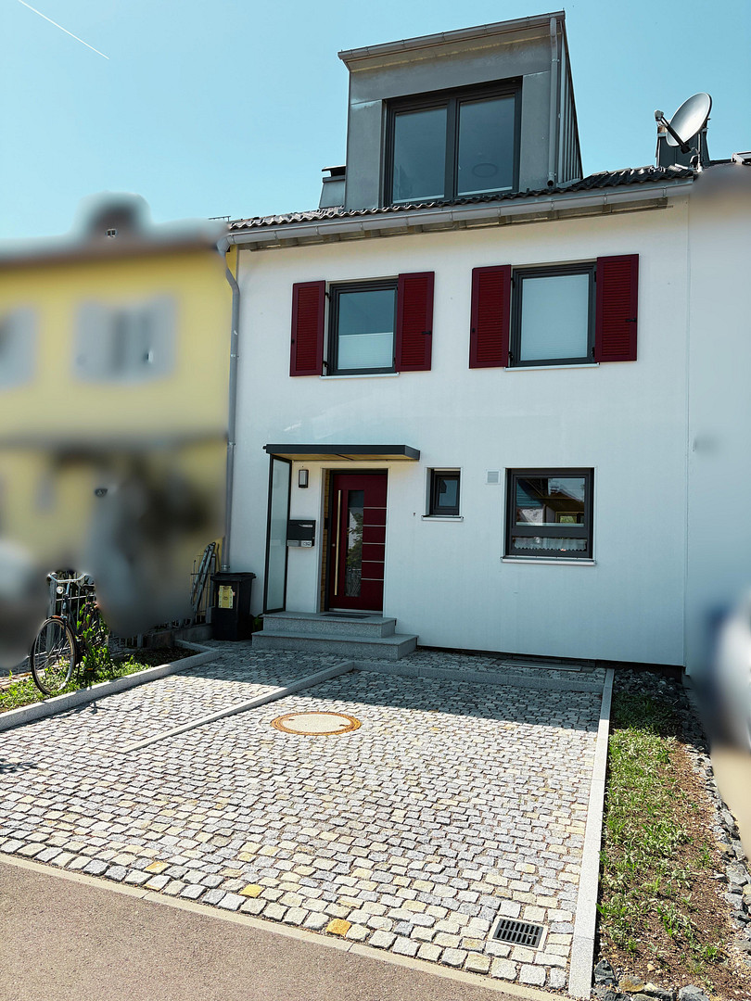
Stylish terraced house, fully updated – energy-efficient and family-friendly.
87435 Kempten (Allgäu) – BayernThis exceptional terraced house in Kempten boasts the latest technology and impresses with its high-quality finishes. A well-thought-out layout, modern design, and elegant materials create a living environment that combines comfort, style, and efficiency. Modern building technology, as well as efficient heating and distribution systems, ensure a pleasant indoor climate, low operating costs, and long-term security. The house is divided into four levels, each thoughtfully designed and functionally interconnected:
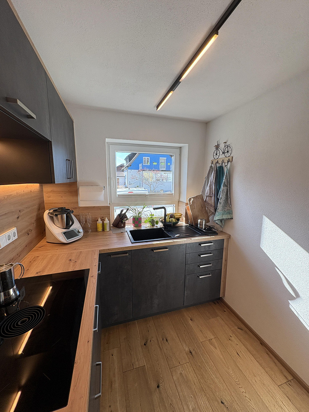
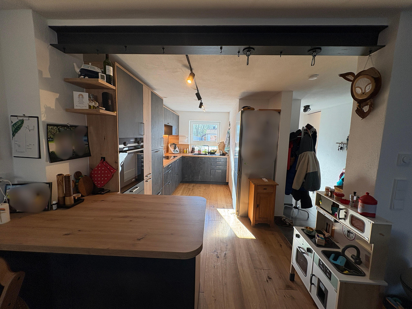
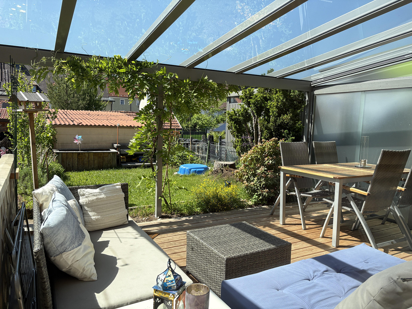
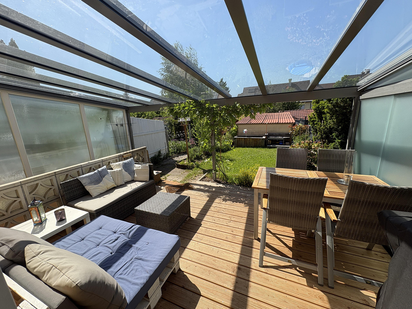
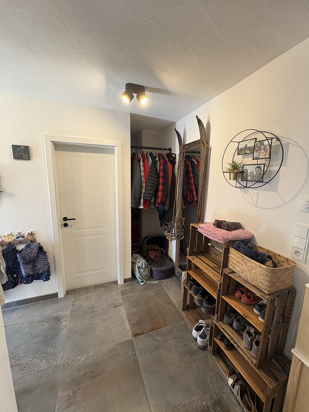
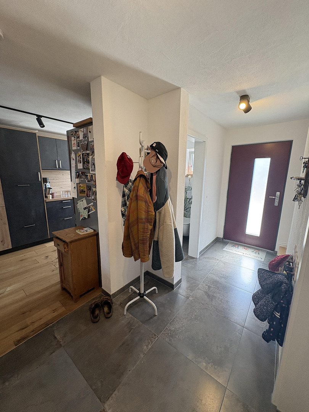
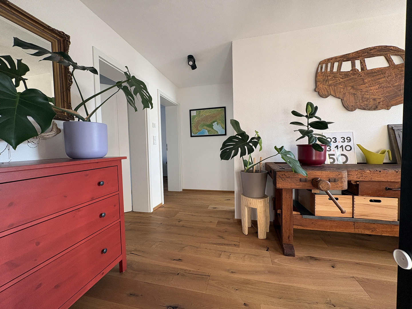
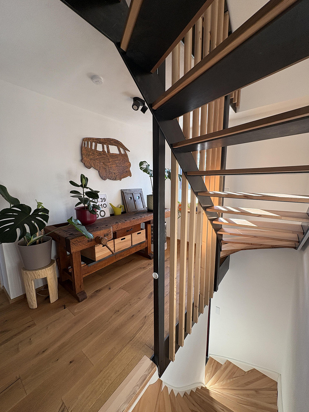
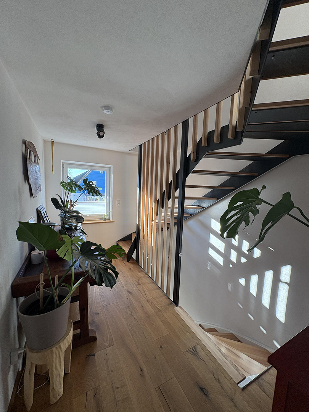
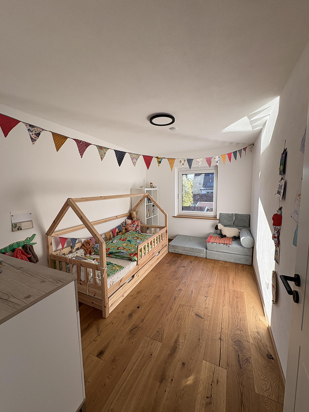
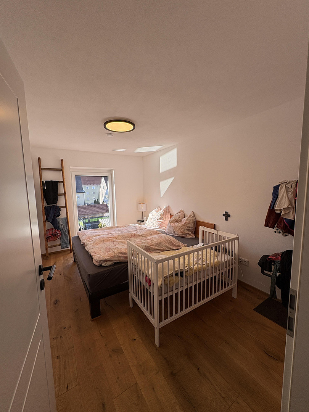
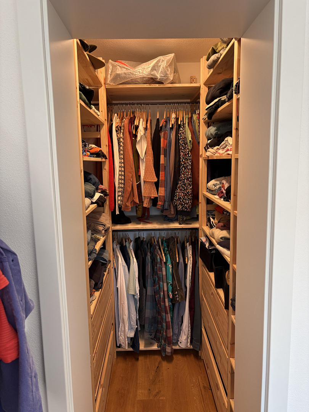
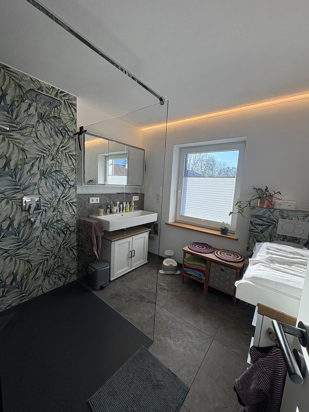
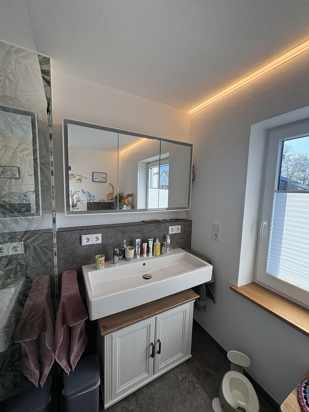
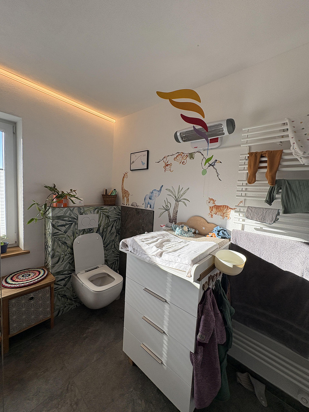
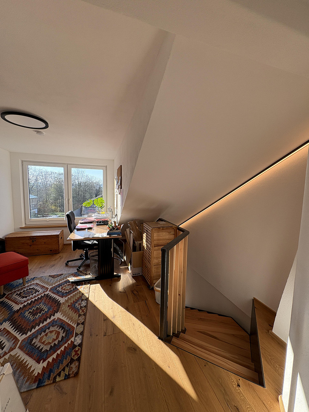
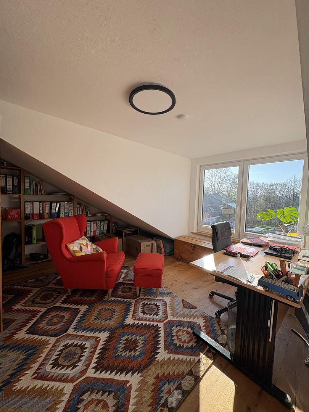
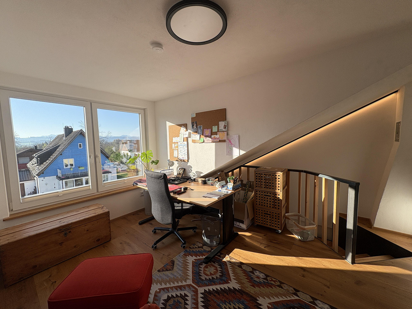
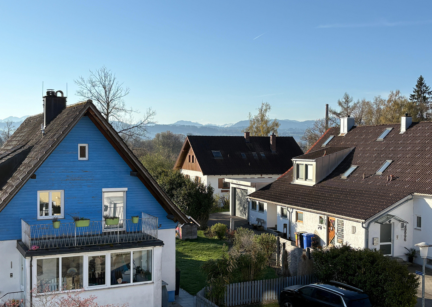
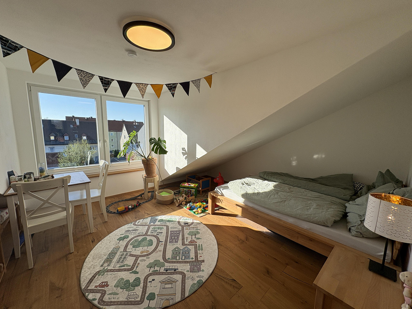
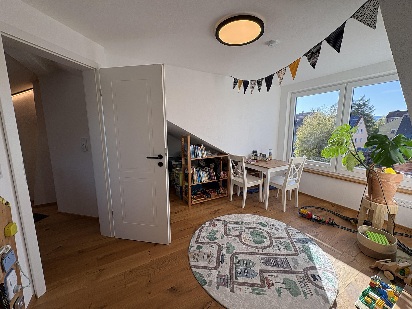
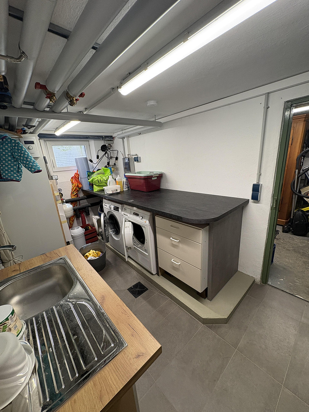
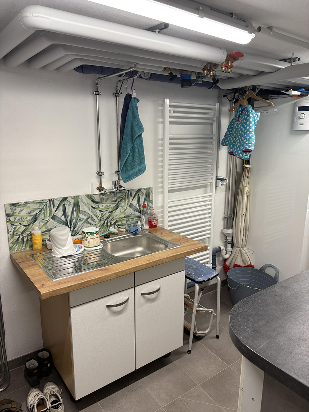
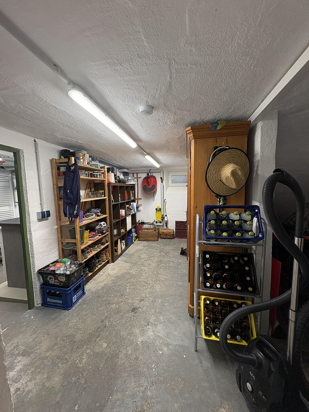
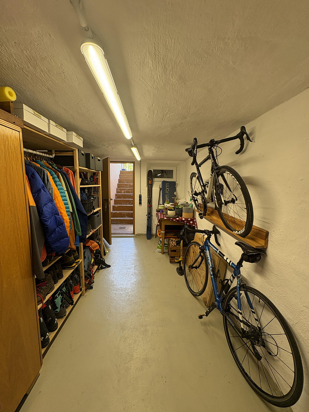
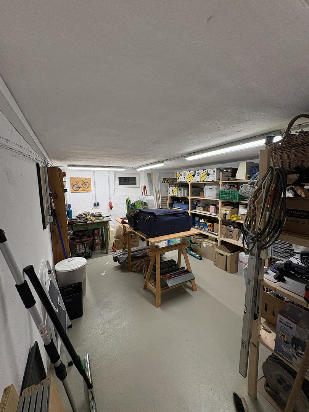
The ground floor welcomes residents and guests with an inviting entrance area, including a coat closet. An elegant wooden staircase leads from here to the upper floor, while the basement is also accessible from the entrance hall. A modern guest toilet in the entrance area provides additional convenience. The open, light-filled kitchen, equipped with high-quality appliances, blends harmoniously with the living and dining area, highlighting the house's contemporary, open architecture. A fireplace in the living room provides cozy warmth and a particularly inviting atmosphere. From the living area, you can access the covered terrace and the well-maintained garden. The high-quality, three-sided glass enclosure of the wooden terrace reliably protects against wind and weather, and helps to retain warmth for longer. This creates a versatile outdoor space that extends the living area, especially during the summer months – and beyond. It's an ideal place for relaxing moments and enjoyable evenings outdoors. The upper floor is bright and welcoming. It features a children's room and the master bedroom with an adjacent, walk-in closet. A comfortable family bathroom completes this floor, offering plenty of space for everyday use. The spacious hallway allows for flexible furniture arrangement and enhances the open feeling of the space. Via the modern staircase, which harmoniously combines wood and steel, you reach the converted attic. Two spacious rooms – ideal as children's, guest, or study rooms – are impressive due to their large skylights, plenty of natural light, and a beautiful view of the surrounding mountain landscape. The basement houses the central functional areas of the house. A spacious utility room, which also includes the home's technical systems, provides ideal conditions for a well-organized household, with a washing machine and sink. Two additional basement rooms offer valuable storage space and provide room for sports equipment, hobbies, and everyday items, which are essential for life in the Allgäu vacation region. The separate entrance to the basement, which leads directly to the garden, is particularly convenient.
Are you interested in this house?
|
Object Number
|
OM-459635
|
|
Object Class
|
House
|
|
Object Type
|
Terraced house
|
|
Is occupied
|
Vacant
|
|
Handover from
|
By arrangement
|
Purchase price & additional costs
|
purchase price
|
724.000 €
|
|
Purchase additional costs
|
approx. 34,507 €
|
|
Total costs
|
approx. 758,506 €
|
Breakdown of Costs
* Costs for notary and land register were calculated based on the fee schedule for notaries. Assumed was the notarization of the purchase at the stated purchase price and a land charge in the amount of 80% of the purchase price. Further costs may be incurred due to activities such as land charge cancellation, notary escrow account, etc. Details of notary and land registry costs
Does this property fit my budget?
Estimated monthly rate: 2,669€
More accuracy in a few seconds:
By providing some basic information, the estimated monthly rate is calculated individually for you. For this and for all other real estate offers on ohne-makler.net
Details
|
Condition
|
As good as new
|
|
Number of floors
|
4
|
|
Usable area
|
44 m²
|
|
Bathrooms (number)
|
1
|
|
Bedrooms (number)
|
3
|
|
Number of garages
|
1
|
|
Number of parking lots
|
1
|
|
Flooring
|
Parquet, Tiles
|
|
Heating
|
Underfloor heating
|
|
Year of construction
|
1958
|
|
Equipment
|
Terrace, Garden, Basement, Shower bath, Fitted kitchen, Guest toilet, Fireplace
|
|
Infrastructure
|
Pharmacy, Grocery discount, General practitioner, Kindergarten, Primary school, Secondary school, Middle school, High school, Comprehensive school, Public transport
|
Information on equipment
This terraced house underwent a comprehensive renovation in 2023, with high-quality modernization, and now presents itself as a home that is virtually new. The entire building structure has been revitalized with careful planning and precise execution, with the aim of creating a modern, stylish, and energy-efficient living environment. Thanks to the consistent implementation of energy-saving measures, the building meets the KfW efficiency standard 85 and achieves energy efficiency class A+ according to the GEG energy performance certificate. Future residents will benefit not only from a modern and sustainable living concept, but also from significantly reduced operating costs and greater planning security for the future. The following renovations and modernizations were carried out:
* Complete replacement of all water and sewage pipes, including the connection to the mains.
* New installation of the entire heating system using a geothermal heat pump with a deep borehole, including connection to the mains and internal installation.
* Complete replacement of all floor constructions, including impact sound insulation, screed, underfloor heating, and either solid wood parquet flooring or tile flooring. o Complete replacement of all electrical and communication cabling, including the main supply, connection to the building, internal wiring, metering and circuit protection devices, media cabinet, and LAN connections.
o Reconstruction of all non-load-bearing interior walls on the upper floor and in the attic.
o Complete renovation of the roof structure, including dormer windows, with new framing, insulation, sheathing, and roofing materials.
o Replacement of all windows with triple glazing, blinds, shutters, and pleated shades.
o Complete renovation of all wall and ceiling surfaces with plasterboard and lime plaster.
o Complete renovation of all bathrooms, including waterproofing, tiling, fixtures, and plumbing.
o Reconstruction of staircases and treads.
o Replacement of all interior doors and door frames.
o Replacement of the front door, entrance steps, and porch.
o Installation of a wood-burning stove.
o Complete renovation of the wooden terrace, including the substructure.
o Renovation of the parking space and paved areas.
Location
This terraced house is located in Kempten-Eich, a quiet and nature-oriented residential area on the southern outskirts of the city. The surrounding area is characterized by pleasant residential buildings and its proximity to the Iller River, whose riverbanks, with their deciduous forests and cycling and walking paths, create a true recreational area right on your doorstep. The infrastructure is excellent: Kempten train station is conveniently located, providing quick connections in all directions. A kindergarten and elementary school are also just a few minutes away – a clear advantage for families. Shopping facilities, leisure activities, and the vibrant city center of Kempten are easily accessible. In addition, the southern part of Kempten offers an ideal connection to the mountains – perfect for those who appreciate nature, leisure, and relaxation, without wanting to sacrifice proximity to the city. The sheltered garden with its sunny terrace offers a high level of relaxation and is ideal for families, couples, or anyone looking for a relaxed lifestyle close to the city. Thanks to its east-west orientation, the house is already bathed in the first rays of sunlight in the morning, while the garden enjoys sunshine well into the evening. The garden and garage are conveniently accessible via a quiet, dead-end street – a plus for peace and security. In front of the house, there is a spacious parking space for a car, attractively framed by flowers and green areas.
Location Check
Energy
|
Energy efficiency class
|
A+
|
|
Energy certificate type
|
Demand certificate
|
|
Main energy source
|
Geothermal
|
|
Final energy demand
|
28.90 kWh/(m²a)
|
Miscellaneous
Topic portals
Send a message directly to the seller
Questions about this house? Show interest or arrange a viewing appointment?
Click here to send a message to the provider:

Diese Seite wurde ausgedruckt von:
https://www.ohne-makler.net/en/property/459635/