
This page was printed from:
https://www.ohne-makler.net/en/property/459199/
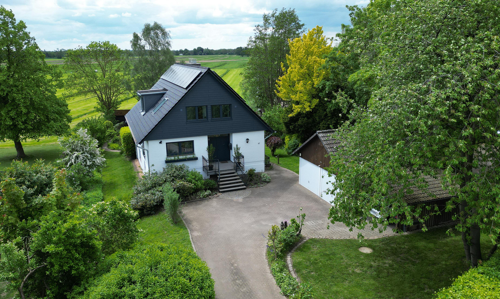
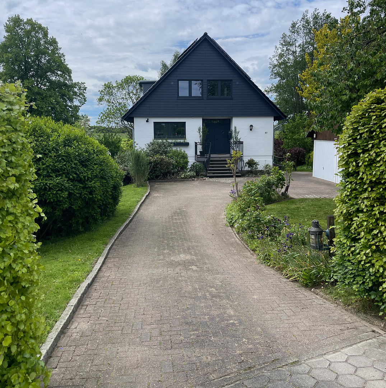
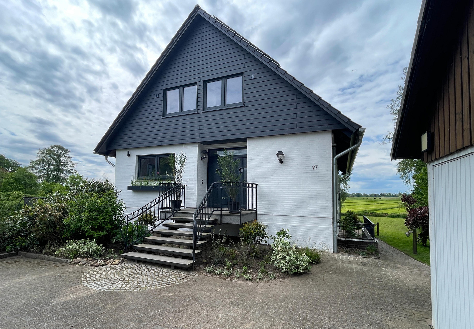
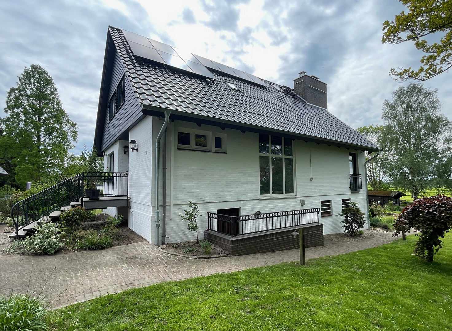
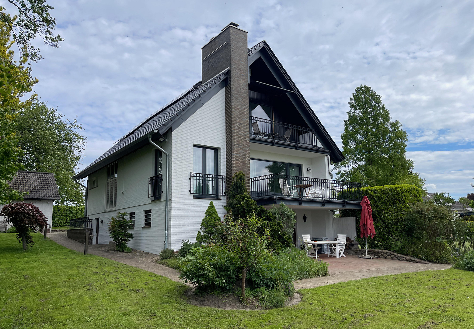
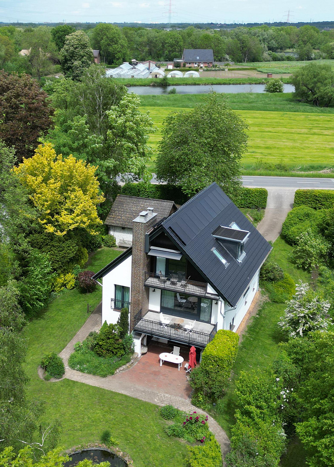
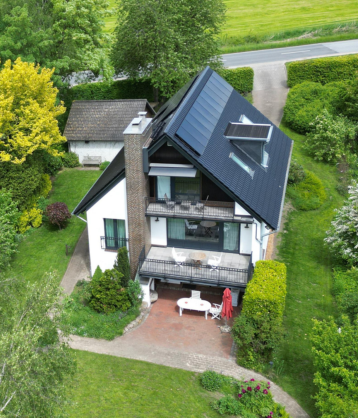
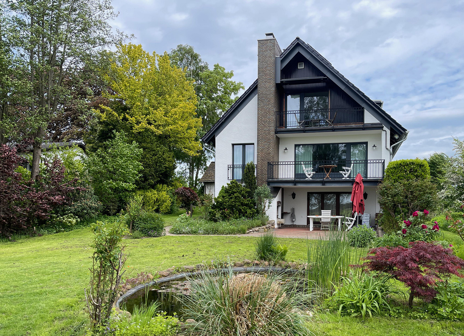
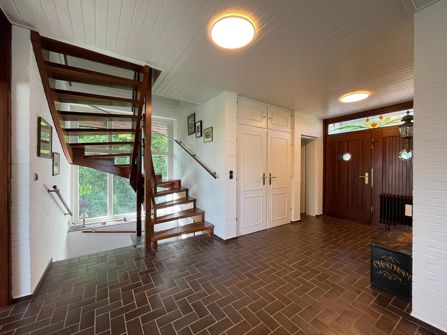
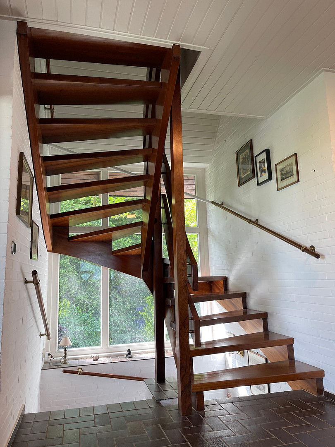
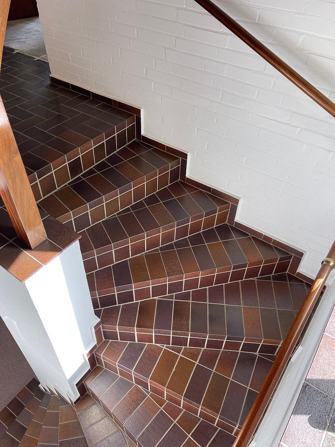
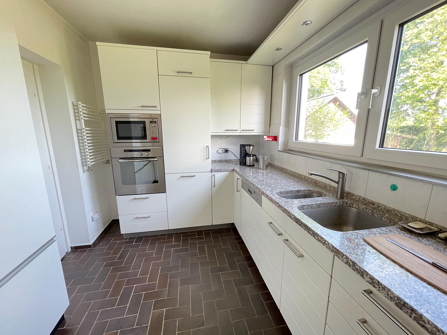
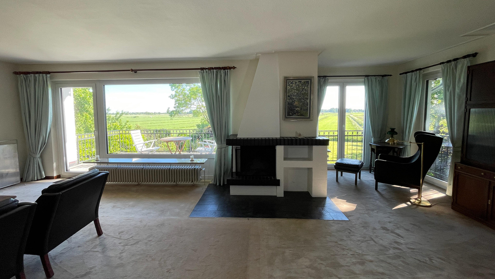
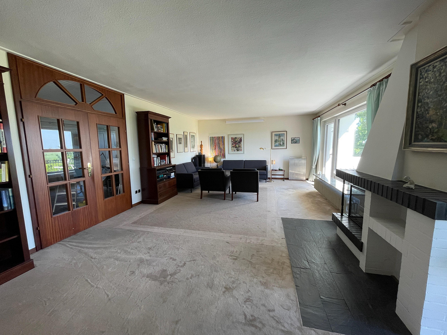
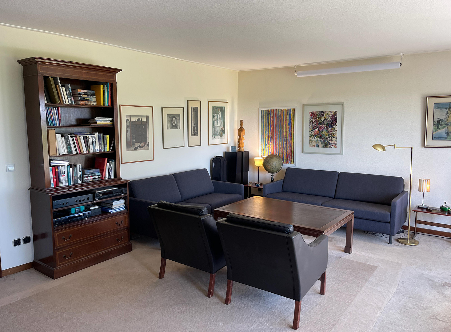
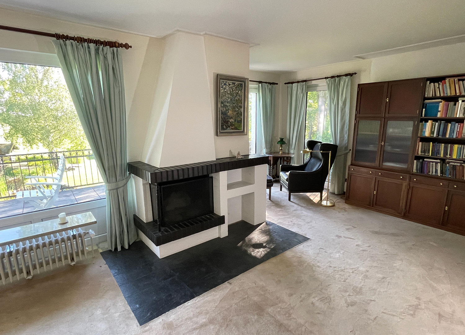
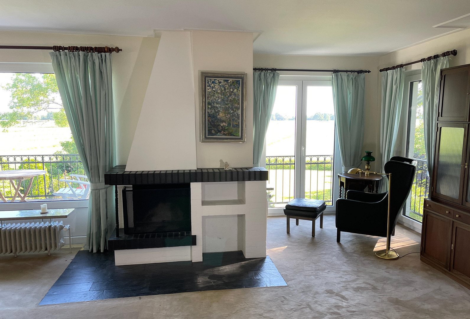
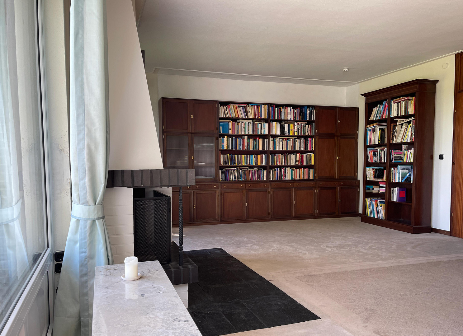
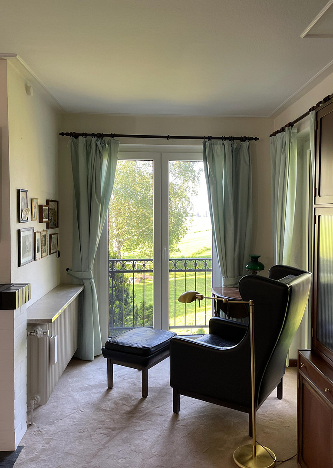
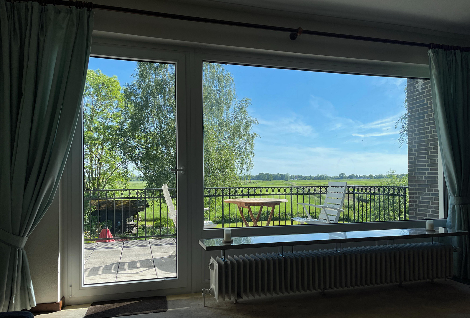
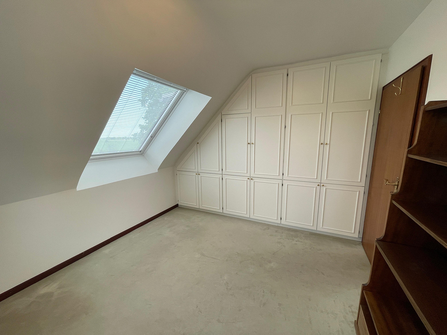
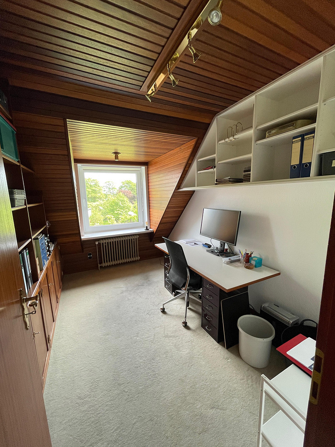
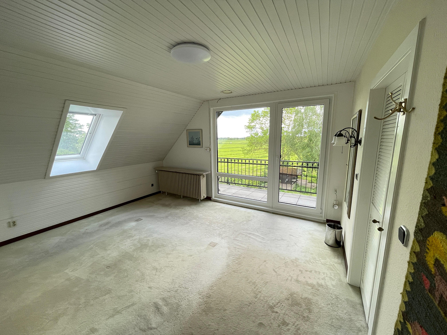
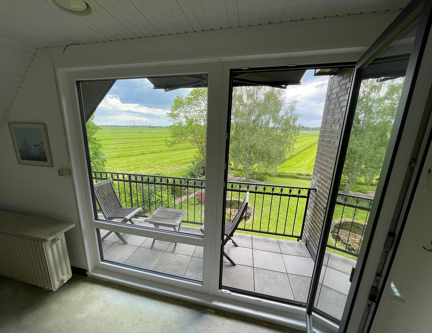
Spacious family home, located near the city but in a rural setting, with expansive views.
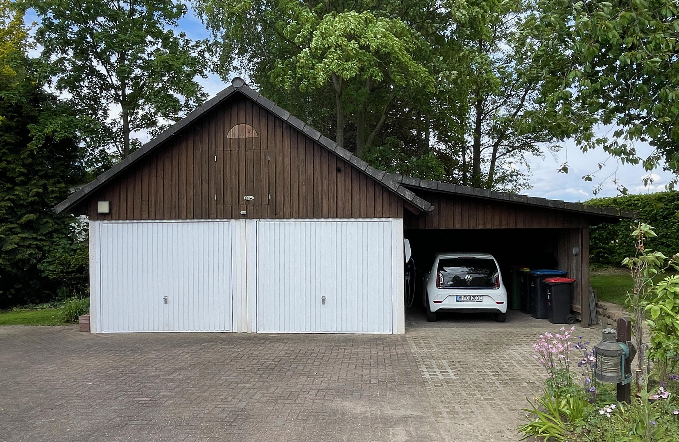
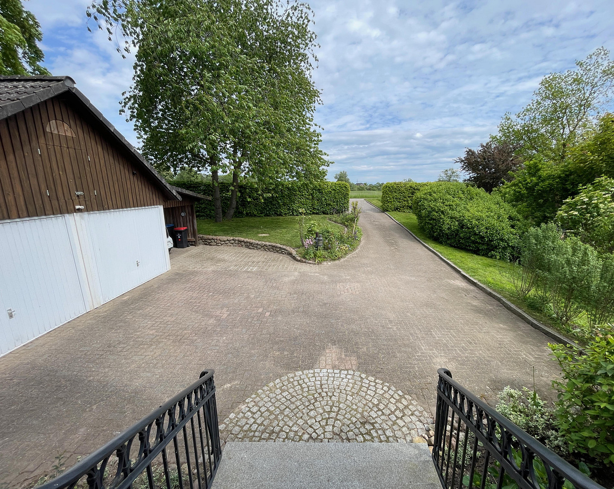
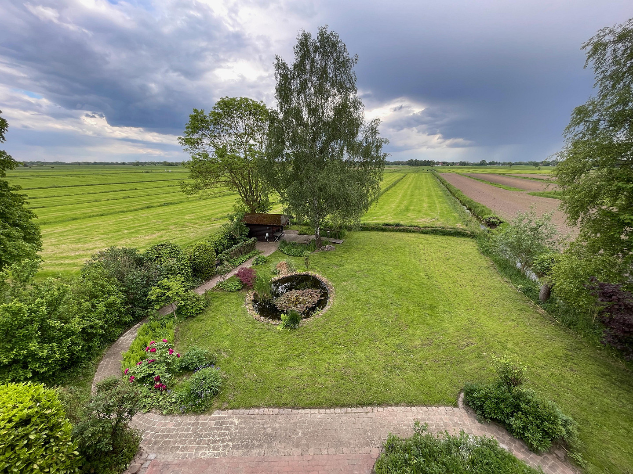
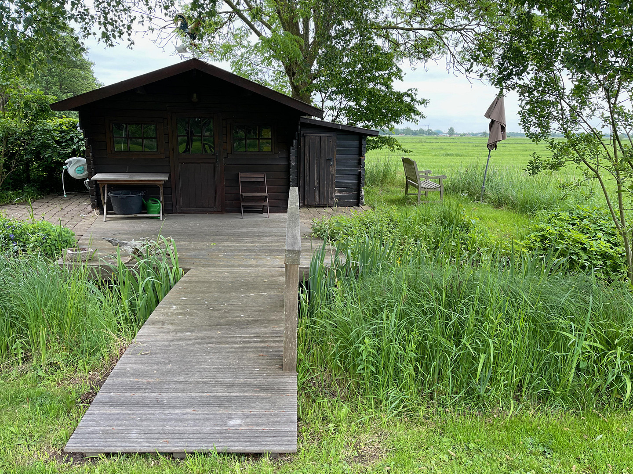
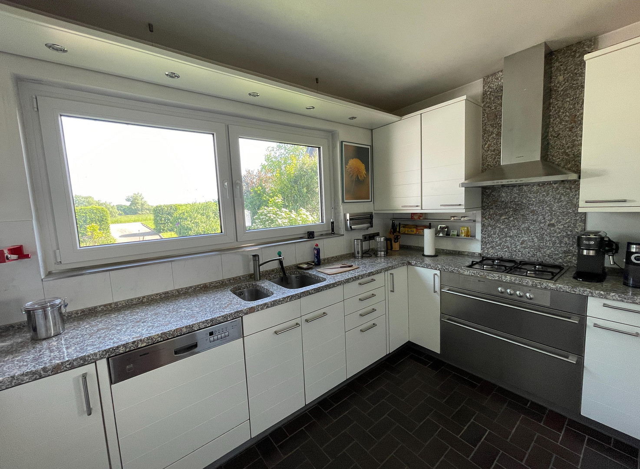
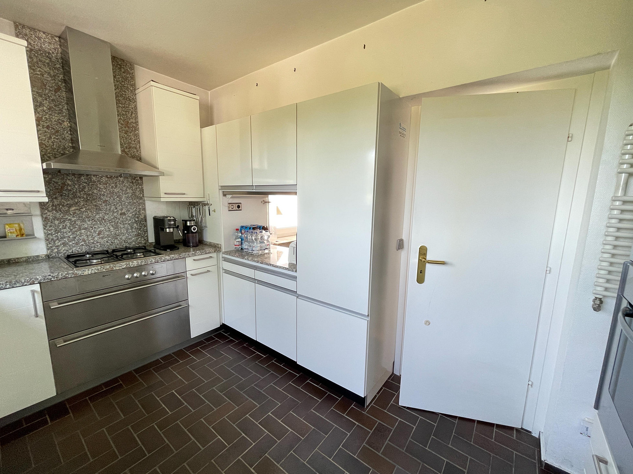
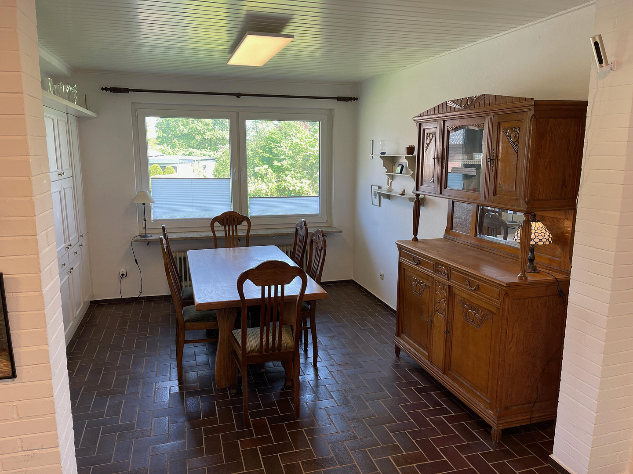
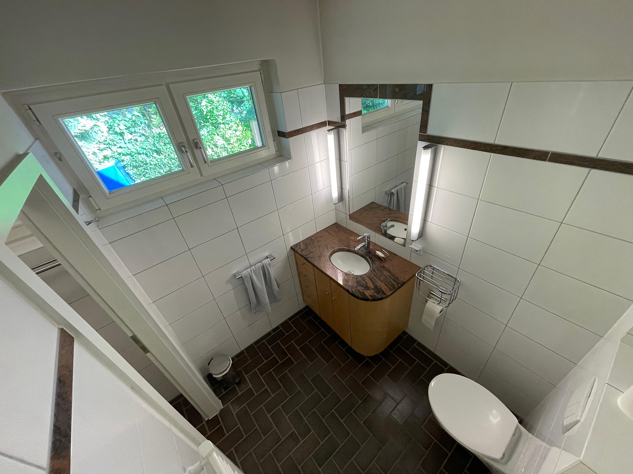
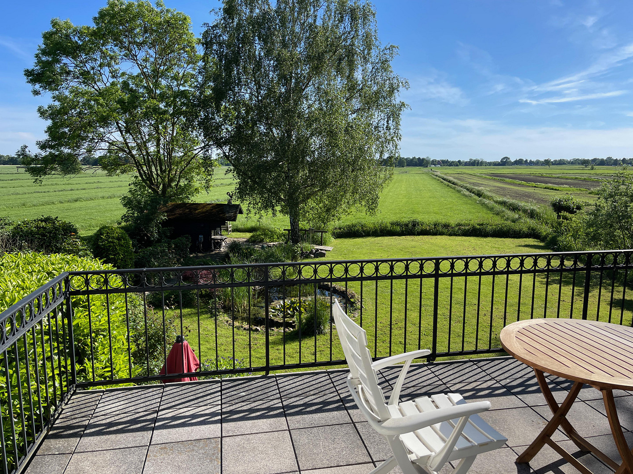
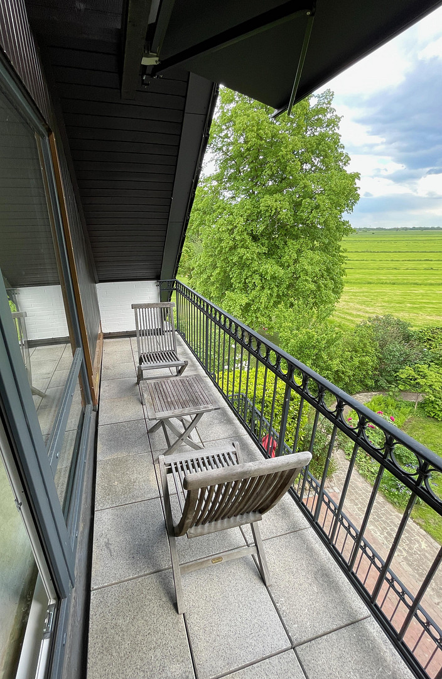
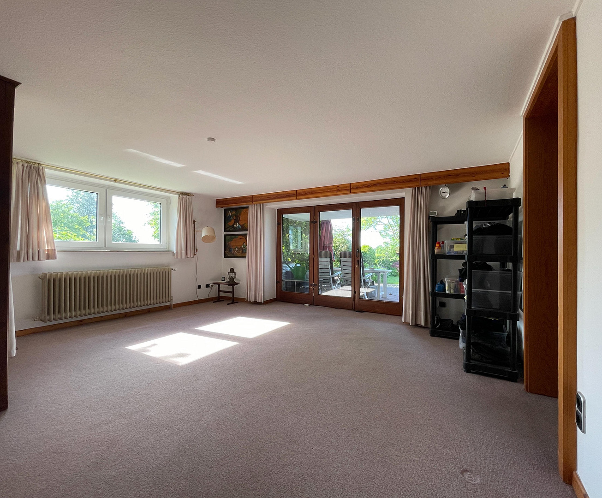
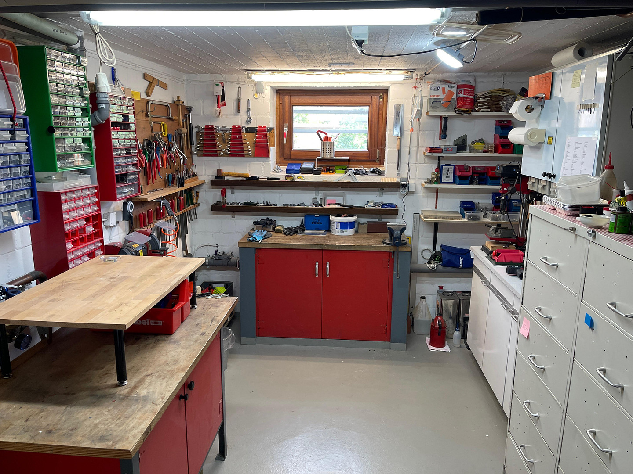
21037 Hamburg (Reitbrook)Detached house built in 1976, in very good condition, energetically renovated in 2025. New roof and windows (plastic). Includes a photovoltaic system (8.4 kW), a wallbox, and fiber optic internet. The living space is approximately 180 m², with additional usable rooms (utility room approx. 10 m², storage room approx. 13 m², workshop approx. 10 m², and other small storage areas, an attic without standing height). The total usable area, according to the energy performance certificate, is approximately 251 m², and the plot size is approximately 1,560 m². There is a double garage with an adjacent carport, and the roof is covered with tiles. There is a garden pond (currently without fish) and a garden shed (registered on the land registry), which requires renovation. The paved paths are lit at intervals, but some of the lights are outdated. The driveway and sidewalks are in good condition, but not perfectly level everywhere. The house itself is technically in excellent condition. The sewage pipes were replaced and inspected in 2024 (mandatory in Hamburg). The living area, according to the German "Wohnflächenverordnung" (living space regulation), is approximately 139 m², as basement rooms are not counted as living space, and the ceiling height in the basement does not meet the standards for typical living rooms. Very tall individuals should consider whether they can really make use of the basement! For my parents and me (1.85m), it was no problem. Otherwise, after a few painting and furnishing works, you can move in immediately without having to worry about any renovations. Please understand that I may not respond to inquiries about whether the house is available for 500,000 [currency]. Floor plans, modifications, and additions will follow.
Are you interested in this house?
|
Object Number
|
OM-459199
|
|
Object Class
|
House
|
|
Object Type
|
Single-family house
|
|
Is occupied
|
Vacant
|
|
Handover from
|
By arrangement
|
Purchase price & additional costs
|
purchase price
|
850.000 €
|
|
Purchase additional costs
|
approx. 57,484 €
|
|
Total costs
|
approx. 907,483 €
|
Breakdown of Costs
* Costs for notary and land register were calculated based on the fee schedule for notaries. Assumed was the notarization of the purchase at the stated purchase price and a land charge in the amount of 80% of the purchase price. Further costs may be incurred due to activities such as land charge cancellation, notary escrow account, etc. Details of notary and land registry costs
Does this property fit my budget?
Estimated monthly rate: 3,168€
More accuracy in a few seconds:
By providing some basic information, the estimated monthly rate is calculated individually for you. For this and for all other real estate offers on ohne-makler.net
Details
|
Condition
|
Rehabilitated
|
|
Number of floors
|
2
|
|
Usable area
|
251 m²
|
|
Number of garages
|
2
|
|
Number of carports
|
1
|
|
Flooring
|
Carpet, Tiles
|
|
Heating
|
Central heating
|
|
Year of construction
|
1976
|
|
Equipment
|
Balcony, Terrace, Garden, Basement, Full bath, Shower bath, Sauna, Fitted kitchen, Guest toilet, Fireplace
|
|
Infrastructure
|
Pharmacy, Grocery discount, General practitioner, Kindergarten, Primary school, Middle school, High school, Comprehensive school, Public transport
|
Information on equipment
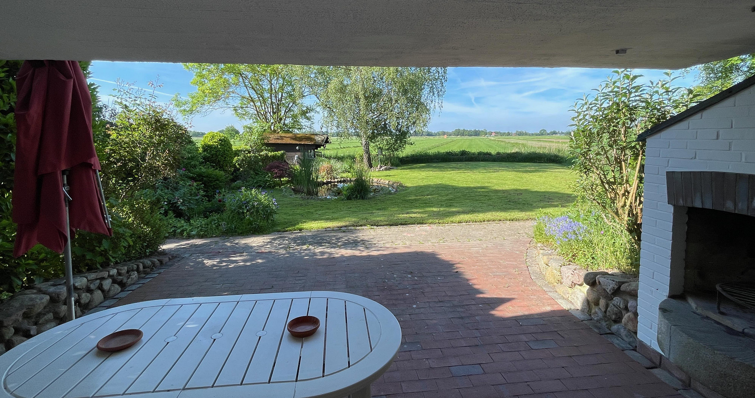
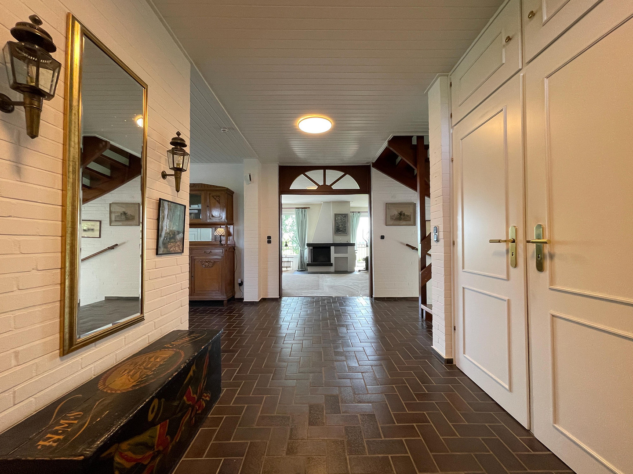
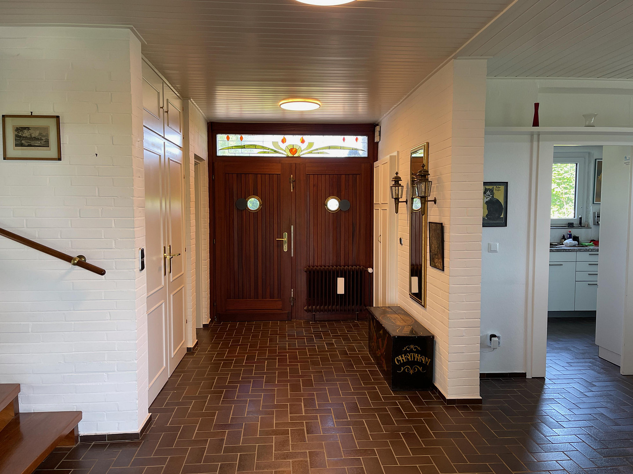
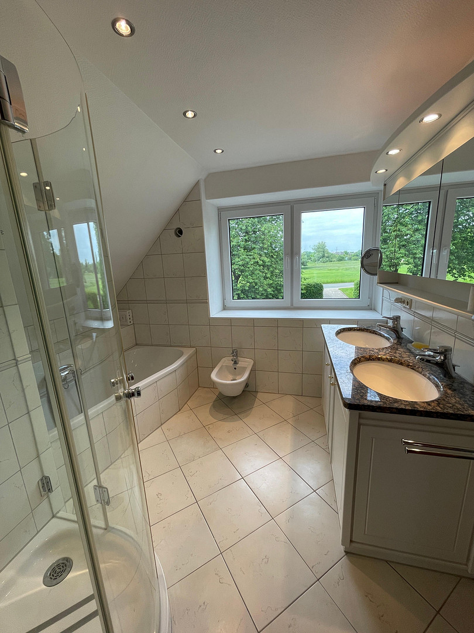
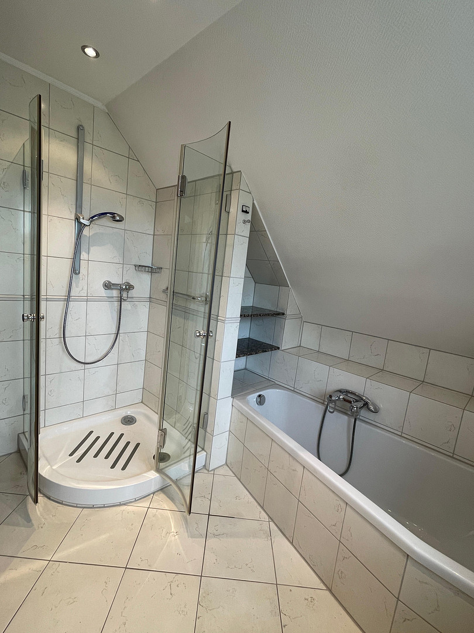
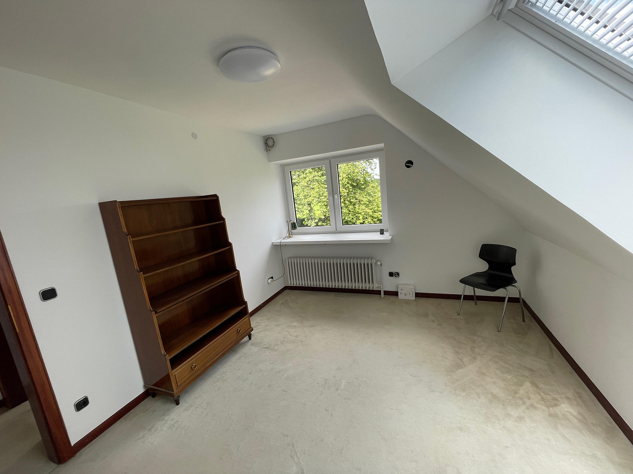
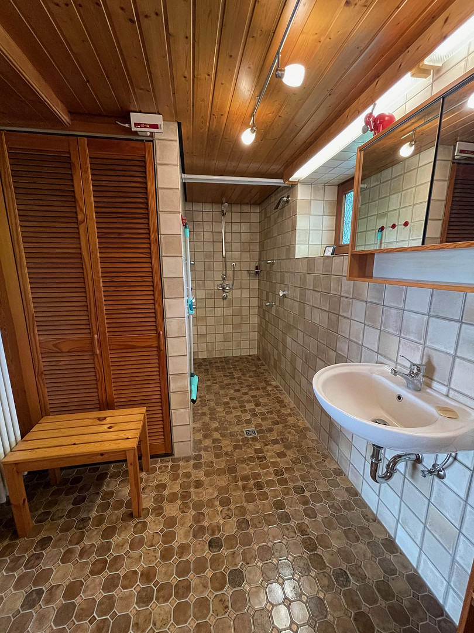
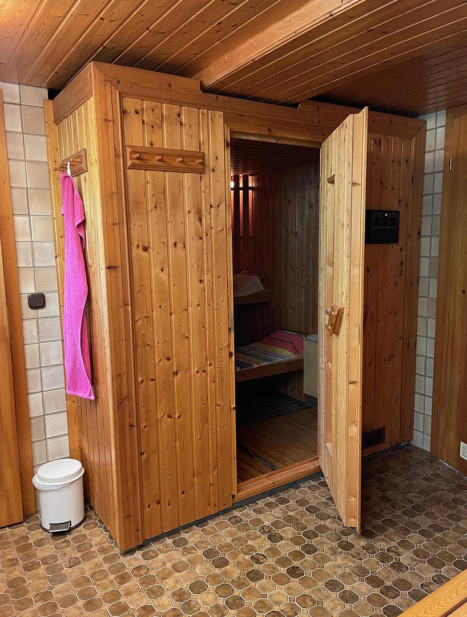
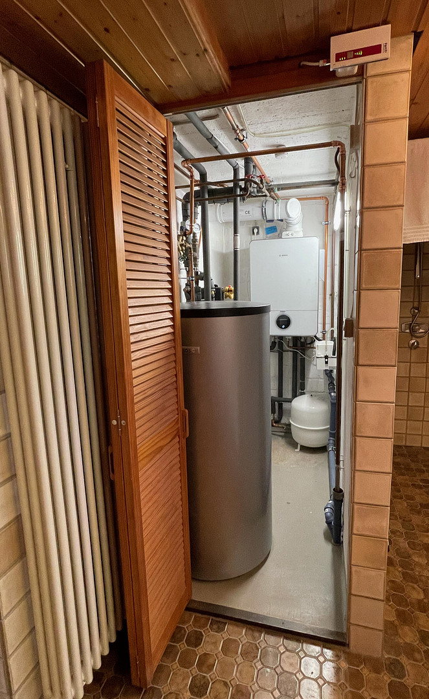
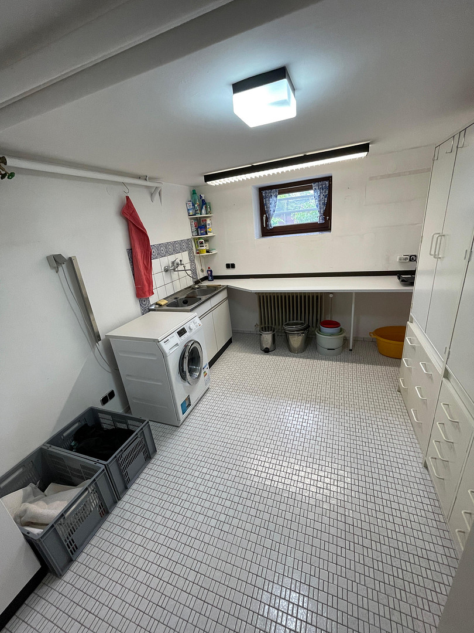
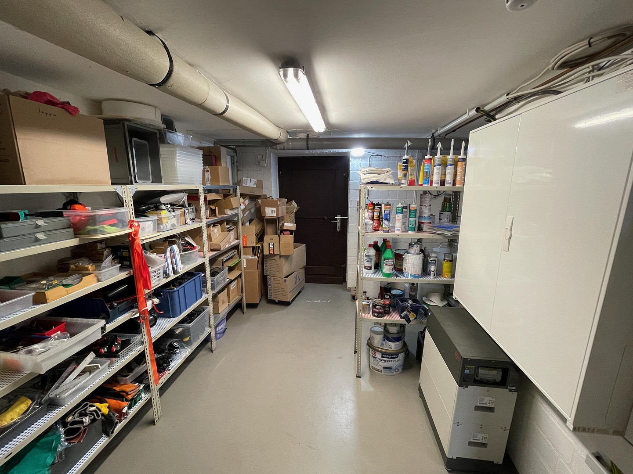
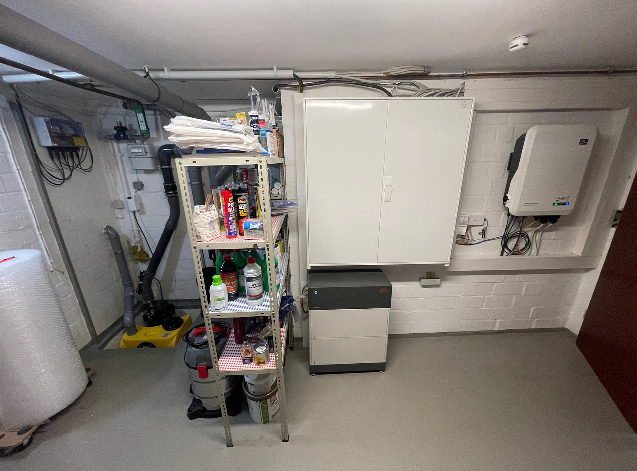
The house has 2 floors and 6 rooms. On the ground floor, you enter a spacious hallway, from which you can access the toilet, a walk-in closet and shoe storage area, the dining room, and the living room with a south-facing balcony. The entrance to the dining room is open, and from there you can access the kitchen, which has a pass-through window to the dining room. The built-in cabinets between the kitchen and dining room, which can be used from both sides, are not load-bearing and could be completely removed if you want to create a single, larger room. The ceiling height on the ground floor is 2.50 meters. On the first floor, the hallway leads to a bathroom (with underfloor heating), a separate toilet, two smaller rooms (NE and E), and a larger room (S) with its own balcony. This larger room also has a long, narrow walk-in closet. The ceiling height on the first floor is approximately 2.40 meters. During the renovations in 2025, both of the smaller, north-facing rooms were fitted with core holes, into which humidity-controlled ventilation units can be installed. These ventilation units are particularly useful for the bathroom, and would also be beneficial for the northeast-facing room if you were to install a kitchenette there. The ventilation units are available, but not yet installed. With a relatively small to moderate investment – there are two possible approaches – it would be possible to separate the upper floor into a self-contained living unit. In the basement, off the hallway, there is a storage room (with a separate entrance from the west side), leading to a workshop (N), a utility room (O), and a habitable room (S), adjacent to a bathroom with a sauna and toilet. To the south of this room is a terrace with direct access to the garden and an outdoor fireplace. The storage room houses the fuse box, PV inverter, and battery, as well as a lifting system (replaced in 2025) for the bathroom. In the southern part of the basement, where the chimney also originates, is the boiler room with a Bosch gas condensing boiler (manufactured in 2019), which is networked and serviced annually, as well as the hot water tank (with a circulation line). The ceiling height in the basement is approximately 2.05 meters, and the height of the door frames is approximately 1.95 meters. During the renovation in 2025, electrical wiring was installed for potential (additional) hot water production using photovoltaics / possibly later. The wiring for the heat pump in the basement has been installed, as well as three-phase power to the north side of the upper floor, in case a kitchenette is desired. Additionally, a heavy-duty three-wire cable has been run to the south side of the upper floor for potential air conditioning (using solar power, a heat pump, or a split-system air conditioner). Standard wiring has also been installed to each corner of the house under the eaves, in case additional lighting or camera systems are to be installed. Various outdoor lights are already in place, controlled by motion sensors (driveway, carport, around the house). The downspouts (which were also replaced in 2025) are designed to allow for the easy installation of water separators, should rainwater be used for garden irrigation.
Location
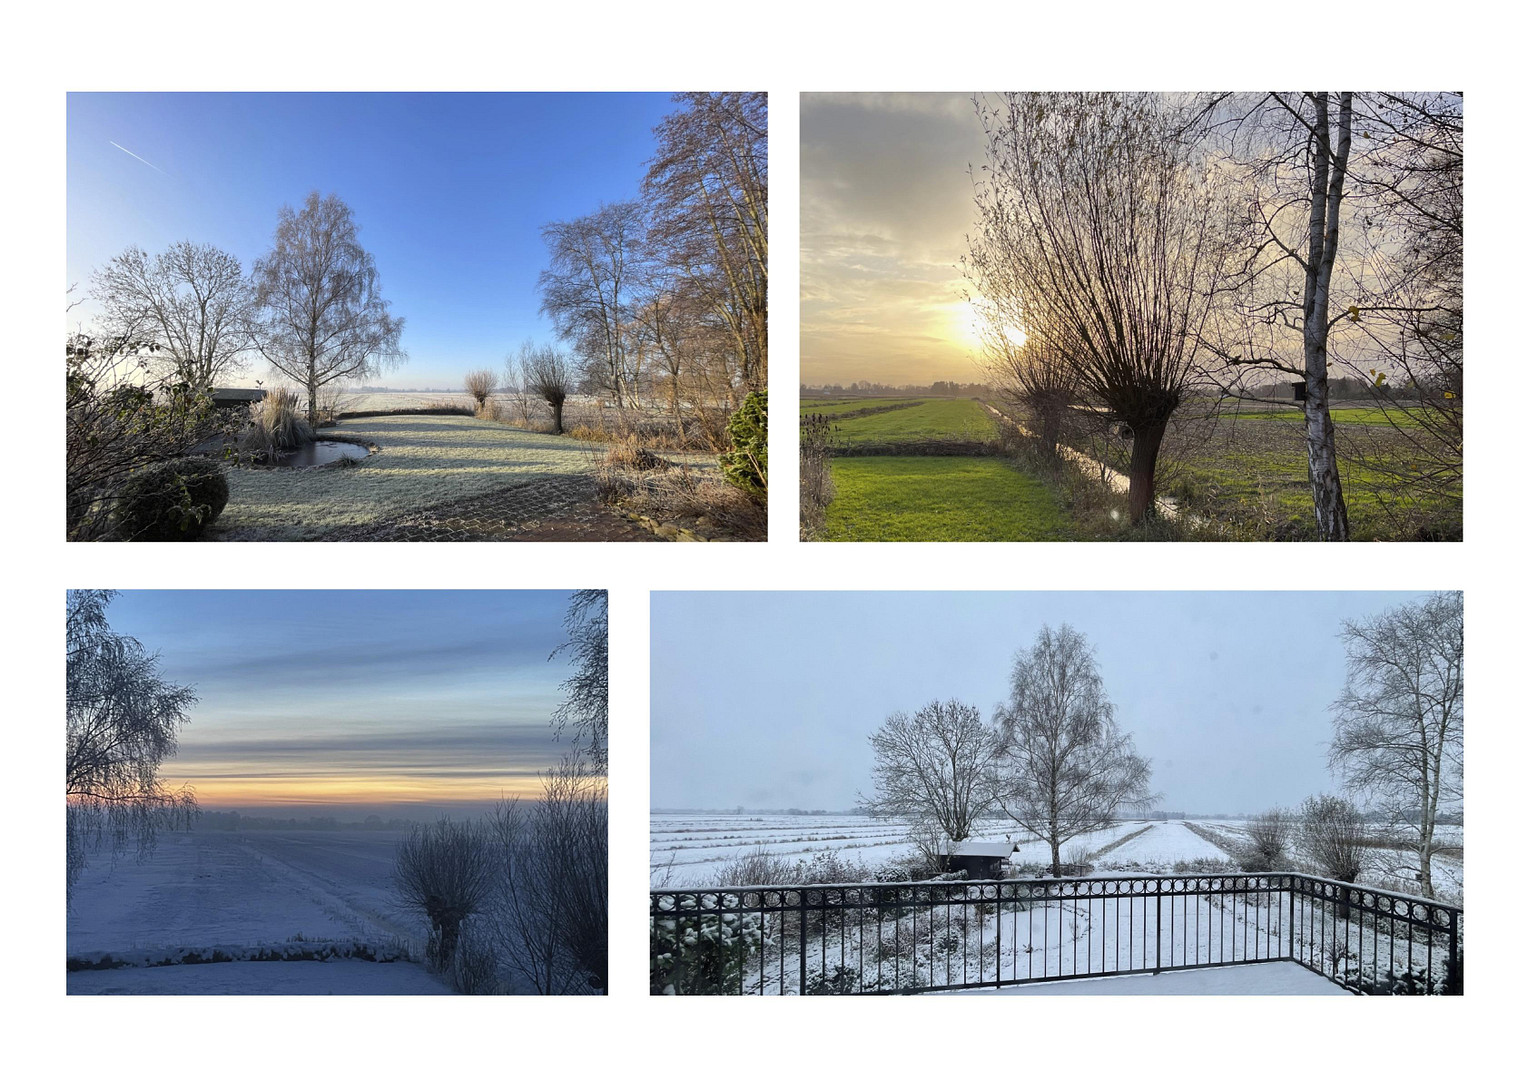
The house is located in the southeast of Hamburg, in the Reitbrook district, in a rural setting. Meadows and fields characterize the area. Public transportation is limited; buses run hourly during the day towards Nettelnburg (10 minutes), Bergedorf (20 minutes), and the main train station (55 minutes). The walk from the house to the bus stop takes 3 minutes. The fastest public transportation route to the main train station is 10 minutes by bus or 6 minutes by car to the Nettelnburg S-Bahn (suburban train) station, where you can park and ride. From there, it takes 19 minutes to reach the main train station; the S-Bahn runs every 10 minutes during the day. By car, you can reach the city center (Alster lake, main train station) in 30 minutes during the day (but longer during rush hour), and Bergedorf in 10 minutes, where you'll find everything a typical person needs. It's slightly quicker to reach Allermöhe or Nettelnburg, where you'll find supermarkets, drugstores, schools, and daycare centers from various providers. In Reitbrook itself, outside of the residential buildings, there is limited infrastructure, making life without a car more challenging than in the city center. There are agricultural businesses, a farm that supplies dairy products, and vegetables directly from the producers. There are also vending machines that offer products 24/7. The neighborhood is quiet and friendly, and due to the size of the properties, overcrowding is very unlikely. There is an active and connected village community that organizes various activities, provides information, and, for example, addresses the topic of energy sharing, which could be useful for optimizing the use of the solar panel system.
Location Check
Energy
|
Final energy consumption
|
102.50 kWh/(m²a)
|
|
Energy efficiency class
|
D
|
|
Energy certificate type
|
Consumption certificate
|
|
Main energy source
|
Gas
|
Miscellaneous
Topic portals
Send a message directly to the seller
Questions about this house? Show interest or arrange a viewing appointment?
Click here to send a message to the provider:
Offer from: Henrik Happel

Diese Seite wurde ausgedruckt von:
https://www.ohne-makler.net/en/property/459199/