
This page was printed from:
https://www.ohne-makler.net/en/property/459137/
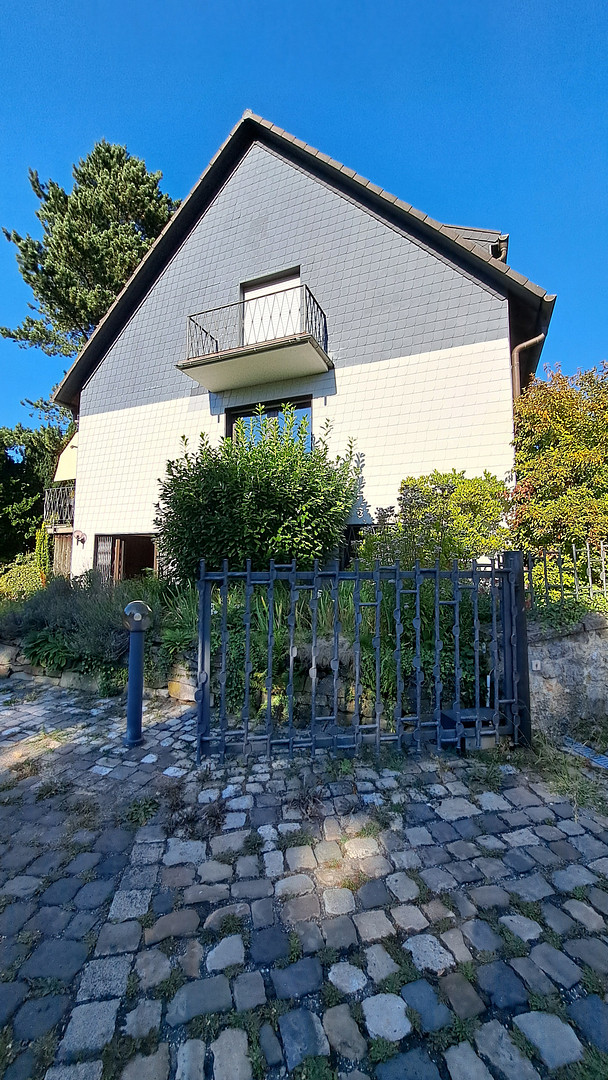
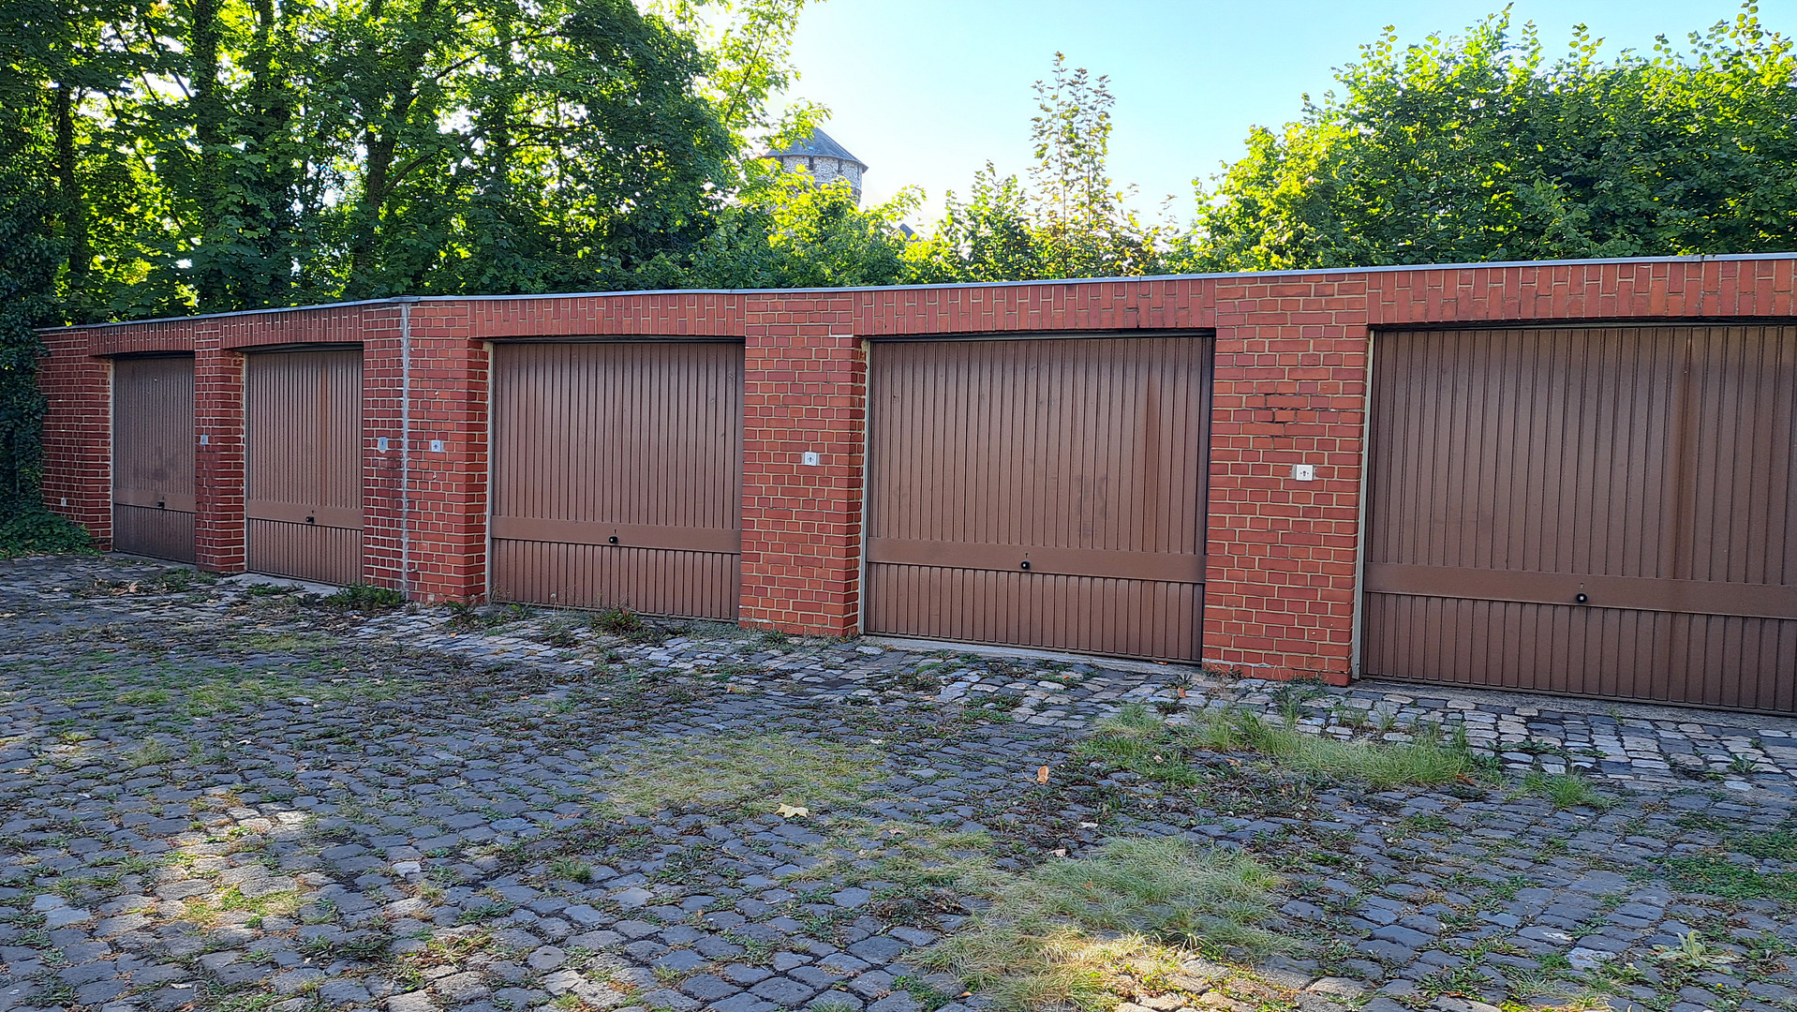
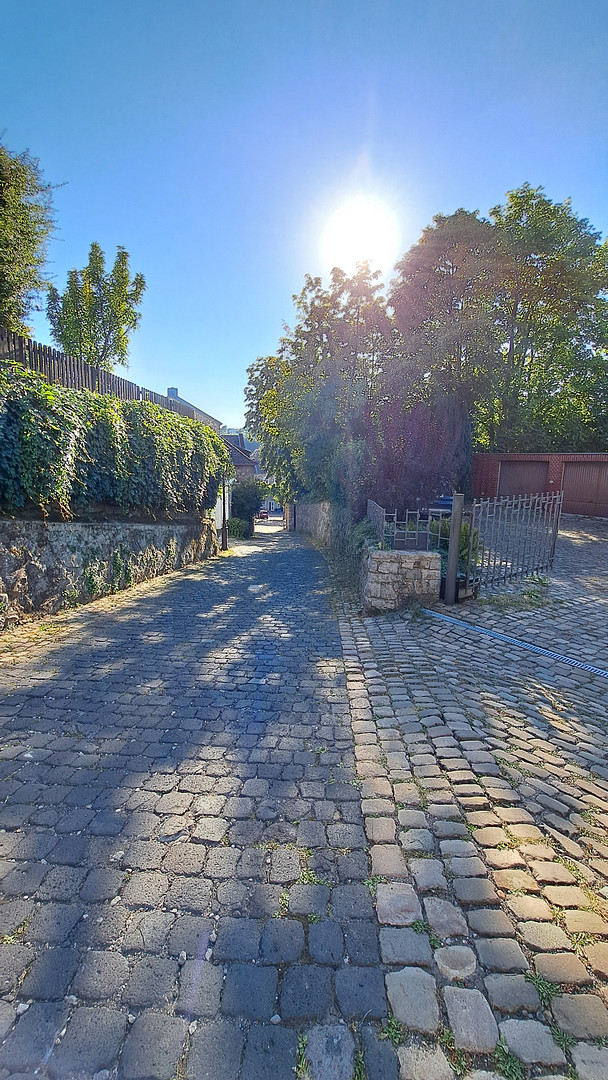
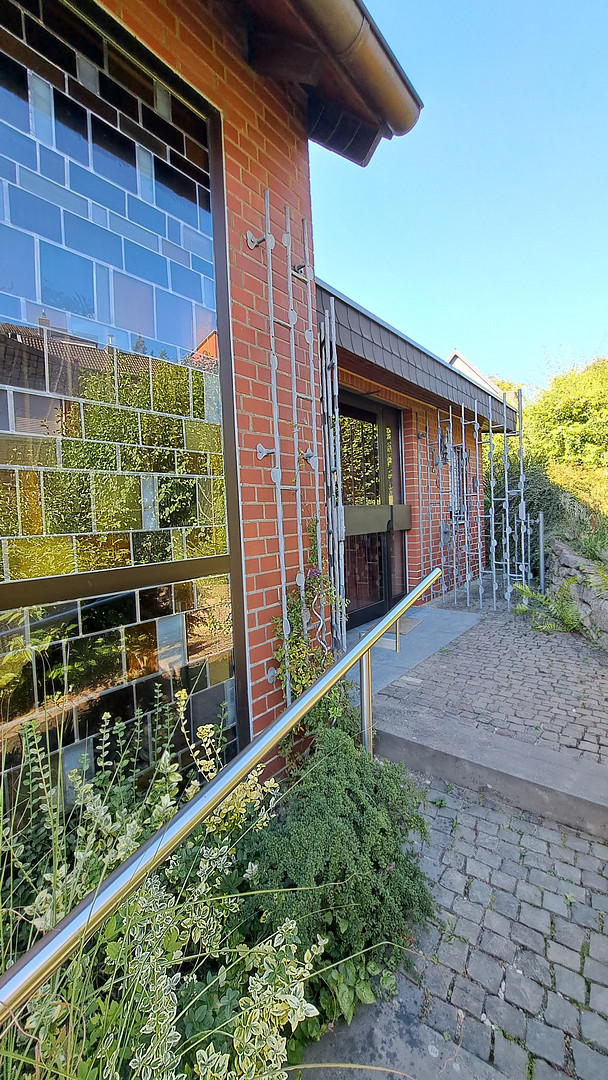
Beautiful single-family home with 5 garages, located in the old town of Stolberg.
Grabenstraße 6, 52222 Stolberg (Stolberg (Rheinland)) – Nordrhein-WestfalenDescription
Private sale. No inquiries from real estate agents will be answered. This beautiful family home offers plenty of space in the heart of Stolberg's old town.
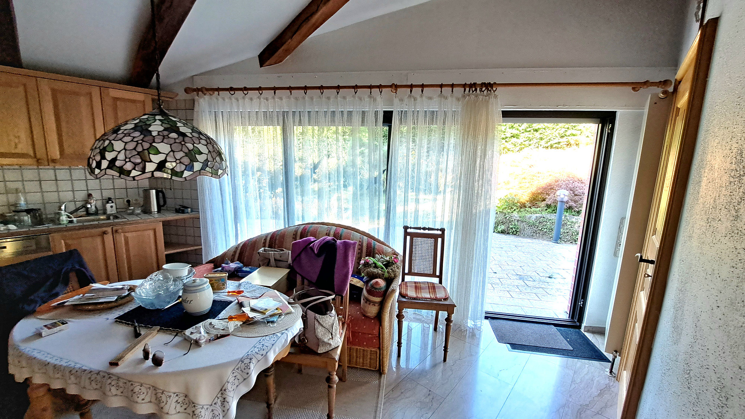
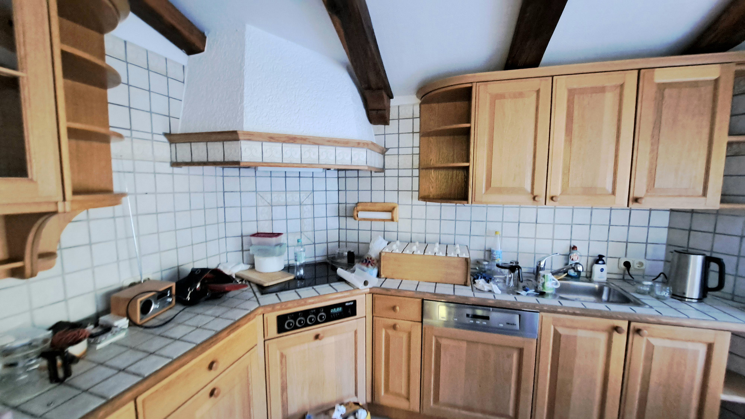
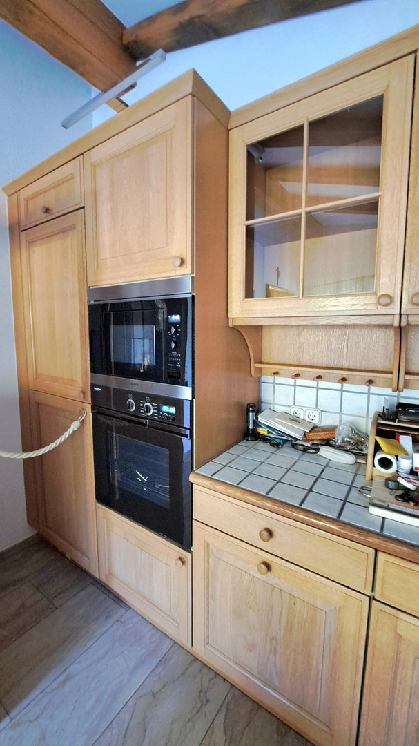
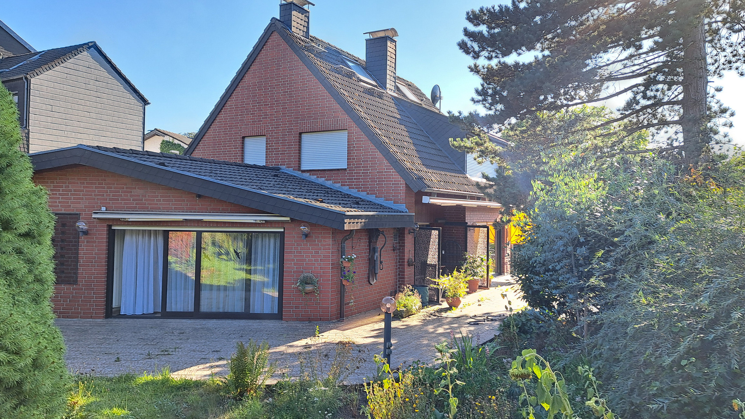
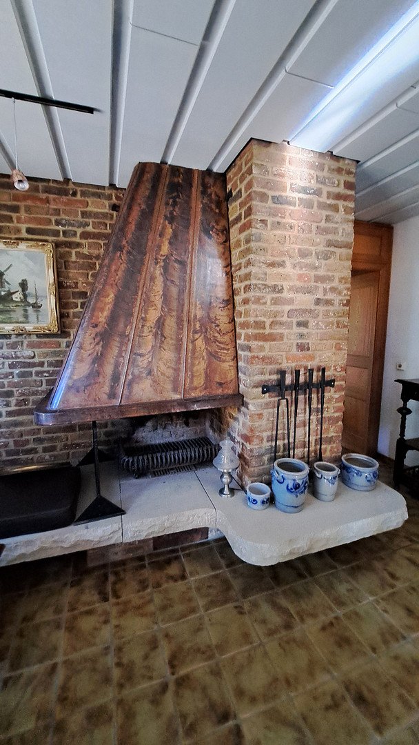
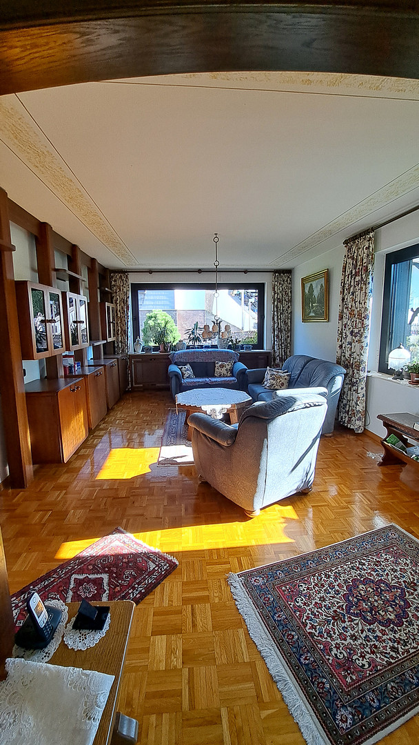
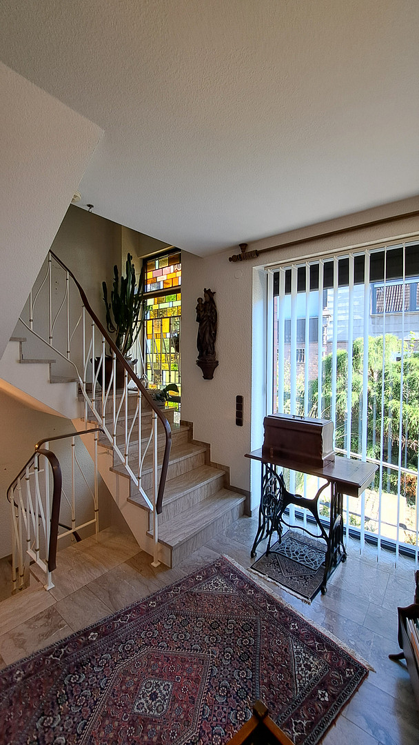
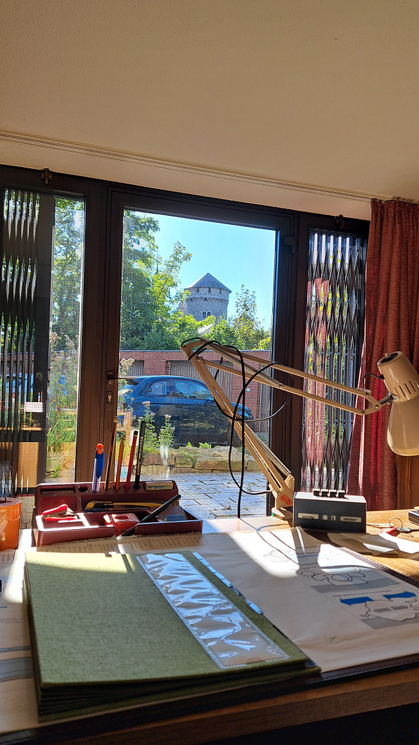
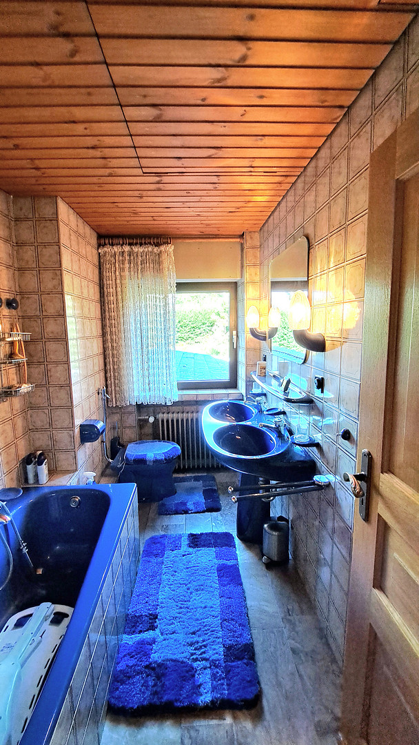
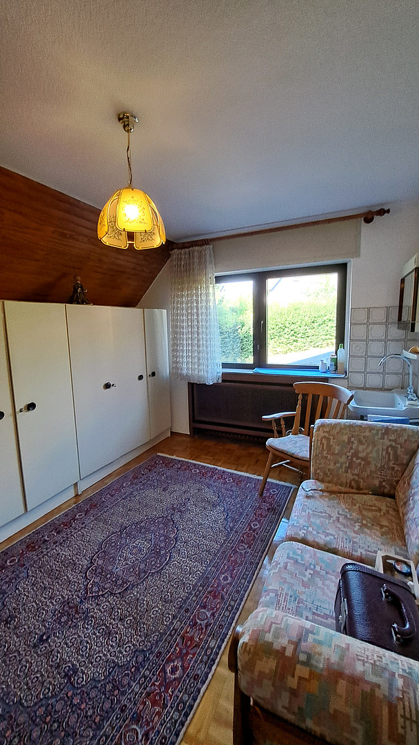
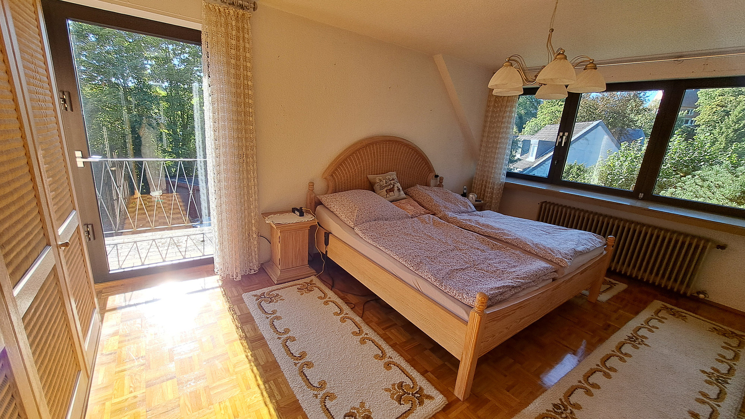
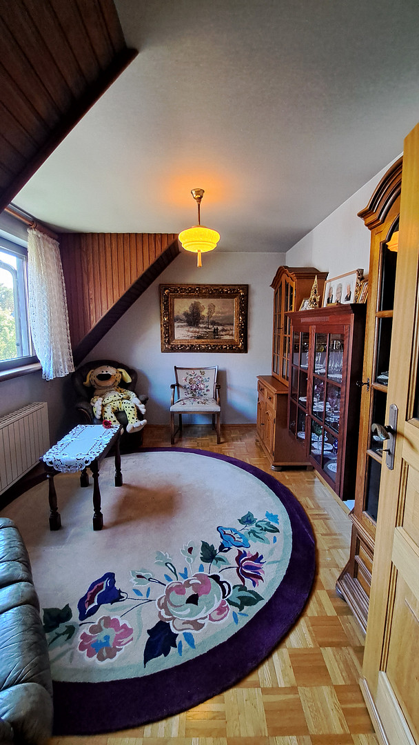
Located on a quiet street at the foot of Stolberg Castle, you access the property through a large gate leading to a paved courtyard. Whether you want to house your own vehicles in the five garages, or rent out some of them, the possibilities are endless. The garden is divided into two levels and offers plenty of space for your family to play and relax. A well-maintained path leads to the beautiful front door. Step inside and into your spacious entrance hall. The house was originally built in 1963 and extended in 1979 and 1989. Throughout the years, great emphasis has been placed on high-quality materials and professional workmanship. The windows are already double-glazed. The gas central heating system is approximately 25 years old. In total, the house offers approximately 170m² of living space. On the ground floor, you'll find the large country-style kitchen, which is included in the price. A large window with a patio door lets in plenty of light. You can enjoy your coffee directly on the terrace, which wraps around half of the house, and admire the view of Stolberg Castle. A lovely fireplace room with a high-quality, open fireplace invites you to spend cozy hours. The large living/dining room is very bright and features beautiful solid wood parquet flooring. A separate hallway area provides access to both the upper and lower floors. Upstairs, you'll find two smaller children's bedrooms, a large bedroom, and a bathroom with natural light. A pull-down ladder leads to the converted attic, where you'll find plenty of storage space. Downstairs, there's a large study with an adjacent shower room. This could be used for your home office, or to accommodate guests. Two cellar rooms and a laundry room offer ample space for your belongings. The house features various built-in wardrobes, where you can store all your essentials. These are also included in the price. The house has not been affected by flooding. Please only submit inquiries via email. We will get back to you.
Are you interested in this house?
|
Object Number
|
OM-459137
|
|
Object Class
|
House
|
|
Object Type
|
Single-family house
|
|
Is occupied
|
Vacant
|
|
Handover from
|
Immediately
|
Purchase price & additional costs
|
purchase price
|
520.000 €
|
|
Purchase additional costs
|
approx. 40,775 €
|
|
Total costs
|
approx. 560,774 €
|
Breakdown of Costs
* Costs for notary and land register were calculated based on the fee schedule for notaries. Assumed was the notarization of the purchase at the stated purchase price and a land charge in the amount of 80% of the purchase price. Further costs may be incurred due to activities such as land charge cancellation, notary escrow account, etc. Details of notary and land registry costs
Does this property fit my budget?
Estimated monthly rate: 1,966€
More accuracy in a few seconds:
By providing some basic information, the estimated monthly rate is calculated individually for you. For this and for all other real estate offers on ohne-makler.net
Details
|
Condition
|
Well-kept
|
|
Number of floors
|
2
|
|
Bathrooms (number)
|
2
|
|
Bedrooms (number)
|
3
|
|
Number of garages
|
5
|
|
Number of parking lots
|
2
|
|
Flooring
|
Parquet, Carpet, Tiles
|
|
Heating
|
Central heating
|
|
Year of construction
|
1964
|
|
Equipment
|
Balcony, Terrace, Garden, Basement, Full bath, Shower bath, Fitted kitchen, Guest toilet, Fireplace
|
|
Infrastructure
|
Pharmacy, Grocery discount, General practitioner, Kindergarten, Primary school, High school, Comprehensive school, Public transport
|
Information on equipment
Ground Floor Layout:
- Kitchen
- Living/Dining Room
- Fireplace Room
- Guest Toilet
- Storage Room
First Floor Layout:
- 2 Children's Bedrooms
- 1 Master Bedroom
- Bathroom
Basement Layout:
- Home Office
- 2 Cellar Rooms
- Shower Room
- Laundry Room
Location
With a view of Stolberg Castle. Centrally located and very quiet.
Location Check
Energy
|
Energy efficiency class
|
H
|
|
Energy certificate type
|
Demand certificate
|
|
Main energy source
|
Gas
|
|
Final energy demand
|
284.00 kWh/(m²a)
|
Miscellaneous
Send a message directly to the seller
Questions about this house? Show interest or arrange a viewing appointment?
Click here to send a message to the provider:
Offer from: Klos

Diese Seite wurde ausgedruckt von:
https://www.ohne-makler.net/en/property/459137/