
This page was printed from:
https://www.ohne-makler.net/en/property/457680/
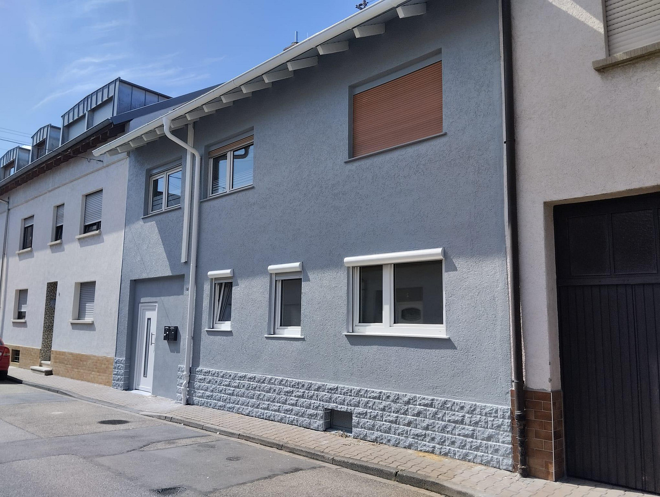
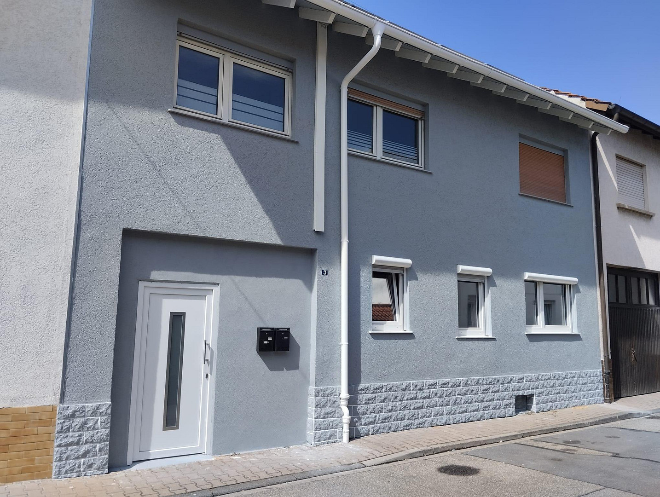
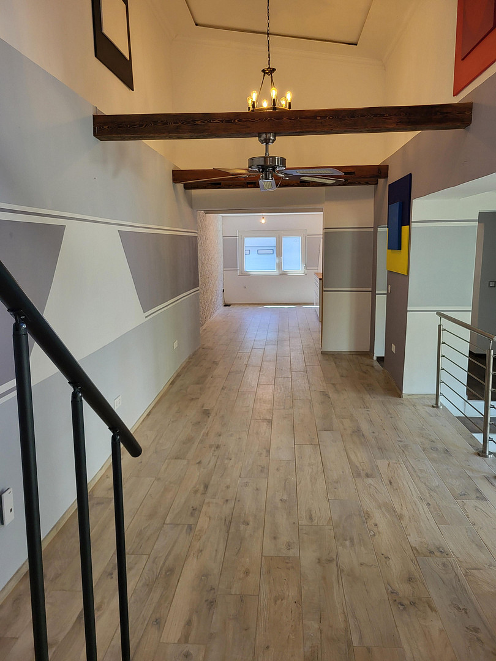
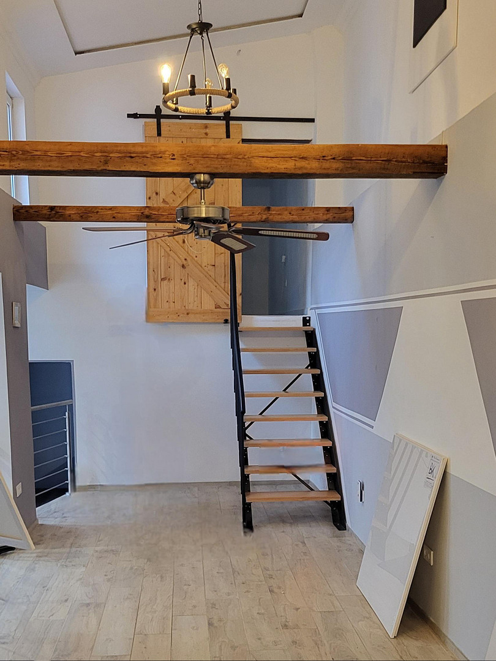
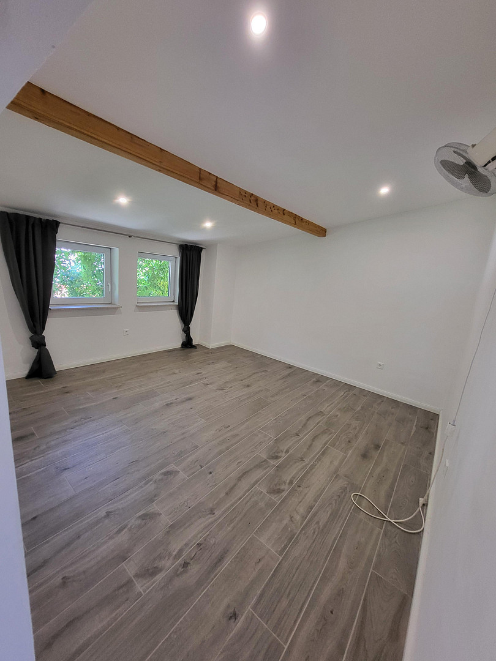
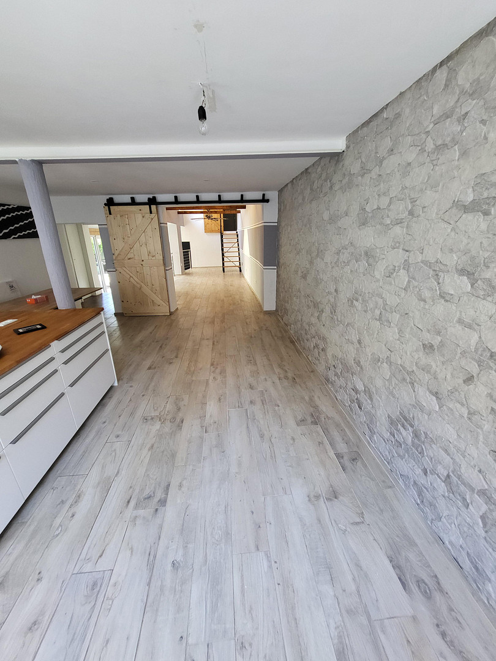
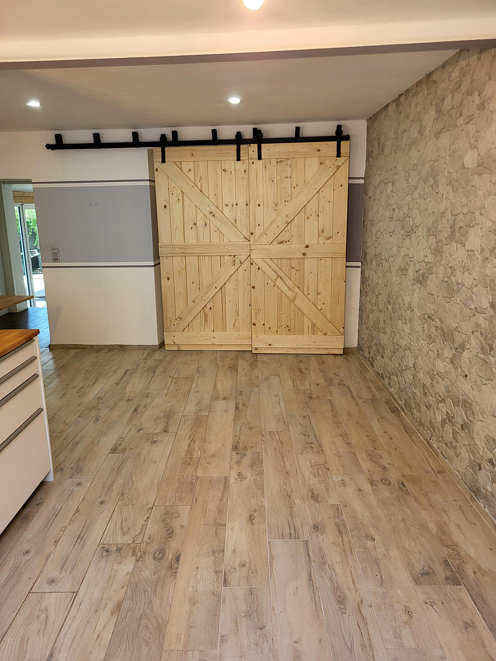
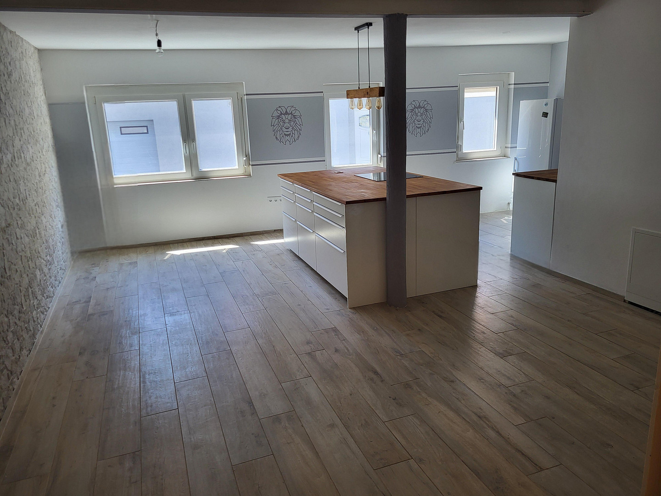
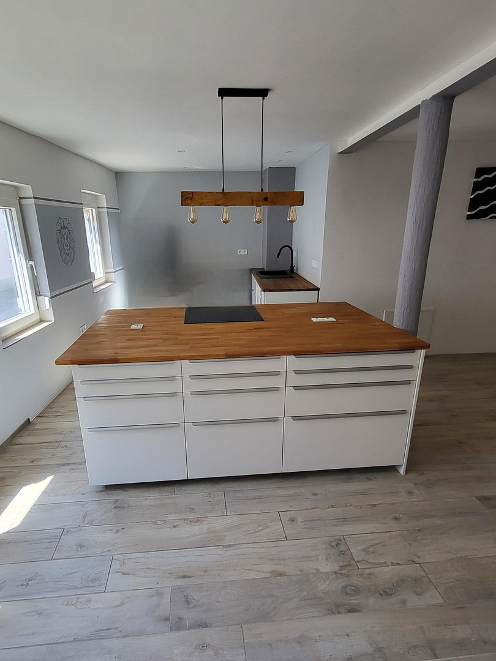
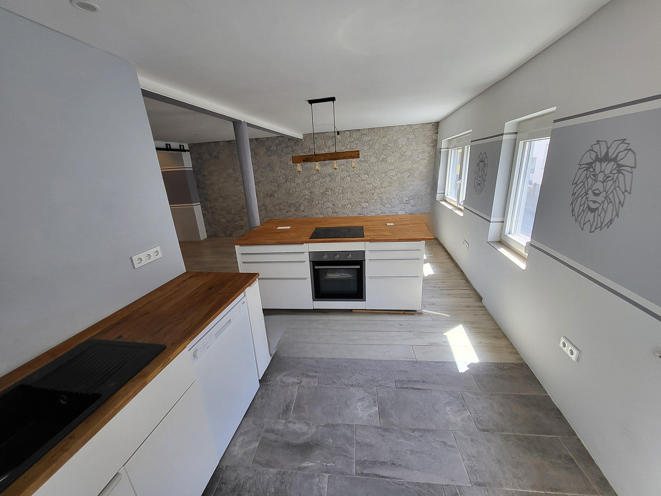
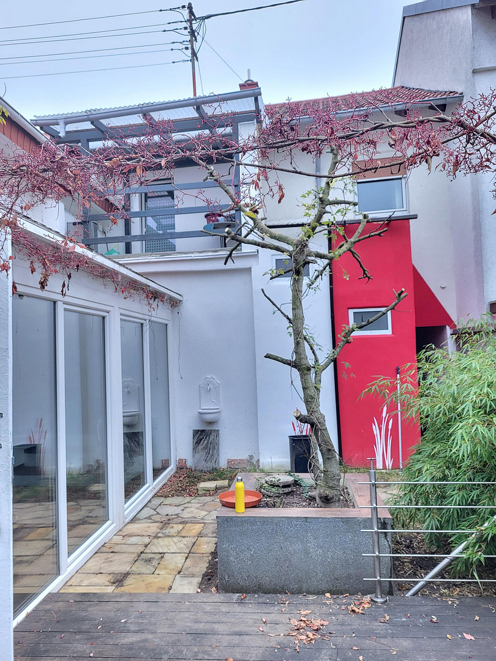
Stylish terraced house for those with individual tastes - modern and energy-efficient.
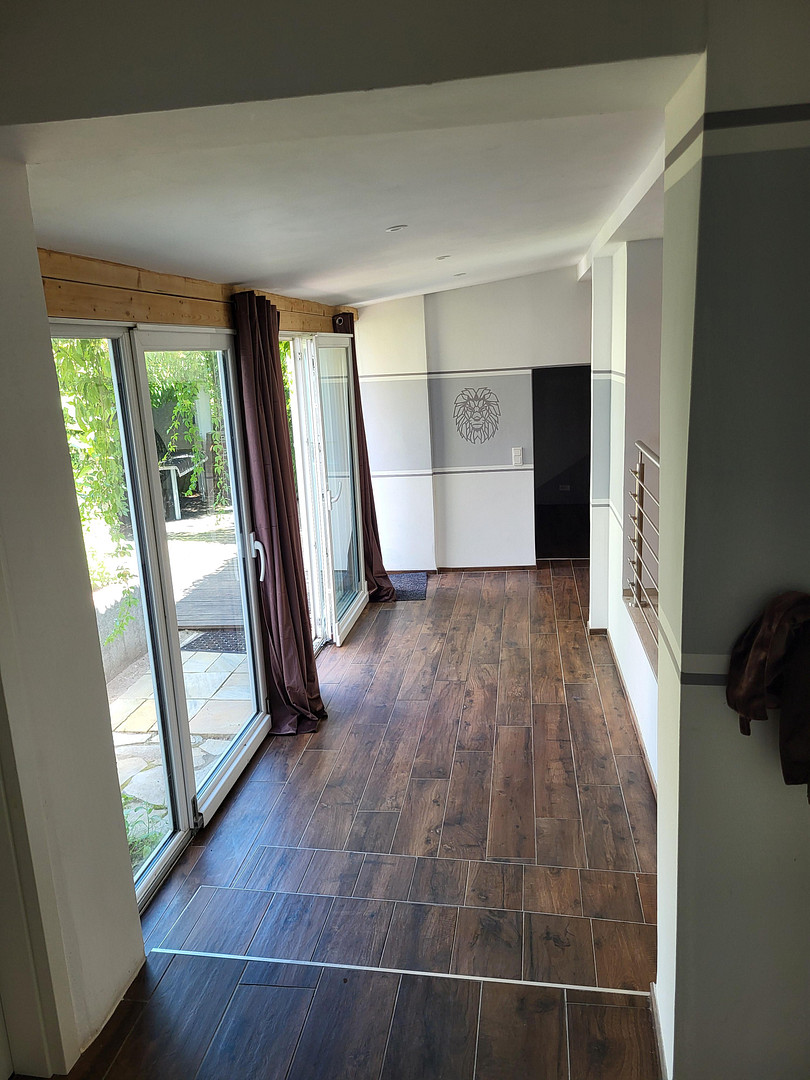
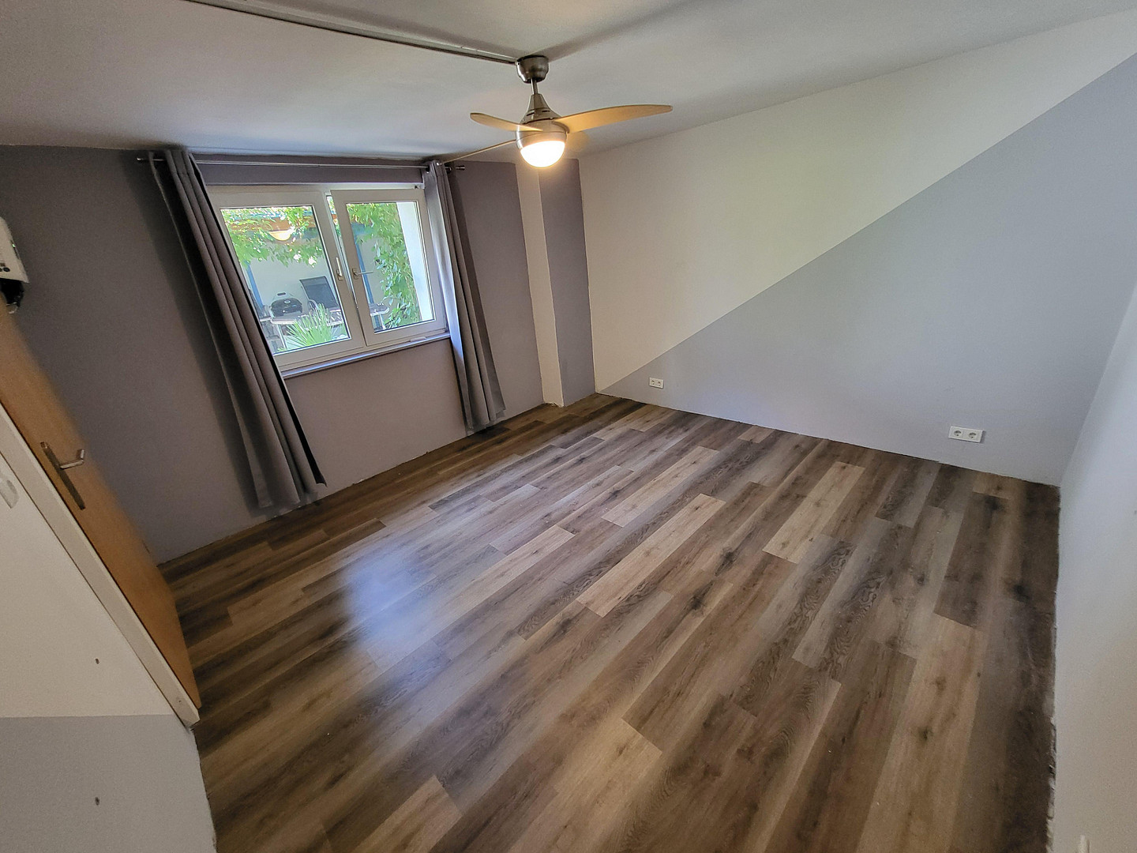
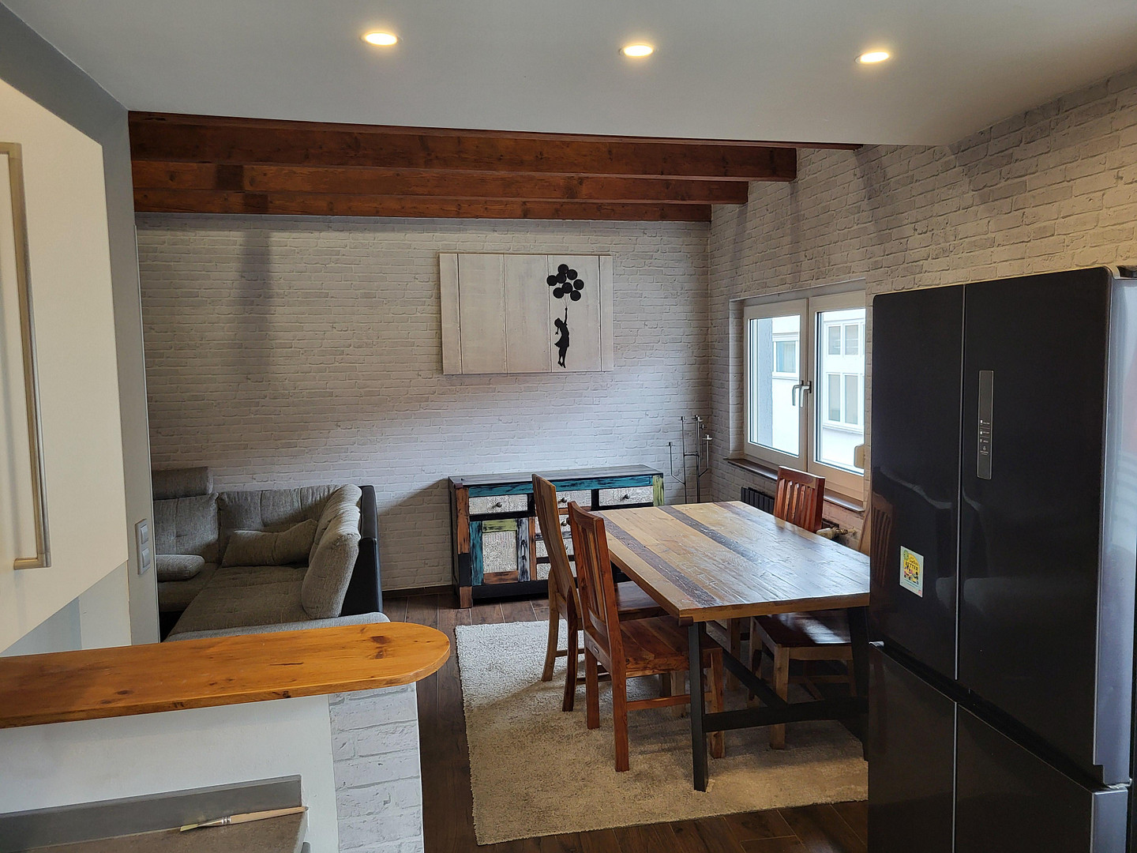
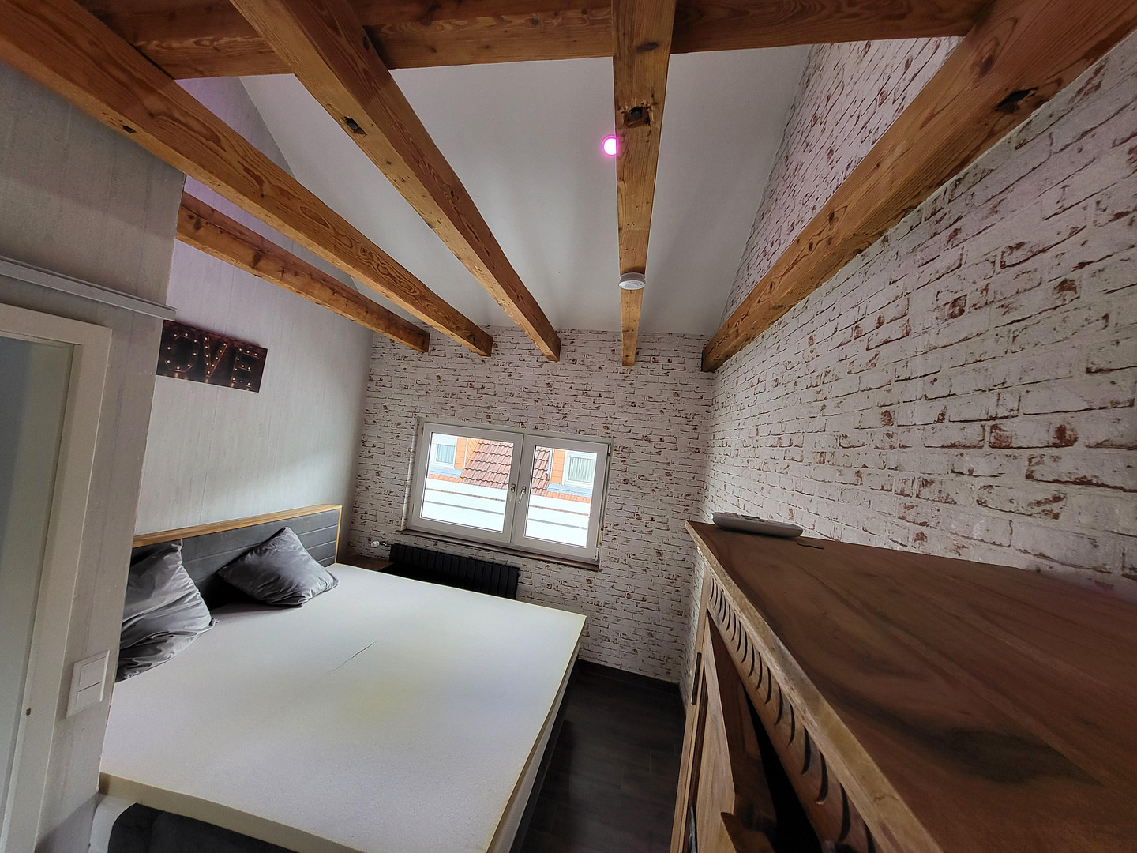
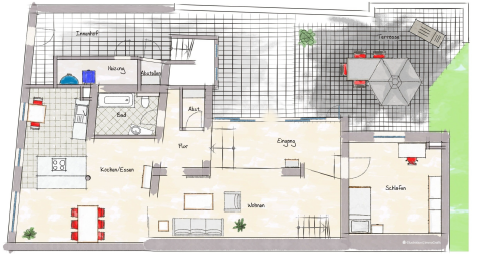
69190 Walldorf – Baden-WürttembergThis exceptional residential building dates back to 1968, but underwent a comprehensive renovation and remodeling in 2021. The result is a modern and stylish living space with a separate apartment that can be accessed independently. The main apartment on the ground floor is characterized by its multi-level design, high ceilings, and exposed beams. The open-plan layout creates a spacious and inviting atmosphere. Detailed description of the apartment on the ground floor:
Approximately 115 m² of modern living space
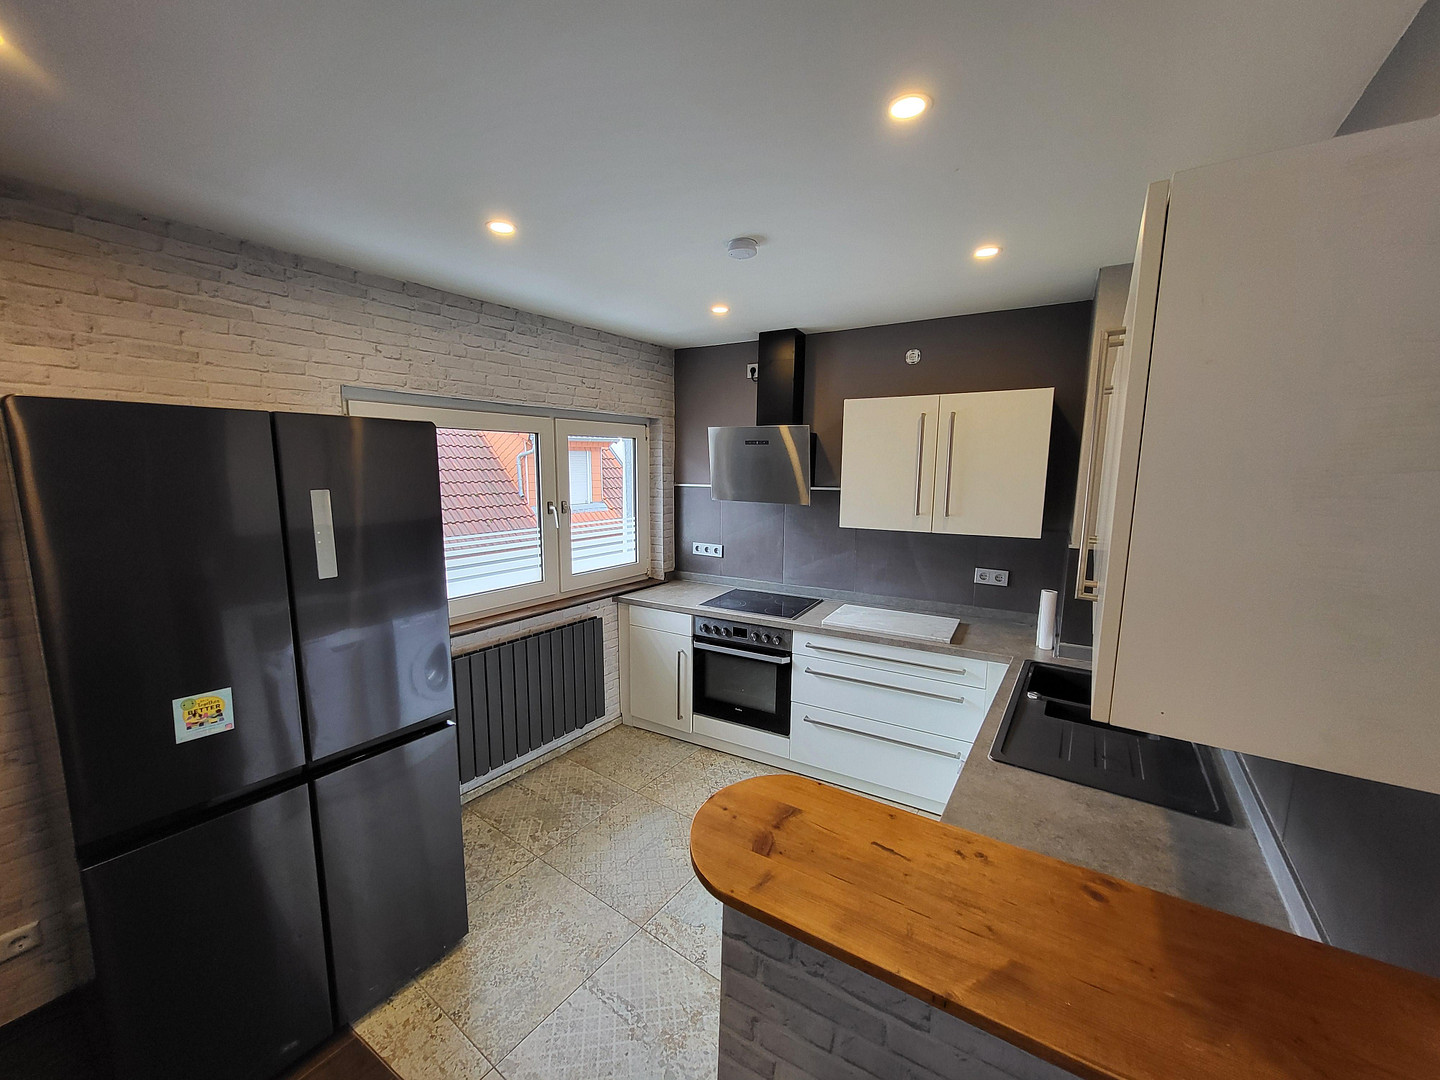
Large, open living-dining area with an open-plan kitchen and cooking island
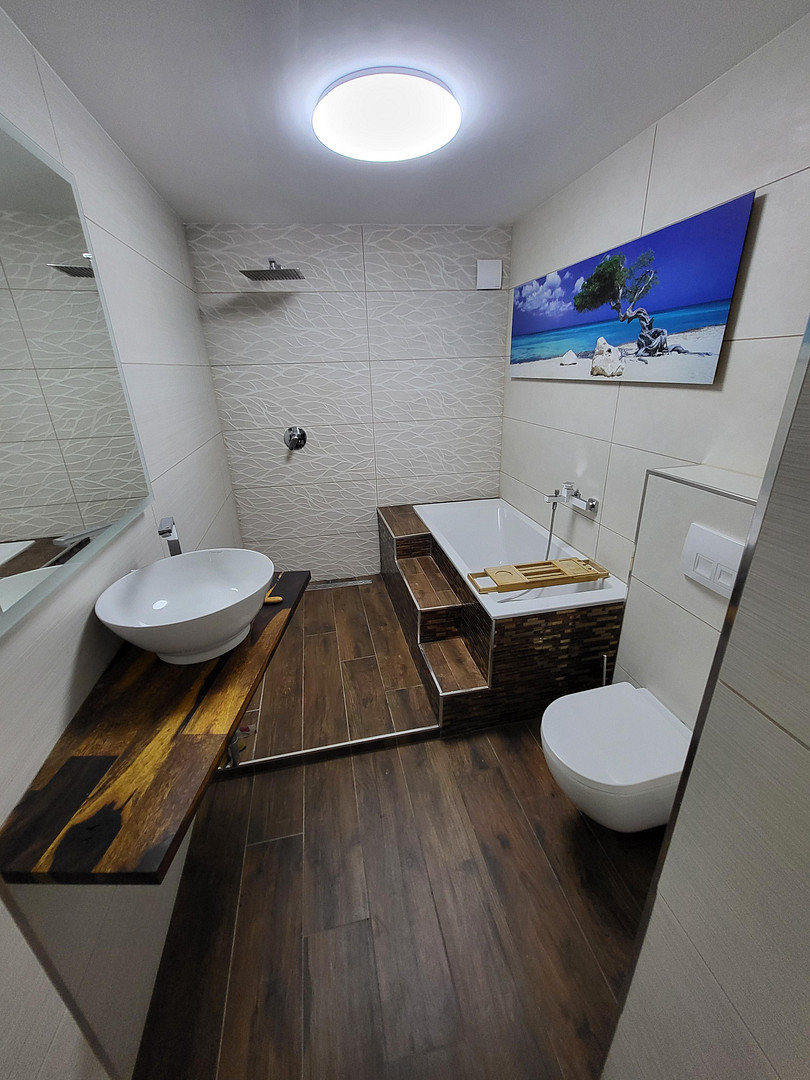
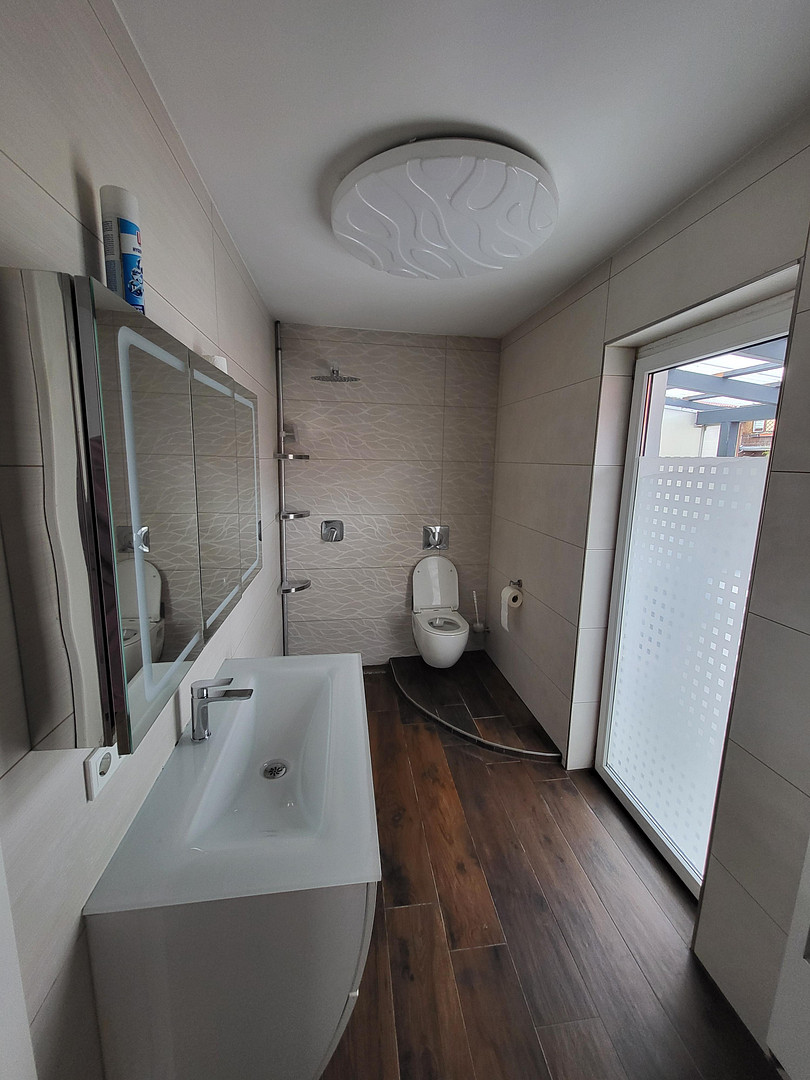
Bathroom with bathtub and shower area
Storage room
Easy-to-maintain tiles with a wood-look finish
Underfloor heating
Solar thermal system with 15 m² of solar panels
Balcony power plant with 700 watts of output
Descaling system
Latest heating technology, compatible with a heat pump
1000-liter buffer tank
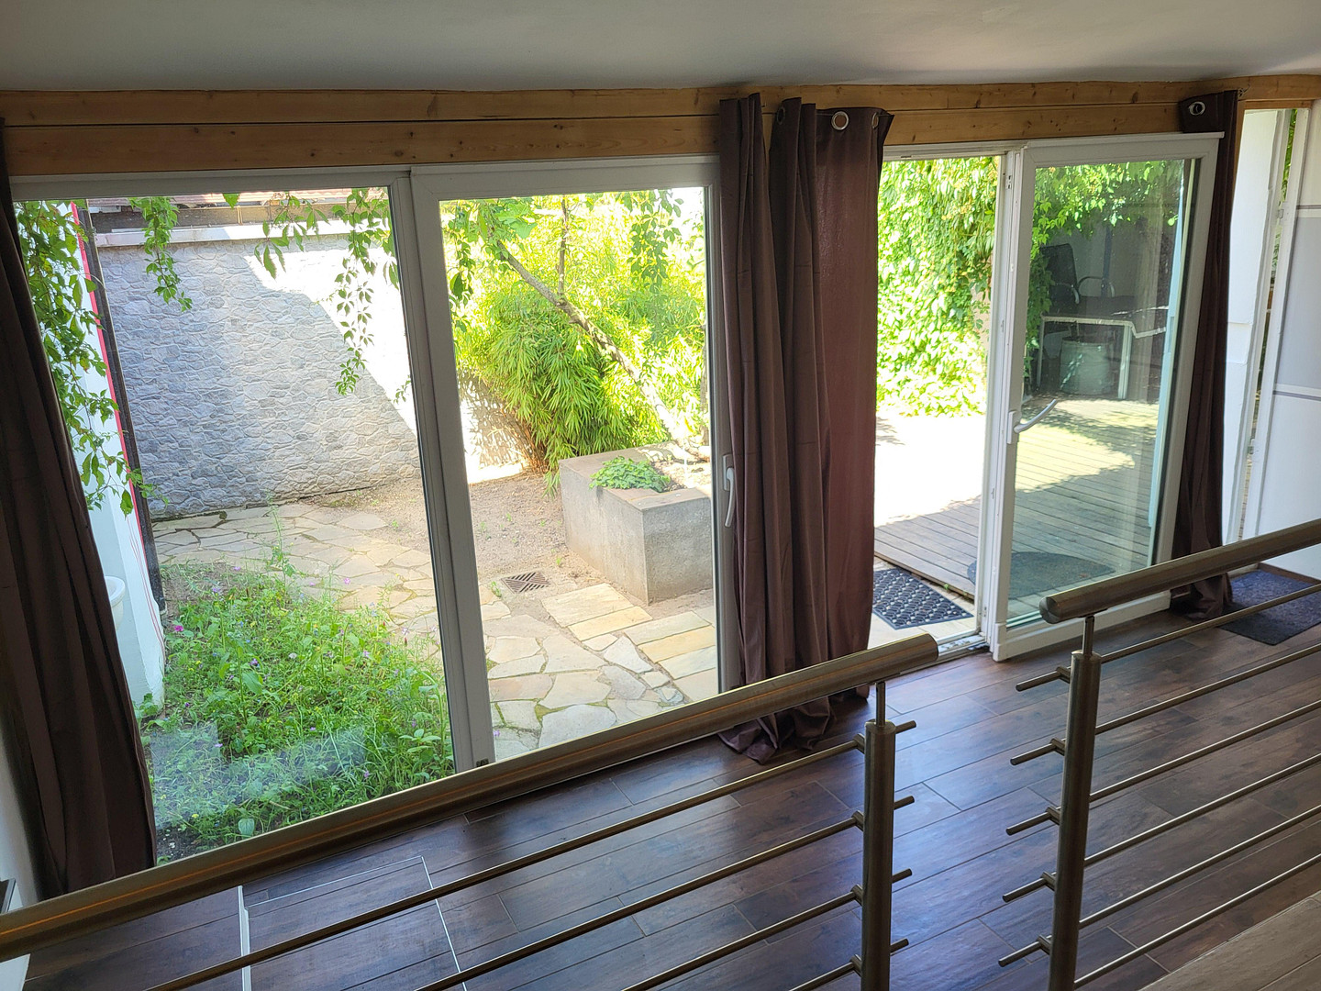
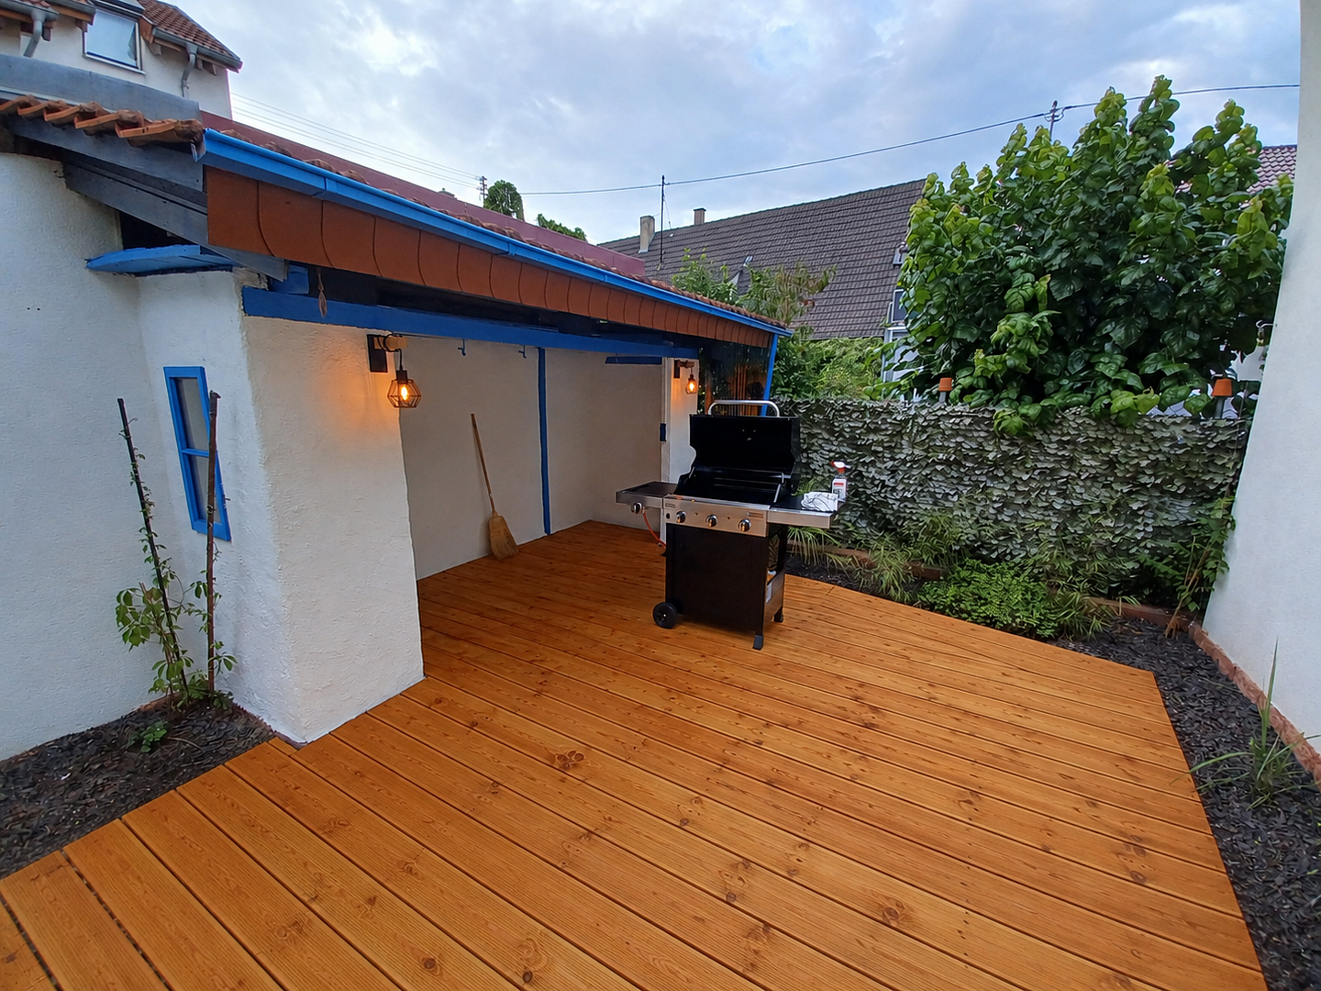
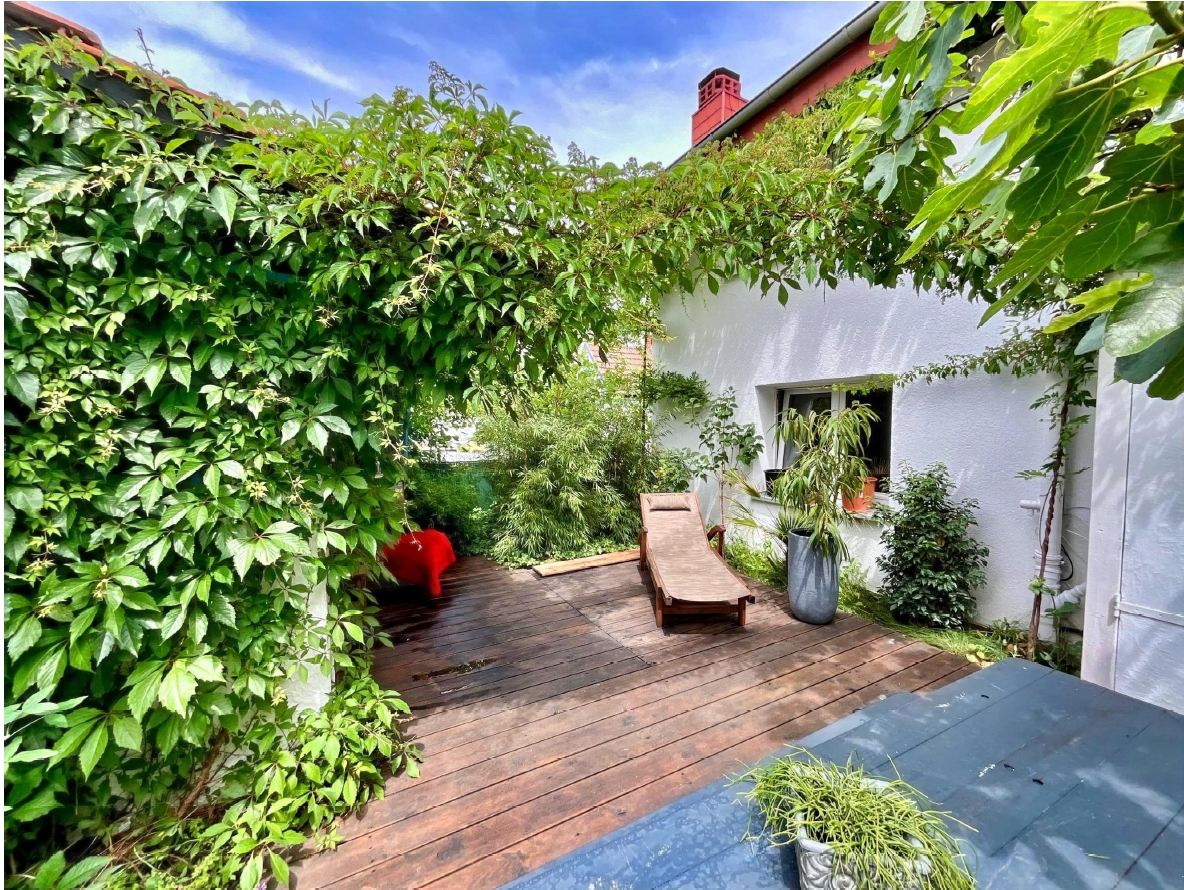
Enjoy intimate privacy in your secluded garden. Here, you can relax with family and friends and enjoy cozy evenings. Another highlight:
A heavy-duty power outlet is already located in the garden, ready for your hot tub/sauna. Is 115 m² of living space not enough? With a few adjustments, you can connect both apartments.
Are you interested in this house?
|
Object Number
|
OM-457680
|
|
Object Class
|
House
|
|
Object Type
|
Terraced house
|
|
Is occupied
|
Vacant
|
|
Handover from
|
Immediately
|
Purchase price & additional costs
|
purchase price
|
659.000 €
|
|
Purchase additional costs
|
approx. 41,536 €
|
|
Total costs
|
approx. 700,535 €
|
Breakdown of Costs
* Costs for notary and land register were calculated based on the fee schedule for notaries. Assumed was the notarization of the purchase at the stated purchase price and a land charge in the amount of 80% of the purchase price. Further costs may be incurred due to activities such as land charge cancellation, notary escrow account, etc. Details of notary and land registry costs
Does this property fit my budget?
Estimated monthly rate: 2,509€
More accuracy in a few seconds:
By providing some basic information, the estimated monthly rate is calculated individually for you. For this and for all other real estate offers on ohne-makler.net
Details
|
Condition
|
Modernized
|
|
Number of floors
|
2
|
|
Bathrooms (number)
|
2
|
|
Bedrooms (number)
|
2
|
|
Flooring
|
Tiles
|
|
Heating
|
Central heating
|
|
Year of construction
|
1968
|
|
Equipment
|
Balcony, Garden, Basement, Shower bath, Fitted kitchen
|
|
Infrastructure
|
Pharmacy, Grocery discount, General practitioner, Kindergarten, Primary school, Secondary school, Public transport
|
Location
The property is located in a central yet quiet and desirable area of Walldorf.
All essential amenities, various shops, and restaurants are within walking distance.
Families will find all levels of schools and several kindergartens in Walldorf, as well as a swimming pool and a zoo.
Thanks to its geographical location, Walldorf has excellent transport links:
VRN bus service, train connections, and direct access to the B3 and B39 roads.
Commuters benefit from the property's proximity to the Walldorf motorway junction, providing excellent connections to many cities in the metropolitan region, including Heidelberg, Mannheim, Ludwigshafen, Karlsruhe, and Frankfurt.
Numerous clubs and organizations also contribute to the high quality of life in this region.
This is the perfect location for couples and families.
Location Check
Energy
|
Energy efficiency class
|
D
|
|
Energy certificate type
|
Demand certificate
|
|
Main energy source
|
Gas
|
|
Final energy demand
|
112.50 kWh/(m²a)
|
Miscellaneous
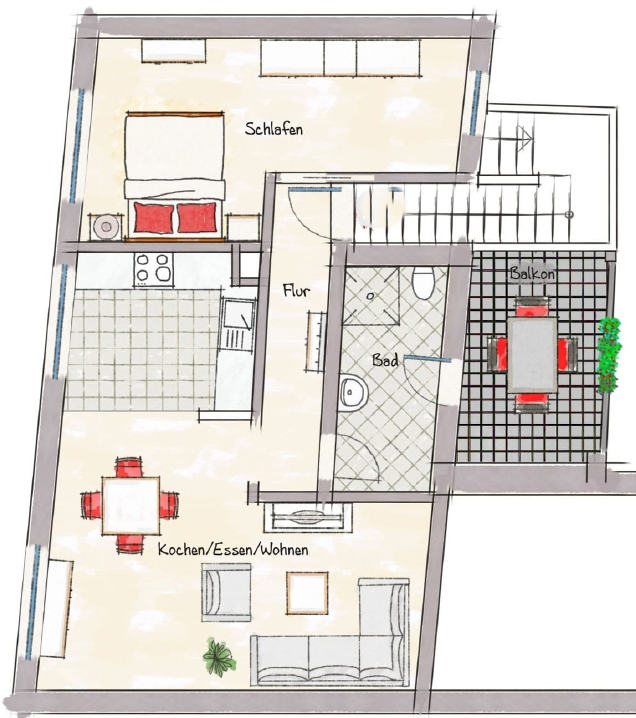
The apartment on the upper floor, with approximately 56 square meters of living space, is currently rented and has a separate entrance.
The self-contained apartment on the upper floor is divided and equipped as follows:
Cozy 2-room apartment with approximately 56 square meters of living space.
Open-plan living concept: living, dining, and kitchen area.
Separate bedroom.
Easy-to-maintain tile flooring with a wood-look finish.
Covered balcony.
Air conditioning in both the bedroom and living room.
This unit is fully furnished, including all kitchen and apartment furnishings.
Broker inquiries not welcome! According to § 7 UWG, unsolicited contact by brokers without the express consent of the recipient is prohibited!
Send a message directly to the seller
Questions about this house? Show interest or arrange a viewing appointment?
Click here to send a message to the provider:
Offer from: Andreas Link

Diese Seite wurde ausgedruckt von:
https://www.ohne-makler.net/en/property/457680/